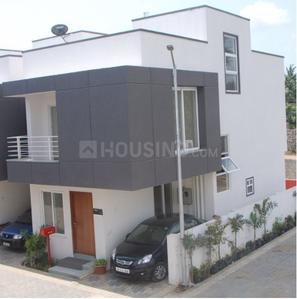
Your search for property ends here - Buy, Rent, Sell - Housing.com
housing-logo
Don't Miss out! Get notified of new homes as soon as they are posted

Notifications can be turned off anytime from browser settings.

Buy in Chennai
Download App
List PropertyFree
Saved
Property Type
Apartment
Independent House
Independent Floor
Plot
Studio
Duplex
Penthouse
Villa
Agricultural Land
BHK Type
1 RK
1 BHK
2 BHK
3 BHK
4 BHK
5 BHK
5+ BHK
0 -
20Cr
0
20.00Cr+
0
5Cr
10Cr
20Cr+
Sale Type
New Bookings
Resale
Construction Status
Ready to move
Under Construction
Verified
Verified by Housing.com: Authentic location and real photos
New Projects
Featured Agents
More Filters
Reset filters
Last Updated: Oct 1, 2026
Showing 1 - 529 of 529

New Projects in Natham, Chennai for Sale - Page 18

Sort by:
Relevance
Looking for new projects in Natham? Housing.com has 529+ new and upcoming projects in Natham, spanning 17+ pre-launch and 30+ under-construction projects to 404+ ready-to-move residential projects. Browse offerings across every budget — from 25+ affordable projects in Natham to 10+ luxury projects in Natham — by leading developers, with project price, floor plans, amenities, possession dates, photos and videos.

Top New Projects in Natham, Chennai for Sale - Page 18 - Price & Specification

Property
Price
Address
Akshaya Adena (740 sq.ft)
₹38.48 L - 57.2 L
Padur, Chennai
SM Golden Temple City Phase 2 (1200 sq.ft)
Price on Request
Siruseri, Chennai
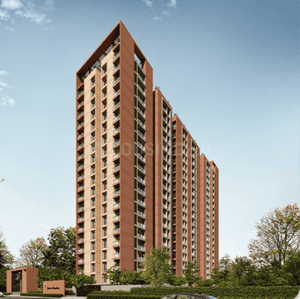
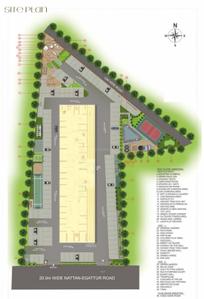
Hiranandani Seawood (1295 sq.ft)
₹71.22 L - 1.11 Cr
Egattur, Chennai
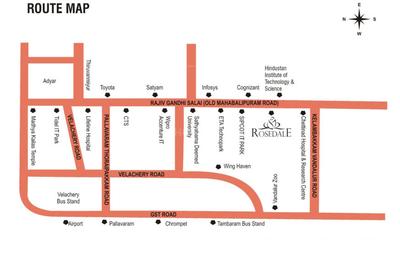
ETA Rosedale (789 sq.ft)
₹34.83 L - 78.3 L
Padur, Chennai
Thiru A Ganesan A Ganesan Sea Breeze
Price on Request
Uthandi, Chennai
Shoreline Tranquil Phase 4
Price on Request
Uthandi, Chennai
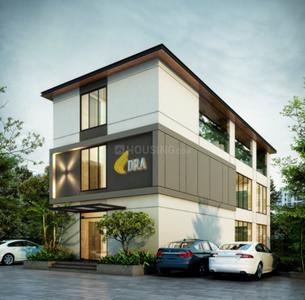
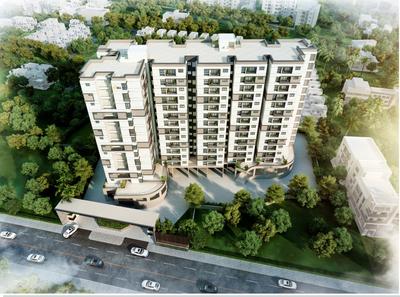
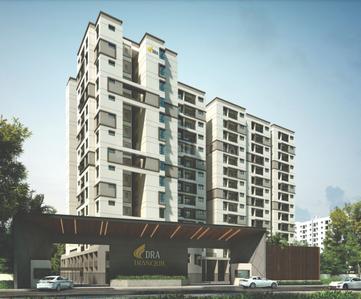
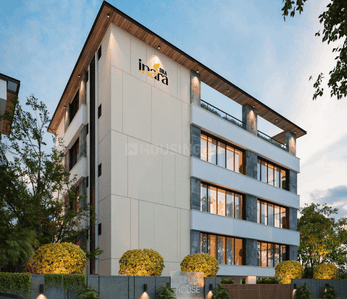
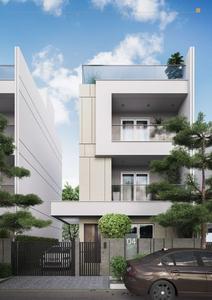
DRA DRA Inara Phase III
Price on Request
Ottiyambakkam, Chennai
Square Flora City
Price on Request
Semmancheri, Chennai
Hiranandani Gateway House
Price on Request
Egattur, Chennai
KP Golden Leaf
Price on Request
Polachery, Chennai
...Read more
AH
Akshaya Homes
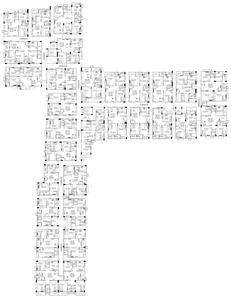
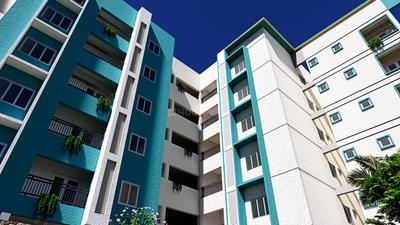
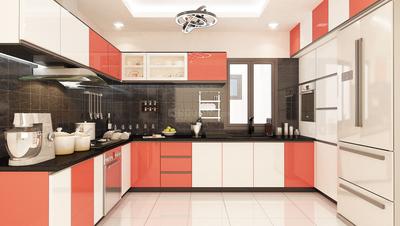
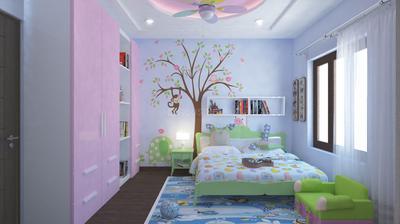
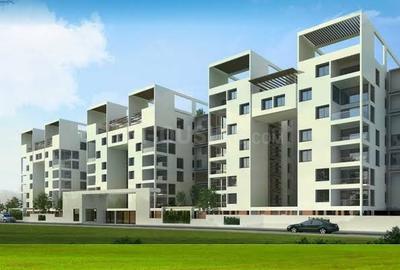
Akshaya Adena Project Images
Project Image of 740.0 - 1100.0 Sq.ft 2 BHK Apartment for buy in Akshaya Adena
1/13
3.02 km away
2 BHK Flat in Padur, Chennai
2 BHK Flat
₹38.48 L - 57.2 L
Avg. Price: ₹5.2 K/sq.ftPossession: Jul, 2010
SP
SM Properties
SM Golden Temple City Phase 2 Project Images
Project Image of 0.0 - 1200.0 Sq.ft Residential Plot Plot for buy in SM Golden Temple City Phase 2
1/2
1.61 km away
Residential Land / Plots in Siruseri, Chennai
1200 sq.ft Plot
Price on Request
Possession: Dec, 2012
HD
Hiranandani Developers Pvt Ltd
Hiranandani Seawood Project Images
Project Image of 1295.0 - 1749.0 Sq.ft 2 BHK Apartment for buy in Hiranandani Seawood
1/12
2.01 km away
2, 3 BHK Flats in Egattur, Chennai
2 BHK Flat
₹71.22 L
3 BHK Flat
₹1.11 Cr
Avg. Price: ₹5.5 K - 6.35 K/sq.ftPossession: Nov, 2010
ES
ETA Star Property Developers
ETA Rosedale Project Images
Project Image of 789.0 - 1774.0 Sq.ft 1 BHK Apartment for buy in ETA Rosedale
1/16
4.08 km away
1, 2, 3 BHK Flats in Padur, Chennai
1 BHK Flat
₹34.83 L - 39.59 L
2 BHK Flat
₹52.57 L - 55.04 L
3 BHK Flat
₹68.28 L - 78.3 L
Avg. Price: ₹4.41 K/sq.ftPossession: Dec, 2012
DH
DRA Homes
Gallery Cover Pic of DRA DRA Inara Phase III
4.11 km away
Property in Ottiyambakkam, Chennai
Possession: Feb, 2030
SS
Square Space
Gallery Cover Pic of Square Flora City
1.14 km away
Property in Semmancheri, Chennai

Zero Brokerage Projects around Natham

Residential Lands for Sale in VGN Heritage Springz Phase I
4.17 kmfrom
₹36.39 L - 87.5 L
VGN Heritage Springz Phase I
VGN Homes
Residential Plots Ottiyambakkam, Chennai
VH
VGN Homes
Developer
Gallery Cover Pic of Edenverse By Pragnya
0.38 kmfrom
₹64.01 L - 1.25 Cr
Edenverse By Pragnya
Pragnya Eden Park
2, 3 BHK Flats Siruseri, Chennai
VH
Vishaka Home
Seller + 2 more
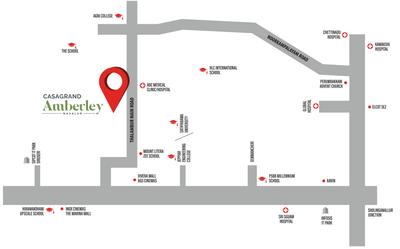
Gallery Cover Pic of Casagrand Amberley
0.72 kmfrom
₹1.9 Cr - 2.2 Cr
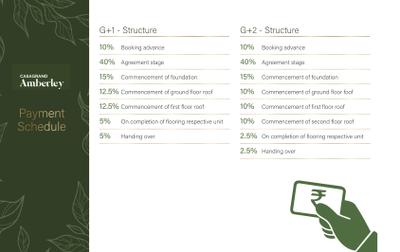
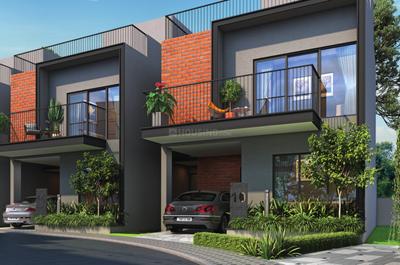
Casagrand Amberley
Casagrand Builder Private Limited
3, 4 BHK Villas Thazhambur, Chennai
DH
Dreamy Homes
Seller
Gallery Cover Pic of Casagrand Supremus Phase 2
0.86 kmfrom
₹1.0 Cr - 1.5 Cr
Casagrand Supremus Phase 2
Casagrand Builder Private Limited
3, 4 BHK Flats Thazhambur, Chennai
DH
Dreamy Homes
Seller
HC
Hiranandani Communities
Gallery Cover Pic of Hiranandani Gateway House
1.32 km away
Property in Egattur, Chennai
Possession: Sep, 2023
PN
P Natarajan
Gallery Cover Pic of KP Golden Leaf
4.12 km away
Property in Polachery, Chennai
Possession: Dec, 2023
RB
Reputed Builder
Gallery Cover Pic of Ramaniyam Rhythm
1.26 km away
Property in Navalur, Chennai
UT
Urban Tree Infrastructures
Urban Onyx Enclave Project Images
Project Images
Project Images
Project Images
Project Images
Project Images
Project Images
1/7
3.13 km away
Property in Padur, Chennai
Possession: Apr, 2026
SI
Saradeuz Infrastructures Private Limited
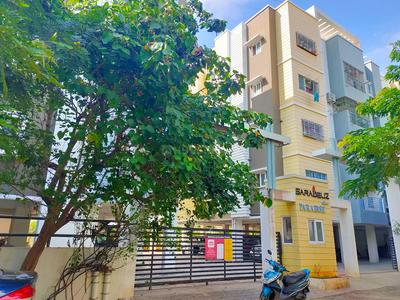
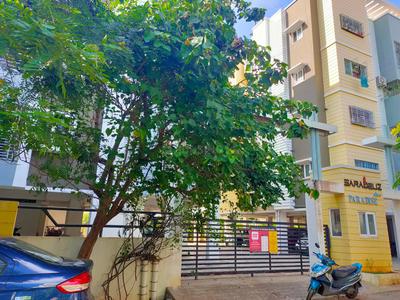
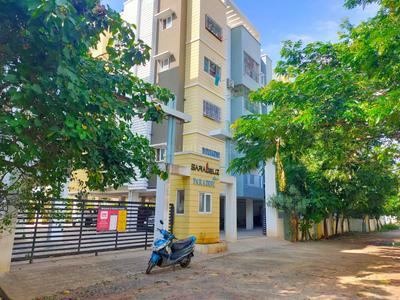
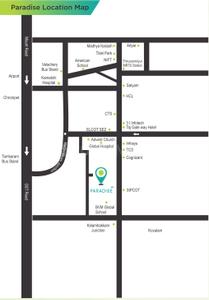
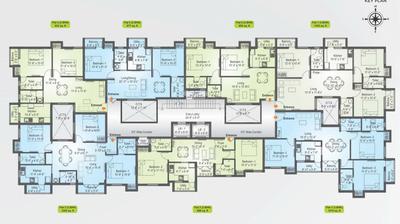
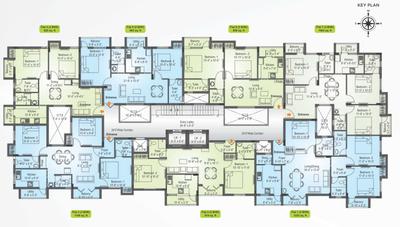
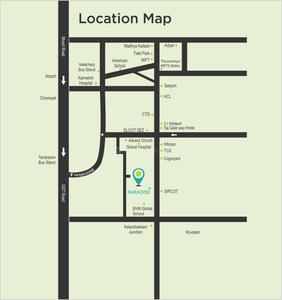
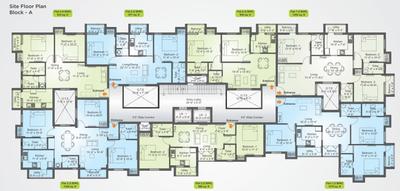
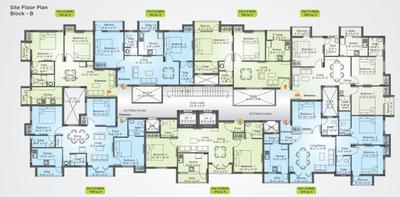
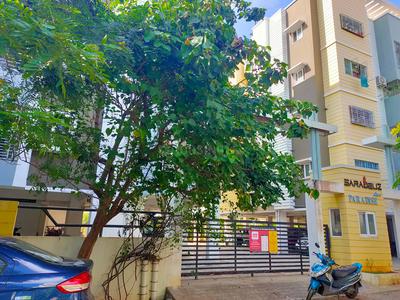
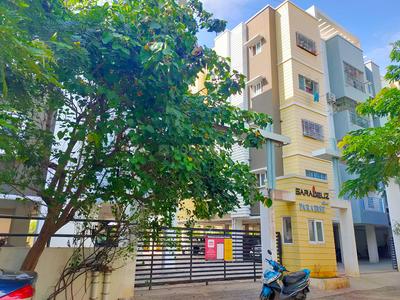
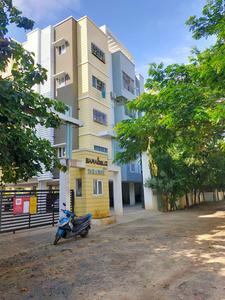
Saradeuz Paradise Project Images
Project Image of 825.0 - 1252.0 Sq.ft 2 BHK Apartment for buy in Saradeuz Paradise
1/17
1.02 km away
2, 3 BHK Flats in Siruseri, Chennai
2 BHK Flat
₹32.01 L - 45.7 L
3 BHK Flat
₹39.53 L - 45.7 L
Possession: Jun, 2015
AP
Artha Property
Gallery Cover Pic of Artha Crystal Park
1.71 km away
2, 3 BHK Villas in Thazhambur, Chennai
2 BHK Villa
₹46.45 L
3 BHK Villa
₹61.94 L
Avg. Price: ₹3.87 K/sq.ftPossession: Jan, 2015
AP
Artha Property
Gallery Cover Pic of Artha Royale
2.99 km away
3 BHK Villa in Mambakkam, Chennai
3 BHK Villa
₹49.12 L - 51.2 L
Avg. Price: ₹3.2 K/sq.ftPossession: Feb, 2016
I
info
Residential Lands for Sale in Urban Sri Suriya Garden
3.22 km away
Residential Land / Plots in Ottiyambakkam, Chennai
747 sq.ft Plot
₹9.7 L
882 sq.ft Plot
₹11.46 L
1124 sq.ft Plot
₹14.6 L
1204 sq.ft Plot
₹15.64 L
Avg. Price: ₹1.3k/sq.ftPossession: Oct, 2014
SI
Saicare India Pvt. Ltd.
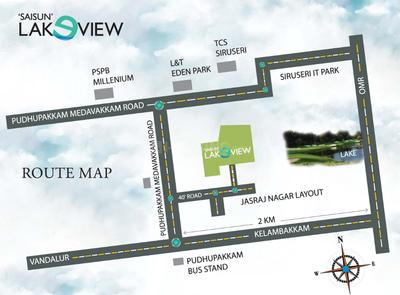
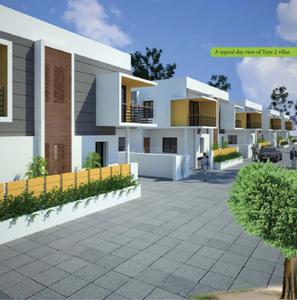
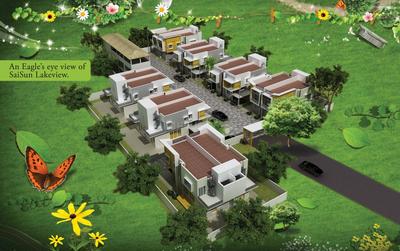
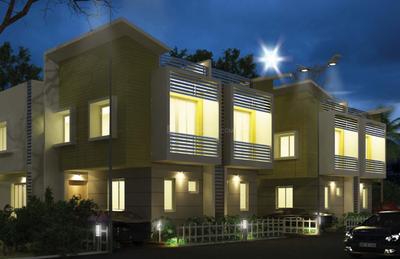
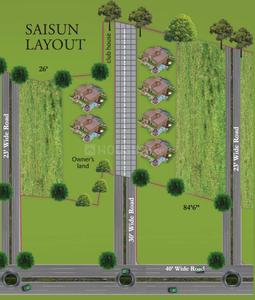
Sai Saisun Lake View Villas Project Images
Project Image of 1278.0 - 2902.0 Sq.ft 3 BHK Villa for buy in Sai Saisun Lake View Villas
1/6
1.81 km away
3 BHK Villa in Siruseri, Chennai
3 BHK Villa
₹46.47 L - 50.14 L
Avg. Price: ₹1.73 K - ₹3.64 K/sq.ftPossession: May, 2013

Ready to Move Projects around Natham

Residential Lands for Sale in VGN Heritage Springz Phase I
₹36.39 L - 87.5 L
VGN Heritage Springz Phase I
by VGN Homes
Residential Plots
Ottiyambakkam, Chennai
VH
VGN Homes
Developer
Gallery Cover Pic of Casagrand Amberley
₹1.9 Cr - 2.2 Cr
Casagrand Amberley
by Casagrand Builder Private Limited
3, 4 BHK Villas
Thazhambur, Chennai
DH
Dreamy Homes
Seller
Gallery Cover Pic of Casagrand Supremus Phase 2
₹1.0 Cr - 1.5 Cr
Casagrand Supremus Phase 2
by Casagrand Builder Private Limited
3, 4 BHK Flats
Thazhambur, Chennai
DH
Dreamy Homes
Seller

Nearby Properties Around (Natham)

VH
VGN Homes
VGN Heritage Springz Phase I Project Images
Project Image of 700.0 - 1683.0 Sq.ft Residential Plot Plot for buy in VGN Heritage Springz Phase I
1/11
4.2 kms away
Zero Brokerage
Residential Land / Plots in Ottiyambakkam, Chennai
700 sq.ft Plot
₹36.39 L
1683 sq.ft Plot
₹87.5 L
Avg. Price: ₹5.2k/sq.ftPossession: Jun, 2025
TN
The Nest Builder
Nest Eternia Project Images
Project Image of 1280.0 - 1455.0 Sq.ft 3 BHK Apartment for buy in Nest Eternia
1/24
4.5 kms away
3 BHK Flat in Ottiyambakkam, Chennai
3 BHK Flat
₹85.97 L - 96.26 L
Avg. Price: ₹6.67 K/sq.ftSizes: 1280 - 1455 sq.ft.Under ConstructionPossession: May, 2027
DD
DAC Developers
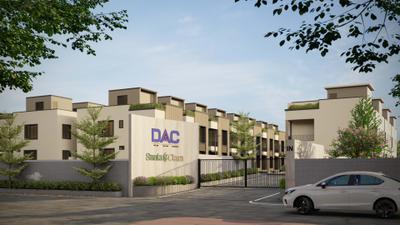
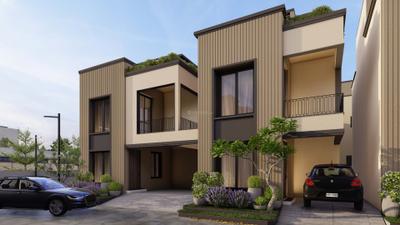
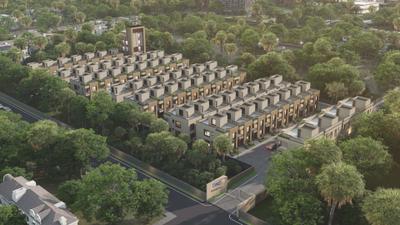
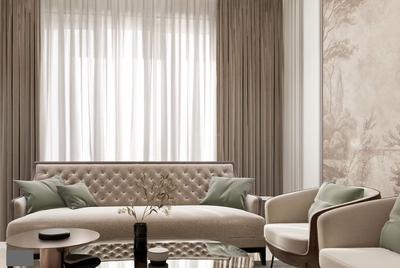
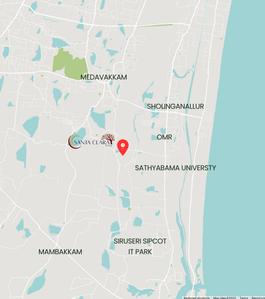
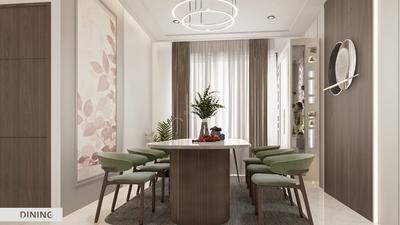
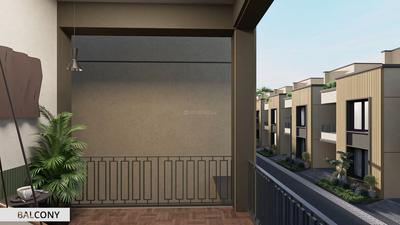
DAC Santa Clara Project Images
Project Image of 1450.0 - 1940.0 Sq.ft 3 BHK Villa for buy in DAC Santa Clara
1/33
4.6 kms away
3, 4 BHK Villas in Semmancheri, Chennai
3 BHK Villa
₹1.5 Cr
4 BHK Villa
₹2.1 Cr
Avg. Price: ₹10.59 K/sq.ftSizes: 1450 - 1940 sq.ft.Under ConstructionPossession: Aug, 2027
DD
DAC Developers
DAC Napa Valley Project Images
Project Image of 945.0 - 1474.0 Sq.ft 2 BHK Apartment for buy in DAC Napa Valley
1/40
4.8 kms away
2, 3 BHK Flats in Ottiyambakkam, Chennai
2 BHK Flat
₹65 L
3 BHK Flat
₹82 L - 1.04 Cr
Avg. Price: ₹6.97 K/sq.ftSizes: 945 - 1474 sq.ft.Under ConstructionPossession: May, 2027
DH
Dreamy Homes
+ 3 more
Edenverse By Pragnya Project Images
Project Image of 911.0 - 1685.0 Sq.ft 2 BHK Apartment for buy in Edenverse By Pragnya
1/6
0.4 km away
Zero Brokerage
2, 3 BHK Flats in Siruseri, Chennai
2 BHK Flat
₹64.01 L - 82 L
3 BHK Flat
₹76 L - 1.25 Cr
Avg. Price: ₹7.03 K - 7.42 K/sq.ftSizes: 911 - 1685 sq.ft.Under ConstructionPossession: Jun, 2029
DH
Dreamy Homes
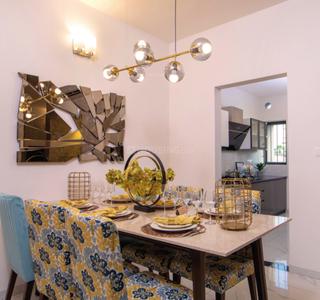
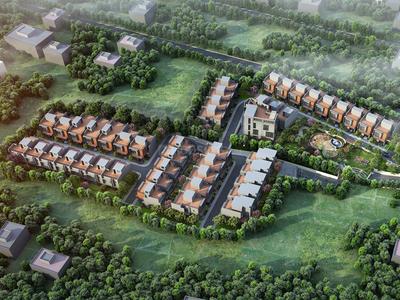
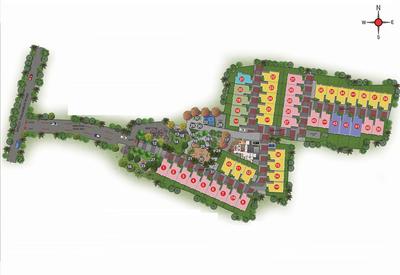
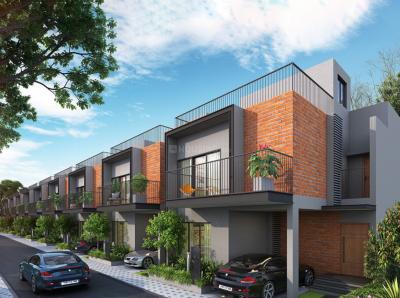
Casagrand Amberley Project Images
Project Image of 1824.0 - 2100.0 Sq.ft 3 BHK Villa for buy in Casagrand Amberley
1/23
0.7 km away
Zero Brokerage
3, 4 BHK Villas in Thazhambur, Chennai
3 BHK Villa
₹1.9 Cr
4 BHK Villa
₹2.2 Cr
Avg. Price: ₹10.45 K/sq.ftSizes: 1824 - 2100 sq.ft.Ready to MovePossession: Mar, 2025
DH
Dreamy Homes
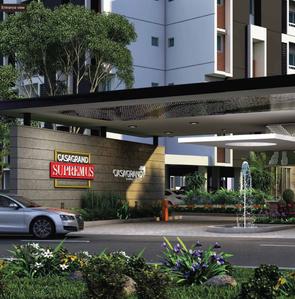
Casagrand Supremus Phase 2 Project Images
Project Image of 1372.0 - 2232.0 Sq.ft 3 BHK Apartment for buy in Casagrand Supremus Phase 2
1/29
0.9 km away
Zero Brokerage
3, 4 BHK Flats in Thalambur, Chennai
3 BHK Flat
₹1 Cr - 1.3 Cr
4 BHK Flat
₹1.5 Cr - 1.5 Cr
Avg. Price: ₹6.72 K - ₹7.29 K/sq.ftSizes: 1372 - 2232 sq.ft.Ready to MovePossession: Mar, 2021
RA
realtysource advisors
Casagrand Grandio Project Images
Project Image of 1817.0 - 2287.0 Sq.ft 3 BHK Villa for buy in Casagrand Grandio
1/28
1.1 kms away
Zero Brokerage
3, 3.5, 4 BHK Villas in Navalur, Chennai
3 BHK Villa
₹1.85 Cr - 2 Cr
3.5 BHK Villa
₹1.9 Cr
4 BHK Villa
₹2.19 Cr - 2.33 Cr
Avg. Price: ₹10.18 K/sq.ftSizes: 1817 - 2287 sq.ft.Ready to MovePossession: Jun, 2024
DH
Dreamy Homes
+ 1 more
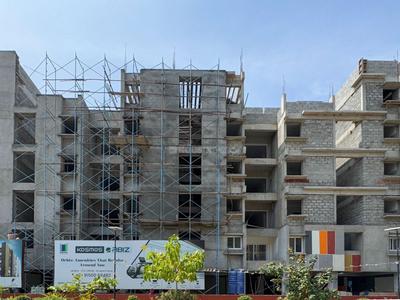
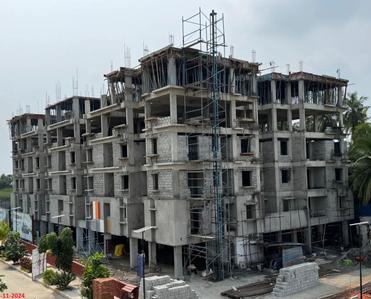
Urbando Kosmos Orbiz Project Images
Project Image of 1023.0 - 1380.0 Sq.ft 2 BHK Apartment for buy in Urbando Kosmos Orbiz
1/38
1.1 kms away
Zero Brokerage
2, 3 BHK Flats in Siruseri, Chennai
2 BHK Flat
₹66.24 L - 66.95 L
3 BHK Flat
₹91.59 L - 1.03 Cr
Avg. Price: ₹6.47 K - 7.45 K/sq.ftSizes: 1023 - 1380 sq.ft.Under ConstructionPossession: Dec, 2029
DH
Dreamy Homes
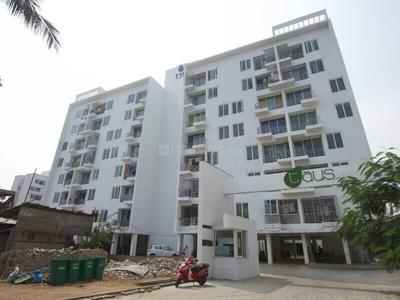
TVH Taus Project Images
Project Image of 1365.0 - 3822.0 Sq.ft 3 BHK Apartment for buy in TVH Taus
1/47
1.2 kms away
Zero Brokerage
3, 4, 5 BHK Flat,Duplex,Penthouses in Egattur, Chennai
3 BHK Flat
₹88.72 L - 1.1 Cr
4 BHK Duplex
₹1.49 Cr
5 BHK Penthouse
₹2.48 Cr
Avg. Price: ₹6.5 K/sq.ftSizes: 1365 - 3822 sq.ft.Ready to MovePossession: Jun, 2015
RA
realtysource advisors
+ 1 more
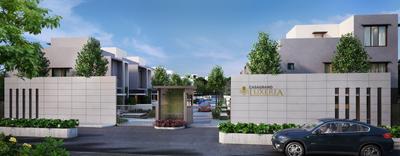
Casagrand Luxeria Project Images
Project Image of 1132.0 - 2420.0 Sq.ft 3 BHK Villa for buy in Casagrand Luxeria
1/43
1.4 kms away
Zero Brokerage
3, 4 BHK Villas in Navalur, Chennai
3 BHK Villa
₹1.15 Cr
4 BHK Villa
₹2.5 Cr
Avg. Price: ₹10.25 K/sq.ftSizes: 1132 - 2420 sq.ft.Under ConstructionPossession: Jan, 2027
P
PROPLEAF
+ 2 more
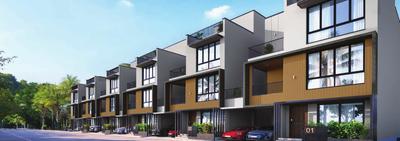
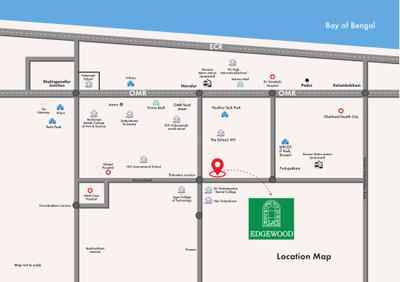
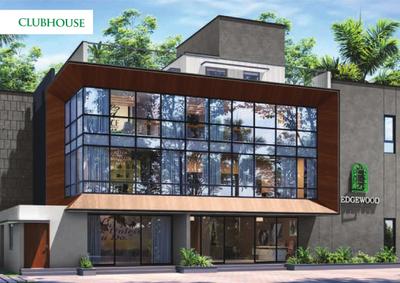
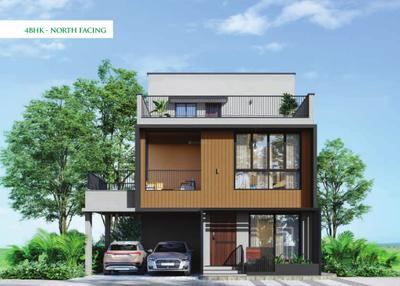
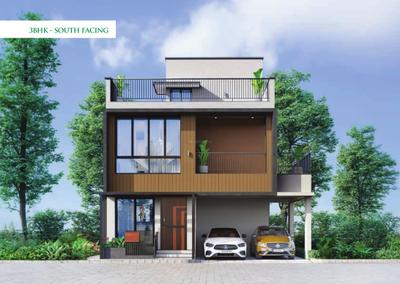
Radiance Edgewood Project Images
Project Image of 1477.0 - 2643.4 Sq.ft 3 BHK Villa for buy in Radiance Edgewood
1/23
1.5 kms away
Zero Brokerage
3, 4 BHK Villas in Siruseri, Chennai
3 BHK Villa
₹2.25 Cr - 2.29 Cr
4 BHK Villa
₹2.65 Cr - 3.66 Cr
Avg. Price: ₹10.3 K/sq.ftSizes: 2181 - 3554 sq.ft.Under ConstructionPossession: Jun, 2031
IA
Individual Agent
+ 2 more
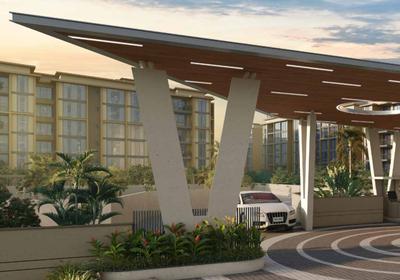
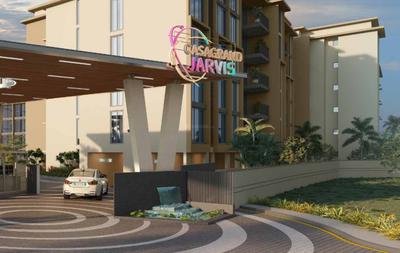
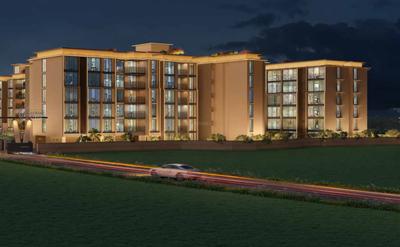
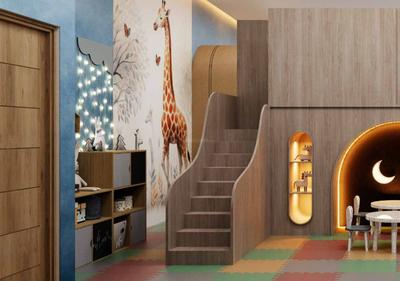
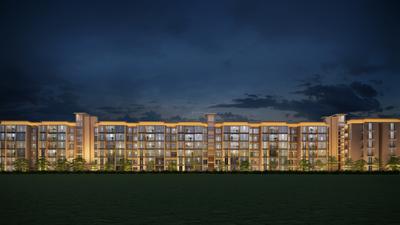
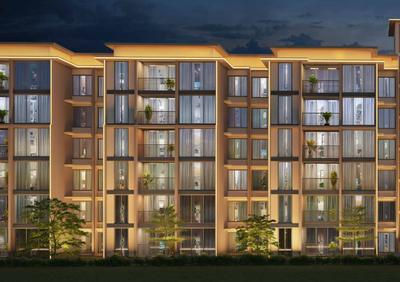
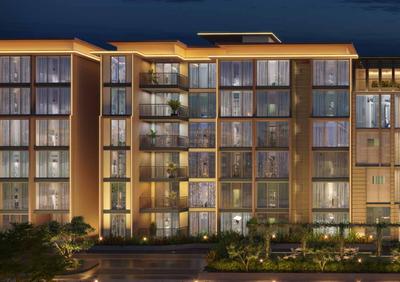
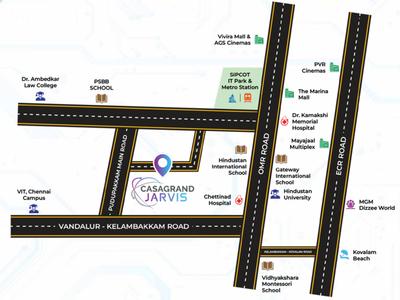
Casagrand Jarvis Project Images
Project Image of 1508.0 - 2518.0 Sq.ft 3 BHK Apartment for buy in Casagrand Jarvis
1/82
1.5 kms away
Zero Brokerage
3, 4 BHK Flats in Siruseri, Chennai
3 BHK Flat
₹89 L - 1.08 Cr
4 BHK Flat
₹1.38 Cr - 1.39 Cr
Avg. Price: ₹5.52 K - ₹5.9 K/sq.ftSizes: 1508 - 2518 sq.ft.Under ConstructionPossession: Mar, 2028
G
gobroker
+ 2 more
DRA I Heart Project Images
Project Image of 1595.0 - 2927.0 Sq.ft 3 BHK Apartment for buy in DRA I Heart
1/17
1.6 kms away
Zero Brokerage
3, 4 BHK Flats in Siruseri, Chennai
3 BHK Flat
₹1.44 Cr - 1.83 Cr
4 BHK Flat
₹2.58 Cr - 2.64 Cr
Avg. Price: ₹9.02 K/sq.ftSizes: 1595 - 2927 sq.ft.Under ConstructionPossession: Jul, 2033
V
vertexvision
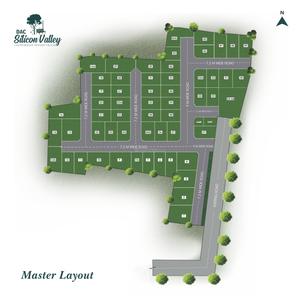
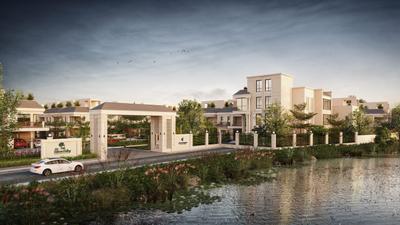
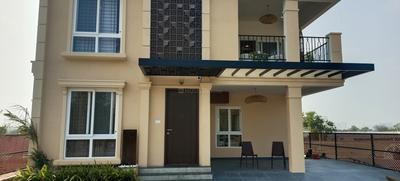
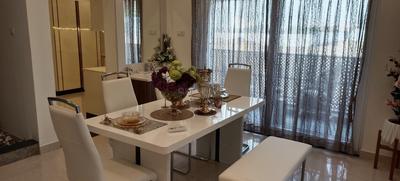
DAC Silicon Valley Phase 2 Project Images
Project Image of 2079.0 - 2410.0 Sq.ft 4 BHK Villa for buy in DAC Silicon Valley Phase 2
1/25
1.6 kms away
Zero Brokerage
4 BHK Villa in Navalur, Chennai
4 BHK Villa
₹2.67 Cr - 3.1 Cr
Avg. Price: ₹12.85 K/sq.ftSizes: 2079 - 2410 sq.ft.Ready to MovePossession: Jun, 2026
DH
Dreamy Homes
DRA Harmony Project Images
Project Image of 1039.0 - 1494.0 Sq.ft 2 BHK Apartment for buy in DRA Harmony
1/25
1.6 kms away
Zero Brokerage
2, 3 BHK Flats in Navalur, Chennai
2 BHK Flat
₹1.13 Cr - 1.24 Cr
3 BHK Flat
₹1.42 Cr - 1.59 Cr
Avg. Price: ₹10.76 K/sq.ftSizes: 1039 - 1494 sq.ft.Under ConstructionPossession: Nov, 2027
RA
realtysource advisors
+ 1 more
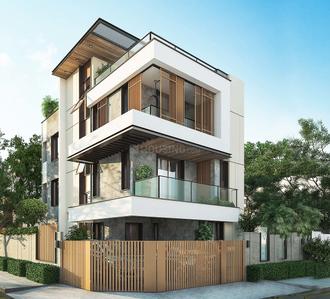
DRA Inara Project Images
Project Image of 1558.0 - 3697.0 Sq.ft 3 BHK Villa for buy in DRA Inara
1/23
1.6 kms away
Zero Brokerage
3, 4, 5 BHK Villas in Navalur, Chennai
3 BHK Villa
₹1.44 Cr - 1.99 Cr
4 BHK Villa
₹2 Cr - 3.41 Cr
5 BHK Villa
₹2.93 Cr - 3.35 Cr
Avg. Price: ₹9.22 K/sq.ftSizes: 1558 - 3697 sq.ft.Under ConstructionPossession: Jun, 2029
JH
Jain Housing & Constructions Ltd
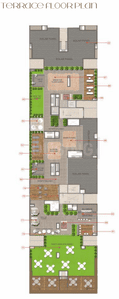
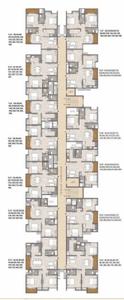
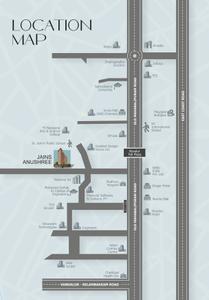
Jains Anushree Project Images
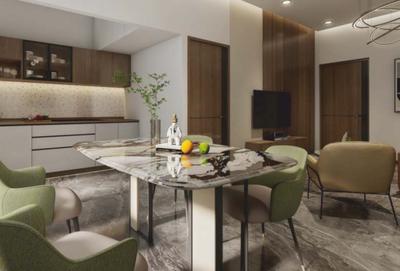
Project Image of 879.0 - 1361.0 Sq.ft 2 BHK Apartment for buy in Jains Anushree
1/29
1.6 kms away
Zero Brokerage
2, 3 BHK Flats in Navalur, Chennai
2 BHK Flat
₹63 L - 69.09 L
3 BHK Flat
₹96.32 L - 97.54 L
Avg. Price: ₹7.17 K/sq.ftSizes: 879 - 1361 sq.ft.Under ConstructionPossession: Jun, 2027
CS
Casagrand Sellassure
Casagrand Supremus Project Images
Project Image of 972.0 - 1611.57 Sq.ft 2 BHK Apartment for buy in Casagrand Supremus
1/31
1.9 kms away
Zero Brokerage
2, 3, 4 BHK Flats in Thazhambur, Chennai
2 BHK Flat
₹70 L - 84.99 L
3 BHK Flat
₹75 L - 1.3 Cr
4 BHK Flat
₹1.5 Cr - 1.5 Cr
Avg. Price: ₹6.72 K - ₹7.2 K/sq.ftSizes: 972 - 2232 sq.ft.Ready to MovePossession: Apr, 2022
DH
Dreamy Homes
+ 1 more
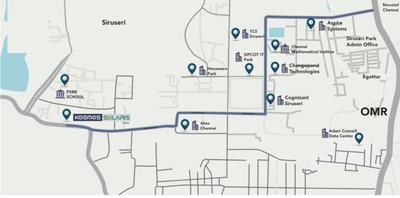
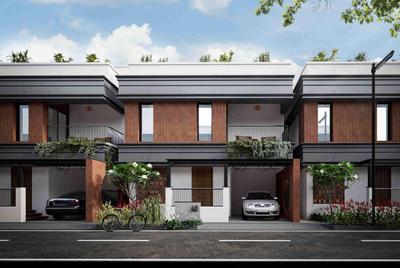
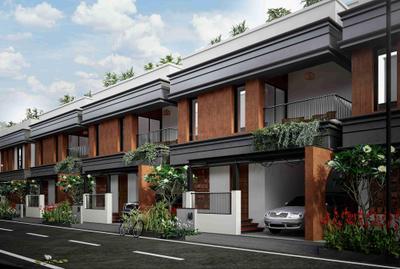
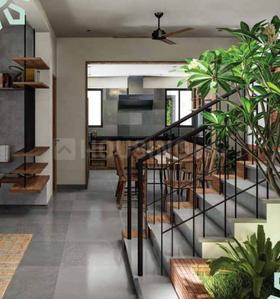
Urbando Kosmos Solaris Villa Project Images
Project Image of 1895.0 - 2486.0 Sq.ft 3 BHK Villa for buy in Urbando Kosmos Solaris Villa
1/11
2.1 kms away
Zero Brokerage
3, 4 BHK Villas in Siruseri, Chennai
3 BHK Villa
₹1.7 Cr - 1.85 Cr
4 BHK Villa
₹2.23 Cr
Avg. Price: ₹8.97 K/sq.ftSizes: 1895 - 2486 sq.ft.Under ConstructionPossession: Dec, 2026
Are you a property owner looking to rent/sell?
Post your property for FREE
Hello 👋🏻
Easy Contact with sellers
Personalized experience
My Activity
Contacted Properties
00
Seen Properties
00
Saved Properties
00
Recent Searches
00

Top Projects for Sale around Natham, Chennai
Gallery Cover Pic of The World of Joy
3 BHK Apartment
Siruseri,Chennai
₹73.0 L-76.0 L
Gallery Cover Pic of DAC Lords
3, 4 BHK Villas
Siruseri,Chennai
₹1.65 Cr-2.55 Cr
Gallery Cover Pic of Casagrand Jarvis
3, 4 BHK Apartments
Siruseri,Chennai
₹89.0 L-1.39 Cr
Gallery Cover Pic of Pragnya Eden Park
2, 3 BHK Apartments
Siruseri,Chennai
₹77.2 L-1.55 Cr
Gallery Cover Pic of Casagrand Elinor
2, 3 BHK Apartments
Navalur,Chennai
₹65.0 L-88.0 L
Gallery Cover Pic of Casagrand Luxeria
3, 4 BHK Villas
Navalur,Chennai
₹1.15 Cr-2.5 Cr
Gallery Cover Pic of DRA Harmony
2, 3 BHK Apartments
Navalur,Chennai
₹1.13 Cr-1.59 Cr
Gallery Cover Pic of DRA I Heart
3, 4 BHK Apartments
Siruseri,Chennai
₹1.44 Cr-2.64 Cr
Gallery Cover Pic of Casagrand Aspires
2 BHK Apartment
Navalur, Chennai
₹63.65 L-63.65 L
Gallery Cover Pic of Urbando Kosmos Solaris Villa
3, 4 BHK Villas
Siruseri,Chennai
₹1.7 Cr-2.23 Cr

Popular Locality for sale around Natham, Chennai

Siruseri
11 people rated this locality
4.11
₹7,458
Avg. Price per sq.ft
13.27%
Rise in last 1 Year
Navalur
15 people rated this locality
4.71
₹8,133
Avg. Price per sq.ft
11.55%
Rise in last 1 Year
₹9,477
Avg. Price per sq.ft
9.3%
Fall in last 1 Year
₹8,120
Avg. Price per sq.ft
52.46%
Rise in last 1 Year
Thazhambur
11 people rated this locality
4.33
₹8,017
Avg. Price per sq.ft
25.15%
Rise in last 1 Year
₹9,493
Avg. Price per sq.ft
47.61%
Rise in last 1 Year
₹4,853
Avg. Price per sq.ft
₹8,994
Avg. Price per sq.ft
1.64%
Rise in last 1 Year

Popular searches for properties in Natham, Chennai

Resale Projects around Natham, Chennai

Gallery Cover Pic of L And T Eden Park Phase 1
Siruseri,Chennai
1, 2, 3 BHK Apartments
31.11 L - 1.19 Cr
Residential Lands for Sale in Arihant Greenwood City
Navalur,Chennai
55.82 L - 5.41 Cr
Gallery Cover Pic of SK Tejas Lake View Homes
Siruseri,Chennai
3 BHK Apartment
65.72 L - 72.06 L
Gallery Cover Pic of Asset Green Wood City
Navalur,Chennai
3 BHK Villa
1.5 Cr - 1.5 Cr
Residential Lands for Sale in Elite Estate
Siruseri,Chennai
44.0 L - 1.32 Cr
Residential Lands for Sale in Staar Home s Amethyst
Siruseri,Chennai
52.2 L - 87.0 L
Residential Lands for Sale in Siruseri Plots
Siruseri,Chennai
34.2 L - 1.37 Cr
Gallery Cover Pic of Olympia Opaline
Navalur,Chennai
1, 2, 3 BHK Apartments
36.23 L - 1.12 Cr
Gallery Cover Pic of Casagrand ECR 14
ECR, Chennai
2, 3, 4, 5 BHK Apartments
1.0 Cr - 4.7 Cr

Ready to Move Projects around Natham, Chennai

Residential Lands for Sale in DLF Plots
Siruseri,Chennai
25.0 L - 1.0 Cr
Residential Lands for Sale in Sri Prime Serenity
Siruseri,Chennai
Gallery Cover Pic of South Southwest Arambh Villa
Thazhambur,Chennai
3 BHK Villa
68.83 L - 1.07 Cr
Gallery Cover Pic of Arun Siraj
Navalur,Chennai
Gallery Cover Pic of Arihant Township
Navalur,Chennai
Gallery Cover Pic of Roomscape The Village
Thazhambur,Chennai
Gallery Cover Pic of IT Park Avenue
Padur,Chennai
Residential Lands for Sale in Iyra Navalur Trinity
Navalur,Chennai
Gallery Cover Pic of Ramaniyam Rhythm
Navalur,Chennai
Gallery Cover Pic of Square Flora City
Semmancheri,Chennai

FAQs about New Projects in Natham, Chennai for Sale

How many ready to move projects are available for sale in Natham, Chennai?

There are 4 ready to move projects available in Natham, Chennai.

What are the top ready to move projects in Natham, Chennai?

The best ready to move projects in Natham, Chennai are:

Which are the most searched localities for buying projects in and around Natham, Chennai?

The best areas to buy projects in and around Natham, Chennai are:

What are the top upcoming projects in Natham, Chennai?

How many residential projects are available in Natham, Chennai?

There are 3 residential projects in Natham, Chennai.
Housing.com
Great Places to work - Housing.com
Great Places to work in Asia - Housing.com
FOLLOW
©2012-26 Locon Solutions Pvt. Ltd
Company
CareersAbout UsFor PartnersTermsAnnual ReturnPrivacy PolicyContact UsUnsubscribe
Partner Sites
EXPERIENCE HOUSING APP ON MOBILE
Housing iOS App
Housing Android App
Open camera & scan the QR code to Download the App