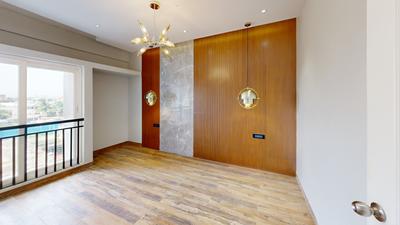
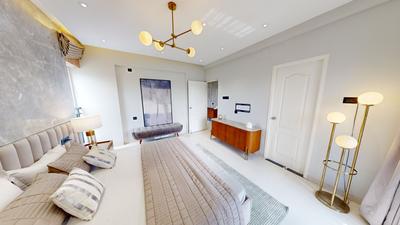
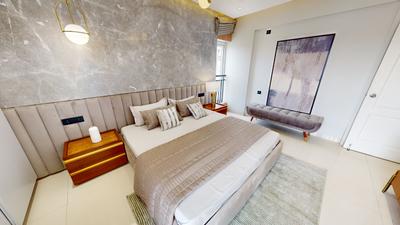
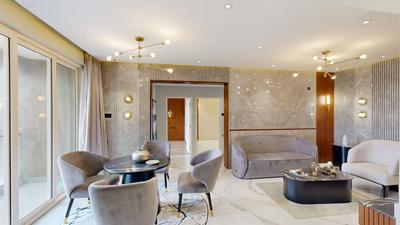
Your search for property ends here - Buy, Rent, Sell - Housing.com
housing-logo
Don't Miss out! Get notified of new homes as soon as they are posted

Notifications can be turned off anytime from browser settings.
Buy in Chennai
Download App
List PropertyFree
Saved
Property Type
Apartment
Independent House
Independent Floor
Plot
Studio
Duplex
Penthouse
Villa
Agricultural Land
BHK Type
1 RK
1 BHK
2 BHK
3 BHK
4 BHK
5 BHK
5+ BHK
0 -
20Cr
0
20.00Cr+
0
5Cr
10Cr
20Cr+
Sale Type
New Bookings
Resale
Construction Status
Ready to move
Under Construction
Verified
Verified by Housing.com: Authentic location and real photos
New Projects
Featured Agents
More Filters
Reset filters
Last Updated: Sep 26, 2026
Showing 1 - 15 of 15

Pre Launch Projects in Thoraipakkam, Chennai

Sort by:
Relevance
SP
Sri Padmavathi Promoters Private Limited
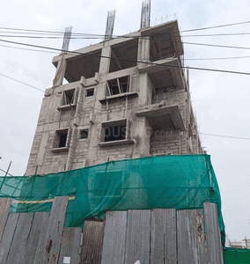
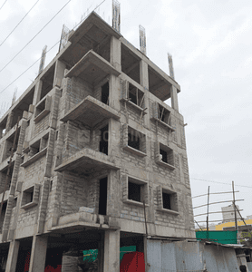
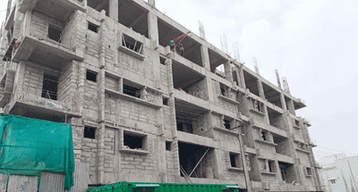
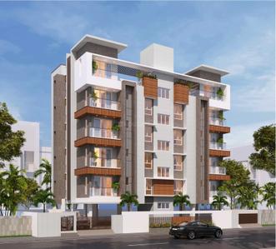
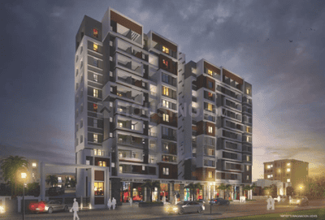
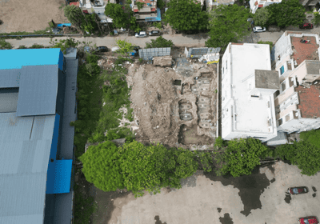
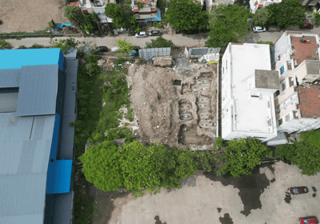
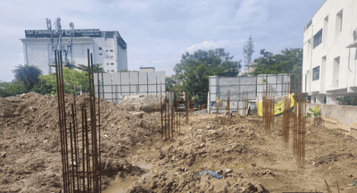
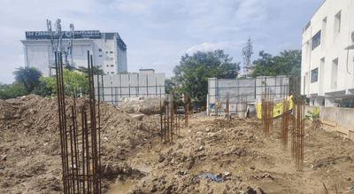
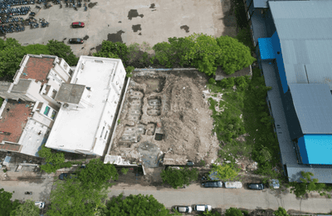
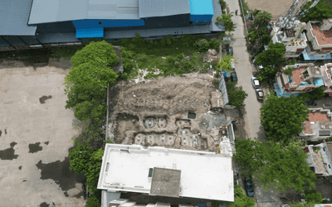
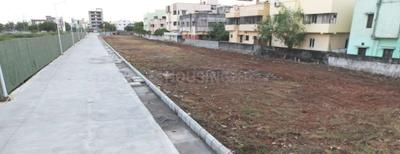
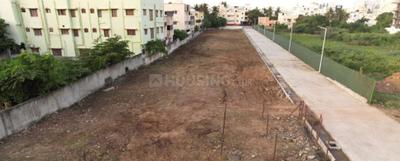
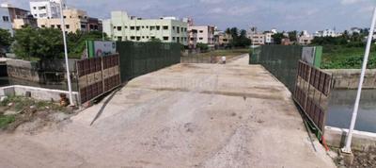
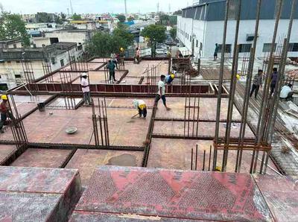
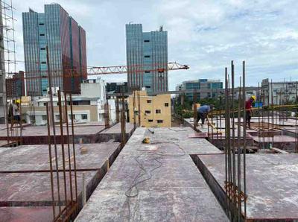
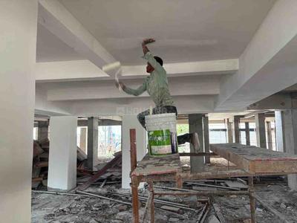
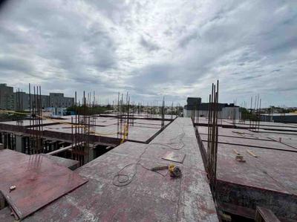
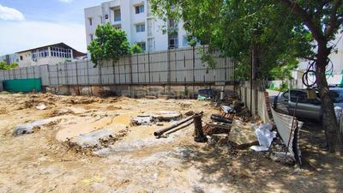
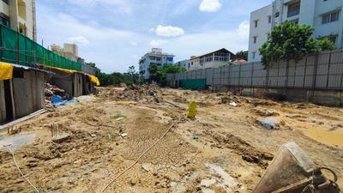
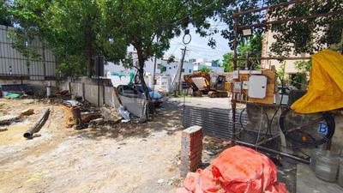
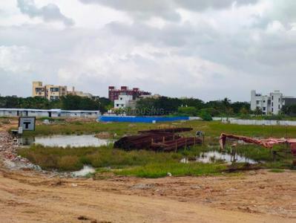
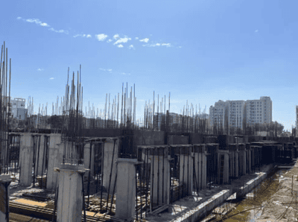
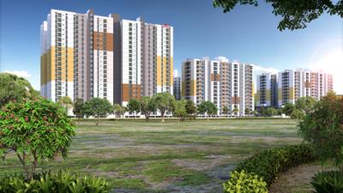
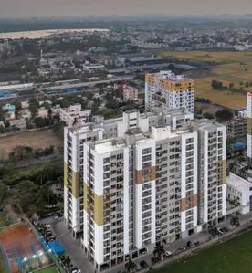
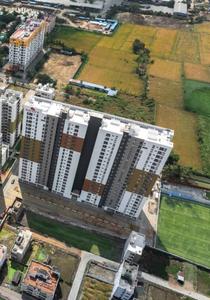
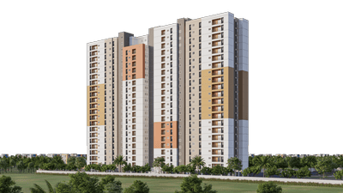
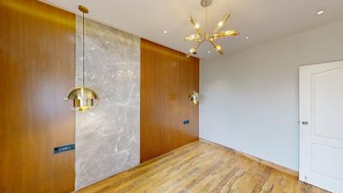
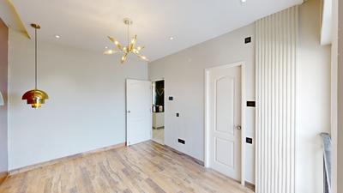
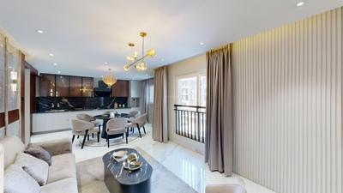
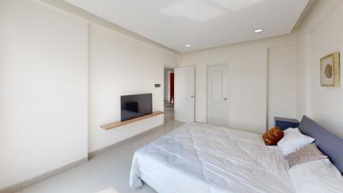
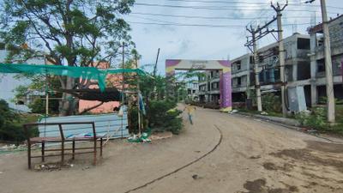
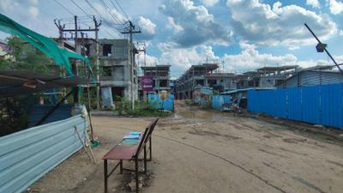
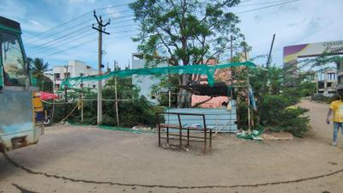
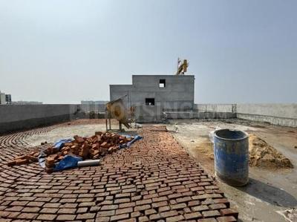
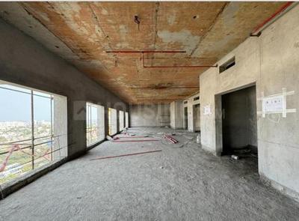
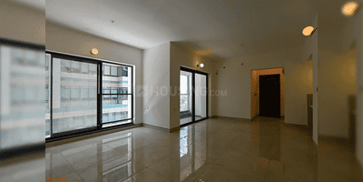
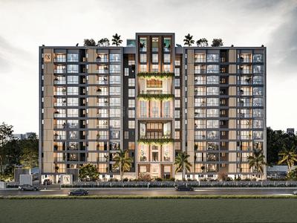
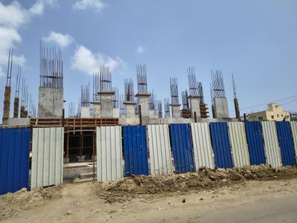
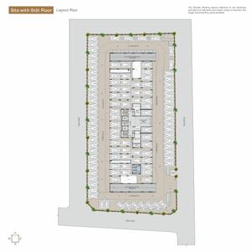
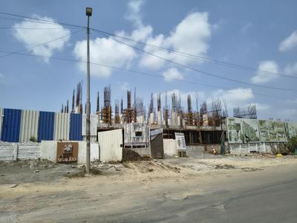
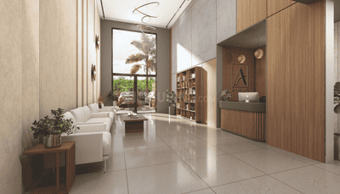
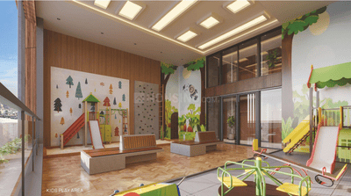
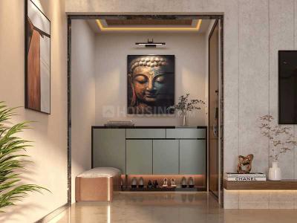
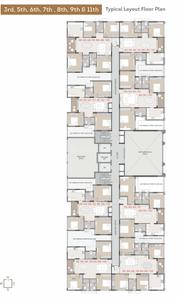
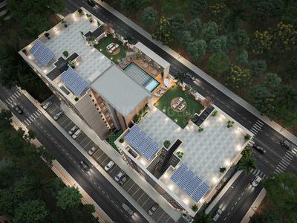
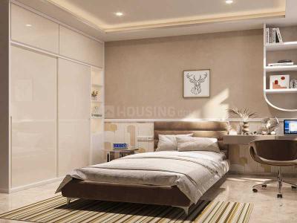
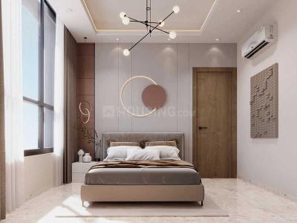
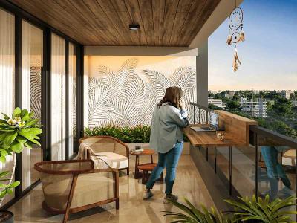
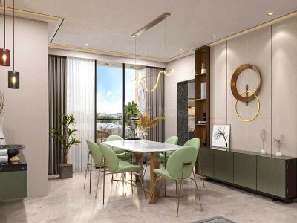
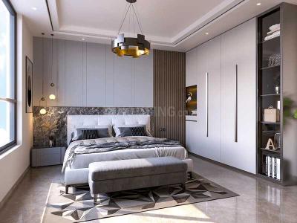
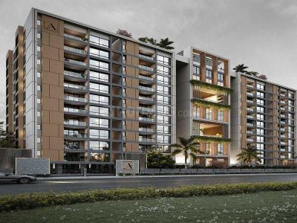
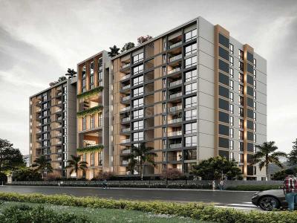
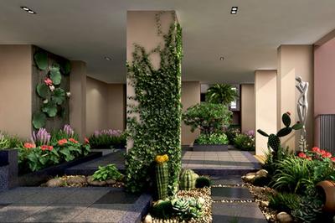
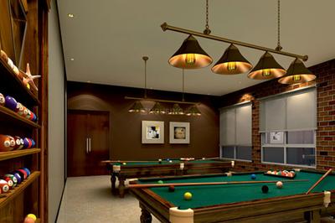
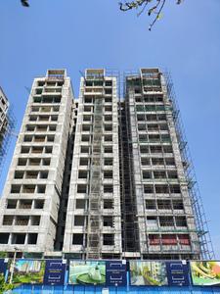
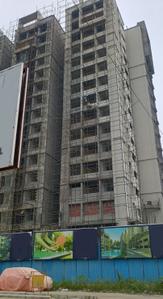
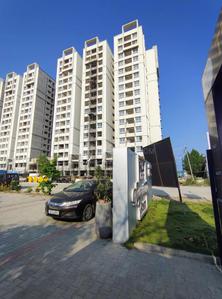
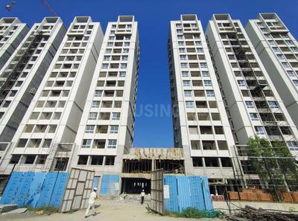
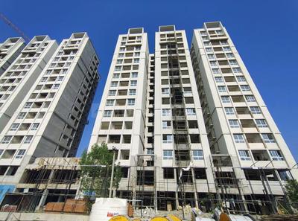
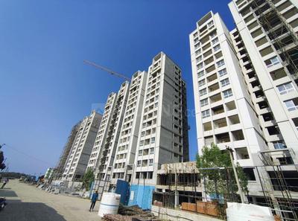
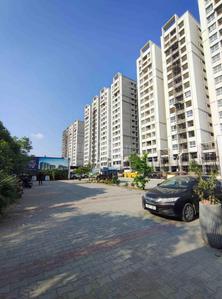
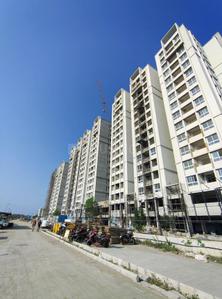
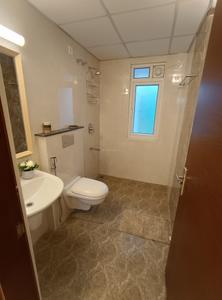
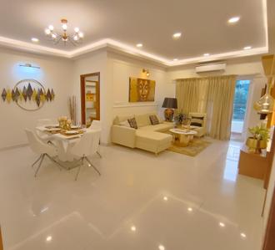
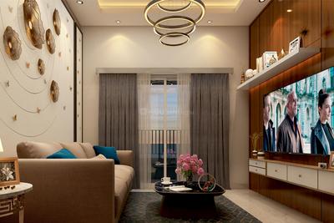
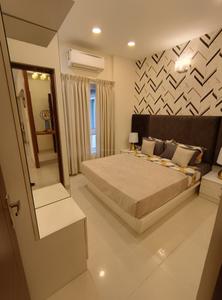
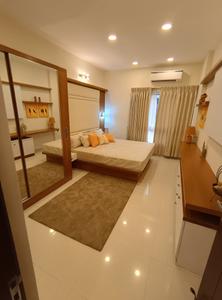
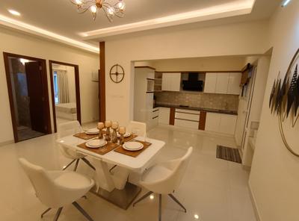
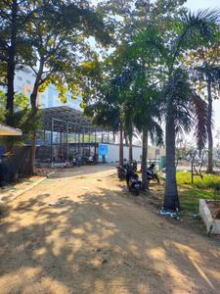
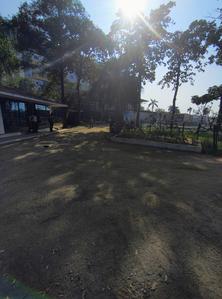
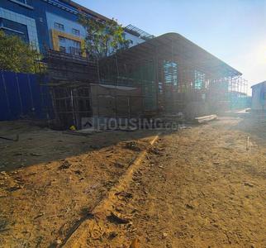
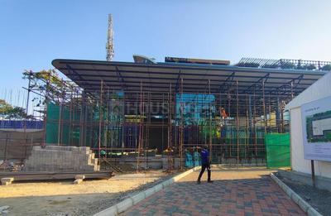
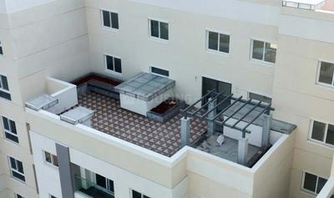
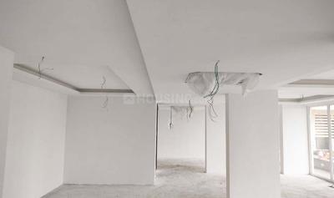
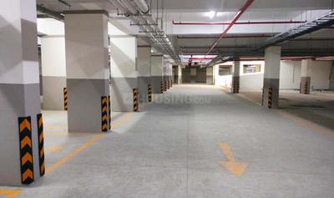
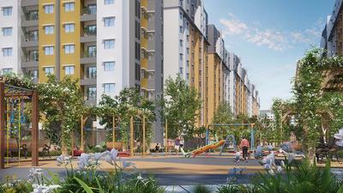
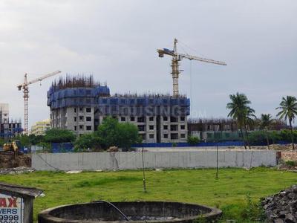
Sri Geetham Apartments Project Images
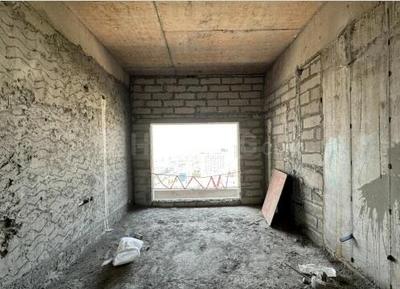
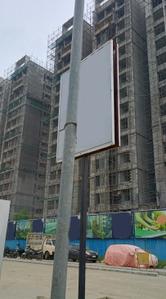
Project Images
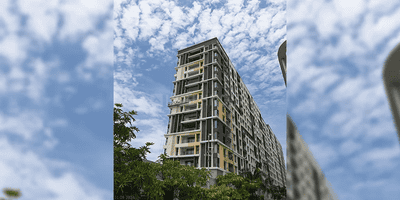
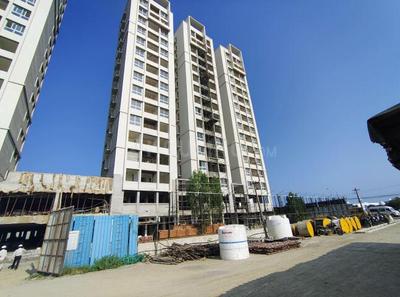
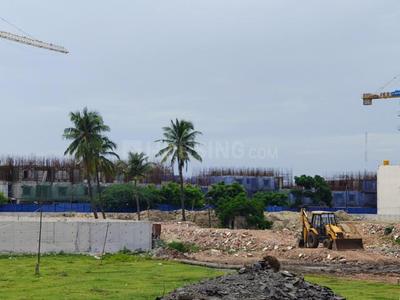
Project Images
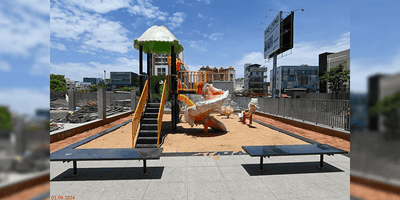
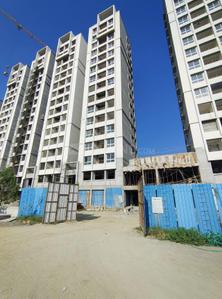
Project Images
1/4

Property in Thoraipakkam, Chennai

Possession: Dec, 2027
VB
Varadharajan Builder
Varadha Homes Project Images
Project Image of 1349.0 - 1516.0 Sq.ft 3 BHK Apartment for buy in Varadha Homes
1/2
4.05 km away

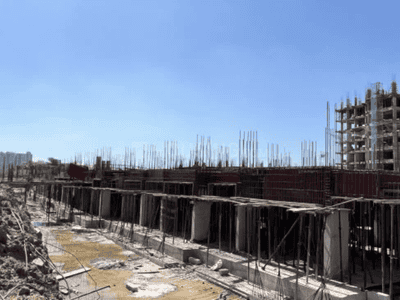
3 BHK Flat in Kovilambakkam, Chennai

3 BHK Flat
₹1.04 Cr - 1.17 Cr
Avg. Price: ₹7.7 K/sq.ftPossession: Jun, 2026
DD
DAC Developers
Cambridge By DAC Project Images
Project Image of 958.0 - 1519.0 Sq.ft 2 BHK Apartment for buy in Cambridge By DAC
1/25
4.28 km away
Zero Brokerage

2, 3 BHK Flats in Sholinganallur, Chennai

2 BHK Flat
₹89 L - 1.03 Cr
3 BHK Flat
₹1.52 Cr - 1.56 Cr
Avg. Price: ₹9.29 K - 10.27 K/sq.ftPossession: Feb, 2028
KH
Khurinji Homes
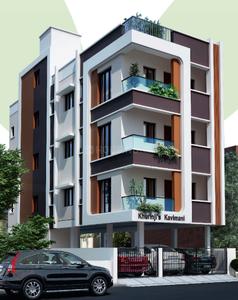
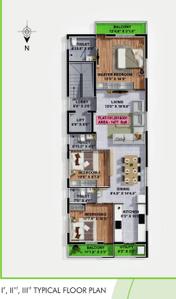
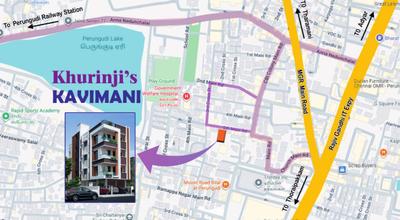
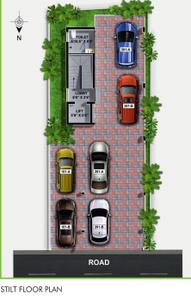
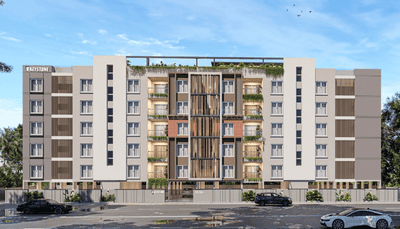
Khurinji Kavimani Project Images
Project Image of 0.0 - 1477.0 Sq.ft 3 BHK Apartment for buy in Khurinji Kavimani
1/4
3.05 km away
Zero Brokerage

3 BHK Flat in Perungudi, Chennai

3 BHK Flat
₹1.77 Cr
Avg. Price: ₹12 K/sq.ftPossession: Sep, 2027
Updated
4d ago
KP
Keystone Promoters Pvt Ltd
Keystone Nilayam Project Images
3.35 km away

3 BHK Flat in Perungudi, Chennai

3 BHK Flat
Price on Request
Possession: Mar, 2029
Updated
1d ago
SS
Sri Suprabhatham Builders
Sri Suprabhatham Elite Project Images
Project Image of 1100.39 - 1311.04 Sq.ft 3 BHK Apartment for buy in Sri Suprabhatham Elite
1/6
4.1 km away

3 BHK Flat in Madipakkam, Chennai

3 BHK Flat
Price on Request
Possession: Dec, 2029
Updated
2d ago
RR
Red Realty
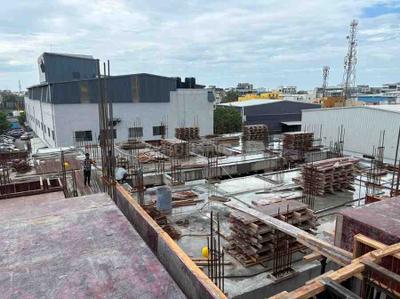
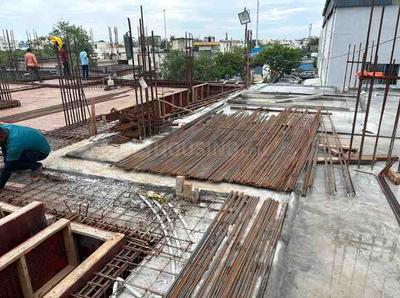
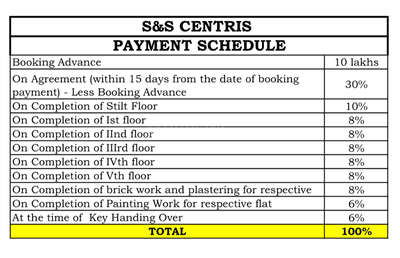
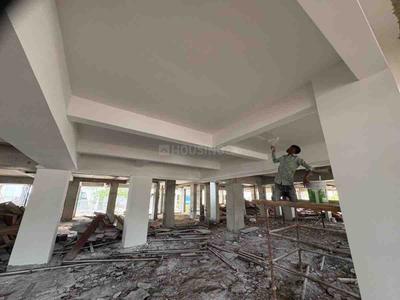
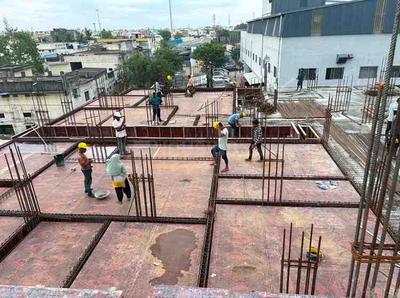
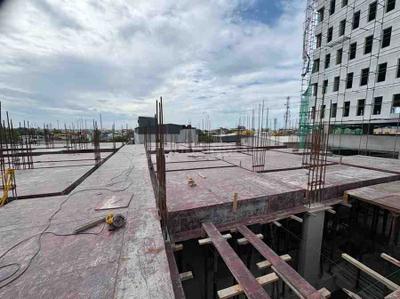
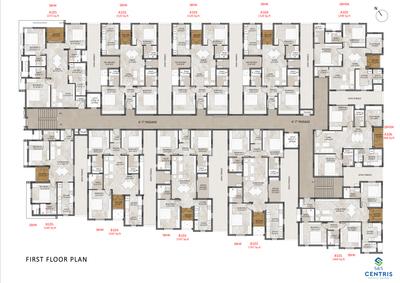
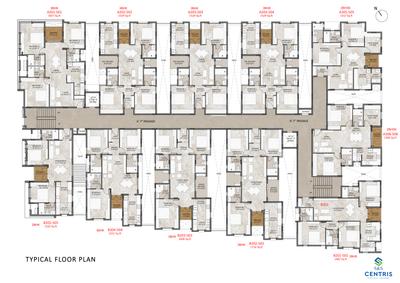
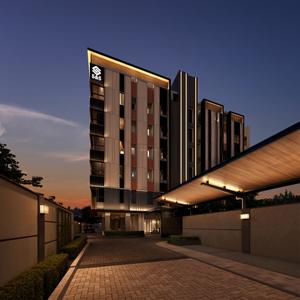
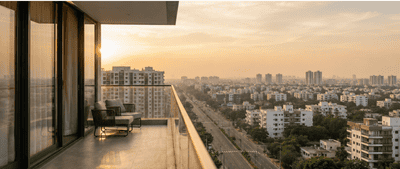
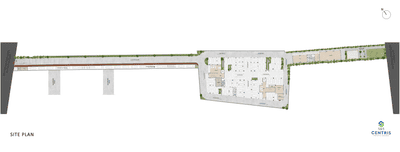
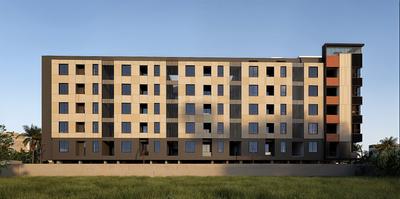
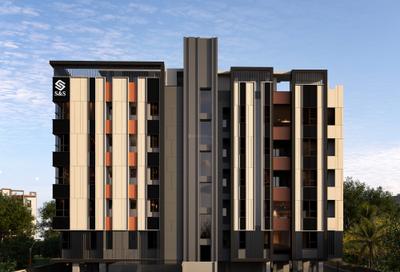
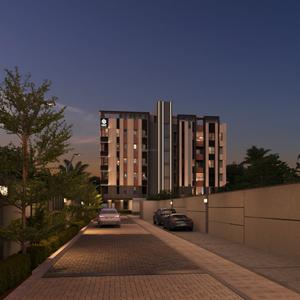
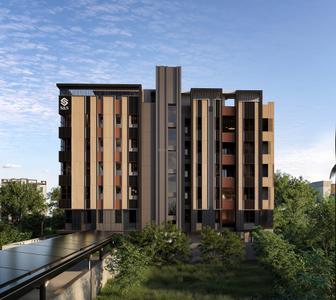
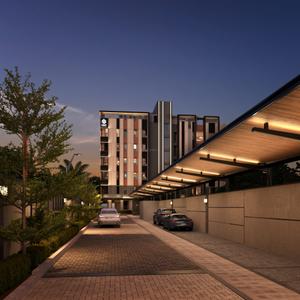
S And S Centris Project Images
Project Image of 1149.0 - 1716.0 Sq.ft 2 BHK Apartment for buy in S And S Centris
1/27
2.8 km away
Zero Brokerage

2, 2.5, 3 BHK Flats in Perungudi, Chennai

2 BHK Flat
₹1.29 Cr - 1.31 Cr
2.5 BHK Flat
₹1.46 Cr - 1.51 Cr
3 BHK Flat
₹1.65 Cr - 1.93 Cr
Avg. Price: ₹11.25 K/sq.ftPossession: Mar, 2028

Zero Brokerage Projects around Thoraipakkam

Gallery Cover Pic of Radiance Eternity
₹2.2 Cr - 3.52 Cr
Radiance Eternity
Radiance Realty Developers India Ltd
3, 4 BHK Flats Thoraipakkam, Chennai
SP
Sea Prop
Seller + 1 more
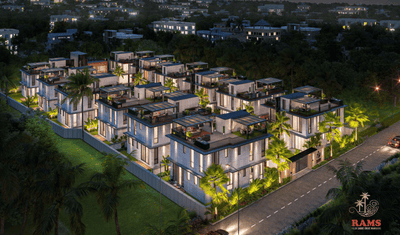
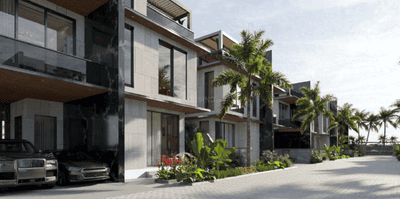
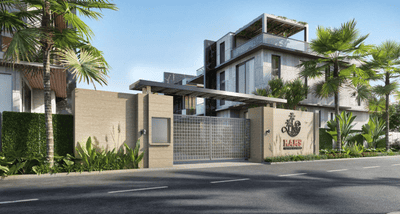
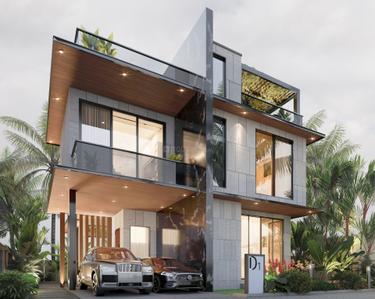
Gallery Cover Pic of Rams Palm Shore Drive Mansions
1.53 kmfrom
₹5.78 Cr - 6.55 Cr
Rams Palm Shore Drive Mansions
Rams Builders
4 BHK Villa Injambakkam, Chennai
RB
Rams Builders
Developer
Gallery Cover Pic of Casagrand Tranquil
2.40 kmfrom
₹3.6 Cr - 4.1 Cr
Casagrand Tranquil
Casagrand Builder Private Limited
4, 5 BHK Villas Pallikaranai, Chennai
P
Peakrealty
Seller
Gallery Cover Pic of DAC House of Palisade
2.67 kmfrom
₹1.73 Cr - 2.35 Cr
DAC House of Palisade
DAC Developers
2.5, 3 BHK Villas Pallikaranai, Chennai
PM
Proptiger Marketing Services Private Limited
Seller + 1 more
SB
Swathi Builders
Swathi Tara Project Images
Project Image of 1622.0 - 2094.0 Sq.ft 3 BHK Apartment for buy in Swathi Tara
1/7
2.83 km away

3, 3.5 BHK Flats in Perungudi, Chennai

3 BHK Flat
Price on Request
3.5 BHK Flat
Price on Request
Possession: Aug, 2030
Updated
4w ago
PH
PKS Housing And Developers Pvt Ltd
PKS Sai Bliss Project Images
Project Images
Project Images
Project Images
Project Images
Project Images
Project Images
1/7
3.99 km away

Property in Velachery, Chennai

Possession: Jun, 2027
PE
Prime Estates
Jcube Prime Avenue Project Images
Project Images
Project Images
Project Images
Project Images
1/5
4.23 km away

Property in Madipakkam, Chennai

Possession: Dec, 2025
LB
LD BUILDERS
LD Amaira Project Images
4.28 km away
Zero Brokerage

2 BHK Flat in Sholinganallur, Chennai

2 BHK Flat
₹46.74 L - 67.19 L
Avg. Price: ₹7.78 K/sq.ftPossession: Jun, 2026
VB
VJR Builders
VJR Rishab Apartments Project Images
Project Image of 943.0 - 1210.0 Sq.ft 2 BHK Apartment for buy in VJR Rishab Apartments
1/4
2.43 km away
Zero Brokerage

2, 3 BHK Flats in Karapakkam, Chennai

2 BHK Flat
₹84.87 L
3 BHK Flat
₹1.09 Cr
Avg. Price: ₹9 K/sq.ftPossession: Dec, 2027
CC
Costplus Constructions Private Limited
Gallery Cover Pic of Costplus Thulsi
4.01 km away

2, 3 BHK Flats in Madipakkam, Chennai

2 BHK Flat
Price on Request
3 BHK Flat
Price on Request
Possession: Jun, 2027
SK
S Kumar
Gallery Cover Pic of Kumaars Crest Wood
4.04 km away

3 BHK Flat in Madipakkam, Chennai

3 BHK Flat
Price on Request
Possession: Dec, 2035

Nearby Properties Around (Thoraipakkam)

NH
Navin's Housing & Properties
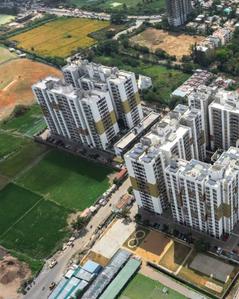
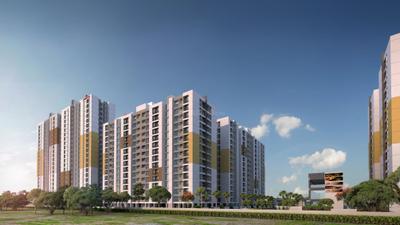
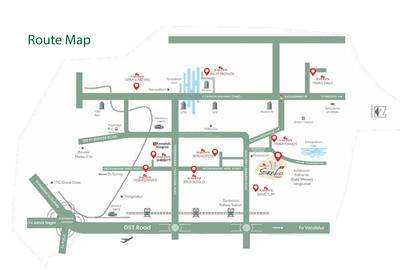
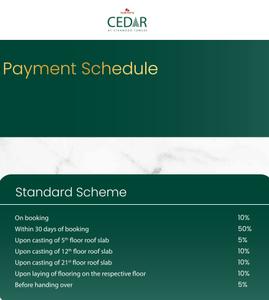
Navins Cedar At Starwood Towers Project Images
Project Image of 1908.0 - 2140.0 Sq.ft 3 BHK Apartment for buy in Navins Cedar At Starwood Towers
1/25
7.0 kms away
Zero Brokerage

3 BHK Flat in Medavakkam, Chennai

3 BHK Flat
₹1.67 Cr - 1.8 Cr
Avg. Price: ₹8.58 K/sq.ftSizes: 1908 - 2140 sq.ft.Under ConstructionPossession: Jan, 2027
RB
Rams Builders
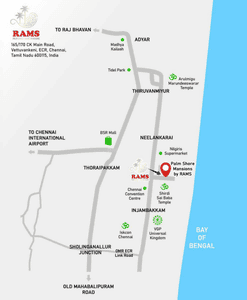
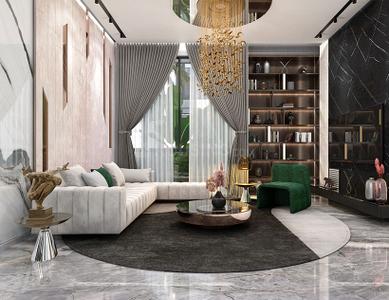
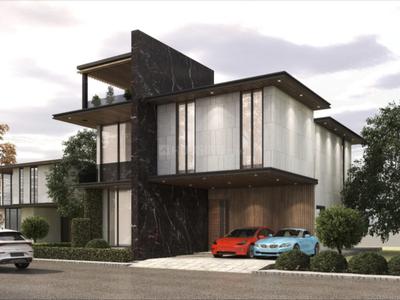
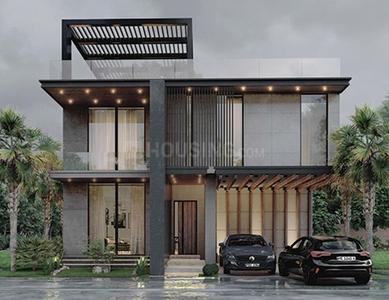
Rams Palm Shore Drive Mansions Project Images
Project Image of 3400.0 - 3850.0 Sq.ft 4 BHK Villa for buy in Rams Palm Shore Drive Mansions
1/13
1.5 kms away
Zero Brokerage

4 BHK Villa in Injambakkam, Chennai

4 BHK Villa
₹5.78 Cr - 6.54 Cr
Avg. Price: ₹17 K/sq.ftSizes: 3400 - 3850 sq.ft.Ready to Move inPossession: Dec, 2025
P
Peakrealty
Casagrand Tranquil Project Images
Project Image of 2495.0 - 2919.0 Sq.ft 4 BHK Villa for buy in Casagrand Tranquil
1/17
2.4 kms away
Zero Brokerage

4, 5 BHK Villas in Pallikaranai, Chennai

4 BHK Villa
₹3.6 Cr - 4.1 Cr
5 BHK Villa
₹4 Cr
Avg. Price: ₹14.24 K/sq.ftSizes: 2495 - 2919 sq.ft.Ready to MovePossession: Jul, 2025

Ready to Move Projects around Thoraipakkam

Gallery Cover Pic of Rams Palm Shore Drive Mansions
₹5.78 Cr - 6.55 Cr
Rams Palm Shore Drive Mansions
by Rams Builders
4 BHK Villa
Injambakkam, Chennai
RB
Rams Builders
Developer
Gallery Cover Pic of Casagrand Tranquil
₹3.6 Cr - 4.1 Cr
Casagrand Tranquil
by Casagrand Builder Private Limited
4, 5 BHK Villas
Pallikaranai, Chennai
P
Peakrealty
Seller
Gallery Cover Pic of DAC House of Palisade
₹1.73 Cr - 2.35 Cr
DAC House of Palisade
by DAC Developers
2.5, 3 BHK Villas
Pallikaranai, Chennai
PM
Proptiger Marketing Services Private Limited
Seller + 1 more
PM
Proptiger Marketing Services Private Limited
+ 1 more
DAC House of Palisade Project Images
Project Image of 1582.0 - 2148.0 Sq.ft 2.5 BHK Villa for buy in DAC House of Palisade
1/34
2.7 kms away
Zero Brokerage

2.5, 3 BHK Villas in Pallikaranai, Chennai

2.5 BHK Villa
₹1.76 Cr
3 BHK Villa
₹1.73 Cr - 2.35 Cr
Avg. Price: ₹10.94 K/sq.ftSizes: 1582 - 2148 sq.ft.Ready to MovePossession: Mar, 2026
RR
Red Realty
S And S Centris Project Images
Project Image of 1149.0 - 1716.0 Sq.ft 2 BHK Apartment for buy in S And S Centris
1/27
2.8 km away
Zero Brokerage

2, 2.5, 3 BHK Flats in Perungudi, Chennai

2 BHK Flat
₹1.29 Cr - 1.31 Cr
2.5 BHK Flat
₹1.46 Cr - 1.51 Cr
3 BHK Flat
₹1.65 Cr - 1.93 Cr
Avg. Price: ₹11.25 K/sq.ftPossession: Mar, 2028
P
Peakrealty
Anugragha Sai Prestige Project Images
Project Image of 2000.0 - 2050.0 Sq.ft 3 BHK Apartment for buy in Anugragha Sai Prestige
1/49
2.9 kms away
Zero Brokerage

3 BHK Flat in Pallikaranai, Chennai

3 BHK Flat
₹1.6 Cr - 1.64 Cr
Avg. Price: ₹8 K/sq.ftSizes: 2000 - 2050 sq.ft.Under ConstructionPossession: Aug, 2026
P
PROPLEAF
+ 1 more
Appaswamy Altezza Project Images
Project Image of 1313.0 - 3252.0 Sq.ft 2 BHK Apartment for buy in Appaswamy Altezza
1/37
3.8 kms away
Zero Brokerage

2, 2.5, 3, 4 BHK Flats in Perungudi, Chennai

2 BHK Flat
₹2 Cr - 2.23 Cr
2.5 BHK Flat
₹2.31 Cr
3 BHK Flat
₹2.93 Cr - 4.34 Cr
4 BHK Flat
₹5.45 Cr - 5.51 Cr
Avg. Price: ₹15.23 K - 16.96 K/sq.ftSizes: 1313 - 3252 sq.ft.Ready to MovePossession: Sep, 2025
V
vertexvision
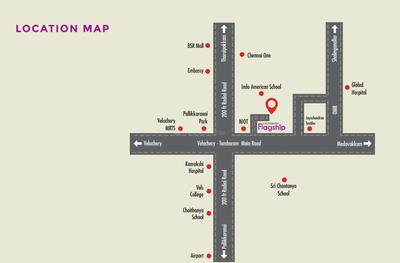
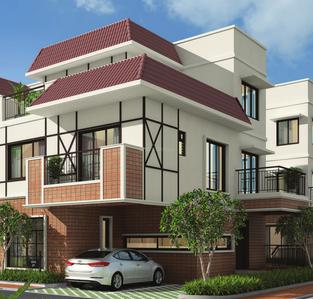
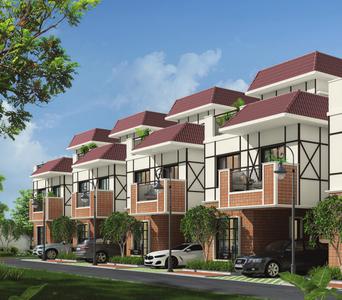
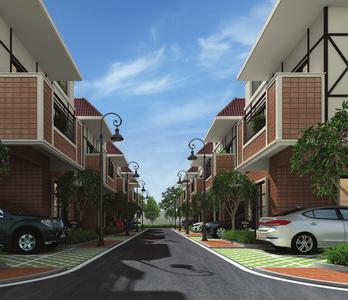
Casagrand Flagship Villa Project Images
Project Image of 2511.0 - 3109.0 Sq.ft 4 BHK Row House for buy in Casagrand Flagship Villa
1/31
3.9 kms away
Zero Brokerage

4 BHK Row House,Villa in Pallikaranai, Chennai

4 BHK Row House
₹2.16 Cr
4 BHK Villa
₹3.01 Cr
Avg. Price: ₹8.6 K - 9.68 K/sq.ftSizes: 2511 - 3109 sq.ft.Ready to MovePossession: Sep, 2026
HK
Home Konnect
+ 1 more
Appaswamy Wingfield Project Images
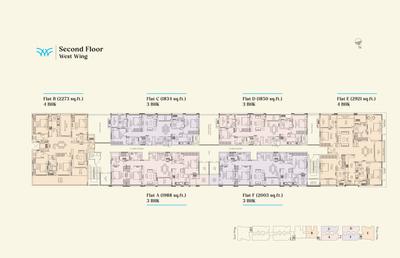
Project Image of 1834.0 - 2928.0 Sq.ft 3 BHK Apartment for buy in Appaswamy Wingfield
1/33
4.1 kms away
Zero Brokerage

3, 4 BHK Flats in Perungudi, Chennai

3 BHK Flat
₹2.75 Cr - 3.01 Cr
4 BHK Flat
₹3.39 Cr - 4.39 Cr
Avg. Price: ₹14.99 K/sq.ftSizes: 1834 - 2928 sq.ft.Ready to MovePossession: Dec, 2025
IA
Individual Agent
+ 1 more
Bluemoon Yash Project Images
Project Image of 1435.0 - 1820.0 Sq.ft 3 BHK Apartment for buy in Bluemoon Yash
1/44
4.2 kms away
Zero Brokerage

3 BHK Flat in Sholinganallur, Chennai

3 BHK Flat
₹1.33 Cr - 1.65 Cr
Avg. Price: ₹9.16 K/sq.ftSizes: 1435 - 1820 sq.ft.Under ConstructionPossession: Dec, 2026
AF
Ankur Foundations
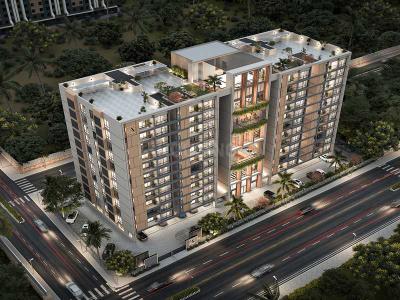
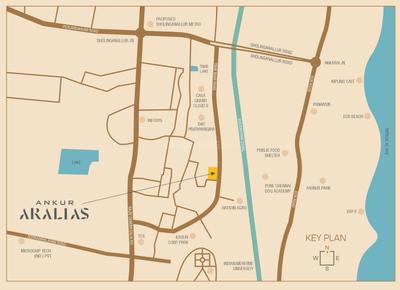
Ankur Aralias Project Images
Project Image of 1450.0 - 1824.0 Sq.ft 3 BHK Apartment for buy in Ankur Aralias
1/31
4.3 kms away
Zero Brokerage

3, 4 BHK Flats in Sholinganallur, Chennai

3 BHK Flat
₹1.16 Cr - 1.36 Cr
4 BHK Flat
₹1.46 Cr - 1.46 Cr
Avg. Price: ₹8 K/sq.ftSizes: 1450 - 1824 sq.ft.Under ConstructionPossession: Oct, 2029
JH
Jain Housing & Constructions Ltd
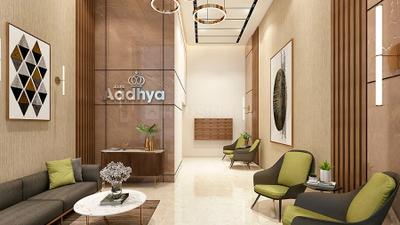
Jain Aadhya Project Images
Project Image of 586.0 - 937.0 Sq.ft 1 BHK Apartment for buy in Jain Aadhya
1/19
4.3 kms away
Zero Brokerage

1, 2 BHK Flats in Sholinganallur, Chennai

1 BHK Flat
₹46 L - 50.08 L
2 BHK Flat
₹70.34 L - 73.55 L
Avg. Price: ₹7.85 K/sq.ftSizes: 586 - 937 sq.ft.Under ConstructionPossession: Dec, 2027
IA
Individual Agent
+ 1 more
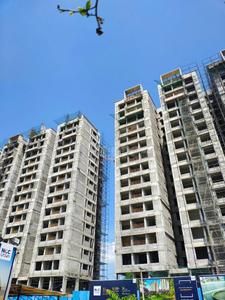
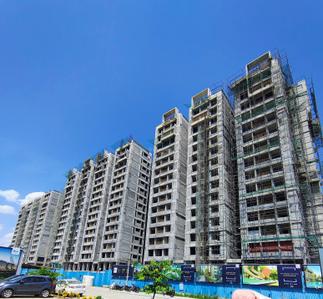
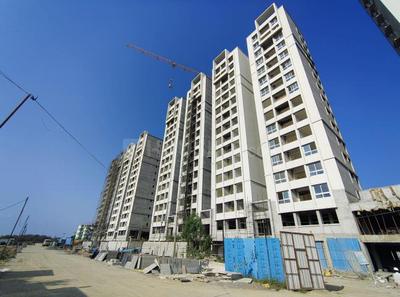
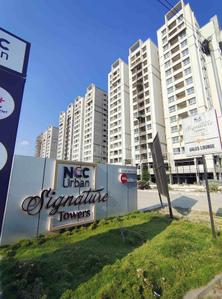
NCC Signature Towers Project Images
Project Image of 1073.0 - 1547.0 Sq.ft 2 BHK Apartment for buy in NCC Signature Towers
1/40
4.3 kms away
Zero Brokerage

2, 2.5, 3 BHK Flats in Sholinganallur, Chennai

2 BHK Flat
₹84.22 L - 94.74 L
2.5 BHK Flat
₹1.12 Cr - 1.15 Cr
3 BHK Flat
₹1.15 Cr - 1.21 Cr
Avg. Price: ₹7.85 K/sq.ftSizes: 1073 - 1547 sq.ft.Under ConstructionPossession: Jan, 2027
IA
Individual Agent
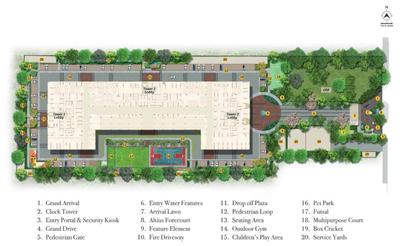
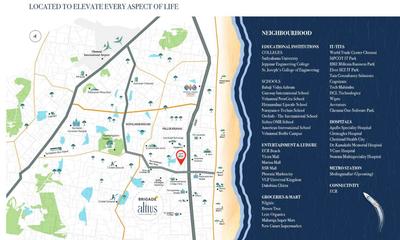
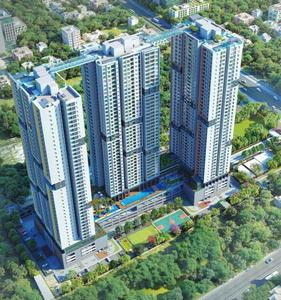
Brigade Altius Project Images
Project Image of 1726.0 - 5054.0 Sq.ft 3 BHK Apartment for buy in Brigade Altius
1/21
4.3 kms away
Zero Brokerage

3, 3.5, 4, 4.5 BHK Flat,Duplexes in Sholinganallur, Chennai

3 BHK Flat
₹2.07 Cr - 2.92 Cr
3.5 BHK Flat
₹2.6 Cr - 3.66 Cr
4 BHK Flat
₹3.28 Cr - 3.75 Cr
4 BHK Duplex
₹6.41 Cr
4.5 BHK Duplex
₹5.91 Cr - 7.35 Cr
Avg. Price: ₹11.99 K - 14.55 K/sq.ftSizes: 1726 - 5054 sq.ft.Under ConstructionPossession: Dec, 2031
CP
Connection Point
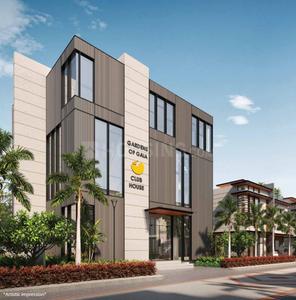
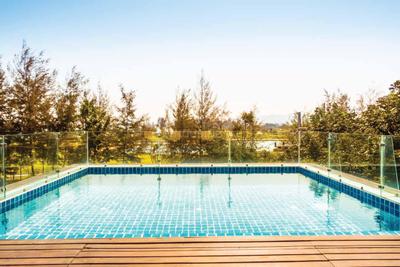
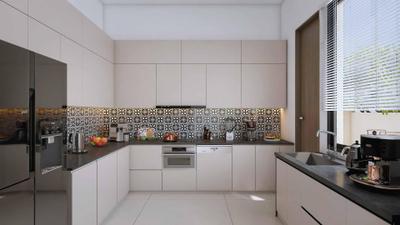
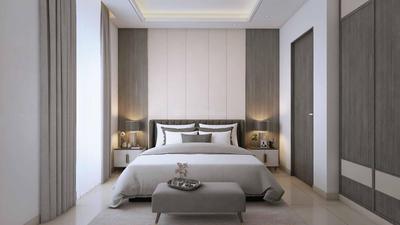
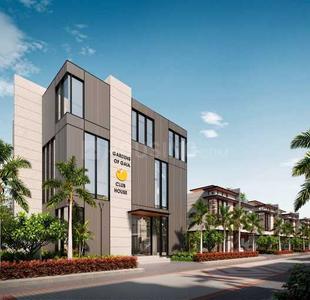
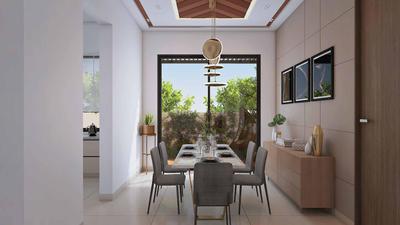
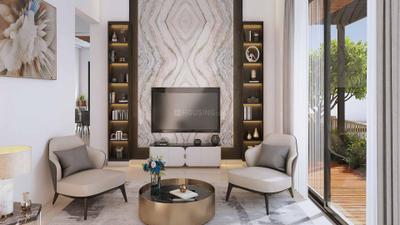
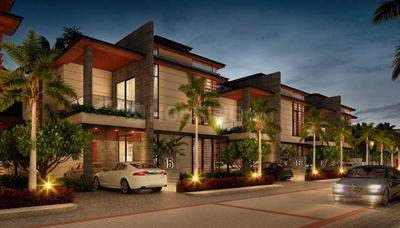
Nu Tech Gardens Of Gaia Project Images
Project Image of 3078.0 - 3453.0 Sq.ft 3 BHK Villa for buy in Nu Tech Gardens Of Gaia
1/15
4.3 kms away
Zero Brokerage

3, 4 BHK Villas in Sholinganallur, Chennai

3 BHK Villa
₹4.7 Cr - 4.7 Cr
4 BHK Villa
₹4.9 Cr - 4.9 Cr
Avg. Price: ₹14.19 K - ₹15.27 K/sq.ftSizes: 3078 - 3453 sq.ft.Under ConstructionPossession: Dec, 2029
P
PROPLEAF
Elevate 21 Project Images
Project Image of 1355.0 - 2774.0 Sq.ft 3 BHK Apartment for buy in Elevate 21
1/26
4.4 kms away
Zero Brokerage

3, 4 BHK Flats in Kottivakkam, Chennai

3 BHK Flat
₹1.93 Cr - 2.54 Cr
4 BHK Flat
₹3.86 Cr - 3.95 Cr
Avg. Price: ₹14.24 K/sq.ftSizes: 1355 - 2774 sq.ft.Under ConstructionPossession: Aug, 2026
CP
Connection Point
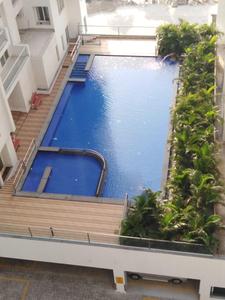
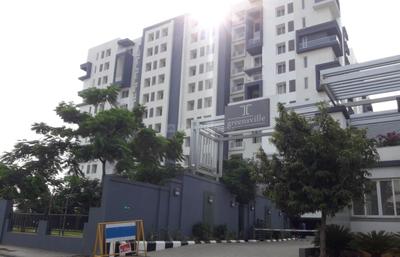
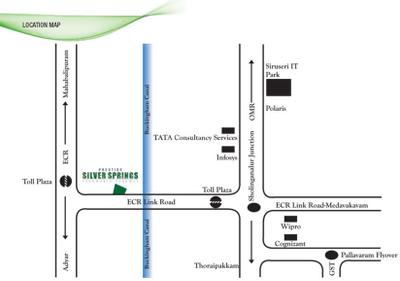
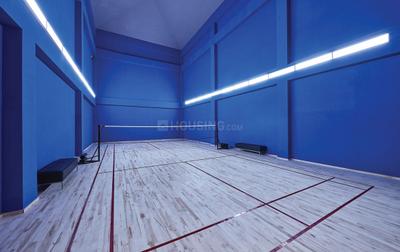
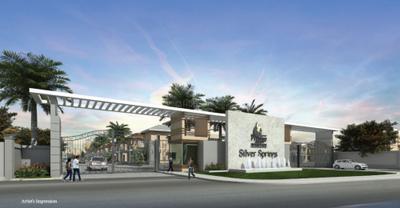
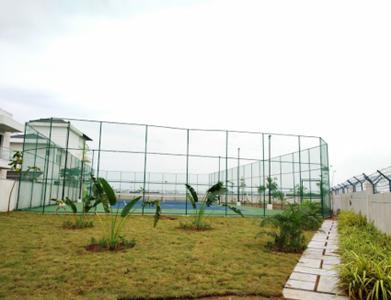
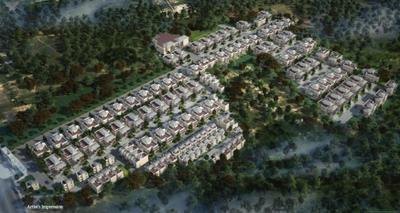
Prestige Silver Springs Project Images
Project Image of 4864.0 - 7291.0 Sq.ft 4 BHK Villa for buy in Prestige Silver Springs
1/48
4.5 kms away
Zero Brokerage

4 BHK Villa in Panaiyur, Sholinganallur, Chennai

4 BHK Villa
₹5.76 Cr - 8.63 Cr
Avg. Price: ₹11.84 K/sq.ftSizes: 4864 - 7291 sq.ft.Ready to Move inPossession: Dec, 2022
HK
Home Konnect
+ 1 more
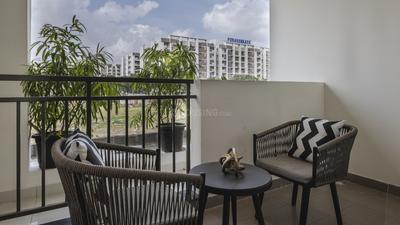
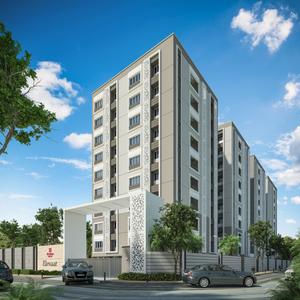
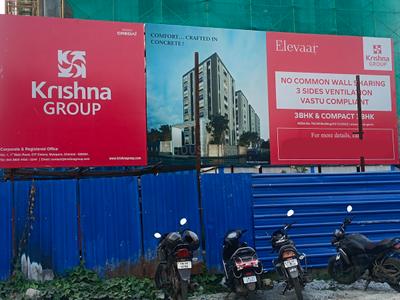
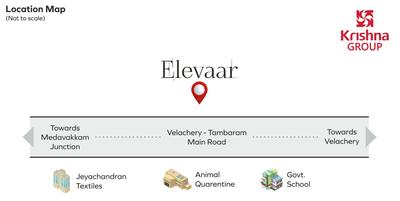
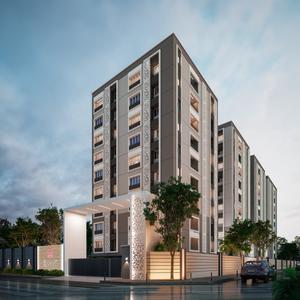
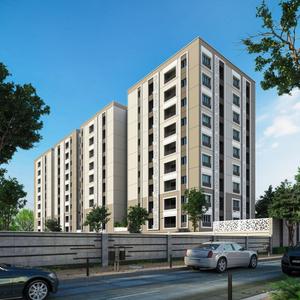
Elevaar Project Images
Project Image of 1407.0 - 1601.0 Sq.ft 3 BHK Apartment for buy in Elevaar
1/19
4.6 kms away
Zero Brokerage
Elevaar
RERA

3 BHK Flat in Pallikaranai, Chennai

3 BHK Flat
₹1.06 Cr - 1.2 Cr
Avg. Price: ₹7.5 K/sq.ftSizes: 1407 - 1601 sq.ft.Under ConstructionPossession: Jun, 2031
IA
Individual Agent
Brigade Morgan Heights Project Images
Project Image of 1439.0 - 2532.0 Sq.ft 3 BHK Apartment for buy in Brigade Morgan Heights
1/12
4.8 kms away
Zero Brokerage

3, 4 BHK Flats in Medavakkam, Chennai

3 BHK Flat
₹1.45 Cr - 1.91 Cr
4 BHK Flat
₹2.57 Cr
Avg. Price: ₹10.13 K/sq.ftSizes: 1439 - 2532 sq.ft.Under ConstructionPossession: Jun, 2030
JF
Jones Foundations
Jones Vista Project Images
Project Image of 1319.0 - 1538.0 Sq.ft 3 BHK Apartment for buy in Jones Vista
1/24
4.9 kms away
Zero Brokerage

3 BHK Flat in Velachery, Chennai

3 BHK Flat
₹1.53 Cr - 1.77 Cr
Avg. Price: ₹11.55 K/sq.ftSizes: 1319 - 1538 sq.ft.Under ConstructionPossession: Oct, 2029
Are you a property owner looking to rent/sell?
Post your property for FREE
Hello 👋🏻
Easy Contact with sellers
Personalized experience
My Activity
Contacted Properties
00
Seen Properties
00
Saved Properties
00
Recent Searches
00

Explore Sub Localities in Thoraipakkam, Chennai

Price Trends are not available due to insufficient data.
You can still view properties in the area.
Price Trends are not available due to insufficient data.
You can still view properties in the area.
₹7,682
Avg. Price per sq.ft
2.29%
Rise in last 1 Year
₹7,499
Avg. Price per sq.ft
0%
Rise in last 1 Year
Price Trends are not available due to insufficient data.
You can still view properties in the area.

Top Projects for Sale in Thoraipakkam, Chennai

Gallery Cover Pic of Jain Pebble Brook
2 BHK Apartment
Thoraipakkam,Chennai
₹88.01 L-88.01 L
Gallery Cover Pic of Radiance Eternity
3, 4 BHK Apartments
Thoraipakkam,Chennai
₹2.2 Cr-3.52 Cr
Gallery Cover Pic of Jain Pebble Brook Phase II
1, 2, 3, 4 BHK Apartments
Thoraipakkam,Chennai
₹45.23 L-2.08 Cr
Gallery Cover Pic of DRA Trinity
3 BHK Apartment
Thoraipakkam,Chennai
₹1.06 Cr-1.23 Cr
Gallery Cover Pic of Ananta Villa
4 BHK Villa
Thoraipakkam,Chennai
₹2.12 Cr-2.19 Cr
Gallery Cover Pic of Arihant Escapade
2, 3 BHK Apartments
Thoraipakkam,Chennai
₹68.09 L-99.4 L
Gallery Cover Pic of Ceebros Boulevard
2, 3 BHK Apartments
Thoraipakkam,Chennai
₹1.21 Cr-2.26 Cr
Gallery Cover Pic of Radiance Mandarin
Studio, 2.5, 3, 4 BHK Apartment,Studio Apartments
Thoraipakkam,Chennai
₹73.32 L-2.8 Cr
Gallery Cover Pic of TVH Park Villa
3 BHK Apartment
Thoraipakkam,Chennai
₹1.01 Cr-1.01 Cr
Gallery Cover Pic of BBCL Ashraya
2, 2.5, 3 BHK Apartments
Thoraipakkam,Chennai
₹87.0 L-1.21 Cr

Popular Locality for sale around Thoraipakkam, Chennai

Vettuvankani
3 people rated this locality
4.17
₹18,943
Avg. Price per sq.ft
Karapakkam
10 people rated this locality
4.12
₹9,506
Avg. Price per sq.ft
4.86%
Rise in last 1 Year
Injambakkam
27 people rated this locality
4.56
₹11,470
Avg. Price per sq.ft
11.58%
Fall in last 1 Year
Pallikaranai
66 people rated this locality
3.37
₹8,282
Avg. Price per sq.ft
10.93%
Rise in last 1 Year
Neelankarai
10 people rated this locality
4.47
₹12,726
Avg. Price per sq.ft
9.53%
Rise in last 1 Year

Explore Regions in Chennai

Chennai South
9 people rated this locality
4.29
₹9,382
Avg. Price per sq.ft
12.21%
Rise in last 1 Year
OMR
9 people rated this locality
4.29
₹8,373
Avg. Price per sq.ft
11.3%
Rise in last 1 Year
₹7,925
Avg. Price per sq.ft
13.02%
Rise in last 1 Year
₹7,384
Avg. Price per sq.ft
7.26%
Rise in last 1 Year
₹6,027
Avg. Price per sq.ft
2.76%
Rise in last 1 Year

Popular searches for properties in Thoraipakkam, Chennai

Resale Projects in Thoraipakkam, Chennai

Gallery Cover Pic of The Nest Aurora
Thoraipakkam,Chennai
2, 3 BHK Apartments
79.56 L - 1.04 Cr
Gallery Cover Pic of Mahalakshmi Chandrasekar Avenue
Thoraipakkam,Chennai
2, 3 BHK Apartments
51.04 L - 77.61 L
Gallery Cover Pic of Akshaya Tango
Thoraipakkam,Chennai
2, 2.5, 3, 3.5, 4 BHK Apartments
72.67 L - 2.53 Cr
Gallery Cover Pic of Casagrand Pallagio
Thoraipakkam,Chennai
3, 4 BHK Villas
2.78 Cr - 3.0 Cr
Gallery Cover Pic of EGB Swaroopam
Thoraipakkam,Chennai
1, 2 BHK Apartments
46.64 L - 77.63 L

Ready to Move Projects in Thoraipakkam, Chennai

Gallery Cover Pic of Sree Homes Harmony
Thoraipakkam,Chennai
2, 3 BHK Apartments
Gallery Cover Pic of  PVS Nagar
Thoraipakkam,Chennai
Gallery Cover Pic of OMR Royal Enclave
Thoraipakkam,Chennai
Gallery Cover Pic of  Castle
Thoraipakkam,Chennai
2 BHK Apartment
Gallery Cover Pic of Ramkamal Elite
Thoraipakkam,Chennai
Gallery Cover Pic of Bala Abirami Daffodil
Thoraipakkam,Chennai
Gallery Cover Pic of Excel Skandan
Thoraipakkam,Chennai
Gallery Cover Pic of Akshaya VBP
Thoraipakkam,Chennai
Gallery Cover Pic of Kampala The Oxygen Zone
Thoraipakkam,Chennai
Part of
REA Group
Housing.com
Great Places to work - Housing.com
Great Places to work in Asia - Housing.com
FOLLOW
©2012-26 Locon Solutions Pvt. Ltd
Company
CareersAbout UsFor PartnersTermsAnnual ReturnPrivacy PolicyContact UsUnsubscribeMerger Hearing Advertisement
EXPERIENCE HOUSING APP ON MOBILE
Housing iOS App
Housing Android App
Open camera & scan the QR code to Download the App