Your search for property ends here - Buy, Rent, Sell - Housing.com
housing-logo
Don't Miss out! Get notified of new homes as soon as they are posted

Notifications can be turned off anytime from browser settings.

Buy in Chennai
Download App
List PropertyFree
Saved
Property Type
Apartment
Independent House
Independent Floor
Plot
Studio
Duplex
Penthouse
Villa
Agricultural Land
BHK Type
1 RK
1 BHK
2 BHK
3 BHK
4 BHK
5 BHK
5+ BHK
0 -
20Cr
0
20.00Cr+
0
5Cr
10Cr
20Cr+
Sale Type
New Bookings
Resale
Construction Status
Ready to move
Under Construction
Verified
Verified by Housing.com: Authentic location and real photos
New Projects
Featured Agents
More Filters
Reset filters
Last Updated: Oct 16, 2026
Showing 1 - 2 of 2

New Projects in Vyasarnagar Colony, Vyasarpadi, Chennai for Sale

Sort by:
Relevance
LH
Lifestyle Housing
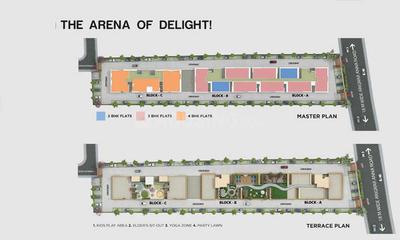
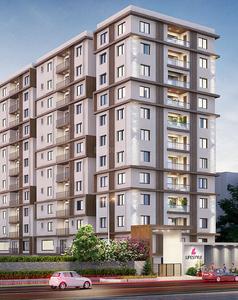
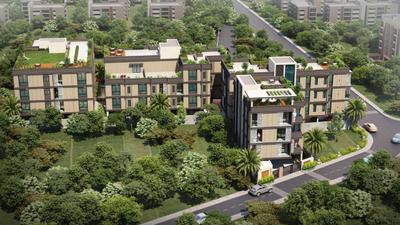
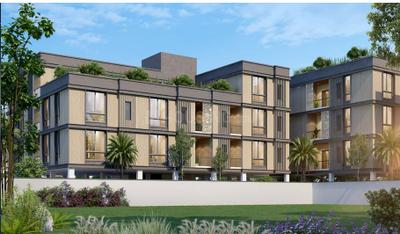
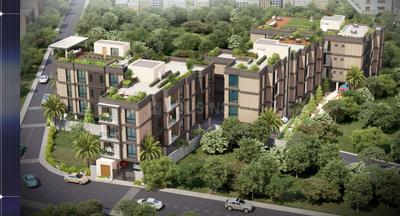
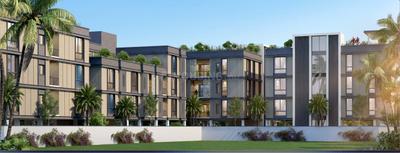
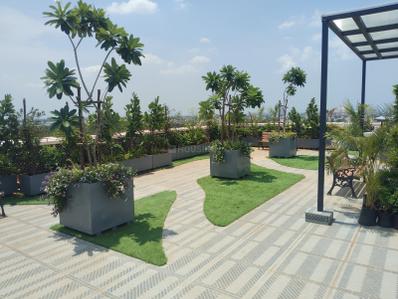
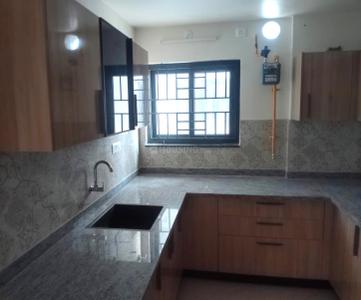
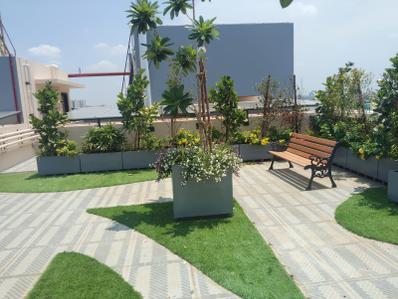
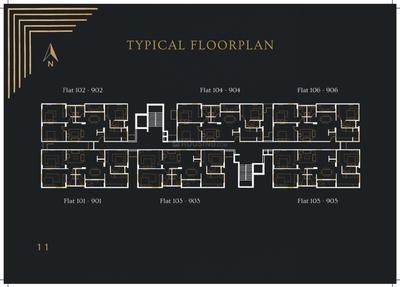
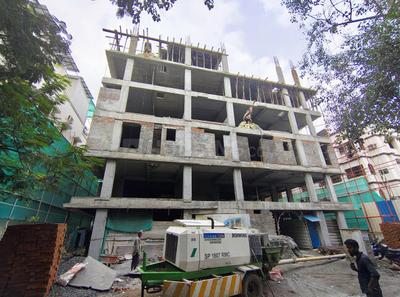
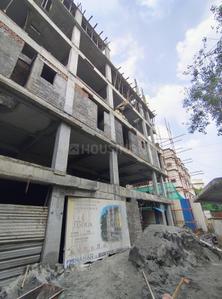
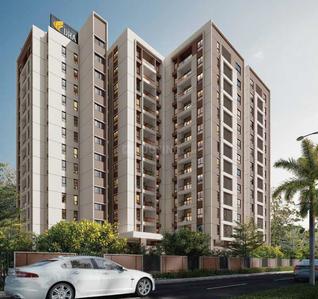
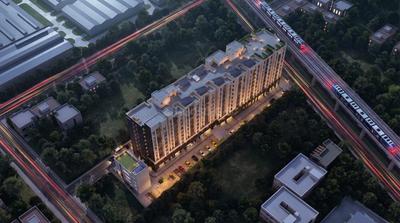
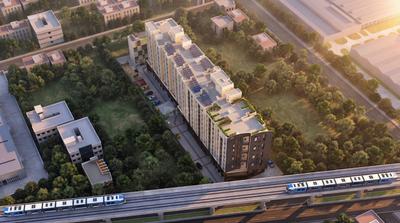
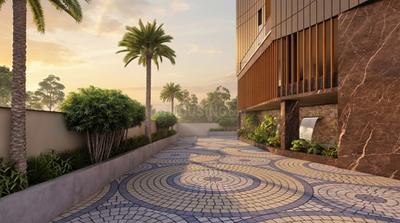
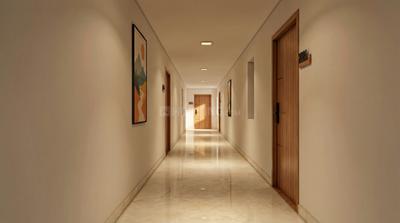
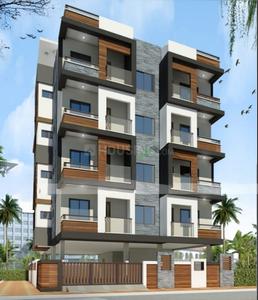
Lifestyle Param Project Images
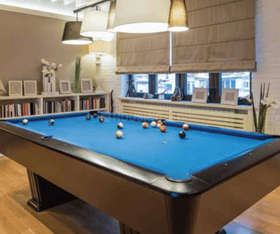
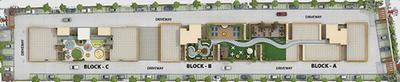
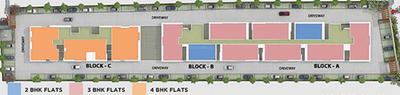
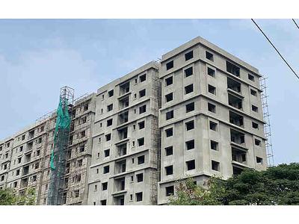
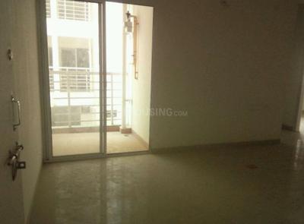
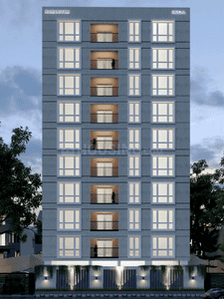
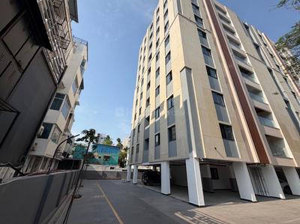
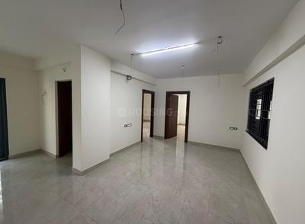
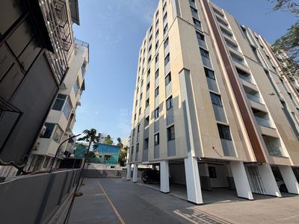
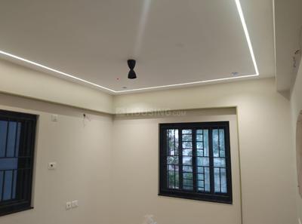
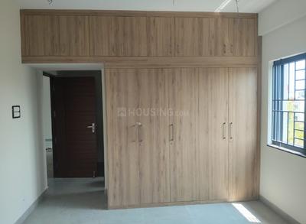
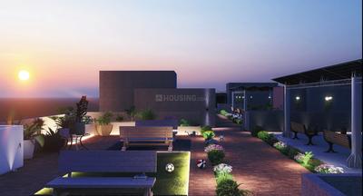
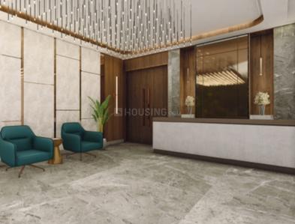
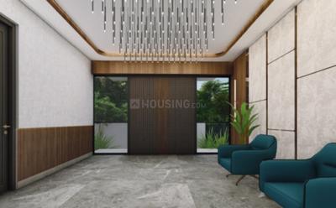
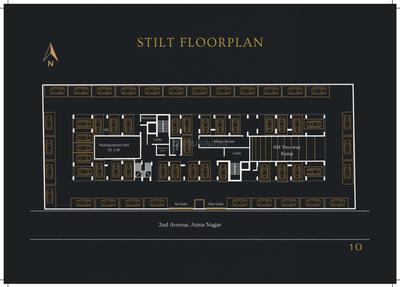
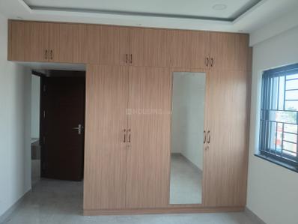
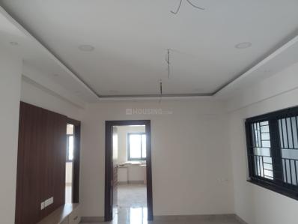
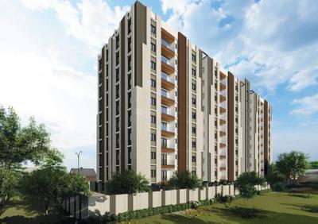
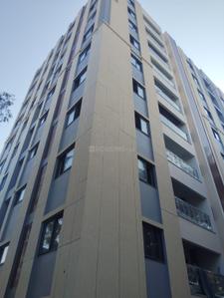
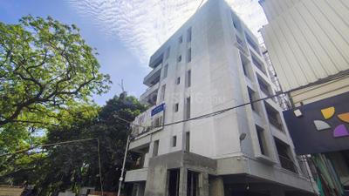
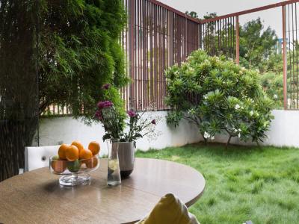
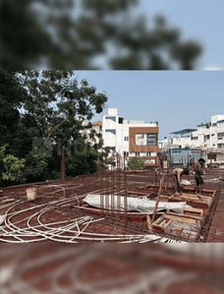
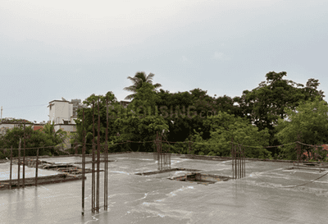
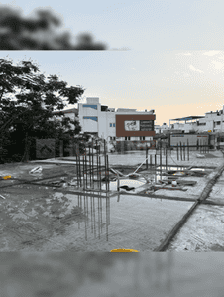
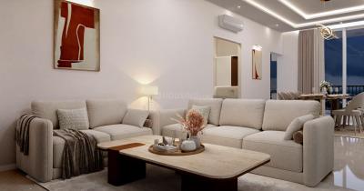
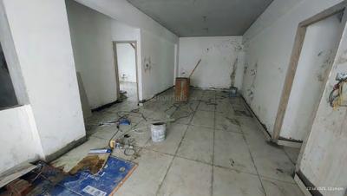
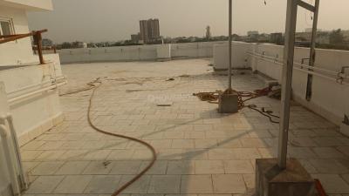
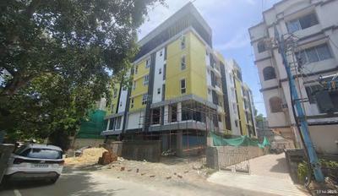
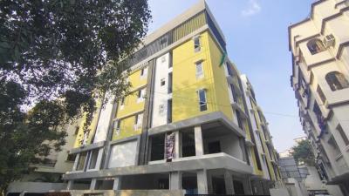
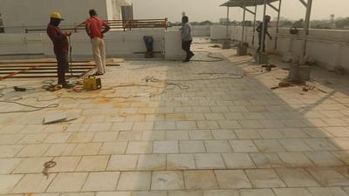
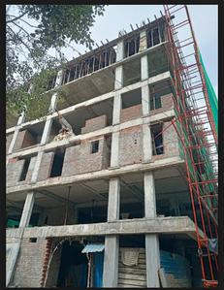
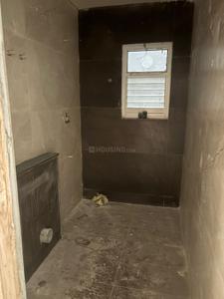
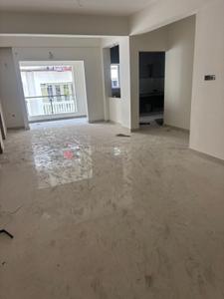
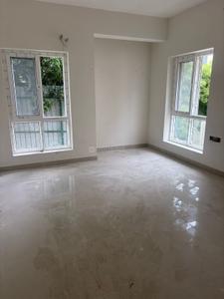
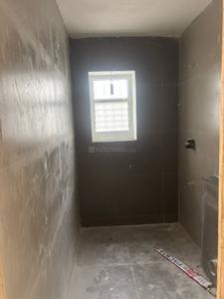
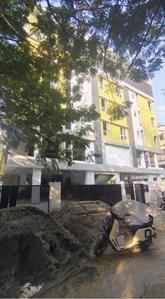
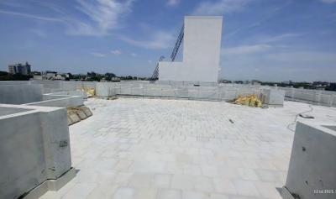
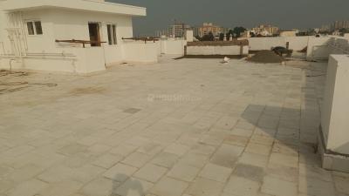
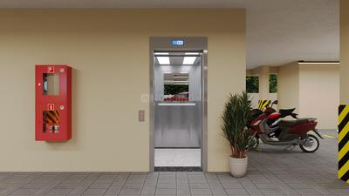
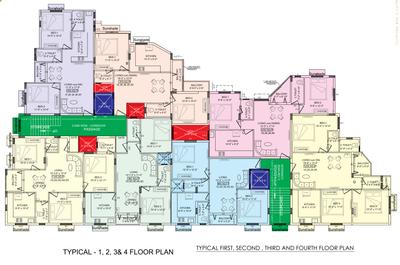
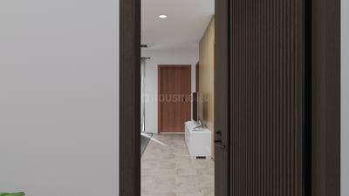
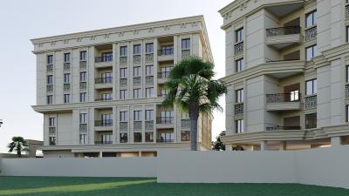
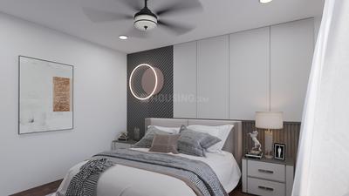
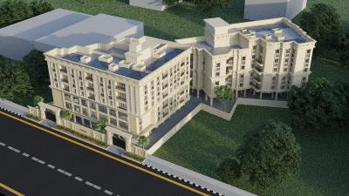
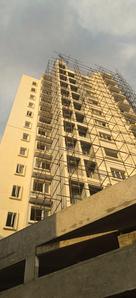
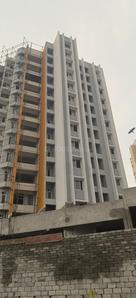
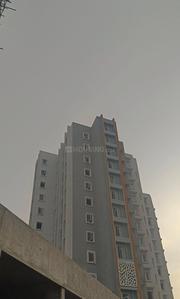
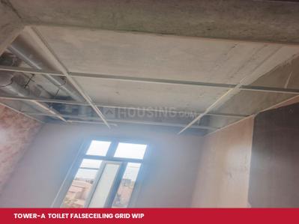
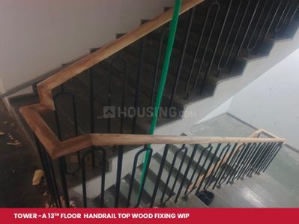
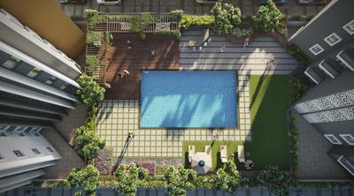
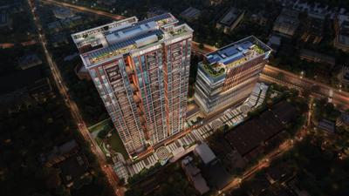
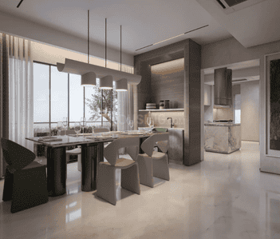
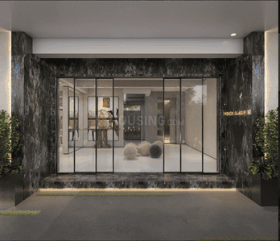
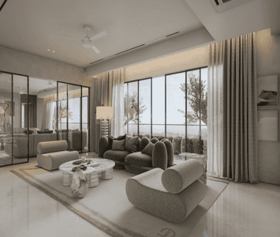
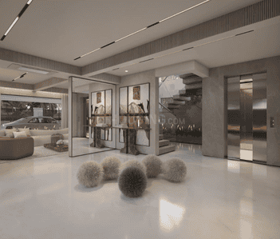
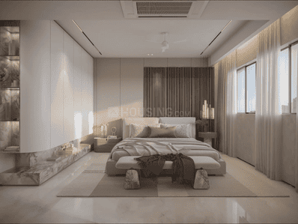
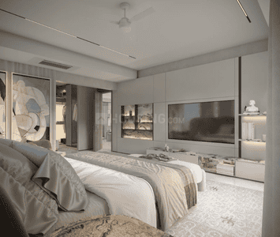
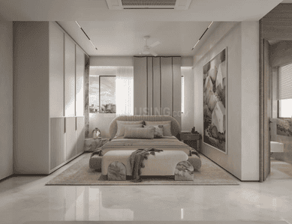
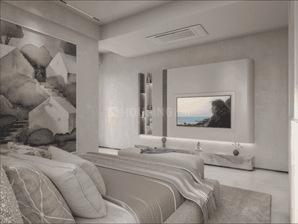
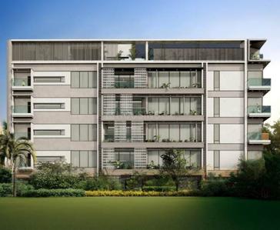
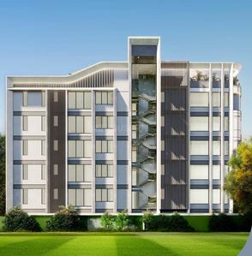
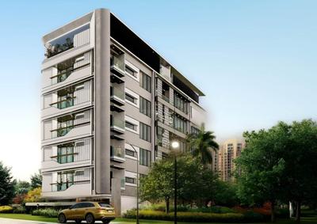
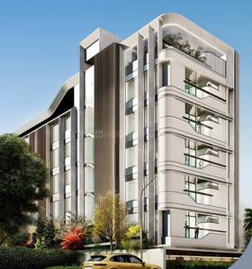
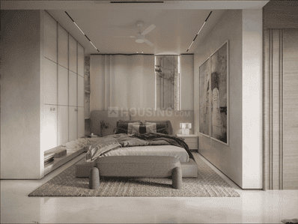
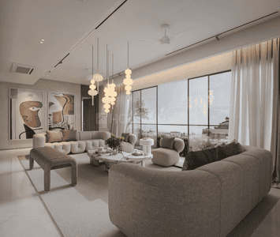
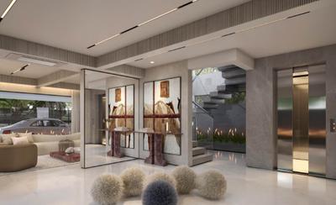
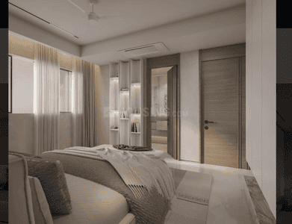
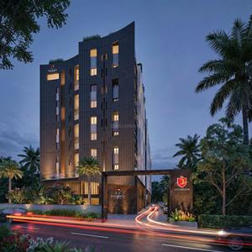
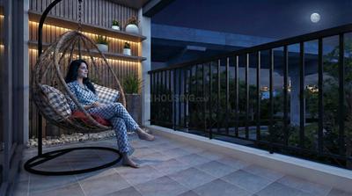
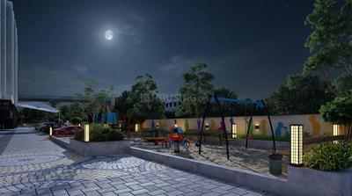
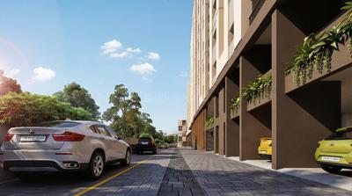
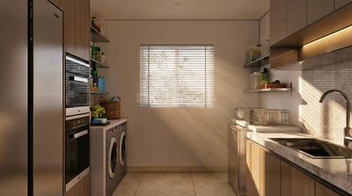
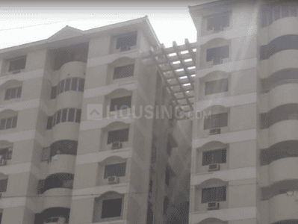
Project Image of 1195.0 - 2345.0 Sq.ft 2 BHK Apartment for buy in Lifestyle Param
1/11
2, 3, 4 BHK Flats in Vyasarpadi, Chennai
2 BHK Flat
₹71.7 L
3 BHK Flat
₹96.6 L - 1.07 Cr
4 BHK Flat
₹1.32 Cr - 1.41 Cr
Avg. Price: ₹6 K/sq.ftPossession: Dec, 2022
Updated
3w ago
RR
Radiance Realty Developers India Ltd
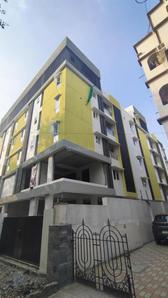
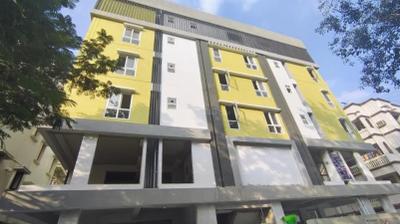
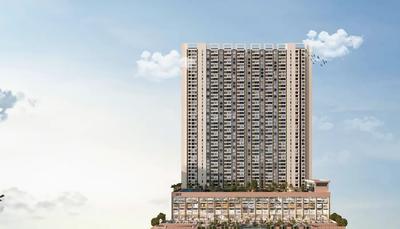
Radiance Empire Project Images
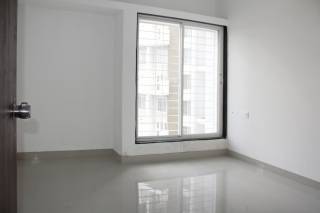
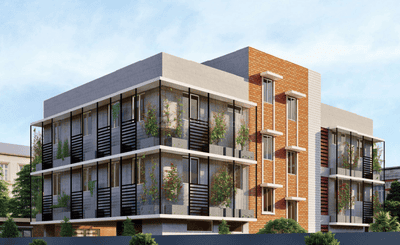
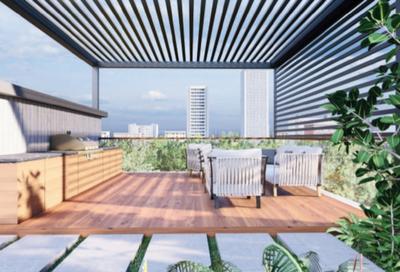
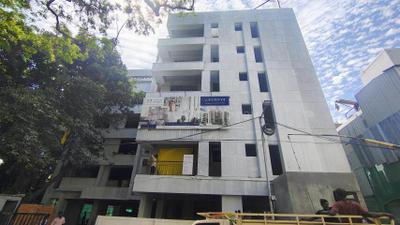
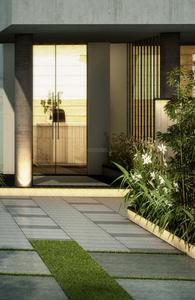
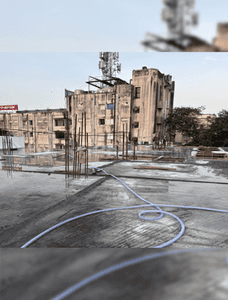
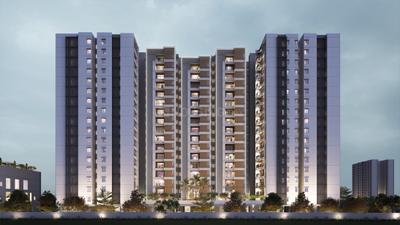
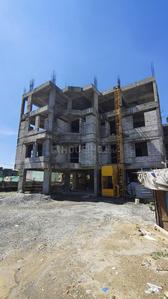
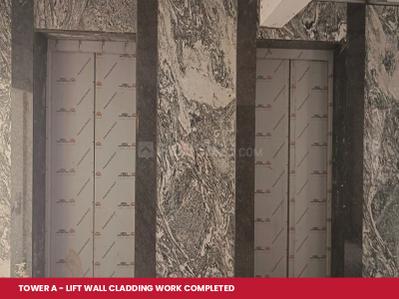
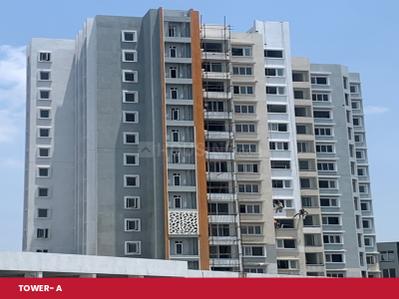
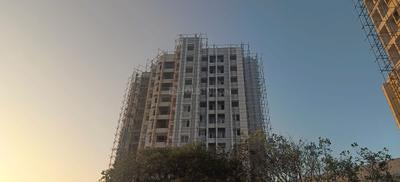
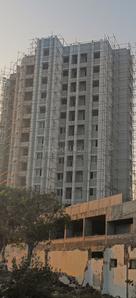
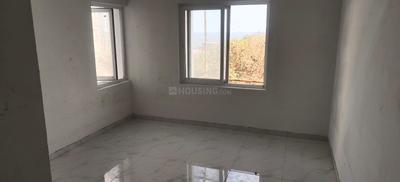
Project Image of 587.0 - 974.0 Sq.ft 2 BHK Apartment for buy in Radiance Empire
1/28
2, 3 BHK Flats in Vyasarpadi, Chennai
2 BHK Flat
₹80.06 L - 96.84 L
3 BHK Flat
₹1.15 Cr - 1.33 Cr
Avg. Price: ₹13.64 K/sq.ftPossession: Mar, 2019

Nearby Properties Around (Vyasarnagar Colony)

GH
Garnet Homes
Bluemoon Lumen Project Images
Project Image of 1425.0 - 2337.0 Sq.ft 3 BHK Apartment for buy in Bluemoon Lumen
1/9
2.2 kms away
Zero Brokerage
3, 4 BHK Flats in Purasawalkam, Chennai
3 BHK Flat
₹2.37 Cr - 2.97 Cr
4 BHK Flat
₹3.76 Cr
Avg. Price: ₹16.34 K/sq.ftSizes: 1425 - 2337 sq.ft.Under ConstructionPossession: Jul, 2028
V
VRLIVIN
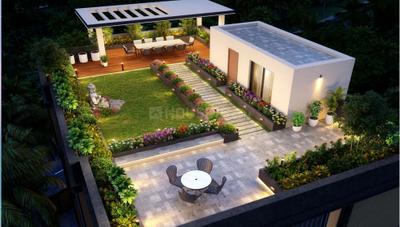
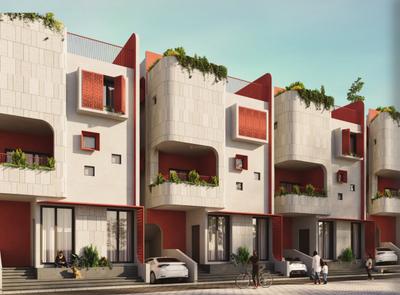
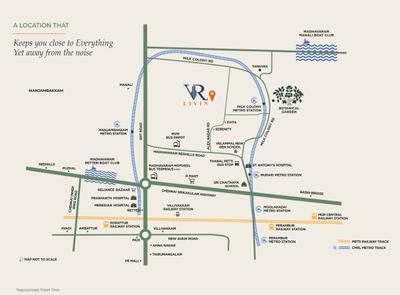
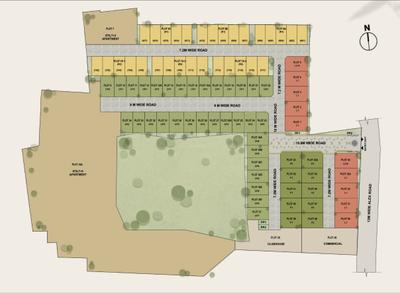
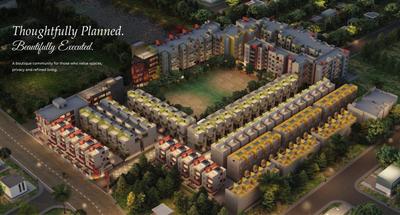
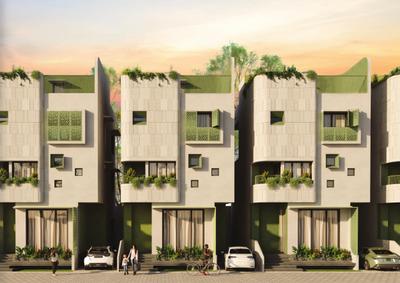
VR Livin 6 6 Project Images
Project Image of 2331.0 - 3301.0 Sq.ft 4 BHK Villa for buy in VR Livin 6 6
1/11
4.7 kms away
Zero Brokerage
4, 5 BHK Villas in Madhavaram, Chennai
4 BHK Villa
₹2.25 Cr - 2.49 Cr
5 BHK Villa
₹3.15 Cr - 3.3 Cr
Avg. Price: ₹9.82 K/sq.ftSizes: 2331 - 3301 sq.ft.Under ConstructionPossession: Dec, 2027
RR
Ramaniyam Realtors LLP
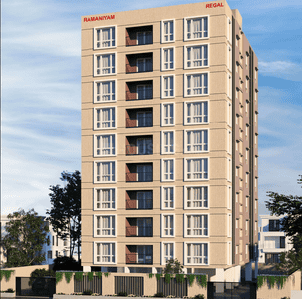
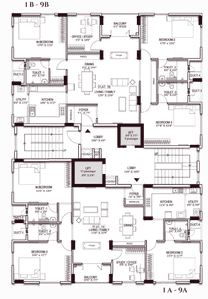
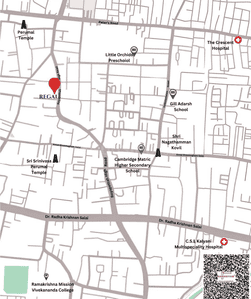
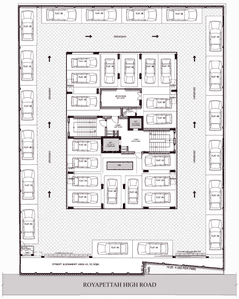
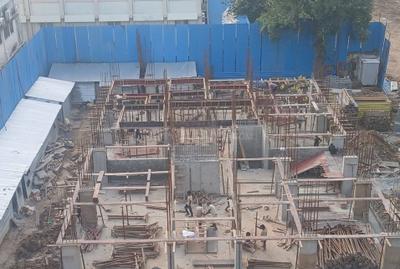
Ramaniyam Regal Project Images
Project Image of 1436.0 - 1616.0 Sq.ft 3.5 BHK Apartment for buy in Ramaniyam Regal
1/9
6.8 kms away
Zero Brokerage
3.5 BHK Flat in Royapettah, Chennai
3.5 BHK Flat
₹4.82 Cr - 5.39 Cr
Avg. Price: ₹23.24 K/sq.ftSizes: 2071 - 2323 sq.ft.Under ConstructionPossession: Nov, 2033
RR
Ramaniyam Real Estates Pvt Ltd.
Ramaniyam Manasa Project Images
Project Image of 0.0 - 1173.0 Sq.ft 3 BHK Apartment for buy in Ramaniyam Manasa
1/27
6.5 kms away
3 BHK Flat in Anna Nagar, Chennai
3 BHK Flat
₹3.94 Cr
Avg. Price: ₹23.18 K/sq.ftSizes: 1700 sq.ft.Ready to MovePossession: Jul, 2026
RR
Red Realty
+ 1 more
RMS Lavanya Residences Project Images
Project Image of 2338.0 - 2814.0 Sq.ft 3 BHK Apartment for buy in RMS Lavanya Residences
1/12
3.4 kms away
Zero Brokerage
3 BHK Flat in Kilpauk, Chennai
3 BHK Flat
₹4.9 Cr - 5.9 Cr
Avg. Price: ₹20.96 K/sq.ftSizes: 2338 - 2814 sq.ft.Under ConstructionPossession: Dec, 2027
IR
IPartner Realty Homes
+ 3 more
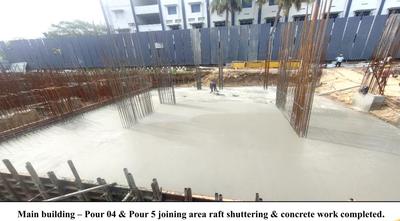
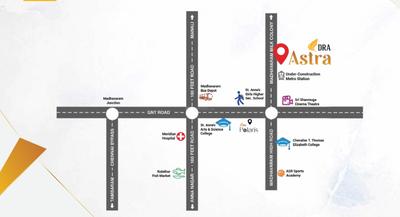
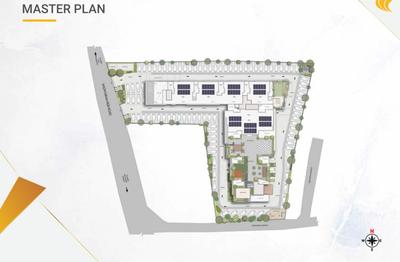
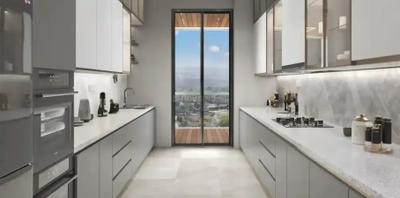
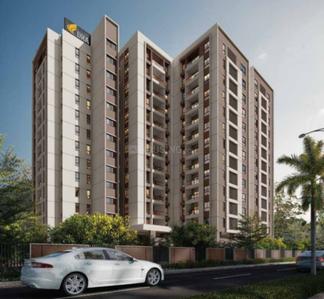
DRA Astra Project Images
Project Image of 1066.0 - 1695.0 Sq.ft 2 BHK Apartment for buy in DRA Astra
1/29
3.6 kms away
Zero Brokerage
2, 3 BHK Flats in Madhavaram, Chennai
2 BHK Flat
₹92.49 L - 94.92 L
3 BHK Flat
₹1.18 Cr - 1.47 Cr
Avg. Price: ₹8.68 K/sq.ftSizes: 1066 - 1695 sq.ft.Under ConstructionPossession: Nov, 2032

Zero Brokerage Projects around Vyasarnagar Colony

Gallery Cover Pic of VR Livin 6 6
4.73 kmfrom
₹2.25 Cr - 3.3 Cr
VR Livin 6 6
VRLIVIN
4, 5 BHK Villas Madhavaram, Chennai
V
VRLIVIN
Developer
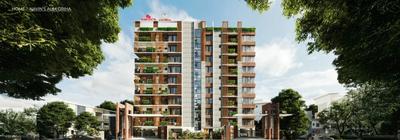
Gallery Cover Pic of Navins Aum Griha
4.87 kmfrom
₹6.97 Cr - 7.45 Cr
Navins Aum Griha
Navin's Housing & Properties
3, 3.5 BHK Flats Thousand Lights, Chennai
NH
Navin's Housing & Properties
Developer
Gallery Cover Pic of Ramaniyam Regal
6.76 kmfrom
₹4.82 Cr - 5.39 Cr
Ramaniyam Regal
Ramaniyam Realtors LLP
3.5 BHK Flat Royapettah, Chennai
RR
Ramaniyam Realtors LLP
Developer
Gallery Cover Pic of SPR Highliving District
1.16 kmfrom
₹1.24 Cr - 3.04 Cr
SPR Highliving District
SPR India
3, 4 BHK Flats Jamalia, Chennai
GH
Garnet Homes
Seller
GH
Garnet Homes
Interspace Krishna Kripa Project Images
Project Image of 1534.0 - 3043.0 Sq.ft 3 BHK Apartment for buy in Interspace Krishna Kripa
1/20
3.9 kms away
Zero Brokerage
3, 4 BHK Flat,Duplexes in Kilpauk, Chennai
3 BHK Flat
₹2.61 Cr
4 BHK Flat
₹3.88 Cr - 5.17 Cr
4 BHK Duplex
₹5.05 Cr
Avg. Price: ₹17 K/sq.ftSizes: 1534 - 3043 sq.ft.Ready to MovePossession: May, 2024
GH
Garnet Homes
+ 2 more
Casagrand Northern Star Project Images
Project Image of 1126.0 - 1612.0 Sq.ft 2 BHK Apartment for buy in Casagrand Northern Star
1/38
3.9 kms away
Zero Brokerage
2, 3 BHK Flats in Madhavaram, Chennai
2 BHK Flat
₹1.2 Cr
3 BHK Flat
₹1.65 Cr - 1.8 Cr
Avg. Price: ₹10.91 K/sq.ftSizes: 1126 - 1612 sq.ft.Ready to MovePossession: May, 2022
GH
Garnet Homes
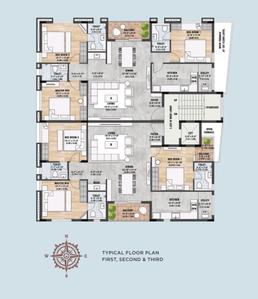
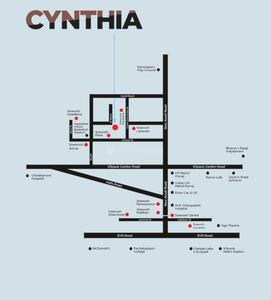
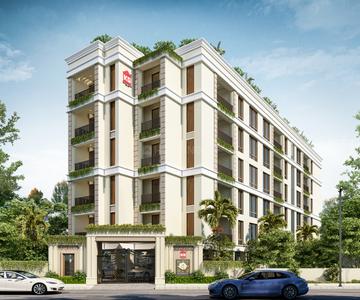
Sreerosh Cynthia Project Images
Project Image of 1590.0 - 3200.0 Sq.ft 3 BHK Apartment for buy in Sreerosh Cynthia
1/6
3.9 kms away
Zero Brokerage
3, 4 BHK Flats in Kilpauk, Chennai
3 BHK Flat
₹2.38 Cr - 2.42 Cr
4 BHK Flat
₹4.8 Cr
Avg. Price: ₹15 K/sq.ftSizes: 1590 - 3200 sq.ft.Ready to MovePossession: Dec, 2024
KB
KG Builders
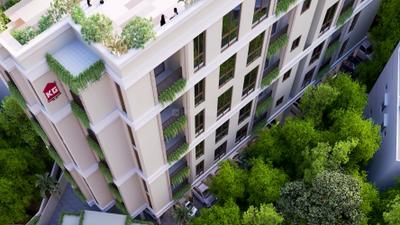
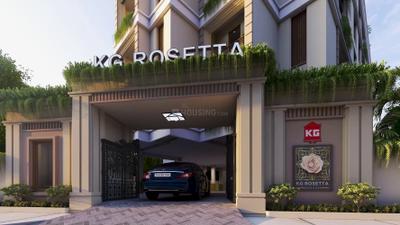
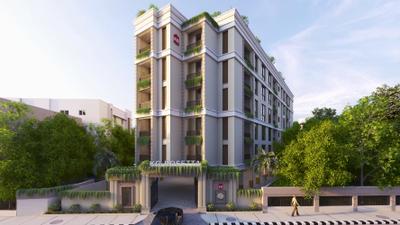
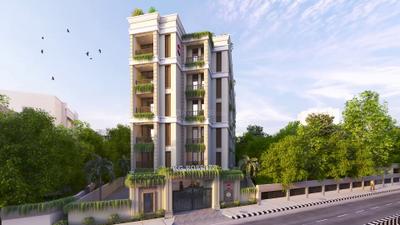
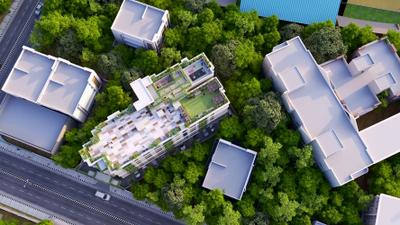
KG Rosetta Project Images
Project Image of 1146.0 - 1599.0 Sq.ft 3 BHK Apartment for buy in KG Rosetta
1/39
4.0 kms away
Zero Brokerage
3, 4 BHK Flats in Egmore, Chennai
3 BHK Flat
₹3.22 Cr - 4.29 Cr
4 BHK Flat
₹4.61 Cr
Avg. Price: ₹19 K/sq.ftSizes: 1696 - 2427 sq.ft.Under ConstructionPossession: May, 2029
P
PROPLEAF
+ 5 more
Radiance Solitaire Project Images
Project Image of 1055.0 - 2127.0 Sq.ft 2 BHK Apartment for buy in Radiance Solitaire
1/31
4.2 kms away
Zero Brokerage
2, 3, 4 BHK Flats in Madhavaram, Chennai
2 BHK Flat
₹93 L - 1.02 Cr
3 BHK Flat
₹1.23 Cr - 1.56 Cr
4 BHK Flat
₹1.86 Cr
Avg. Price: ₹8.78 K/sq.ftSizes: 1055 - 2127 sq.ft.Under ConstructionPossession: Jul, 2028
GH
Garnet Homes
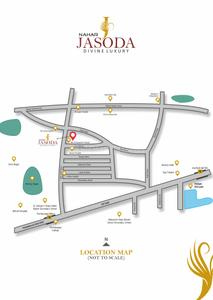
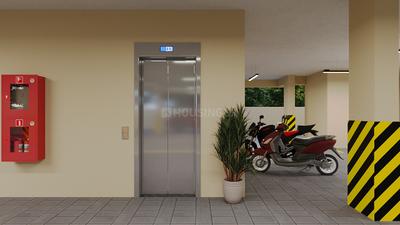
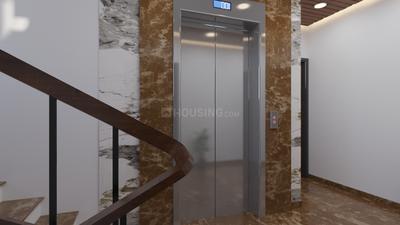
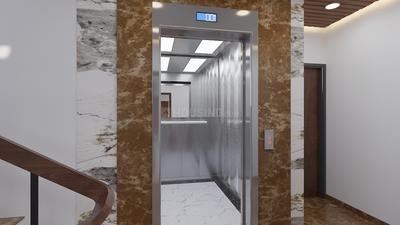
Nahar Jasoda Project Images
Project Image of 0.0 - 1896.0 Sq.ft 3 BHK Apartment for buy in Nahar Jasoda
1/37
4.2 kms away
Zero Brokerage
3 BHK Flat in Kilpauk, Chennai
3 BHK Flat
₹3.51 Cr
Avg. Price: ₹18.5 K/sq.ftSizes: 1896 sq.ft.Ready to MovePossession: Jan, 2026
PM
Prop Mart
+ 2 more
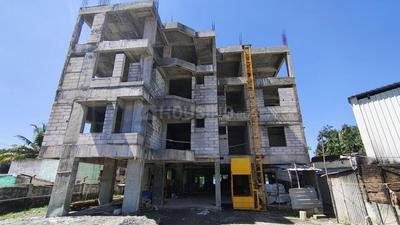
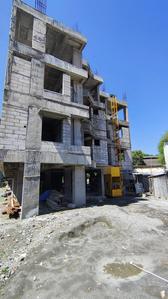
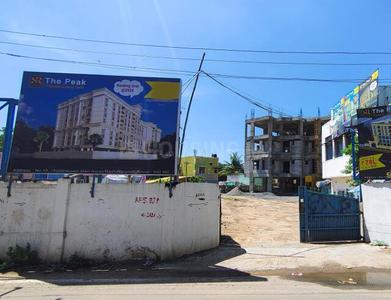
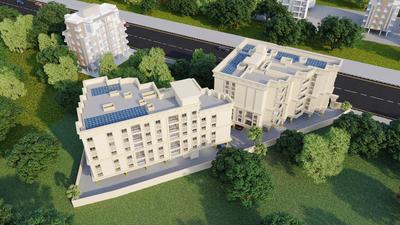
The Peak Project Images
Project Image of 935.0 - 1229.0 Sq.ft 2 BHK Apartment for buy in The Peak
1/19
5.0 kms away
Zero Brokerage
2, 3 BHK Flats in Madhavaram, Chennai
2 BHK Flat
₹76.66 L - 84.45 L
3 BHK Flat
₹93.88 L - 1.01 Cr
Avg. Price: ₹8.2 K/sq.ftSizes: 935 - 1229 sq.ft.Under ConstructionPossession: Dec, 2026
IR
IPartner Realty Homes
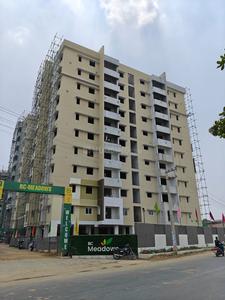
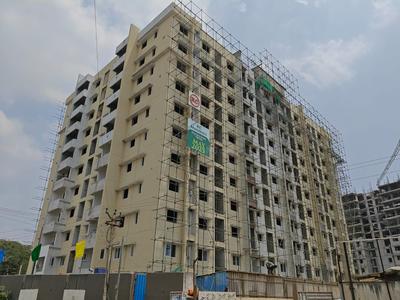
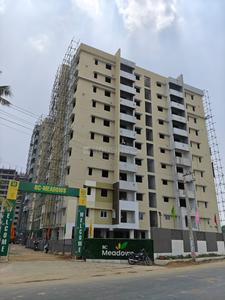
RC Meadows Project Images
Project Image of 1610.0 - 1665.0 Sq.ft 3 BHK Apartment for buy in RC Meadows
1/16
5.1 kms away
Zero Brokerage
3 BHK Flat in Kolathur, Chennai
3 BHK Flat
₹1.41 Cr - 1.48 Cr
Avg. Price: ₹8.82 K/sq.ftSizes: 1610 - 1665 sq.ft.Ready to MovePossession: Jun, 2026
PM
Prop Mart
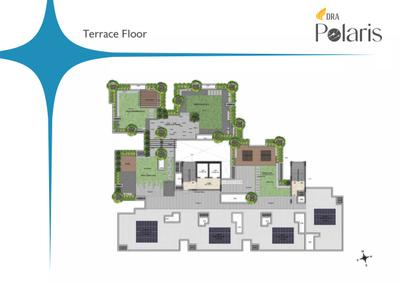
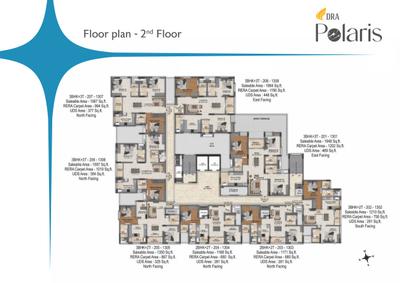
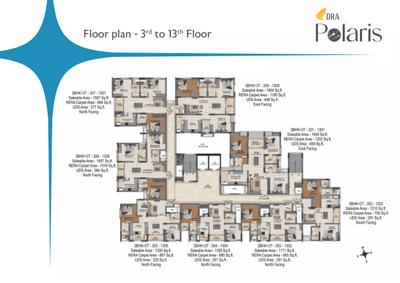
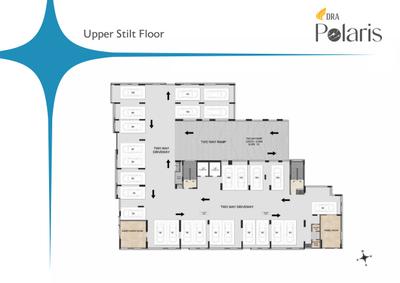
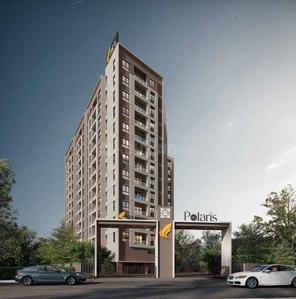
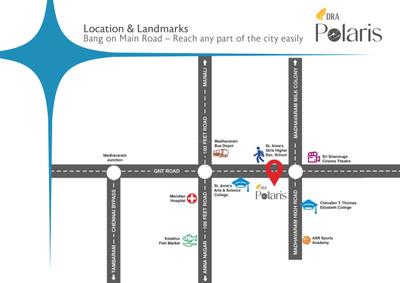
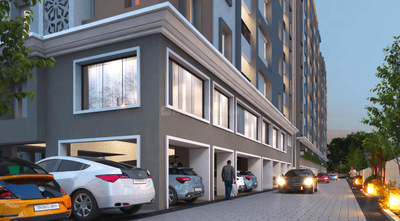
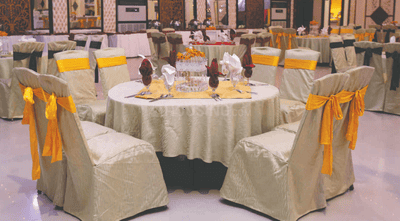
DRA Polaris Project Images
Project Image of 1168.0 - 1948.0 Sq.ft 2 BHK Apartment for buy in DRA Polaris
1/27
5.1 kms away
Zero Brokerage
2, 3 BHK Flats in Madhavaram, Chennai
2 BHK Flat
₹96 L - 99.45 L
3 BHK Flat
₹1.11 Cr - 1.6 Cr
Avg. Price: ₹8.22 K/sq.ftSizes: 1168 - 1948 sq.ft.Under ConstructionPossession: Oct, 2032
HK
Home Konnect
+ 1 more
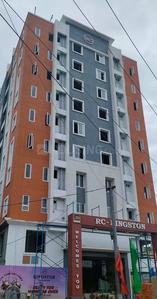
RC Kingston Project Images
Project Image of 910.0 - 1430.0 Sq.ft 2 BHK Apartment for buy in RC Kingston
1/18
5.2 kms away
Zero Brokerage
2, 3 BHK Flats in Madhavaram, Chennai
2 BHK Flat
₹84.17 L - 92.5 L
3 BHK Flat
₹1.17 Cr - 1.32 Cr
Avg. Price: ₹9.25 K/sq.ftSizes: 910 - 1430 sq.ft.Ready to MovePossession: Mar, 2026
KB
KG Builders
North Bay Project Images
Project Image of 1272.0 - 1664.0 Sq.ft 2 BHK Apartment for buy in North Bay
1/61
5.4 kms away
Zero Brokerage
2, 3 BHK Flats in Tondiarpet, Chennai
2 BHK Flat
₹1.27 Cr
3 BHK Flat
₹1.21 Cr - 1.28 Cr
Avg. Price: ₹7.7 K - ₹9.55 K/sq.ftSizes: 1272 - 1664 sq.ft.Under ConstructionPossession: Dec, 2030

Ready to Move Projects around Vyasarnagar Colony

Gallery Cover Pic of SPR Highliving District
₹1.24 Cr - 3.04 Cr
SPR Highliving District
by SPR India
3, 4 BHK Flats
Jamalia, Chennai
GH
Garnet Homes
Seller
Gallery Cover Pic of SRK Shri Raj Mahal
₹1.94 Cr - 2.24 Cr
SRK Shri Raj Mahal
by SRK Constructions
3 BHK Flat
Purasawalkam, Chennai
GH
Garnet Homes
Seller
Gallery Cover Pic of Interspace Krishna Kripa
₹2.61 Cr - 5.17 Cr
Interspace Krishna Kripa
by Interspace Properties Pvt. Ltd.
3, 4 BHK Flat,Duplexes
Kilpauk, Chennai
GH
Garnet Homes
Seller
P
PROPLEAF
Brigade Icon Project Images
Project Image of 2530.0 - 3200.0 Sq.ft 3 BHK Apartment for buy in Brigade Icon
1/9
5.7 kms away
Zero Brokerage
3, 4 BHK Flats in Royapettah, Chennai
3 BHK Flat
₹7.29 Cr
4 BHK Flat
₹9.22 Cr
Avg. Price: ₹28.81 K/sq.ftSizes: 2530 - 3200 sq.ft.Under ConstructionPossession: Jun, 2030
HK
Home Konnect
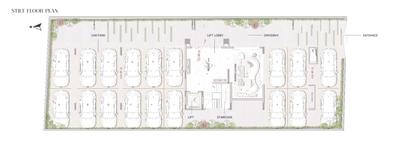
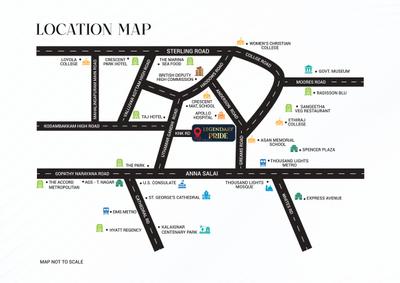
Legendary Pride Project Images
Project Image of 0.0 - 3320.0 Sq.ft 4 BHK Apartment for buy in Legendary Pride
1/26
6.0 kms away
Zero Brokerage
4 BHK Flat in Nungambakkam, Chennai
4 BHK Flat
₹26,560
Avg. Price: ₹8/sq.ftSizes: 3320 sq.ft.Under ConstructionPossession: Feb, 2028
PM
Prop Mart
Raunaq Liverpool Project Images
Project Image of 1102.0 - 1438.0 Sq.ft 2 BHK Apartment for buy in Raunaq Liverpool
1/48
6.2 kms away
Zero Brokerage
2, 3 BHK Flats in Madhavaram, Chennai
2 BHK Flat
₹88.16 L
3 BHK Flat
₹1.02 Cr - 1.15 Cr
Avg. Price: ₹8 K/sq.ftSizes: 1102 - 1438 sq.ft.Under ConstructionPossession: Jan, 2028
Are you a property owner looking to rent/sell?
Post your property for FREE
Hello 👋🏻
Easy Contact with sellers
Personalized experience
My Activity
Contacted Properties
00
Seen Properties
00
Saved Properties
00
Recent Searches
00

Explore Sub Localities around Vyasarnagar Colony, Chennai

Price Trends are not available due to insufficient data.
You can still view properties in the area.
Price Trends are not available due to insufficient data.
You can still view properties in the area.
Price Trends are not available due to insufficient data.
You can still view properties in the area.
₹10,383
Avg. Price per sq.ft

Top Projects for Sale around Vyasarnagar Colony, Chennai

Gallery Cover Pic of Space Srivaari Enclave
2 BHK Apartment
Perambur,Chennai
 
Gallery Cover Pic of Rajparis Galaxy
1, 2, 3 BHK Apartments
Purasawalkam,Chennai
 
Gallery Cover Pic of Highline Hirise
2, 3 BHK Apartments
Purasawalkam,Chennai
₹1.06 Cr-1.63 Cr
Gallery Cover Pic of Ramaniyam Radika
3 BHK Apartment
Purasawalkam,Chennai
₹3.43 Cr-3.43 Cr
Gallery Cover Pic of SRB Peace House
3 BHK Independent Floor
Purasawalkam,Chennai
₹1.79 Cr-1.79 Cr
Gallery Cover Pic of Sabari Fairfield
Property
Purasawalkam,Chennai
 
Gallery Cover Pic of Lifestyle Vardaan
3, 4 BHK Apartments
Pulianthope,Chennai
₹1.97 Cr-2.64 Cr
Gallery Cover Pic of Bluemoon Lumen
3, 4 BHK Apartments
Purasawalkam,Chennai
₹2.37 Cr-3.76 Cr
Gallery Cover Pic of Prince Shantiveer
3, 4 BHK Apartments
Purasawalkam,Chennai
 
Gallery Cover Pic of SPR The Sky Tower 1
2, 3 BHK Apartments
Perambur,Chennai
₹1.28 Cr-1.84 Cr

Popular Locality for sale around Vyasarnagar Colony, Chennai

₹7,947
Avg. Price per sq.ft
15.48%
Fall in last 1 Year
₹10,584
Avg. Price per sq.ft
14.67%
Rise in last 1 Year
Pulianthope
1 people rated this locality
4.25
₹7,989
Avg. Price per sq.ft
11.89%
Fall in last 1 Year
Choolai
20 people rated this locality
4.02
₹10,437
Avg. Price per sq.ft
33.38%
Fall in last 1 Year
Purasawalkam
11 people rated this locality
4.25
₹15,844
Avg. Price per sq.ft
38.07%
Rise in last 1 Year
Kodungaiyur East
3 people rated this locality
4.08
₹9,037
Avg. Price per sq.ft
27.91%
Rise in last 1 Year
Perambur
18 people rated this locality
4.43
₹9,139
Avg. Price per sq.ft
9.44%
Rise in last 1 Year
Ayanavaram
16 people rated this locality
3.56
₹11,636
Avg. Price per sq.ft
27.45%
Rise in last 1 Year
Moolakadai
10 people rated this locality
4.22
₹8,940
Avg. Price per sq.ft
5.2%
Rise in last 1 Year
Kodambakkam
18 people rated this locality
4.5
₹13,439
Avg. Price per sq.ft
0.56%
Rise in last 1 Year

Popular searches for properties in Vyasarnagar Colony, Chennai
Filter by Property Type

Resale Projects around Vyasarnagar Colony, Chennai

Gallery Cover Pic of The Madras Bungalows
Jamalia,Chennai
3, 4, 5 BHK Villas
Gallery Cover Pic of Doshi Sri Mahalakshmi Utsav
Ayanavaram,Chennai
2, 3 BHK Apartments
Gallery Cover Pic of KLP Utsav
Perambur,Chennai
1, 2, 3 BHK Apartments
64.12 L - 1.28 Cr
Gallery Cover Pic of Navins Whiteberry
Madhavaram, Chennai
2, 3 BHK Apartments
1.01 Cr - 1.42 Cr
Gallery Cover Pic of Casagrand Primera
Manapakkam, Chennai
1, 2, 3, 4 BHK Apartments
52.02 L - 1.99 Cr
Gallery Cover Pic of RKC Subrabath
Vadapalani,Chennai
3, 4 BHK Apartment,Penthouses
1.35 Cr - 4.1 Cr
Residential Lands for Sale in Altis Aavaas
Tondiarpet,Chennai
Residential Plot, 3, 4 BHK Villas
66.01 L - 2.79 Cr
Gallery Cover Pic of Jehovah CMN Garden Luxury Villas
Porur,Chennai
3, 4 BHK Villas
1.97 Cr - 2.42 Cr
Gallery Cover Pic of Casagrand Monte Carlo
Saidapet, Chennai
2, 3, 4 BHK Apartments
1.68 Cr - 4.32 Cr

Ready to Move Projects around Vyasarnagar Colony, Chennai

Gallery Cover Pic of Unitech Chaitanya
Jamalia,Chennai
1, 2, 3 BHK Apartments
Gallery Cover Pic of VSV Velan
Ayanavaram,Chennai
2, 3 BHK Apartments
Gallery Cover Pic of Aishwaryam Apartments
Kilpauk,Chennai
2, 3 BHK Apartments
Gallery Cover Pic of ETA Al Rahmath Apartment
Purasawalkam,Chennai
Gallery Cover Pic of Venus Heavens Park
Purasawalkam,Chennai
2, 3 BHK Apartments
Gallery Cover Pic of Sayani Complex
Ayanavaram,Chennai
Gallery Cover Pic of Palace Regency
Purasawalkam,Chennai
Gallery Cover Pic of Johnson Towers
Ayanavaram,Chennai
Gallery Cover Pic of Agni Varalakshmi Villa
Ayanavaram,Chennai

FAQs about New Projects in Vyasarnagar Colony, Vyasarpadi, Chennai for Sale

How many ready to move projects are available for sale in Vyasarnagar Colony, Chennai?

There are 1 ready to move projects available in Vyasarnagar Colony, Chennai.

What are the top ready to move projects in Vyasarnagar Colony, Chennai?

The best ready to move projects in Vyasarnagar Colony, Chennai are:

Which are the most searched localities for buying projects in and around Vyasarnagar Colony, Chennai?
The best areas to buy projects in and around Vyasarnagar Colony, Chennai are:

What are the top upcoming projects in Vyasarnagar Colony, Chennai?

The top upcoming projects in Vyasarnagar Colony, Chennai are:

What is the real estate price trend in Vyasarnagar Colony, Chennai?

In Vyasarnagar Colony, Chennai, there is 6.01% fall in last 12 months. Know more!

How many residential projects are available in Vyasarnagar Colony, Chennai?

There are 2 residential projects in Vyasarnagar Colony, Chennai.
Housing.com
Great Places to work - Housing.com
Great Places to work in Asia - Housing.com