Your search for property ends here - Buy, Rent, Sell - Housing.com
housing-logo
Don't Miss out! Get notified of new homes as soon as they are posted

Notifications can be turned off anytime from browser settings.

Buy in Gandhinagar
Download App
List PropertyFree
Saved
Property Type
Apartment
Independent House
Independent Floor
Plot
Studio
Duplex
Penthouse
Villa
Agricultural Land
BHK Type
1 RK
1 BHK
2 BHK
4 BHK
5 BHK
5+ BHK
0 -
20Cr
0
20.00Cr+
0
5Cr
10Cr
20Cr+
Sale Type
New Bookings
Resale
Construction Status
Ready to move
Under Construction
Verified
Verified by Housing.com: Authentic location and real photos
New Projects
Featured Agents
More Filters
Reset filters
Last Updated: Sep 12, 2026
Showing 1 - 1 of 1

Rudra Aniket Regime Flats for Sale in Raysan, Gandhinagar

Sort by:
Relevance
RA
by Rudra Developer

2, 3 BHK Apartments

1 Acres

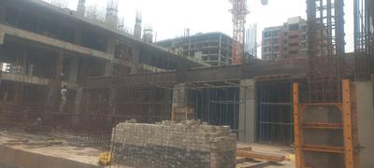
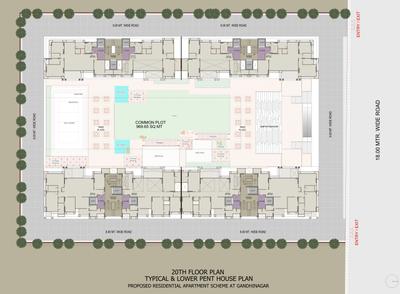
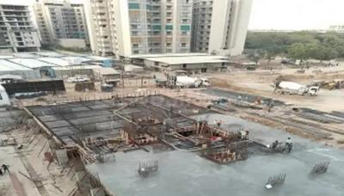
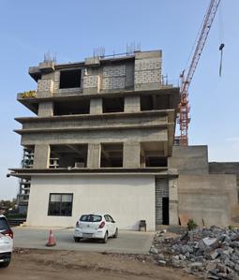
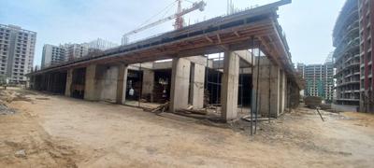
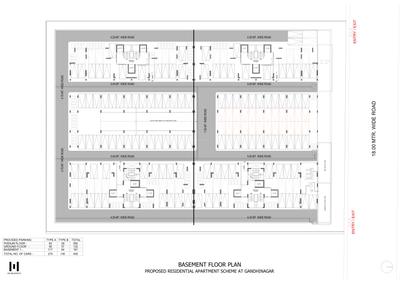
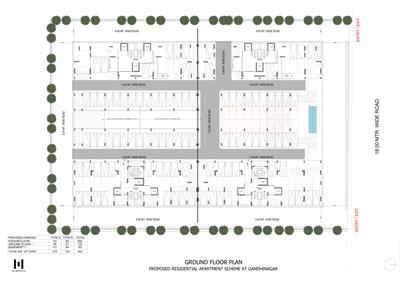
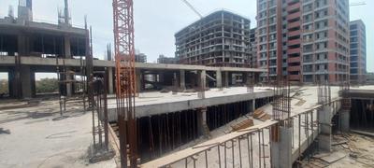
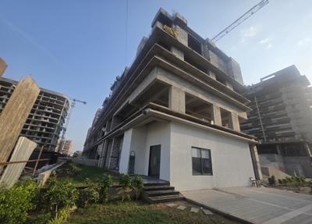
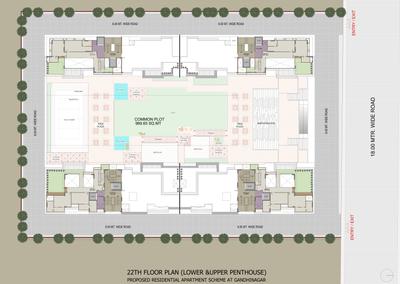
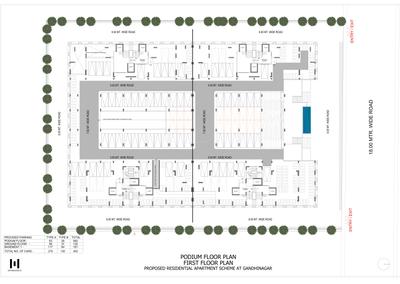
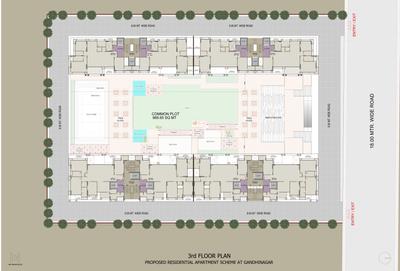
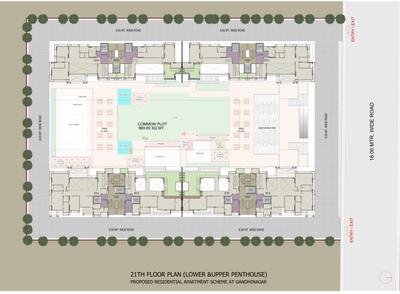
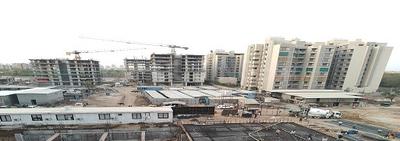
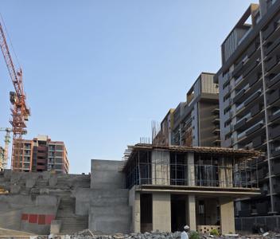
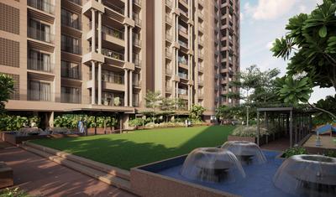
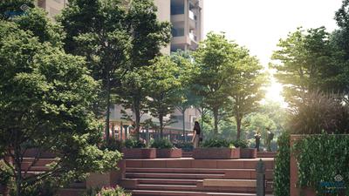
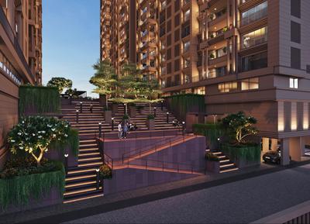
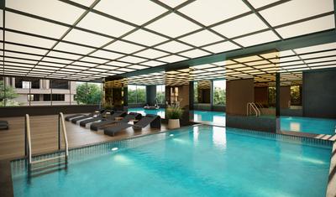
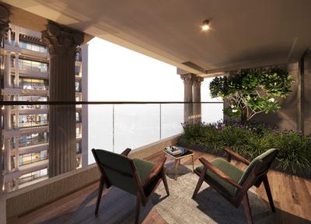
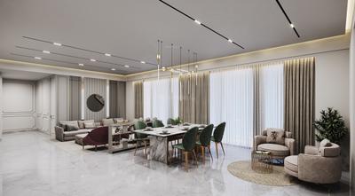
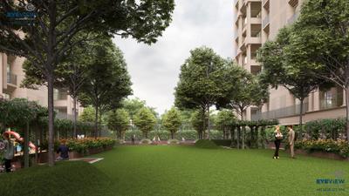
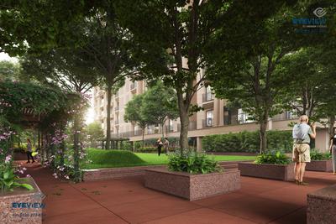
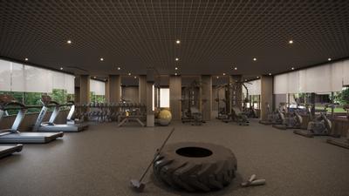
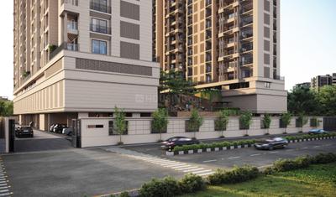
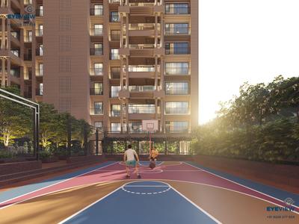
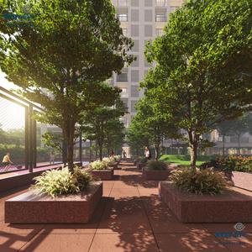
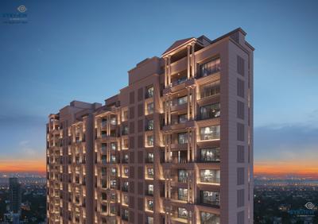
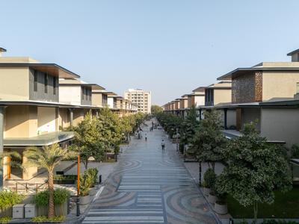
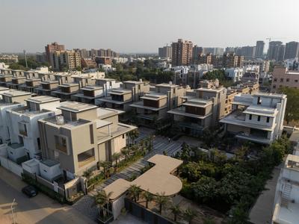
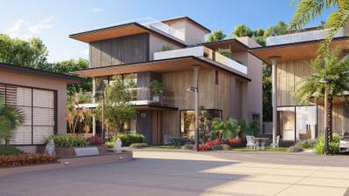
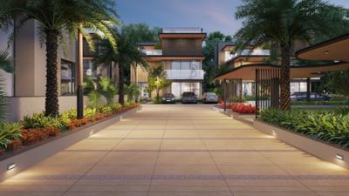
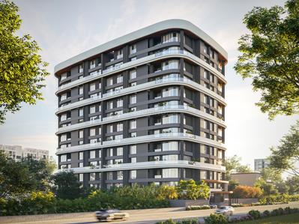
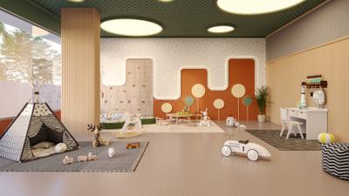
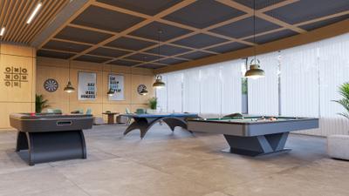
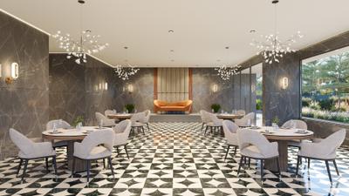
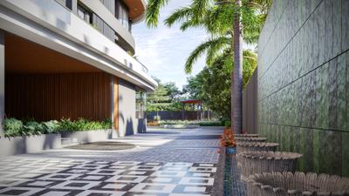
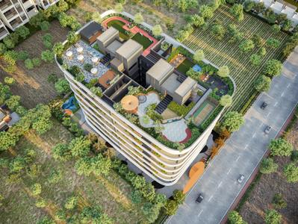
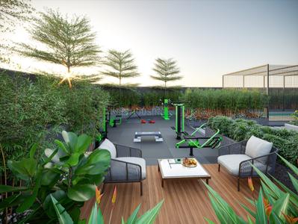
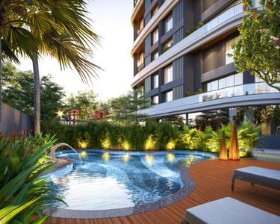
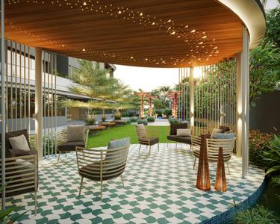
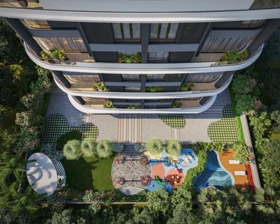
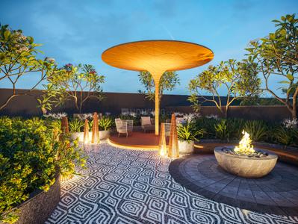
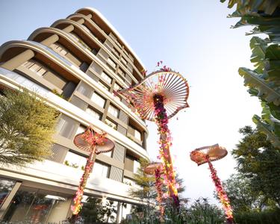
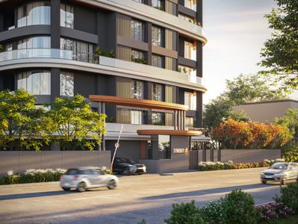
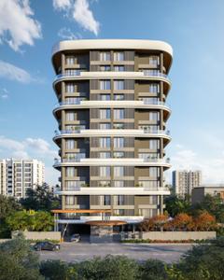
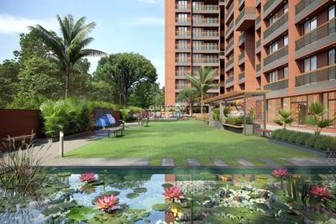
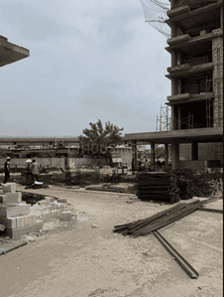
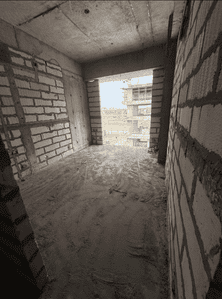
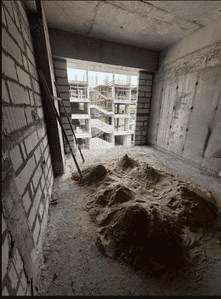
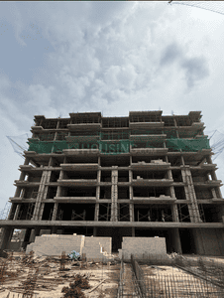
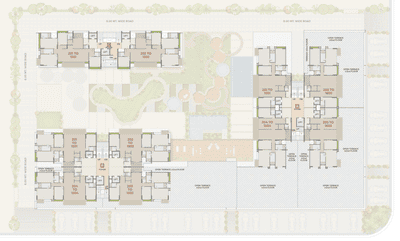
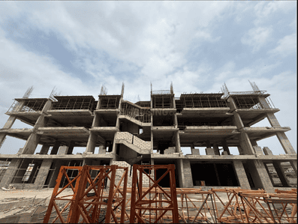
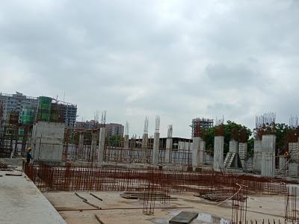
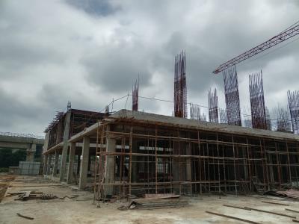
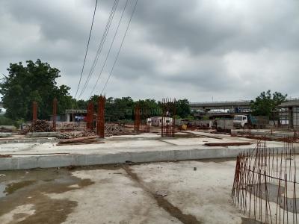
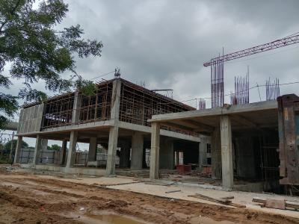
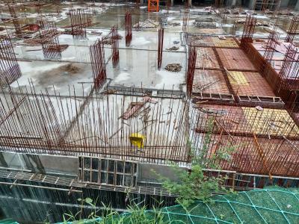
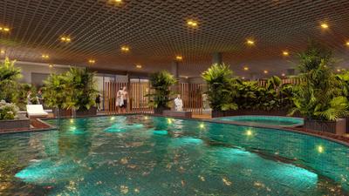
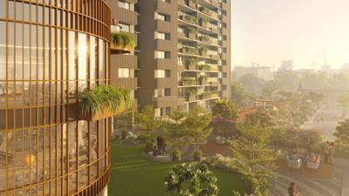
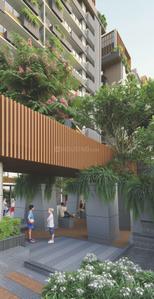
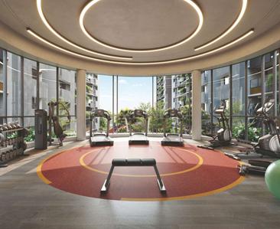
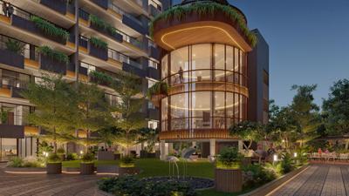
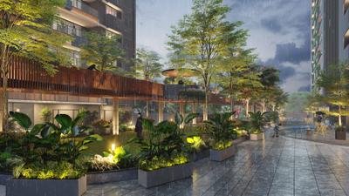
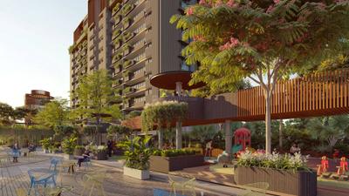
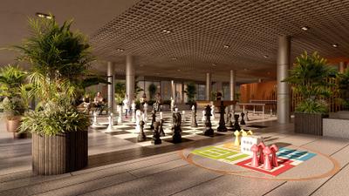
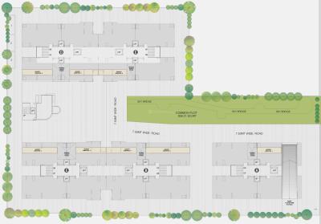
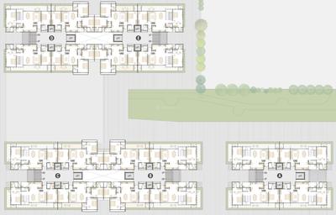
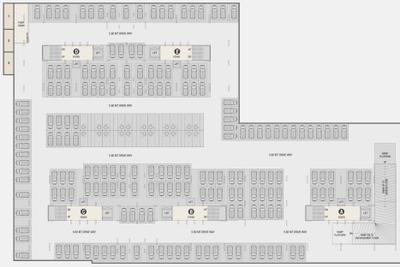
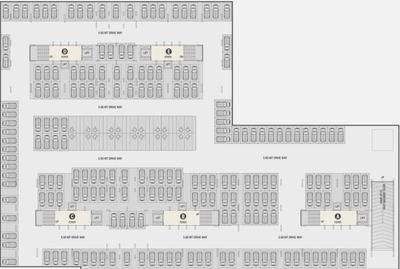
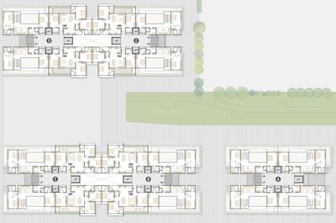
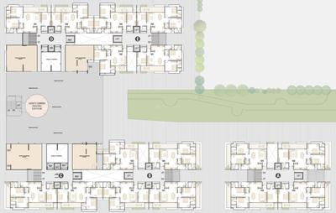
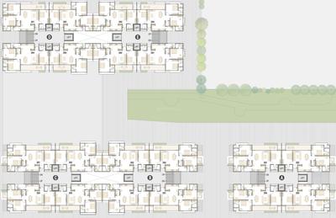
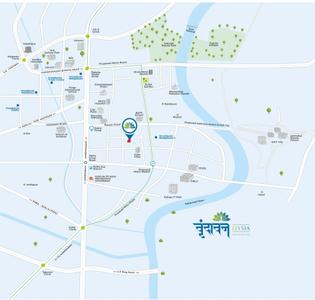
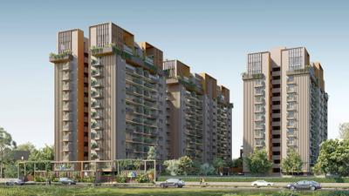
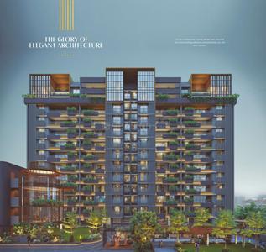
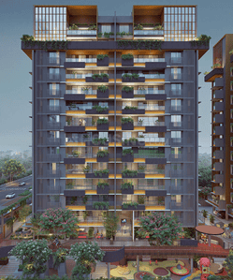
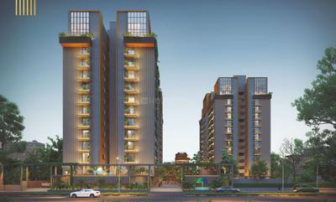
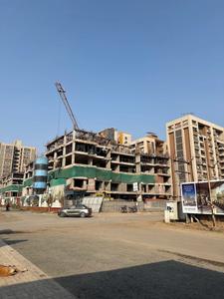
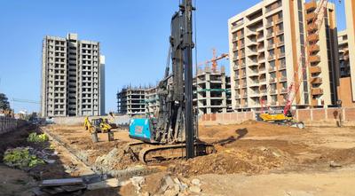
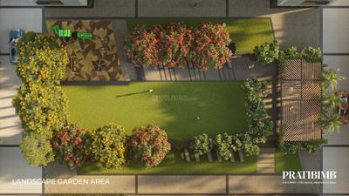
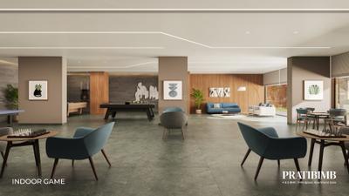
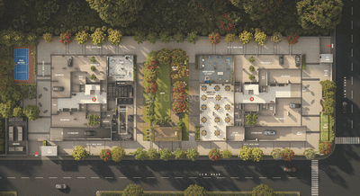
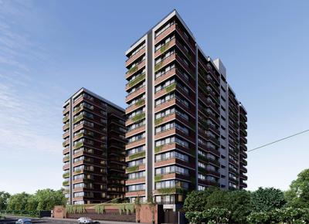
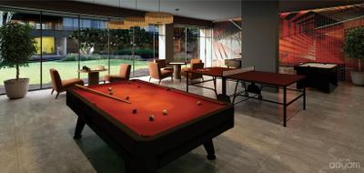
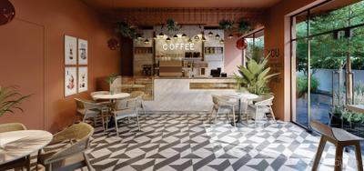
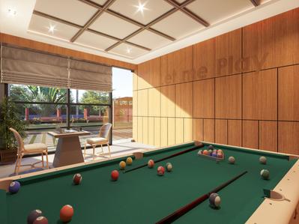
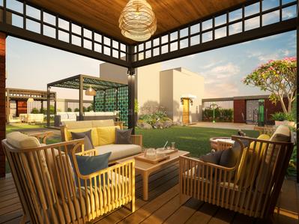
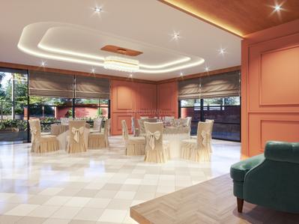
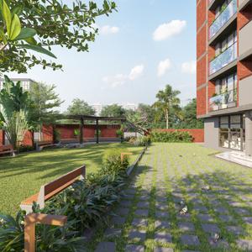
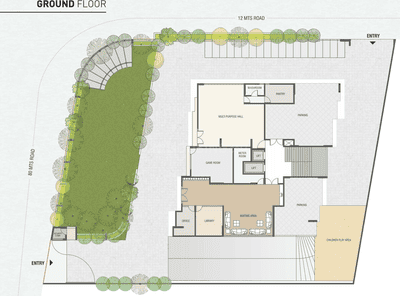
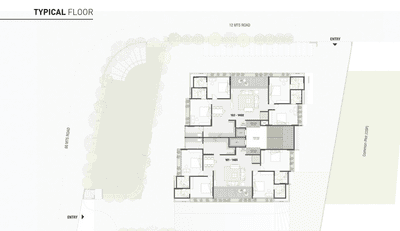
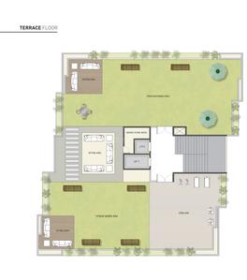
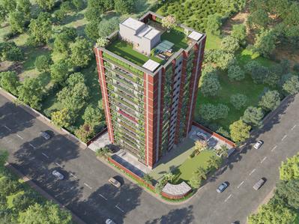
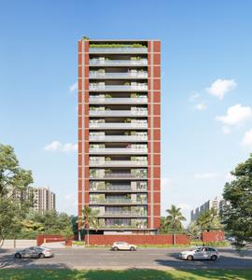
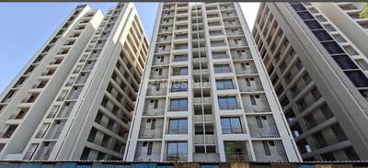
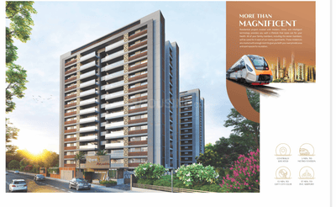
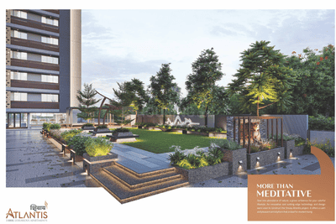
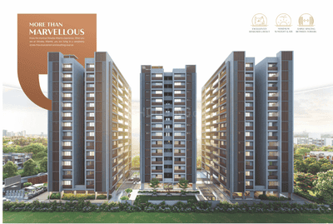
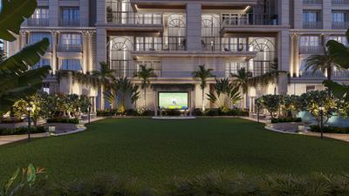
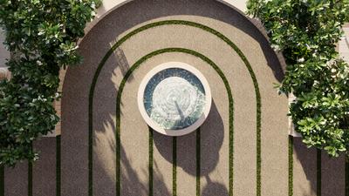
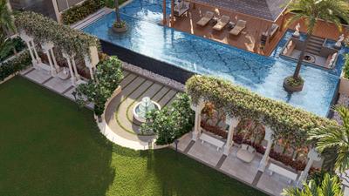
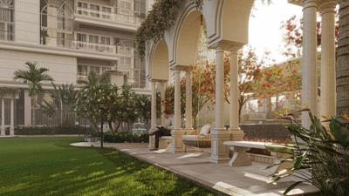
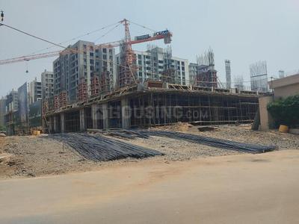
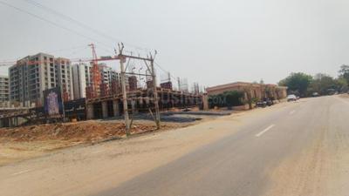
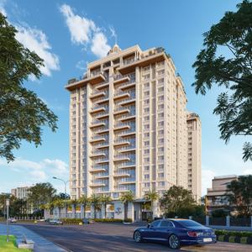
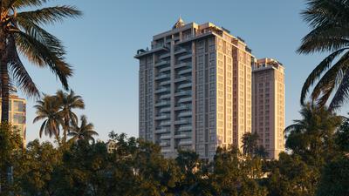
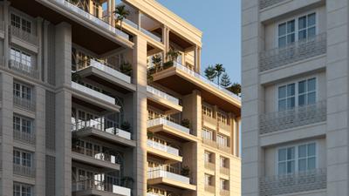
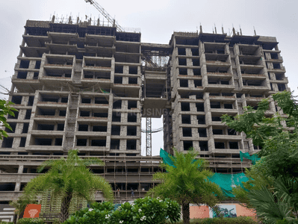
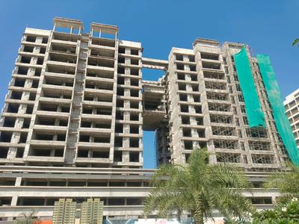
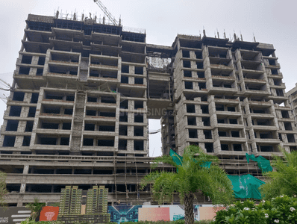
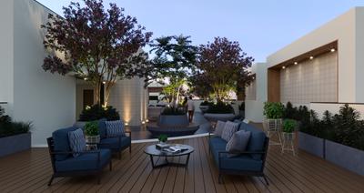
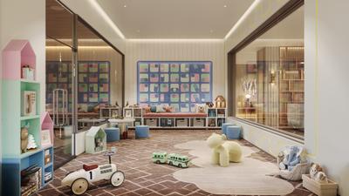
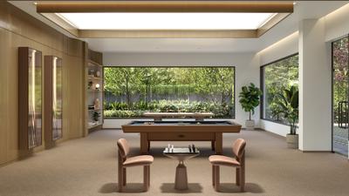
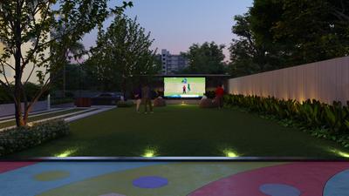
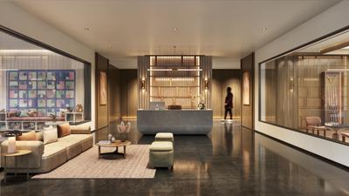
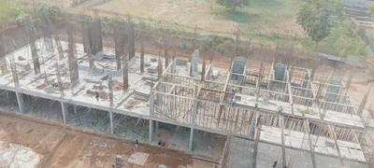
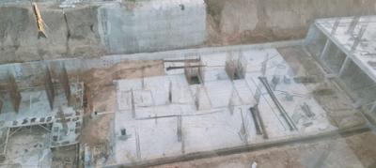
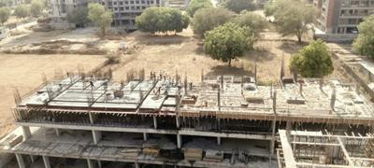
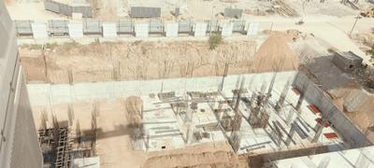
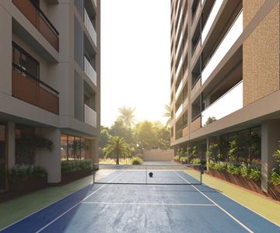
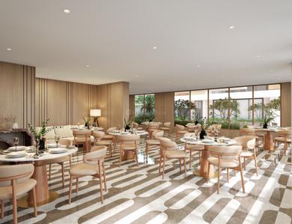
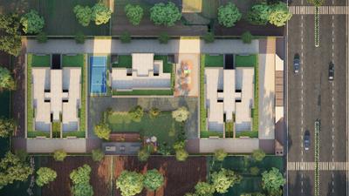
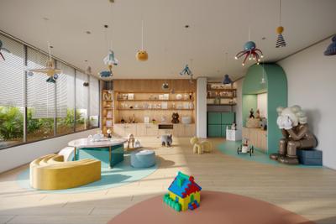
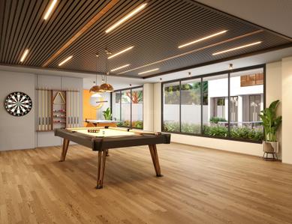
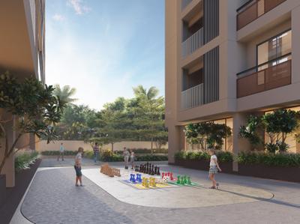
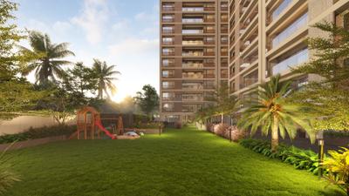
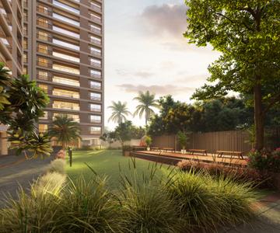
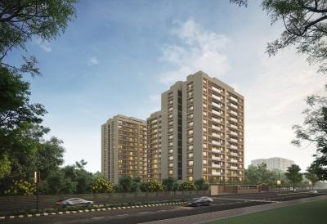
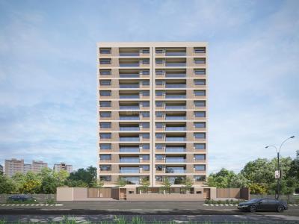
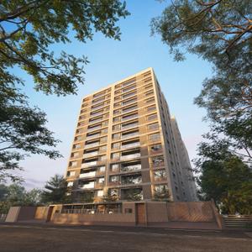
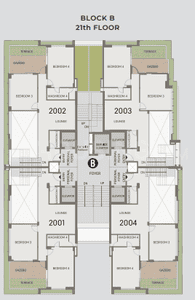
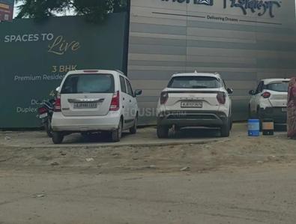
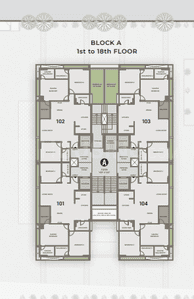
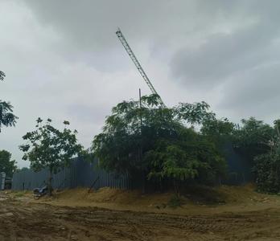
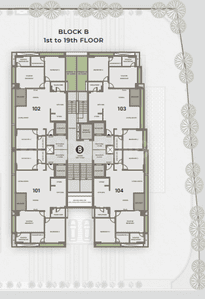
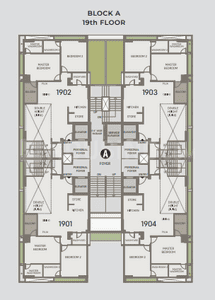
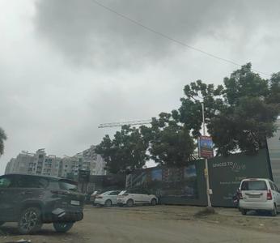
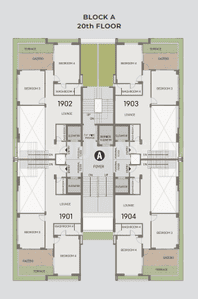
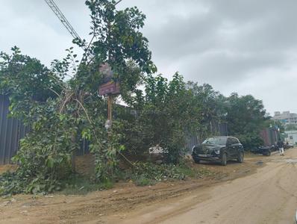
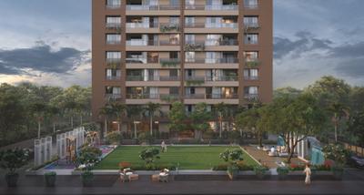
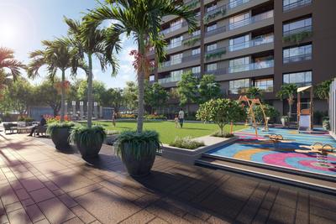
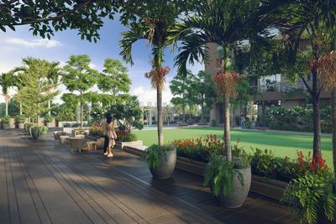
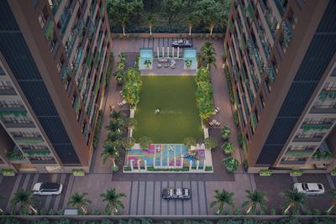
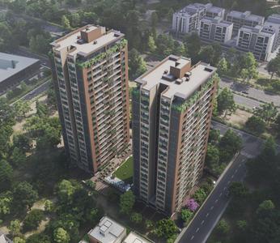
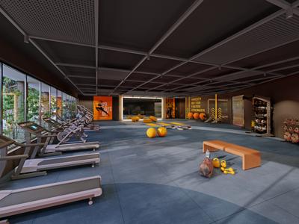
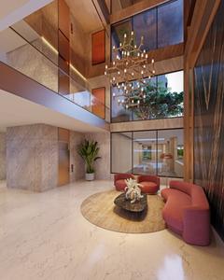
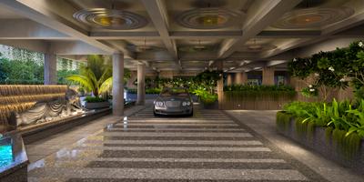
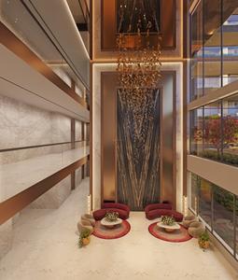
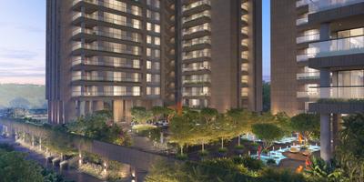
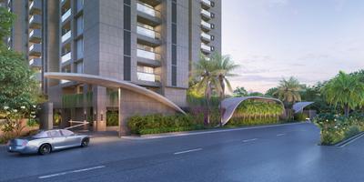
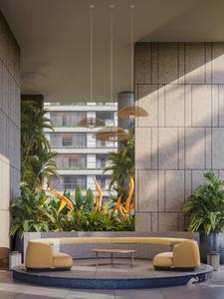
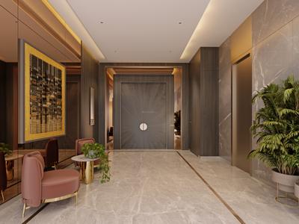
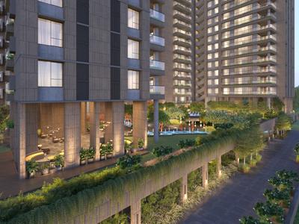
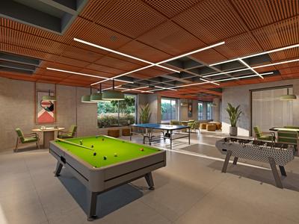
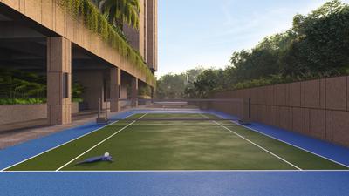
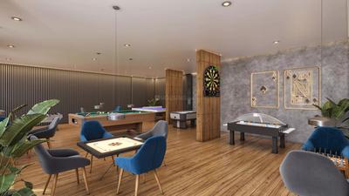
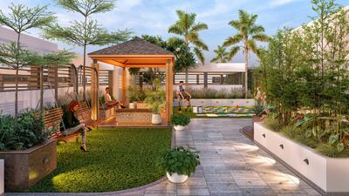
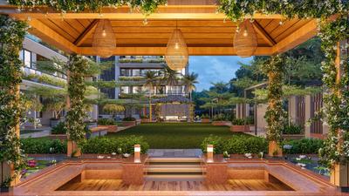
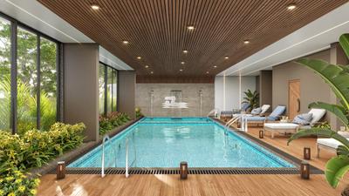
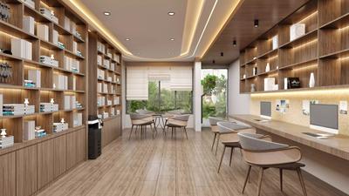
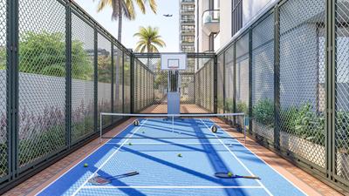
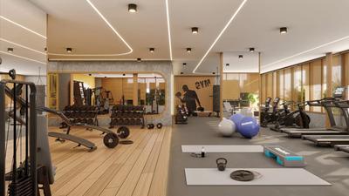
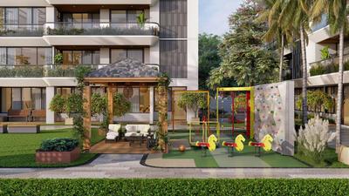
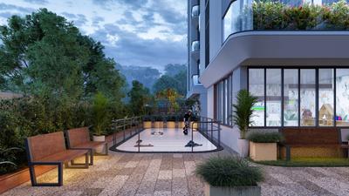
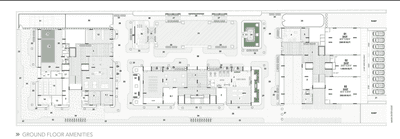
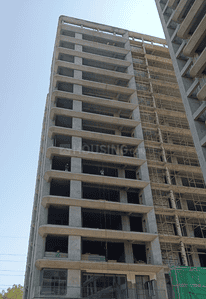
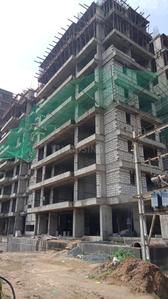
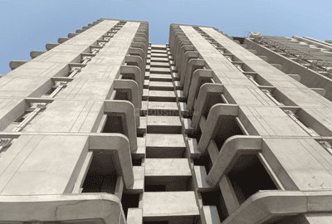
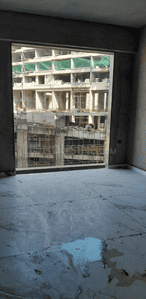
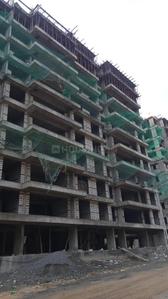
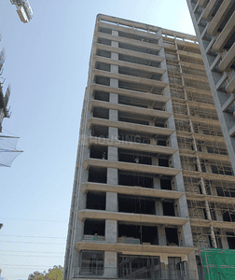
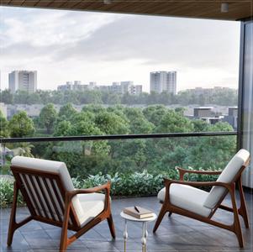
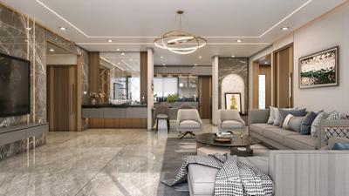
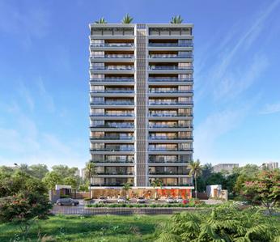
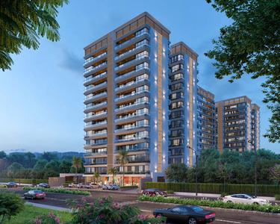
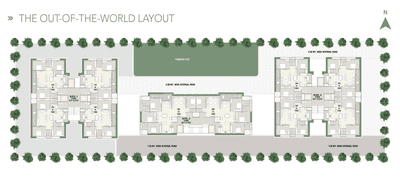
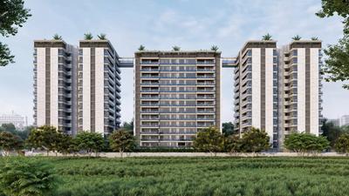
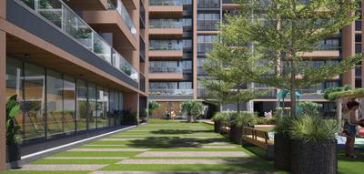
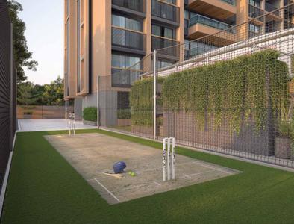
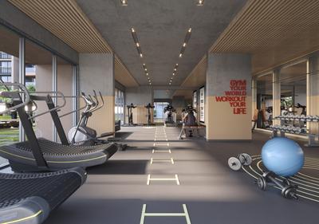
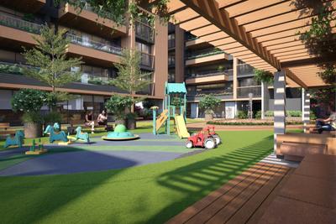
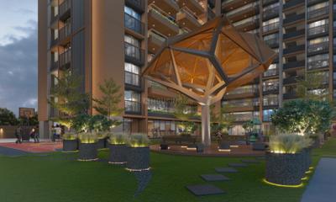
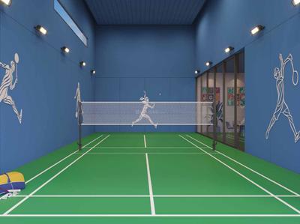
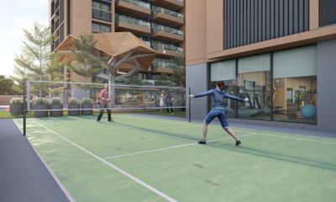
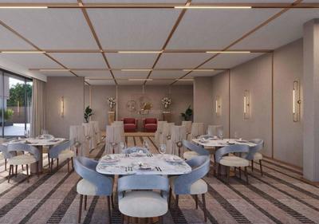
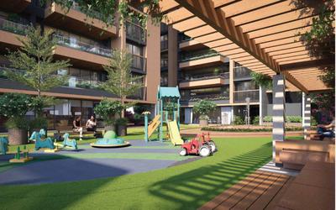
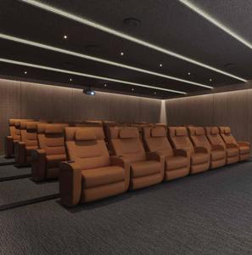
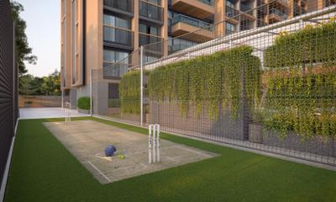
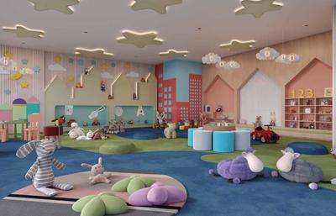
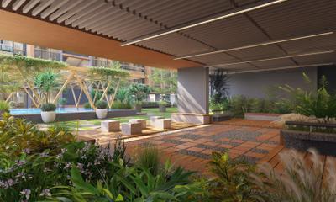
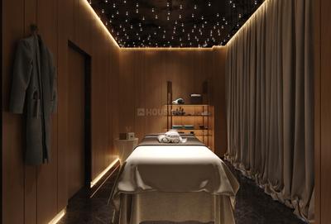
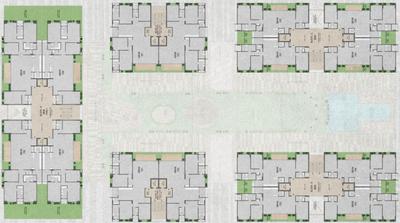
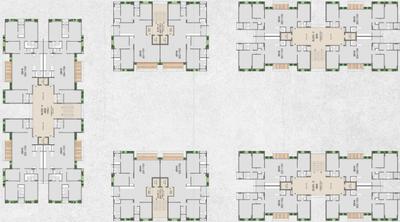
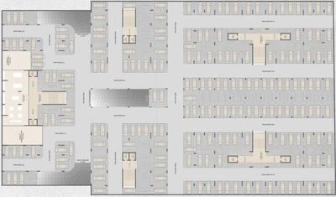
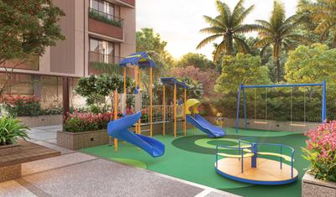
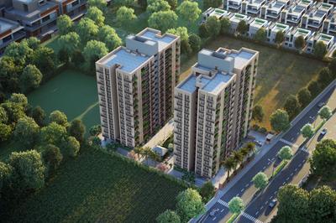
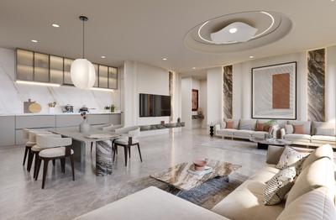
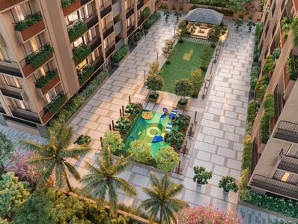
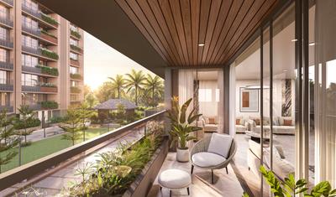
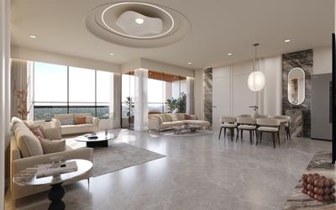
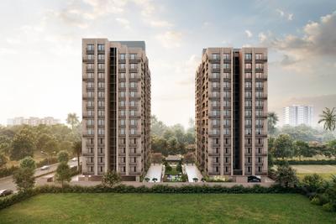
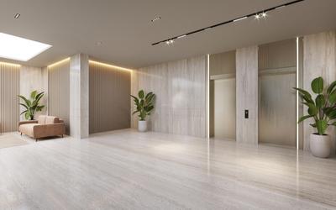
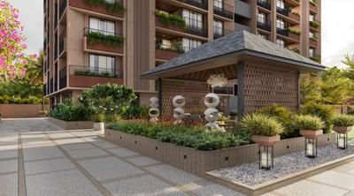
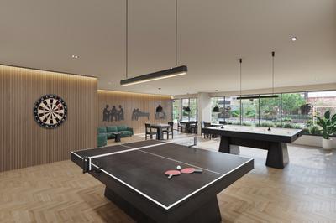
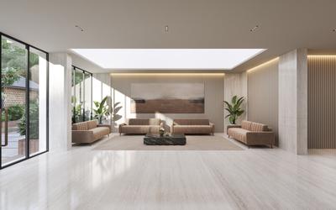
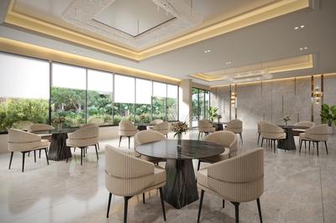
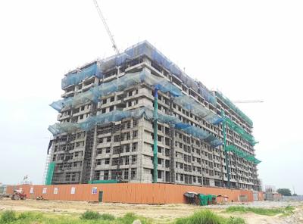
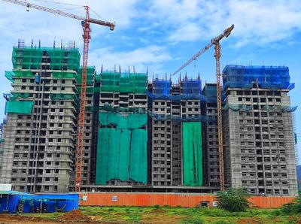
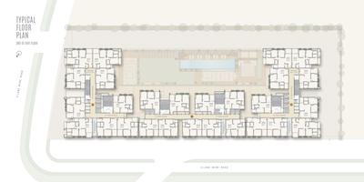
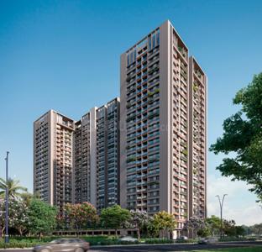
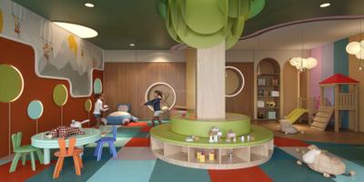
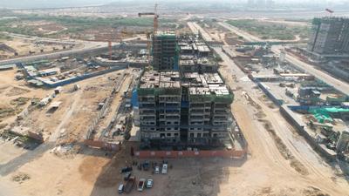
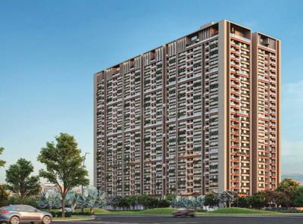
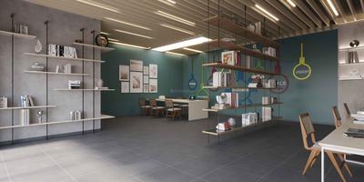
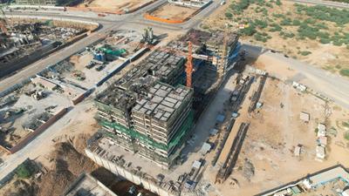
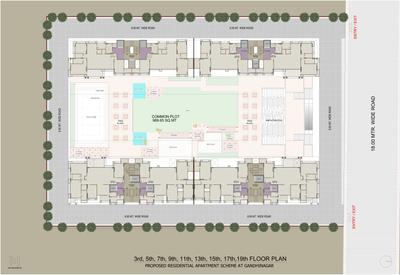
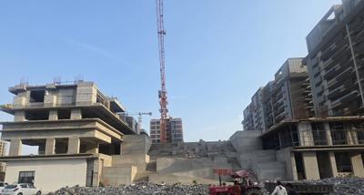
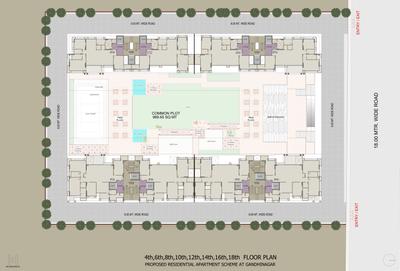
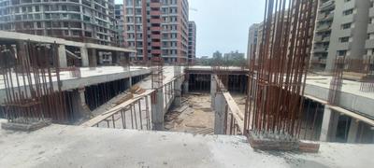
Urjanagar, Gandhinagar is home to premium residential project Aniket Regime, it is launched by Rudra Developer Gandhinagar. The project will be developed on an area of 1.0 acres and is offering 2 and 3 BHK apartments for sale. Carpet area of 2 BHK apartments is 675 and for 3 BHK apartments it is 1042 sq ft. Landscaped gardens, clubhouse, childrens play area, regular supply of water and other amenities needed for a comfortable living are available in the complex. CCTV cameras will be installed in the complex for the safety and security of the residents. Specifications included in the apartments are standard flooring in living room and bedrooms, designer tiles up to lintel level on the kitchen walls, glazed tiles up to lintel level on the bathroom walls, putty on interior walls, weather proof coating on exterior walls, granite platform with stainless steel sink in the kitchen, anodized aluminium windows, concealed copper wiring, modular switches, and earthquake resistant structure. Urjanagar is a well-known area in Gandhinagar, it is famous for nearby places like Indroda National Park, Infocity, National Institute of Complementary Medicine and Dhirubhai Ambani Institute of Information and Communication Technology. Infrastructure of the area is well-developed with many reputed schools, educational institutes, and hospitals established here. Restaurants, banks, and other utility shops are also located in the vicinity. Urjanagar is well-connected to other areas by a network of road and rail transport. It is a comfortable locality to own a residential place. Aniket Regime will be ready by March 2023 for possession. Apartments can be bought from Rudra Developer Gandhinagar....Read more
Children's Play Area
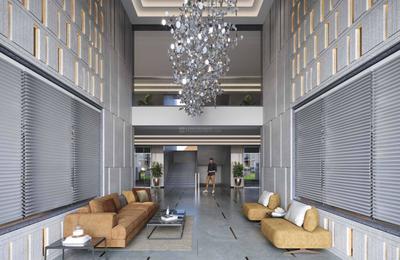
Entrance Lobby
Closed Car Parking
Security Cabin
24X7 Water Supply
Senior Citizen Siteout
+3
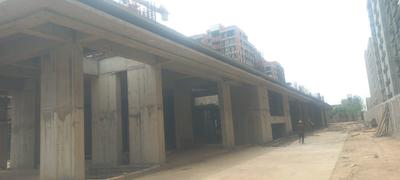
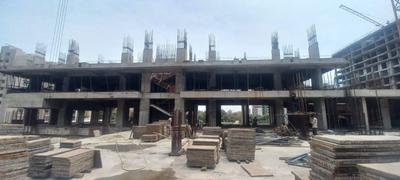
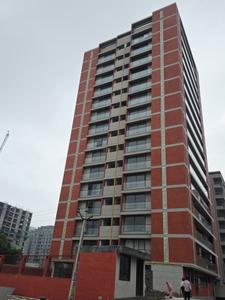
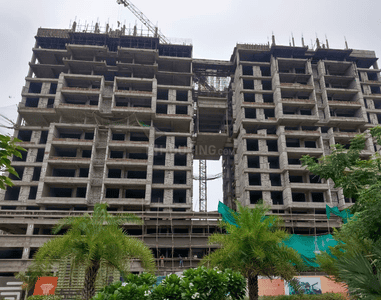
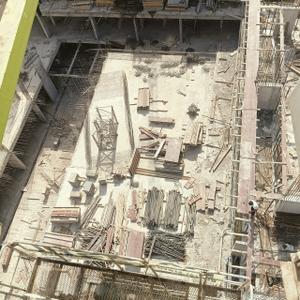
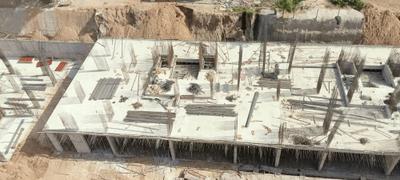
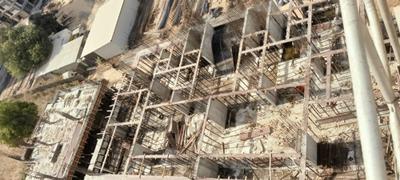
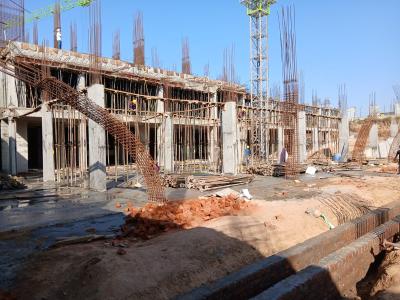
Rudra Aniket Regime Project Images
Rajesh
Owner
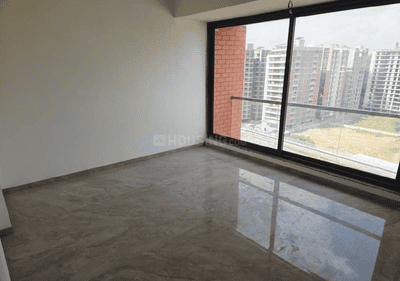
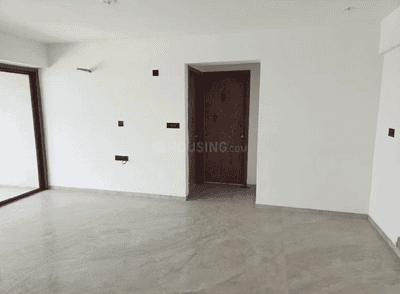
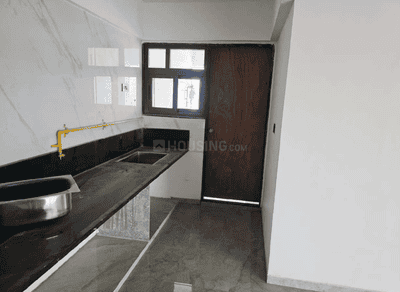
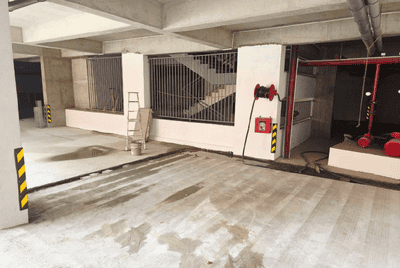
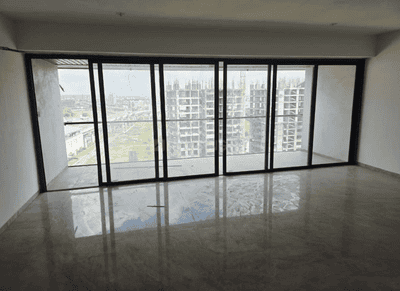
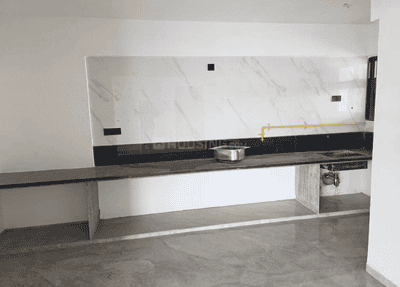
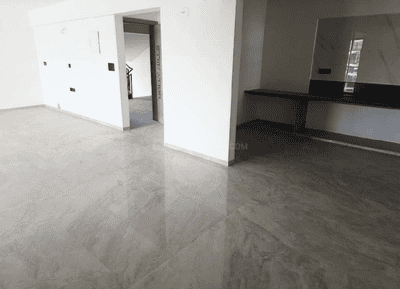
Project Image of 1042 Sq.ft 3 BHK Apartment / Flat for sale in Raysan for Rs. 9300000
1/8
Resale
Rudra Aniket Regime
RERA
₹93.0 L
Avg. price: ₹8.93k/sq.ft
1042 sq.ft
Builtup area
Ready to move
Possession status
Amenities:
LiftGardenKids AreaGated Community

Nearby Properties Around (Rudra Aniket Regime)

UC
Uma consultancy
+ 1 more
Aarohan Project Images
Project Image of 1451.51 - 2006.39 Sq.ft 3 BHK Apartment for buy in Aarohan
1/39
0.6 km away
Zero Brokerage
Aarohan
RERA

3, 4 BHK Flats in Raysan, Gandhinagar

3 BHK Flat
₹2 Cr
4 BHK Flat
₹2.76 Cr
Avg. Price: ₹13.78 K/sq.ftSizes: 1452 - 2006 sq.ft.Under ConstructionPossession: Apr, 2030
SG
Saamarth Group
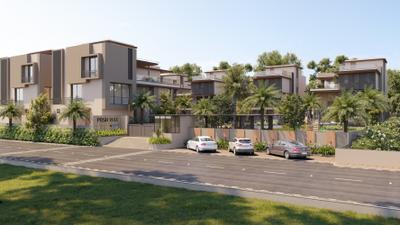
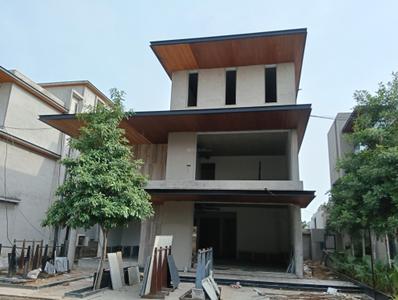
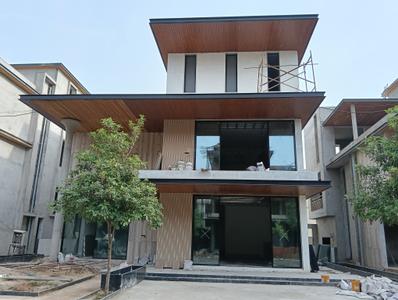
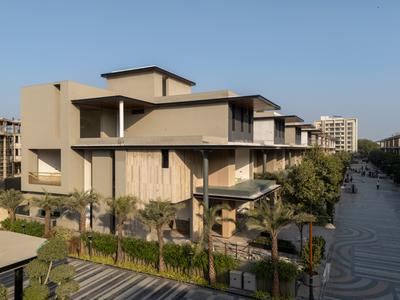
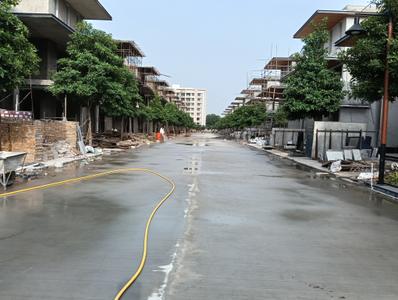
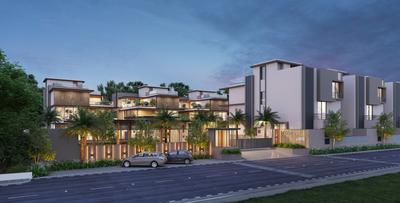
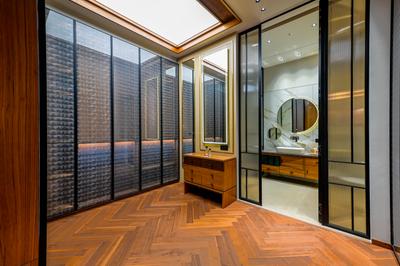
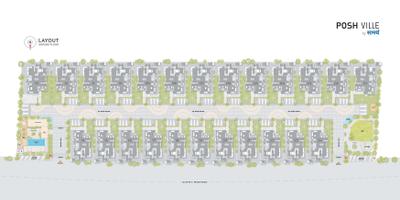
Posh Ville Project Images
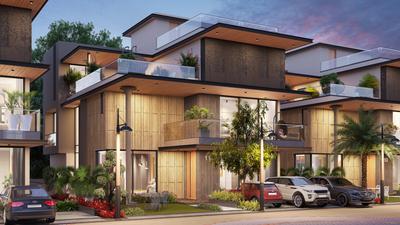
Project Image of 12078.0 - 13149.0 Sq.ft 4 BHK Villa for buy in Posh Ville
1/36
0.6 km away
Zero Brokerage

4 BHK Villa in Raysan, Gandhinagar

4 BHK Villa
Price on Request
Sizes: 1342 - 1461 sq.yd.Under ConstructionPossession: Dec, 2026
IA
Individual Agent
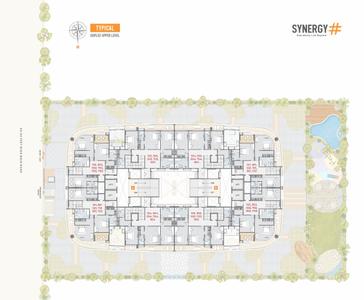
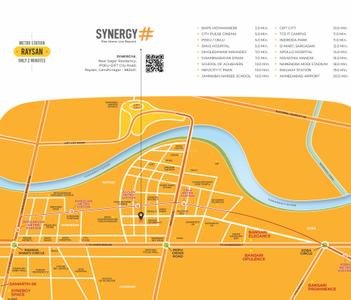
Synergy Hashtag Project Images
Project Image of 5670.0 - 5850.0 Sq.ft 4 BHK Duplex for buy in Synergy Hashtag
1/28
0.7 km away
Zero Brokerage

4 BHK Duplex in Raysan, Gandhinagar

4 BHK Duplex
₹2.6 Cr - 2.92 Cr
Avg. Price: ₹41.27 K - 44.92 K/sq.ydSizes: 630 - 650 sq.yd.Under ConstructionPossession: Apr, 2029
M
MR ROY
Image of 2060 Sq.ft 4 BHK Apartment / Flat for sale in Raysan, Gandhinagar for Rs. 16600000
1/2
0.7 km away
₹1.66 Cr
Avg. price: ₹8.06k/sq.ft
2060 sq.ft
Builtup area
1st Jun, 2027
Possession status
Highlights:
Private Garden/TerraceClose to Metro StationClose to AirportSwimming Pool
SD
Sarva Developers
Keshvam Skyview Project Images
Project Image of 4545.0 - 4662.0 Sq.ft 4 BHK Apartment for buy in Keshvam Skyview
1/41
0.8 km away
Zero Brokerage

4 BHK Flat in Koba, Gandhinagar

4 BHK Flat
Price on Request
Avg. Price: ₹5.17k/sq.ydSizes: 505 - 518 sq.yd.Under ConstructionPossession: Apr, 2031
SM
SKR Madhav Developers LLP
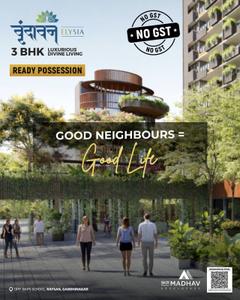
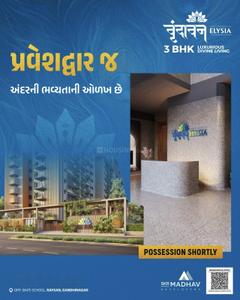
Vrundavan Elysia Project Images
Project Image of 2439.0 - 2745.0 Sq.ft 3 BHK Apartment for buy in Vrundavan Elysia
1/32
0.8 km away
Zero Brokerage

3 BHK Flat in Raysan, Gandhinagar

3 BHK Flat
₹1.24 Cr - 1.4 Cr
Avg. Price: ₹45.83 K/sq.ydSizes: 271 - 305 sq.yd.Ready to MovePossession: Dec, 2025
UC
Uma consultancy
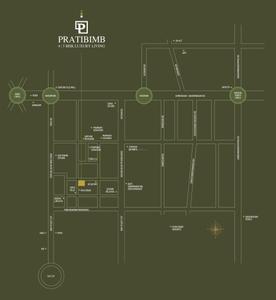
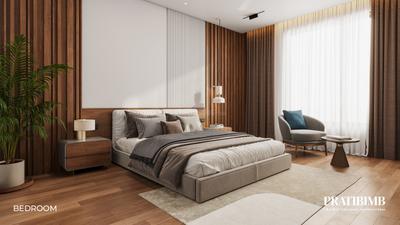
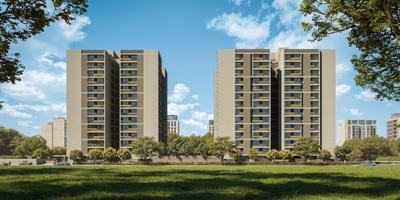
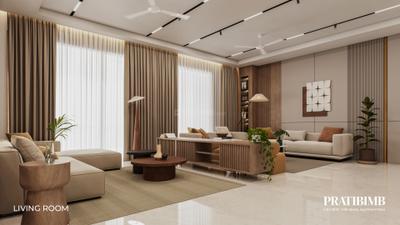
First Trust Pratibimb Project Images
Project Image of 4905.0 - 11069.0 Sq.ft 4 BHK Apartment for buy in First Trust Pratibimb
1/27
0.8 km away
Zero Brokerage

4, 5, 6 BHK Flat,Penthouses in Raysan, Gandhinagar

4 BHK Flat
₹2.2 Cr
5 BHK Flat
₹2.84 Cr
5 BHK Penthouse
₹4.2 Cr
6 BHK Penthouse
₹5.29 Cr
Avg. Price: ₹4.49 K - 4.78 K/sq.ftSizes: 4905 - 11069 sq.ft.Under ConstructionPossession: Dec, 2029
P
PropertyFlick.com
Avani Aayam Project Images
Project Image of 0.0 - 6399.0 Sq.ft 5 BHK Apartment for buy in Avani Aayam
1/14
1.0 km away
Zero Brokerage

5 BHK Flat in Raysan, Gandhinagar

5 BHK Flat
₹3.2 Cr
Avg. Price: ₹45.01 K/sq.ydSizes: 711 sq.yd.Under ConstructionPossession: Dec, 2027
UC
Uma consultancy
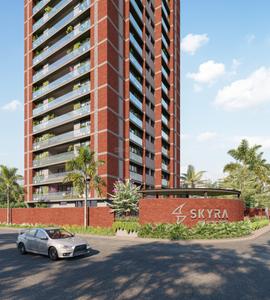
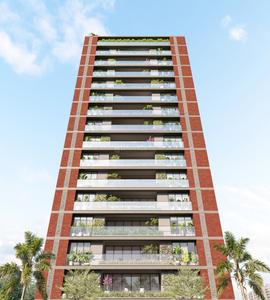
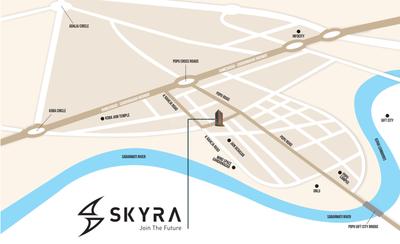
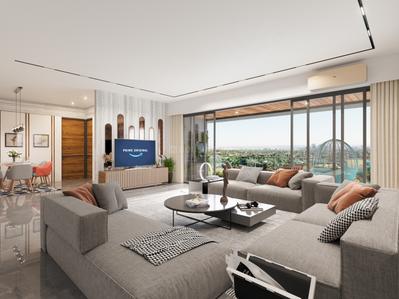
Skyra Project Images
Project Image of 3870.0 - 3942.0 Sq.ft 4 BHK Apartment for buy in Skyra
1/28
1.1 kms away
Zero Brokerage
Skyra
RERA

4 BHK Flat in PDPU Road, Gandhinagar

4 BHK Flat
₹2.25 Cr
Avg. Price: ₹5.76 K/sq.ftSizes: 3870 - 3942 sq.ft.Under ConstructionPossession: Mar, 2027
Patel Paresh
Owner
Image of 2583 Sq.ft 3 BHK Apartment / Flat for sale in PDPU Road, Gandhinagar for Rs. 13500000
1/10
1.1 kms away
No Brokerage
₹1.35 Cr
Avg. price: ₹5.23k/sq.ft
2583 sq.ft
Builtup area
Ready to move
Possession status
Nearby:
BAPS Swaminarayan Vidyamandir Raysan- 0.1 kmSMVS Swaminarayan Hospital- 0.1 kmMotera Stadium Metro Station- 10.7 km  ...+ More
PS
Polaris Sunwoods Developers LLP
+ 1 more
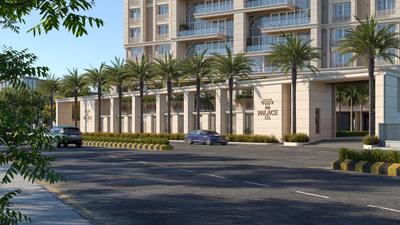
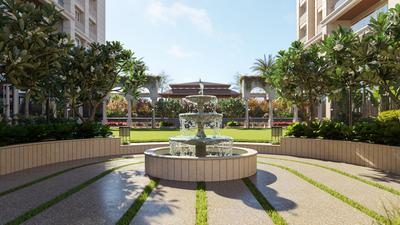
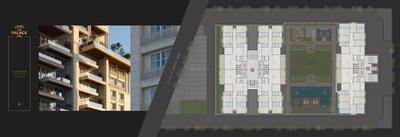
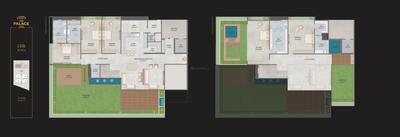
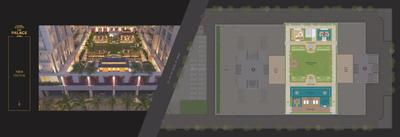
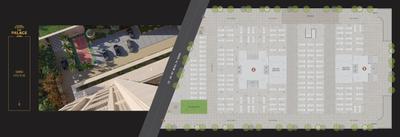
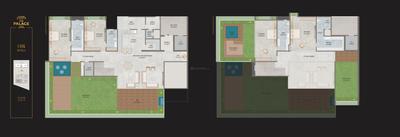
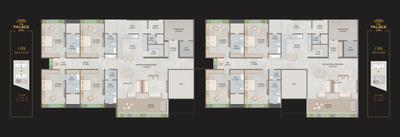
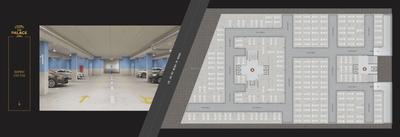
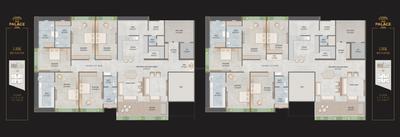
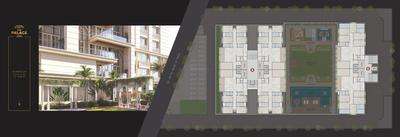
The Palace Project Images
Project Image of 5310.0 - 6057.0 Sq.ft 4 BHK Apartment for buy in The Palace
1/26
1.2 kms away
Zero Brokerage

4, 5 BHK Flats in PDPU Road, Gandhinagar

4 BHK Flat
₹2.8 Cr
5 BHK Flat
₹3.29 Cr
Avg. Price: ₹5.35 K/sq.ftSizes: 5310 - 6057 sq.ft.Under ConstructionPossession: Mar, 2028
P
PropertyFlick.com
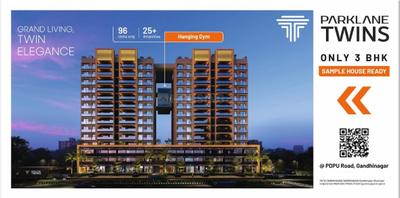
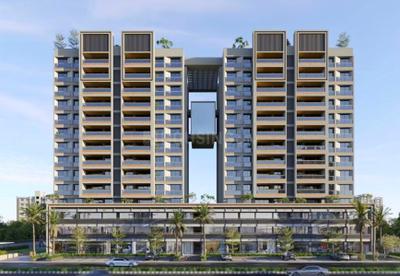
Parklane Twins Project Images
Project Image of 0.0 - 2925.0 Sq.ft 3 BHK Apartment for buy in Parklane Twins
1/26
1.4 kms away
Zero Brokerage

3 BHK Flat in PDPU Road, Gandhinagar

3 BHK Flat
₹1.35 Cr
Avg. Price: ₹41.54 K/sq.ydSizes: 325 sq.yd.Under ConstructionPossession: Apr, 2030
P
PropertyFlick.com
+ 1 more
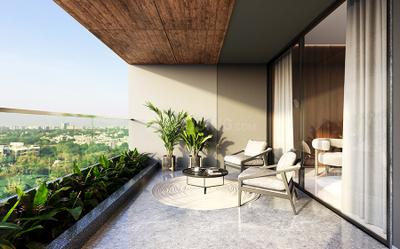
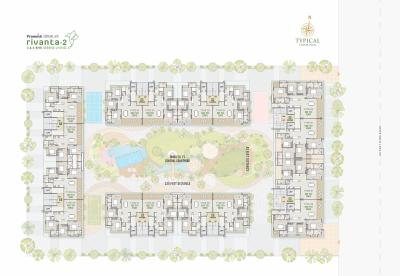
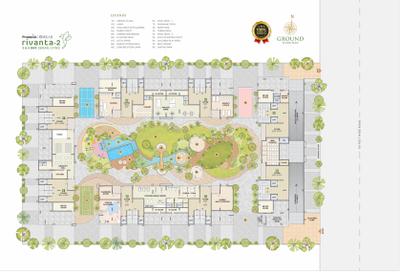
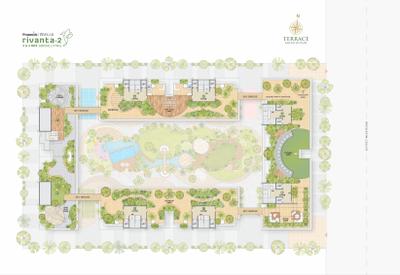
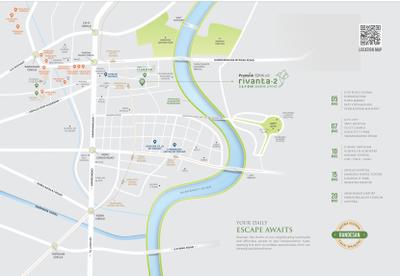
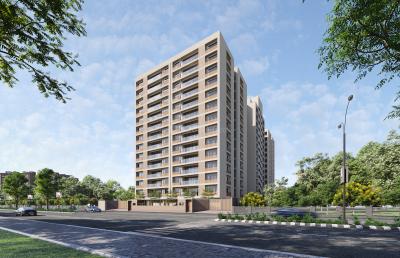
Pramukh Omkar Rivanta 2 Project Images
Project Image of 1361.0 - 1926.0 Sq.ft 3 BHK Apartment for buy in Pramukh Omkar Rivanta 2
1/39
1.6 kms away
Zero Brokerage

3, 4 BHK Flats in Randesan, Gandhinagar

3 BHK Flat
₹1.32 Cr - 1.34 Cr
4 BHK Flat
₹1.87 Cr
Avg. Price: ₹87.34 K/sq.ydSizes: 151.22 - 214 sq.yd.Under ConstructionPossession: Dec, 2029
VG
Vinayak Group
+ 1 more
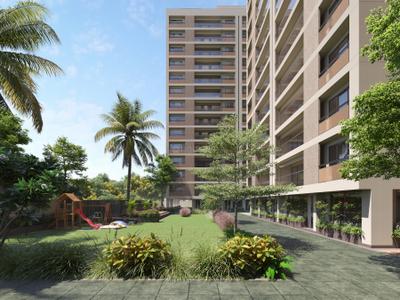
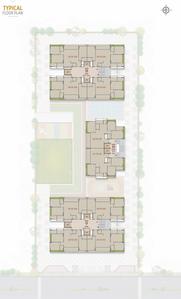
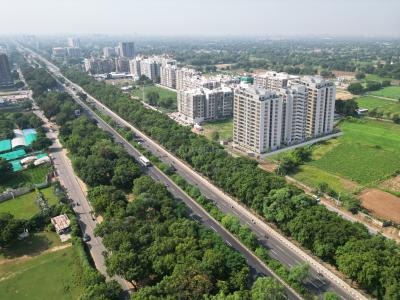
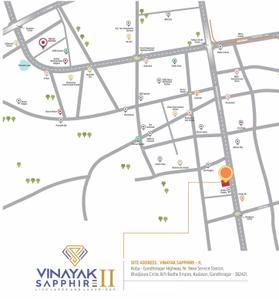
Vinayak Sapphire II Project Images
Project Image of 2682.0 - 2880.0 Sq.ft 3 BHK Apartment for buy in Vinayak Sapphire II
1/25
1.6 kms away
Zero Brokerage

3 BHK Flat in Kudasan, Gandhinagar

3 BHK Flat
₹1.16 Cr - 1.35 Cr
Avg. Price: ₹38.93 K - 42.19 K/sq.ydSizes: 298 - 320 sq.yd.Under ConstructionPossession: Dec, 2027
AS
Atishay Shivalay Group
+ 1 more
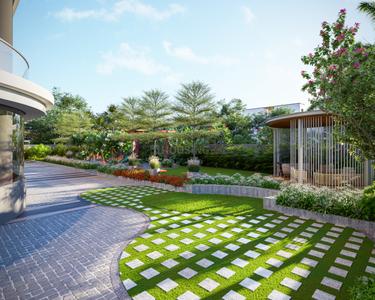
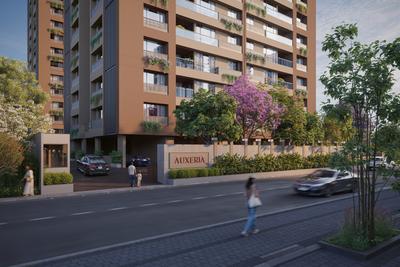
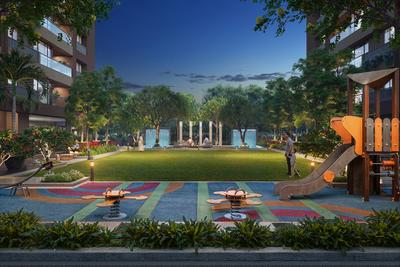
Auxeria Project Images
Project Image of 0.0 - 2835.0 Sq.ft 3 BHK Apartment for buy in Auxeria
1/26
1.7 kms away
Zero Brokerage
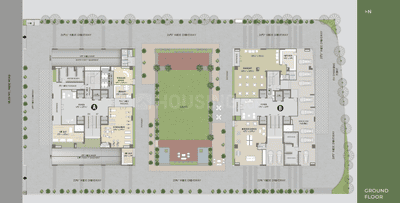
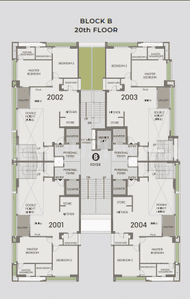
Auxeria
RERA

3 BHK Flat in Kudasan, Gandhinagar

3 BHK Flat
₹1.2 Cr
Avg. Price: ₹38.1 K/sq.ydSizes: 315 sq.yd.Under ConstructionPossession: Apr, 2031
UC
Uma consultancy
+ 1 more
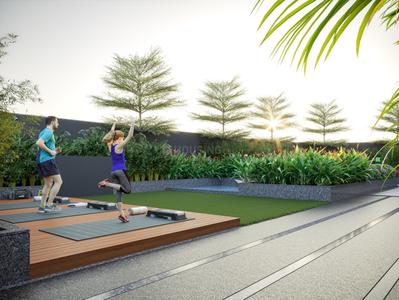
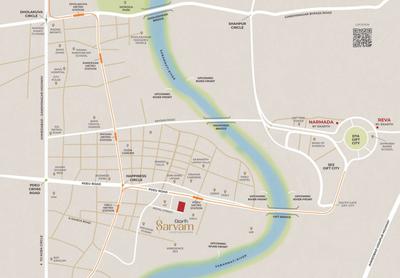
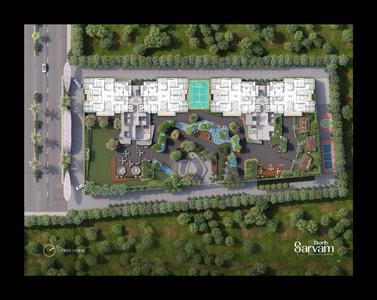
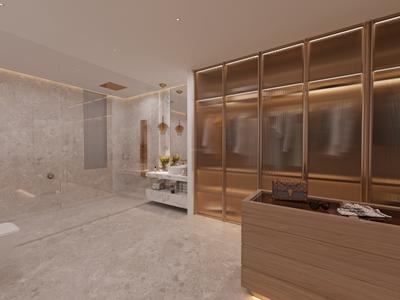
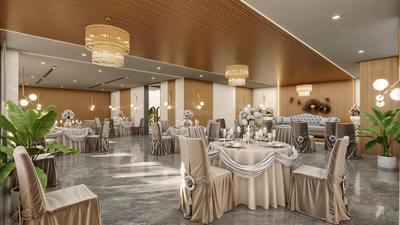
Ekarth Sarvam Project Images
Project Image of 6750.0 - 7650.0 Sq.ft 4 BHK Apartment for buy in Ekarth Sarvam
1/27
1.8 kms away
Zero Brokerage

4, 5 BHK Flats in PDPU Road, Gandhinagar

4 BHK Flat
Price on Request
5 BHK Flat
Price on Request
Avg. Price: ₹5.29k/sq.ftSizes: 6750 - 7650 sq.ft.Under ConstructionPossession: Dec, 2030
DA
Dev Aashish
+ 1 more
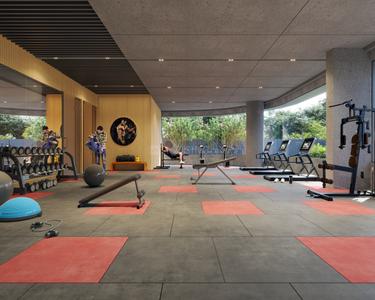
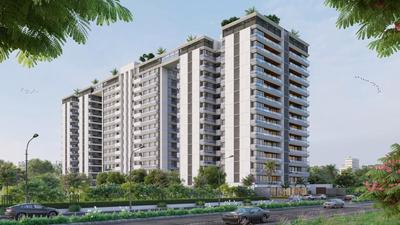
The Gate 2 Project Images
Project Image of 1512.0 - 2187.0 Sq.ft 3 BHK Apartment for buy in The Gate 2
1/34
1.8 kms away
Zero Brokerage

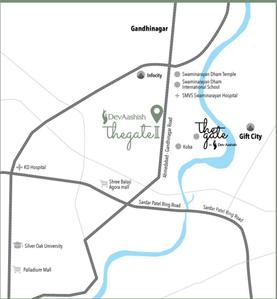
3, 4 BHK Flats in PDPU Road, Gandhinagar

3 BHK Flat
₹1.61 Cr
4 BHK Flat
₹2.33 Cr
Avg. Price: ₹10.65 K/sq.ftSizes: 1512 - 2187 sq.ft.Under ConstructionPossession: Jun, 2027
AS
Atishay Shivalay Group
+ 1 more
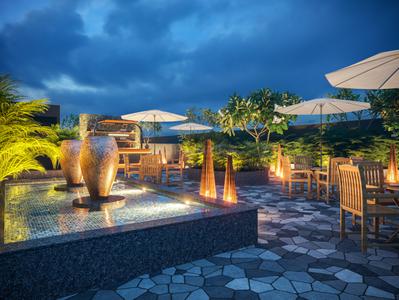
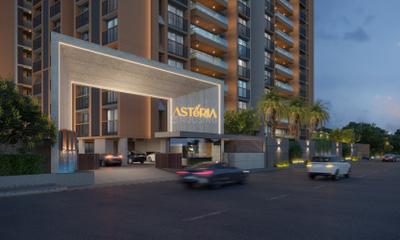
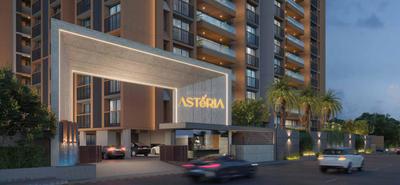
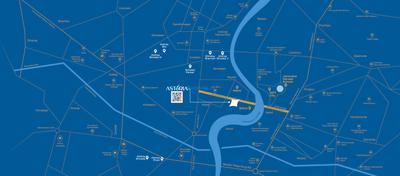
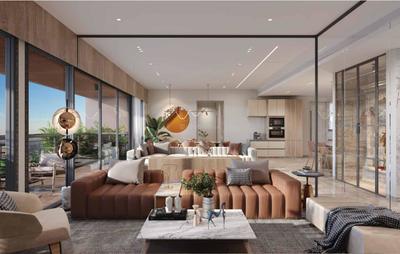
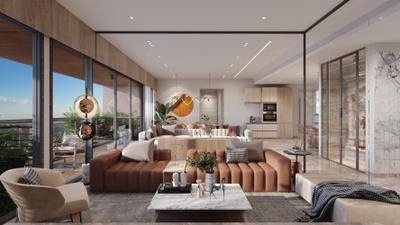
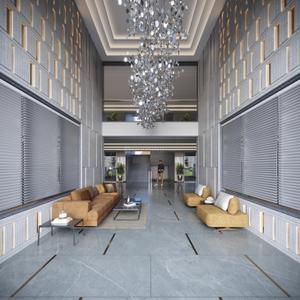
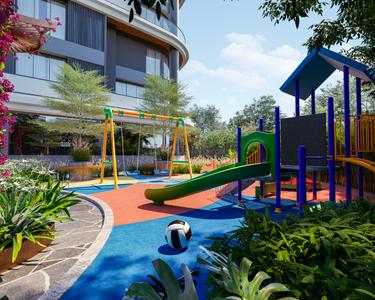
Asteria Project Images
Project Image of 3060.0 - 4410.0 Sq.ft 3 BHK Apartment for buy in Asteria
1/40
1.9 kms away
Zero Brokerage
Asteria
RERA

3, 4 BHK Flats in PDPU Road, Gandhinagar

3 BHK Flat
₹1.46 Cr
4 BHK Flat
₹2.11 Cr
Avg. Price: ₹43 K/sq.ydSizes: 340 - 490 sq.yd.Ready to MovePossession: Jan, 2026
NP
Nest Pashupati Infra
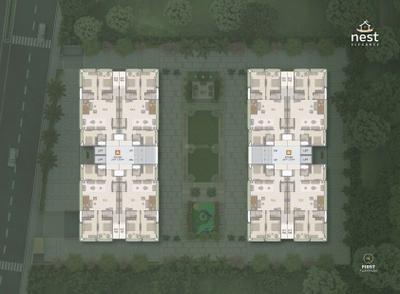
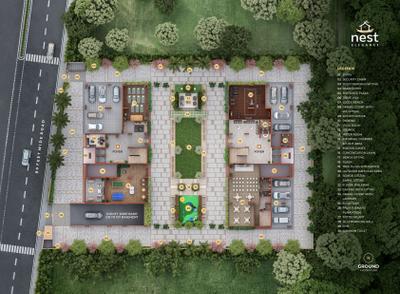
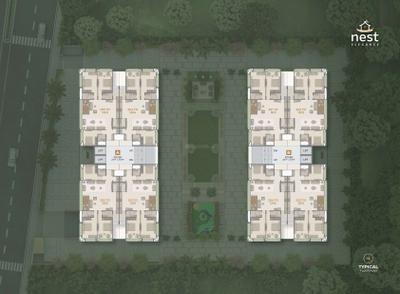
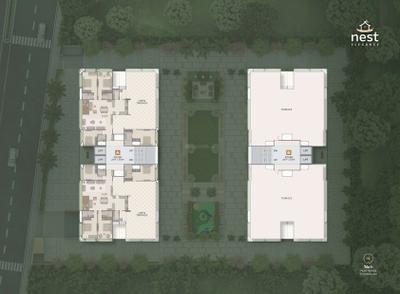
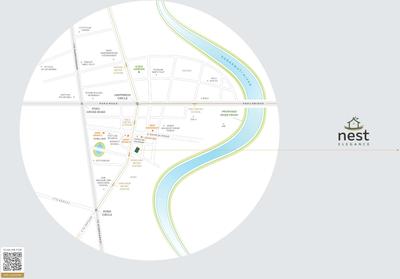
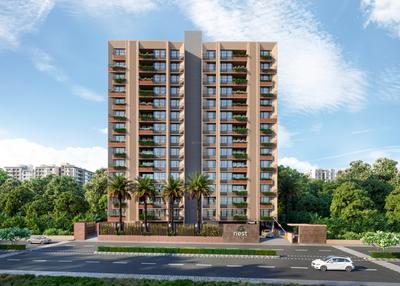
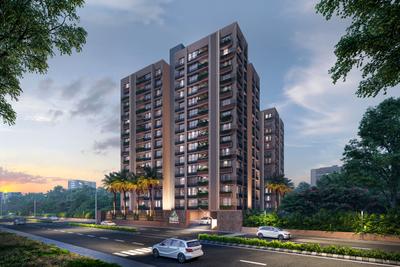
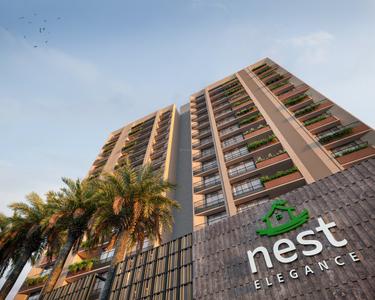
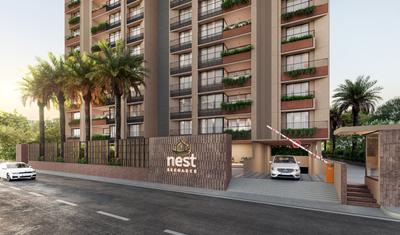
Nest Elegance Project Images
Project Image of 0.0 - 2961.0 Sq.ft 3 BHK Apartment for buy in Nest Elegance
1/27
2.0 kms away
Zero Brokerage

3 BHK Flat in Koba, Gandhinagar

3 BHK Flat
Price on Request
Sizes: 329 sq.yd.Under ConstructionPossession: Jan, 2031
Anand Desai
Owner
Project Image of 1511 Sq.ft 2 BHK Apartment / Flat for sale in Gujarat International Finance Tec City for Rs. 16000000
1/18
2.0 kms away
RERA
₹1.6 Cr
Avg. price: ₹10.59k/sq.ft
1511 sq.ft
Builtup area
1st Mar, 2028
Possession status
Nearby:
Infocity Junior Science College & Infocity school- 0.1 kmSMVS Swaminarayan Hospital- 5.8 kmMotera Stadium Metro Station...+ More
Are you a property owner looking to rent/sell?
Post your property for FREE
Hello 👋🏻
Easy Contact with sellers
Personalized experience
My Activity
Contacted Properties
00
Seen Properties
00
Saved Properties
00
Recent Searches
00

Popular Locality for sale around Rudra Aniket Regime, Gandhinagar

Raysan
1 people rated this locality
5
₹13,075
Avg. Price per sq.ft
44.14%
Rise in last 1 Year
₹5,388
Avg. Price per sq.ft
13.35%
Fall in last 1 Year
₹14,884
Avg. Price per sq.ft
9.53%
Fall in last 1 Year
Price Trends are not available due to insufficient data.
You can still view properties in the area.
Price Trends are not available due to insufficient data.
You can still view properties in the area.
Price Trends are not available due to insufficient data.
You can still view properties in the area.
Price Trends are not available due to insufficient data.
You can still view properties in the area.
Price Trends are not available due to insufficient data.
You can still view properties in the area.
Price Trends are not available due to insufficient data.
You can still view properties in the area.
₹2,873
Avg. Price per sq.ft
Price Trends are not available due to insufficient data.
You can still view properties in the area.
₹2,409
Avg. Price per sq.ft
Price Trends are not available due to insufficient data.
You can still view properties in the area.
Price Trends are not available due to insufficient data.
You can still view properties in the area.
Price Trends are not available due to insufficient data.
You can still view properties in the area.
Price Trends are not available due to insufficient data.
You can still view properties in the area.
Price Trends are not available due to insufficient data.
You can still view properties in the area.
Price Trends are not available due to insufficient data.
You can still view properties in the area.
₹2,873
Avg. Price per sq.ft
Price Trends are not available due to insufficient data.
You can still view properties in the area.

Popular searches for properties in Rudra Aniket Regime, Gandhinagar

FAQs about Rudra Aniket Regime Flats for Sale in Raysan, Gandhinagar

How many properties for rent are available in Rudra Aniket Regime?

There are 5 properties available for rent in Rudra Aniket Regime.

Are there semi furnished property for rent in Rudra Aniket Regime?

There are 5 semi furnished properties available for rent in Rudra Aniket Regime.

What is the average rental cost in Rudra Aniket Regime?

The average rental cost in Rudra Aniket Regime is:
  • 3 BHK: Rs. 24,625
  • 2 BHK: Rs. 19,999
Housing.com
Great Places to work - Housing.com
Great Places to work in Asia - Housing.com