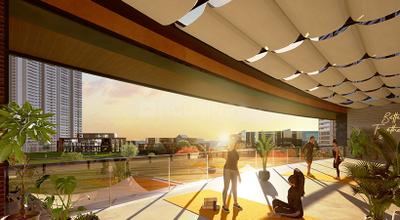
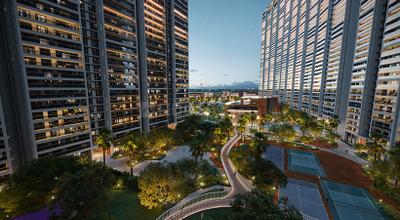
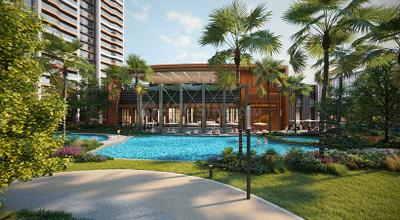
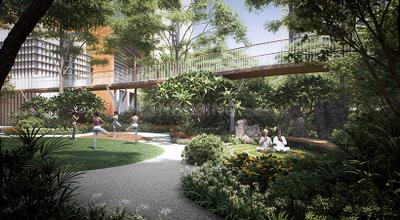
Your search for property ends here - Buy, Rent, Sell - Housing.com
housing-logo
Don't Miss out! Get notified of new homes as soon as they are posted

Notifications can be turned off anytime from browser settings.

Buy in Ghaziabad
Download App
List PropertyFree
Saved
Property Type
Apartment
Independent House
Independent Floor
Plot
Studio
Duplex
Penthouse
Villa
Agricultural Land
BHK Type
1 RK
1 BHK
2 BHK
3 BHK
4 BHK
5 BHK
5+ BHK
0 -
20Cr
0
20.00Cr+
0
5Cr
10Cr
20Cr+
Sale Type
New Bookings
Resale
Construction Status
Ready to move
Under Construction
Verified
Verified by Housing.com: Authentic location and real photos
New Projects
Featured Agents
More Filters
Reset filters
Last Updated: May 3, 2026
Showing 1 - 1 of 1

New Projects in Naya Ganj, Ghaziabad for Sale

Sort by:
Relevance

Nearby Properties Around (Naya Ganj)

IW
Ishwaan Wealth Advisory LLP
+ 1 more
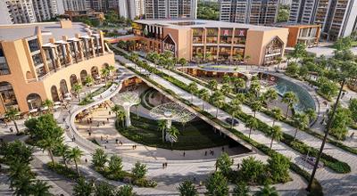
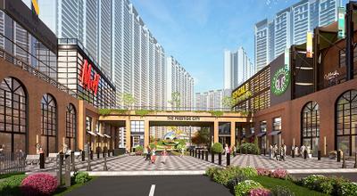
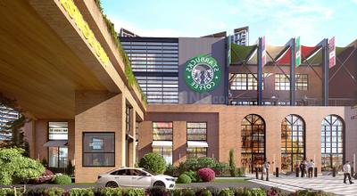
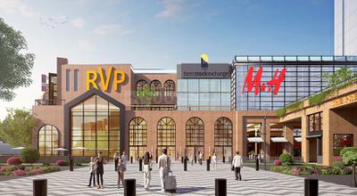
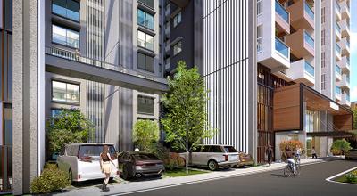
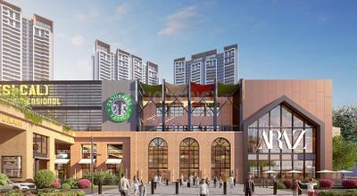
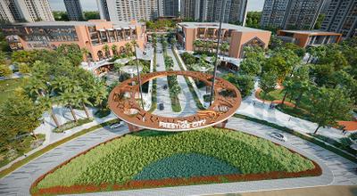
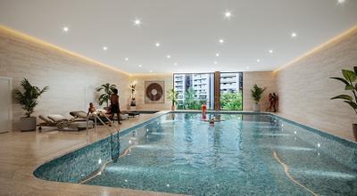
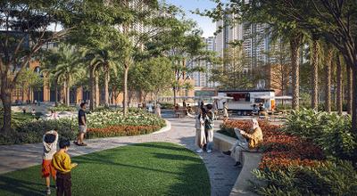
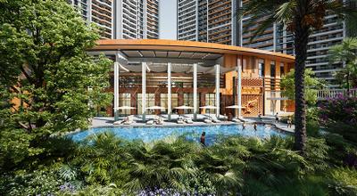
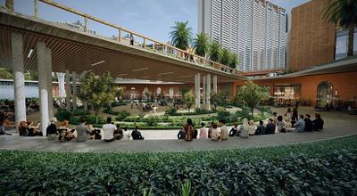
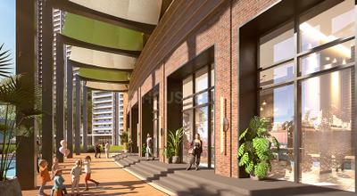
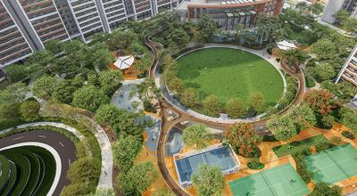
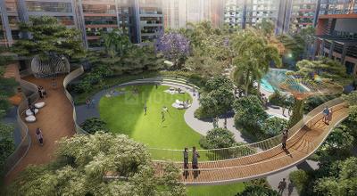
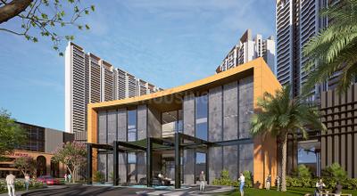
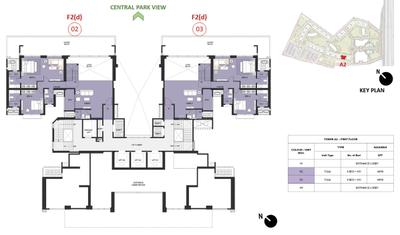
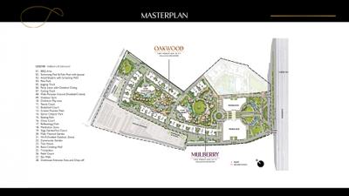
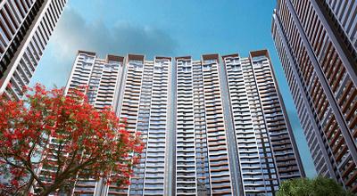
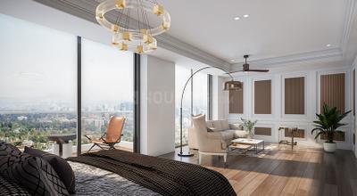
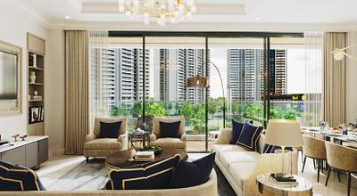
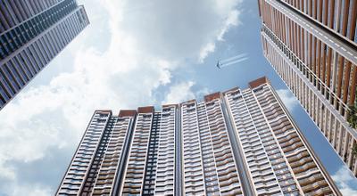
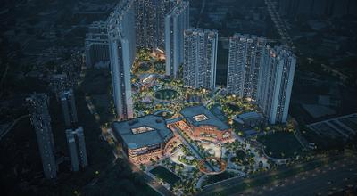
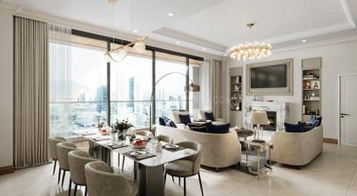
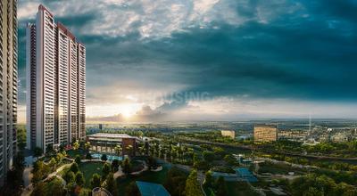
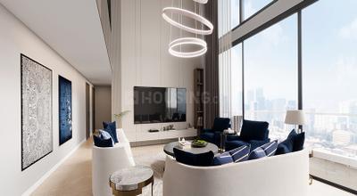
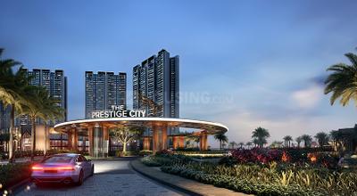
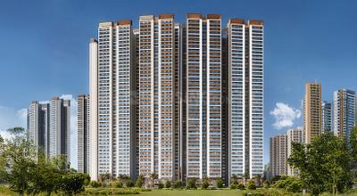
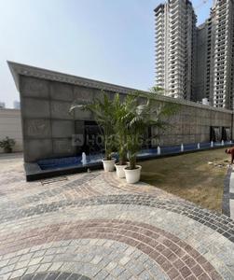
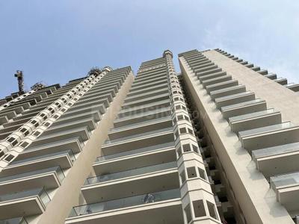
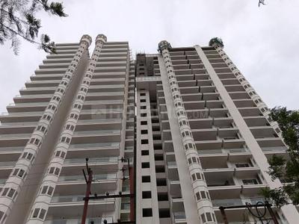
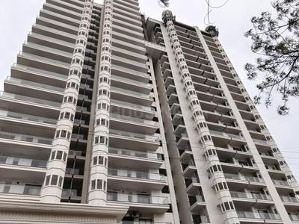
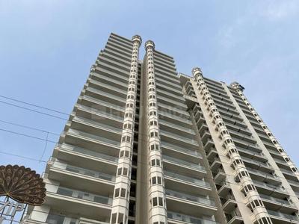
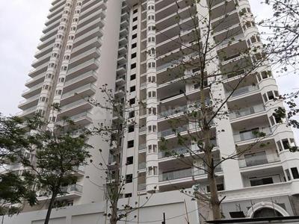
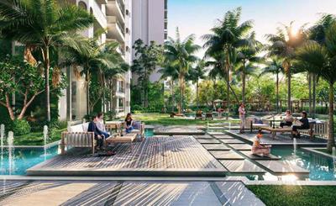
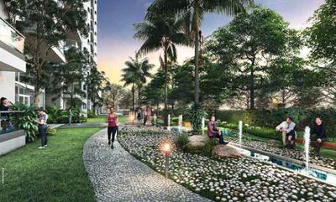
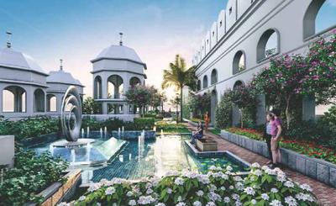
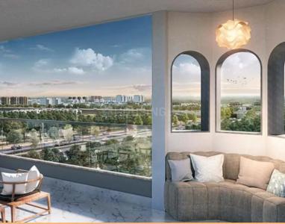
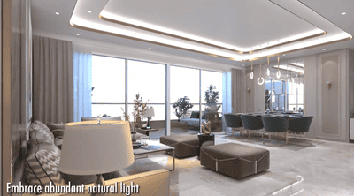
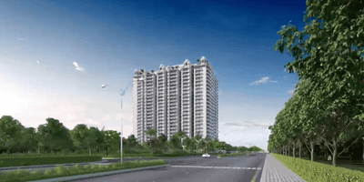
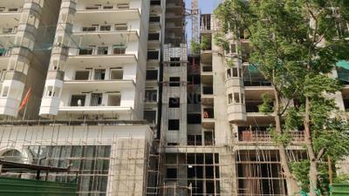
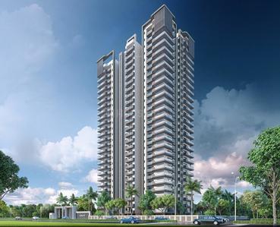
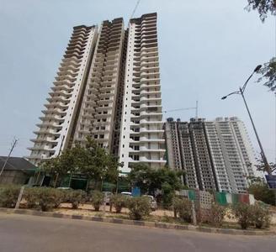
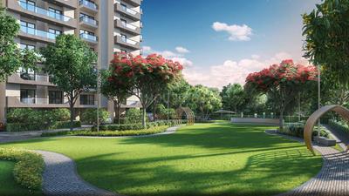
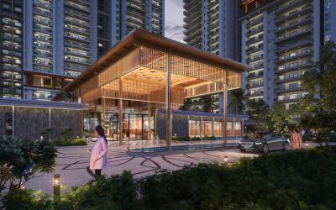
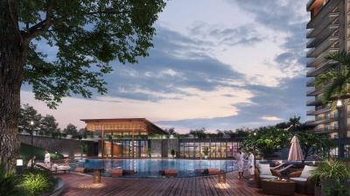
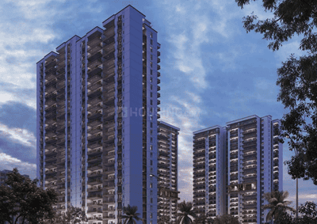
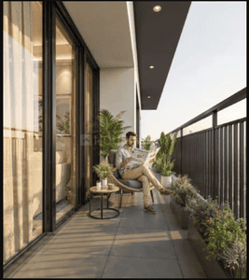
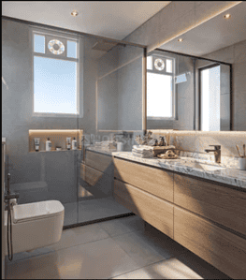
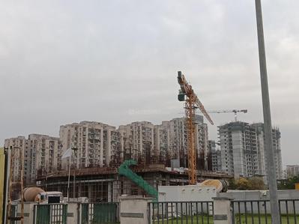
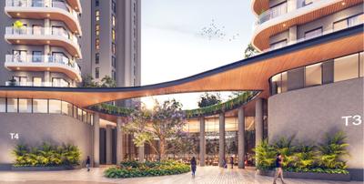
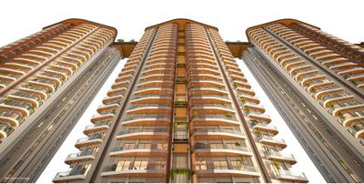
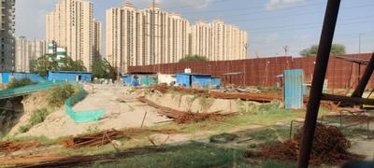
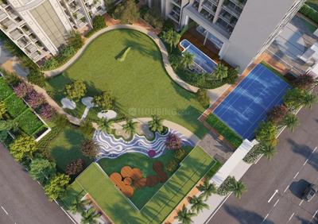
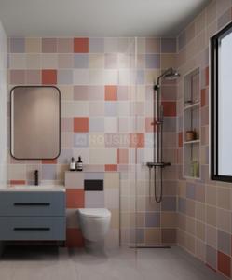
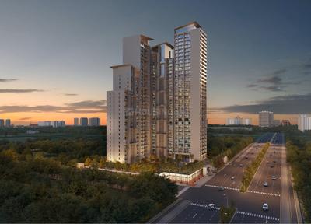
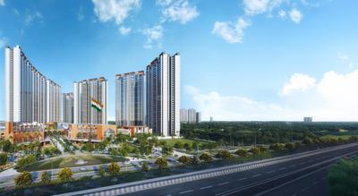
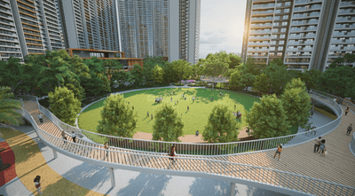
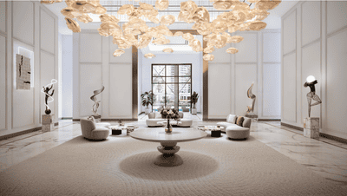
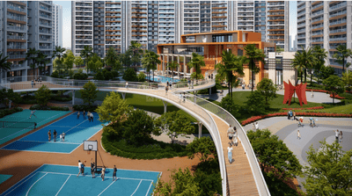
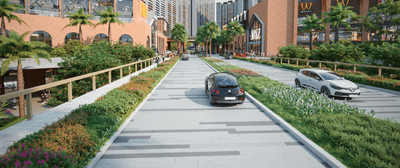
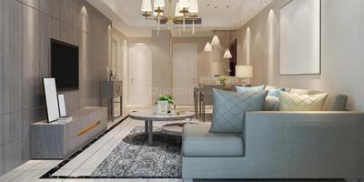
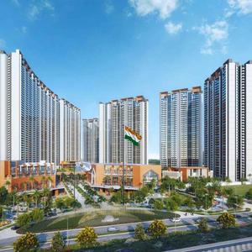
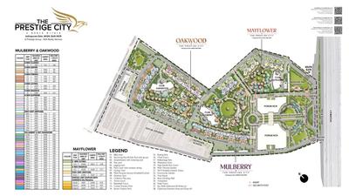
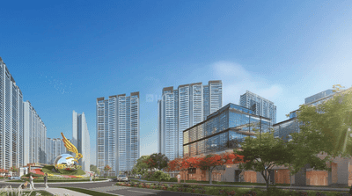
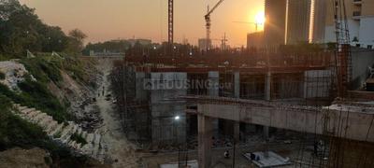
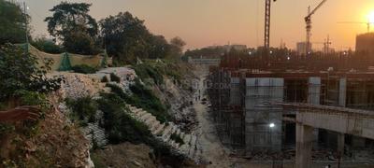
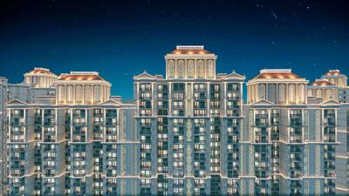
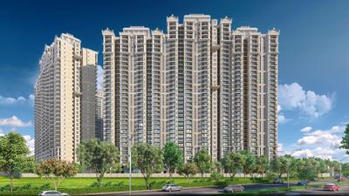
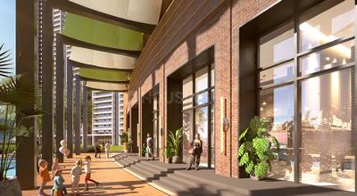
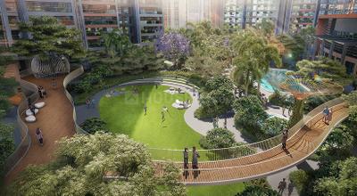
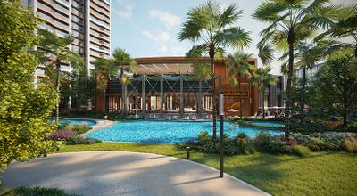
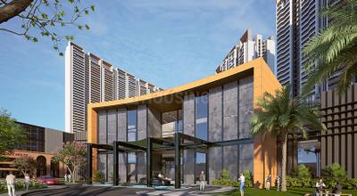
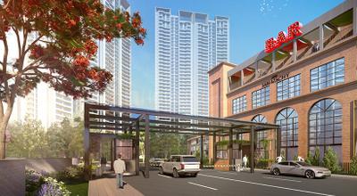
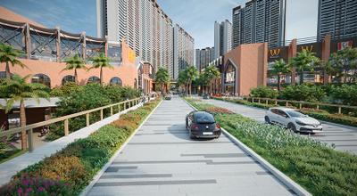
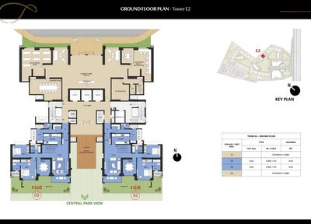
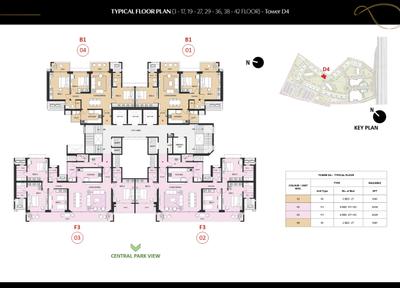
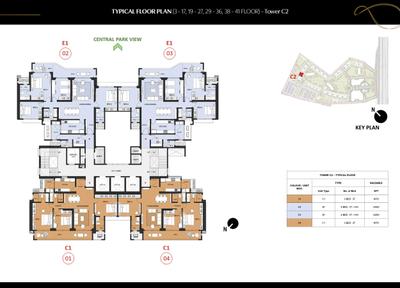
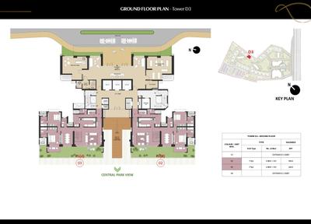
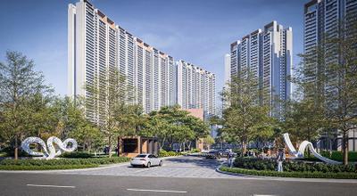
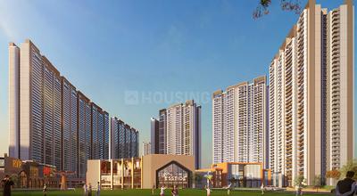
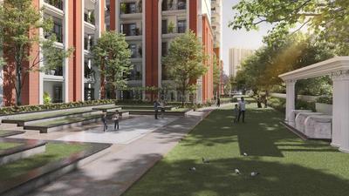
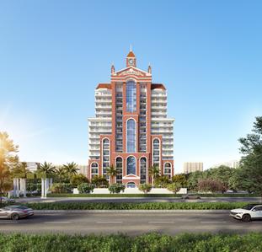
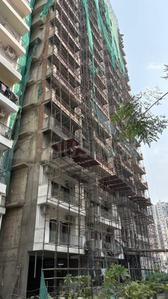
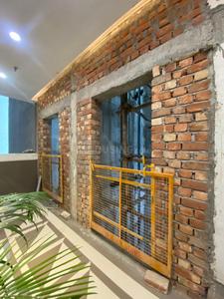
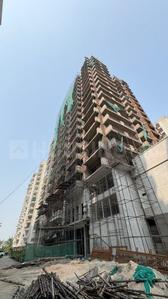
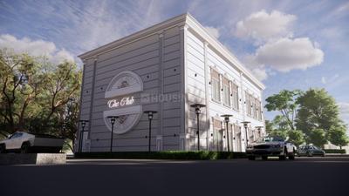
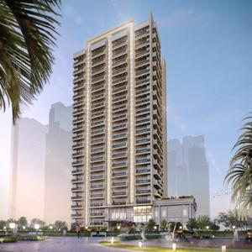
Mulberry At The Prestige City Project Images
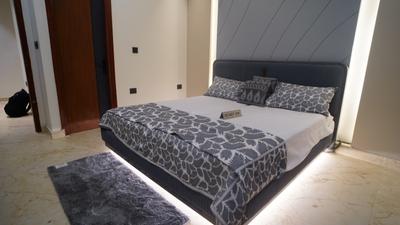
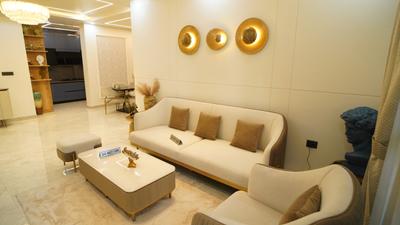
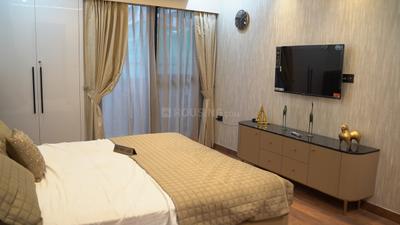
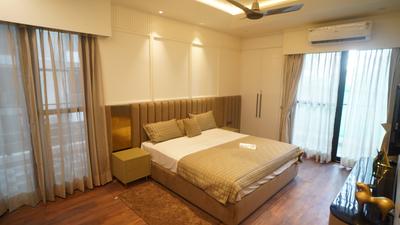
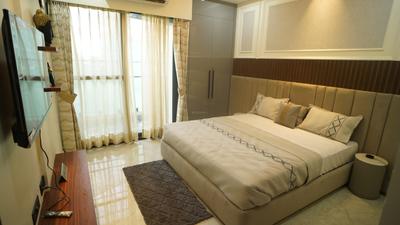
Project Image of 1301.0 - 2910.0 Sq.ft 2 BHK Apartment for buy in Mulberry At The Prestige City
1/135
3.2 kms away
Zero Brokerage
2, 3, 4 BHK Flats in Siddharth Vihar, Ghaziabad
2 BHK Flat
₹1.69 Cr
3 BHK Flat
₹2.09 Cr - 2.85 Cr
4 BHK Flat
₹3.31 Cr - 3.79 Cr
Avg. Price: ₹13.01 K/sq.ftSizes: 1301 - 2910 sq.ft.Under ConstructionPossession: Nov, 2029
IW
Ishwaan Wealth Advisory LLP
+ 3 more
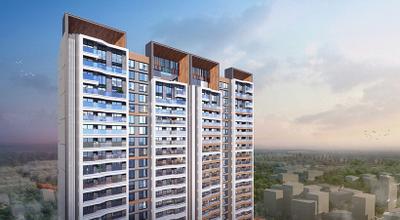
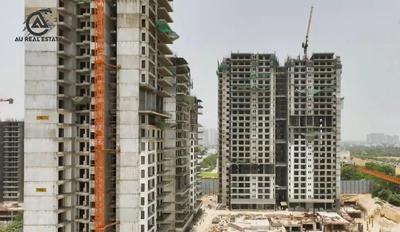
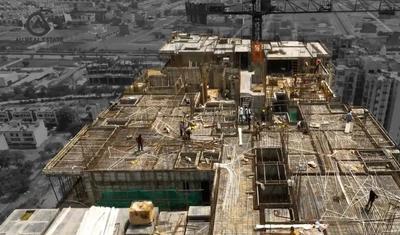
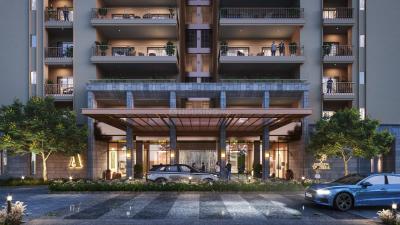
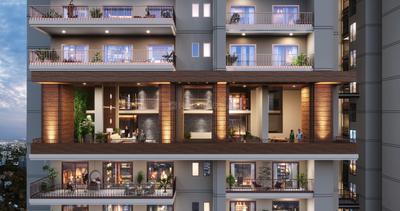
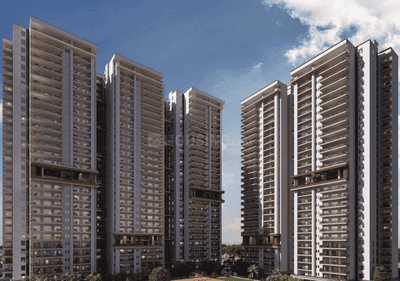
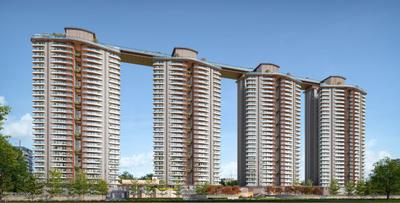
AU Cosmos Corner Project Images
Project Image of 1780.0 - 3175.0 Sq.ft 3 BHK Apartment for buy in AU Cosmos Corner
1/15
3.6 kms away
Zero Brokerage
3, 5 BHK Flats in Siddharth Vihar, Ghaziabad
3 BHK Flat
₹1.6 Cr - 1.8 Cr
5 BHK Flat
₹2.85 Cr
Avg. Price: ₹8.98 K/sq.ftSizes: 1780 - 3175 sq.ft.Under ConstructionPossession: Apr, 2031
IW
Ishwaan Wealth Advisory LLP
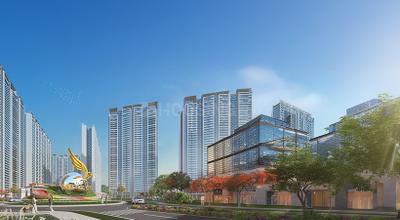
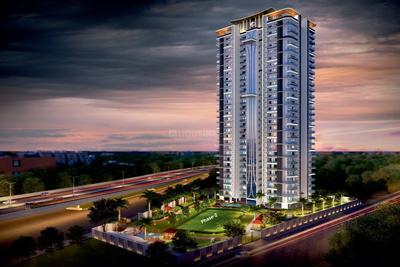
VVIP Namah Project Images
Project Image of 1970.0 - 3105.0 Sq.ft 3 BHK Apartment for buy in VVIP Namah
1/32
5.0 kms away
Zero Brokerage
3, 3.5, 4 BHK Flats in NH24, Ghaziabad
3 BHK Flat
₹1.99 Cr
3.5 BHK Flat
₹1.98 Cr - 1.99 Cr
4 BHK Flat
₹3.27 Cr
Avg. Price: ₹10.29 K/sq.ftSizes: 1970 - 3105 sq.ft.Under ConstructionPossession: May, 2028
MM
Make My Homez
+ 1 more
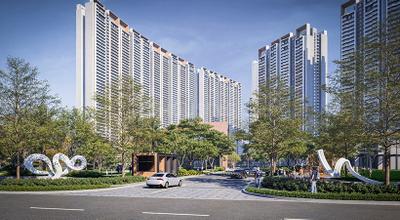
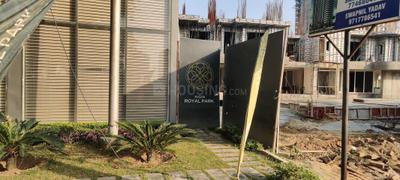
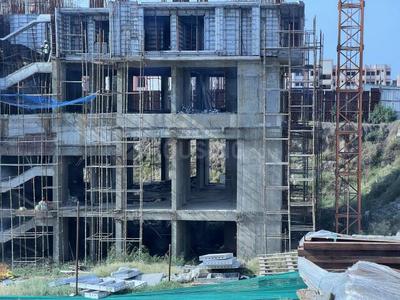
Aigin Royal Park Project Images
Project Image of 1895.0 - 2575.0 Sq.ft 3 BHK Apartment for buy in Aigin Royal Park
1/24
5.0 kms away
Zero Brokerage
3, 4 BHK Flats in Aditya World City, Ghaziabad
3 BHK Flat
₹1.71 Cr - 1.73 Cr
4 BHK Flat
₹2.23 Cr - 2.32 Cr
Avg. Price: ₹9 K/sq.ftSizes: 1895 - 2575 sq.ft.Under ConstructionPossession: May, 2029
IW
Ishwaan Wealth Advisory LLP
AU The Sunflower Phase 1 Project Images
Project Image of 1684.23 - 2157.54 Sq.ft 3 BHK Apartment for buy in AU The Sunflower Phase 1
1/24
6.4 kms away
Zero Brokerage
3 BHK Flat in Bamheta Village, Ghaziabad
3 BHK Flat
₹3.57 Cr - 4.8 Cr
Avg. Price: ₹12 K/sq.ftSizes: 2975 - 4000 sq.ft.Under ConstructionPossession: Feb, 2029
TA
T And T Group
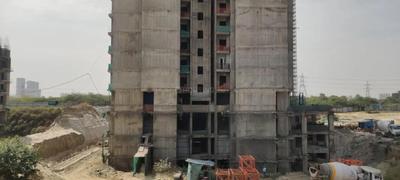
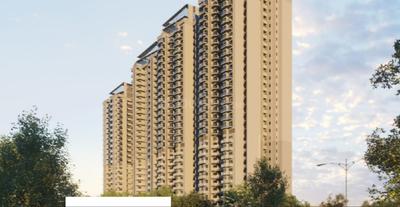
T And T Digitown II Project Images
Project Image of 1428.0 - 1940.0 Sq.ft 3 BHK Apartment for buy in T And T Digitown II
1/23
3.3 kms away
3 BHK Flat in Siddharth Vihar, Ghaziabad
3 BHK Flat
₹1.43 Cr - 1.94 Cr
Avg. Price: ₹10.01 K/sq.ftSizes: 1428 - 1940 sq.ft.Under ConstructionPossession: Aug, 2027
AB
Aditya Builders & Developers
Aditya Rosemont Residency Phase 1 Project Images
Project Image of 1081.0 - 1204.0 Sq.ft 3 BHK Apartment for buy in Aditya Rosemont Residency Phase 1
1/17
6.1 kms away
3 BHK Flat in Wave City, Ghaziabad
3 BHK Flat
₹1.54 Cr - 1.72 Cr
Avg. Price: ₹8 K/sq.ftSizes: 1930 - 2150 sq.ft.Under ConstructionPossession: Feb, 2031

Zero Brokerage Projects around Naya Ganj

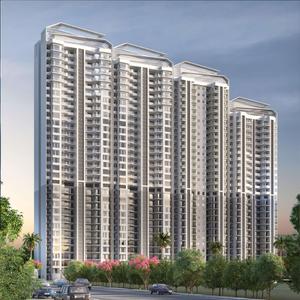
Gallery Cover Pic of Mulberry At The Prestige City
3.24 kmfrom
₹1.69 Cr - 3.79 Cr
Mulberry At The Prestige City
Prestige Projects Pvt Ltd
2, 3, 4 BHK Flats Siddharth Vihar, Ghaziabad
IW
Ishwaan Wealth Advisory LLP
Seller + 1 more
Gallery Cover Pic of AU Cosmos Corner
3.61 kmfrom
₹1.6 Cr - 2.85 Cr
AU Cosmos Corner
AU Real Estate Services Private Limited
3, 5 BHK Flats Siddharth Vihar, Ghaziabad
SH
Saubhagya Homes
Seller + 3 more
Gallery Cover Pic of VVIP Namah
4.96 kmfrom
₹1.98 Cr - 3.27 Cr
VVIP Namah
VVIP Group
3, 3.5, 4 BHK Flats Aditya World City, Ghaziabad
IW
Ishwaan Wealth Advisory LLP
Seller
Gallery Cover Pic of Aigin Royal Park
4.97 kmfrom
₹1.71 Cr - 2.32 Cr
Aigin Royal Park
AIGIN Group
3, 4 BHK Flats Aditya World City, Ghaziabad
IW
Ishwaan Wealth Advisory LLP
Seller + 1 more
AP
AAPL Projects Private Limited
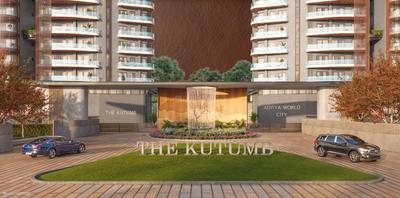
The Kutumb Project Images
Project Image of 1507.16 - 1789.5 Sq.ft 4 BHK Apartment for buy in The Kutumb
1/28
6.3 kms away
4 BHK Flat in Wave City, Ghaziabad
4 BHK Flat
₹2.53 Cr - 3.12 Cr
Avg. Price: ₹9.5 K/sq.ftSizes: 2667 - 3283 sq.ft.Under ConstructionPossession: May, 2029
IM
Invest Mango Ltd
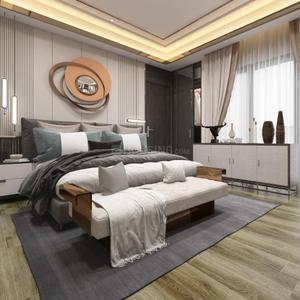
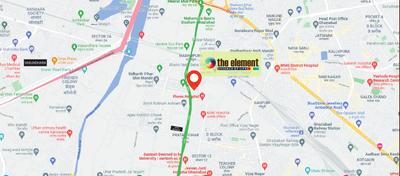
The Element Project Images
Project Image of 0.0 - 1184.0 Sq.ft 3 BHK Apartment for buy in The Element
1/38
2.0 kms away
Zero Brokerage
3 BHK Flat in Pratap Vihar, Ghaziabad
3 BHK Flat
₹2.45 Cr
Avg. Price: ₹10 K/sq.ftSizes: 2450 sq.ft.Under ConstructionPossession: Mar, 2028
SH
Saubhagya Homes
+ 2 more
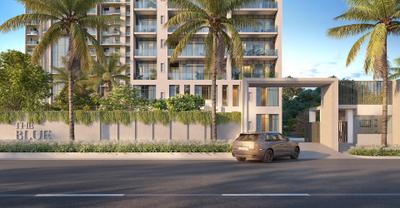
T And T The Blue Project Images
Project Image of 0.0 - 1225.13 Sq.ft 3 BHK Apartment for buy in T And T The Blue
1/23
2.5 kms away
Zero Brokerage
3 BHK Flat in Siddharth Vihar, Ghaziabad
3 BHK Flat
₹2.68 Cr
Avg. Price: ₹13.09 K/sq.ftSizes: 2048 sq.ft.Under ConstructionPossession: Aug, 2027
IM
Invest Mango Ltd
+ 2 more
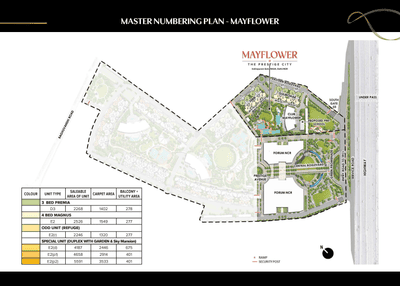
Prestige Mayflower At The Prestige City Project Images
Project Image of 2246.0 - 5591.0 Sq.ft 3 BHK Apartment for buy in Prestige Mayflower At The Prestige City
1/38
2.5 kms away
Zero Brokerage
3, 4, 6 BHK Flat,Penthouse,Duplexes in Siddharth Vihar, Ghaziabad
3 BHK Flat
₹3.4 Cr - 3.43 Cr
4 BHK Flat
₹3.82 Cr
4 BHK Duplex
₹6.34 Cr
6 BHK Penthouse
₹7.05 Cr - 8.46 Cr
Avg. Price: ₹15.14 K/sq.ftSizes: 2246 - 5591 sq.ft.Under ConstructionPossession: Nov, 2029
N
Neobrix
+ 1 more
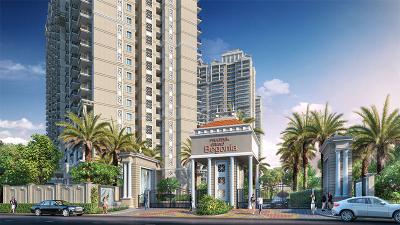
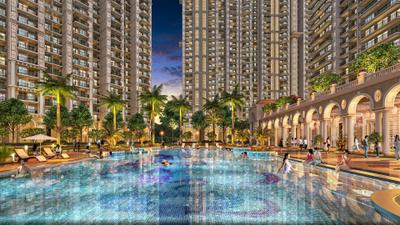
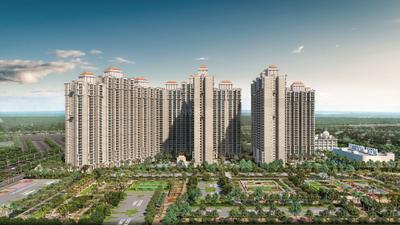
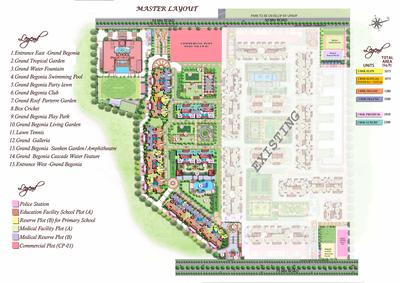
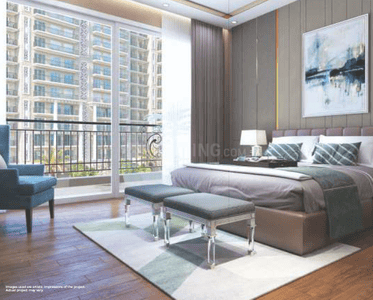
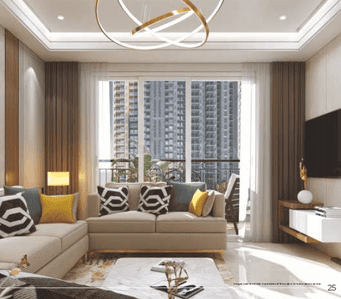
Grand Begonia Project Images
Project Image of 1075.0 - 2200.0 Sq.ft 2 BHK Apartment for buy in Grand Begonia
1/42
3.2 kms away
Zero Brokerage
2, 2.5, 3 BHK Flats in Siddharth Vihar, Ghaziabad
2 BHK Flat
₹1.18 Cr
2.5 BHK Flat
₹1.41 Cr
3 BHK Flat
₹1.65 Cr - 2.42 Cr
Avg. Price: ₹11 K/sq.ftSizes: 1075 - 2200 sq.ft.Under ConstructionPossession: Jun, 2029
SH
Saubhagya Homes
+ 1 more
Fragrance Homes Project Images
Project Image of 1105.0 - 1525.0 Sq.ft 2 BHK Apartment for buy in Fragrance Homes
1/17
3.4 kms away
Zero Brokerage
2, 2.5, 3 BHK Flats in Siddharth Vihar, Ghaziabad
2 BHK Flat
₹1.05 Cr - 1.14 Cr
2.5 BHK Flat
₹1.22 Cr
3 BHK Flat
₹1.33 Cr - 1.5 Cr
Avg. Price: ₹9.68 K/sq.ftSizes: 1105 - 1525 sq.ft.Under ConstructionPossession: Nov, 2026
HA
Homes and Desire Consulting
+ 3 more
SKA Atlantis Project Images
Project Image of 1549.0 - 2989.0 Sq.ft 3 BHK Apartment for buy in SKA Atlantis
1/21
3.4 kms away
Zero Brokerage
3, 4 BHK Flats in Siddharth Vihar, Ghaziabad
3 BHK Flat
₹1.63 Cr - 2.18 Cr
4 BHK Flat
₹2.41 Cr - 3.14 Cr
Avg. Price: ₹10.5 K/sq.ftSizes: 1549 - 2989 sq.ft.Under ConstructionPossession: Apr, 2031
IW
Ishwaan Wealth Advisory LLP
Oakwood At The Prestige City Project Images
Project Image of 1301.0 - 2910.0 Sq.ft 2 BHK Apartment for buy in Oakwood At The Prestige City
1/58
3.6 kms away
Zero Brokerage
2, 3, 4 BHK Flats in Siddharth Vihar, Ghaziabad
2 BHK Flat
₹1.98 Cr
3 BHK Flat
₹2.56 Cr - 3.45 Cr
4 BHK Flat
₹3.8 Cr - 4.44 Cr
Avg. Price: ₹15.25 K/sq.ftSizes: 1301 - 2910 sq.ft.Under ConstructionPossession: Nov, 2029
JP
JPR Properties
K W Srishti Project Images
Project Image of 740.0 - 2650.0 Sq.ft 1 BHK Apartment for buy in K W Srishti
1/19
4.2 kms away
Zero Brokerage
1, 1.5, 2, 2.5, 3, 3.5, 4 BHK Flat,Penthouses in Raj Nagar Extension, Ghaziabad
1 BHK Flat
₹49.25 L
1.5 BHK Flat
₹58.24 L
2 BHK Flat
₹65.56 L - 87.19 L
2.5 BHK Flat
₹82.53 L
3 BHK Flat
₹94.85 L - 1.33 Cr
3 BHK Penthouse
₹1.26 Cr
3.5 BHK Penthouse
₹1.51 Cr
4 BHK Flat
₹1.33 Cr
4 BHK Penthouse
₹1.76 Cr
Avg. Price: ₹6.66 K/sq.ftSizes: 740 - 2650 sq.ft.Ready to MovePossession: Dec, 2014
JP
JPR Properties
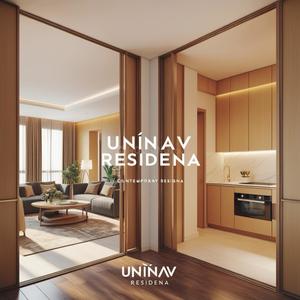
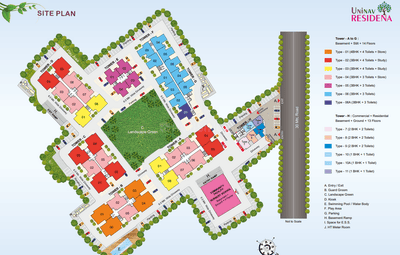
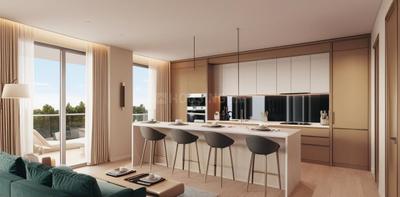
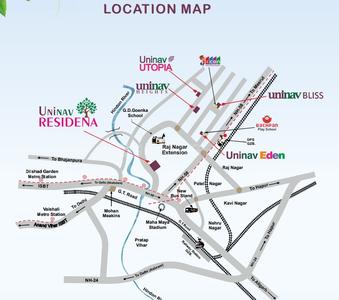
Uninav Residena Project Images
Project Image of 348.43 - 1576.06 Sq.ft 1 BHK Apartment for buy in Uninav Residena
1/20
4.3 kms away
Zero Brokerage
1, 2, 3, 4 BHK Flats in Raj Nagar Extension, Ghaziabad
1 BHK Flat
₹57.2 L - 68 L
2 BHK Flat
₹81.2 L - 90 L
3 BHK Flat
₹1.36 Cr - 1.88 Cr
4 BHK Flat
₹2.28 Cr
Avg. Price: ₹8 K/sq.ftSizes: 715 - 2850 sq.ft.Under ConstructionPossession: Oct, 2029
YA
YK Associates
The Highway Residency Project Images
Project Image of 648.0 - 900.0 Sq.ft 3 BHK Villa for buy in The Highway Residency
1/9
4.4 kms away
Zero Brokerage
3 BHK Villa in Chipiyana Buzurg, Ghaziabad
3 BHK Villa
₹70.56 L - 98 L
Avg. Price: ₹10.89 K/sq.ftSizes: 648 - 900 sq.ft.Ready to MovePossession: Apr, 2026

Ready to Move Projects around Naya Ganj

Gallery Cover Pic of T And T Eutopia Phase 1
₹2.38 Cr - 3.82 Cr
T And T Eutopia Phase 1
by T And T Realtech Private Limited
3, 4 BHK Flats
Siddharth Vihar, Ghaziabad
IM
Invest Mango Ltd
Seller
Gallery Cover Pic of Fragrance Homes
₹1.05 Cr - 1.5 Cr
Fragrance Homes
by TRUVAE GROUP
2, 2.5, 3 BHK Flats
Siddharth Vihar, Ghaziabad
SH
Saubhagya Homes
Seller + 1 more
Gallery Cover Pic of K W Srishti
₹49.25 L - 1.76 Cr
K W Srishti
by K World Group
1, 1.5, 2, 2.5, 3, 3.5, 4 BHK Flat,Penthouses
Raj Nagar Extension, Ghaziabad
JP
JPR Properties
Seller
DC
DHM Consultancy
Atlas Project Images
Project Image of 1640.0 - 2540.0 Sq.ft 3 BHK Apartment for buy in Atlas
1/18
4.6 kms away
Zero Brokerage

Atlas

RERA
3, 3.5, 4 BHK Flats in Raj Nagar Extension, Ghaziabad
3 BHK Flat
₹1.48 Cr - 1.98 Cr
3.5 BHK Flat
₹1.65 Cr - 2.21 Cr
4 BHK Flat
₹2.29 Cr
Avg. Price: ₹9 K/sq.ftSizes: 1640 - 2540 sq.ft.Under ConstructionPossession: Aug, 2032
MC
Mrjv Construction Company
+ 1 more
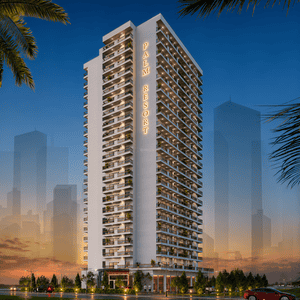
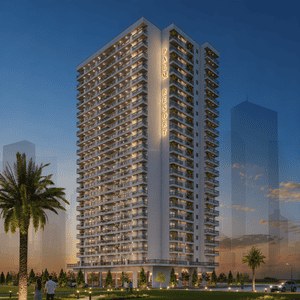
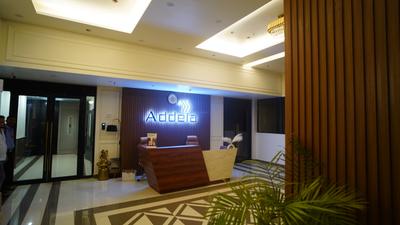
Addela Palm Resort Project Images
Project Image of 2370.0 - 2550.0 Sq.ft 3 BHK Apartment for buy in Addela Palm Resort
1/75
4.6 kms away
Zero Brokerage
3 BHK Flat in Raj Nagar Extension, Ghaziabad
3 BHK Flat
₹2.02 Cr - 2.29 Cr
Avg. Price: ₹8.52 K - 8.98 K/sq.ftSizes: 2370 - 2550 sq.ft.Ready to MovePossession: Dec, 2024
Are you a property owner looking to rent/sell?
Post your property for FREE
Hello 👋🏻
Easy Contact with sellers
Personalized experience
My Activity
Contacted Properties
00
Seen Properties
00
Saved Properties
00
Recent Searches
00

Explore Sub Localities in Naya Ganj, Ghaziabad

₹24,444
Avg. Price per sq.ft
₹3,600
Avg. Price per sq.ft
₹48,251
Avg. Price per sq.ft

Top Projects for Sale in Naya Ganj, Ghaziabad
Gallery Cover Pic of Prithvi Prithvi Homes/Turab Nagar
Property
Naya Ganj,Ghaziabad
 

Popular Locality for sale around Naya Ganj, Ghaziabad

Lohia Nagar
11 people rated this locality
4.25
₹18,333
Avg. Price per sq.ft
11.9%
Rise in last 1 Year
Patel Nagar
5 people rated this locality
4.6
₹15,049
Avg. Price per sq.ft
14.77%
Rise in last 1 Year
₹7,675
Avg. Price per sq.ft
Nehru Nagar
11 people rated this locality
4.67
₹12,340
Avg. Price per sq.ft
10.77%
Rise in last 1 Year
₹4,281
Avg. Price per sq.ft
21.98%
Fall in last 1 Year
Vijay Nagar
1 people rated this locality
3
₹9,510
Avg. Price per sq.ft
38.71%
Rise in last 1 Year
₹8,929
Avg. Price per sq.ft
49.99%
Rise in last 1 Year
Pratap Vihar
9 people rated this locality
4.53
₹7,714
Avg. Price per sq.ft
12.71%
Fall in last 1 Year
Kavi Nagar
14 people rated this locality
4.38
₹15,305
Avg. Price per sq.ft
14.59%
Rise in last 1 Year
Raj Nagar
11 people rated this locality
4.24
₹13,226
Avg. Price per sq.ft
42.12%
Fall in last 1 Year

Popular searches for properties in Naya Ganj, Ghaziabad

Pre Launch Projects in Top Localities in Ghaziabad
Affordable Flats in Top Localities in Ghaziabad

Resale Projects around Naya Ganj, Ghaziabad

Gallery Cover Pic of UPAVP Brahmputra Enclave
Siddharth Vihar,Ghaziabad
1 BHK Apartment
19.73 L - 19.73 L
Gallery Cover Pic of Gaurs Siddhartham
Siddharth Vihar
2, 3 BHK Apartments
88.05 L - 1.11 Cr
Gallery Cover Pic of Shipra Neo
Indirapuram,Ghaziabad
2 BHK Apartment
1.05 Cr - 1.05 Cr
Gallery Cover Pic of Gardenia Glamour
Vasundhara,Ghaziabad
2, 3, 3.5 BHK Apartments
1.11 Cr - 1.65 Cr
Gallery Cover Pic of Shipra Srishti
Ahinsa Khand,Ghaziabad
3, 4 BHK Apartments
2.45 Cr - 7.44 Cr
Gallery Cover Pic of Nikunj Luxury Floors
Indirapuram,Ghaziabad
3, 4 BHK Builder Floors
1.0 Cr - 1.35 Cr
Gallery Cover Pic of Saya Zenith
Indirapuram,Ghaziabad
2, 3, 4 BHK Apartments
1.38 Cr - 2.61 Cr
Gallery Cover Pic of Gulshan GC Centrum
Ahinsa Khand II,Ghaziabad
3, 4, 5 BHK Apartments
1.53 Cr - 1.53 Cr
Gallery Cover Pic of Nikunj Ultra Luxury Floors
Indirapuram,Ghaziabad
4, 5 BHK Builder Floors
1.42 Cr - 3.0 Cr

Ready to Move Projects around Naya Ganj, Ghaziabad

Residential Lands for Sale in Ridhi Madhuban Enclave
Nehru Nagar,Ghaziabad
Gallery Cover Pic of Ganesh Sri Ganesh Enclave
Nehru Nagar,Ghaziabad
Gallery Cover Pic of Sukh Sagar Apartment
Nehru Nagar,Ghaziabad
Gallery Cover Pic of Satyam Sweet Home
Madhopura,Ghaziabad
1, 2 BHK Apartments
Gallery Cover Pic of Rakmo Home Vasant Valley
Vijay Nagar,Ghaziabad
2 BHK Apartment
50.0 L - 59.89 L
Gallery Cover Pic of Excellent Residency
Kavi Nagar,Ghaziabad
Gallery Cover Pic of Shire Tirupati Garden
Kavi Nagar,Ghaziabad
Gallery Cover Pic of Samridhi Apartment
Kavi Nagar,Ghaziabad
Residential Lands for Sale in Aditya World City Residential Plots
Bamheta Village,Ghaziabad
1.12 Cr - 2.39 Cr
Gallery Cover Pic of Crossings GH7 Crossings Republik
Crossings Republik,Ghaziabad
2, 3 BHK Apartments
82.49 L - 1.12 Cr

FAQs about New Projects in Naya Ganj, Ghaziabad for Sale

How many ready to move projects are available for sale in Naya Ganj, Ghaziabad?

There are 4 ready to move projects available in Naya Ganj, Ghaziabad.

Which projects in Naya Ganj, Ghaziabad are close to Top Schools?

The projects close to Top schools in Naya Ganj, Ghaziabad are:

Which are the most searched localities for buying projects in and around Naya Ganj, Ghaziabad?

What are the top upcoming projects in Naya Ganj, Ghaziabad?

The top upcoming projects in Naya Ganj, Ghaziabad are:

How many residential projects are available in Naya Ganj, Ghaziabad?

There are 1 residential projects in Naya Ganj, Ghaziabad.
Housing.com
Great Places to work - Housing.comGreat Places to work in Asia - Housing.com