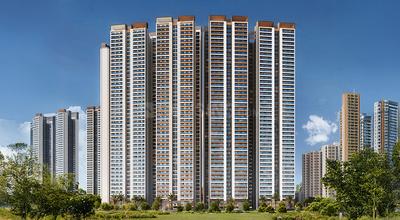
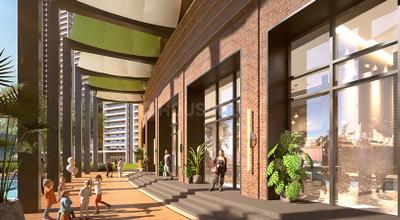
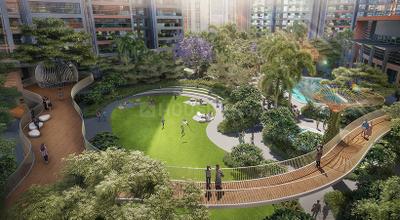
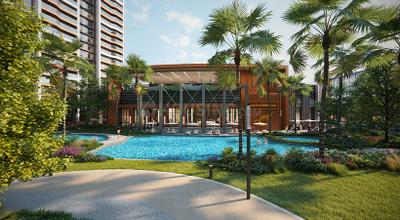
Your search for property ends here - Buy, Rent, Sell - Housing.com
housing-logo
Don't Miss out! Get notified of new homes as soon as they are posted

Notifications can be turned off anytime from browser settings.

Buy in Ghaziabad
Download App
List PropertyFree
Saved
Property Type
Apartment
Independent House
Independent Floor
Plot
Studio
Duplex
Penthouse
Villa
Agricultural Land
BHK Type
1 RK
1 BHK
2 BHK
3 BHK
4 BHK
5 BHK
5+ BHK
0 -
20Cr
0
20.00Cr+
0
5Cr
10Cr
20Cr+
Sale Type
New Bookings
Resale
Under Construction
Ready to move
Under Construction
Verified
Verified by Housing.com: Authentic location and real photos
New Projects
Featured Agents
More Filters
Reset filters
Last Updated: Sep 16, 2026
Showing 1 - 16 of 16

Under Construction Projects in Siddharth Vihar, Ghaziabad

Sort by:
Relevance
N
Neobrix
+ 4 more
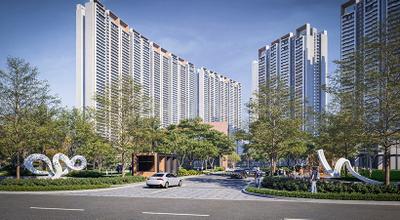
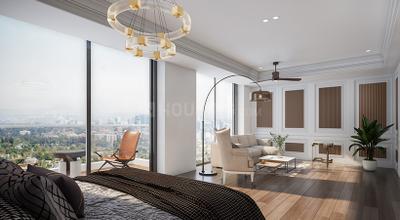
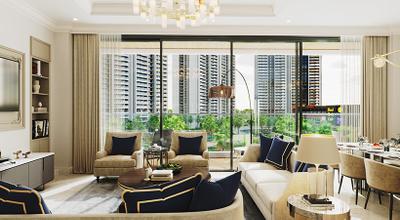
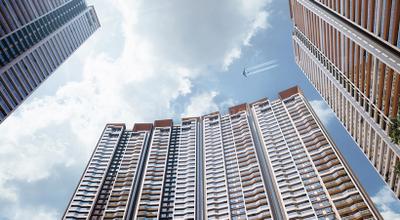
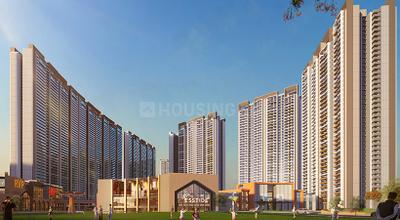
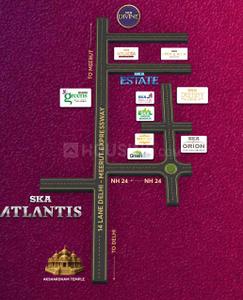
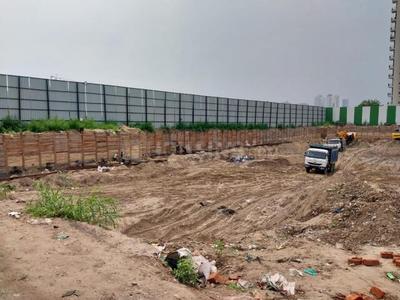
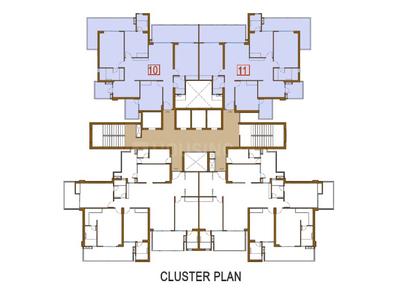
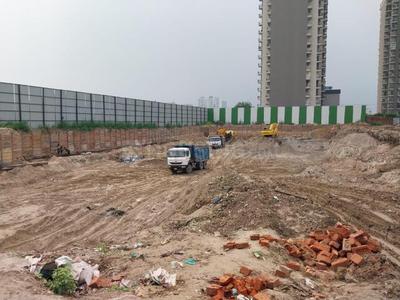
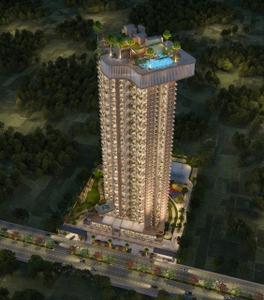
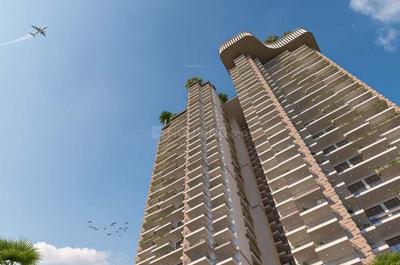
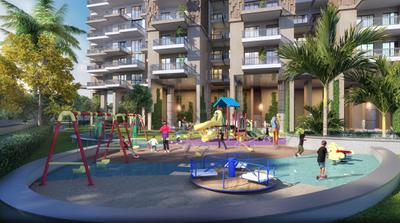
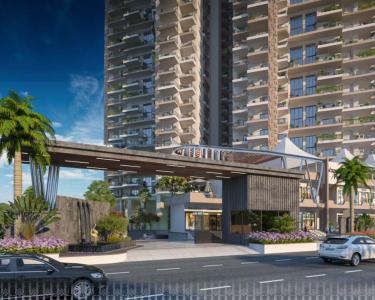
SKA Atlantis Project Images
Project Image of 1549.0 - 2989.0 Sq.ft 3 BHK Apartment for buy in SKA Atlantis
1/21
Zero Brokerage

3, 4 BHK Flats in Siddharth Vihar, Ghaziabad

3 BHK Flat
₹1.63 Cr - 2.18 Cr
4 BHK Flat
₹2.41 Cr - 3.14 Cr
Avg. Price: ₹10.5 K/sq.ftPossession: Apr, 2031
N
Neobrix
+ 1 more
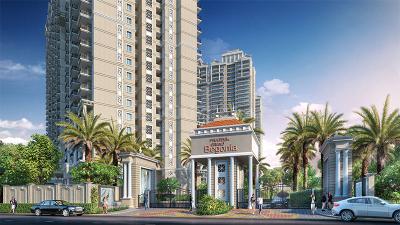
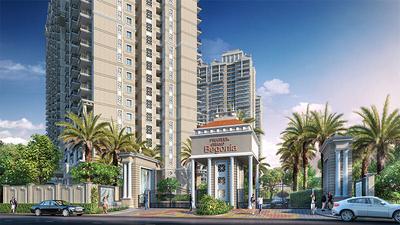
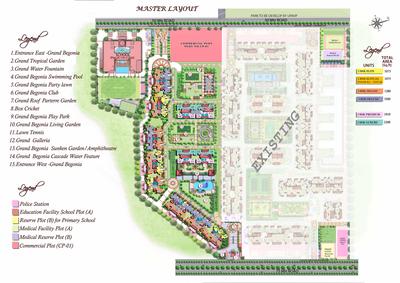
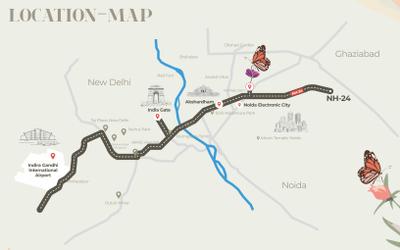
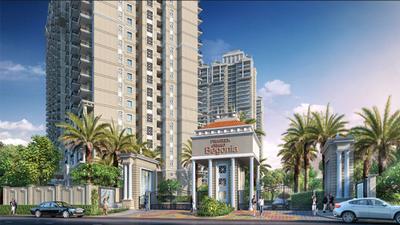
Grand Begonia Project Images
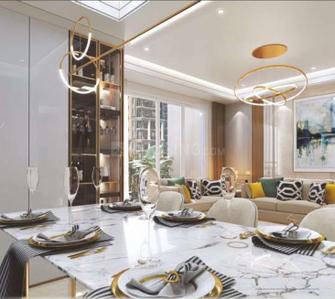
Project Image of 1075.0 - 2200.0 Sq.ft 2 BHK Apartment for buy in Grand Begonia
1/42
Zero Brokerage

2, 2.5, 3 BHK Flats in Siddharth Vihar, Ghaziabad

2 BHK Flat
₹1.18 Cr
2.5 BHK Flat
₹1.41 Cr
3 BHK Flat
₹1.65 Cr - 2.42 Cr
Avg. Price: ₹11 K/sq.ftPossession: Jun, 2029
Updated
1w ago
HA
Homes and Desire Consulting
+ 4 more
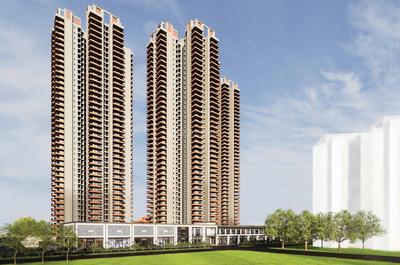
AU Cosmos Corner Project Images
Project Image of 1780.0 - 3175.0 Sq.ft 3 BHK Apartment for buy in AU Cosmos Corner
1/15
Zero Brokerage

3, 5 BHK Flats in Siddharth Vihar, Ghaziabad

3 BHK Flat
₹1.6 Cr - 1.8 Cr
5 BHK Flat
₹2.85 Cr
Avg. Price: ₹8.98 K/sq.ftPossession: Apr, 2031
Updated
3w ago
IM
Invest Mango Ltd
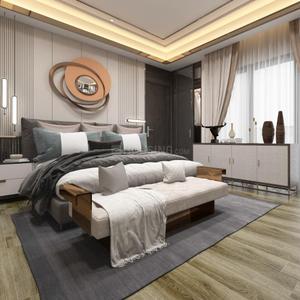
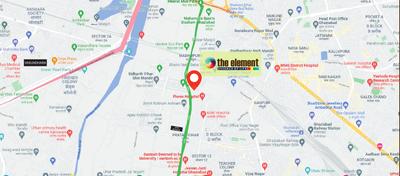
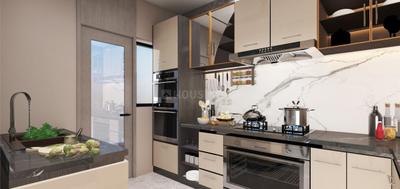
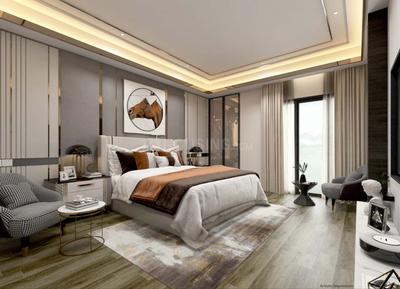
The Element Project Images
Project Image of 0.0 - 1184.0 Sq.ft 3 BHK Apartment for buy in The Element
1/38
1.4 km away
Zero Brokerage

3 BHK Flat in Pratap Vihar, Ghaziabad

3 BHK Flat
₹2.45 Cr
Avg. Price: ₹10 K/sq.ftPossession: Mar, 2028
Updated
4d ago
SH
Saubhagya Homes
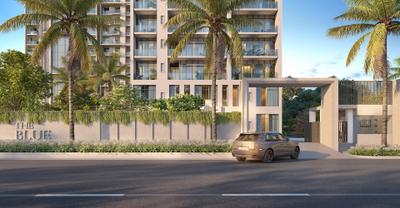
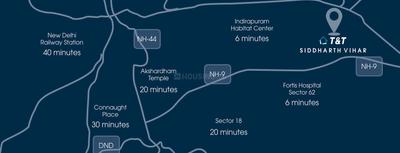
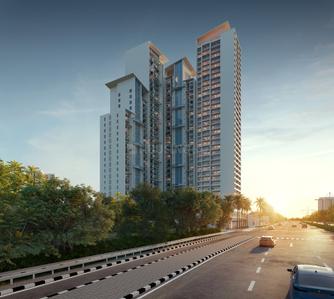
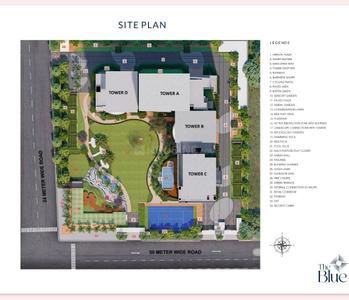
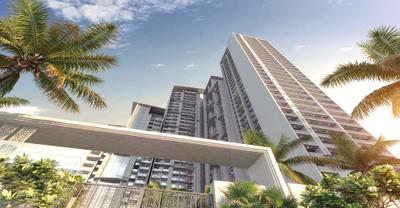
T And T The Blue Project Images
Project Image of 0.0 - 1225.13 Sq.ft 3 BHK Apartment for buy in T And T The Blue
1/23
Zero Brokerage

3 BHK Flat in Siddharth Vihar, Ghaziabad

3 BHK Flat
₹2.66 Cr
Avg. Price: ₹13 K/sq.ftPossession: Aug, 2027
SH
Saubhagya Homes
+ 1 more
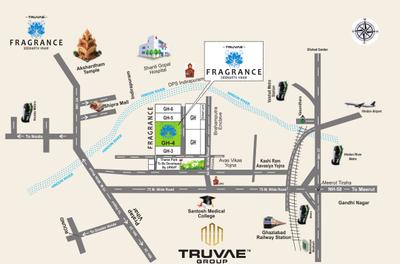
Fragrance Homes Project Images
Project Image of 1105.0 - 1525.0 Sq.ft 2 BHK Apartment for buy in Fragrance Homes
1/17
Zero Brokerage

2, 2.5, 3 BHK Flats in Siddharth Vihar, Ghaziabad

2 BHK Flat
₹1.05 Cr - 1.14 Cr
2.5 BHK Flat
₹1.22 Cr
3 BHK Flat
₹1.33 Cr - 1.5 Cr
Avg. Price: ₹9.68 K/sq.ftPossession: Nov, 2026
BS
Brick Space
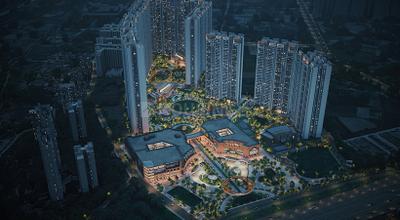
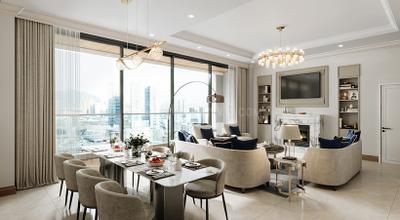
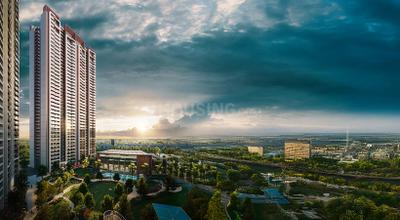
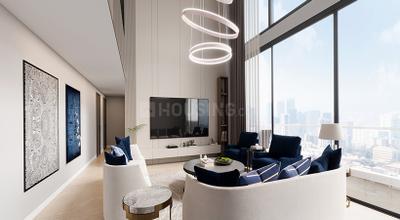
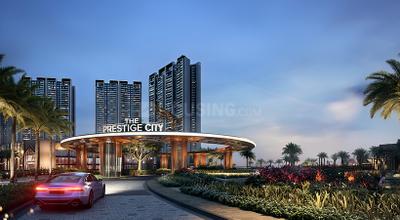
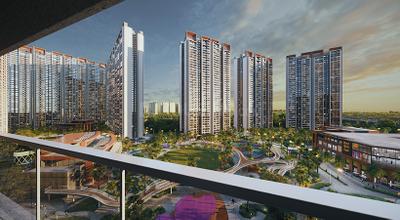
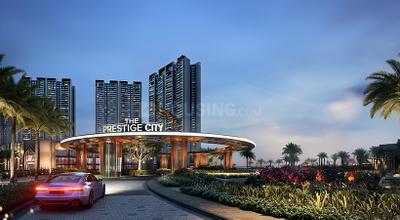
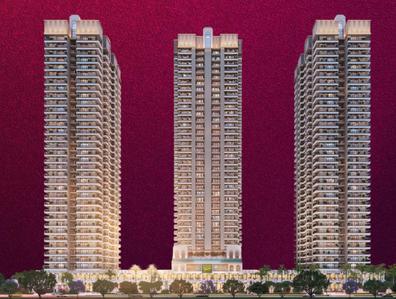
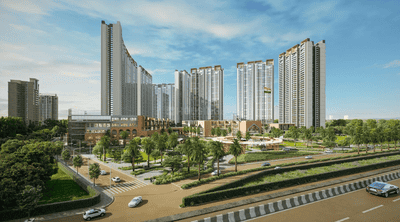
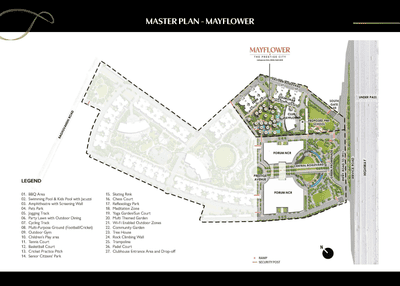
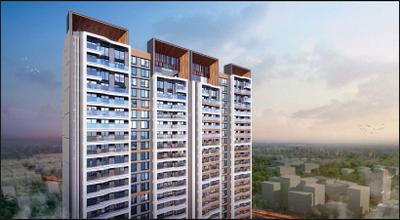
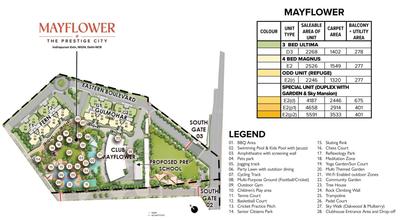
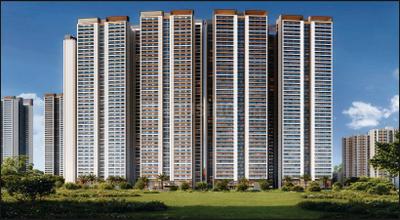
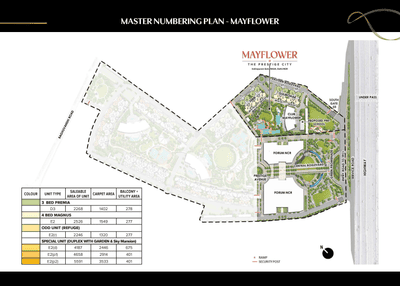
Prestige Mayflower At The Prestige City Project Images
Project Image of 2246.0 - 5591.0 Sq.ft 3 BHK Apartment for buy in Prestige Mayflower At The Prestige City
1/38
Zero Brokerage

3, 4, 6 BHK Flat,Penthouse,Duplexes in Siddharth Vihar, Ghaziabad

3 BHK Flat
₹3.4 Cr - 3.43 Cr
4 BHK Flat
₹3.82 Cr
4 BHK Duplex
₹6.34 Cr
6 BHK Penthouse
₹7.05 Cr - 8.46 Cr
Avg. Price: ₹15.14 K/sq.ftPossession: Nov, 2029
IW
Ishwaan Wealth Advisory LLP
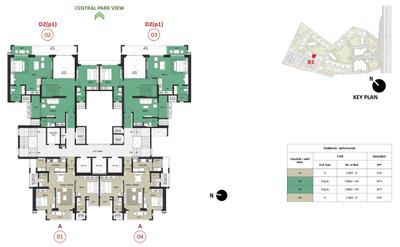
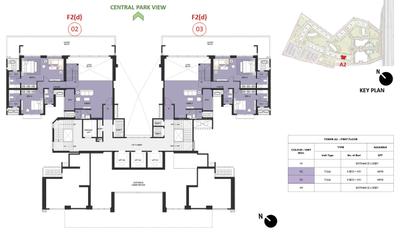
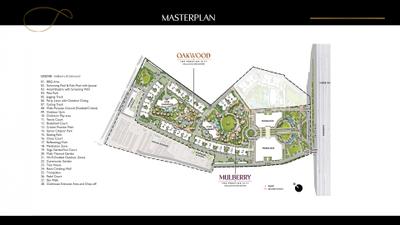
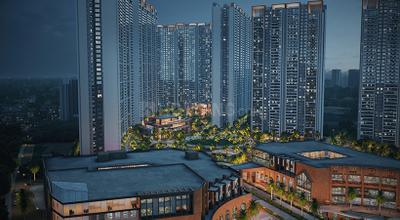
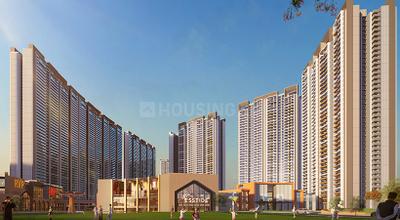
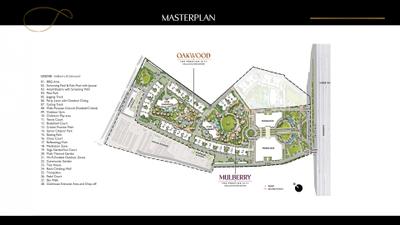
Mulberry At The Prestige City Project Images
Project Image of 1301.0 - 2910.0 Sq.ft 2 BHK Apartment for buy in Mulberry At The Prestige City
1/135
Zero Brokerage

2, 3, 4 BHK Flats in Siddharth Vihar, Ghaziabad

2 BHK Flat
₹1.69 Cr
3 BHK Flat
₹2.09 Cr - 2.85 Cr
4 BHK Flat
₹3.31 Cr - 3.79 Cr
Avg. Price: ₹13.01 K/sq.ftPossession: Nov, 2029
Updated
3w ago

Zero Brokerage Projects around Siddharth Vihar

Gallery Cover Pic of T And T Digitown II
₹1.43 Cr - 1.94 Cr
T And T Digitown II
T And T Group
3 BHK Flat Siddharth Vihar, Ghaziabad
IW
Ishwaan Wealth Advisory LLP
Seller
Gallery Cover Pic of Mulberry At The Prestige City
₹1.69 Cr - 3.79 Cr
Mulberry At The Prestige City
Prestige Projects Pvt Ltd
2, 3, 4 BHK Flats Siddharth Vihar, Ghaziabad
IW
Ishwaan Wealth Advisory LLP
Seller
Gallery Cover Pic of AU Cosmos Corner
₹1.6 Cr - 2.85 Cr
AU Cosmos Corner
AU Real Estate Services Private Limited
3, 5 BHK Flats Siddharth Vihar, Ghaziabad
IM
Invest Mango Ltd
Seller + 4 more
Gallery Cover Pic of SKA Atlantis
₹1.63 Cr - 3.14 Cr
SKA Atlantis
SKA Group
3, 4 BHK Flats Siddharth Vihar, Ghaziabad
N
Neobrix
Seller + 4 more
IW
Ishwaan Wealth Advisory LLP
T And T Digitown II Project Images
Project Image of 1428.0 - 1940.0 Sq.ft 3 BHK Apartment for buy in T And T Digitown II
1/23
Zero Brokerage

3 BHK Flat in Siddharth Vihar, Ghaziabad

3 BHK Flat
₹1.43 Cr - 1.94 Cr
Avg. Price: ₹10.01 K/sq.ftPossession: Aug, 2027
Updated
3w ago
PR
Prateek Realtors India Private Limited
Prateek Grand Begonia Phase I Project Images
Project Image of 627.0 - 1312.0 Sq.ft 2 BHK Apartment for buy in Prateek Grand Begonia Phase I
1/40

2, 2.5, 3, 3.5 BHK Flats in Siddharth Vihar, Ghaziabad

2 BHK Flat
₹1.53 Cr - 1.53 Cr
2.5 BHK Flat
₹1.82 Cr
3 BHK Flat
₹2.13 Cr - 2.57 Cr
3.5 BHK Flat
₹3.12 Cr
Avg. Price: ₹14.2 K/sq.ftPossession: Jun, 2029
PP
Prestige Projects Pvt Ltd
Oakwood At The Prestige City Project Images
Project Image of 1301.0 - 2910.0 Sq.ft 2 BHK Apartment for buy in Oakwood At The Prestige City
1/58

2, 3, 4 BHK Flats in Siddharth Vihar, Ghaziabad

2 BHK Flat
₹1.98 Cr
3 BHK Flat
₹2.56 Cr - 3.45 Cr
4 BHK Flat
₹3.8 Cr - 4.44 Cr
Avg. Price: ₹15.25 K/sq.ftPossession: Nov, 2029
Updated
1w ago
PR
Prateek Realtors India Private Limited
Prateek Grand Begonia Phase II Project Images
Project Image of 626.57 - 1312.44 Sq.ft 2 BHK Apartment for buy in Prateek Grand Begonia Phase II
1/10

2, 3 BHK Flats in Siddharth Vihar, Ghaziabad

2 BHK Flat
₹1.2 Cr - 1.51 Cr
3 BHK Flat
₹1.76 Cr - 2.52 Cr
Avg. Price: ₹19.21 K/sq.ftPossession: Jun, 2029
TG
TRUVAE GROUP
Fragrance Homes Phase 2 Project Images
Project Image of 2000.0 - 2600.0 Sq.ft 3 BHK Apartment for buy in Fragrance Homes Phase 2
1/6

3, 4 BHK Flats in Siddharth Vihar, Ghaziabad

3 BHK Flat
Price on Request
4 BHK Flat
Price on Request
Possession: Dec, 2029
EI
Envyrons Infrastructure Pvt Ltd
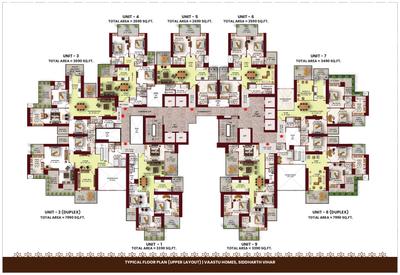
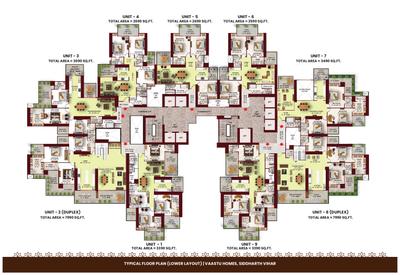
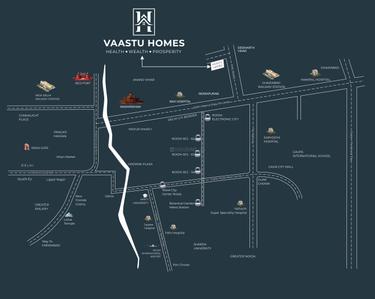
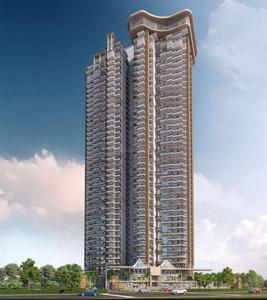
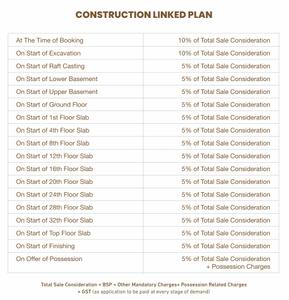
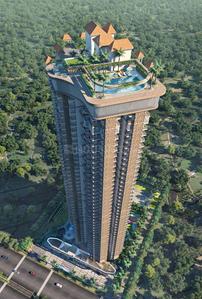
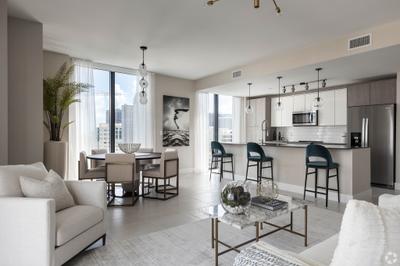
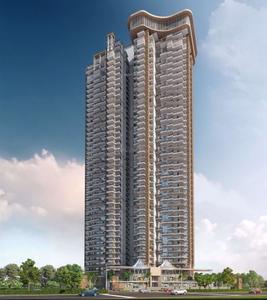
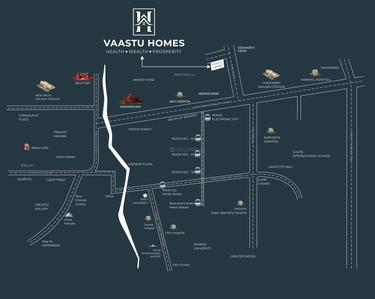
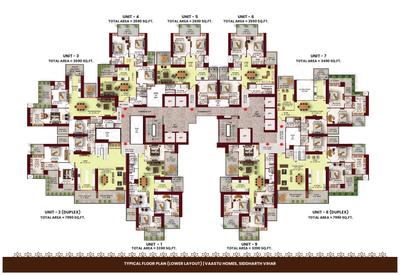
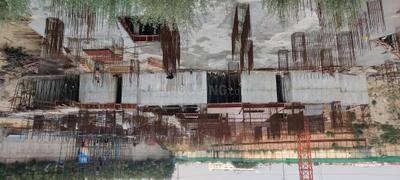
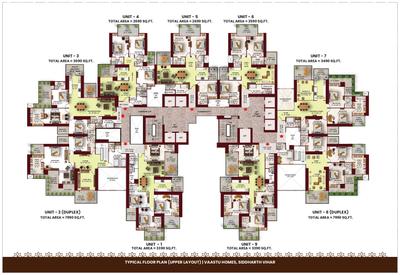
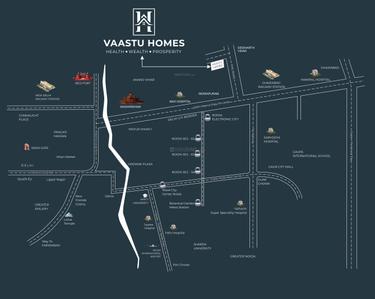
Vaastu Homes Project Images
Project Image of 2590.0 - 7990.0 Sq.ft 3 BHK Apartment for buy in Vaastu Homes
1/23

3, 4, 5, 6 BHK Flat,Duplexes in Siddharth Vihar, Ghaziabad

3 BHK Flat
₹2.33 Cr - 3.14 Cr
4 BHK Flat
₹3.05 Cr - 3.77 Cr
5 BHK Duplex
₹7.19 Cr
6 BHK Duplex
₹7.19 Cr
Avg. Price: ₹9 K/sq.ftPossession: Dec, 2028
Updated
1w ago
EI
Envyrons Infrastructure Pvt Ltd
Envyrons Vaastu Homes Project Images
Project Images
Project Images
Project Images
Project Images
Project Images
Project Images
Project Images
Project Images
Project Images
Project Images
Project Images
Project Images
Project Images
Project Images
Project Images
Project Images
Project Images
Project Images
Project Images
Project Images
Project Images
Project Images
Project Images
Project Images
Project Images
Project Images
Project Images
Project Images
Project Images
Project Images
Project Images
Project Images
Project Images
Project Images
Project Images
Project Images
Project Images
Project Images
Project Images
Project Images
Project Images
Project Images
Project Images
Project Images
Project Images
Project Images
1/47

3, 4, 5, 6 BHK Duplex,Flats in Siddharth Vihar, Ghaziabad

3 BHK Flat
₹2.33 Cr - 7.19 Cr
4 BHK Flat
₹2.33 Cr - 7.19 Cr
5 BHK Duplex
₹2.33 Cr - 7.19 Cr
6 BHK Duplex
₹2.33 Cr - 7.19 Cr
Avg. Price: ₹9 K/sq.ftPossession: Dec, 2028
SR
Sams Real Estate Private Limited
Gallery Cover Pic of Sams SG Nakshatra

1, 2, 3, 4 BHK Flats in Siddharth Vihar, Ghaziabad

1 BHK Flat
Price on Request
2 BHK Flat
Price on Request
3 BHK Flat
Price on Request
4 BHK Flat
Price on Request
Possession: Jul, 2031
Updated
2w ago

Nearby Properties Around (Siddharth Vihar)

IM
Invest Mango Ltd
The Element Project Images
Project Image of 0.0 - 1184.0 Sq.ft 3 BHK Apartment for buy in The Element
1/38
1.4 km away
Zero Brokerage

3 BHK Flat in Pratap Vihar, Ghaziabad

3 BHK Flat
₹2.45 Cr
Avg. Price: ₹10 K/sq.ftPossession: Mar, 2028
Updated
4d ago
SG
Star Group Homz
Charms Iconic Tower Project Images
Project Image of 1660.0 - 2085.0 Sq.ft 3 BHK Apartment for buy in Charms Iconic Tower
1/29
6.0 kms away
Zero Brokerage

3 BHK Flat in Raj Nagar Extension, Ghaziabad

3 BHK Flat
₹1.15 Cr - 1.44 Cr
Avg. Price: ₹6.9 K/sq.ftSizes: 1660 - 2085 sq.ft.Under ConstructionPossession: Dec, 2026
SG
Star Group Homz
+ 3 more
Uninav Residena Project Images
Project Image of 348.43 - 1576.06 Sq.ft 1 BHK Apartment for buy in Uninav Residena
1/20
6.6 kms away
Zero Brokerage

1, 2, 3, 4 BHK Flats in Raj Nagar Extension, Ghaziabad

1 BHK Flat
₹57.2 L - 68 L
2 BHK Flat
₹81.2 L - 90 L
3 BHK Flat
₹1.36 Cr - 1.88 Cr
4 BHK Flat
₹2.28 Cr
Avg. Price: ₹8 K/sq.ftSizes: 715 - 2850 sq.ft.Under ConstructionPossession: Oct, 2029
JG
JMD Group
+ 2 more
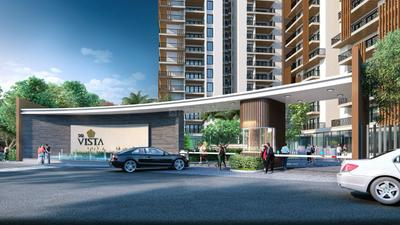
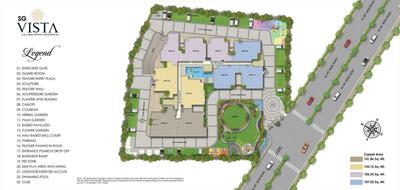
SG Vista Project Images
Project Image of 1144.0 - 1604.04 Sq.ft 3 BHK Apartment for buy in SG Vista
1/30
6.7 kms away
Zero Brokerage

3, 4 BHK Flats in Raj Nagar Extension, Ghaziabad

3 BHK Flat
₹1.58 Cr - 1.66 Cr
4 BHK Flat
₹2.01 Cr - 2.33 Cr
Avg. Price: ₹7.97 K/sq.ftSizes: 2000 - 2895 sq.ft.Under ConstructionPossession: Aug, 2027
RH
Ridivyansham Homes
+ 1 more
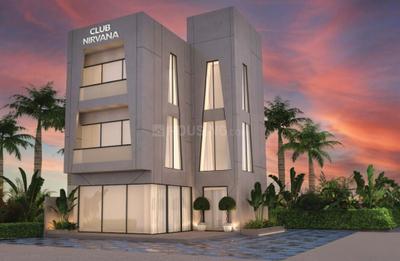
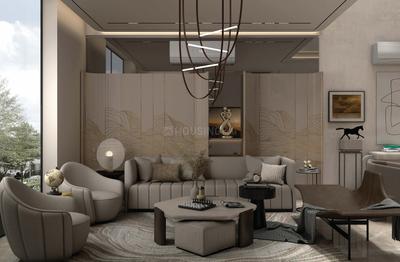
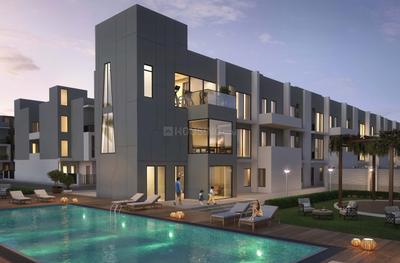
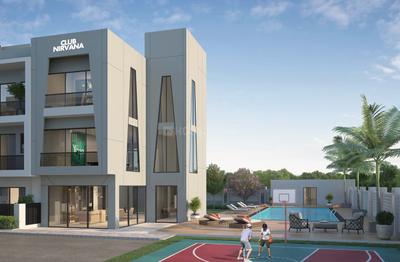
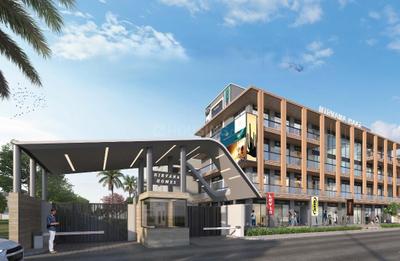
Nirvana Homes Project Images
Project Image of 2750.0 - 4095.0 Sq.ft 5 BHK Villa for buy in Nirvana Homes
1/21
6.8 kms away
Zero Brokerage

5 BHK Villa in Raj Nagar Extension, Ghaziabad

5 BHK Villa
₹3.02 Cr - 4.5 Cr
Avg. Price: ₹10.98 K/sq.ftSizes: 2750 - 4095 sq.ft.Under ConstructionPossession: Nov, 2027
HG
Harmony Group
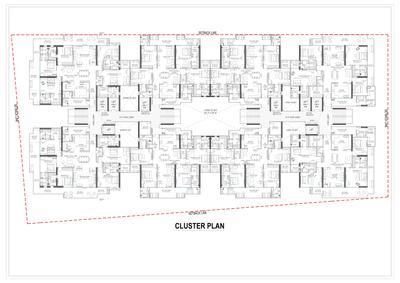
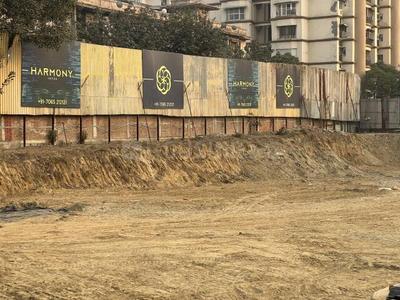
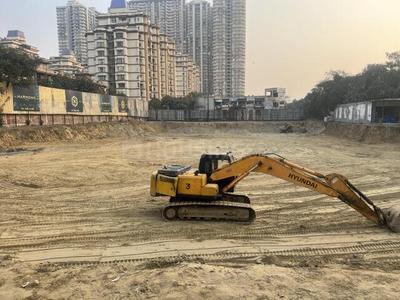
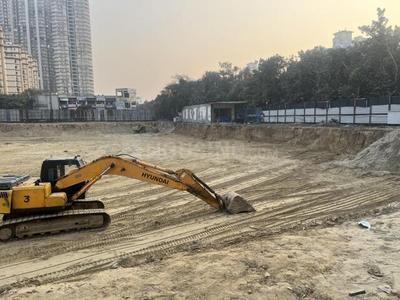
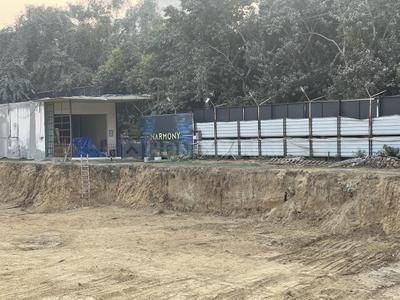
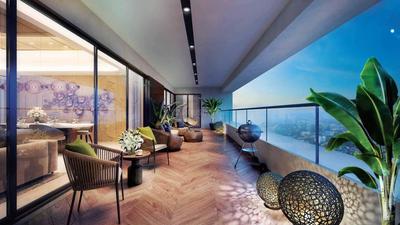
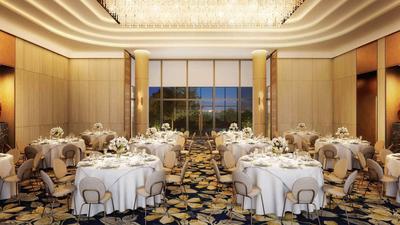
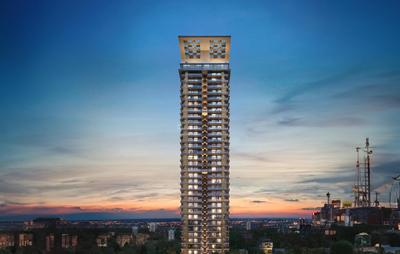
Harmony The Horizon Residences Project Images
Project Image of 3865.0 - 5105.0 Sq.ft 4 BHK Apartment for buy in Harmony The Horizon Residences
1/32
3.2 kms away

4, 4.5, 5 BHK Flats in Indirapuram, Ghaziabad

4 BHK Flat
₹6.18 Cr - 6.24 Cr
4.5 BHK Flat
₹7.02 Cr - 7.14 Cr
5 BHK Flat
₹8.16 Cr - 8.17 Cr
Avg. Price: ₹16 K/sq.ftSizes: 3865 - 5105 sq.ft.Under ConstructionPossession: Feb, 2030
MS
Metro Suites Homes LLP
Metro Suites Bellavie Project Images
Project Image of 1223.65 - 1949.03 Sq.ft 3 BHK Apartment for buy in Metro Suites Bellavie
1/18
3.5 kms away

3, 4, 5 BHK Flats in Vasundhara, Ghaziabad

3 BHK Flat
₹3.22 Cr
4 BHK Flat
₹4.3 Cr
5 BHK Flat
₹5.31 Cr
Avg. Price: ₹26.78 K/sq.ftSizes: 1224 - 1949 sq.ft.Under ConstructionPossession: Dec, 2028
MG
Mahagun Group
Mahagun Montagge Project Images
Project Image of 900.0 - 3440.0 Sq.ft 2 BHK Apartment for buy in Mahagun Montagge
1/34
3.9 kms away

2, 2.5, 3, 3.5, 4, 5 BHK Duplex,Flats in Crossings Republik, Ghaziabad

2 BHK Flat
₹55.9 L - 69.38 L
2.5 BHK Flat
₹69.56 L
3 BHK Flat
₹85.71 L
3.5 BHK Flat
₹94.41 L
4 BHK Flat
₹1.27 Cr
4 BHK Duplex
₹1.45 Cr
5 BHK Duplex
₹2.14 Cr
Avg. Price: ₹6.21 K/sq.ftSizes: 900 - 3440 sq.ft.Under ConstructionPossession: Jun, 2028
AB
Ascent Buildtech
Ascent Laxmi Villas Project Images
Project Image of 900.0 - 1620.0 Sq.ft Residential Plot Plot for buy in Ascent Laxmi Villas
1/3
5.3 kms away

Residential Land / Plots in Ghukna, Ghaziabad

900 sq.ft Plot
₹1.45 Cr
1035 sq.ft Plot
₹1.6 Cr
1620 sq.ft Plot
₹2.75 Cr
Avg. Price: ₹16.11k/sq.ftPossession: Mar, 2027
RB
Ramprastha Builders Pvt Ltd
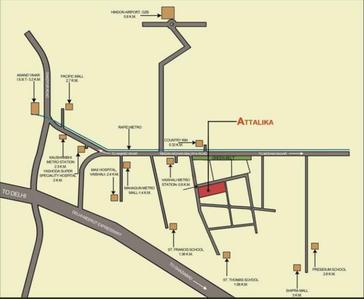
Ramprastha Attalika Project Images
Project Image of 1299.0 - 1805.0 Sq.ft 3 BHK Apartment for buy in Ramprastha Attalika
1/21
5.5 kms away

3, 4 BHK Flats in Vaishali, Ghaziabad

3 BHK Flat
Price on Request
4 BHK Flat
₹3.66 Cr - 4.04 Cr
Sizes: 1299 - 1805 sq.ft.Under ConstructionPossession: Dec, 2027
RM
RHomes Miraabliss LLP
RHomes Miraabilis Project Images
Project Image of 0.0 - 2595.39 Sq.ft 4 BHK Apartment for buy in RHomes Miraabilis
1/12
5.5 kms away

4 BHK Flat in Ramprastha Greens, Ghaziabad

4 BHK Flat
Price on Request
Sizes: 4395 sq.ft.Under ConstructionPossession: Oct, 2029
CI
Charms India pvt.ltd
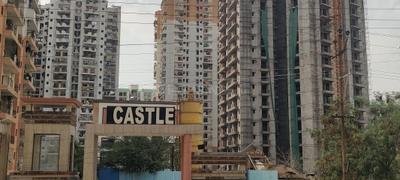
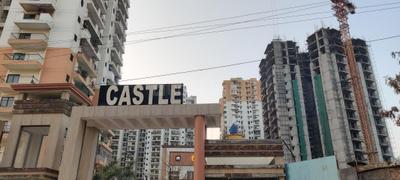
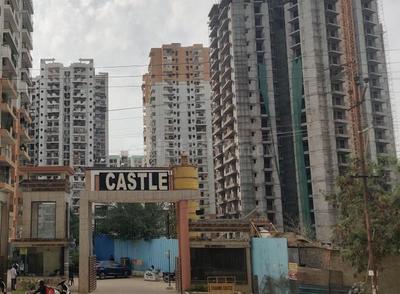
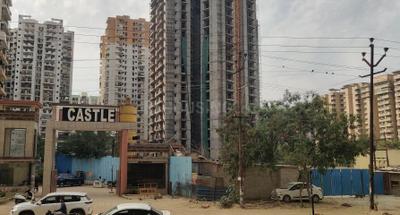
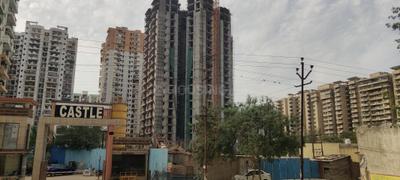
Charms Castle Project Images
Project Image of 884.0 - 1924.0 Sq.ft 2 BHK Apartment for buy in Charms Castle
1/27
6.1 kms away

2, 3 BHK Flats in Raj Nagar Extension, Ghaziabad

2 BHK Flat
₹60.19 L - 66.39 L
3 BHK Flat
₹90.56 L - 1.31 Cr
Avg. Price: ₹6.81 K/sq.ftSizes: 884 - 1924 sq.ft.Under ConstructionPossession: Dec, 2026
GB
Gaura Builders Private Limited
Gaura Churning Monk Project Images
Project Image of 654.66 - 2121.35 Sq.ft 1 BHK Apartment for buy in Gaura Churning Monk
1/8
6.6 kms away

1, 4 BHK Flats in Raj Nagar Extension, Ghaziabad

1 BHK Flat
Price on Request
4 BHK Flat
Price on Request
Sizes: 655 - 2121 sq.ft.Under ConstructionPossession: Jun, 2029
TH
Tejas Homes Builder
Tejas Homes Revier Height Project Images
Project Image of 550.0 - 600.0 Sq.ft Studio Studio Apartment for buy in Tejas Homes Revier Height
1/4
6.6 kms away

Studio Studio Flat in Raj Nagar Extension, Ghaziabad

Studio Apartment
₹55 L - 60 L
Avg. Price: ₹10 K/sq.ftSizes: 550 - 600 sq.ft.Under ConstructionPossession: Nov, 2026
PG
Paradise Group
Paradise Shristi Height Project Images
Project Image of 1230.0 - 1360.0 Sq.ft 3 BHK Apartment for buy in Paradise Shristi Height
1/4
6.7 kms away

3 BHK Flat in Chipiyana Buzurg, Ghaziabad

3 BHK Flat
₹63.96 L - 70.72 L
Avg. Price: ₹5.2 K/sq.ftSizes: 1230 - 1360 sq.ft.Under ConstructionPossession: Oct, 2026
WP
Windsor Paradise Heights Pvt Ltd
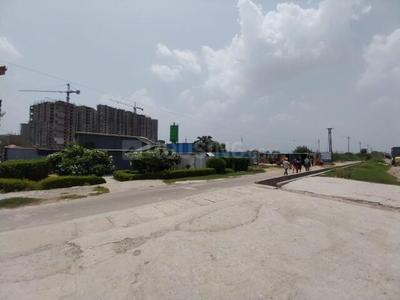
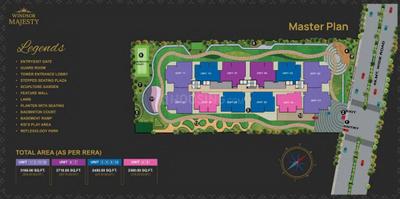
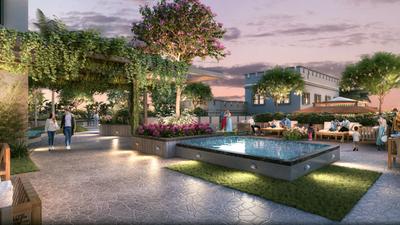
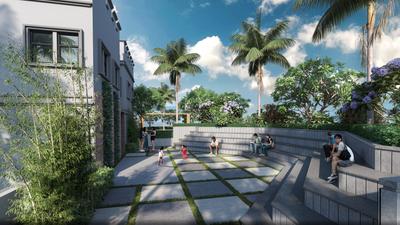
Windsor Majesty Project Images
Project Image of 2360.0 - 3165.0 Sq.ft 3 BHK Apartment for buy in Windsor Majesty
1/32
6.9 kms away

3, 4 BHK Flats in Raj Nagar Extension, Ghaziabad

3 BHK Flat
₹2.12 Cr - 2.44 Cr
4 BHK Flat
₹2.85 Cr
Avg. Price: ₹9 K/sq.ftSizes: 2360 - 3165 sq.ft.Under ConstructionPossession: Feb, 2030
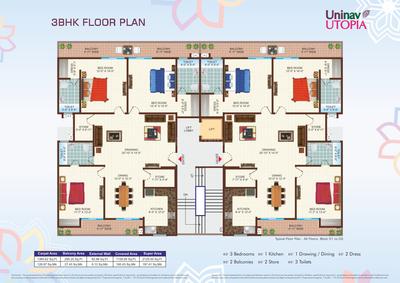
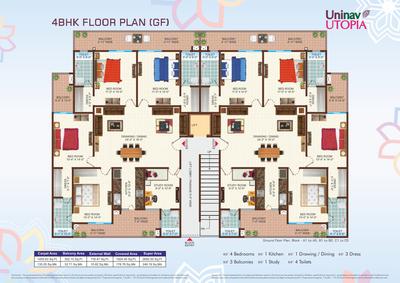
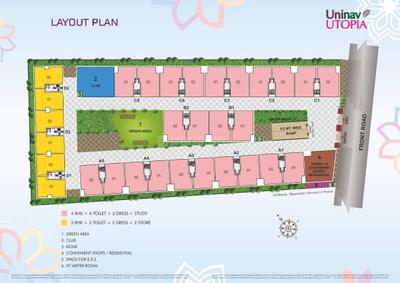
UD
Uninav developers
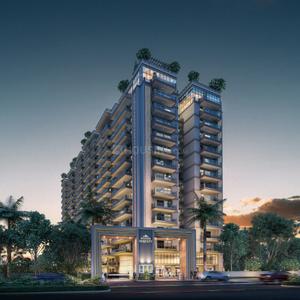
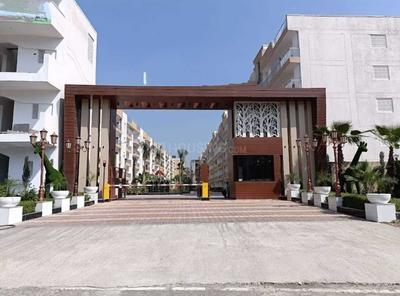
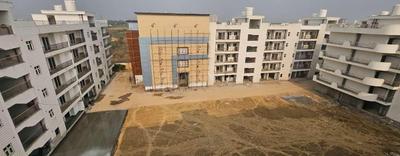
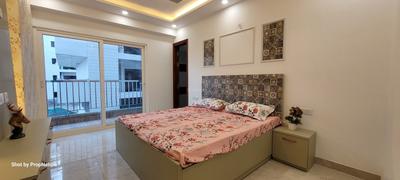
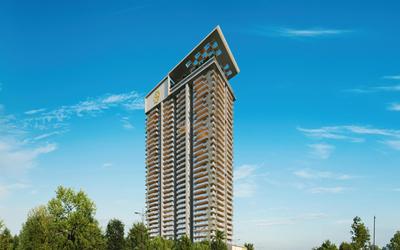
Uninav Utopia Project Images
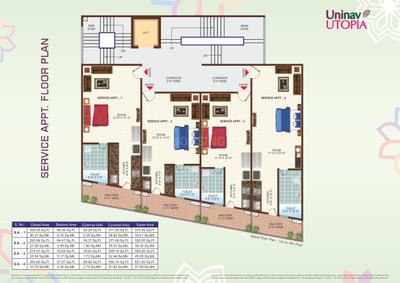
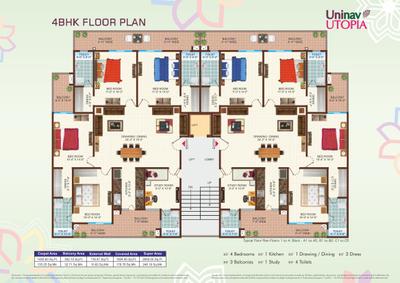
Project Image of 485.0 - 2650.0 Sq.ft 1 BHK Serviced Apartment for buy in Uninav Utopia
1/21
6.9 kms away

1, 3, 4 BHK Serviced Flat,Flats in Raj Nagar Extension, Ghaziabad

1 BHK Serviced Apartment
₹38.41 L - 49.18 L
3 BHK Flat
₹1.68 Cr
4 BHK Flat
₹2.1 Cr
Avg. Price: ₹7.92 K/sq.ftSizes: 485 - 2650 sq.ft.Under ConstructionPossession: Apr, 2027
RG
Ramprastha Group
Gallery Cover Pic of Ramprastha Imperial Heights Phase 2
3.0 kms away

3, 4 BHK Flats in Indirapuram, Ghaziabad

3 BHK Flat
Price on Request
4 BHK Flat
Price on Request
Sizes: 1024 - 1420 sq.ft.Under ConstructionPossession: Oct, 2028
SP
Sarena Private Limited
Gallery Cover Pic of Sarena Iris Prime
5.2 kms away

3, 4 BHK Flats in Vaishali, Ghaziabad

3 BHK Flat
Price on Request
4 BHK Flat
Price on Request
Sizes: 1614 - 2189 sq.ft.Under ConstructionPossession: Jan, 2028
JA
Jai Ambey Estates
Gallery Cover Pic of Jai Ambey Jagdish Puram
5.2 kms away

1, 2, 3 BHK Flats in Ghukna, Ghaziabad

1 BHK Flat
Price on Request
2 BHK Flat
Price on Request
3 BHK Flat
Price on Request
Sizes: 246 - 674 sq.ft.Under ConstructionPossession: Jun, 2027
Are you a property owner looking to rent/sell?
Post your property for FREE
Hello 👋🏻
Easy Contact with sellers
Personalized experience
My Activity
Contacted Properties
00
Seen Properties
00
Saved Properties
00
Recent Searches
00

Explore Sub Localities in Siddharth Vihar, Ghaziabad

Price Trends are not available due to insufficient data.
You can still view properties in the area.
Price Trends are not available due to insufficient data.
You can still view properties in the area.

Top Projects for Sale in Siddharth Vihar, Ghaziabad

Gallery Cover Pic of SGS EWS City
Property
Siddharth Vihar,Ghaziabad
 
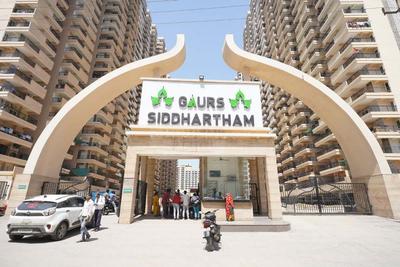
Gallery Cover Pic of Gaurs Siddhartham
2, 3 BHK Apartments
Siddharth Vihar
88.05 L-1.11 Cr
Gallery Cover Pic of UPAVP Ganga Yamuna And Hindon Enclave
1, 2, 3, 4 BHK Apartments
Siddharth Vihar,Ghaziabad
58.56 L-1.94 Cr
Gallery Cover Pic of T And T Digitown
3 BHK Apartment
Siddharth Vihar,Ghaziabad
1.43 Cr-1.94 Cr
Gallery Cover Pic of AU Cosmos Corner
3, 5 BHK Apartments
Siddharth Vihar,Ghaziabad
1.6 Cr-2.85 Cr
Gallery Cover Pic of Prestige Mayflower At The Prestige City
3, 4, 6 BHK Apartment,Penthouse,Duplexes
Siddharth Vihar,Ghaziabad
3.4 Cr-8.46 Cr
Gallery Cover Pic of Apex The Kremlin
2, 3, 4 BHK Apartments
Siddharth Vihar
81.4 L-1.83 Cr
Gallery Cover Pic of T And T Eutopia Phase 1
3, 4 BHK Apartments
Siddharth Vihar,Ghaziabad
2.38 Cr-3.82 Cr
Gallery Cover Pic of SG Shikhar Height
2, 3 BHK Apartments
Siddharth Vihar,Ghaziabad
1.17 Cr-2.13 Cr
Gallery Cover Pic of Oakwood At The Prestige City
2, 3, 4 BHK Apartments
Siddharth Vihar,Ghaziabad
1.98 Cr-4.44 Cr

Popular Locality for sale around Siddharth Vihar, Ghaziabad

Pratap Vihar
9 people rated this locality
4.53
7,955
Avg. Price per sq.ft
13.5%
Rise in last 1 Year
Vijay Nagar
1 people rated this locality
3
9,999
Avg. Price per sq.ft
47.63%
Rise in last 1 Year
Indirapuram
61 people rated this locality
4.26
9,576
Avg. Price per sq.ft
4.55%
Rise in last 1 Year
Vasundhara
44 people rated this locality
4.41
10,973
Avg. Price per sq.ft
29.61%
Rise in last 1 Year
Crossings Republik
17 people rated this locality
4.45
7,184
Avg. Price per sq.ft
11.87%
Rise in last 1 Year
Chipiyana Buzurg
23 people rated this locality
4.03
5,771
Avg. Price per sq.ft
3.42%
Rise in last 1 Year
Lal Kuan
11 people rated this locality
4.29
5,724
Avg. Price per sq.ft
12.77%
Rise in last 1 Year
Bamheta Village
6 people rated this locality
4.83
6,022
Avg. Price per sq.ft
4.13%
Rise in last 1 Year
9,018
Avg. Price per sq.ft
16.44%
Rise in last 1 Year

Explore Regions in Ghaziabad

NH24
5 people rated this locality
4.48
7,371
Avg. Price per sq.ft
4.52%
Rise in last 1 Year
9,430
Avg. Price per sq.ft
9.8%
Fall in last 1 Year
7,502
Avg. Price per sq.ft
28.75%
Rise in last 1 Year
7,393
Avg. Price per sq.ft
10.52%
Rise in last 1 Year

Popular searches for properties in Siddharth Vihar, Ghaziabad

Resale Projects in Siddharth Vihar, Ghaziabad

Gallery Cover Pic of UPAVP Brahmputra Enclave
Siddharth Vihar,Ghaziabad
1 BHK Apartment
19.73 L - 19.73 L
Gallery Cover Pic of Ganesh Siddharth Vihar Residency
Siddharth Vihar,Ghaziabad
2 BHK Apartment
46.64 L - 46.64 L
Gallery Cover Pic of TGB Neelgagan
Siddharth Vihar,Ghaziabad
2.5, 3 BHK Apartments
56.81 L - 74.99 L
Gallery Cover Pic of SVR Residency
Siddharth Vihar,Ghaziabad
2, 3 BHK Apartments
33.57 L - 47.18 L
Gallery Cover Pic of T Homes Phase 1
Siddharth Vihar,Ghaziabad
3, 4, 5 BHK Apartments
1.6 Cr - 4.18 Cr
Gallery Cover Pic of Sarvottam Grand
Siddharth Vihar,Ghaziabad
3 BHK Apartment
Gallery Cover Pic of Prateek Grand City
Siddharth Vihar,Ghaziabad
2, 2.5, 3, 3.5 BHK Apartments
92.4 L - 2.15 Cr
Gallery Cover Pic of Prateek Grand Carnesia
Siddharth Vihar,Ghaziabad
2, 2.5, 3, 3.5 BHK Apartments
68.0 L - 1.59 Cr

Ready to Move Projects around Siddharth Vihar, Ghaziabad

Gallery Cover Pic of Vashisth Vijaya Apartments
Ahinsa Khand,Ghaziabad
3 BHK Apartment
1.55 Cr - 1.55 Cr
Gallery Cover Pic of AWHO Manoj Vihar
Niti Khand,Ghaziabad
Gallery Cover Pic of Divyansh Pratham
Kinauni Village,Ghaziabad
2, 3, 4 BHK Apartments
1.25 Cr - 2.27 Cr
Gallery Cover Pic of Eleven Parkview
Vasundhara,Ghaziabad
Gallery Cover Pic of Parivahan Apartment
Vasundhara,Ghaziabad
Gallery Cover Pic of Shiksha Niketan
Vasundhara,Ghaziabad
2, 3 BHK Apartments
Gallery Cover Pic of Ivory Tower
Vasundhara,Ghaziabad
Gallery Cover Pic of Ambuj City
Nai Basti Dundahera,Ghaziabad
Gallery Cover Pic of Rakmo Home Vasant Valley
Vijay Nagar,Ghaziabad
2 BHK Apartment
50.0 L - 59.89 L
Gallery Cover Pic of Satyam Sweet Home
Madhopura,Ghaziabad
1, 2 BHK Apartments
Part of
REA Group
Housing.com
Great Places to work - Housing.com
Great Places to work in Asia - Housing.com
FOLLOW
©2012-26 Locon Solutions Pvt. Ltd
Company
CareersAbout UsFor PartnersTermsAnnual ReturnPrivacy PolicyContact UsUnsubscribeMerger Hearing Advertisement

EXPERIENCE HOUSING APP ON MOBILE
Housing iOS App
Housing Android App

Open camera & scan the QR code to Download the App