Your search for property ends here - Buy, Rent, Sell - Housing.com
housing-logo
Don't Miss out! Get notified of new homes as soon as they are posted

Notifications can be turned off anytime from browser settings.

Buy in Ghaziabad
Download App
List PropertyFree
Saved
Property Type
Apartment
Independent House
Independent Floor
Plot
Studio
Duplex
Penthouse
Villa
Agricultural Land
BHK Type
1 RK
1 BHK
2 BHK
3 BHK
4 BHK
5 BHK
5+ BHK
0 -
20Cr
0
20.00Cr+
0
5Cr
10Cr
20Cr+
Sale Type
New Bookings
Resale
Construction Status
Ready to move
Under Construction
Verified
Verified by Housing.com: Authentic location and real photos
New Projects
Featured Agents
More Filters
Reset filters
Last Updated: Apr 6, 2026
Showing 1 - 2 of 2

New Projects in Paramount Symphony for Sale

Sort by:
Relevance
PP
Paramount Propbuild Pvt Ltd
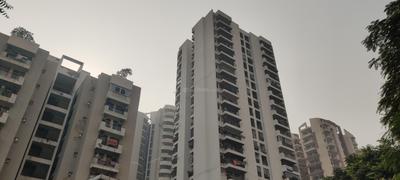
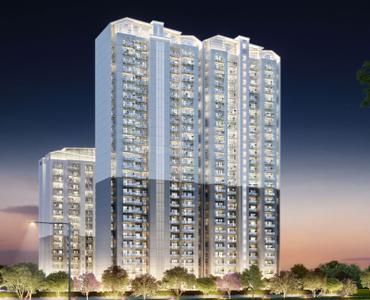
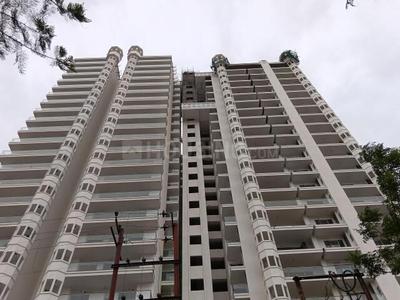
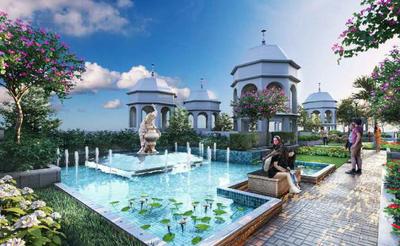
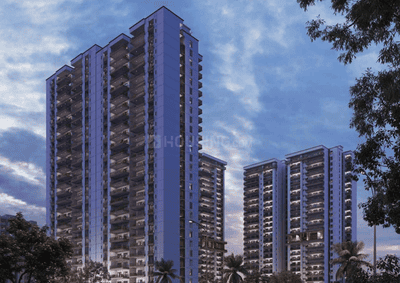
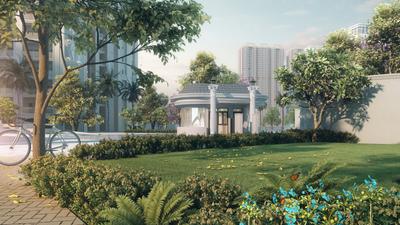
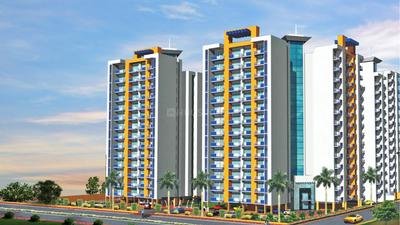
Paramount Mapple Project Images
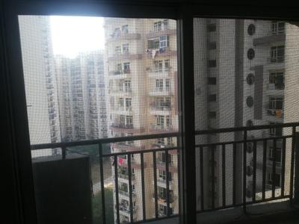
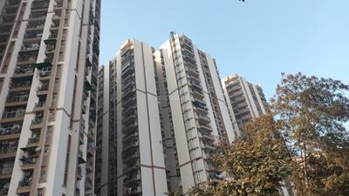
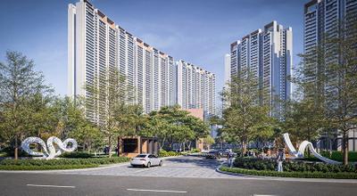
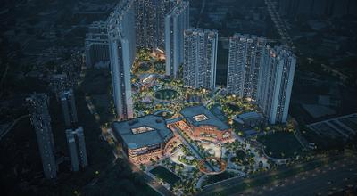
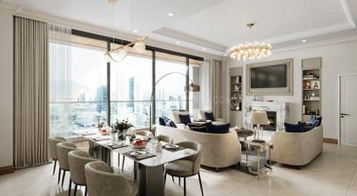
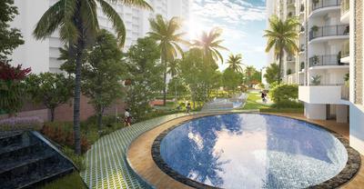
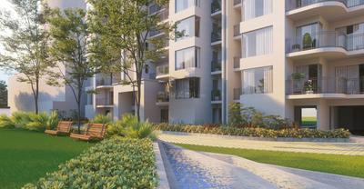
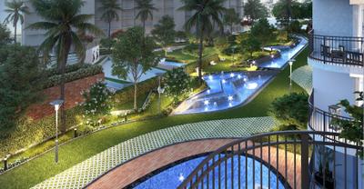
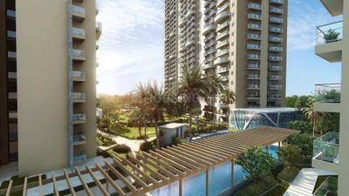
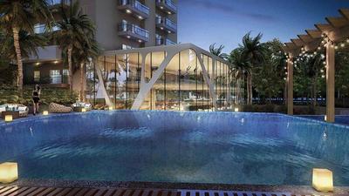
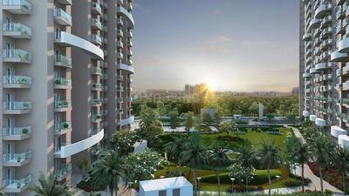
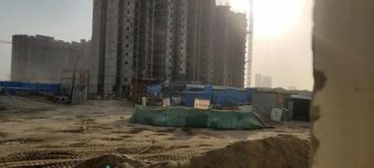
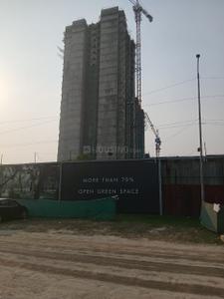
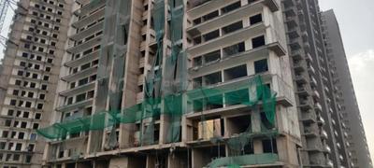
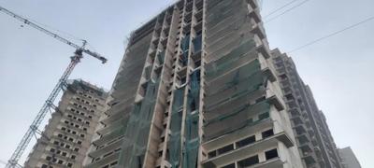
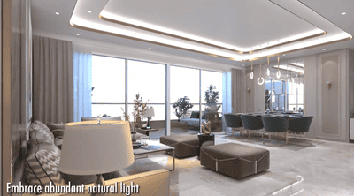
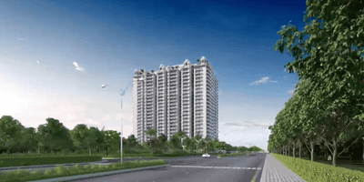
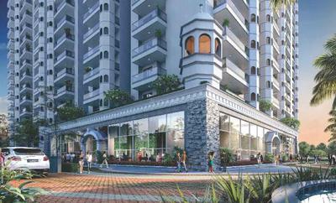
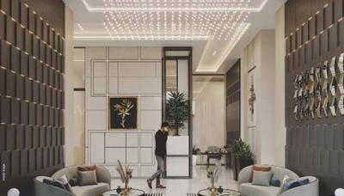
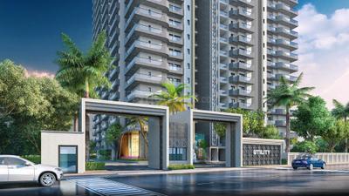
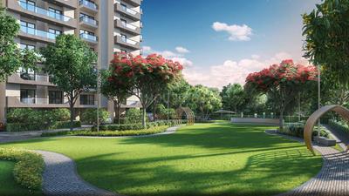
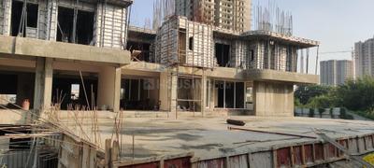
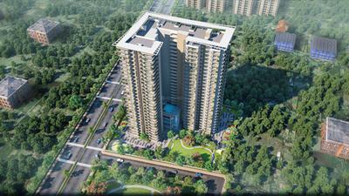
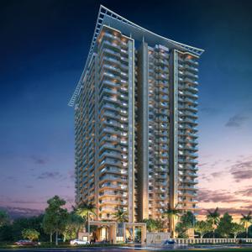
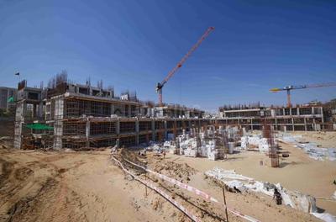
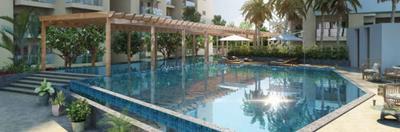
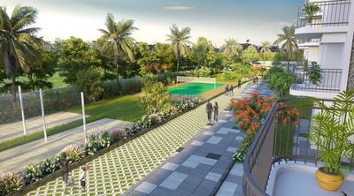
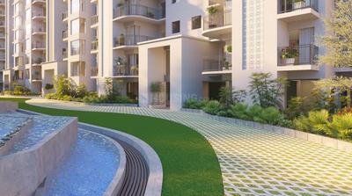
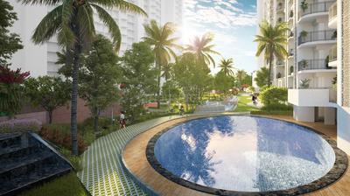
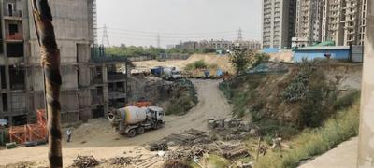
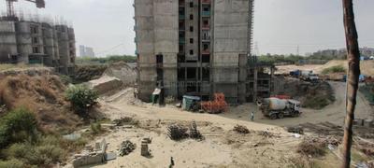
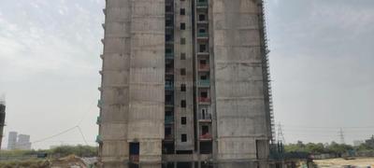
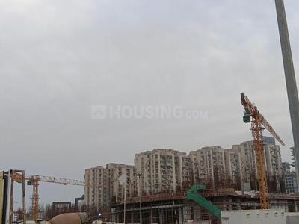
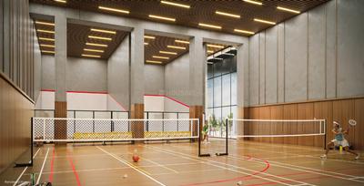
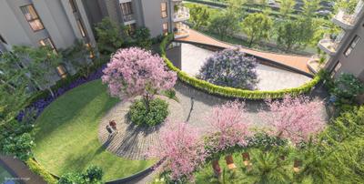
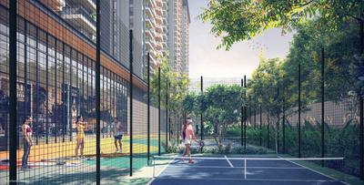
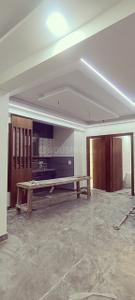
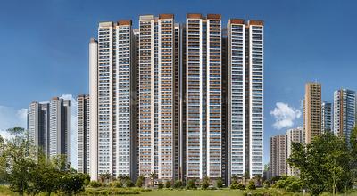
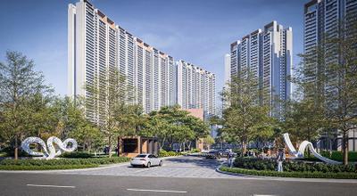
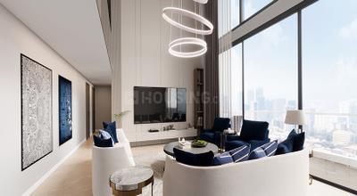
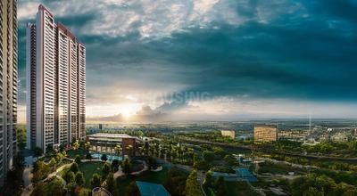
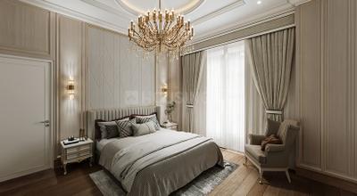
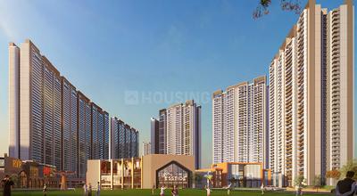
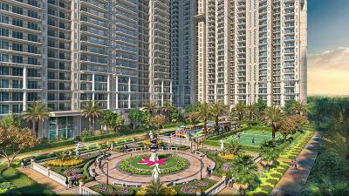
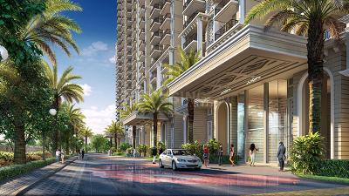
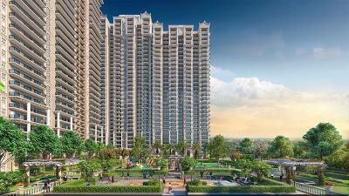
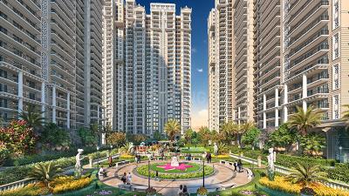
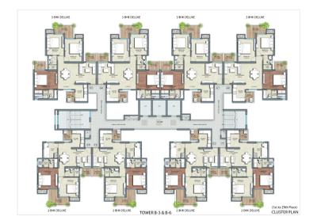
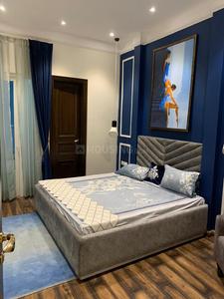
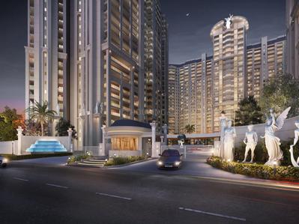
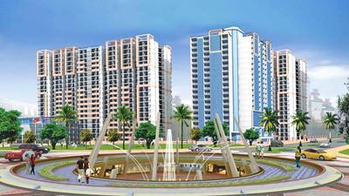
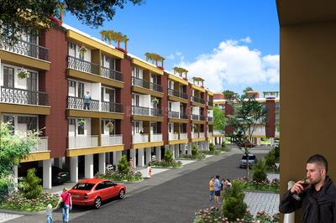
Project Image of 1120.0 - 1465.0 Sq.ft 2 BHK Apartment for buy in Paramount Mapple
1/10
2, 2.5, 3 BHK Flats in Crossings Republik, Ghaziabad
2 BHK Flat
₹78.06 L
2.5 BHK Flat
₹92 L
3 BHK Flat
₹1.02 Cr
Avg. Price: ₹6.97 K/sq.ftPossession: Mar, 2015
PP
Paramount Propbuild Pvt Ltd
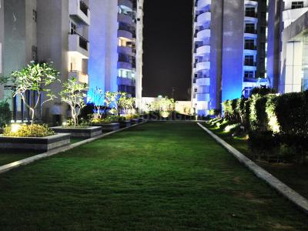
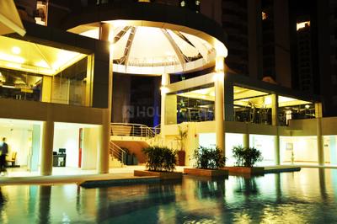
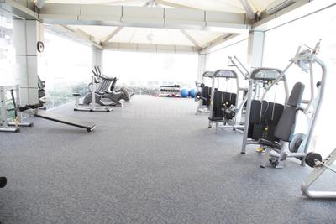
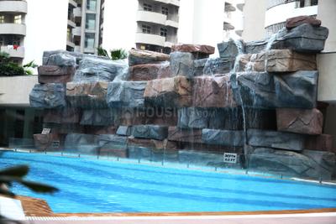
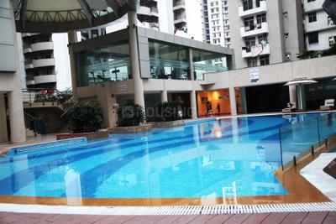
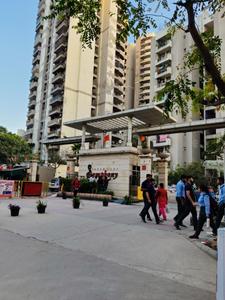
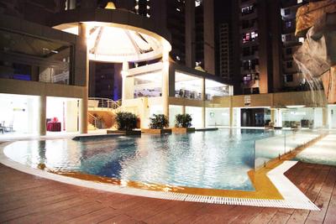
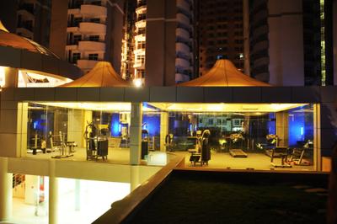
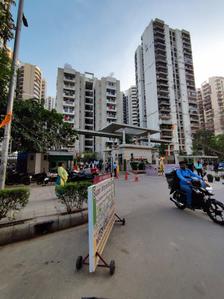
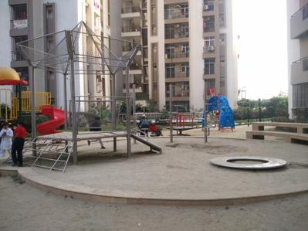
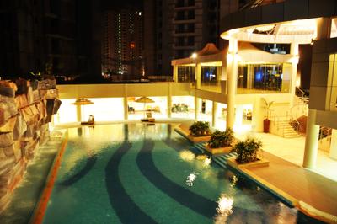
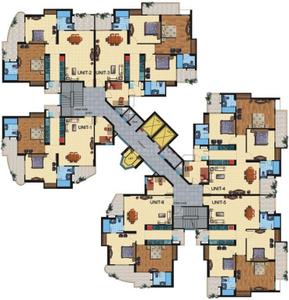
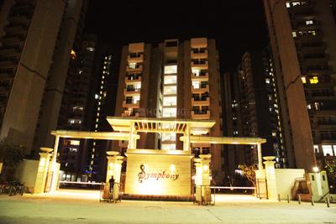
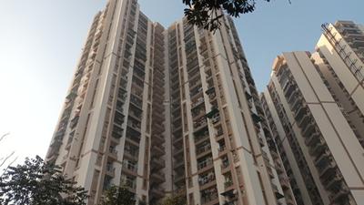
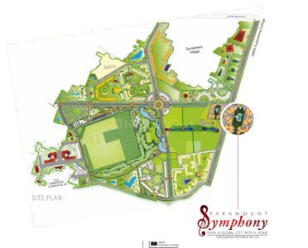
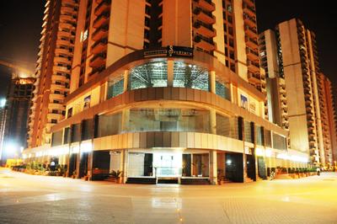
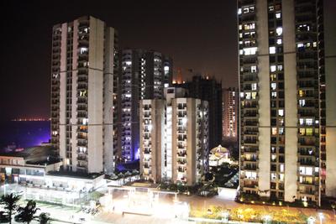
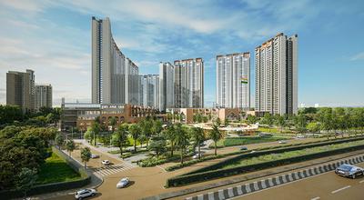
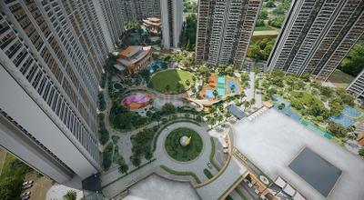
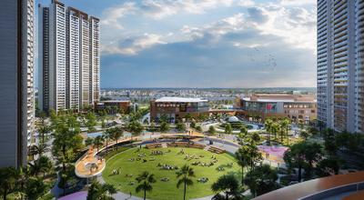
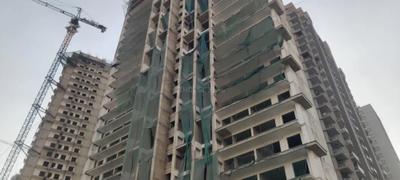
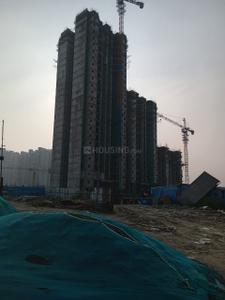
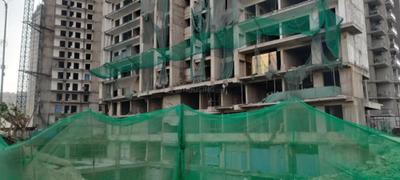
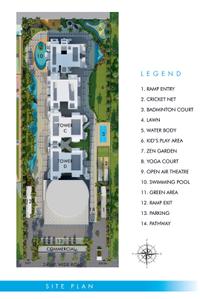
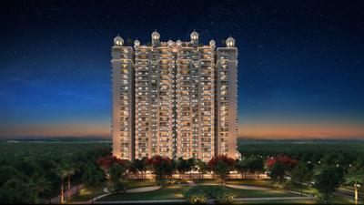
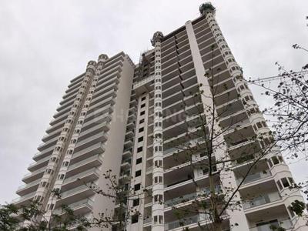
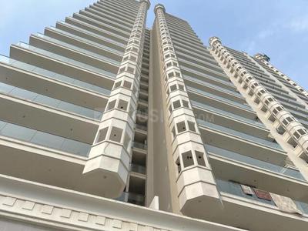
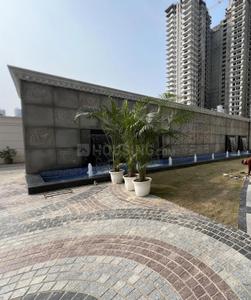
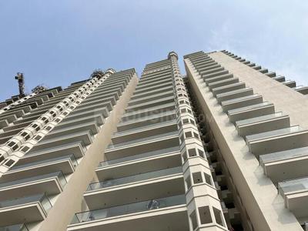
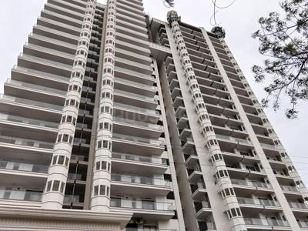
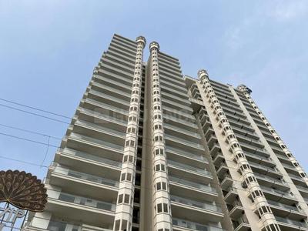
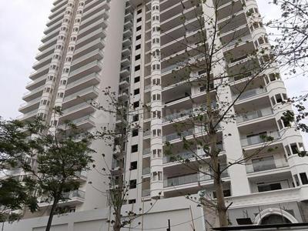
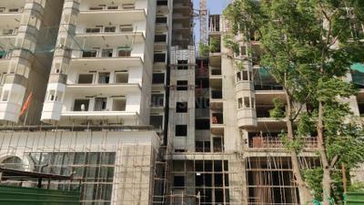
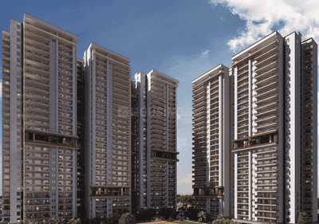
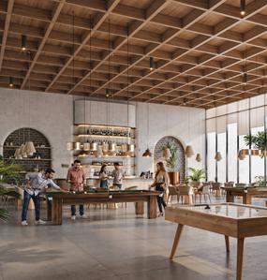
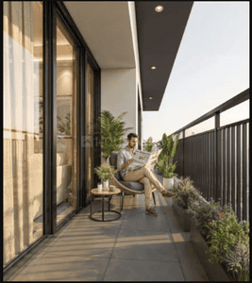
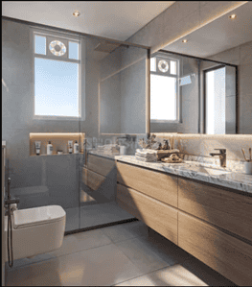
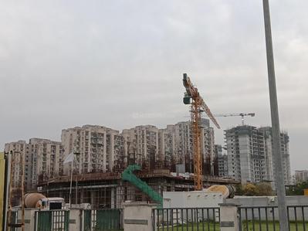
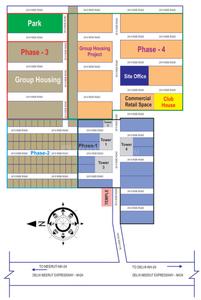
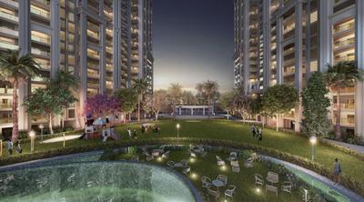
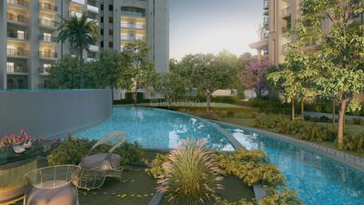
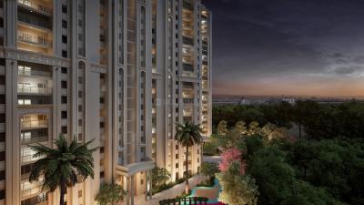
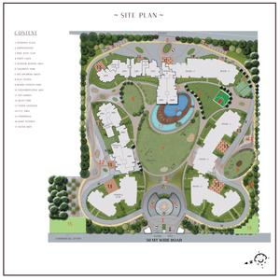
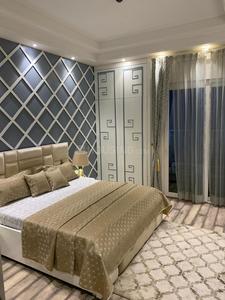
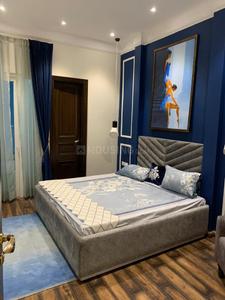
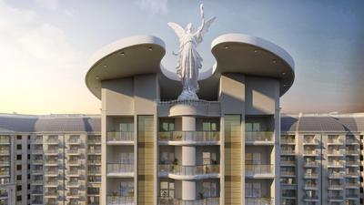
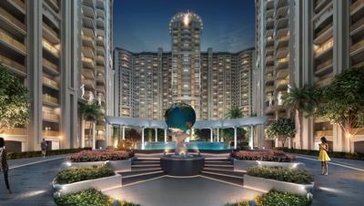
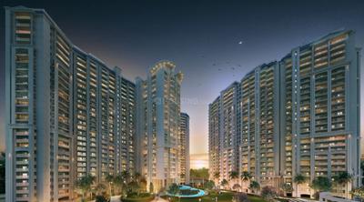
Paramount Symphony Project Images
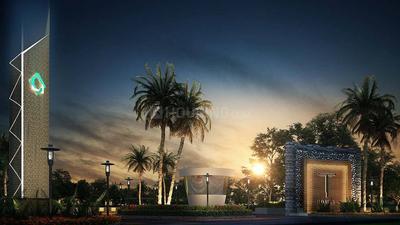
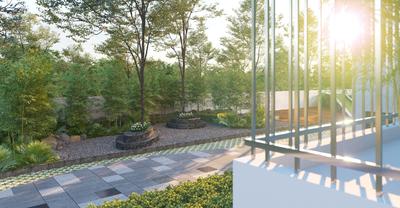
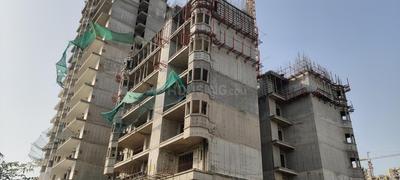
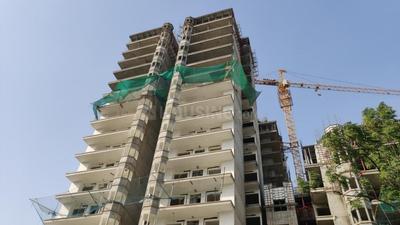
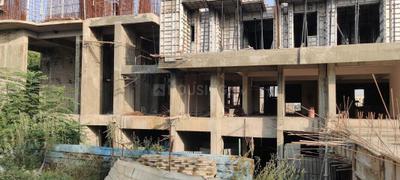
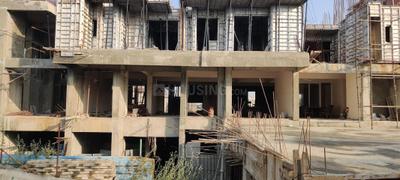
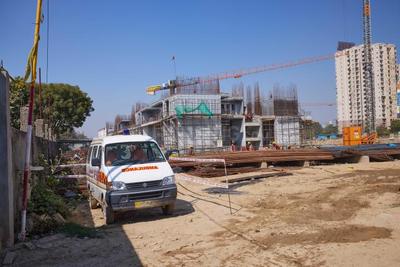
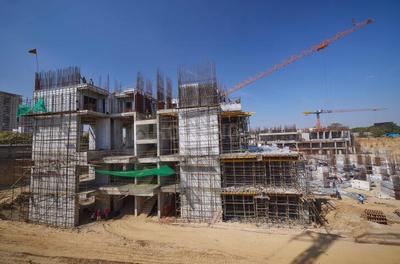
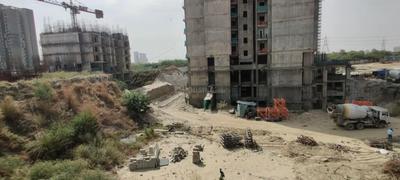
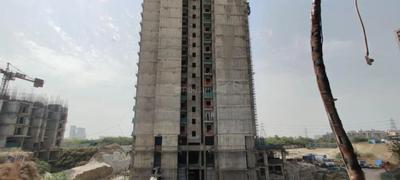
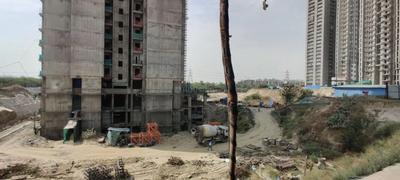
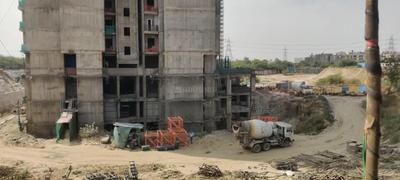
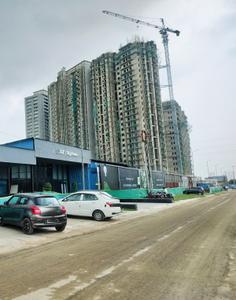
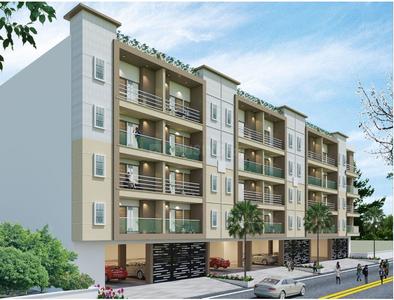
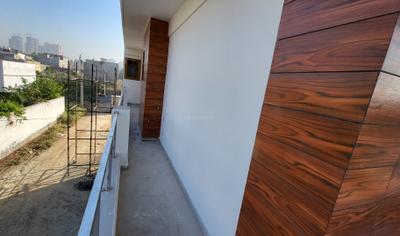
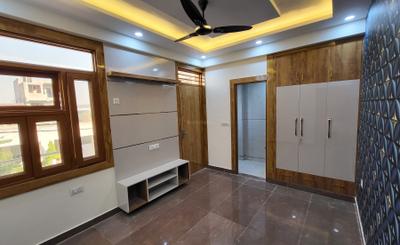
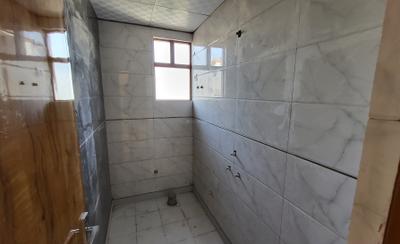
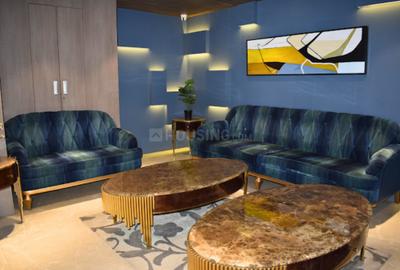
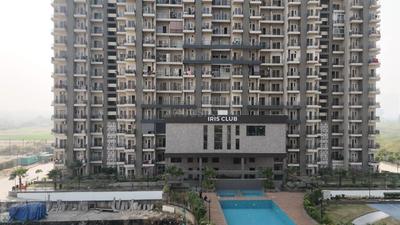
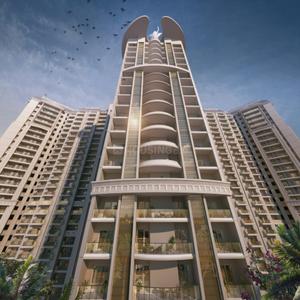
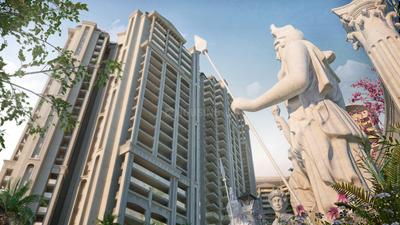
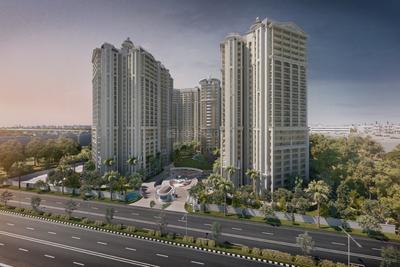
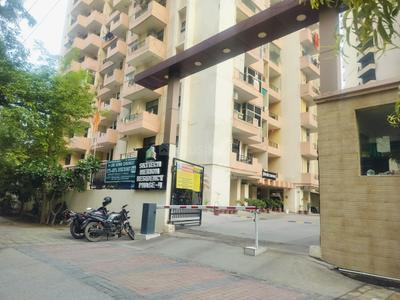
Project Image of 1120.0 - 1465.0 Sq.ft 2 BHK Apartment for buy in Paramount Symphony
1/29
2, 2.5, 3 BHK Flats in Crossings Republik, Ghaziabad
2 BHK Flat
₹77.93 L
2.5 BHK Flat
₹91.85 L
3 BHK Flat
₹1.02 Cr
Avg. Price: ₹6.96 K/sq.ftPossession: Jun, 2014

Nearby Properties Around (Paramount Symphony)

SH
Saubhagya Homes
+ 3 more
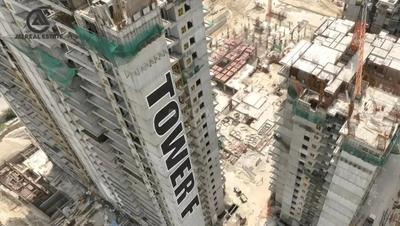
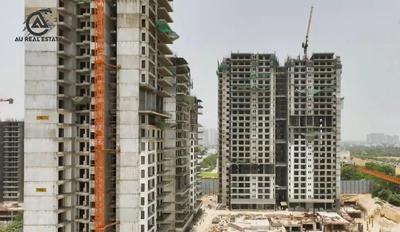
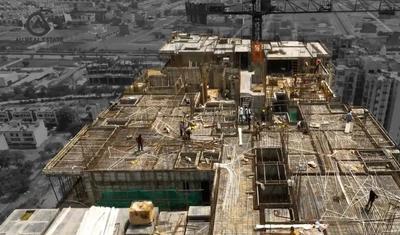
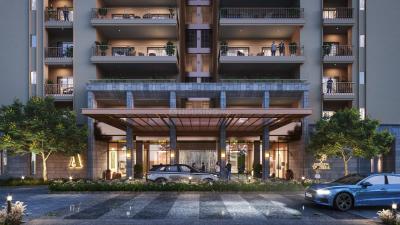
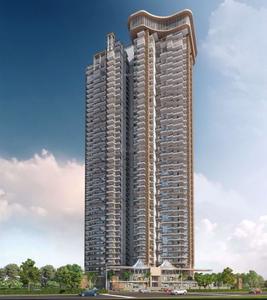
AU Cosmos Corner Project Images
Project Image of 1780.0 - 3175.0 Sq.ft 3 BHK Apartment for buy in AU Cosmos Corner
1/15
4.3 kms away
Zero Brokerage
3, 5 BHK Flats in Siddharth Vihar, Ghaziabad
3 BHK Flat
₹1.6 Cr - 1.8 Cr
5 BHK Flat
₹2.85 Cr
Avg. Price: ₹8.98 K/sq.ftSizes: 1780 - 3175 sq.ft.Under ConstructionPossession: Apr, 2031
IW
Ishwaan Wealth Advisory LLP
+ 1 more
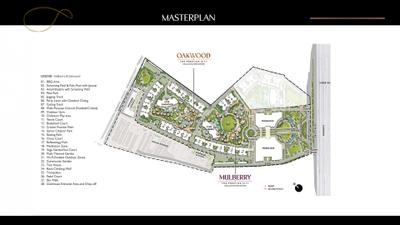
Mulberry At The Prestige City Project Images
Project Image of 1301.0 - 2910.0 Sq.ft 2 BHK Apartment for buy in Mulberry At The Prestige City
1/135
4.6 kms away
Zero Brokerage
2, 3, 4 BHK Flats in Siddharth Vihar, Ghaziabad
2 BHK Flat
₹1.69 Cr
3 BHK Flat
₹2.09 Cr - 2.85 Cr
4 BHK Flat
₹3.31 Cr - 3.79 Cr
Avg. Price: ₹13.01 K/sq.ftSizes: 1301 - 2910 sq.ft.Under ConstructionPossession: Nov, 2029
DC
DHM Consultancy
+ 1 more
T And T Digitown Project Images
Project Image of 1428.0 - 1940.0 Sq.ft 3 BHK Apartment for buy in T And T Digitown
1/26
4.6 kms away
Zero Brokerage
3 BHK Flat in Siddharth Vihar, Ghaziabad
3 BHK Flat
₹1.43 Cr - 1.94 Cr
Avg. Price: ₹10 K/sq.ftSizes: 1428 - 1940 sq.ft.Ready to MovePossession: Aug, 2026
IW
Ishwaan Wealth Advisory LLP
VVIP Namah Project Images
Project Image of 1970.0 - 3105.0 Sq.ft 3 BHK Apartment for buy in VVIP Namah
1/32
4.8 kms away
Zero Brokerage
3, 3.5, 4 BHK Flats in NH24, Ghaziabad
3 BHK Flat
₹1.99 Cr
3.5 BHK Flat
₹1.98 Cr - 1.99 Cr
4 BHK Flat
₹3.27 Cr
Avg. Price: ₹10.29 K/sq.ftSizes: 1970 - 3105 sq.ft.Under ConstructionPossession: May, 2028
MM
Make My Homez
+ 1 more
Aigin Royal Park Project Images
Project Image of 1895.0 - 2575.0 Sq.ft 3 BHK Apartment for buy in Aigin Royal Park
1/24
4.9 kms away
Zero Brokerage
3, 4 BHK Flats in Aditya World City, Ghaziabad
3 BHK Flat
₹1.71 Cr - 1.73 Cr
4 BHK Flat
₹2.23 Cr - 2.32 Cr
Avg. Price: ₹9 K/sq.ftSizes: 1895 - 2575 sq.ft.Under ConstructionPossession: May, 2029
IW
Ishwaan Wealth Advisory LLP
AU The Sunflower Phase 1 Project Images
Project Image of 1684.23 - 2157.54 Sq.ft 3 BHK Apartment for buy in AU The Sunflower Phase 1
1/24
5.5 kms away
Zero Brokerage
3 BHK Flat in Bamheta Village, Ghaziabad
3 BHK Flat
₹3.57 Cr - 4.8 Cr
Avg. Price: ₹12 K/sq.ftSizes: 2975 - 4000 sq.ft.Under ConstructionPossession: Feb, 2029

Zero Brokerage Projects around Paramount Symphony

Gallery Cover Pic of AU Cosmos Corner
4.25 kmfrom
₹1.6 Cr - 2.85 Cr
AU Cosmos Corner
AU Real Estate Services Private Limited
3, 5 BHK Flats Siddharth Vihar, Ghaziabad
SH
Saubhagya Homes
Seller + 3 more
Gallery Cover Pic of Mulberry At The Prestige City
4.62 kmfrom
₹1.69 Cr - 3.79 Cr
Mulberry At The Prestige City
Prestige Projects Pvt Ltd
2, 3, 4 BHK Flats Siddharth Vihar, Ghaziabad
IW
Ishwaan Wealth Advisory LLP
Seller + 1 more
Gallery Cover Pic of T And T Digitown
4.63 kmfrom
₹1.43 Cr - 1.94 Cr
T And T Digitown
T And T Group
3 BHK Flat Siddharth Vihar, Ghaziabad
DC
DHM Consultancy
Seller + 1 more
Gallery Cover Pic of VVIP Namah
4.84 kmfrom
₹1.98 Cr - 3.27 Cr
VVIP Namah
VVIP Group
3, 3.5, 4 BHK Flats Aditya World City, Ghaziabad
IW
Ishwaan Wealth Advisory LLP
Seller
TA
T And T Group
T And T Digitown II Project Images
Project Image of 1428.0 - 1940.0 Sq.ft 3 BHK Apartment for buy in T And T Digitown II
1/23
4.6 kms away
3 BHK Flat in Siddharth Vihar, Ghaziabad
3 BHK Flat
₹1.43 Cr - 1.94 Cr
Avg. Price: ₹10.01 K/sq.ftSizes: 1428 - 1940 sq.ft.Under ConstructionPossession: Aug, 2027
AB
Aditya Builders & Developers
Aditya Rosemont Residency Phase 1 Project Images
Project Image of 1081.0 - 1204.0 Sq.ft 3 BHK Apartment for buy in Aditya Rosemont Residency Phase 1
1/17
5.6 kms away
3 BHK Flat in Wave City, Ghaziabad
3 BHK Flat
₹1.54 Cr - 1.72 Cr
Avg. Price: ₹8 K/sq.ftSizes: 1930 - 2150 sq.ft.Under ConstructionPossession: Feb, 2031
AP
AAPL Projects Private Limited
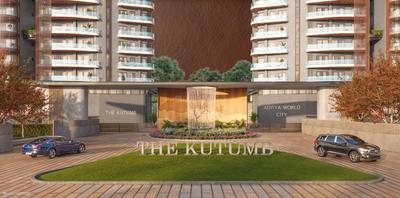
The Kutumb Project Images
Project Image of 1507.16 - 1789.5 Sq.ft 4 BHK Apartment for buy in The Kutumb
1/28
5.7 kms away
4 BHK Flat in Wave City, Ghaziabad
4 BHK Flat
₹2.53 Cr - 3.12 Cr
Avg. Price: ₹9.5 K/sq.ftSizes: 2667 - 3283 sq.ft.Under ConstructionPossession: May, 2029
YA
YK Associates
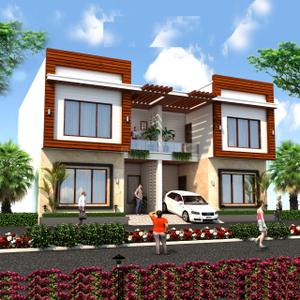
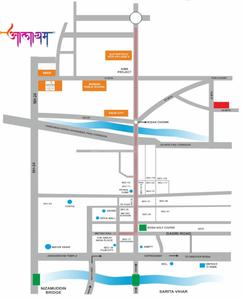
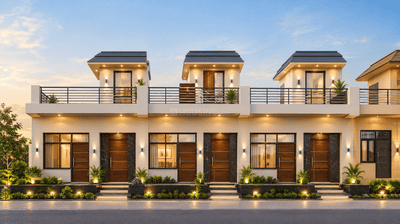
Aalayam Villas Project Images
Project Image of 1830.0 - 1980.0 Sq.ft 3 BHK Villa for buy in Aalayam Villas
1/6
1.9 kms away
Zero Brokerage
3 BHK Villa in Chipiyana Buzurg, Ghaziabad
3 BHK Villa
₹65.66 L - 70.65 L
Avg. Price: ₹3.58 K/sq.ftSizes: 1830 - 1980 sq.ft.Ready to MovePossession: Dec, 2022
PG
Paradise Group NCR
Paradise Greens Villa 2 Project Images
Project Image of 2050.0 - 2580.0 Sq.ft 3 BHK Villa for buy in Paradise Greens Villa 2
1/15
2.0 kms away
Zero Brokerage
3, 4 BHK Villas in Sector 16B Greater Noida
3 BHK Villa
₹97.93 L
4 BHK Villa
₹1.03 Cr - 1.23 Cr
Avg. Price: ₹4.78 K/sq.ftSizes: 2050 - 2580 sq.ft.Ready to MovePossession: Feb, 2025
YA
YK Associates
+ 1 more
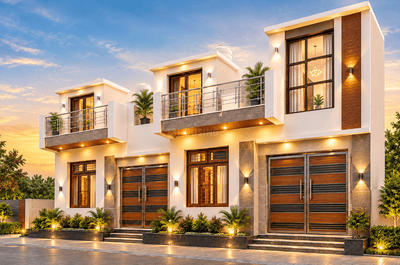
Paradise Madav Villas Project Images
Project Image of 684.0 - 765.0 Sq.ft 3 BHK Villa for buy in Paradise Madav Villas
1/11
2.2 kms away
Zero Brokerage
3 BHK Villa in Chipiyana Buzurg, Ghaziabad
3 BHK Villa
₹72.2 L - 80.75 L
Avg. Price: ₹10.55 K/sq.ftSizes: 684 - 765 sq.ft.Under ConstructionPossession: Dec, 2026
SR
Satyam Real Build Pvt ltd
+ 1 more
Aalayam Srishti Villas Project Images
Project Image of 648.0 - 990.0 Sq.ft 2 BHK Villa for buy in Aalayam Srishti Villas
1/12
2.4 kms away
Zero Brokerage
2 BHK Villa in Chipiyana Buzurg, Ghaziabad
2 BHK Villa
₹82.41 L - 1.26 Cr
Avg. Price: ₹12.72 K/sq.ftSizes: 648 - 990 sq.ft.Ready to MovePossession: May, 2024
RH
Real Homez
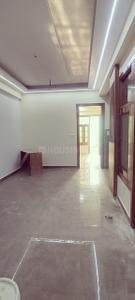
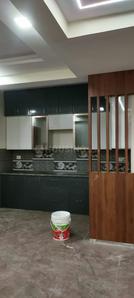
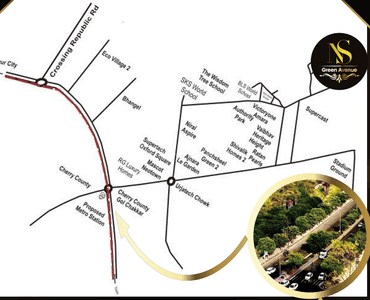
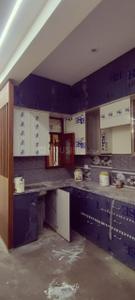
NS Green Avenue Project Images
Project Image of 0.0 - 1395.0 Sq.ft 3 BHK Apartment for buy in NS Green Avenue
1/19
2.5 kms away
Zero Brokerage
3 BHK Flat in Chipiyana Buzurg, Ghaziabad
3 BHK Flat
₹69.27 L
Avg. Price: ₹4.97 K/sq.ftSizes: 1395 sq.ft.Ready to MovePossession: Sep, 2025
AR
Arrow Relators
+ 1 more
Way Jovian Luxury Homes 2 Project Images
Project Image of 1550.0 - 1800.0 Sq.ft 3 BHK Apartment for buy in Way Jovian Luxury Homes 2
1/15
3.3 kms away
Zero Brokerage
3, 4 BHK Flats in Lal Kuan, Ghaziabad
3 BHK Flat
₹75 L
4 BHK Flat
₹87 L
Avg. Price: ₹4.84 K/sq.ftSizes: 1550 - 1800 sq.ft.Ready to MovePossession: May, 2025
SH
Saubhagya Homes
+ 1 more
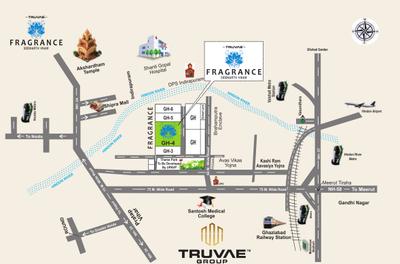
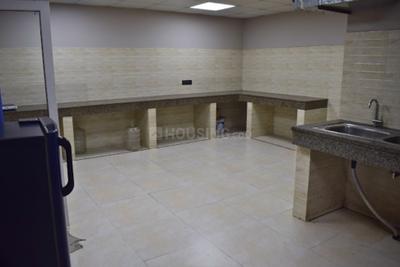
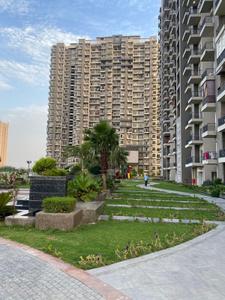
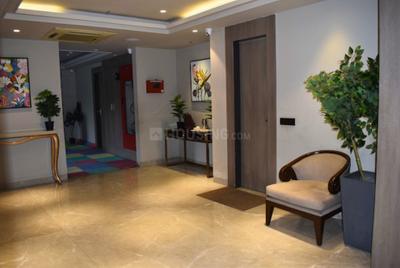
Fragrance Homes Project Images
Project Image of 1105.0 - 1525.0 Sq.ft 2 BHK Apartment for buy in Fragrance Homes
1/17
3.6 kms away
Zero Brokerage
2, 2.5, 3 BHK Flats in Siddharth Vihar, Ghaziabad
2 BHK Flat
₹1.05 Cr - 1.14 Cr
2.5 BHK Flat
₹1.22 Cr
3 BHK Flat
₹1.33 Cr - 1.5 Cr
Avg. Price: ₹9.68 K/sq.ftSizes: 1105 - 1525 sq.ft.Under ConstructionPossession: Nov, 2026
IW
Ishwaan Wealth Advisory LLP
Oakwood At The Prestige City Project Images
Project Image of 1301.0 - 2910.0 Sq.ft 2 BHK Apartment for buy in Oakwood At The Prestige City
1/58
3.7 kms away
Zero Brokerage
2, 3, 4 BHK Flats in Siddharth Vihar, Ghaziabad
2 BHK Flat
₹1.98 Cr
3 BHK Flat
₹2.56 Cr - 3.45 Cr
4 BHK Flat
₹3.8 Cr - 4.44 Cr
Avg. Price: ₹15.25 K/sq.ftSizes: 1301 - 2910 sq.ft.Under ConstructionPossession: Nov, 2029

Ready to Move Projects around Paramount Symphony

Gallery Cover Pic of T And T Digitown
₹1.43 Cr - 1.94 Cr
T And T Digitown
by T And T Group
3 BHK Flat
Siddharth Vihar, Ghaziabad
DC
DHM Consultancy
Seller + 1 more
Gallery Cover Pic of Aalayam Villas
₹65.66 L - 70.65 L
Aalayam Villas
by Aalayam Buildtech
3 BHK Villa
Chipiyana Buzurg, Ghaziabad
YA
YK Associates
Seller
Gallery Cover Pic of Paradise Greens Villa 2
₹97.93 L - 1.23 Cr
Paradise Greens Villa 2
by Paradise Homes
3, 4 BHK Villas
Chipiyana Buzurg, Ghaziabad
PG
Paradise Group NCR
Seller
IW
Ishwaan Wealth Advisory LLP
+ 1 more
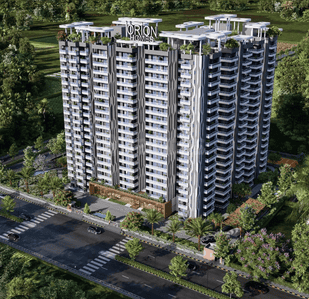
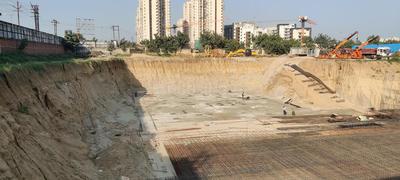
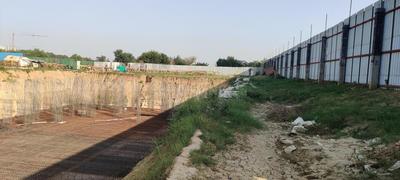
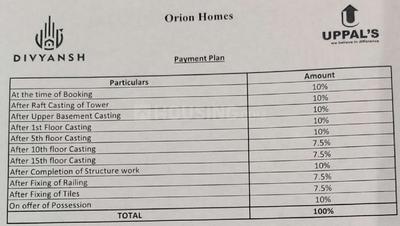
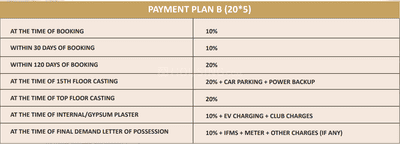
Divyansh Orion Homes Project Images
Project Image of 1730.0 - 2875.0 Sq.ft 3 BHK Apartment for buy in Divyansh Orion Homes
1/16
3.9 kms away
Zero Brokerage
3, 4 BHK Flats in Bamheta, Ghaziabad
3 BHK Flat
₹1.38 Cr - 1.68 Cr
4 BHK Flat
₹1.96 Cr - 2.3 Cr
Avg. Price: ₹7.98 K/sq.ftSizes: 1730 - 2875 sq.ft.Under ConstructionPossession: May, 2029
DC
DHM Consultancy
+ 1 more
Grand Begonia Project Images
Project Image of 1075.0 - 2200.0 Sq.ft 2 BHK Apartment for buy in Grand Begonia
1/42
4.0 kms away
Zero Brokerage
2, 2.5, 3 BHK Flats in Siddharth Vihar, Ghaziabad
2 BHK Flat
₹1.18 Cr
2.5 BHK Flat
₹1.41 Cr
3 BHK Flat
₹1.65 Cr - 2.42 Cr
Avg. Price: ₹11 K/sq.ftSizes: 1075 - 2200 sq.ft.Under ConstructionPossession: Jun, 2029
IM
Invest Mango Ltd
T And T Eutopia Phase 1 Project Images
Project Image of 1120.0 - 1801.83 Sq.ft 3 BHK Apartment for buy in T And T Eutopia Phase 1
1/31
4.2 kms away
Zero Brokerage
3, 4 BHK Flats in Siddharth Vihar, Ghaziabad
3 BHK Flat
₹2.38 Cr - 2.7 Cr
4 BHK Flat
₹2.95 Cr - 3.82 Cr
Avg. Price: ₹21.21 K/sq.ftSizes: 1120 - 1802 sq.ft.Ready to MovePossession: Aug, 2026
Are you a property owner looking to rent/sell?
Post your property for FREE
Hello 👋🏻
Easy Contact with sellers
Personalized experience
My Activity
Contacted Properties
00
Seen Properties
00
Saved Properties
00
Recent Searches
00

Explore Sub Localities around Paramount Symphony, Ghaziabad

₹6,854
Avg. Price per sq.ft
6.81%
Rise in last 1 Year
₹4,034
Avg. Price per sq.ft
Price Trends are not available due to insufficient data.
You can still view properties in the area.
₹6,835
Avg. Price per sq.ft
9.87%
Rise in last 1 Year

Top Projects for Sale around Paramount Symphony, Ghaziabad
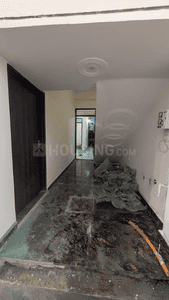
Residential Lands for Sale in Assotech Canopy
Residential Plots
Crossings Republik,Ghaziabad
₹1.1 Cr-2.2 Cr
Gallery Cover Pic of Mahagun Montagge
2, 2.5, 3, 3.5, 4, 5 BHK Duplex,Apartments
Crossings Republik,Ghaziabad
₹55.9 L-2.14 Cr
Gallery Cover Pic of Paradise Madav Villas
3 BHK Villa
Chipiyana Buzurg,Ghaziabad
₹72.2 L-80.75 L
Gallery Cover Pic of Paradise Shristi Height
3 BHK Apartment
Chipiyana Buzurg,Ghaziabad
₹63.96 L-70.72 L
Gallery Cover Pic of Del NCR Golden City
2 BHK Villa
Lal Kuan,Ghaziabad
₹30.0 L-30.0 L
Gallery Cover Pic of Del NCR Golden Dream Villa
2 BHK Villa
Lal Kuan,Ghaziabad
₹30.0 L-30.0 L
Gallery Cover Pic of Oakwood At The Prestige City
2, 3, 4 BHK Apartments
Siddharth Vihar,Ghaziabad
₹1.98 Cr-4.44 Cr
Gallery Cover Pic of Fragrance Homes
2, 2.5, 3 BHK Apartments
Siddharth Vihar,Ghaziabad
₹1.05 Cr-1.5 Cr
Gallery Cover Pic of Envyrons Vaastu Homes
Property
Siddharth Vihar,Ghaziabad
 
Gallery Cover Pic of SRSD Forest Walk
Property
Mayur Vihar Dasna,Ghaziabad
 

Popular Locality for sale around Paramount Symphony, Ghaziabad

Crossings Republik
17 people rated this locality
4.45
₹7,135
Avg. Price per sq.ft
8.09%
Rise in last 1 Year
₹5,491
Avg. Price per sq.ft
11.11%
Fall in last 1 Year
Chipiyana Buzurg
23 people rated this locality
4.03
₹6,286
Avg. Price per sq.ft
1.32%
Rise in last 1 Year
₹5,324
Avg. Price per sq.ft
1.19%
Fall in last 1 Year
Bulandshahr Road Industrial Area
1 people rated this locality
3.75
₹5,079
Avg. Price per sq.ft
Vijay Nagar
1 people rated this locality
3
₹9,510
Avg. Price per sq.ft
38.71%
Rise in last 1 Year
₹4,281
Avg. Price per sq.ft
21.98%
Fall in last 1 Year
Lal Kuan
11 people rated this locality
4.29
₹5,839
Avg. Price per sq.ft
12.53%
Rise in last 1 Year
Chhapraula
9 people rated this locality
4.16
₹6,275
Avg. Price per sq.ft
16.4%
Rise in last 1 Year

Popular searches for properties in Paramount Symphony, Ghaziabad

Pre Launch Projects in Top Localities in Ghaziabad

Resale Projects around Paramount Symphony, Ghaziabad

Gallery Cover Pic of Supertech Livingston
Crossings Republik,Ghaziabad
2, 3 BHK Apartments
63.11 L - 1.54 Cr
Gallery Cover Pic of Mahagun Mascot
Crossings Republik,Ghaziabad
2, 3, 4 BHK Apartments
74.61 L - 2.22 Cr
Gallery Cover Pic of Ajnara Gen X
Crossings Republik,Ghaziabad
2, 3, 4 BHK Apartments
66.67 L - 1.14 Cr
Gallery Cover Pic of Arihant Ambience
Crossings Republik,Ghaziabad
2, 3, 4 BHK Apartments
84.62 L - 1.3 Cr
Gallery Cover Pic of Gardenia Square
Crossings Republik,Ghaziabad
2, 2.5, 3, 3.5 BHK Apartments
72.57 L - 1.13 Cr
Gallery Cover Pic of Amrapali Empire
Crossings Republik,Ghaziabad
2, 2.5, 3 BHK Apartments
63.94 L - 1.06 Cr
Gallery Cover Pic of Cosmos Golden Heights
Crossings Republik,Ghaziabad
2, 3, 4 BHK Apartments
72.96 L - 1.15 Cr
Gallery Cover Pic of Skytech Merion Residency
Crossings Republik,Ghaziabad
Gallery Cover Pic of Prateek The Royal Cliff
Crossings Republik,Ghaziabad
2, 3, 3.5 BHK Apartments
93.05 L - 1.44 Cr
Gallery Cover Pic of Gaurs Gaur Global Village
Crossings Republik,Ghaziabad
2, 2.5, 3, 3.5 BHK Apartments
73.22 L - 1.3 Cr

Ready to Move Projects around Paramount Symphony, Ghaziabad

Gallery Cover Pic of Crossings GH7 Crossings Republik
Crossings Republik,Ghaziabad
2, 3 BHK Apartments
82.49 L - 1.12 Cr
Gallery Cover Pic of Crossings Castle
Crossings Republik,Ghaziabad
2, 3 BHK Apartments
Gallery Cover Pic of Kumar Golf Greens
Crossings Republik,Ghaziabad
3 BHK Apartment
Gallery Cover Pic of KSN Golf Greens
Crossings Republik,Ghaziabad
Gallery Cover Pic of Shri Jee Krishna Vatika
Nai Basti Dundahera,Ghaziabad
1, 2, 3 BHK Apartments
13.5 L - 35.0 L
Gallery Cover Pic of VKG The World Tower
Chipiyana Buzurg,Ghaziabad
2, 2.5, 3, 3.5 BHK Apartments
Gallery Cover Pic of Khushi Apartment
Chipiyana Buzurg,Ghaziabad
Gallery Cover Pic of Chitransh Saartha Enclave
Nai Basti Dundahera,Ghaziabad
2 BHK Apartment
Gallery Cover Pic of Damik Avadh Enclave
Nai Basti Dundahera,Ghaziabad
Gallery Cover Pic of Royal Enclave
Lal Kuan,Ghaziabad

FAQs about New Projects in Paramount Symphony for Sale

How many ready to move projects are available for sale in Paramount Symphony, Ghaziabad?

There are 1 ready to move projects available in Paramount Symphony, Ghaziabad.

What are the top ready to move projects in Paramount Symphony, Ghaziabad?

The best ready to move projects in Paramount Symphony, Ghaziabad are:

Which are the most searched localities for buying projects in and around Paramount Symphony, Ghaziabad?

What are the top upcoming projects in Paramount Symphony, Ghaziabad?

The top upcoming projects in Paramount Symphony, Ghaziabad are:

How many residential projects are available in Paramount Symphony, Ghaziabad?

There are 2 residential projects in Paramount Symphony, Ghaziabad.
Housing.com
Great Places to work - Housing.comGreat Places to work in Asia - Housing.com