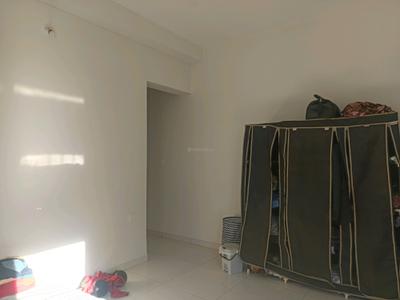
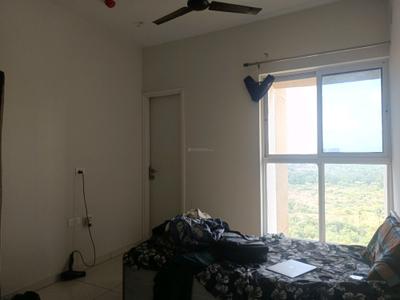
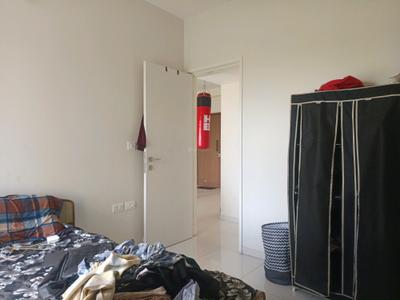
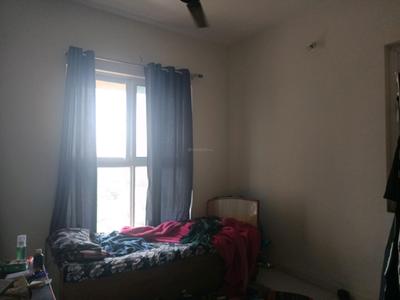
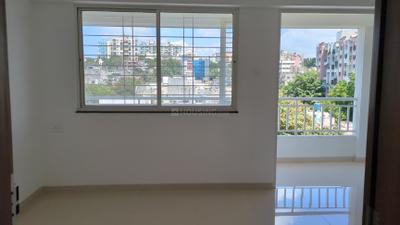
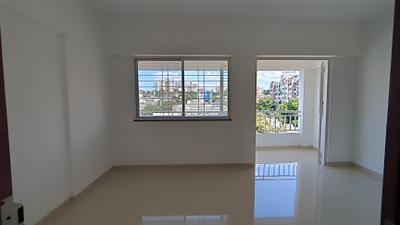
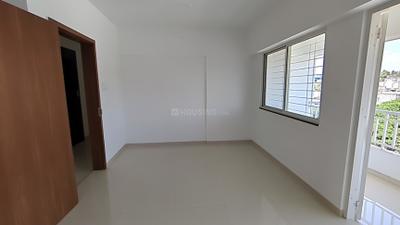
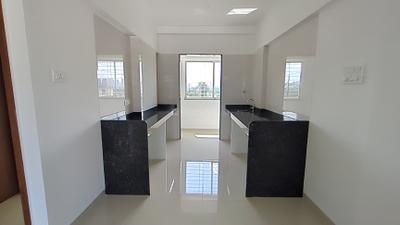
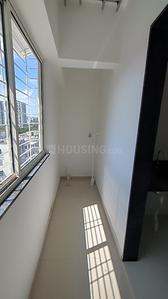
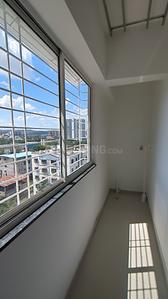
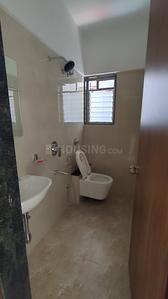
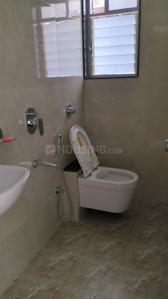
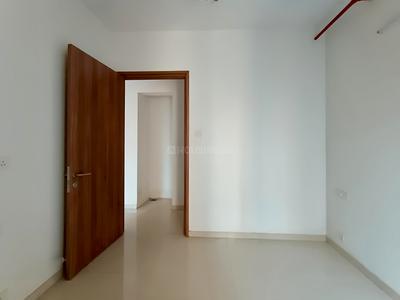
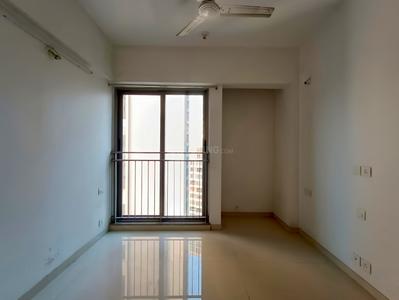
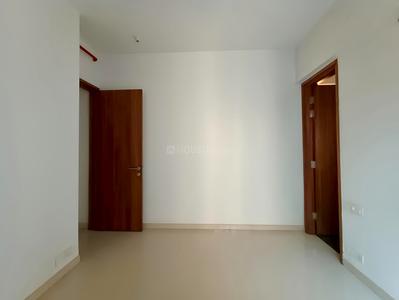
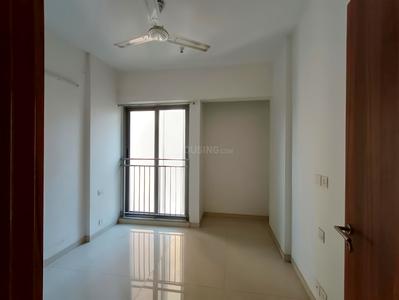
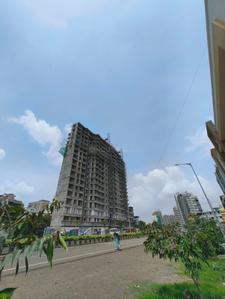
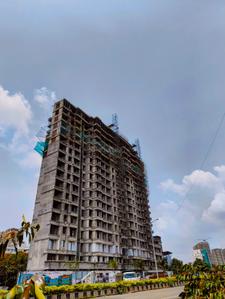
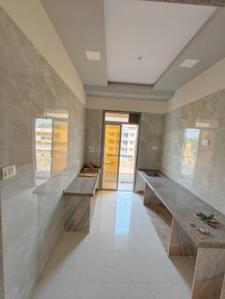
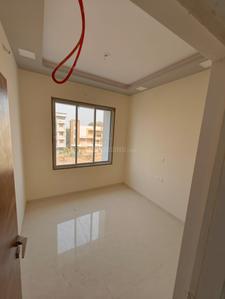
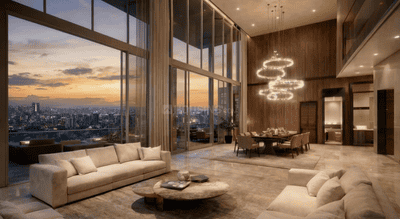
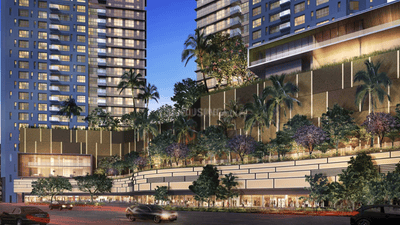
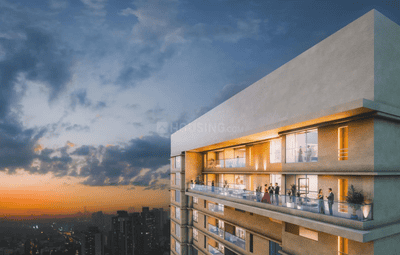
Your search for property ends here - Buy, Rent, Sell - Housing.com
housing-logo
Don't Miss out! Get notified of new homes as soon as they are posted

Notifications can be turned off anytime from browser settings.

Buy in Select City
Download App
List PropertyFree
Saved
Property Type
Apartment
BHK Type
4 BHK
5 BHK
5+ BHK
0 -
20Cr
0
20.00Cr+
0
5Cr
10Cr
20Cr+
Sale Type
New Bookings
Verified
Verified by Housing.com: Authentic location and real photos
New Projects
Featured Agents
More Filters
Last Updated: Oct 16, 2026
Showing 1 - 30 of 183448

Flats for Sale in Maharashtra, India - Page 59

Sort by:
Relevance
Looking for Property in Maharashtra? Housing.com offers 183605+ Flats & 2203+ Houses/Villas. Search from 124384+ 2 & 3 BHK properties for sale in Maharashtra. Choose from 87607+ New Projects, 57409+ Resale Projects and 15578+ Owner Properties for sale in Maharashtra. 100% Verified Properties.

Top Flats for Sale in Maharashtra, India - Page 59 - Price & Specification
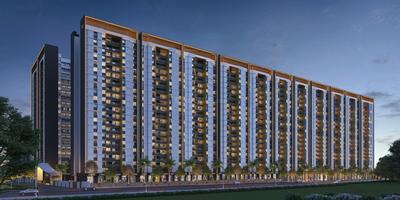
Property
Price
Address
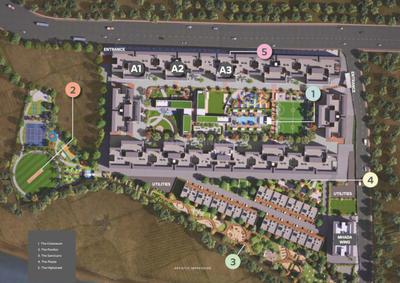
Gini Vivante Phase 02 (723 sq.ft)
₹60.52 L - 99.3 L
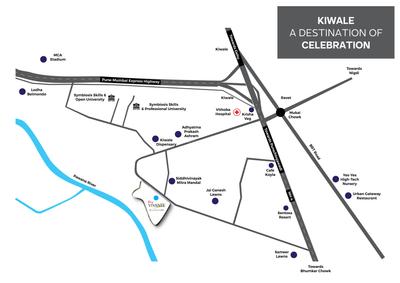
Kiwale, Pune
Pramanik Walchand Paradise (446 sq.ft)
₹69.61 L - 1.97 Cr
Beverly Park, Mira Bhayandar
49 Simandhar Royale (397 sq.ft)
₹1.12 Cr - 3.42 Cr
Chembur, Mumbai
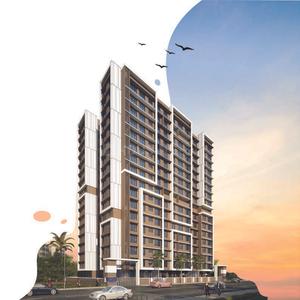
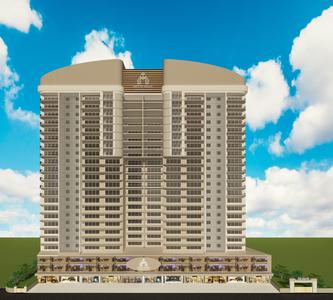
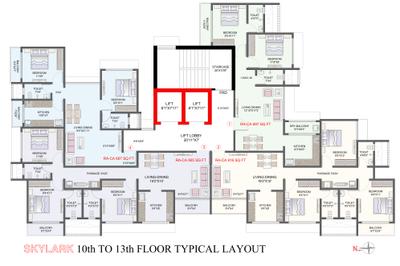
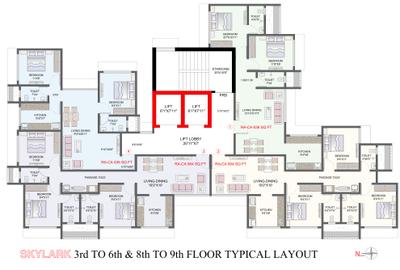
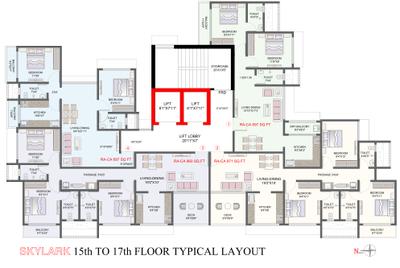
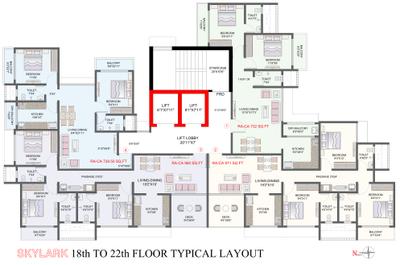
Multi Space Skylark Heights (636 sq.ft)
₹1.53 Cr - 2.24 Cr
Borivali West, Mumbai
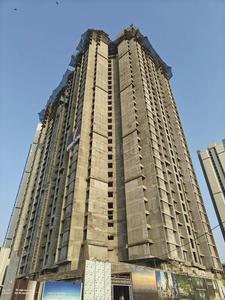
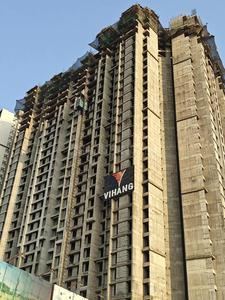
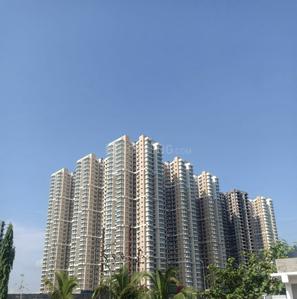
Vihang Oris (431 sq.ft)
₹55.0 L - 99.0 L
Thane West, Thane
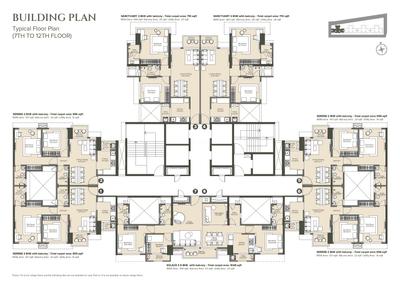
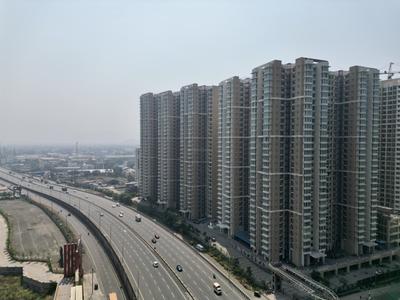
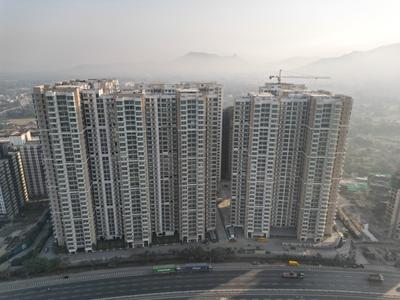
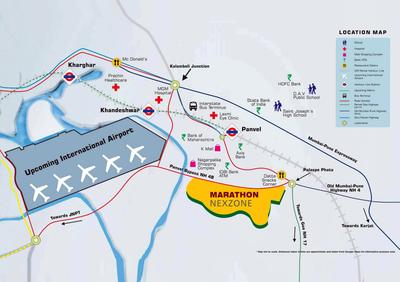
Marathon Nexzone (656 sq.ft)
₹98.0 L - 2.16 Cr
Panvel, Navi Mumbai
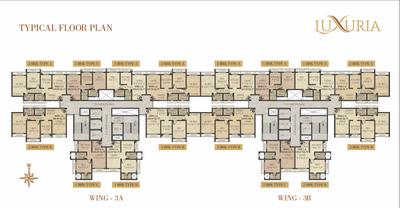
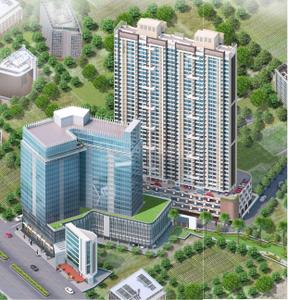
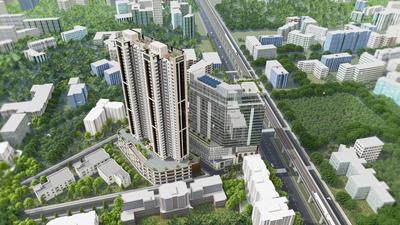
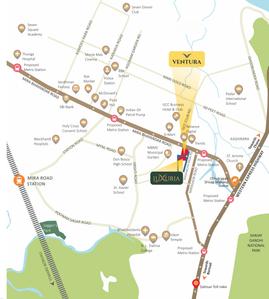
Vihang Luxuria (424 sq.ft)
₹74.97 L - 1.21 Cr
Mira Road East, Mira Bhayandar
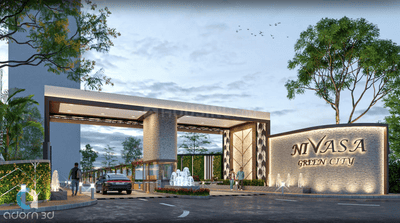
Nivasa Green City Phase 1 (453 sq.ft)
₹55.71 L - 84.3 L
Dombivli East, Thane
Lodha Panache Phase 1 (862 sq.ft)
₹1.25 Cr - 2.7 Cr
Hinjawadi, Pune
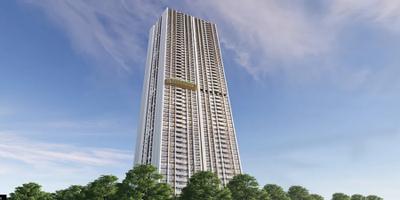
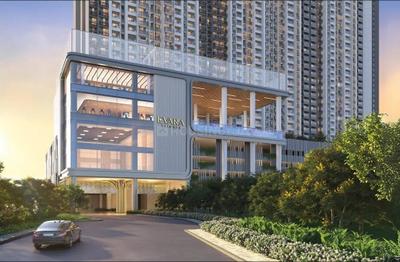
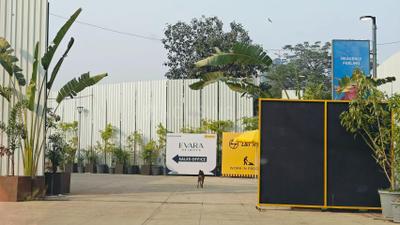
Evara Heights (747 sq.ft)
₹1.97 Cr - 7.27 Cr
Thane West, Thane
...Read more
PT
PRESALES TEAM
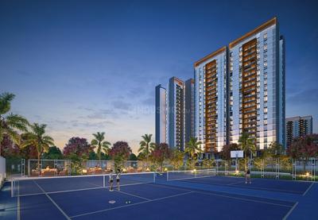
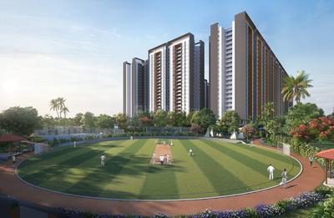
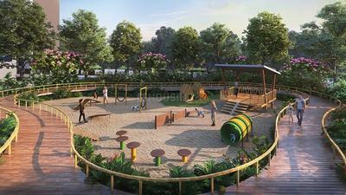
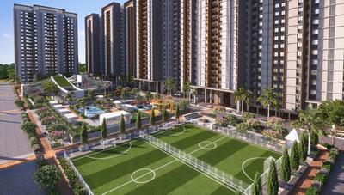
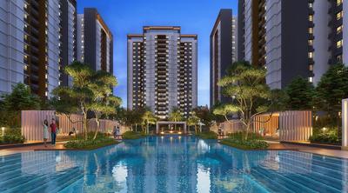
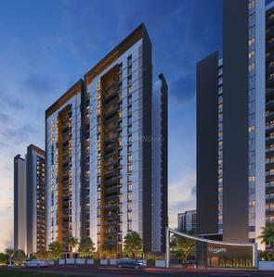
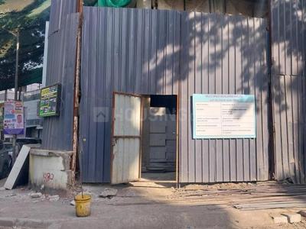
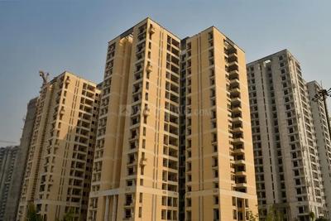
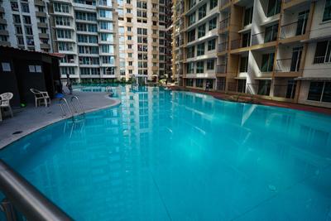
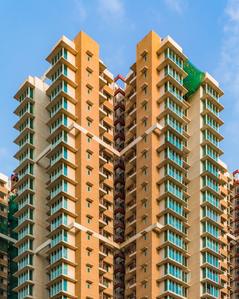
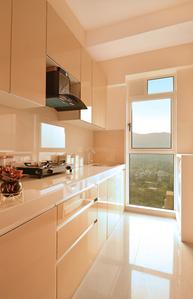
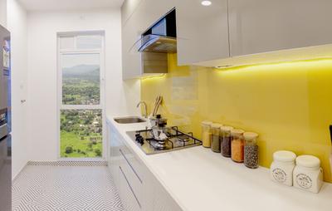
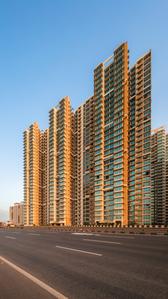
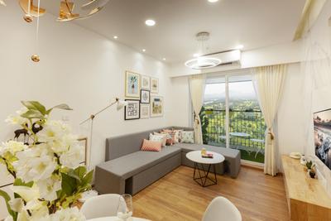
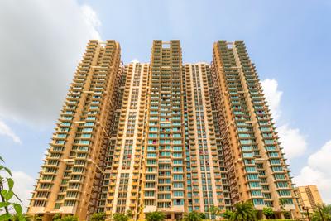
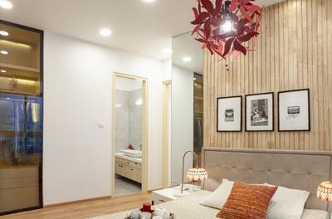
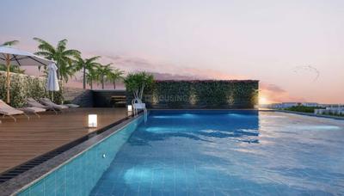
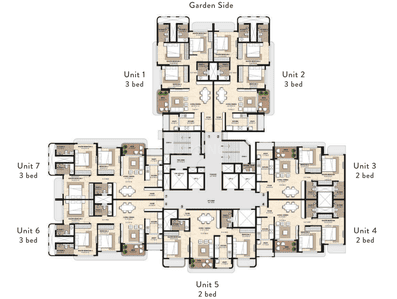
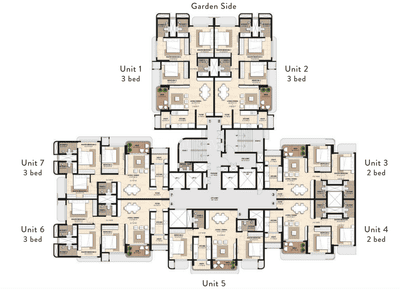
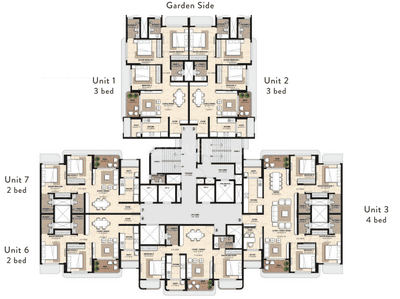
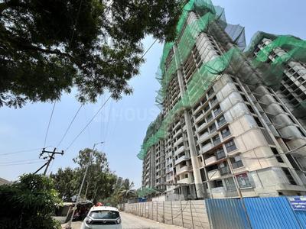
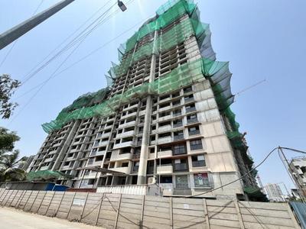
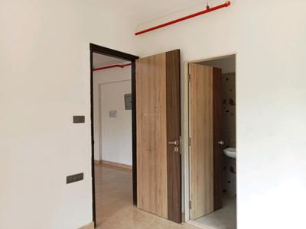
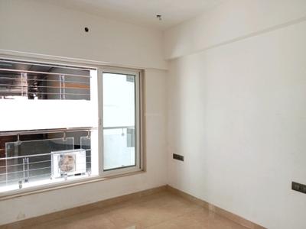
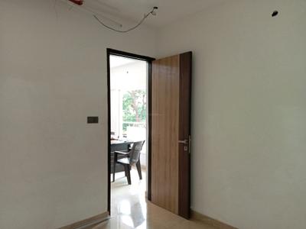
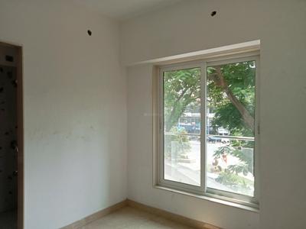
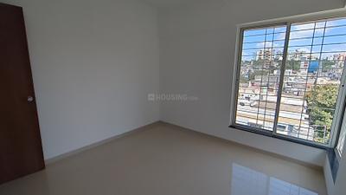
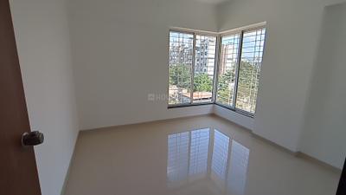
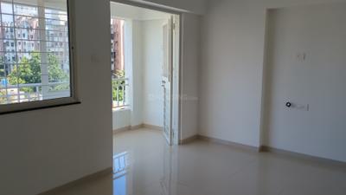
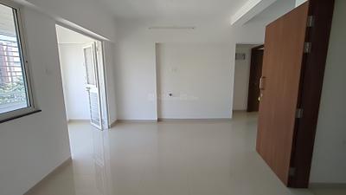
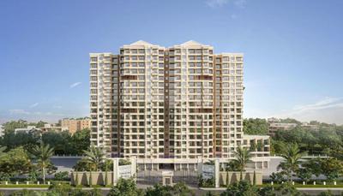
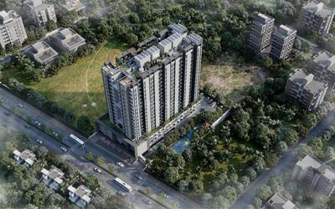
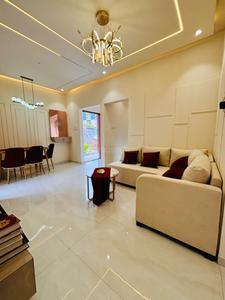
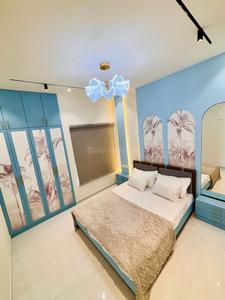
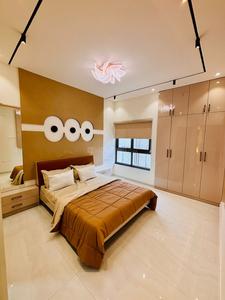

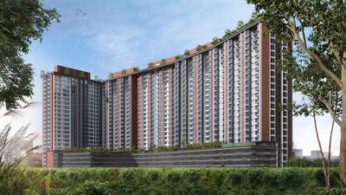
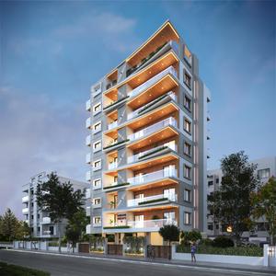
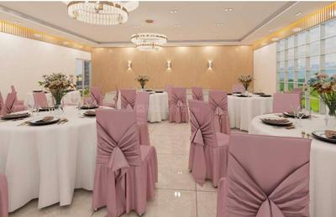
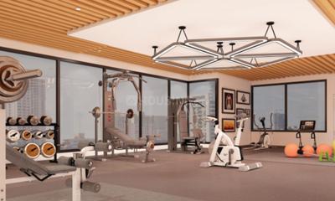
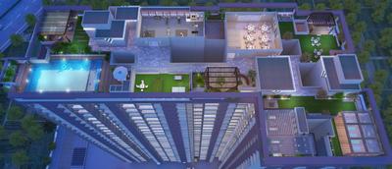
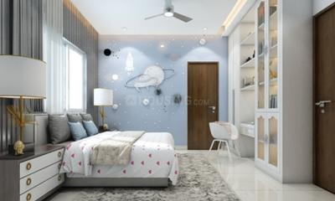
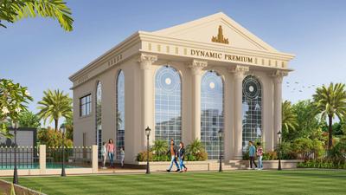
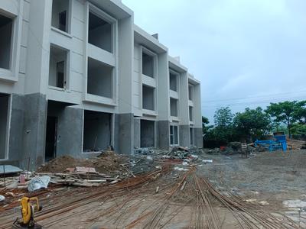
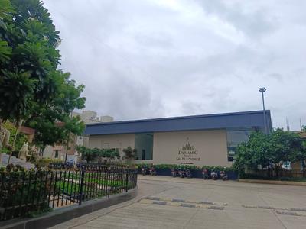
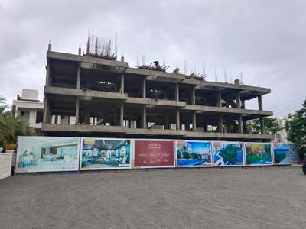
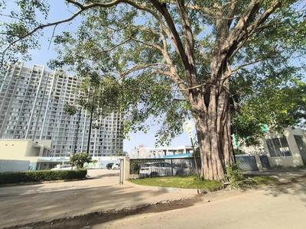
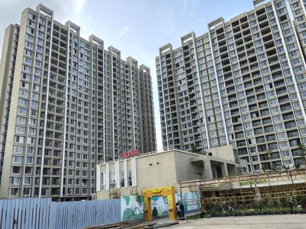
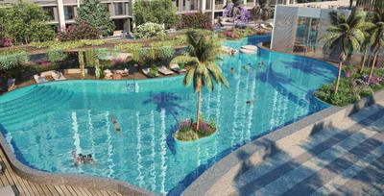
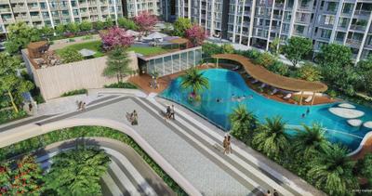
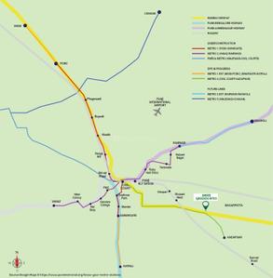
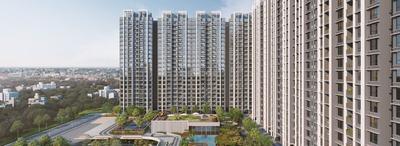
Gini Vivante Phase 02 Project Images
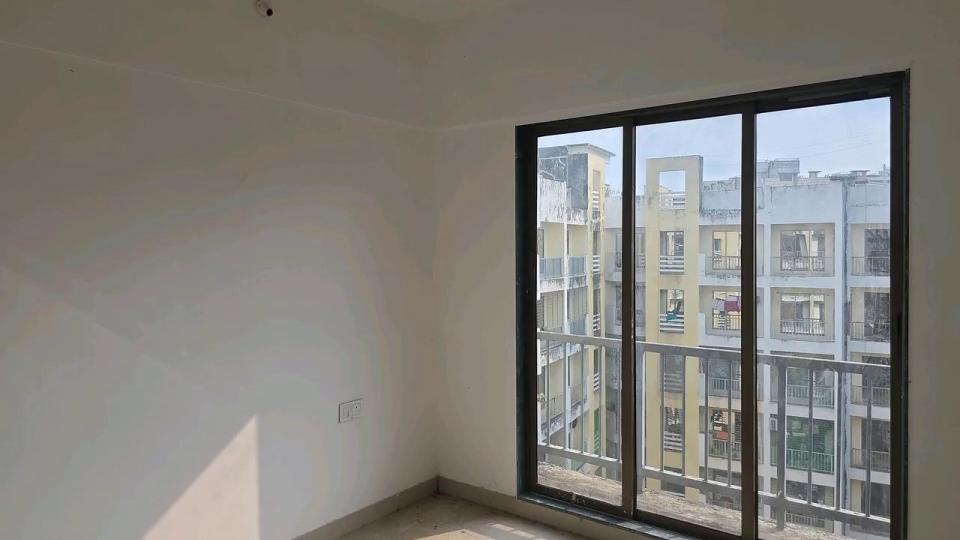
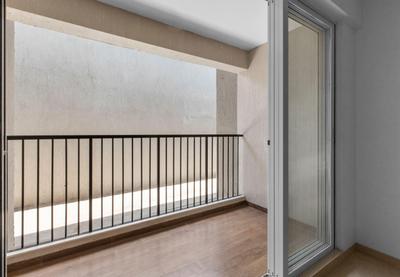
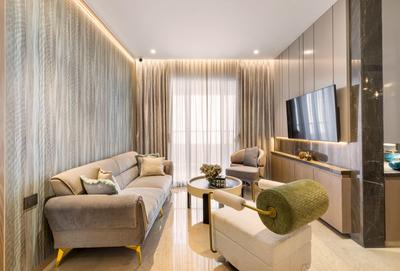
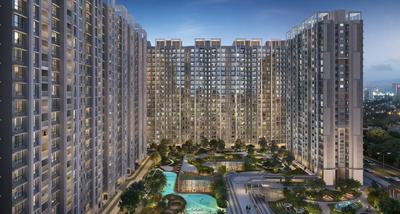
Project Image of 723.0 - 1021.0 Sq.ft 2 BHK Apartment for buy in Gini Vivante Phase 02
1/21
Zero Brokerage

2, 2.5, 3 BHK Flats in Kiwale, Pune

2 BHK Flat
₹60.52 L - 70.74 L
2.5 BHK Flat
₹77.88 L - 86.48 L
3 BHK Flat
₹86.7 L - 99.3 L
Avg. Price: ₹8.37 K - 9.73 K/sq.ftPossession: Dec, 2027
AH
Acme home
+ 3 more
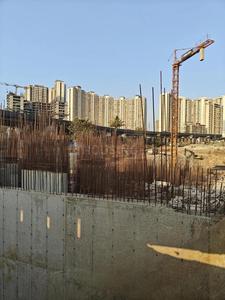
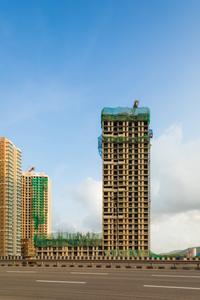
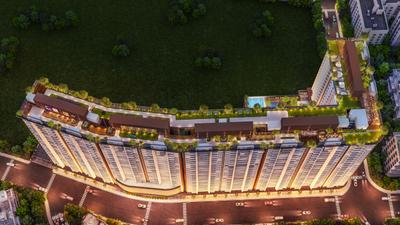
Pramanik Walchand Paradise Project Images
Project Image of 446.0 - 1092.0 Sq.ft 1 BHK Apartment for buy in Pramanik Walchand Paradise
View Sample 3D Tour
View Sample 3D Tour
1/12
Zero Brokerage

1, 2, 3 BHK Flats in Beverly Park, Mira Bhayandar

1 BHK Flat
₹69.61 L
2 BHK Flat
₹1.01 Cr - 1.03 Cr
3 BHK Flat
₹1.7 Cr
Avg. Price: ₹15.61 K - 18 K/sq.ftPossession: Dec, 2025
Updated
2w ago
S
Shikha
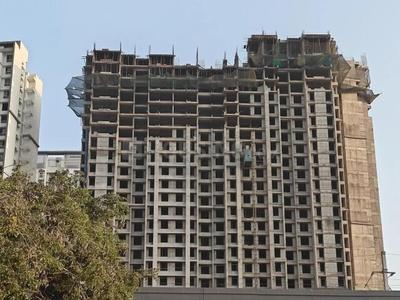
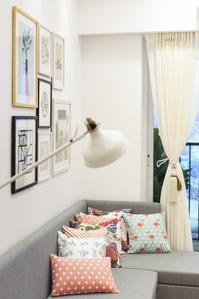
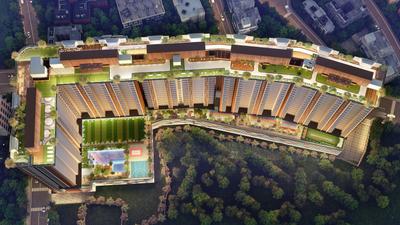
49 Simandhar Royale Project Images
Project Image of 397.3 - 1216.0 Sq.ft 1 BHK Apartment for buy in 49 Simandhar Royale
1/19
Zero Brokerage

1, 2, 3, 3.5, 4 BHK Flats in Chembur, Mumbai

1 BHK Flat
₹1.12 Cr - 1.39 Cr
2 BHK Flat
₹1.7 Cr - 2.63 Cr
3 BHK Flat
₹2.1 Cr - 2.63 Cr
3.5 BHK Flat
₹2.41 Cr - 2.63 Cr
4 BHK Flat
₹3.42 Cr
Avg. Price: ₹28.17 K/sq.ftPossession: Dec, 2026
DS
Developer Sales Team
+ 2 more
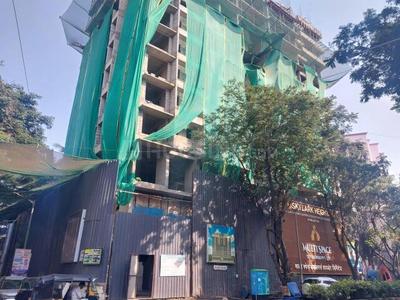
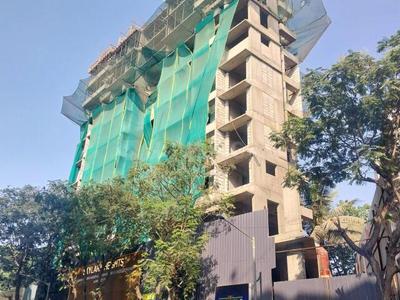
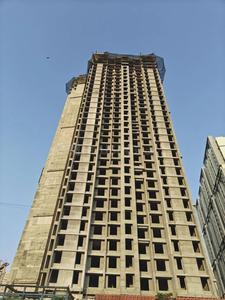
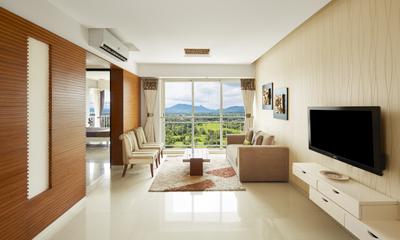
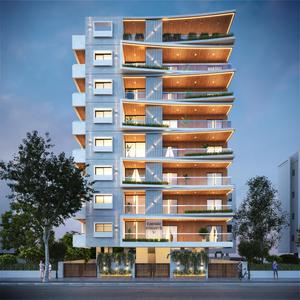
Multi Space Skylark Heights Project Images
Project Image of 636.0 - 916.0 Sq.ft 2 BHK Apartment for buy in Multi Space Skylark Heights
1/28
Zero Brokerage

2, 3 BHK Flats in Borivali West, Mumbai

2 BHK Flat
₹1.53 Cr - 1.93 Cr
3 BHK Flat
₹2.2 Cr
Avg. Price: ₹24.28 K/sq.ftPossession: Feb, 2029
IS
Infrawebs Solution Pvt Ltd
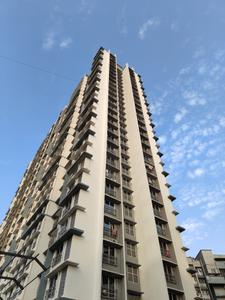
Vihang Oris Project Images
Project Image of 431.0 - 745.0 Sq.ft 1 BHK Apartment for buy in Vihang Oris
1/17
Zero Brokerage

1, 2, 2.5 BHK Flats in Thane West, Thane

1 BHK Flat
₹55 L
2 BHK Flat
₹80 L - 80 L
2.5 BHK Flat
₹99 L
Avg. Price: ₹13.02 K/sq.ftPossession: Dec, 2032
MR
Marathon Realty
+ 1 more
Marathon Nexzone Project Images
Project Image of 656.0 - 1431.0 Sq.ft 2 BHK Apartment for buy in Marathon Nexzone
1/109
Zero Brokerage

2, 3.5, 4.5, 5 BHK Flats in Panvel, Navi Mumbai

2 BHK Flat
₹98 L - 1.08 Cr
3.5 BHK Flat
₹1.69 Cr
4.5 BHK Flat
₹1.96 Cr
5 BHK Flat
₹2.16 Cr
Avg. Price: ₹15.02 K/sq.ftPossession: Dec, 2029
L
Locality Master
+ 3 more
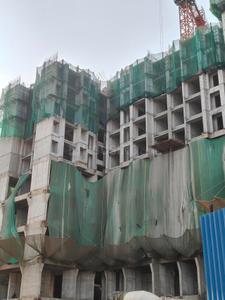
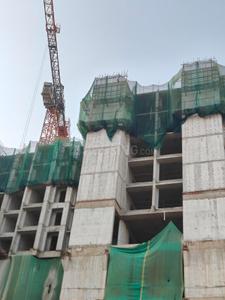
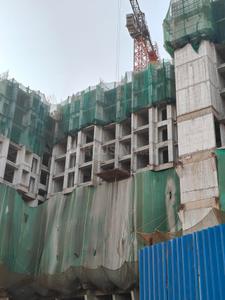
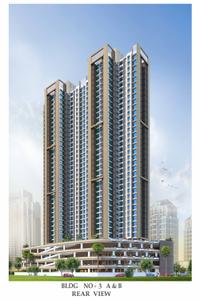
Vihang Luxuria Project Images
Project Image of 423.67 - 683.41 Sq.ft 1 BHK Apartment for buy in Vihang Luxuria
View Sample 3D Tour
1/29
Zero Brokerage

1, 2 BHK Flats in Mira Road East, Mira Bhayandar

1 BHK Flat
₹74.97 L - 76.09 L
2 BHK Flat
₹1.1 Cr - 1.21 Cr
Avg. Price: ₹17.69 K/sq.ftPossession: Dec, 2027
ST
Sales Team
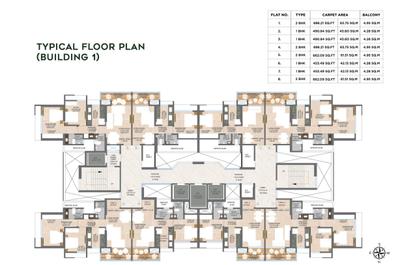
Nivasa Green City Phase 1 Project Images
Project Image of 453.49 - 686.21 Sq.ft 1 BHK Apartment for buy in Nivasa Green City Phase 1
1/18
Zero Brokerage

1, 2 BHK Flats in Dombivli East, Thane

1 BHK Flat
₹55.71 L - 60.3 L
2 BHK Flat
₹79.16 L - 84.3 L
Avg. Price: ₹12.29 K/sq.ftPossession: Dec, 2030
IM
Invest Mango Ltd
+ 3 more
Lodha Panache Phase 1 Project Images
Project Image of 862.0 - 1744.0 Sq.ft 2 BHK Apartment for buy in Lodha Panache Phase 1
1/26
Zero Brokerage

2, 3, 4 BHK Flats in Hinjawadi, Pune

2 BHK Flat
₹1.25 Cr - 1.35 Cr
3 BHK Flat
₹1.65 Cr
4 BHK Flat
₹2.7 Cr
Avg. Price: ₹14.5 K - 15.48 K/sq.ftPossession: Jun, 2027
Updated
3w ago
IS
Infrawebs Solution Pvt Ltd
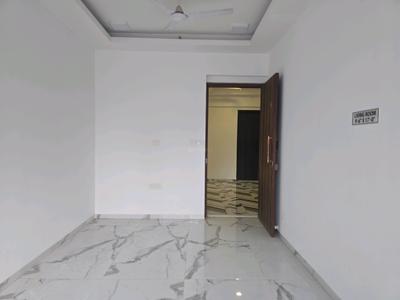
+ 2 more
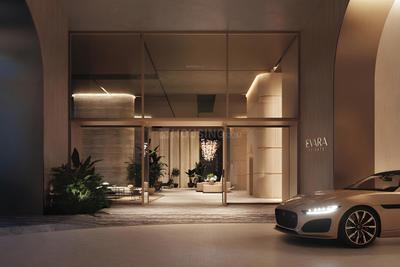
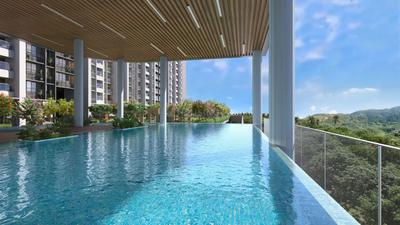
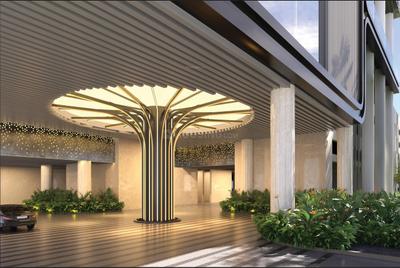
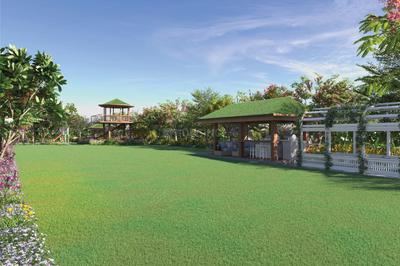
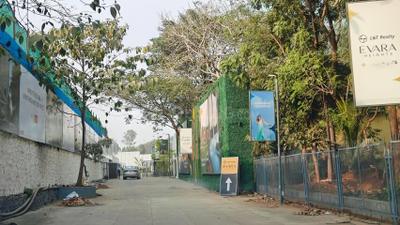
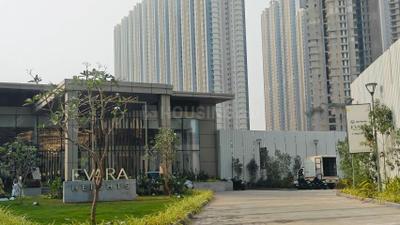
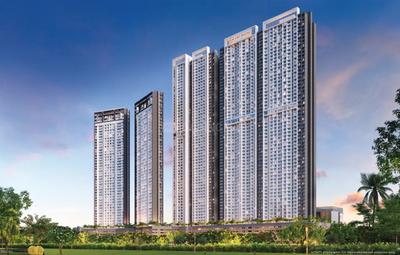
Evara Heights Project Images
Project Image of 747.0 - 2235.0 Sq.ft 2 BHK Apartment for buy in Evara Heights
1/16
Zero Brokerage

2, 3, 4 BHK Flats in Thane West, Thane

2 BHK Flat
₹1.97 Cr - 2.41 Cr
3 BHK Flat
₹2.84 Cr - 3.72 Cr
4 BHK Flat
₹4.11 Cr - 6.55 Cr
Avg. Price: ₹26.37 K - 32.53 K/sq.ftPossession: Aug, 2030
RR
RUDRA REALTY
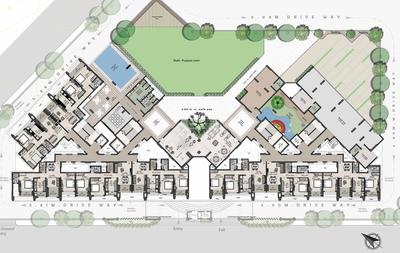
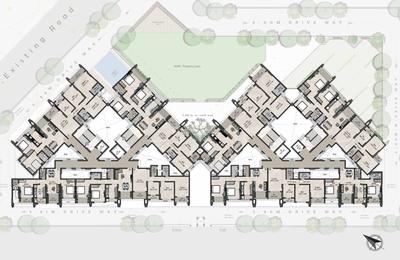
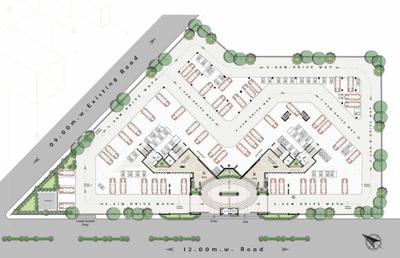
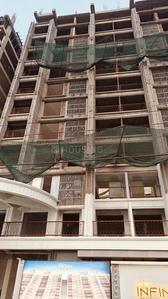
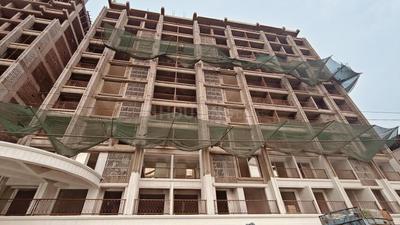
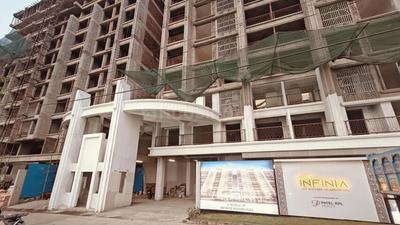
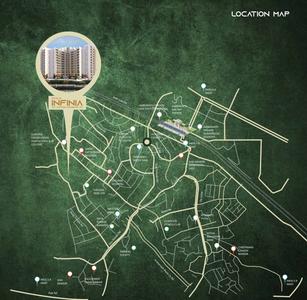
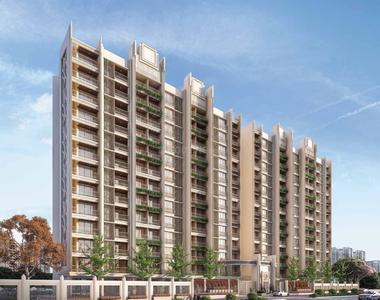
R City Patels Infinia Project Images
Project Image of 633.99 - 947.01 Sq.ft 2 BHK Apartment for buy in R City Patels Infinia
1/16
Zero Brokerage

2, 3 BHK Flats in Ambernath East, Ambernath

2 BHK Flat
₹43.18 L - 51.33 L
3 BHK Flat
₹64.02 L - 64.5 L
Avg. Price: ₹6.81 K/sq.ftPossession: May, 2027
Harsh
Owner
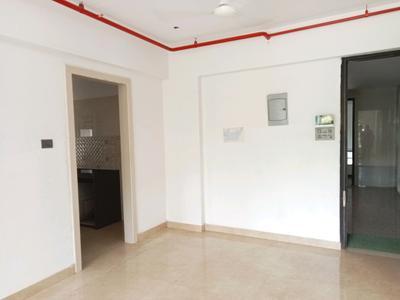
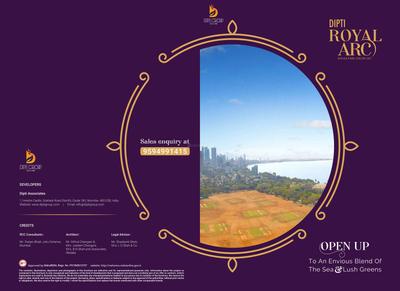
Bedroom Image of 876 Sq.ft 2 BHK Apartment / Flat for sale in Dipti Royal Arc, Shivaji Park Mumbai for Rs. 36025000
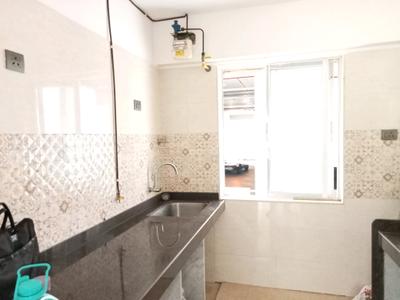
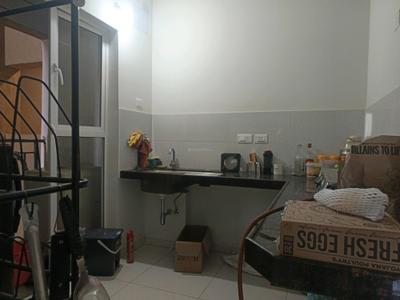
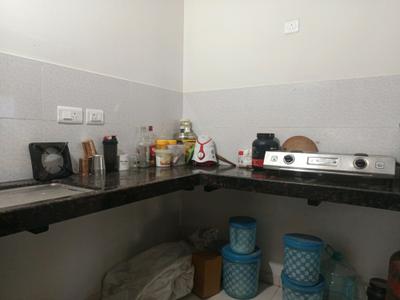
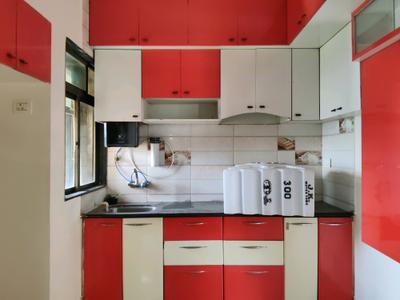
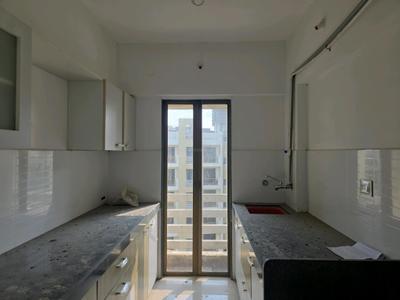
Kitchen Image of 876 Sq.ft 2 BHK Apartment / Flat for sale in Dipti Royal Arc, Shivaji Park Mumbai for Rs. 36025000
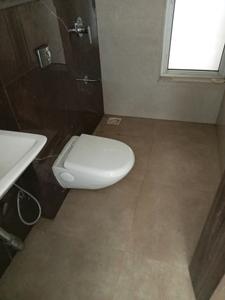
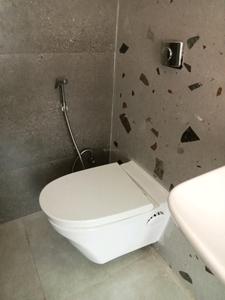
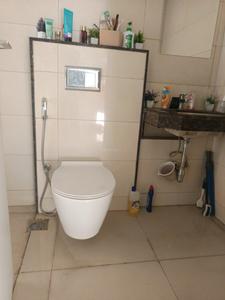
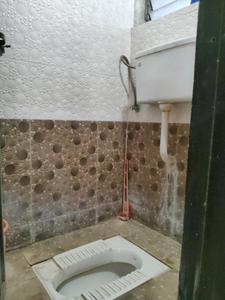
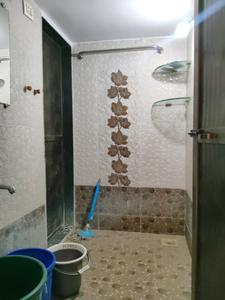
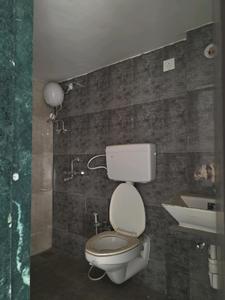
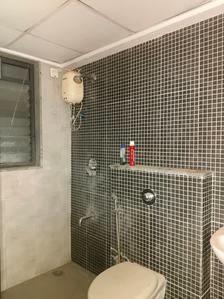
Common Bathroom Image of 876 Sq.ft 2 BHK Apartment / Flat for sale in Dipti Royal Arc, Shivaji Park Mumbai for Rs. 36025000
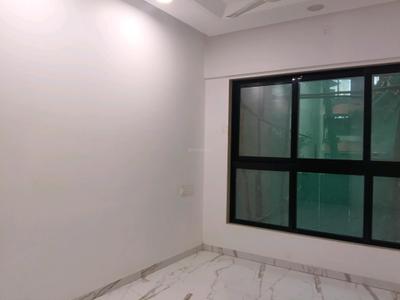
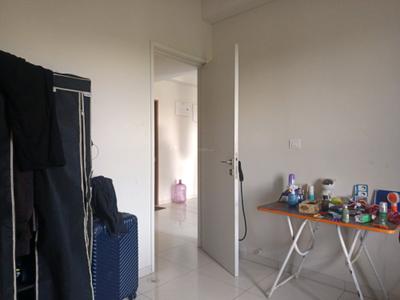
Bedroom One Image of 876 Sq.ft 2 BHK Apartment / Flat for sale in Dipti Royal Arc, Shivaji Park Mumbai for Rs. 36025000
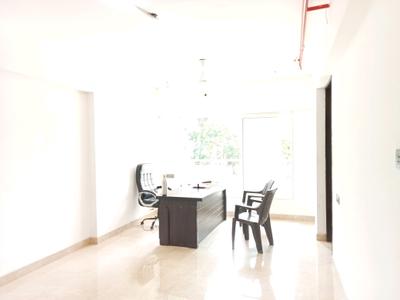
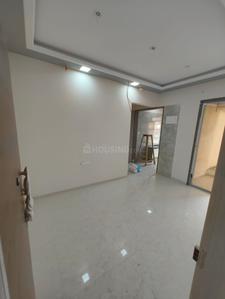
Living Room Image of 876 Sq.ft 2 BHK Apartment / Flat for sale in Dipti Royal Arc, Shivaji Park Mumbai for Rs. 36025000
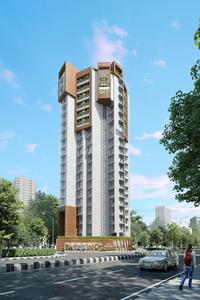
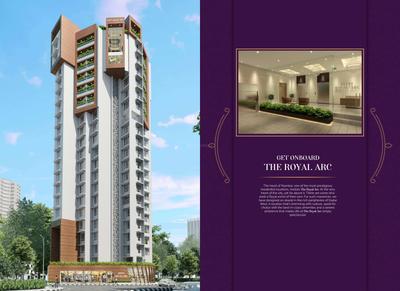
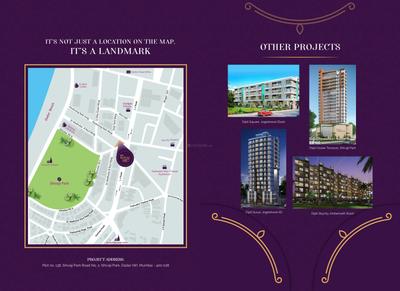
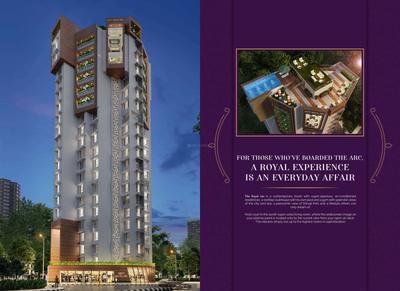
Project Image of 876 Sq.ft 2 BHK Apartment / Flat for sale in Shivaji Park for Rs. 36025000
Image of 876 Sq.ft 2 BHK Apartment / Flat for sale in Dipti Royal Arc, Shivaji Park, Mumbai for Rs. 36025000
1/22
Verified
Resale
No Brokerage
Dipti Royal Arc
RERA
₹3.6 Cr
Avg. price: ₹41.12k/sq.ft
876 sq.ft
Builtup area
Ready to move
Possession status
Amenities:
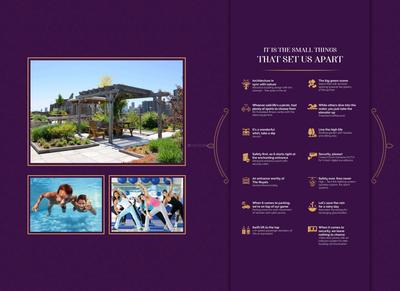
PoolGymLiftPower Backup
Updated
1w ago
Rahul Gupta Godrej Properties
Owner
Living Room Image of 846 Sq.ft 3 BHK Apartment / Flat for sale in Godrej Parkridge, Kharadi Annex Pune for Rs. 10500000
Bedroom Image of 846 Sq.ft 3 BHK Apartment / Flat for sale in Godrej Parkridge, Kharadi Annex Pune for Rs. 10500000
Bedroom Three Image of 846 Sq.ft 3 BHK Apartment / Flat for sale in Godrej Parkridge, Kharadi Annex Pune for Rs. 10500000
Kitchen Image of 846 Sq.ft 3 BHK Apartment / Flat for sale in Godrej Parkridge, Kharadi Annex Pune for Rs. 10500000
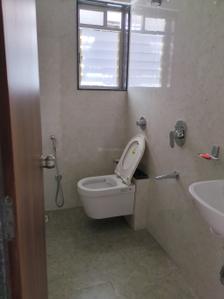
Common Bathroom Image of 846 Sq.ft 3 BHK Apartment / Flat for sale in Godrej Parkridge, Kharadi Annex Pune for Rs. 10500000
Main Entrance Image of 846 Sq.ft 3 BHK Apartment / Flat for sale in Godrej Parkridge, Kharadi Annex Pune for Rs. 10500000
Lobby Image of 846 Sq.ft 3 BHK Apartment / Flat for sale in Godrej Parkridge, Kharadi Annex Pune for Rs. 10500000
Project Image of 846 Sq.ft 3 BHK Apartment / Flat for sale in Kharadi Annex for Rs. 10500000
1/27
Verified
Resale
Godrej Parkridge
RERA
₹1.05 Cr
Avg. price: ₹12.41k/sq.ft
846 sq.ft
Builtup area
Ready to move
Possession status
Amenities:
PoolGymLiftParking
Updated
2w ago
MP
Meena Properties
Featured Video
Play video
Bedroom Image of 515 Sq.ft 2 BHK Apartment / Flat for sale in Ekta Parksville, Virar West Virar for Rs. 4449000
Living Room Image of 515 Sq.ft 2 BHK Apartment / Flat for sale in Ekta Parksville, Virar West Virar for Rs. 4449000
Kitchen Image of 515 Sq.ft 2 BHK Apartment / Flat for sale in Ekta Parksville, Virar West Virar for Rs. 4449000
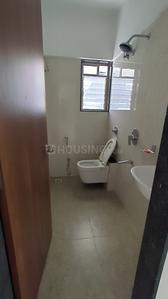
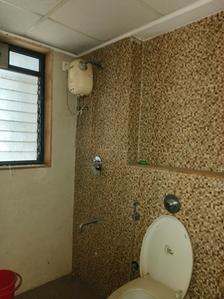
Common Bathroom Image of 515 Sq.ft 2 BHK Apartment / Flat for sale in Ekta Parksville, Virar West Virar for Rs. 4449000
Project Image of 515 Sq.ft 2 BHK Apartment / Flat for sale in Virar West for Rs. 4449000
1/26
Verified
Resale
Ekta Parksville
RERA
₹44.49 L
Avg. price: ₹8.64k/sq.ft
515 sq.ft
Builtup area
Ready to move
Possession status
Highlights:
Natural LightGood Cross ventilationPark FacingCorner Property
Updated
3w ago
NP
NAKSHATRA PROPERTIES
Bedroom Image of 951 Sq.ft 2 BHK Apartment / Flat for sale in Dhayari Pune for Rs. 7300000
Living Room Image of 951 Sq.ft 2 BHK Apartment / Flat for sale in Dhayari Pune for Rs. 7300000
Kitchen Image of 951 Sq.ft 2 BHK Apartment / Flat for sale in Dhayari Pune for Rs. 7300000
Image of 951 Sq.ft 2 BHK Apartment / Flat for sale in Dhayari, Pune for Rs. 7300000
1/23
Verified
New Booking
₹73.0 L
Avg. price: ₹7.68k/sq.ft
951 sq.ft
Builtup area
Ready to move
Possession status
Highlights:
Vastu CompliantFresh ConstructionClose to Raikar Vasti Bus StopLift
Updated
4w ago
Ramdas Pathare
Owner
Bedroom Image of 600 Sq.ft 1 BHK Apartment / Flat for sale in Sai Heights, Diva Thane for Rs. 3800000
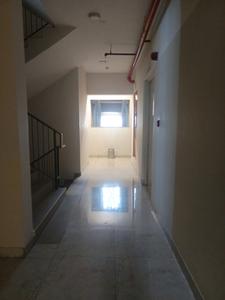
Lobby Image of 600 Sq.ft 1 BHK Apartment / Flat for sale in Sai Heights, Diva Thane for Rs. 3800000
Living Room Image of 600 Sq.ft 1 BHK Apartment / Flat for sale in Sai Heights, Diva Thane for Rs. 3800000
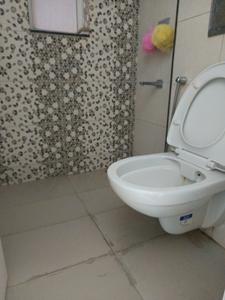
Playing Area Image of 600 Sq.ft 1 BHK Apartment / Flat for sale in Sai Heights, Diva Thane for Rs. 3800000
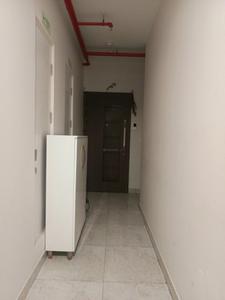
Passage Image of 600 Sq.ft 1 BHK Apartment / Flat for sale in Sai Heights, Diva Thane for Rs. 3800000
Kitchen Image of 600 Sq.ft 1 BHK Apartment / Flat for sale in Sai Heights, Diva Thane for Rs. 3800000
Common Bathroom Image of 600 Sq.ft 1 BHK Apartment / Flat for sale in Sai Heights, Diva Thane for Rs. 3800000
Basement Image of 600 Sq.ft 1 BHK Apartment / Flat for sale in Sai Heights, Diva Thane for Rs. 3800000
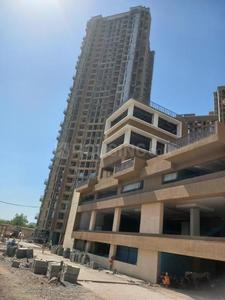
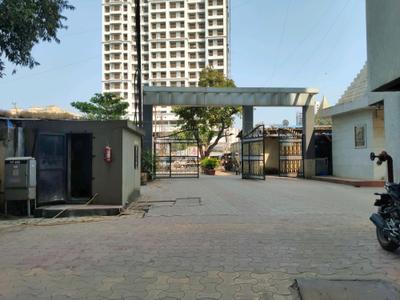
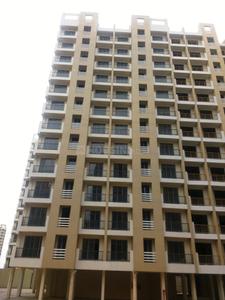
Building Image of 600 Sq.ft 1 BHK Apartment / Flat for sale in Sai Heights, Diva Thane for Rs. 3800000
Club House Image of 600 Sq.ft 1 BHK Apartment / Flat for sale in Sai Heights, Diva Thane for Rs. 3800000
Project Image of 600 Sq.ft 1 BHK Apartment / Flat for sale in Diva for Rs. 3800000
1/33
Verified
Resale
Sai Heights
RERA
₹38.0 L
Avg. price: ₹6.33k/sq.ft
600 sq.ft
Builtup area
Ready to move
Possession status
Amenities:
GymLiftPower BackupIntercom
Updated
1d ago
AS
Aakash Shinde
Living Room Image of 840 Sq.ft 2 BHK Apartment / Flat for sale in Kalpataru Sunrise, Thane West Thane for Rs. 9600000
Kitchen Image of 840 Sq.ft 2 BHK Apartment / Flat for sale in Kalpataru Sunrise, Thane West Thane for Rs. 9600000
Bedroom Image of 840 Sq.ft 2 BHK Apartment / Flat for sale in Kalpataru Sunrise, Thane West Thane for Rs. 9600000
Image of 840 Sq.ft 2 BHK Apartment / Flat for sale in Kalpataru Sunrise, Thane West, Thane for Rs. 9600000
Project Image of 840 Sq.ft 2 BHK Apartment / Flat for sale in Thane West for Rs. 9600000
Image of 840 Sq.ft 2 BHK Apartment / Flat for sale in Kalpataru Sunrise, Thane West, Thane for Rs. 9600000
1/28
Verified
Resale
Kalpataru Sunrise
RERA
₹96.0 L
Avg. price: ₹11.43k/sq.ft
840 sq.ft
Builtup area
Ready to move
Possession status
Highlights:
High CeilingClub HouseGymnasiumSwimming Pool
Updated
1d ago
MP
Meena Properties
Featured Video
Play video
Bedroom Image of 855 Sq.ft 2 BHK Apartment / Flat for sale in Ekta Brooklyn Park Phase I, Virar West Virar for Rs. 4451000
Living Room Image of 855 Sq.ft 2 BHK Apartment / Flat for sale in Ekta Brooklyn Park Phase I, Virar West Virar for Rs. 4451000
Common Bathroom Image of 855 Sq.ft 2 BHK Apartment / Flat for sale in Ekta Brooklyn Park Phase I, Virar West Virar for Rs. 4451000
Kitchen Image of 855 Sq.ft 2 BHK Apartment / Flat for sale in Ekta Brooklyn Park Phase I, Virar West Virar for Rs. 4451000
Bedroom Two Image of 855 Sq.ft 2 BHK Apartment / Flat for sale in Ekta Brooklyn Park Phase I, Virar West Virar for Rs. 4451000
Project Image of 855 Sq.ft 2 BHK Apartment / Flat for sale in Virar West for Rs. 4451000
1/25
Verified
New Booking
Ekta Brooklyn Park Phase I
RERA
₹44.51 L
Avg. price: ₹5.21k/sq.ft
855 sq.ft
Builtup area
Ready to move
Possession status
Highlights:
Natural LightGood Cross ventilationPark FacingOpen Space Around
Updated
3w ago
DP
Dream Property Solution
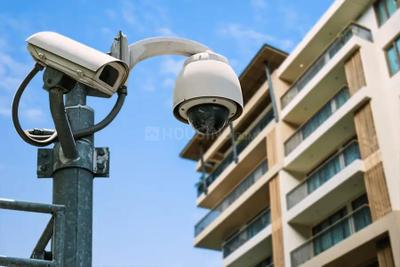
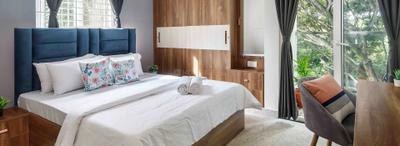
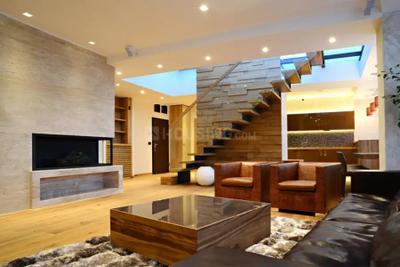
Hall Image of 760 Sq.ft 1 BHK Apartment / Flat for sale in Mangeshi Arcade II, Koliwali Mumbai for Rs. 4500000
Balcony Image of 760 Sq.ft 1 BHK Apartment / Flat for sale in Mangeshi Arcade II, Koliwali Mumbai for Rs. 4500000
Bathroom Image of 760 Sq.ft 1 BHK Apartment / Flat for sale in Mangeshi Arcade II, Koliwali Mumbai for Rs. 4500000
Kitchen Image of 760 Sq.ft 1 BHK Apartment / Flat for sale in Mangeshi Arcade II, Koliwali Mumbai for Rs. 4500000
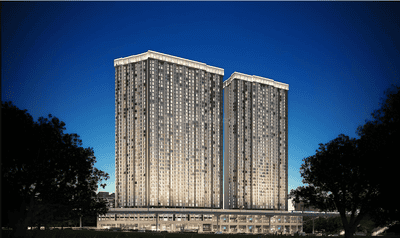
Image of 760 Sq.ft 1 BHK Apartment / Flat for sale in Mangeshi Arcade II, Koliwali, Mumbai for Rs. 4500000
Project Image of 760 Sq.ft 1 BHK Apartment / Flat for sale in Koliwali for Rs. 4500000
1/25
New Booking
Mangeshi Arcade II
RERA
₹45.0 L
Avg. price: ₹5.92k/sq.ft
760 sq.ft
Builtup area
26th Sep, 2026
Possession status
Nearby:
Don Bosco School- 0.1 kmBalaji Ent and Eye Hospital- 0.1 kmPrasad Food Divine- 0.1 kmMetro Junction Mall- 0.1 km
Updated
2w ago
LT
Lakeshore Team
Featured Video
Play video
Bedroom Image of 1086 Sq.ft 2 BHK Apartment / Flat for sale in Lodha Lakeshore Greens, Palava Phase 2 Thane for Rs. 5400000
Living Room Image of 1086 Sq.ft 2 BHK Apartment / Flat for sale in Lodha Lakeshore Greens, Palava Phase 2 Thane for Rs. 5400000
Kitchen Image of 1086 Sq.ft 2 BHK Apartment / Flat for sale in Lodha Lakeshore Greens, Palava Phase 2 Thane for Rs. 5400000
Common Bathroom Image of 1086 Sq.ft 2 BHK Apartment / Flat for sale in Lodha Lakeshore Greens, Palava Phase 2 Thane for Rs. 5400000
Bedroom Two Image of 1086 Sq.ft 2 BHK Apartment / Flat for sale in Lodha Lakeshore Greens, Palava Phase 2 Thane for Rs. 5400000
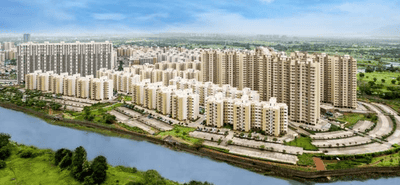
Project Image of 1086 Sq.ft 2 BHK Apartment / Flat for sale in Palava Phase 2 for Rs. 5400000
1/29
Verified
Resale
Lodha Lakeshore Greens
RERA
₹54.0 L
Avg. price: ₹4.97k/sq.ft
1086 sq.ft
Builtup area
Ready to move
Possession status
Highlights:
Power BackupVastu CompliantNatural LightCorner Property
B
Bestdealsrealty2501
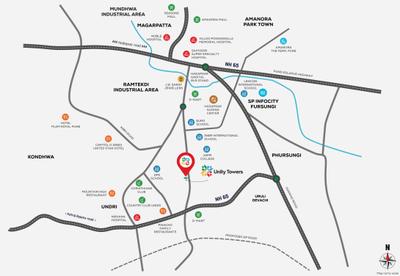
Building Image of 877 Sq.ft 2 BHK Apartment / Flat for sale in Anshul Unity Towers, Handewadi Pune for Rs. 5400000
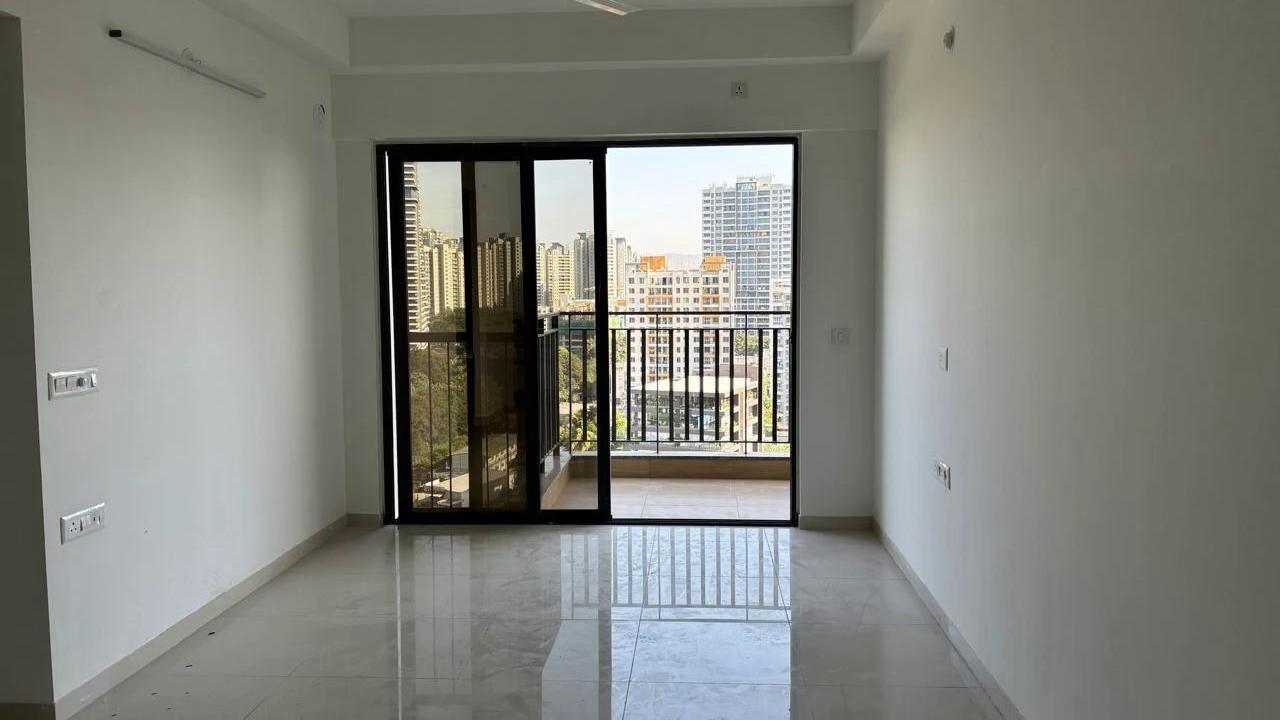
Living Room Image of 877 Sq.ft 2 BHK Apartment / Flat for sale in Anshul Unity Towers, Handewadi Pune for Rs. 5400000
Balcony Image of 877 Sq.ft 2 BHK Apartment / Flat for sale in Anshul Unity Towers, Handewadi Pune for Rs. 5400000
Kitchen Image of 877 Sq.ft 2 BHK Apartment / Flat for sale in Anshul Unity Towers, Handewadi Pune for Rs. 5400000
Bedroom Image of 877 Sq.ft 2 BHK Apartment / Flat for sale in Anshul Unity Towers, Handewadi Pune for Rs. 5400000
Image of 877 Sq.ft 2 BHK Apartment / Flat for sale in Anshul Unity Towers, Handewadi, Pune for Rs. 5400000
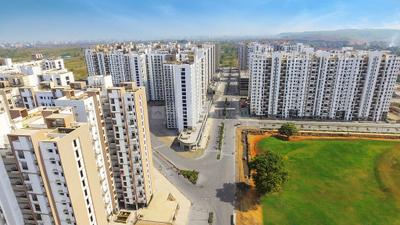
Project Image of 877 Sq.ft 2 BHK Apartment / Flat for sale in Handewadi for Rs. 5400000
1/29
New Booking
Anshul Unity Towers
RERA
₹54.0 L
Avg. price: ₹6.16k/sq.ft
877 sq.ft
Builtup area
21st Sep, 2026
Possession status
Highlights:
Vastu CompliantClose to Grocery StoreClub HouseGated Community
Updated
3w ago
BY
Bhagwat Yamgar
Featured Video
Play video
Bedroom Image of 650 Sq.ft 1 BHK Apartment / Flat for sale in Amanora Gold Towers, Hadapsar Pune for Rs. 7500000
Living Room Image of 650 Sq.ft 1 BHK Apartment / Flat for sale in Amanora Gold Towers, Hadapsar Pune for Rs. 7500000
Common Bathroom Image of 650 Sq.ft 1 BHK Apartment / Flat for sale in Amanora Gold Towers, Hadapsar Pune for Rs. 7500000
Project Image of 650 Sq.ft 1 BHK Apartment / Flat for sale in Hadapsar for Rs. 7500000
Image of 650 Sq.ft 1 BHK Apartment / Flat for sale in Amanora Gold Towers, Hadapsar, Pune for Rs. 7500000
1/25
Verified
Resale
Amanora Gold Towers
RERA
₹75.0 L
Avg. price: ₹11.54k/sq.ft
650 sq.ft
Builtup area
Ready to move
Possession status
Highlights:
Good Cross ventilationClose to Grocery StoreChildren Play Area
Updated
2w ago
H
HomeBazaar.com
+ 2 more
71 Midtown Project Images
Project Image of 348.32 - 853.0 Sq.ft 1 BHK Apartment for buy in 71 Midtown
1/53
Zero Brokerage

1, 2, 3 BHK Flats in Chembur, Mumbai

1 BHK Flat
₹1.04 Cr - 1.16 Cr
2 BHK Flat
₹1.74 Cr - 1.87 Cr
3 BHK Flat
₹2.4 Cr - 2.42 Cr
Avg. Price: ₹28.42 K - ₹29.9 K/sq.ftPossession: Dec, 2025
Updated
2w ago
SS
Shri Swami Samarth builder and developers
Elite Gangaai Heights 5 Project Images
Project Image of 0.0 - 2280.0 Sq.ft 4 BHK Apartment for buy in Elite Gangaai Heights 5
1/3
Zero Brokerage

4 BHK Flat in Manish Nagar, Nagpur

4 BHK Flat
₹95 L
Avg. Price: ₹4.17 K/sq.ftPossession: Feb, 2027
TR
The Real Estate Mall
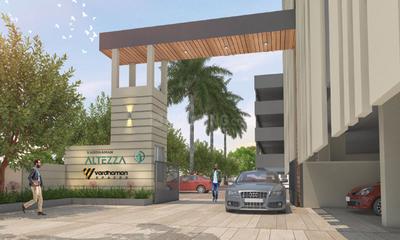
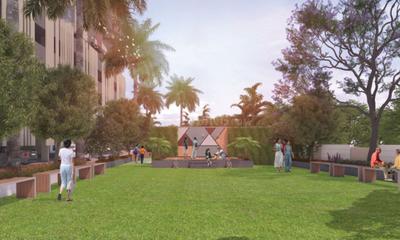
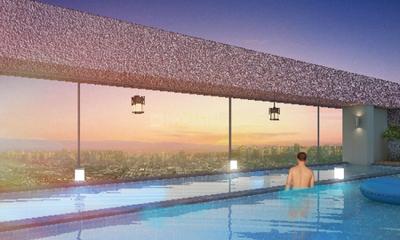
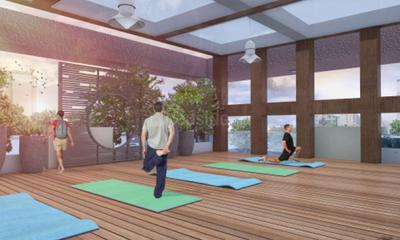
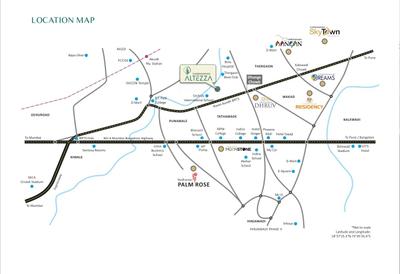
Vardhaman Altezza Project Images
Project Image of 744.0 - 1111.0 Sq.ft 2 BHK Apartment for buy in Vardhaman Altezza
1/17
Zero Brokerage

2, 3 BHK Flats in Tathawade, Pune

2 BHK Flat
₹85 L - 92.55 L
3 BHK Flat
₹1.19 Cr - 1.23 Cr
Avg. Price: ₹11.25 K/sq.ftPossession: Jun, 2028
PS
Property solutions
The Baya Victoria Project Images
Project Image of 429.0 - 553.0 Sq.ft 1 BHK Apartment for buy in The Baya Victoria
1/16
Zero Brokerage

1, 2 BHK Flats in Byculla, Mumbai

1 BHK Flat
₹1.68 Cr - 1.68 Cr
2 BHK Flat
₹2.15 Cr - 2.16 Cr
Avg. Price: ₹39.09 K/sq.ftPossession: Dec, 2023
SO
SALES OFFICE
+ 1 more
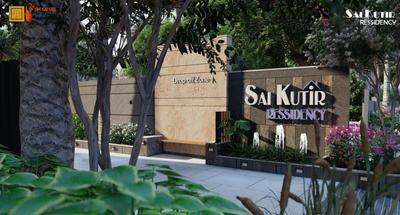
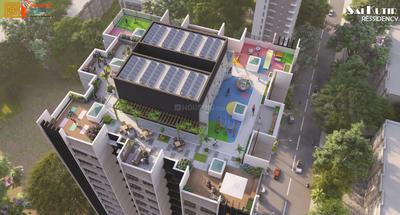
Sai Kutir Residency Project Images
Project Image of 222.0 - 528.0 Sq.ft 1 RK Apartment for buy in Sai Kutir Residency
1/11
Zero Brokerage

1 RK, 1 BHK Flats in Vikhroli East, Mumbai

1 RK Flat
Price on Request
1 BHK Flat
₹85.12 L
Possession: Dec, 2026
PP
Pune Property Investor East
+ 2 more
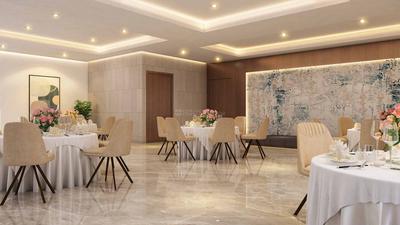
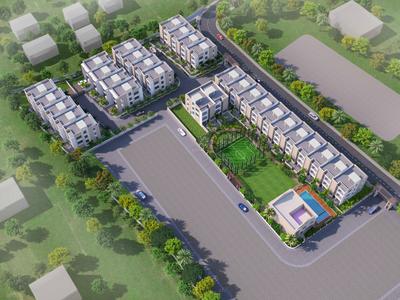
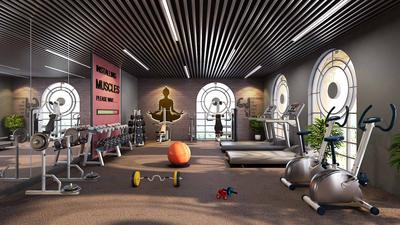
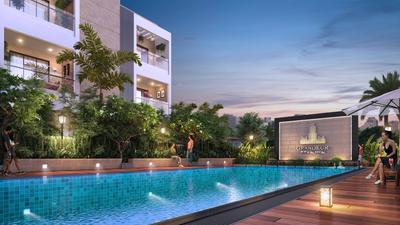
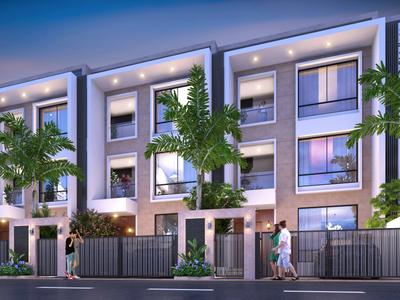
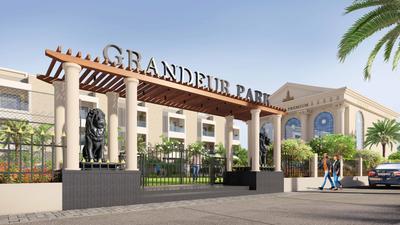
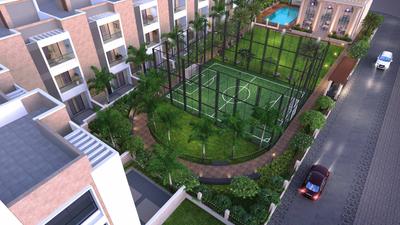
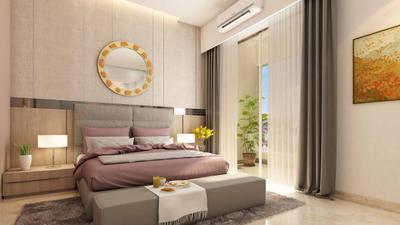
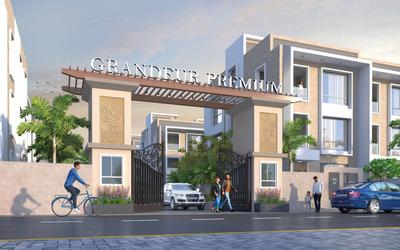
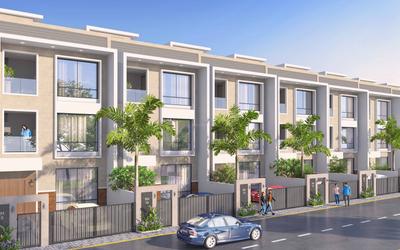
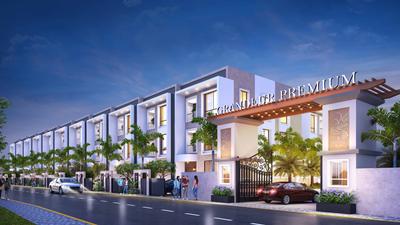
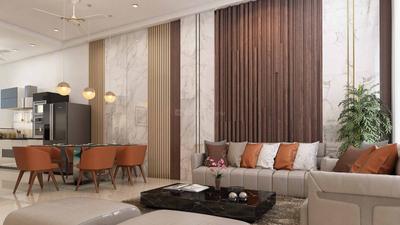
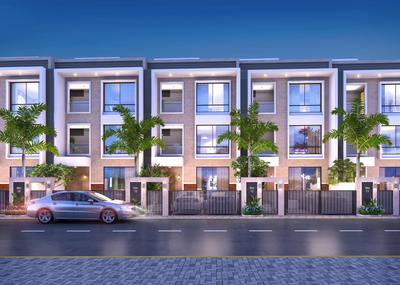
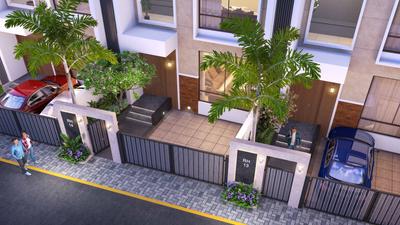
Grandeur Premium H Project Images
Project Image of 755.0 - 1002.0 Sq.ft 2 BHK Apartment for buy in Grandeur Premium H
1/33
Zero Brokerage

2, 3 BHK Flats in Undri, Pune

2 BHK Flat
₹65.31 L
3 BHK Flat
₹89.91 L
Avg. Price: ₹8.81 K/sq.ftPossession: Dec, 2029
UR
Universe Realtors
+ 2 more
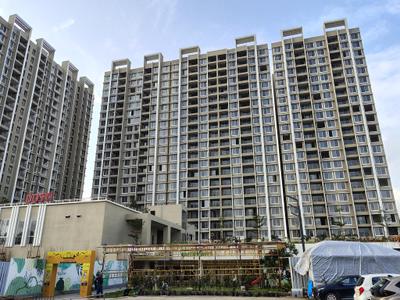
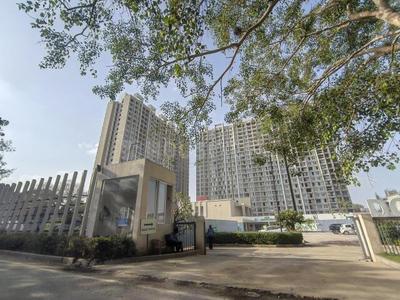
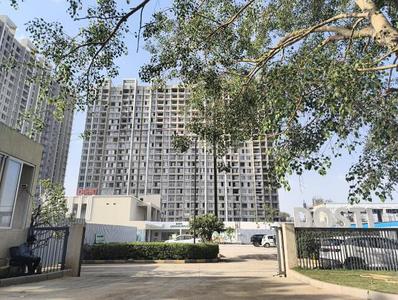
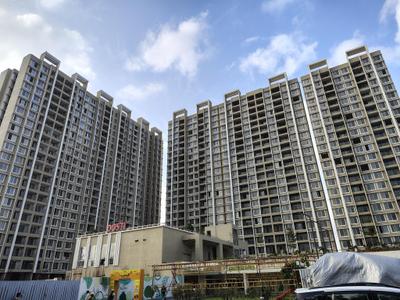
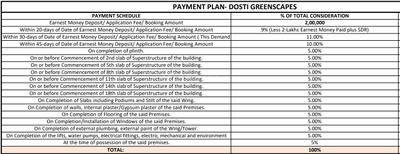
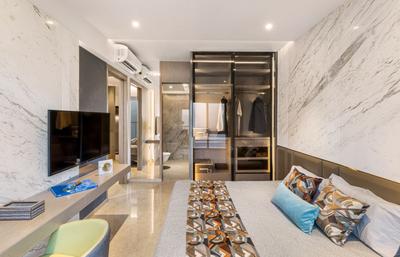
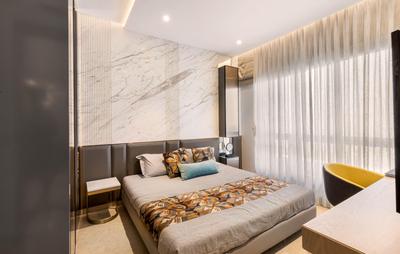
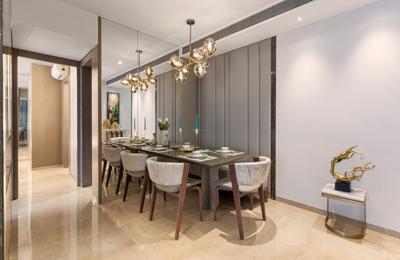
Dosti Greenscapes Phase 3 Project Images
Project Image of 636.9 - 740.99 Sq.ft 2 BHK Apartment for buy in Dosti Greenscapes Phase 3
View Sample 3D Tour
1/32
Zero Brokerage

2 BHK Flat in Hadapsar, Pune

2 BHK Flat
₹78.87 L - 91.76 L
Avg. Price: ₹12.38 K/sq.ftPossession: Aug, 2028
PM
Proptiger Marketing Services Private Limited
+ 1 more
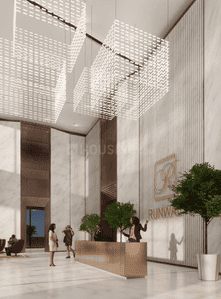
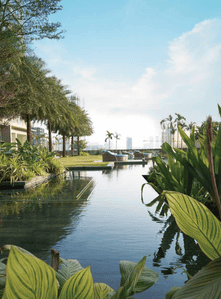
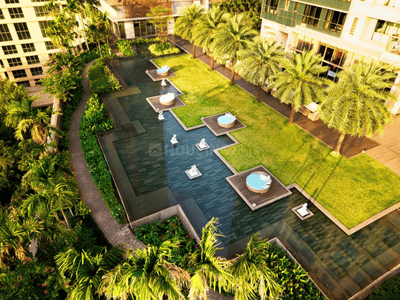
Runwal Auris Serenity Tower 4 Residential Project Images
Project Image of 1214.38 - 1825.34 Sq.ft 2 BHK Apartment for buy in Runwal Auris Serenity Tower 4 Residential
1/16
Zero Brokerage

2, 3, 4 BHK Flats in Malad West, Mumbai

2 BHK Flat
₹4.17 Cr
3 BHK Flat
₹4.3 Cr - 5.02 Cr
4 BHK Flat
₹6.26 Cr
Avg. Price: ₹34.31 K/sq.ftPossession: Mar, 2030
Are you a property owner looking to rent/sell?
Post your property for FREE
Hello 👋🏻
Easy Contact with sellers
Personalized experience
My Activity
Contacted Properties
00
Seen Properties
00
Saved Properties
00
Recent Searches
00

Popular searches for properties in Maharashtra,

Filter by Property Type & Budget
View More
BHK Flats by Price Range
View More
BHK House by Price Range
View More
Other useful links
Insights about Maharashtra
Housing.com
Great Places to work - Housing.com
Great Places to work in Asia - Housing.com