Your search for property ends here - Buy, Rent, Sell - Housing.com
housing-logo
Don't Miss out! Get notified of new homes as soon as they are posted

Notifications can be turned off anytime from browser settings.

Buy in Select City
Download App
List PropertyFree
Saved
Property Type
Apartment
Independent House
Independent Floor
Plot
Studio
Duplex
Penthouse
Villa
Agricultural Land
BHK Type
1 RK
1 BHK
2 BHK
3 BHK
4 BHK
5 BHK
5+ BHK
0 -
20Cr
0
20.00Cr+
0
5Cr
10Cr
20Cr+
Sale Type
New Bookings
Resale
Construction Status
Ready to move
Under Construction
Verified
Verified by Housing.com: Authentic location and real photos
New Projects
Featured Agents
More Filters
Reset filters
Last Updated: Oct 16, 2026
Showing 1 - 30 of 13139

New Projects in Thane District, Maharashtra for Sale - Page 13

Sort by:
Relevance
Looking for new projects in Thane District? Housing.com has 13128+ new and upcoming projects in Thane District, spanning 587+ pre-launch and 2678+ under-construction projects to 7543+ ready-to-move residential projects. Browse offerings across every budget — from 179+ affordable projects in Thane District to 443+ luxury projects in Thane District — by leading developers, with project price, floor plans, amenities, possession dates, photos and videos.

Top New Projects in Thane District, Maharashtra for Sale - Page 13 - Price & Specification

Property
Price
Address
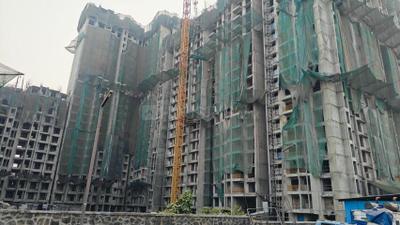
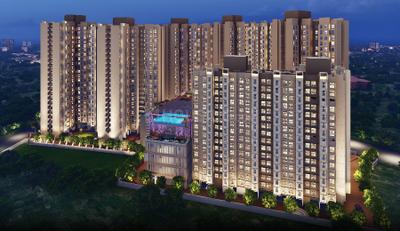
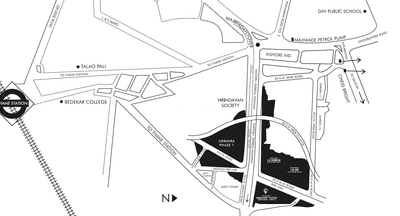
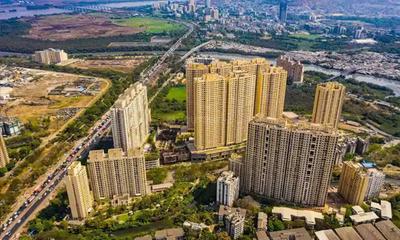
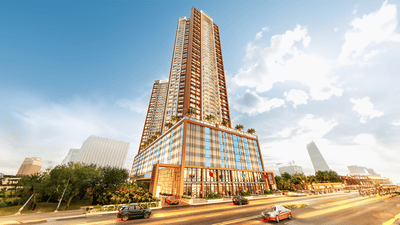
Rustomjee Urbania (428 sq.ft)
₹83.99 L - 2.28 Cr
Majiwada, Thane
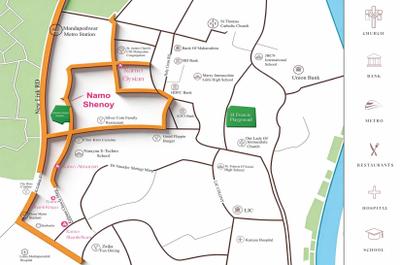
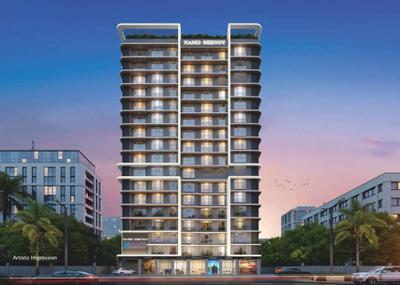
Namo Shenoy (439 sq.ft)
₹1.34 Cr - 2.09 Cr
Borivali West, Mumbai
Platinum Oakwoods (715 sq.ft)
₹2.0 Cr - 3.69 Cr
Nerul, Navi Mumbai
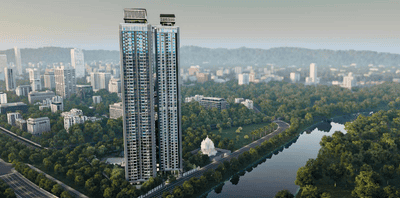
Sheth Avalon (775 sq.ft)
₹3.24 Cr - 11.38 Cr
Thane West, Thane
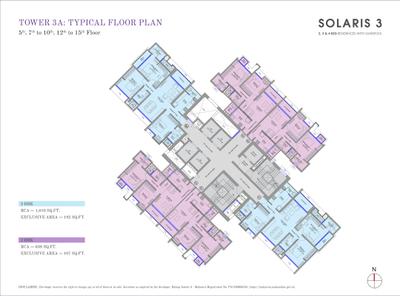
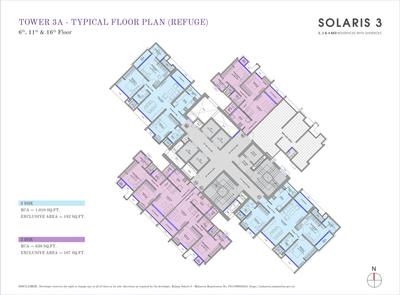
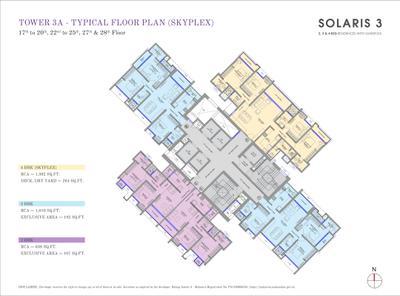
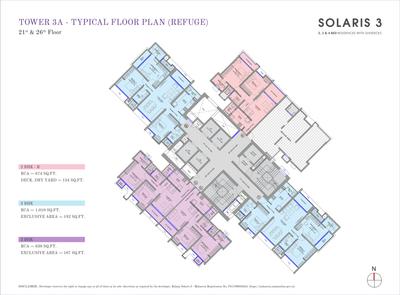
Raheja Solaris 3 (638 sq.ft)
₹1.8 Cr - 4.2 Cr
Juinagar, Navi Mumbai
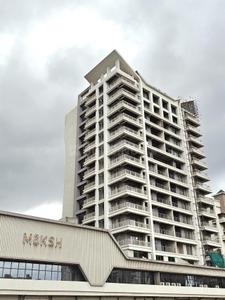
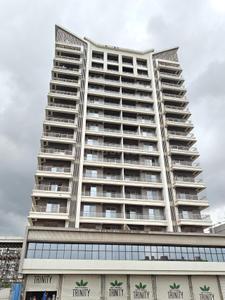
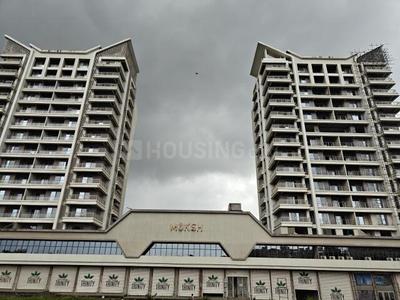
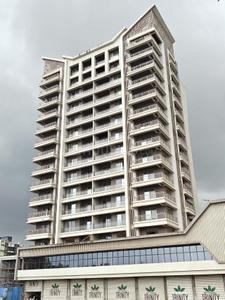
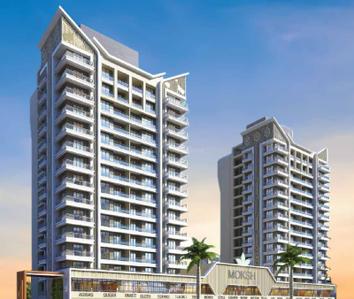
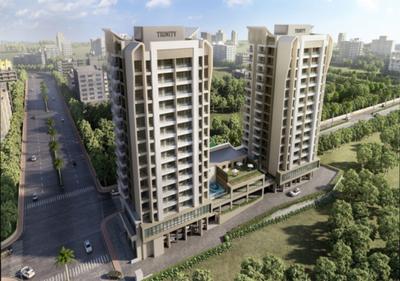
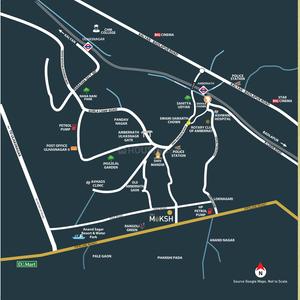
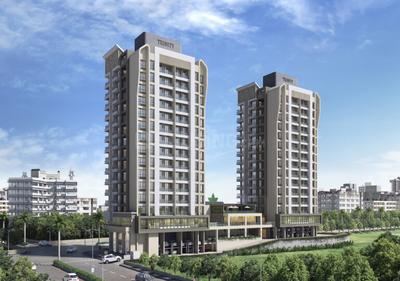
Rattanraj Trinity Moksh (732 sq.ft)
₹52.73 L - 88.38 L
Ambernath East, Ambernath
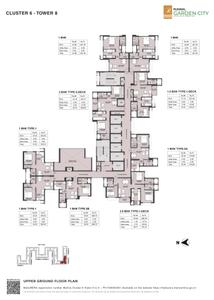
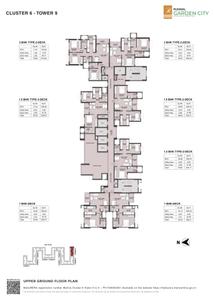
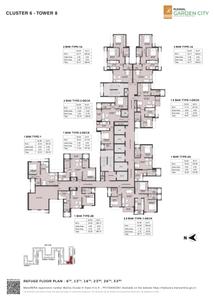
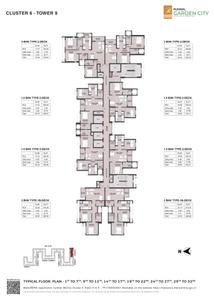
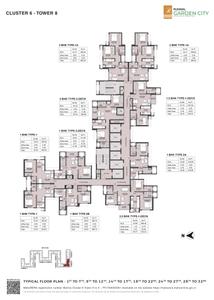
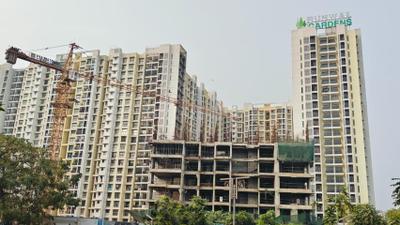
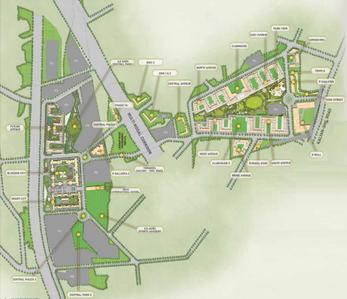
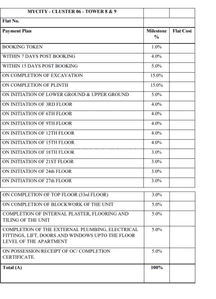
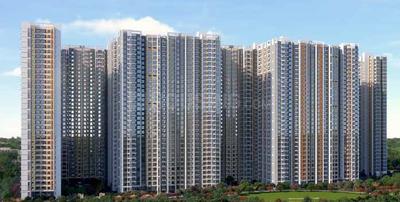
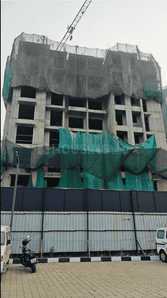
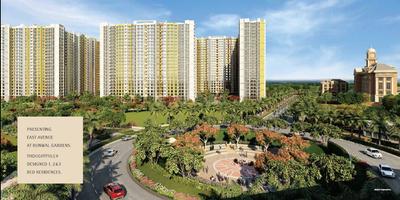
Runwal Gardens City Cluster 6 Tower 6 To 9 (380 sq.ft)
₹46.19 L - 1.2 Cr
Dombivli East, Thane
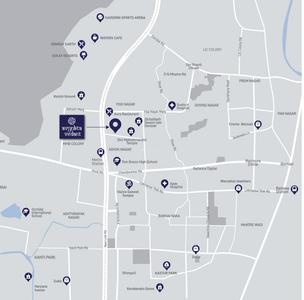
Shivoham Avyukta Vedant (402 sq.ft)
₹1.08 Cr - 2.66 Cr
Borivali West, Mumbai
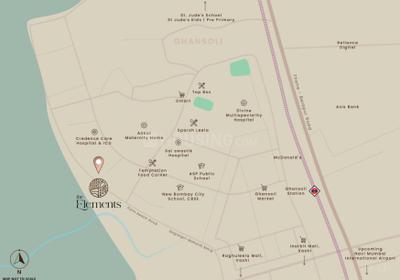
The Elements (888 sq.ft)
₹1.98 Cr - 4.5 Cr
Ghansoli, Navi Mumbai
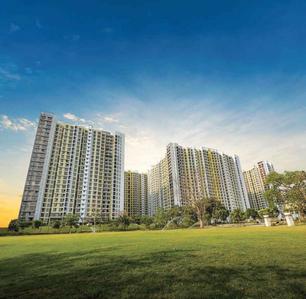
Runwal My City Phase I Part III (373 sq.ft)
₹53.46 L - 1.06 Cr
Betawade Gaon, Thane
...Read more
IS
Infrawebs Solution Pvt Ltd
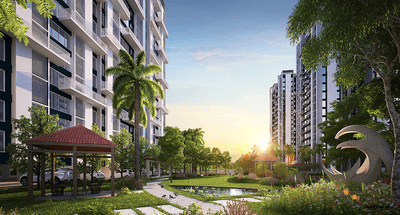
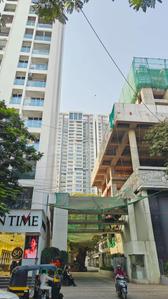
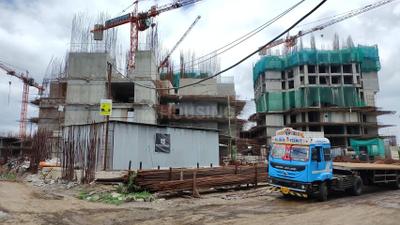
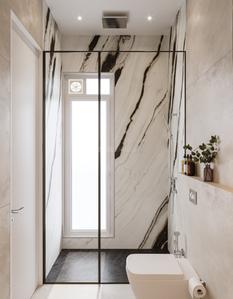
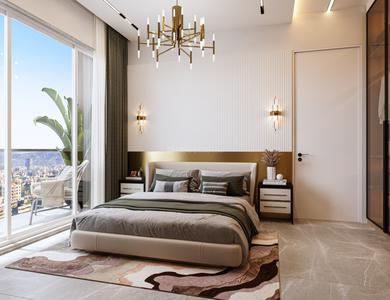
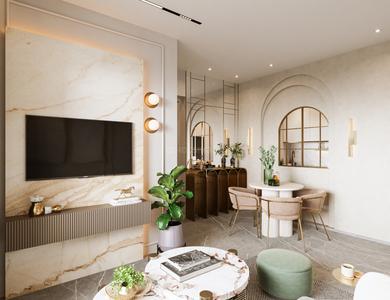
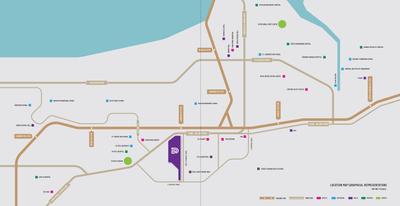
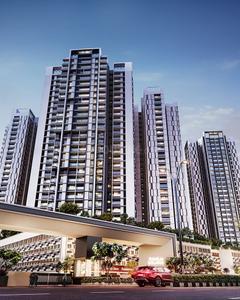
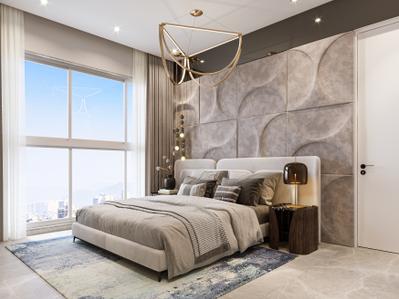
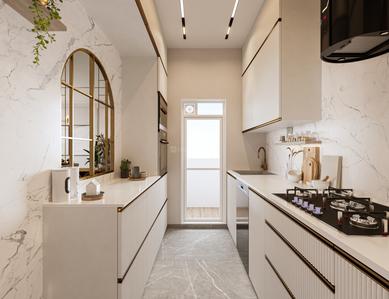
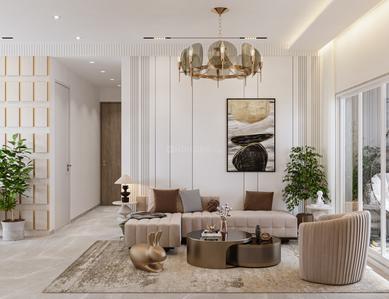
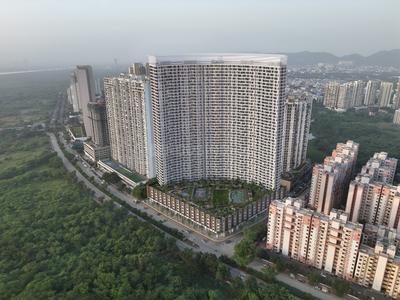
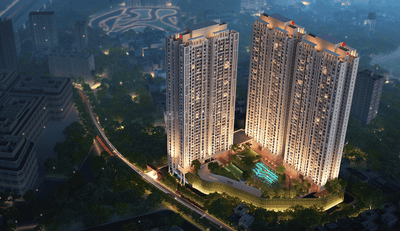
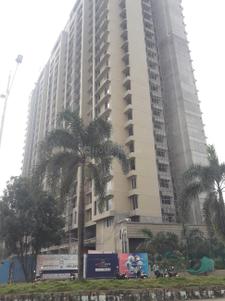
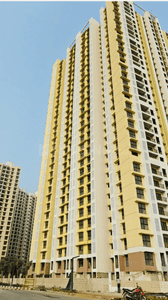
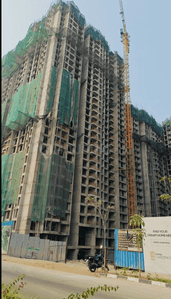
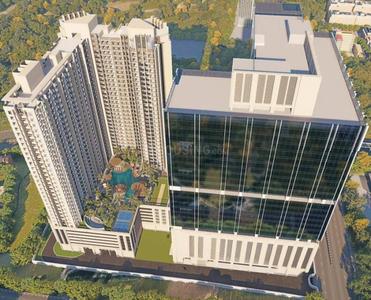
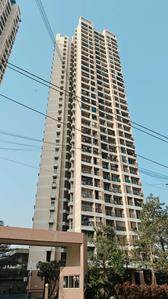
Rustomjee Urbania Project Images
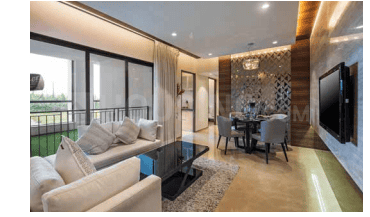
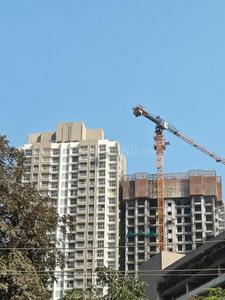
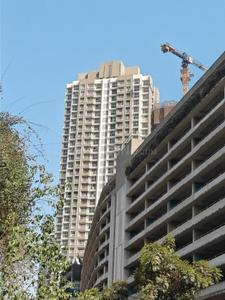
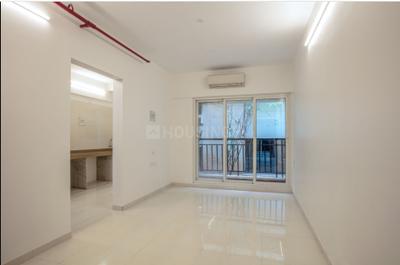
Project Image of 427.75 - 1161.0 Sq.ft 1 BHK Apartment for buy in Rustomjee Urbania
1/65
Zero Brokerage
1, 2, 3 BHK Flats in Majiwada, Thane
1 BHK Flat
₹83.99 L - 94.44 L
2 BHK Flat
₹1.11 Cr - 1.37 Cr
3 BHK Flat
₹1.37 Cr - 2.28 Cr
Avg. Price: ₹19.63 K/sq.ftPossession: Dec, 2026
HR
Hilton Realtors
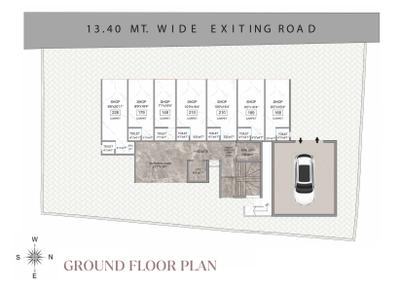
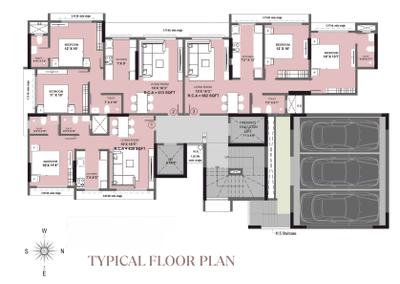
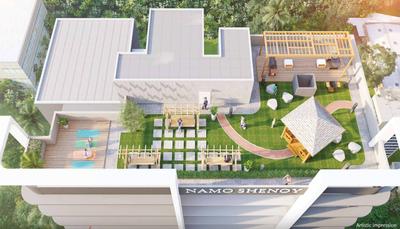
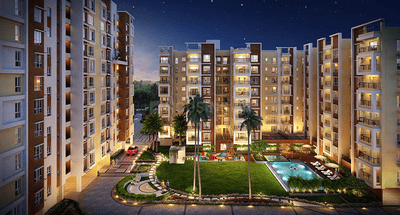
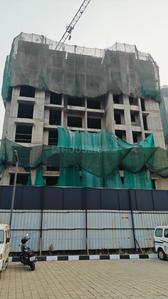
Namo Shenoy Project Images
Project Image of 439.0 - 682.0 Sq.ft 1 BHK Apartment for buy in Namo Shenoy
1/20
Zero Brokerage
1, 2 BHK Flats in Borivali West, Mumbai
1 BHK Flat
₹1.34 Cr
2 BHK Flat
₹1.88 Cr - 2.09 Cr
Avg. Price: ₹30.6 K/sq.ftPossession: Dec, 2030
B
Brickstohomes
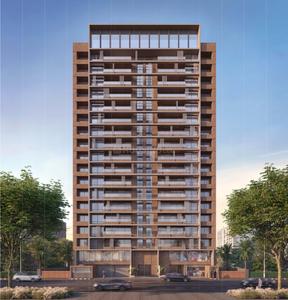
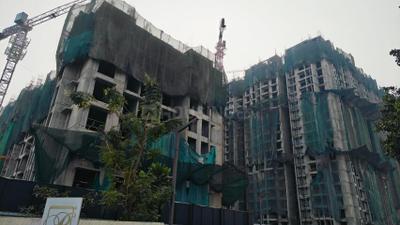
Platinum Oakwoods Project Images
Project Image of 715.0 - 1270.0 Sq.ft 2 BHK Apartment for buy in Platinum Oakwoods
1/21
Zero Brokerage
2, 3 BHK Flats in Nerul, Navi Mumbai
2 BHK Flat
₹2 Cr - 2.38 Cr
3 BHK Flat
₹3.2 Cr - 3.69 Cr
Avg. Price: ₹28.5 K/sq.ftPossession: Dec, 2029
HP
Horizon Proptech PVT LTD
+ 1 more
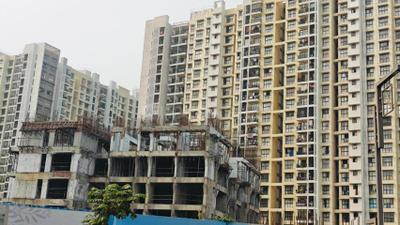
Sheth Avalon Project Images
Project Image of 775.0 - 2722.0 Sq.ft 2 BHK Apartment for buy in Sheth Avalon
1/30
Zero Brokerage

Sheth Avalon

RERA
4.3
2, 2.5, 3, 4, 5 BHK Flats in Thane West, Thane
2 BHK Flat
₹3.24 Cr
2.5 BHK Flat
₹4.55 Cr
3 BHK Flat
₹4.9 Cr - 6.14 Cr
4 BHK Flat
₹6.2 Cr - 9.37 Cr
5 BHK Flat
₹11.38 Cr
Avg. Price: ₹41.81 K/sq.ftPossession: Dec, 2025
JB
Jai Balaji Estate Consultant
+ 1 more
Raheja Solaris 3 Project Images
Project Image of 638.0 - 1382.0 Sq.ft 2 BHK Apartment for buy in Raheja Solaris 3
1/43
Zero Brokerage
2, 3, 4 BHK Flats in Juinagar, Navi Mumbai
2 BHK Flat
₹1.8 Cr - 1.9 Cr
3 BHK Flat
₹2.85 Cr
4 BHK Flat
₹4.2 Cr
Avg. Price: ₹28.21 K - 30.39 K/sq.ftPossession: Dec, 2028
SH
Sunrise Homes
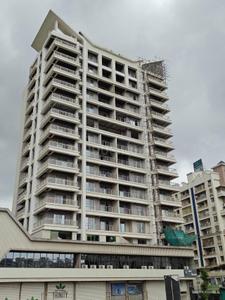
Rattanraj Trinity Moksh Project Images
Project Image of 732.0 - 1227.0 Sq.ft 2 BHK Apartment for buy in Rattanraj Trinity Moksh
View Sample 3D Tour
1/31
Zero Brokerage
2, 3 BHK Flats in Ambernath East, Ambernath
2 BHK Flat
₹52.73 L - 72.89 L
3 BHK Flat
₹88.38 L
Avg. Price: ₹7.2 K/sq.ftPossession: Jul, 2027
Updated
3w ago
B&
Builder & Developers
+ 1 more
Runwal Gardens City Cluster 6 Tower 6 To 9 Project Images
Project Image of 355.53 - 819.04 Sq.ft 1 BHK Apartment for buy in Runwal Gardens City Cluster 6 Tower 6 To 9
1/29
Zero Brokerage
1, 1.5, 2, 2.5, 3 BHK Flats in Dombivli East, Thane
1 BHK Flat
₹46.19 L - 67.92 L
1.5 BHK Flat
₹64.57 L - 77.01 L
2 BHK Flat
₹69.06 L - 87.46 L
2.5 BHK Flat
₹1.08 Cr
3 BHK Flat
₹1.2 Cr
Avg. Price: ₹12.97 K - 14.65 K/sq.ftPossession: May, 2027
DT
DEVELOPER TEAM
+ 2 more
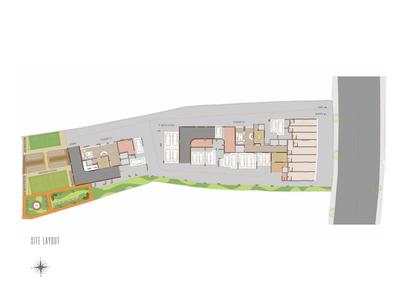
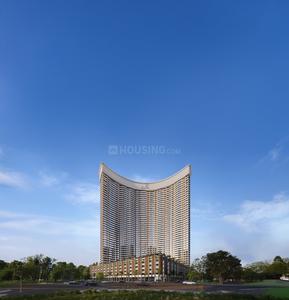
Shivoham Avyukta Vedant Project Images
Project Image of 402.0 - 989.0 Sq.ft 1 BHK Apartment for buy in Shivoham Avyukta Vedant
1/11
Zero Brokerage
1, 1.5, 2, 2.5, 3 BHK Flats in Borivali West, Mumbai
1 BHK Flat
₹1.08 Cr
1.5 BHK Flat
₹1.44 Cr - 1.49 Cr
2 BHK Flat
₹1.47 Cr - 1.95 Cr
2.5 BHK Flat
₹2.32 Cr - 2.39 Cr
3 BHK Flat
₹2.61 Cr - 2.66 Cr
Avg. Price: ₹26.91 K/sq.ftPossession: Mar, 2029
HP
Horizon Proptech PVT LTD
+ 1 more
The Elements Project Images
Project Image of 888.0 - 1663.0 Sq.ft 2 BHK Apartment for buy in The Elements
1/16
Zero Brokerage
2, 3, 4 BHK Flats in Ghansoli, Navi Mumbai
2 BHK Flat
₹1.98 Cr
3 BHK Flat
₹3.45 Cr
4 BHK Flat
₹4.5 Cr
Avg. Price: ₹22.3 K - 27.06 K/sq.ftPossession: Dec, 2031
ST
Sales Team
Runwal My City Phase I Part III Project Images
Project Image of 373.0 - 676.94 Sq.ft 1 BHK Apartment for buy in Runwal My City Phase I Part III
1/29
Zero Brokerage
1, 2, 3 BHK Flats in Betawade Gaon, Thane
1 BHK Flat
₹53.46 L
2 BHK Flat
₹71.28 L - 76.27 L
3 BHK Flat
₹1.06 Cr
Avg. Price: ₹14.33 K - 15.69 K/sq.ftPossession: Dec, 2023
TR
The Realtors
Vakratunda Anantaraa Tower 1 Project Images
Project Image of 409.46 - 629.04 Sq.ft 1 BHK Apartment for buy in Vakratunda Anantaraa Tower 1
1/9
Zero Brokerage
1, 2 BHK Flats in Thane West, Thane
1 BHK Flat
Price on Request
2 BHK Flat
Price on Request
Possession: Apr, 2032
Updated
2w ago
PM
Proptiger Marketing Services Private Limited
+ 1 more
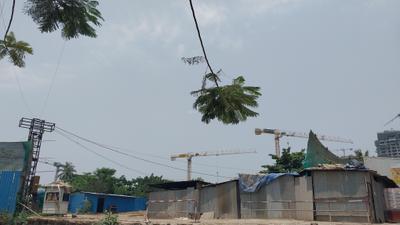
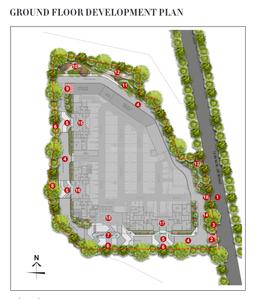
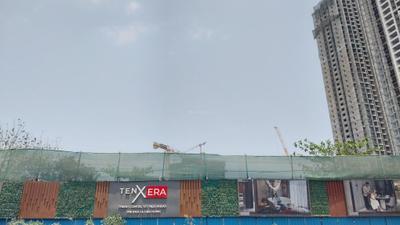
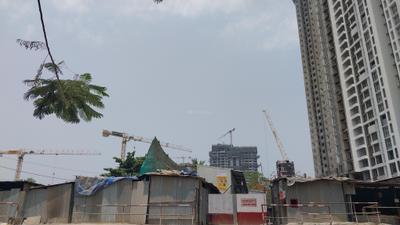
Ten X Era Raymond Realty Tower B Project Images
Project Image of 615.0 - 894.0 Sq.ft 2 BHK Apartment for buy in Ten X Era Raymond Realty Tower B
1/20
Zero Brokerage
2, 3 BHK Flats in Thane West, Thane
2 BHK Flat
₹1.39 Cr - 1.59 Cr
3 BHK Flat
₹1.89 Cr - 2.09 Cr
Avg. Price: ₹22.99 K/sq.ftPossession: Jan, 2029
IS
Infrawebs Solution Pvt Ltd
Vihang Metro Hive D 1 Project Images
Project Image of 345.09 - 478.78 Sq.ft 1 BHK Apartment for buy in Vihang Metro Hive D 1
1/10
Zero Brokerage
1, 2 BHK Flats in Kasarvadavali, Thane
1 BHK Flat
₹47.5 L - 49.07 L
2 BHK Flat
₹65.9 L
Avg. Price: ₹13.76 K/sq.ftPossession: Dec, 2026
Updated
1w ago
IS
I SQUARE
Blue Ozone Residency Project Images
Project Image of 319.15 - 621.62 Sq.ft 1 BHK Apartment for buy in Blue Ozone Residency
1/4
Zero Brokerage
1, 1.5, 2 BHK Flats in Dahisar West, Mumbai
1 BHK Flat
₹98 L - 1.31 Cr
1.5 BHK Flat
₹1.64 Cr
2 BHK Flat
₹1.87 Cr - 1.91 Cr
Avg. Price: ₹30.7 K/sq.ftPossession: Dec, 2027
H
HomeBazaar.com
Lodha Amara Tower 49 And 50 Project Images
Project Image of 366.0 - 610.0 Sq.ft 1 BHK Apartment for buy in Lodha Amara Tower 49 And 50
1/19
Zero Brokerage
1, 2 BHK Flats in Kolshet, Thane
1 BHK Flat
₹1.06 Cr - 1.32 Cr
2 BHK Flat
₹1.68 Cr - 1.96 Cr
Avg. Price: ₹28.86 K - 32.13 K/sq.ftPossession: Dec, 2028
HP
Horizon Proptech PVT LTD
+ 1 more
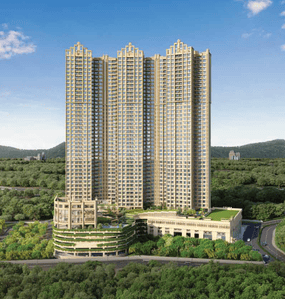
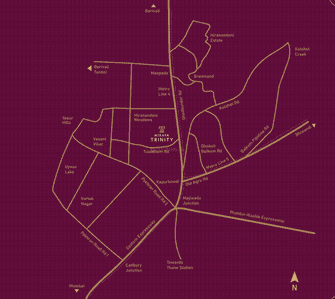
Mextech Miraya Trinity Eternity Project Images
Project Image of 478.0 - 1578.0 Sq.ft 2 BHK Apartment for buy in Mextech Miraya Trinity Eternity
1/19
Zero Brokerage
2, 3, 4 BHK Flats in Thane West, Thane
2 BHK Flat
₹1.05 Cr - 1.69 Cr
3 BHK Flat
₹1.99 Cr - 2.19 Cr
4 BHK Flat
₹3.19 Cr - 3.39 Cr
Avg. Price: ₹21.73 K/sq.ftPossession: Dec, 2029
L
LDS
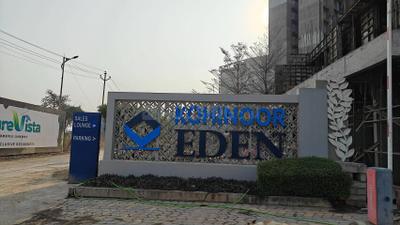
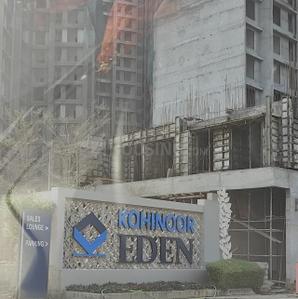
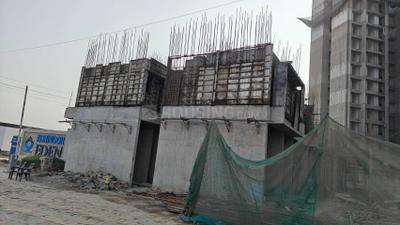
Kohinoor Eden B5 Project Images
Project Image of 372.54 - 561.02 Sq.ft 1 BHK Apartment for buy in Kohinoor Eden B5
1/18
Zero Brokerage
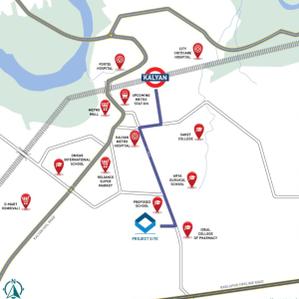
1, 2 BHK Flats in Kalyan East, Kalyan
1 BHK Flat
₹33.25 L - 37.75 L
2 BHK Flat
₹48.5 L - 50 L
Avg. Price: ₹8.91 K/sq.ftPossession: Jun, 2027
HP
HNA PROPERTY CONSULTANT
Seasons One Project Images
Project Image of 704.0 - 853.0 Sq.ft 2 BHK Apartment for buy in Seasons One
1/14
Zero Brokerage
2 BHK Flat in Kalyan West, Kalyan
2 BHK Flat
₹1.15 Cr - 1.35 Cr
Avg. Price: ₹16.08 K/sq.ftPossession: Dec, 2028
ST
Sales Team
+ 1 more
Runwal Gardens Phase 3 Bldg No 29 30 Project Images
Project Image of 343.0 - 792.44 Sq.ft 1 BHK Apartment for buy in Runwal Gardens Phase 3 Bldg No 29 30
View Sample 3D Tour
1/44
Zero Brokerage
1, 1.5, 2, 3 BHK Flats in Dombivli East, Thane
1 BHK Flat
₹41.41 L - 53.91 L
1.5 BHK Flat
₹61.07 L - 63.79 L
2 BHK Flat
₹65.26 L - 76.51 L
3 BHK Flat
₹95.68 L
Avg. Price: ₹12.08 K/sq.ftPossession: Jun, 2026
ST
Sales Team
Ekveera SB Tower Project Images
Project Image of 407.0 - 676.0 Sq.ft 1 BHK Apartment for buy in Ekveera SB Tower
1/6
Zero Brokerage
1, 2 BHK Flats in Dombivli East, Thane
1 BHK Flat
₹45.58 L - 46.47 L
2 BHK Flat
₹75.7 L
Avg. Price: ₹11.2 K/sq.ftPossession: Dec, 2026
P
PENNYWISSE
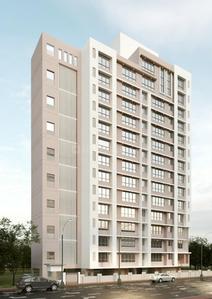
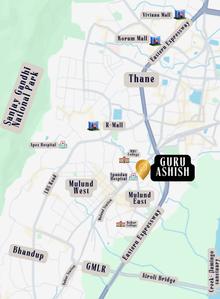
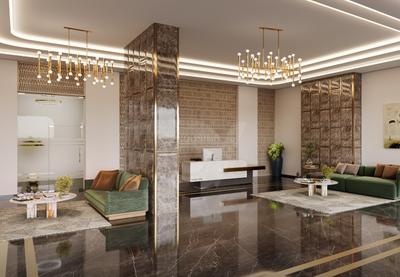
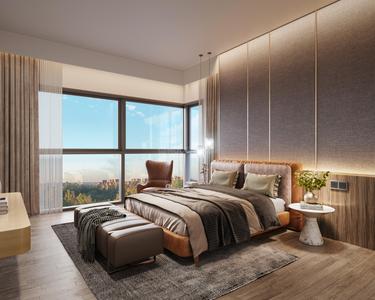
Shivcorp Guru Ashish Project Images
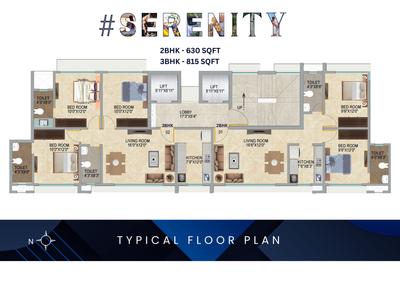
Project Image of 630.0 - 815.0 Sq.ft 2 BHK Apartment for buy in Shivcorp Guru Ashish
1/6
Zero Brokerage
2, 3 BHK Flats in Mulund East, Mumbai
2 BHK Flat
₹1.64 Cr
3 BHK Flat
₹2.12 Cr
Avg. Price: ₹26 K/sq.ftPossession: Mar, 2026
Updated
4w ago
DT
DEVELOPER TEAM
+ 1 more
Kaustubh Breeze 91 Project Images
Project Image of 788.89 - 1079.3 Sq.ft 2 BHK Apartment for buy in Kaustubh Breeze 91
1/6
Zero Brokerage
2, 3 BHK Flats in Borivali West, Mumbai
2 BHK Flat
₹2.47 Cr - 2.94 Cr
3 BHK Flat
₹2.58 Cr - 3.38 Cr
Avg. Price: ₹31.31 K/sq.ftPossession: Mar, 2030
HP
Horizon Proptech PVT LTD
+ 5 more
Aveon City Project Images
Project Image of 413.0 - 962.0 Sq.ft 1 BHK Apartment for buy in Aveon City
1/20
Zero Brokerage
1, 2, 3 BHK Flats in Airoli, Navi Mumbai
1 BHK Flat
₹85.99 L - 95 L
2 BHK Flat
₹1.35 Cr - 1.6 Cr
3 BHK Flat
₹1.89 Cr - 1.99 Cr
Avg. Price: ₹20.82 K - 22.87 K/sq.ftPossession: Dec, 2032
HP
Horizon Proptech PVT LTD
+ 3 more
Rustomjee Verdant Vistas Project Images
Project Image of 1084.0 - 2244.0 Sq.ft 3 BHK Apartment for buy in Rustomjee Verdant Vistas
1/16
Zero Brokerage
3, 4 BHK Flats in Majiwada, Thane
3 BHK Flat
₹3.2 Cr - 3.73 Cr
4 BHK Flat
₹4.77 Cr - 6.41 Cr
Avg. Price: ₹29.05 K/sq.ftPossession: Jan, 2030
DR
Dosti Realty
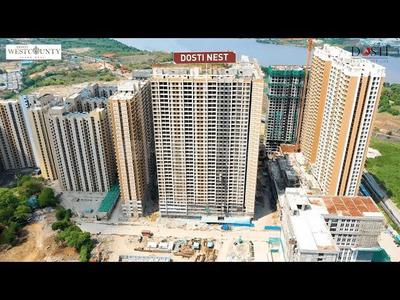
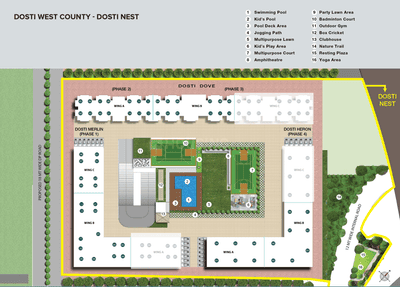
Dosti Nest Project Images
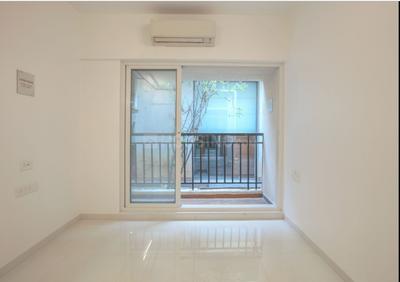
Project Image of 0.0 - 322.0 Sq.ft 1 BHK Apartment for buy in Dosti Nest
1/56
Zero Brokerage
1 BHK Flat in Thane West, Thane
1 BHK Flat
₹64 L
Avg. Price: ₹19.88 K/sq.ftPossession: Aug, 2027
H
HomeBazaar.com
Runwal Codename Enchanted Tower D Project Images
Project Image of 389.87 - 594.6 Sq.ft 1 BHK Apartment for buy in Runwal Codename Enchanted Tower D
1/14
Zero Brokerage
1, 2 BHK Flats in Thane West, Thane
1 BHK Flat
₹70.82 L - 80.83 L
2 BHK Flat
₹92.27 L - 1.08 Cr
Avg. Price: ₹18.15 K/sq.ftPossession: Jun, 2028
SA
Sai Ashirwad
+ 1 more
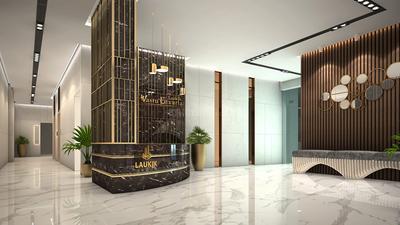
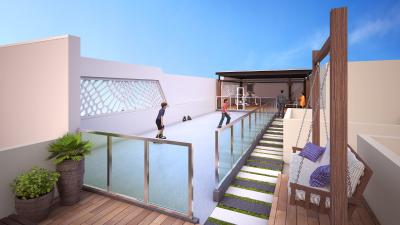
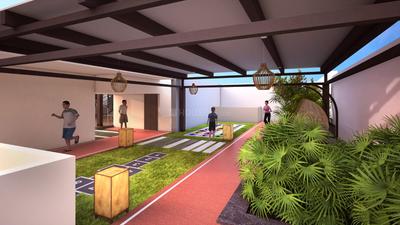
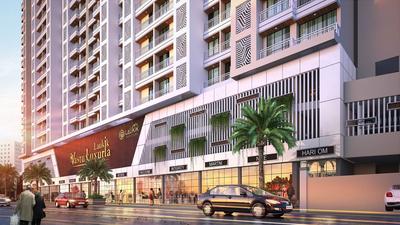
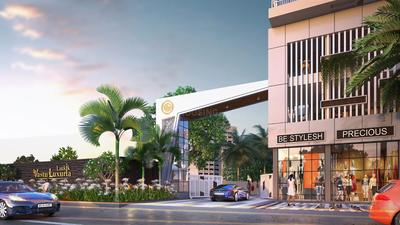
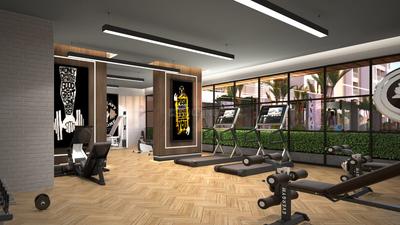
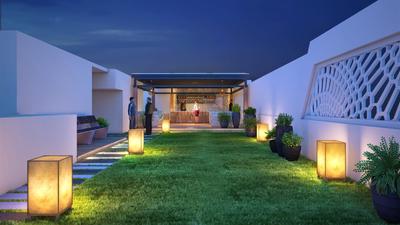
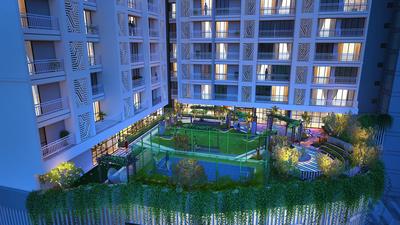
Laukik Vastu Luxuria Project Images
Project Image of 445.0 - 640.0 Sq.ft 1 BHK Apartment for buy in Laukik Vastu Luxuria
1/40
Zero Brokerage
1, 2 BHK Flats in Dombivli East, Thane
1 BHK Flat
₹44 L - 47 L
2 BHK Flat
₹66 L
Avg. Price: ₹10.1 K/sq.ftPossession: Dec, 2028
HP
Horizon Proptech PVT LTD
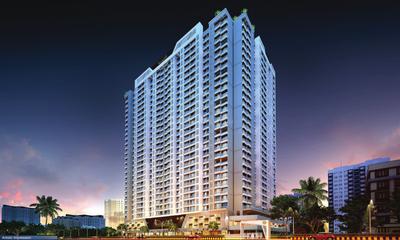
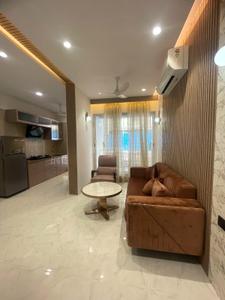
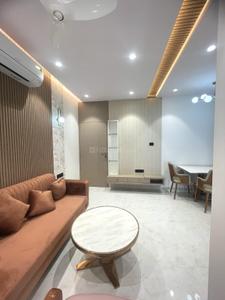
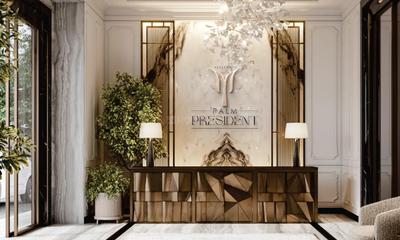
Neelkanth Palm President Project Images
Project Image of 644.31 - 1027.0 Sq.ft 2 BHK Apartment for buy in Neelkanth Palm President
1/19
Zero Brokerage
2, 3 BHK Flats in Ghansoli, Navi Mumbai
2 BHK Flat
₹1.83 Cr - 1.97 Cr
3 BHK Flat
₹2.54 Cr - 2.91 Cr
Avg. Price: ₹28.34 K/sq.ftPossession: Dec, 2029
IS
Infrawebs Solution Pvt Ltd
Dynamix Parkwoods Project Images
Project Image of 607.19 - 693.0 Sq.ft 2 BHK Apartment for buy in Dynamix Parkwoods
1/30
Zero Brokerage
2 BHK Flat in Thane West, Thane
2 BHK Flat
₹1.18 Cr - 1.34 Cr
Avg. Price: ₹19.39 K/sq.ftPossession: Mar, 2026
B&
Builder & Developers
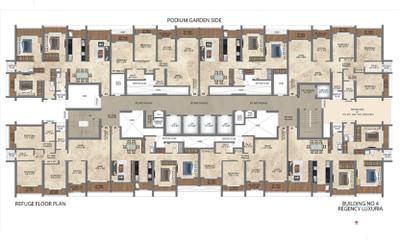
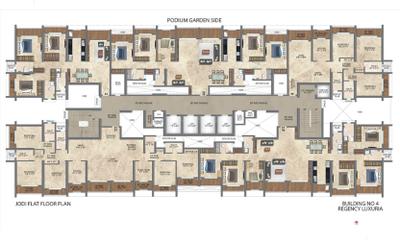
Regency Luxuria Phase I Project Images
Project Image of 753.15 - 1139.04 Sq.ft 2 BHK Apartment for buy in Regency Luxuria Phase I
1/12
Zero Brokerage
2, 3 BHK Flats in Dombivli East, Thane
2 BHK Flat
₹97.77 L - 1.05 Cr
3 BHK Flat
₹1.4 Cr - 1.48 Cr
Avg. Price: ₹12.98 K/sq.ftPossession: Dec, 2025
Are you a property owner looking to rent/sell?
Post your property for FREE
Hello 👋🏻
Easy Contact with sellers
Personalized experience
My Activity
Contacted Properties
00
Seen Properties
00
Saved Properties
00
Recent Searches
00

Popular searches for properties in Thane District,

Other useful links
Insights about Thane District

FAQs about New Projects in Thane District, Maharashtra for Sale

How many ready to move projects are available for sale in Thane District, Mumbai?

There are 7547 ready to move projects available in Thane District, Mumbai.

What are the top ready to move projects in Thane District, Mumbai?

Which projects in Thane District, Mumbai are close to Top Schools?

The projects close to Top schools in Thane District, Mumbai are:

What are the top upcoming projects in Thane District, Mumbai?

The top upcoming projects in Thane District, Mumbai are:

What is the real estate price trend in Thane District, Mumbai?

In Thane District, Mumbai, there is 23.53% rise in last 12 months. Know more!

How many residential projects are available in Thane District, Mumbai?

There are 10095 residential projects in Thane District, Mumbai.

What are the best luxury projects in Thane District, Mumbai?

What are the most affordable projects in Thane District, Mumbai?

The most affordable projects in Thane District, Mumbai are:
Housing.com
Great Places to work - Housing.com
Great Places to work in Asia - Housing.com