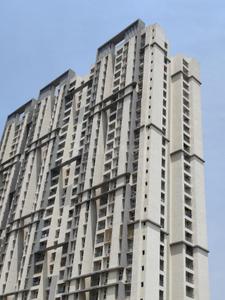
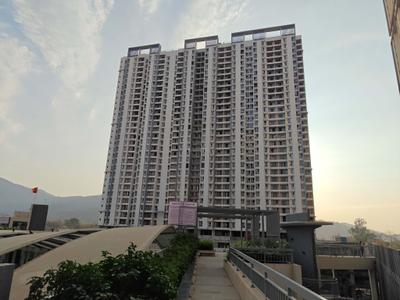
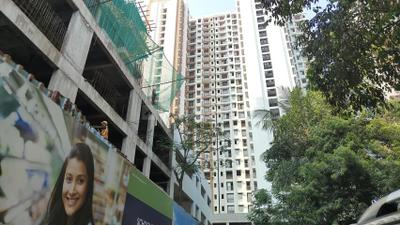
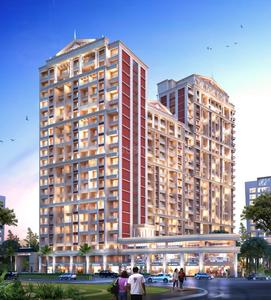
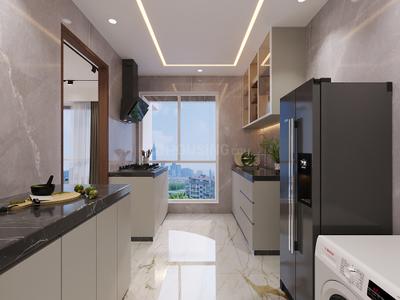
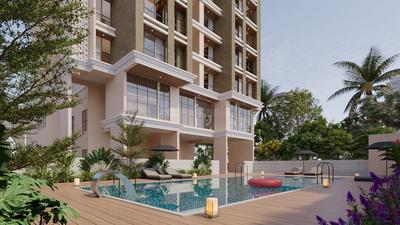
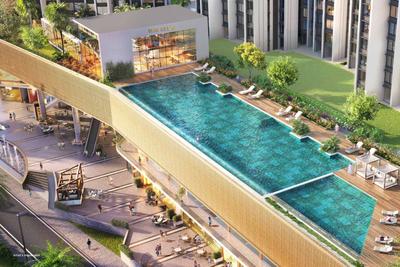
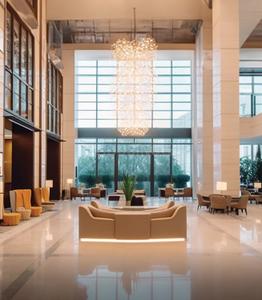
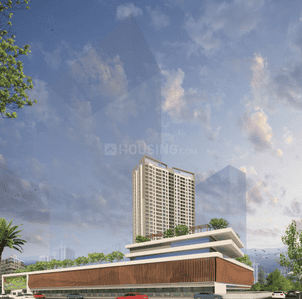
Your search for property ends here - Buy, Rent, Sell - Housing.com
housing-logo
Don't Miss out! Get notified of new homes as soon as they are posted

Notifications can be turned off anytime from browser settings.

Buy in Select City
Download App
List PropertyFree
Saved
Property Type
Apartment
Independent House
Independent Floor
Plot
Studio
Duplex
Penthouse
Villa
Agricultural Land
BHK Type
1 RK
1 BHK
2 BHK
3 BHK
4 BHK
5 BHK
5+ BHK
0 -
20Cr
0
20.00Cr+
0
5Cr
10Cr
20Cr+
Sale Type
New Bookings
Resale
Construction Status
Ready to move
Under Construction
Verified
Verified by Housing.com: Authentic location and real photos
New Projects
Featured Agents
More Filters
Reset filters
Last Updated: Oct 16, 2026
Showing 1 - 30 of 13139

New Projects in Thane District, Maharashtra for Sale - Page 9

Sort by:
Relevance
Looking for new projects in Thane District? Housing.com has 13128+ new and upcoming projects in Thane District, spanning 587+ pre-launch and 2678+ under-construction projects to 7543+ ready-to-move residential projects. Browse offerings across every budget — from 179+ affordable projects in Thane District to 443+ luxury projects in Thane District — by leading developers, with project price, floor plans, amenities, possession dates, photos and videos.

Top New Projects in Thane District, Maharashtra for Sale - Page 9 - Price & Specification

Property
Price
Address
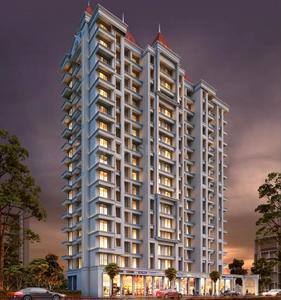
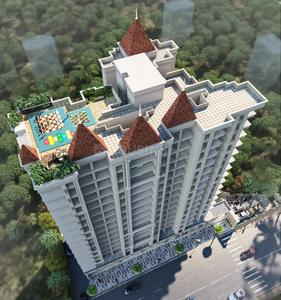
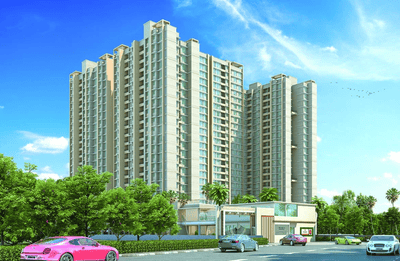
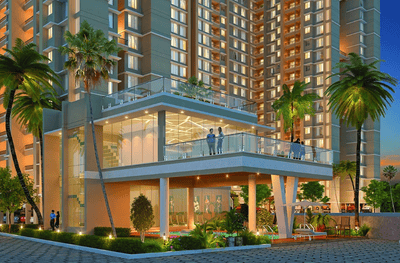
Platinum Crescenzo (464 sq.ft)
₹1.55 Cr - 1.82 Cr
Seawoods,Navi Mumbai
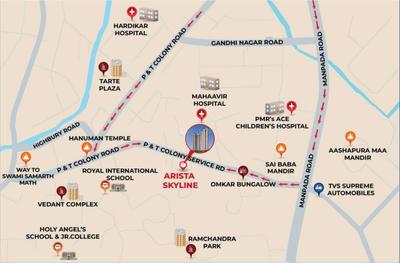
Arista Skyline (339 sq.ft)
₹38.86 L - 67.51 L
P & T Colony, Thane
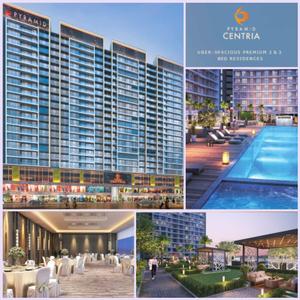
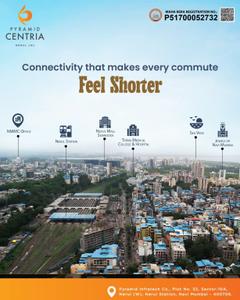
Pyramid Centria (714 sq.ft)
₹1.8 Cr - 2.75 Cr
Nerul, Navi Mumbai
Ramniyati Raghukul CHSL (501 sq.ft)
₹1.26 Cr - 2.91 Cr
Dahisar East, Mumbai
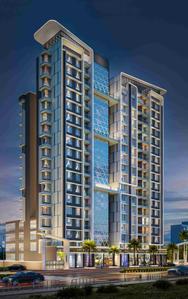
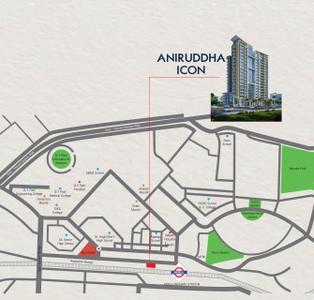
Aniruddha Icon (688 sq.ft)
₹1.77 Cr - 2.41 Cr
Nerul, Navi Mumbai
Godrej Emerald (463 sq.ft)
₹74.0 L - 2.53 Cr
Thane West, Thane
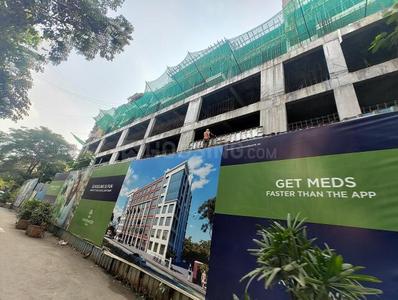
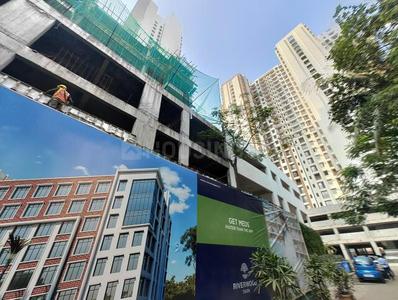
EON Riverwood Park (347 sq.ft)
₹36.12 L - 65.05 L
Dombivli East, Thane
Forest Hills At The Prestige City (1022 sq.ft)
₹2.82 Cr - 6.26 Cr
Mulund West, Mumbai
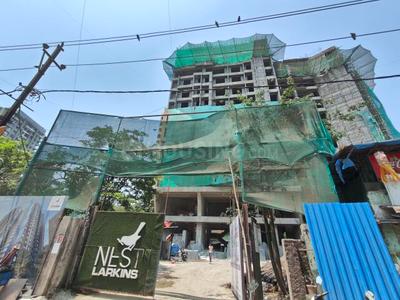
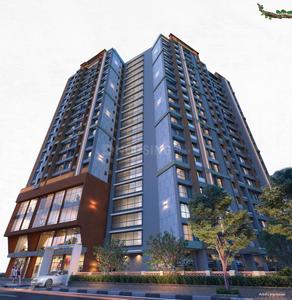
Larkins Nest (411 sq.ft)
₹59.97 L - 86.57 L
Kasarvadavali, Thane
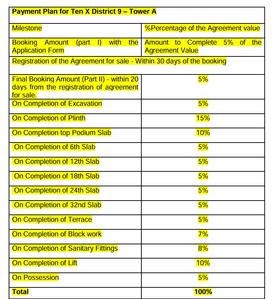
Ten X District 9 (600 sq.ft)
₹1.59 Cr - 1.99 Cr
Thane West, Thane
...Read more
TR
Trevlands Realtors LLP
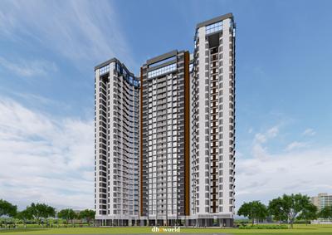
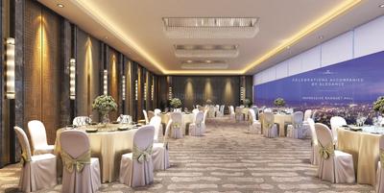
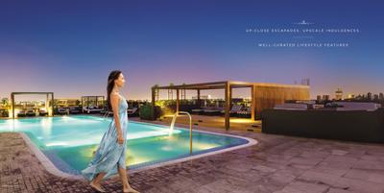
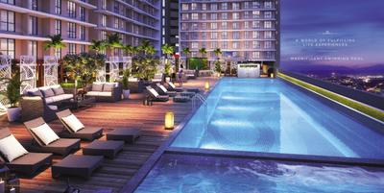
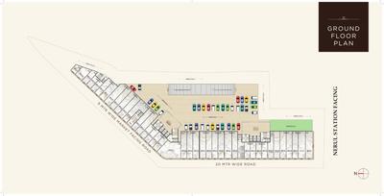
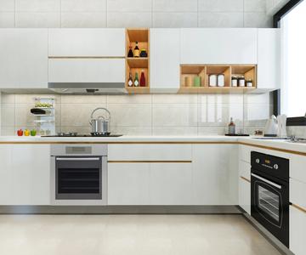
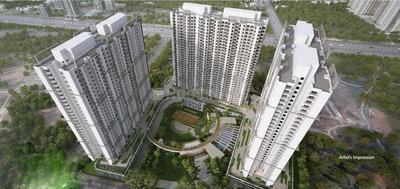
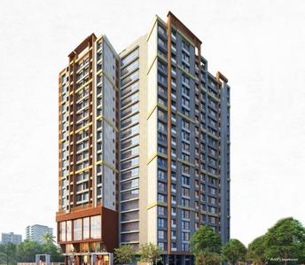
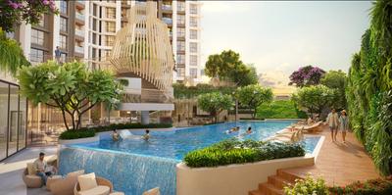
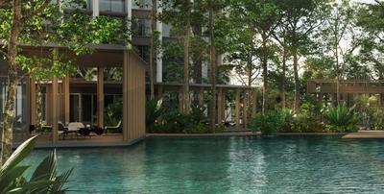
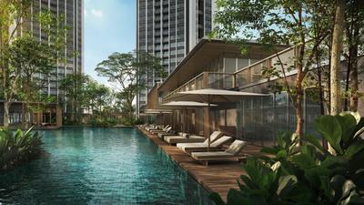
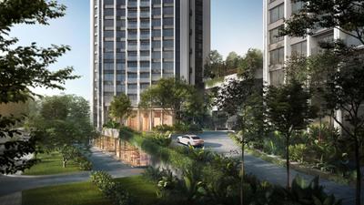
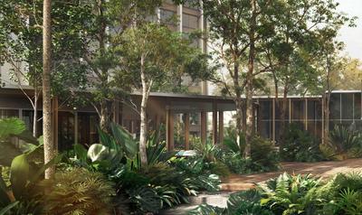
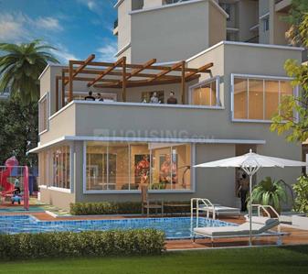
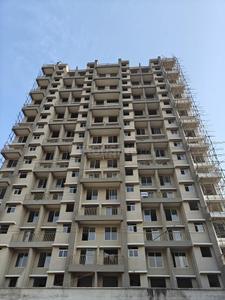
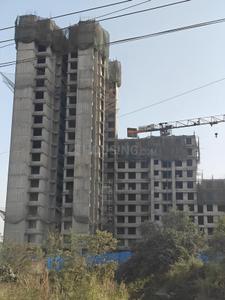
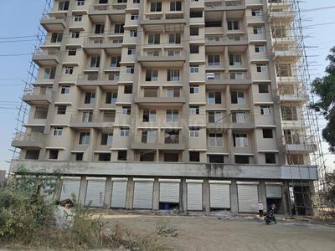
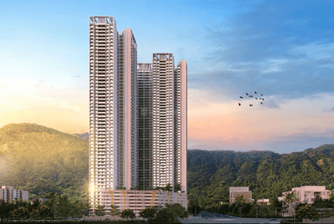
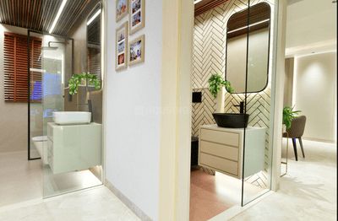
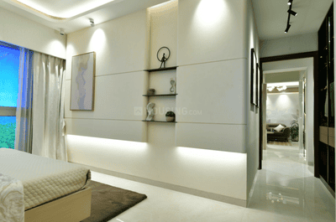
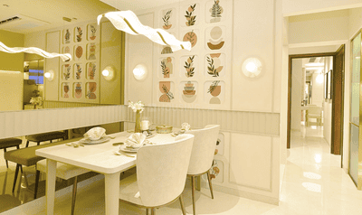
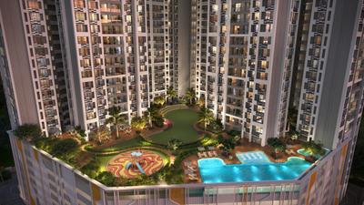
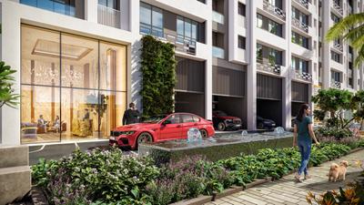
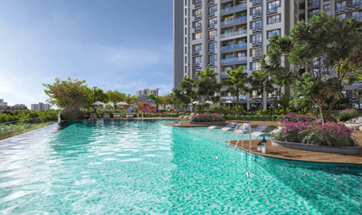
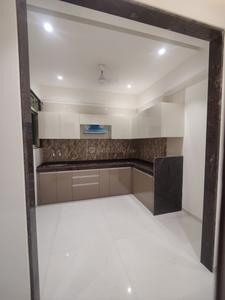
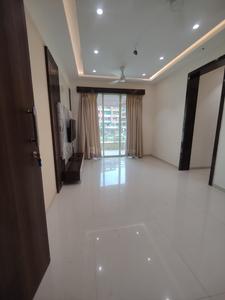
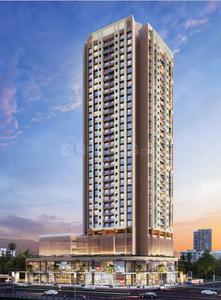
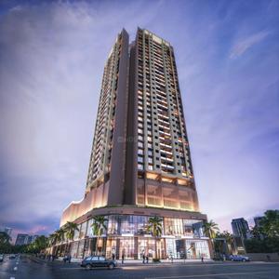
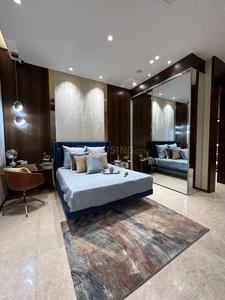
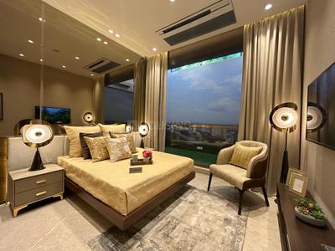
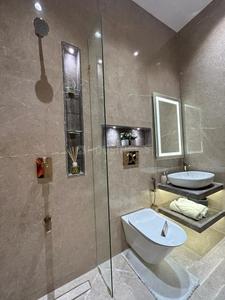
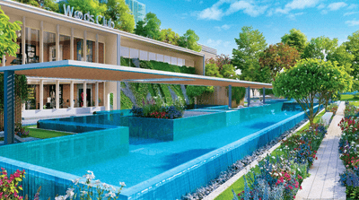
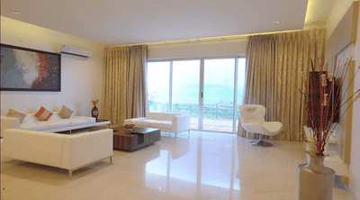

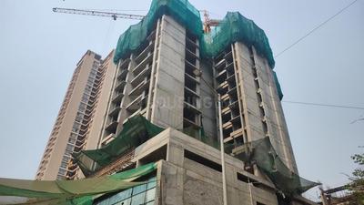
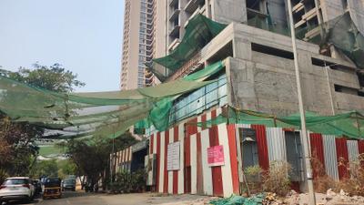
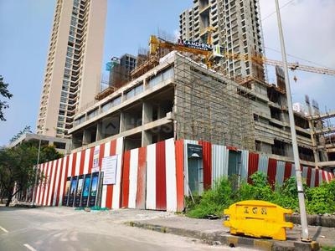
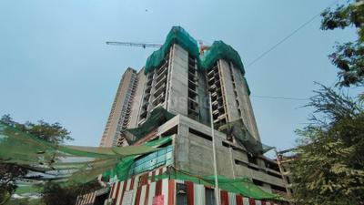
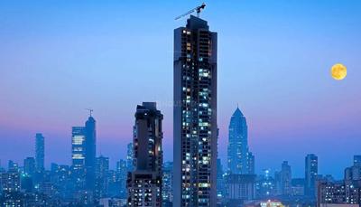
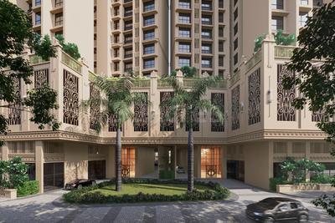
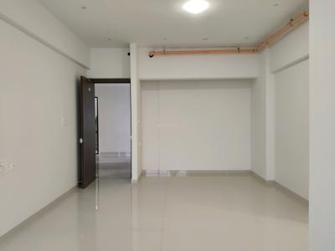
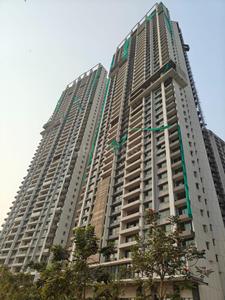
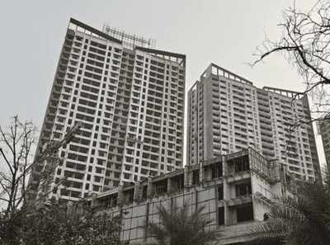
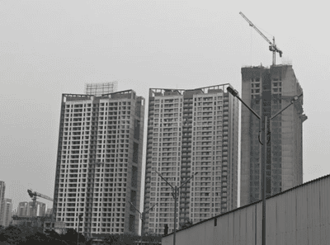
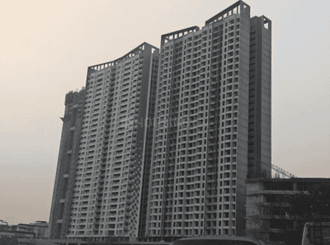
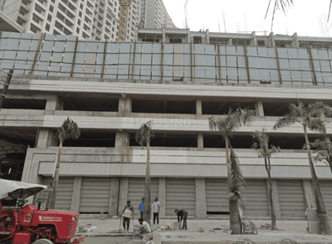
Platinum Crescenzo Project Images
Project Image of 464.14 - 547.02 Sq.ft 2 BHK Apartment for buy in Platinum Crescenzo
1/25
Zero Brokerage
2, 3 BHK Flats in Seawoods,Navi Mumbai
2 BHK Flat
₹1.55 Cr
3 BHK Flat
₹1.82 Cr
Avg. Price: ₹33.34 K/sq.ftPossession: Jun, 2021
Updated
2w ago
ST
Sales Team
+ 1 more
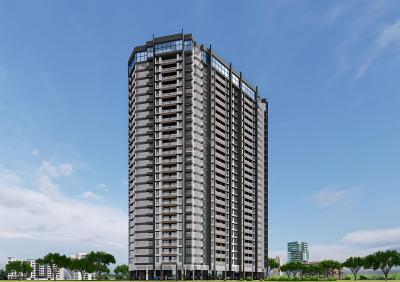

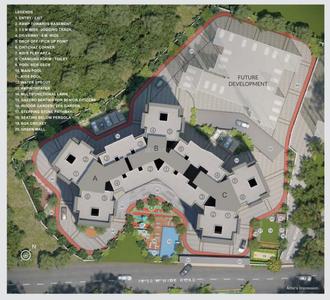
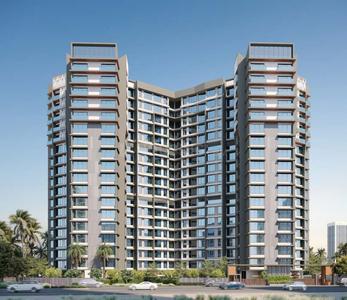
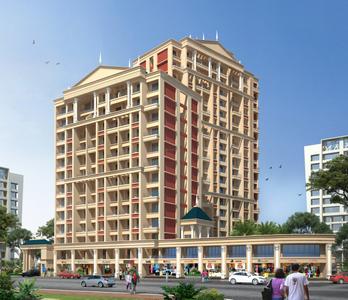
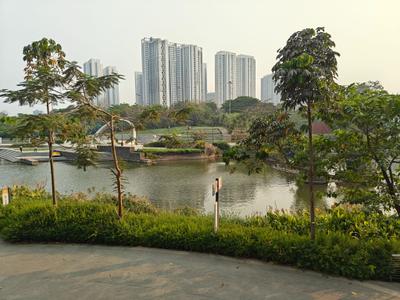
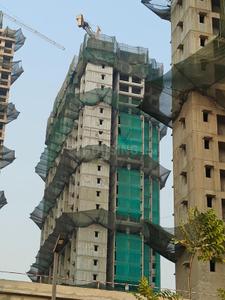
Arista Skyline Project Images
Project Image of 339.0 - 589.0 Sq.ft 1 BHK Apartment for buy in Arista Skyline
1/19
Zero Brokerage
1, 2 BHK Flats in P & T Colony, Thane
1 BHK Flat
₹38.86 L - 52.16 L
2 BHK Flat
₹67.17 L - 67.51 L
Avg. Price: ₹11.46 K/sq.ftPossession: Dec, 2028
JB
Jai Balaji Estate Consultant
+ 2 more
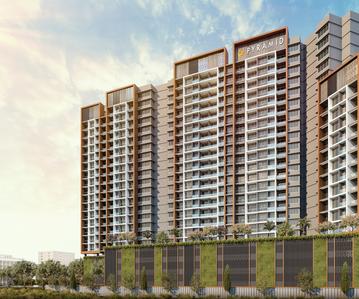
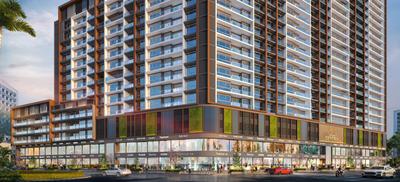
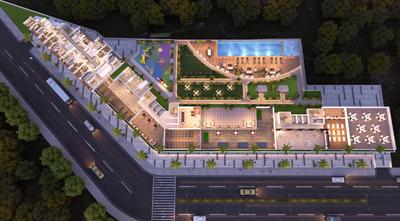
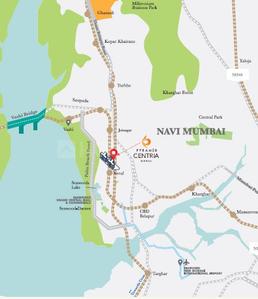
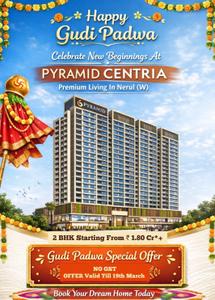
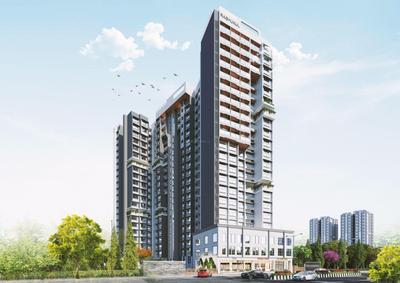
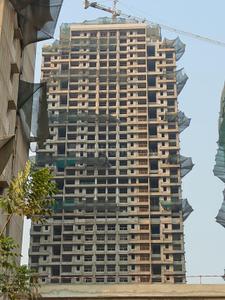
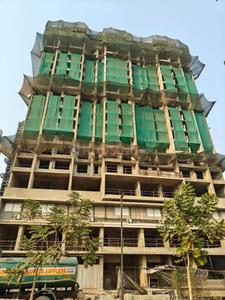
Pyramid Centria Project Images
Project Image of 714.0 - 1062.0 Sq.ft 2 BHK Apartment for buy in Pyramid Centria
1/23
Zero Brokerage
2, 3 BHK Flats in Nerul, Navi Mumbai
2 BHK Flat
₹1.8 Cr
3 BHK Flat
₹2.75 Cr
Avg. Price: ₹25.55 K/sq.ftPossession: Dec, 2028
Updated
1w ago
RT
Ready to move
+ 2 more
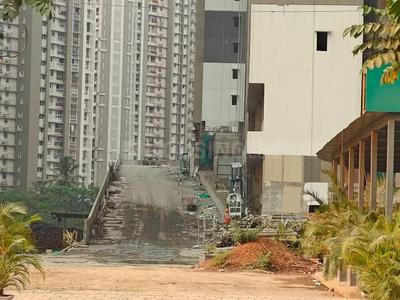
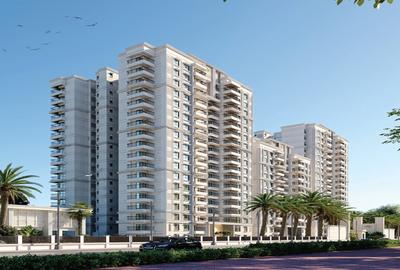
Ramniyati Raghukul CHSL Project Images
Project Image of 501.0 - 1155.0 Sq.ft 1 BHK Apartment for buy in Ramniyati Raghukul CHSL
1/8
Zero Brokerage
1, 2, 3 BHK Flats in Dahisar East, Mumbai
1 BHK Flat
₹1.26 Cr
2 BHK Flat
₹1.94 Cr
3 BHK Flat
₹2.91 Cr
Avg. Price: ₹25.2 K/sq.ftPossession: Dec, 2029
SE
Shree Enterprises
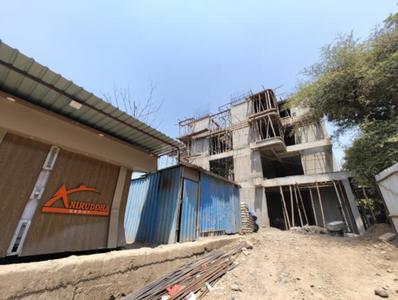
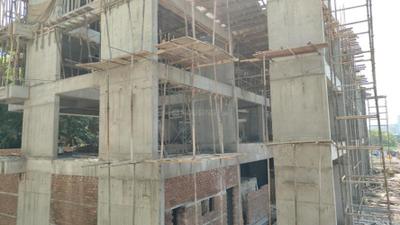
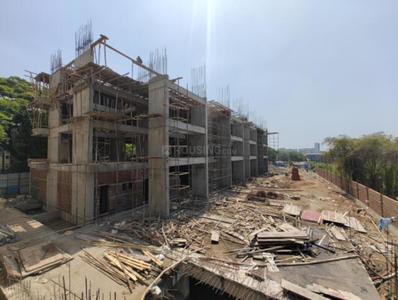
Aniruddha Icon Project Images
Project Image of 688.0 - 934.83 Sq.ft 2 BHK Apartment for buy in Aniruddha Icon
1/26
Zero Brokerage
2, 3 BHK Flats in Nerul, Navi Mumbai
2 BHK Flat
₹1.77 Cr - 1.87 Cr
3 BHK Flat
₹2.29 Cr - 2.41 Cr
Avg. Price: ₹25.75 K/sq.ftPossession: Dec, 2027
IS
Infrawebs Solution Pvt Ltd
+ 1 more
Godrej Emerald Project Images
Project Image of 463.39 - 1587.0 Sq.ft 1 BHK Apartment for buy in Godrej Emerald
View Sample 3D Tour
1/44
Zero Brokerage
1, 1.5, 2, 3 BHK Flats in Thane West, Thane
1 BHK Flat
₹74 L - 1.3 Cr
1.5 BHK Flat
₹75.05 L - 78.09 L
2 BHK Flat
₹78.23 L - 2.53 Cr
3 BHK Flat
₹1.32 Cr - 1.57 Cr
Avg. Price: ₹15.98 K/sq.ftPossession: Jun, 2026
HP
Horizon Proptech PVT LTD
+ 1 more
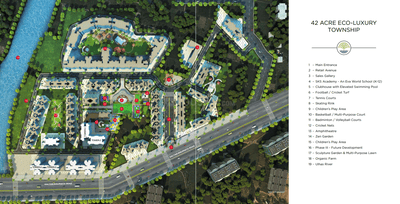
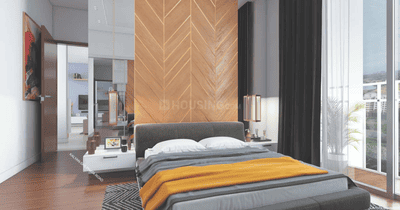
EON Riverwood Park Project Images
Project Image of 347.0 - 625.0 Sq.ft 1 BHK Apartment for buy in EON Riverwood Park
1/28
Zero Brokerage
1, 2 BHK Flats in Dombivli East, Thane
1 BHK Flat
₹36.12 L - 39.65 L
2 BHK Flat
₹58.02 L - 65.05 L
Avg. Price: ₹10.41 K/sq.ftPossession: Jun, 2026
VD
Vastu Design
+ 3 more
Forest Hills At The Prestige City Project Images
Project Image of 1022.0 - 2158.0 Sq.ft 3 BHK Apartment for buy in Forest Hills At The Prestige City
1/22
Zero Brokerage
3, 4 BHK Flats in Mulund West, Mumbai
3 BHK Flat
₹2.82 Cr - 3.65 Cr
4 BHK Flat
₹5.11 Cr - 6.26 Cr
Avg. Price: ₹27.59 K - 29.02 K/sq.ftPossession: Dec, 2030
IS
Infrawebs Solution Pvt Ltd

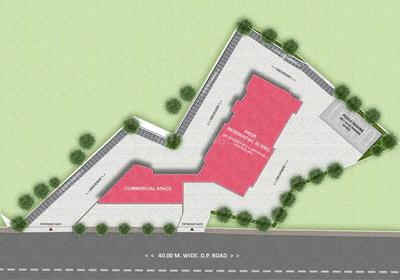
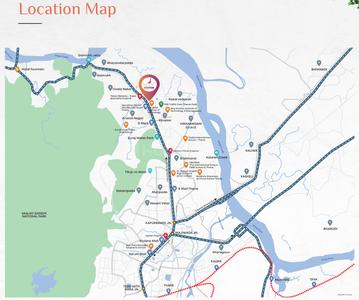
Larkins Nest Project Images
Project Image of 410.81 - 593.0 Sq.ft 1 BHK Apartment for buy in Larkins Nest
1/14
Zero Brokerage
1, 2 BHK Flats in Kasarvadavali, Thane
1 BHK Flat
₹59.97 L - 64.82 L
2 BHK Flat
₹84.09 L - 86.57 L
Avg. Price: ₹14.6 K/sq.ftPossession: Jun, 2026
RR
Raymond Realty Limited
+ 4 more
Ten X District 9 Project Images
Project Image of 600.0 - 745.0 Sq.ft 2 BHK Apartment for buy in Ten X District 9
1/8
Zero Brokerage
2 BHK Flat in Thane West, Thane
2 BHK Flat
₹1.59 Cr - 1.99 Cr
Avg. Price: ₹26.61 K/sq.ftPossession: Dec, 2031
JB
Jai Balaji Estate Consultant
+ 1 more
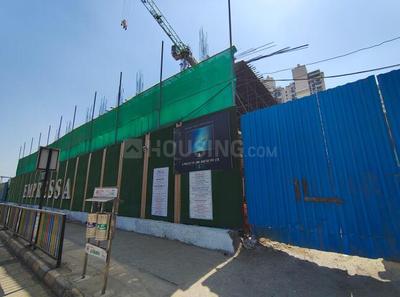
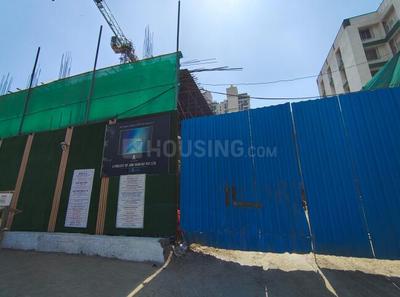
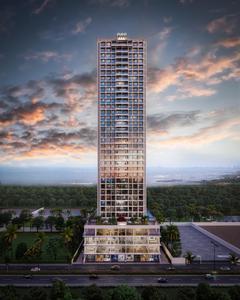
Juhi Habitat Empressa Project Images
Project Image of 682.54 - 1899.83 Sq.ft 2 BHK Apartment for buy in Juhi Habitat Empressa
1/13
Zero Brokerage
2, 3, 4, 5 BHK Flats in Sector 18, Navi Mumbai
2 BHK Flat
₹2.43 Cr
3 BHK Flat
₹3.36 Cr
4 BHK Flat
₹5.03 Cr
5 BHK Flat
₹6.77 Cr
Avg. Price: ₹35.65 K/sq.ftPossession: Apr, 2030
HP
Horizon Proptech PVT LTD
+ 1 more
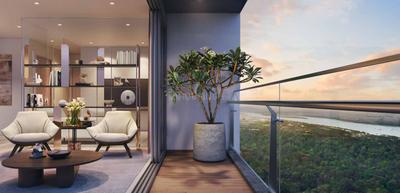
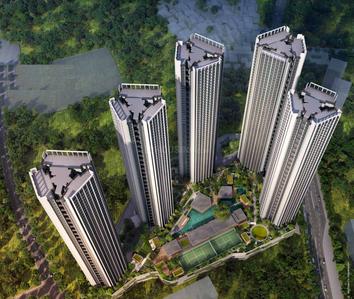
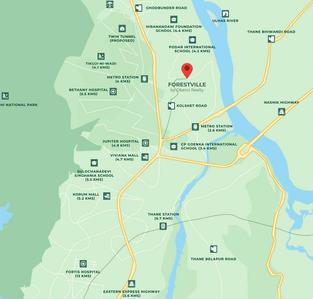
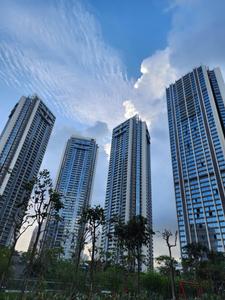
Oberoi Forestville Project Images
Project Image of 0.0 - 1090.0 Sq.ft 3 BHK Apartment for buy in Oberoi Forestville
1/14
Zero Brokerage
3 BHK Flat in Thane West, Thane
3 BHK Flat
₹1.87 Cr
Avg. Price: ₹17.16 K/sq.ftPossession: Dec, 2029
AH
Ashirwad Homes
Precious Meadows NX Project Images
Project Image of 321.52 - 482.44 Sq.ft 1 BHK Apartment for buy in Precious Meadows NX
1/6
Zero Brokerage
1, 2 BHK Flats in Ulhasnagar, Thane
1 BHK Flat
₹29.48 L
2 BHK Flat
₹44.23 L
Avg. Price: ₹9.17 K/sq.ftPossession: Jun, 2027
SA
Sai Ashirwad
Balaji Estate Phase 2 Project Images
Project Image of 291.0 - 569.0 Sq.ft 1 BHK Apartment for buy in Balaji Estate Phase 2
1/15
Zero Brokerage
1, 2 BHK Flats in Dombivli East, Thane
1 BHK Flat
₹29.07 L - 49.04 L
2 BHK Flat
₹52.64 L - 56.83 L
Avg. Price: ₹9.99 K/sq.ftPossession: Dec, 2026
ST
Sales Team
Runwal Gardens Phase I Project Images
Project Image of 348.0 - 918.0 Sq.ft 1 BHK Apartment for buy in Runwal Gardens Phase I
1/41
Zero Brokerage
1, 1.5, 2, 3 BHK Flats in Dombivli East
1 BHK Flat
₹37.51 L - 52.88 L
1.5 BHK Flat
₹53.36 L
2 BHK Flat
₹65.37 L - 67.05 L
3 BHK Flat
₹86.56 L - 98.96 L
Avg. Price: ₹10.78 K/sq.ftPossession: Jun, 2025
L
Locality Master
+ 1 more
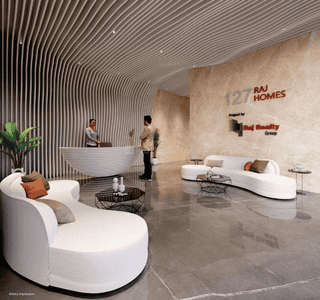
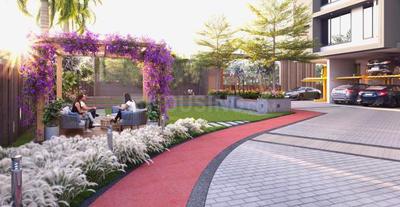
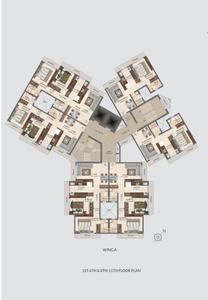
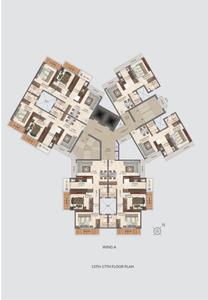
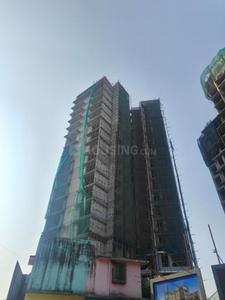
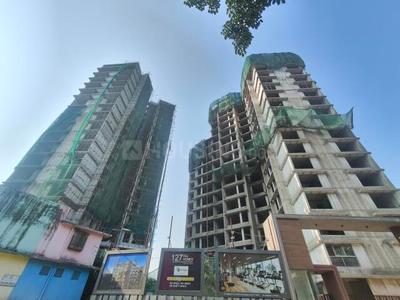
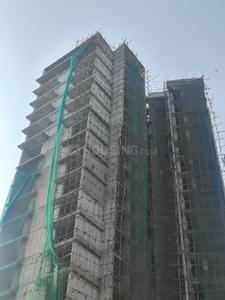
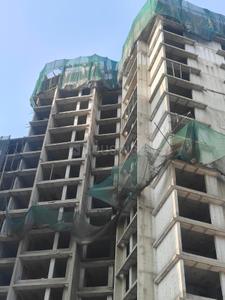
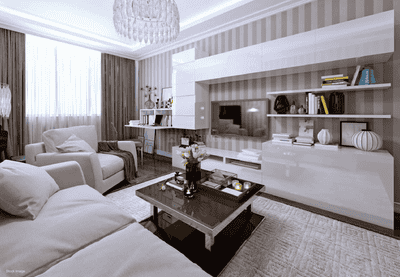
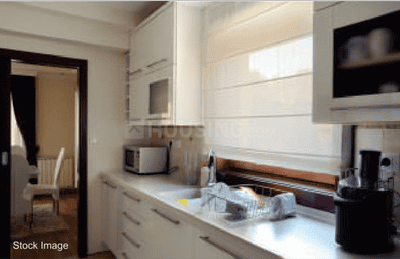
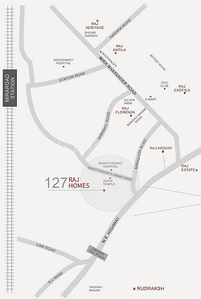
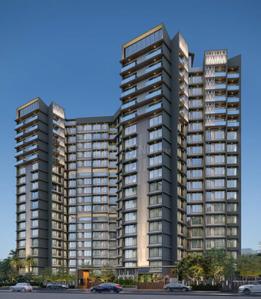
127 Raj Homes D Wing Project Images
Project Image of 449.0 - 653.0 Sq.ft 1 BHK Apartment for buy in 127 Raj Homes D Wing
1/17
Zero Brokerage
1, 2 BHK Flats in Mira Road East, Mira Bhayandar
1 BHK Flat
₹75.82 L
2 BHK Flat
₹1.04 Cr - 1.1 Cr
Avg. Price: ₹16.89 K/sq.ftPossession: Dec, 2026
IS
I SQUARE
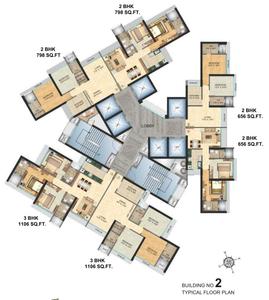
N Rose Northern Heights Phase 1 Project Images
Project Image of 656.0 - 1106.0 Sq.ft 2 BHK Apartment for buy in N Rose Northern Heights Phase 1
1/27
Zero Brokerage
2, 3 BHK Flats in Dahisar East, Mumbai
2 BHK Flat
₹1.85 Cr - 2.25 Cr
3 BHK Flat
₹3.11 Cr
Avg. Price: ₹28.14 K/sq.ftPossession: Dec, 2025
DR
Dosti Realty
+ 2 more
Dosti 604 Project Images
Project Image of 710.0 - 1100.0 Sq.ft 2 BHK Apartment for buy in Dosti 604
1/30
Zero Brokerage
2, 3 BHK Flats in Thane West, Thane
2 BHK Flat
₹1.61 Cr - 1.8 Cr
3 BHK Flat
₹2.28 Cr - 2.64 Cr
Avg. Price: ₹22.68 K - 24 K/sq.ftPossession: Dec, 2032
OS
Official Seller
Rai Tulip Project Images
Project Image of 301.5 - 501.6 Sq.ft 1 BHK Apartment for buy in Rai Tulip
View Sample 3D Tour
1/19
Zero Brokerage

Rai Tulip

RERA
4.2
1, 2 BHK Flats in Kalyan East, Kalyan
1 BHK Flat
₹42.5 L
2 BHK Flat
₹59.83 L
Avg. Price: ₹11.93 K - ₹14.07 K/sq.ftPossession: Apr, 2024
TR
Trevlands Realtors LLP
+ 6 more
Rainbow Life Project Images
Project Image of 632.71 - 852.87 Sq.ft 2 BHK Apartment for buy in Rainbow Life
View Sample 3D Tour
1/20
Zero Brokerage
2, 3 BHK Flats in Kharghar, Navi Mumbai
2 BHK Flat
₹1.29 Cr - 1.35 Cr
3 BHK Flat
₹1.71 Cr - 1.74 Cr
Avg. Price: ₹20.39 K/sq.ftPossession: Dec, 2030
HP
HNA PROPERTY CONSULTANT
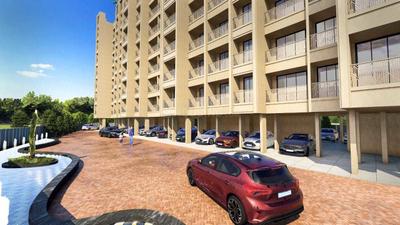
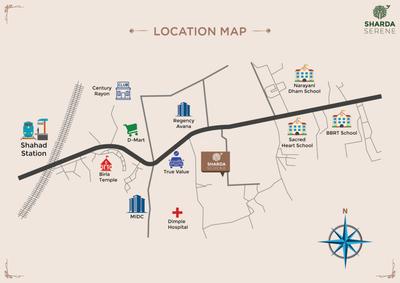
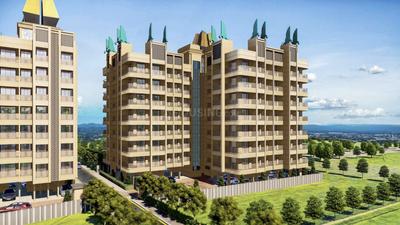
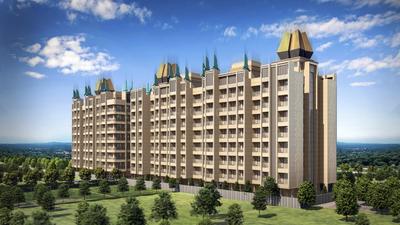
Shardhha Serene Project Images
Project Image of 376.41 - 543.69 Sq.ft 1 BHK Apartment for buy in Shardhha Serene
1/11
Zero Brokerage
1, 2 BHK Flats in Kalyan West, Kalyan
1 BHK Flat
₹36.5 L
2 BHK Flat
₹54.58 L - 58.5 L
Avg. Price: ₹9.71 K - 10.75 K/sq.ftPossession: Dec, 2028
SE
Shree Enterprises
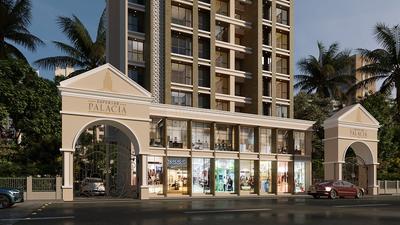
Superior Palacia Project Images
Project Image of 372.0 - 1207.0 Sq.ft 1 BHK Apartment for buy in Superior Palacia
1/10
Zero Brokerage
1, 2, 3 BHK Flats in Airoli, Navi Mumbai
1 BHK Flat
₹97.42 L
2 BHK Flat
₹1.3 Cr - 1.59 Cr
3 BHK Flat
₹2.01 Cr - 3.16 Cr
Avg. Price: ₹26.19 K/sq.ftPossession: Jan, 2030
HP
Horizon Proptech PVT LTD
+ 1 more
Sunteck Crescent Park 2 Project Images
Project Image of 401.17 - 975.0 Sq.ft 1 BHK Apartment for buy in Sunteck Crescent Park 2
1/21
Zero Brokerage
1, 2, 3 BHK Flats in Kalyan West, Kalyan
1 BHK Flat
₹39.99 L
2 BHK Flat
₹72.06 L - 72.86 L
3 BHK Flat
₹1.01 Cr - 1.09 Cr
Avg. Price: ₹9.97 K - 11.15 K/sq.ftPossession: Dec, 2029
RH
Rising homes
L And T Seawoods Residences Phase I Project Images
Project Image of 489.76 - 1240.0 Sq.ft 2 BHK Apartment for buy in L And T Seawoods Residences Phase I
1/22
Zero Brokerage
2, 3 BHK Flats in Seawoods, Navi Mumbai
2 BHK Flat
₹1.65 Cr - 2.78 Cr
3 BHK Flat
₹2.27 Cr - 4.18 Cr
Avg. Price: ₹33.73 K/sq.ftPossession: Jun, 2024
GK
Golden Keys
Kamdhenu Grandeur Project Images
Project Image of 454.0 - 786.0 Sq.ft 2 BHK Apartment for buy in Kamdhenu Grandeur
1/21
Zero Brokerage
2 BHK Flat in Sanpada, Navi Mumbai
2 BHK Flat
₹1.48 Cr - 2.57 Cr
Avg. Price: ₹32.63 K/sq.ftPossession: Dec, 2027
H
HomeBazaar.com
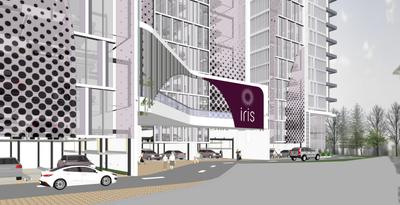
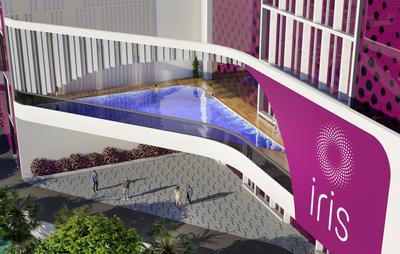
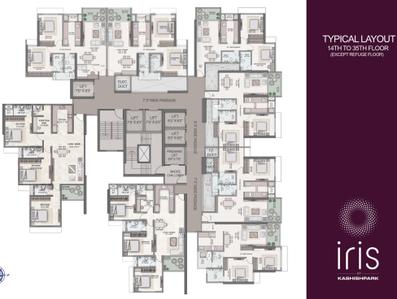
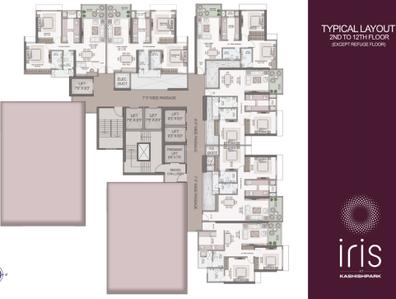
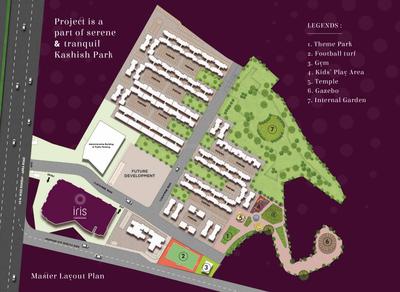
Iris At Kashishpark Project Images
Project Image of 754.34 - 1251.0 Sq.ft 2 BHK Apartment for buy in Iris At Kashishpark
View Sample 3D Tour
1/38
Zero Brokerage
2, 3.5 BHK Flats in Thane West, Thane
2 BHK Flat
₹1.68 Cr - 1.94 Cr
3.5 BHK Flat
₹2.48 Cr - 2.76 Cr
Avg. Price: ₹22.17 K/sq.ftPossession: Jun, 2030
TR
The Realtors
+ 4 more
Kalpataru Parkcity Project Images
Project Image of 531.0 - 1753.0 Sq.ft 2 BHK Apartment for buy in Kalpataru Parkcity
1/35
Zero Brokerage
2, 3, 4 BHK Flats in Thane West, Thane
2 BHK Flat
₹1.12 Cr - 1.67 Cr
3 BHK Flat
₹2.12 Cr
4 BHK Flat
₹4.26 Cr
Avg. Price: ₹21.04 K - 24.3 K/sq.ftPossession: Dec, 2027
H
HomeBazaar.com
+ 3 more
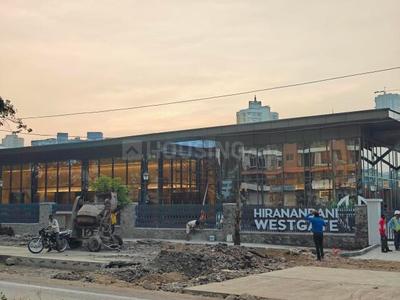
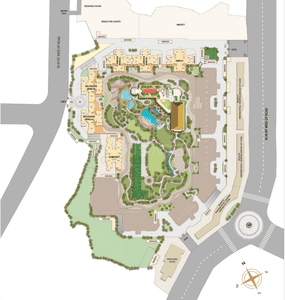
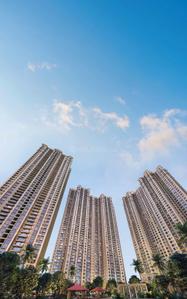
Hiranandani Westgate Phase 1 Project Images
Project Image of 483.0 - 1761.0 Sq.ft 2 BHK Apartment for buy in Hiranandani Westgate Phase 1
1/14
Zero Brokerage
2, 3, 4 BHK Flats in Hiranandani Estate, Thane
2 BHK Flat
₹1.19 Cr - 1.85 Cr
3 BHK Flat
₹1.75 Cr - 3.45 Cr
4 BHK Flat
₹4.91 Cr - 5.21 Cr
Avg. Price: ₹24.64 K - 29.59 K/sq.ftPossession: Oct, 2031
RR
RUDRA REALTY
Regency Luxuria Phase II Project Images
Project Image of 717.95 - 727.64 Sq.ft 2 BHK Apartment for buy in Regency Luxuria Phase II
1/17
Zero Brokerage
2 BHK Flat in Dombivli East, Thane
2 BHK Flat
₹79.99 L - 81.07 L
Avg. Price: ₹11.14 K/sq.ftPossession: Dec, 2026
Are you a property owner looking to rent/sell?
Post your property for FREE
Hello 👋🏻
Easy Contact with sellers
Personalized experience
My Activity
Contacted Properties
00
Seen Properties
00
Saved Properties
00
Recent Searches
00

Popular searches for properties in Thane District,

Other useful links
Insights about Thane District

FAQs about New Projects in Thane District, Maharashtra for Sale

How many ready to move projects are available for sale in Thane District, Mumbai?

There are 7547 ready to move projects available in Thane District, Mumbai.

What are the top ready to move projects in Thane District, Mumbai?

Which projects in Thane District, Mumbai are close to Top Schools?

The projects close to Top schools in Thane District, Mumbai are:

What are the top upcoming projects in Thane District, Mumbai?

The top upcoming projects in Thane District, Mumbai are:

What is the real estate price trend in Thane District, Mumbai?

In Thane District, Mumbai, there is 23.53% rise in last 12 months. Know more!

How many residential projects are available in Thane District, Mumbai?

There are 10095 residential projects in Thane District, Mumbai.

What are the best luxury projects in Thane District, Mumbai?

What are the most affordable projects in Thane District, Mumbai?

The most affordable projects in Thane District, Mumbai are:
Housing.com
Great Places to work - Housing.com
Great Places to work in Asia - Housing.com