housing-logo
Don't Miss out! Get notified of new homes as soon as they are posted

Notifications can be turned off anytime from browser settings.

Buy in Bengaluru
Download App
List PropertyFree
Saved
Last updated: Apr 6, 2026

Peony Sai Aastha

By Peony Projects
Survey No. 22/2, Eeduga Road, Varthur, Bangalore East, Bengaluru
Become the first to Rate
51.0 L - 72.73 L₹4.55 K/sq.ft
Price excludes maintenance, floor rise cost, stamp duty, registration, GST etc.See More
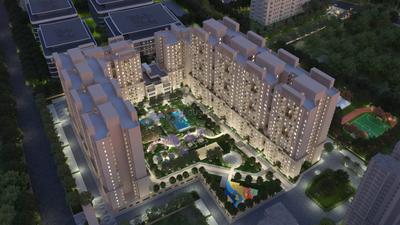
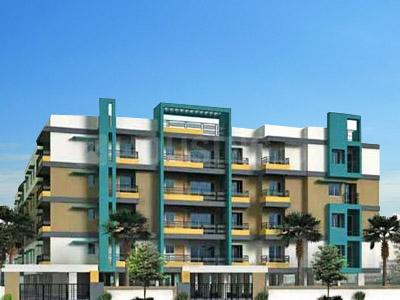
Gallery Cover Pic of Peony Sai AasthaGallery Cover Pic of Peony Sai Aastha
Save
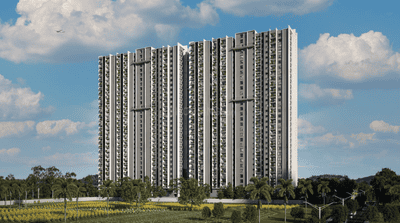
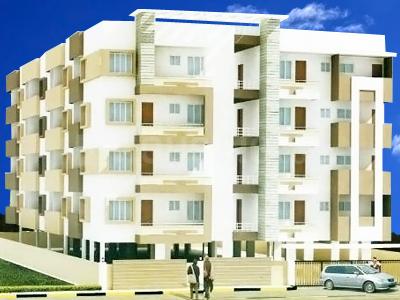
Peony Sai Aastha Images for Project 1
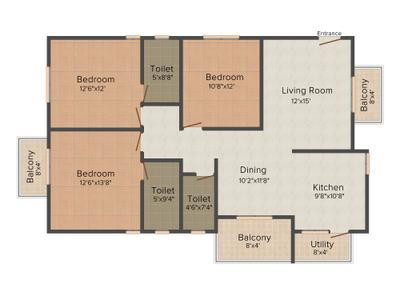
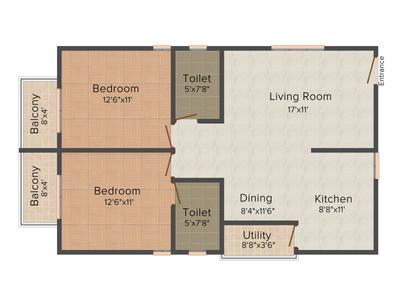
Peony Sai Aastha 2D 1
+ 2 more
2, 3 BHK Apartments
Configurations
Ready to Move
Possession Status
₹4.55 K/sq.ft
Avg. Price
1120 - 1597 sq.ft
Sizes
Overview/Home
Around This Project
More About Project
Properties in Peony Sai Aastha
About Project
Peony Sai Aastha Floor Plans and Pricing
Tour This Project
Amenities
Ratings and Reviews
Price Trends
Registry Records
Bank Offers
Calculator
Locality
Compare Properties
About the Developer of Peony Sai Aastha
Q&A
FAQs about Peony Sai Aastha
Similar Projects
News
Peony Sai Aastha
Property Location
Survey No. 22/2, Eeduga Road, Varthur, Bangalore East, Bengaluru
Around This Project
School
Chrysalis High Varthur
Bus Stand
Varthuru Police Station Bus Stop
2 mins
(1.1 km)
Hospital
Manipal Hospital Varthur Road
Mall
Brookefield Mall
Restaurant
Chulha Chauki Da Dhaba
View more on Maps

Peony Sai Aastha Overview

Project Units
40
Area Unit
sq.ft.
Sizes
1120 - 1597 sq.ft.
Project Size
2 Buildings - 40 units
Avg. Price
4.55 K/sq.ft
Possession Status
Ready to Move
Configurations
2, 3 BHK Apartments
Share
Save
Ask For Details
Zero Brokerage Projects
Gallery Cover Pic of Sobha Dream Acres
1.17 km away
₹86.13 L - 1.62 Cr
Sobha Dream Acres
Sobha Limited
1, 2 BHK Flats Balagere, Bengaluru
RC
Real Connect
Seller
Gallery Cover Pic of Sipani City Phase 1
1.90 km away
₹86.27 L - 1.34 Cr
Sipani City Phase 1
Sipani Properties Private Limited
2, 3 BHK Flats Gunjur, Bengaluru
GR
GR Reality Pvt Ltd
Seller + 1 more
Gallery Cover Pic of Amberstone Vectra
5.88 km away
₹85.59 L - 1.25 Cr
Amberstone Vectra
Amberstone Properties
2, 2.5, 3 BHK Flats Hegondanahalli, Bengaluru
GM
Gruhaa marketing services pvt Ltd
Seller + 1 more

About Peony Sai Aastha

Sai Aastha, the name itself signifies royal palace with luxurious living. The apartment assures of delivering all kinds of amenities makes it a desired existence. The project makes sure of delivering all the necessary facilities required for easy going stay experience. The spacious rooms offers the glimpses of landscaped greenery that carts breezy atmosphere. The apartments ensure of elegant lifestyle with world class amenities & elegant infrastructure which makes a perfect existence. The complex will not just ensure you a comfortable stay but also the proximity with all the major service you desired of living. The apartment is not just a home to live but also to explore your opulent lifestyle. Sai Aastha elevates your way of living and lets you live an elite life for a lifetime.
Show More About Project

Peony Sai Aastha Floor Plans and Pricing

  • 2 BHK Apartment
    51 L - 53.28 L
  • 3 BHK Apartment
    72.73 L
  • 1120 sq.ft
  • 1125 sq.ft
  • 1170 sq.ft
₹ 51 L
EMI starts at ₹27.01 K
Builtup Area
1120 sq.ft
Possession Status
Ready to Move
Is the pricing & floor plan helpful?

Peony Sai Aastha Photos & Videos

Project Tour & Photos
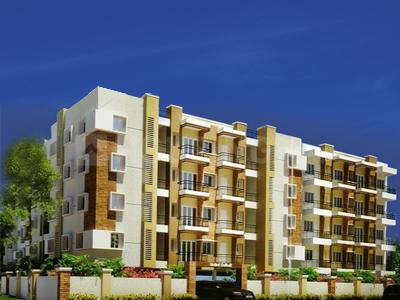
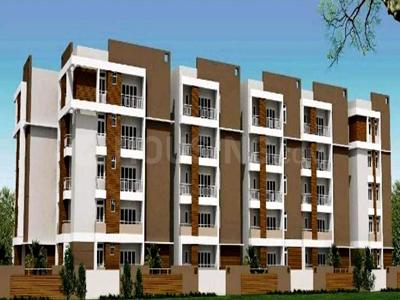
Peony Sai Aastha More Images 1
Peony Sai Aastha Images for Project 1
Peony Sai Aastha 2D 1
+1Peony Sai Aastha 2D 2

Peony Sai Aastha Top Amenities

Children's Play Area
Yoga / Meditation Area
Vastu Compliant
Landscaping & Tree Planting
Lift(s)
Gymnasium
Fire Fighting System
Water Softner Plant
Car Parking
24X7 Water Supply
Multipurpose Room
+8 more

Peony Sai Aastha Specifications

Floor & Counter

Living/Dining Vitrified Tiles
Master Bedroom Vitrified Tiles
Other Bedroom Vitrified Tiles
Toilets Anti Skid Tiles
Balcony Anti Skid Tiles

Fitting

Electrical Concealed Copper Wiring
Toilets Concealed Plumbing, Jaguar Fittings, Sanitary Fittings
Kitchen Granite Platform with Stainless Steel Sink, Provision for Water Heater & Water Purifier
Doors Teak Wood Frame and Shutter
Windows Aluminium Powder Coated 3-Track Sliding with Reflective Glass

Wall & Ceiling

Interior Oil Bound Distemper
Kitchen Designer Tiles
Toilets Ceramic Tiles

Peony Sai Aastha Ratings & Reviews

Varthur
4.5/5
Project
Locality
Tips

Now you can see Rating & Review in one place for both Project & Locality!

Ratings based on features

4.5/5

Connectivity

4.4/5

Neighbourhood

4.5/5

Safety

4.5/5

Livability

Good things here

No reported crimes
Close to main road
Easy access to amenities

Things that need improvement

Traffic congestion
Rare power cuts
All resident reviews (15 reviews)View All
subrat

Owner | 2 years ago

5

Good things here

it is close to main road. major malls are there including local market. Opposite to Prestige Lakeside habitat. Near to Godrej Eutopia.read more

Things need improvement

Sometime the road is quite busy. Theere is nothing to dislike about the neighbourhood. For communication, schools, hospitals , shopping mall, all are in walk distance.read more

Subrat

Owner | 2 years ago

5

Good things here

No , I havent heard of any crime happening around this locality so that is a very plus point in the arearead more

Things need improvement

None , I like the locality vert much as this is very peaceful and all the required amenities are nearbyread more

girija

Lived before | 2 years ago

5

Good things here

varthur is the best place to live a joyful life compared to other cities you will get all facilities nearby just like walkable distance.read more

Things need improvement

there is nothing to dislike in this area there are hospitals schools malls nearby and also low powercut and low water shortage.read more

Dhanush A N

Owner | 2 years ago

5

Good things here

In night we can walk safe in 9 pm also no water shortage water is very goodfood schools malls restaurents very good placesread more

Things need improvement

nothing is dislike in that every thing is good place very good area malls ans schools near the place over all everything is goodread more

Aditya Sharma

Others | 2 years ago

3

construction quality is at best average, look at the state of walls in the common area. at best this is a 8500 to 9000 sqfr property. wondering if people are quoting based on its closeness to brigade utopia. if yes then it would be foolish to compare both.

View All

15 Reviews

Is this helpful?

Price Trends for Varthur

(Apartments)
7.99%
appreciation in avg. price / sq.ft (Built-up Area) for Varthur in last 1 year

+

ADD MORE

to compare

Locality(Apartments)
Varthur
7.99%
Last 1 Year
₹12.5 K/sq.ft
Avg. rate
Is this helpful?

Property Registery Records of Peony Sai Aastha

Government Registered Transactions & Property Rates

See more registration records in Peony Sai Aastha

Recent Registries in Peony Sai Aastha

Data Source : Karnataka Government

Date
Agreement Price
Area(sq.ft)
Rate/sq.ft
Flat & Floor No.
Tower
Transaction Type
28 Oct, 2026
View Price
1,596 sq.ft

super built-up area

105, 0th    Floor
B
sale
28 Oct, 2026
View Price
-

202,BLOCK
ARTHUR,BANGALORE,560087,
sale
28 Oct, 2026
View Price
-

G    Floor
B,
sale
28 Oct, 2026
View Price
-

205, 2nd    Floor
205
sale
28 Oct, 2026
View Price
-

101,, 1st    Floor
101,
sale
Realtime Updates

Learn about new registry records in Peony Sai Aastha

Notify Me
Is this helpful?
Bank Offers
Helpful Tools
Check your affordability, Home loan eligibility & EMI

Explore Neighbourhood - Peony Sai Aastha

Locality Guide
for Varthur, Bengaluru

Share
cover
Locality Overview Video
Ganapathi Temple
Hyderabad House
Sri Vinayaka Cinemas
More Super Market
+
16 More
Varthur is an locality in Bangalore East, Bengaluru, Bangalore Urban District, Karnataka, India, 560087. Gunjur (3.64 Km), Balagere (3.96 Km), Whitefield (5.0 Km), Panathur (5.81 Km), Munnekollal (6.63 Km) are the nearby areas to Varthur. Bengaluru are the nearby cities to Varthur. Read More

What is good here

  • CDP Road project clears final hurdle for Varthur-Outer Ring Road link.
  • Ryan International, Whitefield Global, Oakridge International schools within 5�8km.
  • Forum Value Mall and Park Square Mall within 10 km.
  • Improved road lighting and drains enhance night visibility and safety.

What can be better

  • Varthur-Gunjur-Pattanur road has massive craters, making travel hazardous for commuters.read more
  • Varthur residents demand Metro connectivity and SH35 widening due to traffic bottlenecks affecting 25,000 apartments.read more
  • Severe congestion during peak hours makes travel challenging.
  • Vehicular pollution from slow-moving traffic and increased vehicles poses a health threat to Varthur residents.read more
Compare Properties
EMI starts at
STATUS
NA
POSSESSION BY
NA
AMENITIES
Request Detail
Add a project to compare

About the Developer of Peony Sai Aastha

PP

Peony Projects
18
Projects

Indraprastha Shelters aims to redefine Bangalore’s real estate industry by developing and delivering state of the art projects. It is committed to providing quality spaces that enrich today and envisage tomorrow. It strives to make its presence felt by developing high-quality projects that provide value for money and the highest customer satisfaction. The company leaves no stone unturned in ensuring that the property-related needs and expectations of the customers are met.
Read More
Possession status:
Ready to Move
In 3 years
Beyond 3 years
Peony Sai Aastha
51.0 L - 72.73 L
Peony Sai Aastha
2, 3 BHK Flats
Peony Middle Mist
34.6 L - 52.07 L
Peony Middle Mist
2, 3 BHK Flats
SBB Touchstone
1.18 Cr - 1.84 Cr
SBB Touchstone
2, 3 BHK Flats
Indraprastha Ruhe
3.56 Cr - 6.1 Cr
Indraprastha Ruhe
3, 4 BHK Flats
GSR Srinivasam
35.64 L - 45.0 L
GSR Srinivasam
2 BHK Flat
Durga Tanishq Arena
37.62 L - 53.1 L
Durga Tanishq Arena
2, 3 BHK Flats
Shivnag Dharani Heights
46.66 L
Shivnag Dharani Heights
2 BHK Flat
Peony United Daffodils
87.58 L - 1.19 Cr
Peony United Daffodils
2, 3 BHK Flats
Sree CRJ Residency
41.04 L - 61.92 L
Sree CRJ Residency
2, 3 BHK Flats
Chethan Neni Classic
37.1 L - 41.3 L
Chethan Neni Classic
2 BHK Flat

Curated Solutions

Questions and Answers
Get answers to your un-answered questions.
Disclaimer: While Housing.com takes all steps to ensure accuracy of the information provided in this section, please check the same with the developers. Housing.com does not take responsibility for any discrepancies in the information provided.

FAQs about Peony Sai Aastha

What are the nearby projects to Peony Sai Aastha?

Some of the nearby residential projects to Peony Sai Aastha in Varthur, Bengaluru, include:

How much is the area of 2 BHK in Peony Sai Aastha?

The 2 BHK apartments in Peony Sai Aastha, Varthur, Bengaluru, range between 1120 sq.ft. to 1170 sq.ft. These homes are designed with open balconies, vitrified tiles and doors with teak wood frame and shutter.

How much is the area of 3 BHK in Peony Sai Aastha?

The 3 BHK apartments in Peony Sai Aastha, Varthur, Bengaluru, is 1597 sq.ft. These homes are designed with open balconies, vitrified tiles and doors with teak wood frame and shutter.

What is the price of 2 BHK in Peony Sai Aastha?

2 BHK unit(s) in the Peony Sai Aastha are priced at Rs.51.0 L to Rs.53.28 L.

What is the price of 3 BHK in Peony Sai Aastha?

3 BHK unit(s) in the Peony Sai Aastha are priced at Rs.72.73 L.

What is the pin code of Peony Sai Aastha?

Peony Sai Aastha is a residential project by Peony Projects located in Varthur, Bengaluru, Karnataka. The pin code for Peony Sai Aastha, Varthur, is 560087. This locality has top schools like Chrysalis High Varthur, VIBGYOR High, Marathahalli | CISCE School and healthcare centers like Manipal Hospital Varthur Road, Apollo Cradle Maternity & Children's Hospital in Brookefield, Bangalore.

How many units are available in Peony Sai Aastha?

Peony Sai Aastha comprises 40 residential units across 2 tower(s).

What is the price range of Peony Sai Aastha?

The price range of apartments in Peony Sai Aastha, Varthur, Bengaluru starts from ₹51.0 L onwards. The project offers 2 BHK and 3 BHK flats, with prices approximately as follows:
  • 2 BHK: ₹51.0 L to ₹53.28 L
  • 3 BHK: From ₹72.73 L

How many floors are available in Peony Sai Aastha?

There are 2 towers with 4 floors each, in Peony Sai Aastha.

Are there any metro station nearby Peony Sai Aastha?

The closest metro station near Peony Sai Aastha is Nallur Halli Metro Station which is around 4.21 kms away from the society.

What is the possession status of Peony Sai Aastha?

The possession status of Peony Sai Aastha is Ready to Move.

What are the property types offered by Builder?

The builder, Peony Projects, offers a variety of configurations in Peony Sai Aastha, including 2 BHK and 3 BHK. Currently, there are 3 unit(s) of 2 BHK and 1 unit(s) of 3 BHK flats listed on Housing.com.

What are the key amenities of Peony Sai Aastha?

Lift(s), 24X7 Water Supply, Power Backup, Club House and Gymnasium are some of the key amenities offered at Peony Sai Aastha, designed to make everyday living more comfortable for residents. Click to view more amenities.

What are the popular landmarks nearby Peony Sai Aastha?

Popular landmarks near Peony Sai Aastha in Varthur, Bengaluru include well known schools such as Chrysalis High Varthur, VIBGYOR High, Marathahalli | CISCE School, hospitals such as Manipal Hospital Varthur Road, Apollo Cradle Maternity & Children's Hospital in Brookefield, Bangalore and shopping centers such as Brookefield Mall, Apple City Mall - PLH, making the locality an extremely convenient place for residents. Click to view all landmarks near Peony Sai Aastha.

Are there good hospitals in the vicinity of Peony Sai Aastha?

Hospitals such as Manipal Hospital Varthur Road, Apollo Cradle Maternity & Children's Hospital in Brookefield, Bangalore, Apollo Medical Centre - Best Multi-Speciality Clinic in Marathahalli, Bangalore are located close to Peony Sai Aastha, giving residents easy access to good healthcare.

What security features are available at Peony Sai Aastha?

Peony Sai Aastha hosts range of facilities such as Intercom to ensure all the residents feel safe and secure.

Who is the builder of the project?

Peony Sai Aastha is developed by Peony Projects.
See More

Similar properties in this locality

News & Articles
Still deciding?
Shortlist this property for now & easily come back to it later.
Share
Hello 👋🏻
Easy Contact with sellers
Personalized experience
My Activity
Contacted Properties
00
Seen Properties
00
Saved Properties
00
Recent Searches
00