housing-logo
Don't Miss out! Get notified of new homes as soon as they are posted

Notifications can be turned off anytime from browser settings.

Buy in Chennai
Download App
List PropertyFree
Saved
Last updated: Apr 6, 2026

Devaki Sabari Sasta

By Devaki Construction
Plot No. 4 & 5, Durairaj Street, Nanganallur, Pazhavanthangal, Chennai South, Chennai
Become the first to Rate
Price on Request
Gallery Cover Pic of Devaki Sabari SastaGallery Cover Pic of Devaki Sabari Sasta
Save

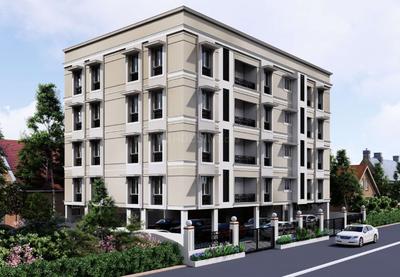
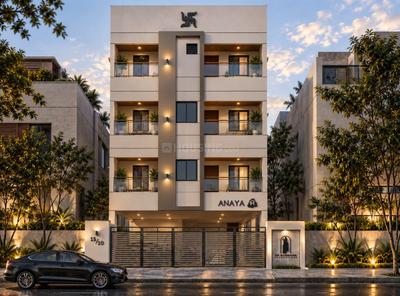
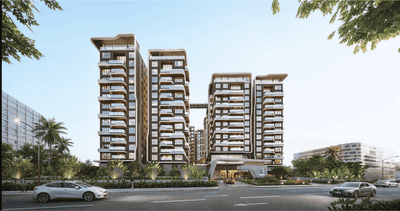
Devaki Sabari Sasta Elevation 1
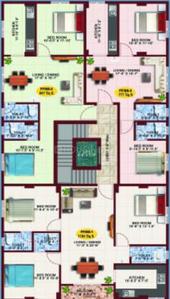
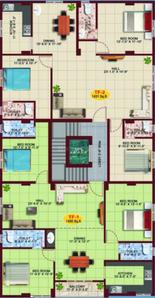
Devaki Sabari Sasta Typical Floor Plan Of Sabari Sasta from 1st to 2nd Floor 1
+ 3 more
2, 3 BHK Apartments
Configurations
Oct, 2020
Possession Starts
Price on request
Avg. Price
777 - 1431 sq.ft
Sizes
Overview/Home
Around This Project
More About Project
About Project
Devaki Sabari Sasta Floor Plans and Pricing
Tour This Project
Amenities
Ratings and Reviews
Price Trends
Brochure
Calculator
Locality
Compare Properties
Q&A
FAQs about Devaki Sabari Sasta
Similar Projects
News
Devaki Sabari Sasta
Property Location
Plot No. 4 & 5, Durairaj Street, Nanganallur, Pazhavanthangal, Chennai South, Chennai
Around This Project
School
Kendriya Vidyalaya Minambakkam
4 mins
(1.5 km)
Bus Stand
Pazavanthangal Road Jn Bus Stop
1 min
(0.4 km)
Hospital
Rainbow Children's Hospital and BirthRight
Mall
Phoenix Marketcity
Restaurant
Hotel Saravana Bhavan
View more on Maps

Devaki Sabari Sasta Overview

Project Units
-
Area Unit
sq.ft.
Project Area
0.06 Acres
Sizes
777 - 1431 sq.ft.
Project Size
1 Building
Avg. Price
Price on request
Possession Starts
Oct, 2020
Configurations
2, 3 BHK Apartments
Share
Save
Ask For Details
Zero Brokerage Projects
Gallery Cover Pic of MP The White House
3.65 km away
₹1.78 Cr - 1.93 Cr
MP The White House
MP Developers
3 BHK Flat Manapakkam, Chennai
MD
MP Developers
Developer + 2 more
Gallery Cover Pic of MP Mugil and Mugavari
3.75 km away
₹1.65 Cr - 1.93 Cr
MP Mugil and Mugavari
MP Developers
3 BHK Flat Mugalivakkam, Chennai
MD
MP Developers
Developer
Gallery Cover Pic of Pushkar 176 Defence Colony
4.26 km away
₹2.21 Cr
Pushkar 176 Defence Colony
Pushkar Properties Pvt Ltd
3 BHK Flat Ekkatuthangal, Chennai
PP
Pushkar Properties Pvt Ltd
Developer
Gallery Cover Pic of Viva Vibrant
4.97 km away
₹1.41 Cr - 1.92 Cr
Viva Vibrant
Viva Housing
3 BHK Flat Pallavaram, Chennai
VH
Viva Housing
Developer
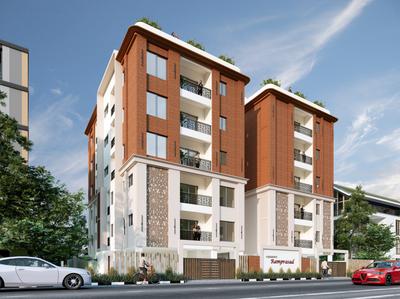
Gallery Cover Pic of Harmony Ramprasad
5.11 km away
₹2.55 Cr - 3.05 Cr
Harmony Ramprasad
Harmony Homes Infra
3 BHK Flat Ashok Nagar, Chennai
HH
Harmony Homes Infra
Developer
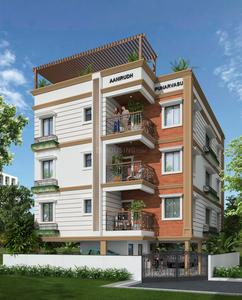
Gallery Cover Pic of AANIRUDH PUNARVASU
5.84 km away
₹2.89 Cr
AANIRUDH PUNARVASU
Aanirudh Flat Promoters Pvt Ltd
3 BHK Flat Ashok Nagar, Chennai
AF
Aanirudh Flat Promoters Pvt Ltd
Developer
Gallery Cover Pic of DAC Millennium
6.05 km away
₹69.0 L - 83.0 L
DAC Millennium
DAC Developers
2, 3 BHK Flats Gerugambakkam, Chennai
DD
DAC Developers
Developer + 1 more
Gallery Cover Pic of BC Ishana
6.24 km away
₹69.5 L - 72.54 L
BC Ishana
Bharathi Construction
2 BHK Flat Pammal, Chennai
BC
Bharathi Construction
Developer
Gallery Cover Pic of Perfect Pruthvi
3.09 km away
₹87.75 L - 1.58 Cr
Perfect Pruthvi
Perfect Builders
2, 3 BHK Flats Madipakkam, Chennai
PB
Perfect Builders
Seller
Gallery Cover Pic of Casagrand Utopia
3.39 km away
₹1.0 Cr - 2.6 Cr
Casagrand Utopia
Casagrand Builder Private Limited
2, 3, 4 BHK Flats Manapakkam, Chennai
CS
Casagrand Sellassure
Seller + 1 more
Residential Lands for Sale in Kgeyes Nifty 300
3.53 km away
₹31.96 L - 1.26 Cr
Kgeyes Nifty 300
Kgeyes Residency
Residential Plots Kolapakkam, Chennai
KR
Kgeyes Residency
Developer
Gallery Cover Pic of Sri Jasmine Apartment
3.98 km away
₹1.17 Cr - 1.19 Cr
Sri Jasmine Apartment
Sri Jeyam Homes
3 BHK Flat Pallavaram, Chennai
SJ
SRI JEYAM HOMES
Seller
Gallery Cover Pic of Sri Mugari Flats
3.98 km away
₹1.18 Cr - 1.2 Cr
Sri Mugari Flats
Sri Jeyam Homes
3 BHK Flat Pallavaram, Chennai
SJ
SRI JEYAM HOMES
Seller
Gallery Cover Pic of VGN Wincrest
4.09 km away
₹1.3 Cr - 2.14 Cr
VGN Wincrest
VGN Projects
2, 3 BHK Flats Guindy, Chennai
VP
VGN Projects
Developer
Gallery Cover Pic of The Banyan
4.23 km away
₹1.15 Cr - 1.22 Cr
The Banyan
Anand Developers
3 BHK Flat Kolapakkam, Chennai
P
PropSmile
Seller + 1 more
Gallery Cover Pic of Sri Royal Residency Block C
4.36 km away
₹69.22 L
Sri Royal Residency Block C
Sri Manishaa Homes
2 BHK Flat Pallavaram, Chennai
SM
Sri Manishaa Homes
Seller
Gallery Cover Pic of Appaswamy The Broadstone
4.51 km away
₹2.89 Cr - 3.92 Cr
Appaswamy The Broadstone
Appaswamy Real Estate
3, 4 BHK Flats Ramapuram, Chennai
P
PROPLEAF
Seller
Gallery Cover Pic of NCC Ivy Towers
4.66 km away
₹1.22 Cr - 1.81 Cr
NCC Ivy Towers
NCC Urban Infrastructure Limited
2, 3 BHK Flats Kovilambakkam, Chennai
HK
Home Konnect
Seller + 2 more
Gallery Cover Pic of BC Serene
4.76 km away
₹77.09 L
BC Serene
Bharathi Construction
3 BHK Flat Pozhichalur, Chennai
BC
Bharathi Construction
Developer
Gallery Cover Pic of BC Advika
4.76 km away
₹45.54 L - 62.16 L
BC Advika
Bharathi Construction
2, 3 BHK Flats Pozhichalur, Chennai
BC
Bharathi Construction
Developer

About Devaki Sabari Sasta

Devaki Sabari Sasta is a residential project in Pazavanthangal, Chennai. It is set in an area of 0.06 Acres. Devaki Sabari Sasta offers Apartment. Available configurations include 2 BHK, 3 BHK. Apartment, as per the area plan, are in the size of 777.0 sq.ft.. The property is Ready to Move. There is 1 building for sale. Devaki Sabari Sasta is located in Plot No. 4 & 5, Durairaj Street, Nanganallur, Pazhavanthangal. The project is developed by Devaki Construction.

Enjoy a class-apart lifestyle at Devaki Sabari Sasta.

Located close to prominent suburbs of Chennai, the area of Pazhavanthangal has prominent schools and hospitals within a close distance.

Show More About Project

Devaki Sabari Sasta Floor Plans and Pricing

  • 2 BHK Apartment
  • 3 BHK Apartment
  • 777 sq.ft
  • 847 sq.ft
Price on Request
Super Builtup Area
777 sq.ft
Possession Status
Oct, 2020
Is the pricing & floor plan helpful?

Devaki Sabari Sasta Photos & Videos

Project Tour & Photos
Devaki Sabari Sasta More Images 1
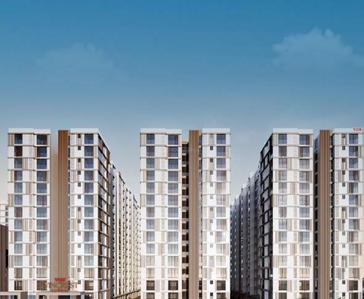
Devaki Sabari Sasta Elevation 1
Devaki Sabari Sasta Typical Floor Plan Of Sabari Sasta from 1st to 2nd Floor 1
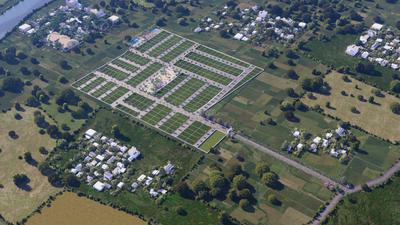
+2Devaki Sabari Sasta Typical Floor Plan Of  Sabari Sasta Cluster Plan 2

Devaki Sabari Sasta Top Amenities

Car Parking
Lift(s)
24x7 CCTV Surveillance

Devaki Sabari Sasta Specifications

Floor & Counter

Toilets Anti Skid Tiles

Fitting

Toilets Provision for Geyser, Wash Basin, European Water Closet
Kitchen Granite platform with stainless steel sink, Provision for Water Heater
Windows UPVC windows

Wall & Ceiling

Kitchen Designer Tiles
Toilets Glazed Designer Tiles

Price Trends for Pazhavanthangal

(Apartments)
-2.48%
depreciation in avg. price / sq.ft (Built-up Area) for Pazhavanthangal in last 1 year

+

ADD MORE

to compare

Locality(Apartments)
Pazhavanthangal
-2.48%
Last 1 Year
₹10.5 K/sq.ft
Avg. rate
Is this helpful?

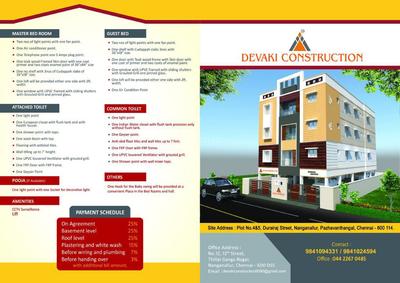
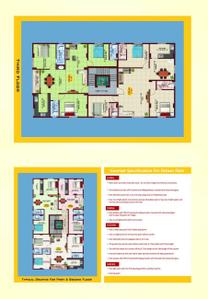
Devaki Sabari Sasta Official Brochure

Devaki Sabari Sasta Brochure 1
Devaki Sabari Sasta Brochure 2
View Brochure
Helpful Tools
Check your affordability, Home loan eligibility & EMI

Explore Neighbourhood - Devaki Sabari Sasta

Locality Guide
for Pazhavanthangal, Chennai

Share
Rotary Central Margaret Sydney Hospital
CSI Primary School
Shree BM Hospital
CSI Pazhavanthangal Primary School
Palvanthangal, a sub-locality situated in the southern part of Chennai, is a developing residential as well as the commercial area surrounded by many historical places. Some of the surrounding places of Palvanthangal are Bharath Nagar Adambakkam, TNGO Colony Adambakkam, Nanganallur, Thillaiganga Nagar, Ram Nagar Nanganallur, Kannan Colony, and additionally, in order to develop the area there are many residential as well as township projects being set up in and around the locality of Palvanthangal. Nanganallur road runs through the locality connecting well with the rest of the city. Pazhavanthangal railway station is the nearest railway station to the locality providing great transportation facilities. Nanganallur bus stop, which is very near to Palvanthangal, offers wonderful connections well within the city. Chennai International Airport is just 4.5 km from the locality and can be easily reached via service road. Blue Lane Chennai Metro runs through Palvanthangal via the Nanganallur Road metro station. There are many schools, colleges, universities, banks, and ATMs in and around the locality. Some of the IT offices located in and around Palvanthangal are KST Infotech, Aceser Tech Pvt Ltd, Skifter Technologies, Stigmata Techno Solutions, etc. Read More
Pazhavanthangal railway station is the nearest railway station to the locality providing great transportation facilities more
Nanganallur bus stop which is very near to Palvanthangal offers wonderful connections well within the city more
Palvanthangal railway station provides brilliant transportation services |Nanganallur bus depot connects the locality to the city in a great manner more
Various new residential and township projects are being set up in Palvanthangal

What is good here

  • Proposed 120-meter road to Nanganallur Fifth Main Road aims to reduce accidents after decades of resident demands.read more

What can be better

  • Pazhavanthangal subway has broken stairs and dim lighting, causing safety issues and discouraging evening use.read more
Compare Properties
EMI starts at
STATUS
NA
POSSESSION BY
NA
AMENITIES
Request Detail
BC Advika
Pozhichalur, Chennai
2 BHK Apartment
759sq.ft
BC Advika Project Images
₹45.54 L
₹6.0k/sq.ft
STATUS
Under Construction
POSSESSION BY
Jun 2027
AMENITIES
Request Detail
Sri Royal Residency Block C
Pallavaram, Chennai
2 BHK Apartment
834sq.ft
Sri Royal Residency Block C Project Images
₹69.22 L
₹8.3k/sq.ft
STATUS
Under Construction
POSSESSION BY
Jul 2027
AMENITIES
Request Detail
Naaghappa Driti
Keelkattalai, Chennai
2 BHK Apartment
760sq.ft
Naaghappa Driti Project Images
₹68.4 L
₹9.0k/sq.ft
STATUS
Ready to Move
POSSESSION BY
NA
AMENITIES
Request Detail
Questions and Answers
Get answers to your un-answered questions.
Disclaimer: While Housing.com takes all steps to ensure accuracy of the information provided in this section, please check the same with the developers. Housing.com does not take responsibility for any discrepancies in the information provided.

FAQs about Devaki Sabari Sasta

What is the pin code of Devaki Sabari Sasta?

Devaki Sabari Sasta is a residential project by Devaki Construction located in Pazhavanthangal, Chennai, Tamil Nadu. The pin code for Devaki Sabari Sasta, Pazhavanthangal, is 600061. This locality has top schools like Kendriya Vidyalaya Minambakkam, D.A.V. School and healthcare centers like Rainbow Children's Hospital and BirthRight, Prashanth Super Speciality Hospital.

Are there good hospitals in the vicinity of Devaki Sabari Sasta?

Hospitals such as Rainbow Children's Hospital and BirthRight, Prashanth Super Speciality Hospital, Kauvery Hospital - Radial Road are located close to Devaki Sabari Sasta, giving residents easy access to good healthcare.

Who is the builder of the project?

Devaki Sabari Sasta is developed by Devaki Construction.

How many floors are available in Devaki Sabari Sasta?

There are 1 towers with 3 floors each, in Devaki Sabari Sasta.

What is the total size of Devaki Sabari Sasta?

Devaki Sabari Sasta spans across 0.06 Acres of premium residential development in Pazhavanthangal, Chennai. The project has essential amenities like Lift(s), 24x7 CCTV Surveillance and Car Parking.

Where to download Devaki Sabari Sasta brochure?

You can download the brochure of Devaki Sabari Sasta through this Link. The brochure includes detailed information on floor plans, amenities, and layout maps of Devaki Sabari Sasta in Pazhavanthangal.

Are there any metro station nearby Devaki Sabari Sasta?

The closest metro station near Devaki Sabari Sasta is Meenambakkam Metro which is around 1.16 kms away from the society.

What is the possession status of Devaki Sabari Sasta?

The possession status of Devaki Sabari Sasta is Ready to Move.

What are the property types offered by Builder?

The builder, Devaki Construction, offers a variety of configurations in Devaki Sabari Sasta, including 2 BHK and 3 BHK. Currently, there are 2 unit(s) of 2 BHK and 3 unit(s) of 3 BHK flats listed on Housing.com.

What are the key amenities of Devaki Sabari Sasta?

Lift(s), 24x7 CCTV Surveillance and Car Parking are some of the key amenities offered at Devaki Sabari Sasta, designed to make everyday living more comfortable for residents. Click to view more amenities.

What are the popular landmarks nearby Devaki Sabari Sasta?

Popular landmarks near Devaki Sabari Sasta in Pazhavanthangal, Chennai include well known schools such as Kendriya Vidyalaya Minambakkam, D.A.V. School, hospitals such as Rainbow Children's Hospital and BirthRight, Prashanth Super Speciality Hospital and shopping centers such as Phoenix Marketcity, Grand Square, making the locality an extremely convenient place for residents. Click to view all landmarks near Devaki Sabari Sasta.

What are the nearby projects to Devaki Sabari Sasta?

Some of the nearby residential projects to Devaki Sabari Sasta in Pazhavanthangal, Chennai, include:

How much is the area of 2 BHK in Devaki Sabari Sasta?

The 2 BHK apartments in Devaki Sabari Sasta, Pazhavanthangal, Chennai, range between 777 sq.ft. to 847 sq.ft.

How much is the area of 3 BHK in Devaki Sabari Sasta?

The 3 BHK apartments in Devaki Sabari Sasta, Pazhavanthangal, Chennai, range between 1184 sq.ft. to 1431 sq.ft.
See More

Similar properties in this locality

News & Articles
Still deciding?
Shortlist this property for now & easily come back to it later.
Share
Hello 👋🏻
Easy Contact with sellers
Personalized experience
My Activity
Contacted Properties
00
Seen Properties
00
Saved Properties
00
Recent Searches
00