housing-logo
Don't Miss out! Get notified of new homes as soon as they are posted

Notifications can be turned off anytime from browser settings.

Buy in Mumbai
Download App
List PropertyFree
Saved
Last updated: Apr 6, 2026

Landcare Panorama

RERA
By Landcare Realty LLP
Pride Panorama, Andheri Kurla Road, Sakinaka, Andheri East, Central Mumbai Suburbs, Mumbai
Become the first to Rate
Price on Request25.94 K - ₹30.28 K/sq.ft
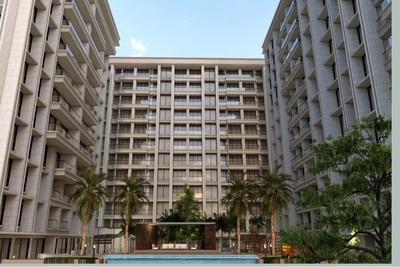
Gallery Cover Pic of Landcare PanoramaGallery Cover Pic of Landcare Panorama
Save
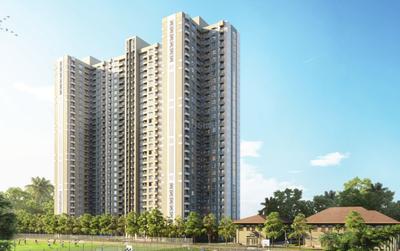
Landcare Panorama Project Tour 1
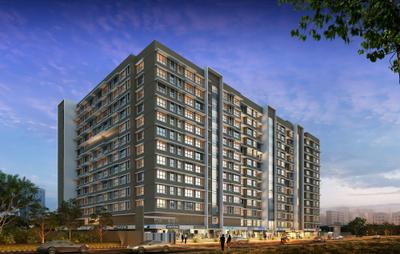
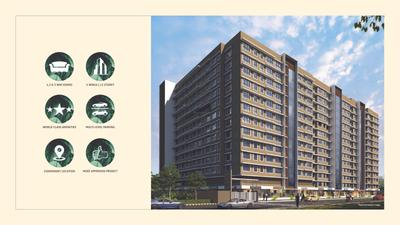
Landcare Panorama Elevation 1
+ 22 more
1, 2, 3 BHK Apartments
Configurations
25.94 K - ₹30.28 K/sq.ft
Avg. Price
437 - 928 sq.ft
Sizes
Overview/Home
Highlights
Around This Project
More About Project
Properties in Landcare Panorama
About Project
Landcare Panorama Floor Plans and Pricing
Tour This Project
Amenities
Ratings and Reviews
Price Trends
Registry Records
Brochure
Calculator
Locality
Compare Properties
Q&A
FAQs about Landcare Panorama
Similar Projects
News
Landcare Panorama
Partially Under construction
1/2 phases are under construction
All Phases:
Possession Dec, 2026
Landcare Pride Panorama Wing D And E
2 Buildings
1, 2, 3 BHK•437 - 905 sq.ft.
RERA |P51800048083
Ready to Move
Pride Panorama Phase 1
3 Buildings
1, 2, 3 BHK•510 - 928 sq.ft.
RERA |P51800034548

Landcare Panorama Highlights

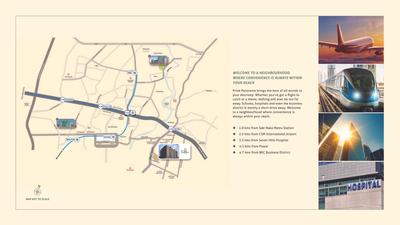
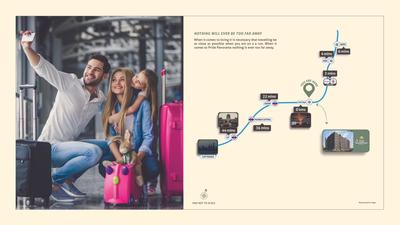
3 kms from CSM International Airport and 1.4 kms from Saki Naka Metro Station.
Equipped with rain water harvesting and water storage.
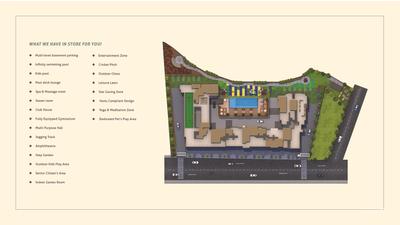
Furnished with Vastu complaint feature and a dedicated jogging track.
Amenities include gym, pool, and club house.
Only 2kms from Seven hills hospital.
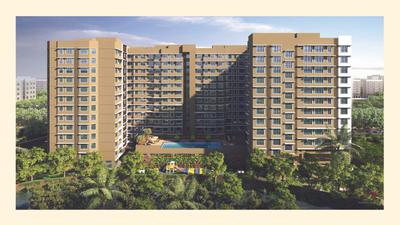
Pride Panorama, means a world of homes brought alive with the finest craftsmanship and skillful detailing.
Property Location
Pride Panorama, Andheri Kurla Road, Sakinaka, Andheri East, Central Mumbai Suburbs, Mumbai
Around This Project
School
Dhirubhai Ambani International School
Bus Stand
MSRTC Bus Stop
6 mins
(4.5 km)
Metro Station
Saki Naka Metro Station
3 mins
(2 km)
Hospital
Zynova Shalby Hospital
Mall
Phoenix Marketcity
3 mins
(2.3 km)
View more on Maps

Landcare Panorama Overview

Project Units
140
Area Unit
sq.ft.
Project Area
2 Acres
Sizes
437 - 928 sq.ft.
Project Size
5 Buildings - 140 units
Launch Date
Apr, 2022
Avg. Price
25.94 K - 30.28 K/sq.ft
Possession Starts
Dec, 2025
Configurations
1, 2, 3 BHK Apartments
Rera Id
P51800034548
Check RERA Status
+1 more
Share
Save
Ask For Details

Properties in Landcare Panorama

  • buy
1 BHK Flat
Posted 4 days ago
1 BHK Flat
550 sq.ft
4th floor•East facing
1.19 Cr
by Avayes
3 BHK Flat
Posted 2 months ago
3 BHK Flat
900 sq.ft
12th floor•East facing
2.1 Cr
by Avayes
Zero Brokerage Projects
Gallery Cover Pic of Godrej Urban Park
1.94 km away
₹1.27 Cr - 3.19 Cr
Godrej Urban Park
Godrej Properties Ltd.
1, 2, 3 BHK Flats Powai, Mumbai
I
Investorealty
Seller + 1 more
Gallery Cover Pic of Adityaraj Greens
2.51 km away
₹1.25 Cr - 2.2 Cr
Adityaraj Greens
Adityaraj Builders
1, 2, 3 BHK Flats Powai, Mumbai
H
HomeBazaar.com
Seller + 1 more
Gallery Cover Pic of Hiranandani Highland A B C D And E Wing
2.86 km away
₹1.92 Cr - 4.0 Cr
Hiranandani Highland A B C D And E Wing
Hiranandani Developers Pvt Ltd
1, 2, 3 BHK Flats Powai, Mumbai
I
Investorealty
Seller
Gallery Cover Pic of Atharv Brindavan
3.17 km away
₹2.16 Cr - 12.23 Cr
Atharv Brindavan
Atharv Realty
1, 2, 3, 4 BHK Flats Vile Parle East, Mumbai
SO
Sales Office
Seller + 2 more
Gallery Cover Pic of Kolte Patil Alora
3.19 km away
₹2.76 Cr - 3.61 Cr
Kolte Patil Alora
Kolte-Patil Developers
2, 3 BHK Flats Santacruz East, Mumbai
H
HomeBazaar.com
Seller + 1 more
Gallery Cover Pic of GHP Isle Of Calm Tower 1
3.20 km away
₹1.18 Cr - 2.43 Cr
GHP Isle Of Calm Tower 1
GHP Group
1, 2, 3 BHK Flats Powai, Mumbai
H
HomeBazaar.com
Seller + 1 more
Gallery Cover Pic of Suncity Mars Wing B
3.22 km away
₹1.1 Cr - 2.48 Cr
Suncity Mars Wing B
Suncity Housing
1, 2 BHK Flats Powai, Mumbai
I
Investorealty
Seller + 1 more
Gallery Cover Pic of Vascon Tranquil Heights
3.23 km away
₹1.27 Cr - 1.99 Cr
Vascon Tranquil Heights
Vascon Developers LLP
2, 3 BHK Flats Powai, Mumbai
H
HomeBazaar.com
Seller + 1 more
Gallery Cover Pic of Kalpataru Aura
3.25 km away
₹2.78 Cr - 3.28 Cr
Kalpataru Aura
Kalpataru Group
2 BHK Flat Ghatkopar West, Mumbai
PM
Proptiger Marketing Services Private Limited
Seller
Gallery Cover Pic of Vida Stellaris
3.39 km away
₹1.69 Cr - 2.99 Cr
Vida Stellaris
Vida Realty
2, 3 BHK Flats Chembur, Mumbai
MU
Mohammed Ubaid Raza Khan
Seller + 1 more
Gallery Cover Pic of Lodha Acenza
3.47 km away
₹2.76 Cr - 7.87 Cr
Lodha Acenza
Lodha Group
3, 4 BHK Flats Andheri East, Mumbai
HP
Horizon Proptech PVT LTD
Seller + 1 more
Gallery Cover Pic of Pearl Grace
3.48 km away
₹91.0 L - 1.53 Cr
Pearl Grace
Pearl Concept Habitat LLP
1, 2 BHK Flats Kurla East, Mumbai
VP
Vignesh Property
Seller
Gallery Cover Pic of Hiranandani Gardens
3.48 km away
₹2.14 Cr
Hiranandani Gardens
Hiranandani Developers Pvt Ltd
1 BHK Flat Powai, Mumbai
H
HomeBazaar.com
Seller
Gallery Cover Pic of Kanakia Silicon Valley
3.67 km away
₹1.7 Cr - 6.74 Cr
Kanakia Silicon Valley
Kanakia Spaces Realty
1, 2, 3, 4 BHK Flats Powai, Mumbai
I
Investorealty
Seller
Gallery Cover Pic of L And T Elixir Reserve
3.75 km away
₹2.48 Cr - 4.44 Cr
L And T Elixir Reserve
L&T Realty
2, 3 BHK Flats Powai, Mumbai
H
HomeBazaar.com
Seller
Gallery Cover Pic of Hubtown Rising City
3.91 km away
₹2.55 Cr - 3.97 Cr
Hubtown Rising City
Hubtown
2.5, 3 BHK Flats Ghatkopar East, Mumbai
RG
Ram Gupta Sales Team
Seller + 1 more
Gallery Cover Pic of Lodha Casa Evergreen
4.12 km away
₹1.85 Cr
Lodha Casa Evergreen
Lodha Group
2 BHK Flat Vikhroli West, Mumbai
H
HomeBazaar.com
Seller
Gallery Cover Pic of Swami Rajanigandha CHSL
4.40 km away
₹92.41 L - 1.39 Cr
Swami Rajanigandha CHSL
Swami Krupa Infra Venture
1, 2 BHK Flats Vikhroli East, Mumbai
SR
Sparkle Realtors
Seller
Gallery Cover Pic of Natasha Atlantis
4.52 km away
₹84.26 L - 1.35 Cr
Natasha Atlantis
Natasha Developers
1, 2 BHK Flats Vikhroli East, Mumbai
MU
Mohammed Ubaid Raza Khan
Seller + 1 more
Gallery Cover Pic of Heritage Lakeside
4.64 km away
₹2.45 Cr - 4.24 Cr
Heritage Lakeside
Heritage Lifestyles And Developers Pvt Ltd
2, 3 BHK Flats Powai, Mumbai
I
Investorealty
Seller

About Landcare Panorama

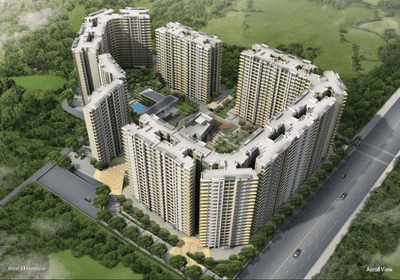
Pride Group has lauched Pride Panorama in Sakinaka, Mumbai. A residential project spread over 2 Acres , it offers ample amount of facilities for residents. It offers Under Construction units. Popular configurations include 1 BHK, 2 BHK, 3 BHK units. As per the area plan, units are in the size range of 510.0 - 928.0 sq.ft.. There are 140 units in Pride Panorama. Overall, there are 3 buildings. The possession date of Pride Panorama is Dec, 2025. The address of Pride Panorama is Pride Panorama, Andheri Kurla Road, Sakinaka, Andheri East.

Enjoy a host of facilities at Pride Panorama which includes Gymnasium, Power Backup. Children have access to Children's Play Area, nearby apart from Swimming Pool. Ample provision for sports avenues such as Cricket Pitch, Cycling & Jogging Track. Other provisions include access to Energy management, Landscaping & Tree Planting, Solid Waste Management And Disposal, Sewage Treatment Plant, Multipurpose Room. Own a home in Pride Panorama today!.

This is a RERA registered project with RERA ID P51800034548 and fulfils all conditions placed by the state regulatory body.

This project has been developed by Pride Group. Pride Group is a reputed developer firm with experience in developing livable spaces for homebuyers since 1990.

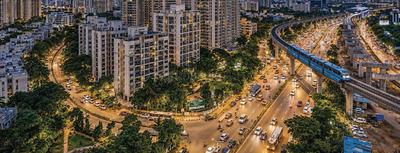
Sakinaka is well-connected to other parts of city by road, which passes through the heart of this suburb. Prominent shopping malls, movie theatres, school, and hospitals are present in proximity of this residential project.
Show More About Project

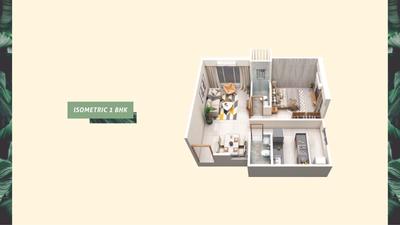
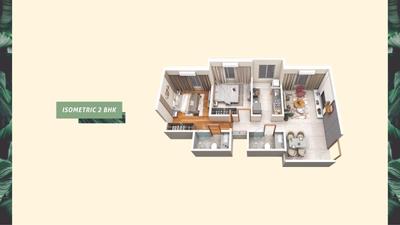
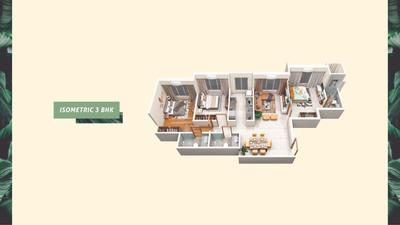
Landcare Panorama Floor Plans and Pricing

  • 1 BHK Apartment
    1.32 Cr - 1.39 Cr
  • 2 BHK Apartment
    1.69 Cr - 1.74 Cr
  • 3 BHK Apartment
    2.18 Cr - 2.41 Cr
  • 510.32 sq.ft
  • 537.66 sq.ft
  • 437.01 sq.ft
  • 621.94 sq.ft
₹ 1.32 Cr
Carpet Area
510.32 sq.ft
Rera ID
P51800034548
Possession Status
Dec, 2025
Is the pricing & floor plan helpful?

Landcare Panorama Photos & Videos

Project Tour & Photos
Landcare Panorama Project Tour 1
Landcare Panorama More Images 1
Landcare Panorama Elevation 1
+21Landcare Panorama Elevation 2

Landcare Panorama Top Amenities

Waiting Lounge
Amphitheater
Cricket Pitch
Internet / Wi-Fi
Spa
Reflexology Park
Swimming Pool
Vastu Compliant
Fire Sprinklers
Landscaping & Tree Planting
Water Conservation, Rain water Harvesting
+32 more

Landcare Panorama Specifications

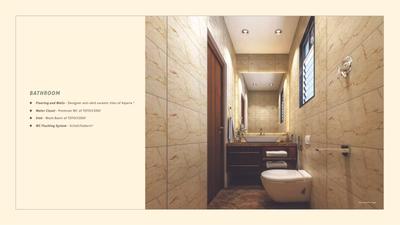
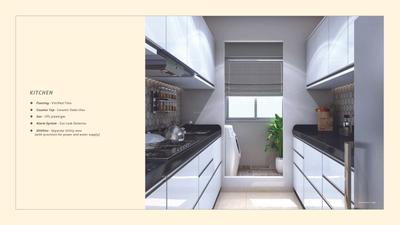
Floor & Counter

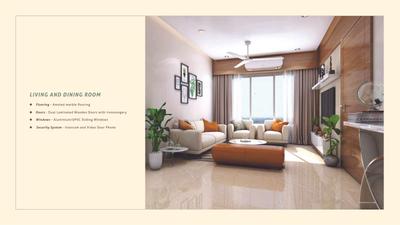
Living/Dining Vitrified Tiles
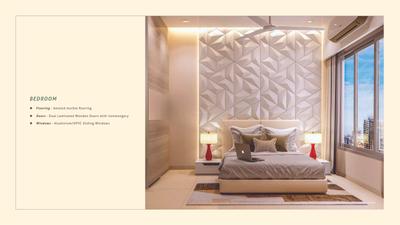
Master Bedroom Vitrified Tiles
Other Bedroom Vitrified Tiles

Wall & Ceiling

Interior Oil Bound Distemper
Exterior Emulsion Paint with Weather Proofing

Landcare Panorama Ratings & Reviews

Saki Naka
4.3/5
Project
Locality
Tips

Now you can see Rating & Review in one place for both Project & Locality!

Ratings based on features

4.2/5

Connectivity

4.4/5

Neighbourhood

4.1/5

Safety

4.1/5

Livability

Good things here

Excellent connectivity options
Presence of reputed schools and hospitals
Nearby shopping and entertainment centers

Things that need improvement

Address power outages
Improve water availability
Enhance public transportation network
All resident reviews (11 reviews)View All
Digvijay Gaikwad

Others | 2 years ago

5

Good things here

her room are very beautiful for loving and experience for the garden and experience with a new one of sakinka for the first time met you want to be a great day workout and experience with a newread more

Things need improvement

the room S for the first time met you want to be a new one of sakinka for the first time met you wantread more

Sarfaraz Shorey

Owner | 3 years ago

4.4

With its prime location in Mumbai, Sakinaka provides residents easy access to various infrastructure facilities. The presence of reputed schools and hospitals nearby ensures convenience and quality services. Additionally, popular shopping and entertainment centers are in close proximity.

Ammar Gangulee

Owner | 3 years ago

4.4

Sakinaka is a well-connected locality, offering a plethora of transport options like metro stations and railway stations. The presence of esteemed educational institutions and healthcare centers nearby further enhances the infrastructure of this area.

Gangadutt Tarpana

Owner | 3 years ago

4.2

Sakinaka offers excellent connectivity options with multiple commute choices like railway stations and metro stations. The locality is well-connected to key areas, ensuring convenient travel for residents. It receives a perfect rating of 5/5 for connectivity.

Panna Salima Gutta

Tenant | 3 years ago

4.4

Sakinaka's excellent connectivity options make it a sought-after locality in Mumbai. With convenient access to railway stations, metro stations, and various landmarks, residents can travel effortlessly. The infrastructure, including reputed schools and healthcare facilities, adds to its appeal.

View All

11 Reviews

Is this helpful?

Price Trends for Landcare Panorama vs. Saki Naka

(Apartments)
16.46%
appreciation in avg. price / sq.ft (Built-up Area) for Landcare Panorama in last 1 year

+

ADD MORE

to compare

Project
Landcare Panorama
16.46%
Last 1 Year
₹22.2K/sq.ft
Avg. rate
Locality(Apartments)
Saki Naka
-2.61%
Last 1 Year
₹19.6 K/sq.ft
Avg. rate
Is this helpful?

Property Registery Records of Landcare Panorama

Government Registered Transactions & Property Rates

See more registration records in Landcare Panorama

Recent Registries in Landcare Panorama

Data Source : Maharashtra Government

Date
Agreement Price
Area(sq.ft)
Rate/sq.ft
Flat & Floor No.
Tower
Transaction Type
20 Oct, 2026
View Price
672 sq.ft

super built-up area

1102, 11th    Floor
B
rent
20 Oct, 2026
View Price
724 sq.ft

super built-up area

801, 8th    Floor
A
sale
20 Oct, 2026
View Price
672 sq.ft

super built-up area

302, 3rd    Floor
B
rent
20 Oct, 2026
View Price
555 sq.ft

super built-up area

802, 8th    Floor
D
sale
20 Oct, 2026
View Price
773 sq.ft

super built-up area

1101, 11th    Floor
D
sale
Realtime Updates

Learn about new registry records in Landcare Panorama

Notify Me
Is this helpful?

Landcare Panorama Official Brochure

Landcare Panorama Brochure 1
Landcare Panorama Brochure 2
Landcare Panorama Brochure 3
Landcare Panorama Brochure 4
Landcare Panorama Brochure 5
Landcare Panorama Brochure 6
Landcare Panorama Brochure 7
Landcare Panorama Brochure 8
Landcare Panorama Brochure 9
Landcare Panorama Brochure 10
Landcare Panorama Brochure 11
Landcare Panorama Brochure 12
Landcare Panorama Brochure 13
Landcare Panorama Brochure 14
Landcare Panorama Brochure 15
Landcare Panorama Brochure 16
Landcare Panorama Brochure 17
Landcare Panorama Brochure 18
Landcare Panorama Brochure 19
Landcare Panorama Brochure 20
Landcare Panorama Brochure 21
Landcare Panorama Brochure 22
Landcare Panorama Brochure 23
Landcare Panorama Brochure 24
Landcare Panorama Brochure 25
Landcare Panorama Brochure 26
Landcare Panorama Brochure 27
Landcare Panorama Brochure 28
Landcare Panorama Brochure 29
Landcare Panorama Brochure 30
Landcare Panorama Brochure 31
Landcare Panorama Brochure 32
View Brochure
Helpful Tools
Check your affordability, Home loan eligibility & EMI

Explore Neighbourhood - Landcare Panorama

Locality Guide
for Saki Naka, Mumbai

Share
Mc donalds
Noori masjid
Sakinaka is a popular locality situated in Mumbai. It is a neighborhood in Andheri east, Mumbai. The name Sakinaka comes from a significant intersection on the Andheri-Kurla road, which links the city's eastern and western districts. It was once an industrial region, but because of increased connectivity and its proximity to the Mumbai Airport, it is quickly becoming a top business zone with numerous call centers and corporate headquarters. Sakinaka is traversed by Mumbai Metro's line one, the city's first elevated metro line, which runs from Versova to Ghatkopar and has a station to the east of Sakinaka junction. The traffic on the streets below will be less congested thanks to the metro service. The city's infrastructure has a hard time keeping up with Sakinaka's booming business. The volume of vehicular traffic is heavy all day. On some routes, there are no sidewalks for pedestrians, and those that do exist are heavily overrun by vendors. In addition, the locality has vast areas of open real estate awaiting exploitation by the real estate community. It is a lovely and picturesque area. Nearby are all essential facilities, including markets, hospitals, schools, and institutions. It is one of Mumbai's older commercial districts. Read More
It is just 6 minute walk from Sakinaka metro and very conveniently located with markets, schools, and hospitals more
Mumbai Airport is just 7.5km away from Sakinaka which can be easily reached via public transport
The locality is in close proximity to airport and railway station
The city's first elevated metro line, from Versova to Ghatkopar, passes through this neighborhood
Real estate developers are betting high on Sakinaka as a profitable real estate investment option

What is good here

  • Sakinaka Metro Station on Metro Line 1 provides seamless travel across eastern and western suburbsread more
  • Connected via Western and Eastern Express Highways for city commute.
  • Proximity to Mumbai International Airport ideal for frequent travelers.
  • Development project improves infrastructure, connectivity, and livability.

What can be better

  • Saki Naka signal causes unpredictable morning delays, with commuters stuck for extended periods.read more
Compare Properties
EMI starts at
STATUS
NA
POSSESSION BY
NA
AMENITIES
Request Detail
Adityaraj Greens
Powai, Mumbai
1 BHK Apartment
463sq.ft
Adityaraj Greens Project Images
RERA
₹1.25 Cr
₹26.96k/sq.ft
STATUS
Under Construction
POSSESSION BY
Dec 2028
AMENITIES
Request Detail
Adityaraj Majestic
Chembur, Mumbai
1 BHK Apartment
422sq.ft
Adityaraj Majestic Project Images
RERA
₹1.12 Cr
₹26.44k/sq.ft
STATUS
Under Construction
POSSESSION BY
Dec 2027
AMENITIES
Request Detail
JP Parkway
Jogeshwari East, Mumbai
1 BHK Apartment
372sq.ft
JP Parkway Project Images
RERA
₹99.82 L
₹26.81k/sq.ft
STATUS
Under Construction
POSSESSION BY
Dec 2028
AMENITIES
Request Detail
Questions and Answers
Get answers to your un-answered questions.
Disclaimer: While Housing.com takes all steps to ensure accuracy of the information provided in this section, please check the same with the developers. Housing.com does not take responsibility for any discrepancies in the information provided.

FAQs about Landcare Panorama

What are the nearby projects to Landcare Panorama?

Some of the nearby residential projects to Landcare Panorama in Saki Naka, Mumbai, include:

How much is the area of 3 BHK in Landcare Panorama?

The 3 BHK apartments in Landcare Panorama, Saki Naka, Mumbai, range between 817 sq.ft. to 928 sq.ft. These homes are designed with vitrified tiles.

What is the price of 3 BHK in Landcare Panorama?

3 BHK unit(s) in the Landcare Panorama are priced at Rs.2.08 Cr to Rs.2.37 Cr.

What is the pin code of Landcare Panorama?

Landcare Panorama is a residential project by Landcare Realty LLP located in Saki Naka, Mumbai, Maharashtra. The pin code for Landcare Panorama, Saki Naka, is 400072. This locality has top schools like Dhirubhai Ambani International School, Michael High School and healthcare centers like Zynova Shalby Hospital, CritiCare Asia Hospital.

How many units are available in Landcare Panorama?

Landcare Panorama comprises 140 residential units across 5 tower(s). Currently, you can find around 3 rent & resale apartments in Landcare Panorama on Housing.com. These include options in 3 BHK, 2 BHK and 1 BHK configurations depending on availability.
What is the price range of Landcare Panorama?

The price range of apartments in Landcare Panorama, Saki Naka, Mumbai starts from ₹2.08 Cr onwards. The project offers 3 BHK flats, with prices approximately as follows:
  • 3 BHK: ₹2.08 Cr to ₹2.37 Cr

How many floors are available in Landcare Panorama?

There are 5 towers with 13 floors each, in Landcare Panorama.

What is the total size of Landcare Panorama?

Landcare Panorama spans across 2 Acres of premium residential development in Saki Naka, Mumbai. The project has essential amenities like 24X7 Water Supply, Power Backup, Car Parking and Sewage Treatment Plant along with recreational amenities like Club House, Gymnasium and Swimming Pool.
Where to download Landcare Panorama brochure?
You can download the brochure of Landcare Panorama through this Link. The brochure includes detailed information on floor plans, amenities, and layout maps of Landcare Panorama in Saki Naka.
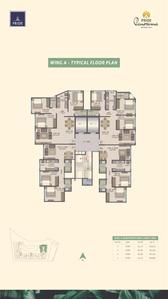
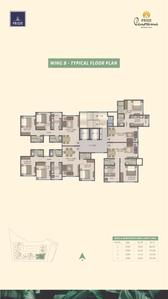
Are there any metro station nearby Landcare Panorama?

The closest metro station near Landcare Panorama is Saki Naka Metro Station which is around 0.79 kms away from the society.
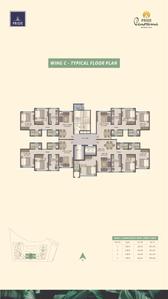
What is the possession status of Landcare Panorama?

The possession status of Landcare Panorama is Ready to Move.

What are the property types offered by Builder?

The builder, Landcare Realty LLP, offers a variety of configurations in Landcare Panorama, including 3 BHK. Currently, there are 6 unit(s) of 3 BHK flats listed on Housing.com.

What are the key amenities of Landcare Panorama?

24X7 Water Supply, Power Backup, Car Parking, Club House, Gymnasium and Swimming Pool are some of the key amenities offered at Landcare Panorama, designed to make everyday living more comfortable for residents. Click to view more amenities.

What are the popular landmarks nearby Landcare Panorama?

Popular landmarks near Landcare Panorama in Saki Naka, Mumbai include well known schools such as Dhirubhai Ambani International School, Michael High School, hospitals such as Zynova Shalby Hospital, CritiCare Asia Hospital and shopping centers such as Phoenix Marketcity, R CITY, making the locality an extremely convenient place for residents. Click to view all landmarks near Landcare Panorama.
Are there good hospitals in the vicinity of Landcare Panorama?

Hospitals such as Zynova Shalby Hospital, CritiCare Asia Hospital, Nanavati Max Super Speciality Hospital Mumbai are located close to Landcare Panorama, giving residents easy access to good healthcare.

Who is the builder of the project?

Landcare Panorama is developed by Landcare Realty LLP.
Is Landcare Panorama RERA approved?

Yes, Landcare Panorama is registered under RERA. The RERA number for Landcare Panorama is P51800034548, P51800048083. Buyers can verify the project details using this number on the official RERA website.

See More

Similar properties in this locality

News & Articles
Still deciding?
Shortlist this property for now & easily come back to it later.
Share
Hello 👋🏻
Easy Contact with sellers
Personalized experience
My Activity
Contacted Properties
00
Seen Properties
00
Saved Properties
00
Recent Searches
00