housing-logo
Don't Miss out! Get notified of new homes as soon as they are posted

Notifications can be turned off anytime from browser settings.

Buy in Ghaziabad
Download App
List PropertyFree
Saved
Last updated: Jul 23, 2026

Saviour Park

RERA
By Saviour Builders Pvt Ltd
Rajendra Nagar, Ghaziabad
Become the first to Rate
75.41 L - 1.46 Cr₹5.96 K/sq.ft
Price excludes maintenance, floor rise cost, stamp duty, registration, GST etc.See More
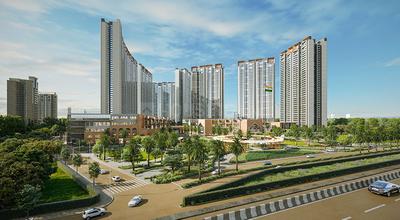
Gallery Cover Pic of Saviour ParkGallery Cover Pic of Saviour Park
Save
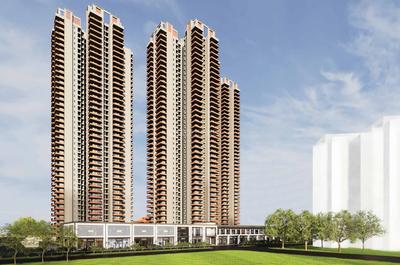
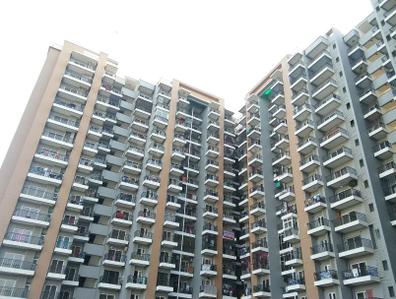
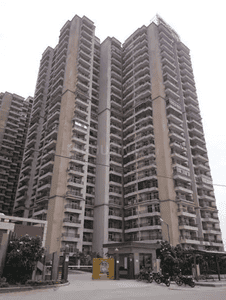
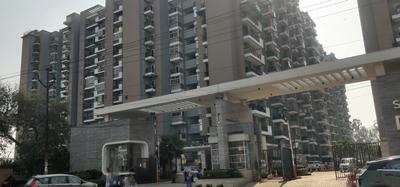
Saviour Park Elevation 1
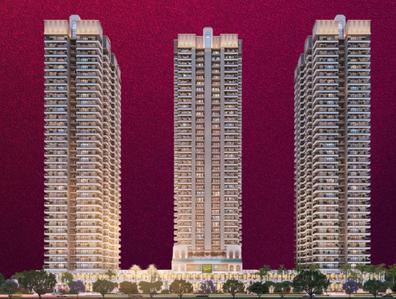
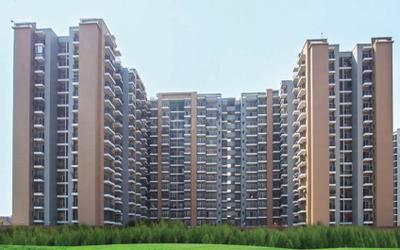
Saviour Park Elevation 2
+ 19 more
2, 2.5, 3, 3.5, 4 BHK Apartments
Configurations
₹5.96 K/sq.ft
Avg. Price
1265 - 2450 sq.ft
Sizes
Overview/Home
Around This Project
More About Project
Properties in Saviour Park
Saviour Park Floor Plans and Pricing
Tour This Project
Amenities
Ratings and Reviews
Price Trends
Brochure
Calculator
Locality
Compare Properties
About the Developer of Saviour Park
Q&A
FAQs about Saviour Park
Similar Projects
News
Saviour Park
Ready to move
All Phases:
Ready to Move
Saviour Park II
1 Building
2, 2.5, 3, 3.5, 4 BHK•1265 - 2450 sq.ft.
RERA |UPRERAPRJ9218
Property Location
Rajendra Nagar, Ghaziabad
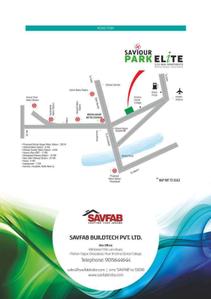
Around This Project
School
Holy Angels' Senior Secondary School Sahibabad
Bus Stand
Meerut More Bus Stop
5 mins
(3.9 km)
Metro Station
Mohan Nagar Metro Station
3 mins
(1.4 km)
Hospital
Narinder Mohan Hospital & Heart Centre
Mall
City Center GZB
2 mins
(0.9 km)
View more on Maps

Saviour Park Overview

Project Units
-
Area Unit
sq.ft.
Sizes
1265 - 2450 sq.ft.
Project Size
1 Building
Launch Date
Oct, 2010
Avg. Price
5.96 K/sq.ft
Possession Status
Ready to Move
Configurations
2, 2.5, 3, 3.5, 4 BHK Apartments
Rera Id
UPRERAPRJ9218
Check RERA Status
Share
Save
Ask For Details

Properties in Saviour Park

  • buy
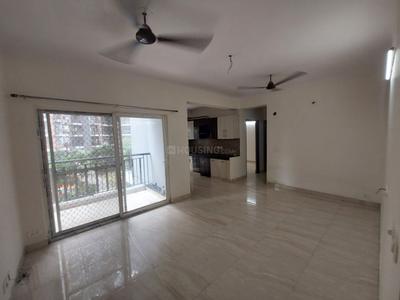
3 BHK Flat
Posted 2 months ago
3 BHK Flat
1500 sq.ft
7th floor•North facing
1.39 Cr
by Arjun
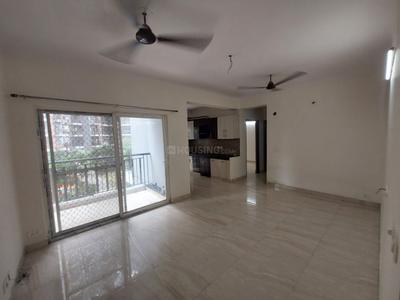
2.5 BHK Flat
Posted 2 months ago
2.5 BHK Flat
1200 sq.ft
3rd floor•North facing
1.05 Cr
by Arjun
3 BHK Flat
Posted 20 days ago
3 BHK Flat
1300 sq.ft
15th floor•Brokerage: 135000
1.35 Cr
by Robin Singh
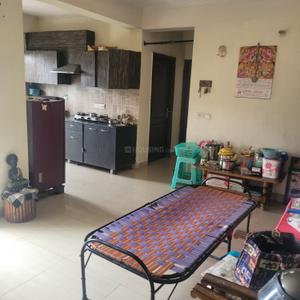
2.5 BHK Flat
Posted 20 days ago
2.5 BHK Flat
1000 sq.ft
3rd floor•Brokerage: 100000
1.05 Cr
by Robin Singh
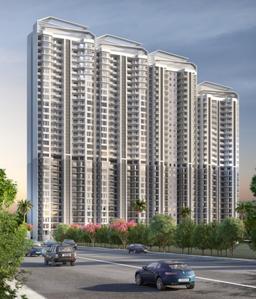
Zero Brokerage Projects
Gallery Cover Pic of T And T Digitown
4.85 km away
₹1.43 Cr - 1.94 Cr
T And T Digitown
T And T Group
3 BHK Flat Siddharth Vihar, Ghaziabad
DC
DHM Consultancy
Seller + 2 more
Gallery Cover Pic of Mulberry At The Prestige City
4.88 km away
₹1.69 Cr - 3.79 Cr
Mulberry At The Prestige City
Prestige Projects Pvt Ltd
2, 3, 4 BHK Flats Siddharth Vihar, Ghaziabad
IW
Ishwaan Wealth Advisory LLP
Seller + 1 more
Gallery Cover Pic of AU Cosmos Corner
5.44 km away
₹1.6 Cr - 2.85 Cr
AU Cosmos Corner
AU Real Estate Services Private Limited
3, 5 BHK Flats Siddharth Vihar, Ghaziabad
IM
Invest Mango Ltd
Seller + 3 more
Gallery Cover Pic of SKA Atlantis
4.93 km away
₹1.63 Cr - 3.14 Cr
SKA Atlantis
SKA Group
3, 4 BHK Flats Siddharth Vihar, Ghaziabad
IM
Invest Mango Ltd
Seller + 2 more
Gallery Cover Pic of Fragrance Homes
6.02 km away
₹1.05 Cr - 1.5 Cr
Fragrance Homes
TRUVAE GROUP
2, 2.5, 3 BHK Flats Siddharth Vihar, Ghaziabad
SH
Saubhagya Homes
Seller
Gallery Cover Pic of Atlas
6.21 km away
₹1.48 Cr - 2.29 Cr
Atlas
T And T Group
3, 3.5, 4 BHK Flats Raj Nagar Extension, Ghaziabad
JP
JPR Properties
Seller

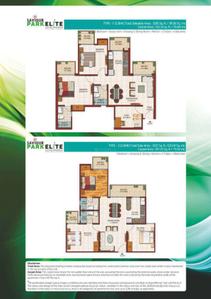
Saviour Park Floor Plans and Pricing

  • 2 BHK Apartment
    76.6 L
  • 2.5 BHK Apartment
    75.41 L
  • 3 BHK Apartment
    78.98 L - 1.09 Cr
  • 3.5 BHK Apartment
    1.07 Cr
  • 4 BHK Apartment
    1.13 Cr - 1.46 Cr
  • 1285 sq.ft
₹ 76.6 L
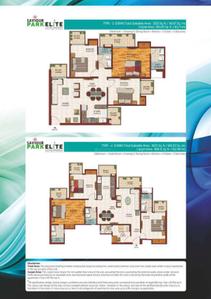
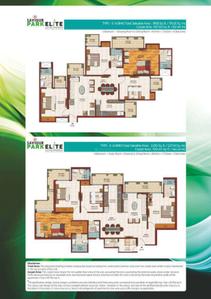
Saviour Park Floor Plan: 2 BHK Unit with Built up area of 1285 sq.ft 1
Super Builtup Area
1285 sq.ft
Rera ID
UPRERAPRJ9218
Possession Status
Ready to Move
Is the pricing & floor plan helpful?

Saviour Park Photos & Videos

Project Tour & Photos
Saviour Park More Images 1
Saviour Park Elevation 1
Saviour Park Elevation 2
+18Saviour Park Elevation 3

Saviour Park Top Amenities

Cricket Pitch
Internet / Wi-Fi
Spa
Skating Rink
Swimming Pool
Vastu Compliant
Landscaping & Tree Planting
Gymnasium
Closed Car Parking
Car Parking
24X7 Water Supply
+21 more

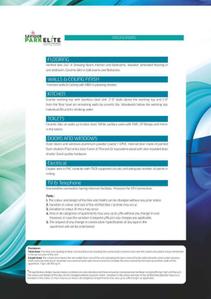
Saviour Park Specifications

Floor & Counter

Living/Dining Vitrified Tiles
Master Bedroom Laminated Wooden Flooring
Other Bedroom Vitrified Tiles
Kitchen Vitrified Tiles
Toilets Ceramic Tiles
Balcony Ceramic Tiles

Fitting

Toilets Branded Sanitary Fittings, EWC, CP fittings
Kitchen Granite platform with stainless steel sink
Doors Moulded Skin Doors

Wall & Ceiling
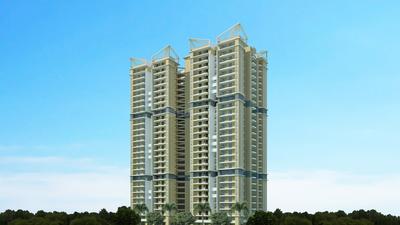
Interior Oil Bound Distemper
Exterior Oil Bound Distemper
Kitchen Ceramic Tiles
Toilets Ceramic Tiles

Saviour Park Ratings & Reviews

Rajendra Nagar
4.5/5
Project
Locality
Tips

Now you can see Rating & Review in one place for both Project & Locality!

Ratings based on features

4.7/5

Connectivity

4.5/5

Neighbourhood

4.5/5

Safety

4.4/5

Livability
All resident reviews (15 reviews)View All
AV homes

Owner | 2 years ago

5

Good things here

well it's been years living here I have seen season's here changing life to betterment, schools at walking distance, parks in almost every 500 meters, daily essentials just in your reach within minute, wide roads, temples, and much police support everywhere,read more

Things need improvement

nothing much but scope of improvement is everywhere we can still grow in electricity and easily access of Ganga water,read more

Vinod Kumar

Owner | 2 years ago

5

Good things here

The festivals celebrated in this society were enjoyable, bringing all the people together.

Things need improvement

Sometimes, the water changing color is not good for the people who live here.

Anonymous

Owner | 2 years ago

5

Good things here

There are many rasturant and hotel in nearthat place... This very good for living connectivity is ok ok.read more

Things need improvement

Network connectivity is quite bad but initially if you are a average user of internet so you can easily surviveread more

Abdul rajput

Owner | 2 years ago

5

Good things here

great and love this house safe and clean and best decoration this home is very greatful location is very awesomeread more

Things need improvement

nothing is dislike this location area are not a wrong and specially this location are great dislike nothingread more

Madhurima Manesh

Tenant | 3 years ago

4.2

Rajendra Nagar is well-connected by road and metro, making it easy to get around. There are also several bus stops and metro stations in the area. The streets are well-maintained and the houses are beautiful.

View All

15 Reviews

Is this helpful?

Price Trends for Saviour Park vs. Rajendra Nagar

(Apartments)
19.21%
appreciation in avg. price / sq.ft (Built-up Area) for Saviour Park in last 1 year

+

ADD MORE

to compare

Project
Saviour Park
19.21%
Last 1 Year
₹9.9K/sq.ft
Avg. rate
Locality(Apartments)
Rajendra Nagar
12.12%
Last 1 Year
₹7.5 K/sq.ft
Avg. rate
Is this helpful?

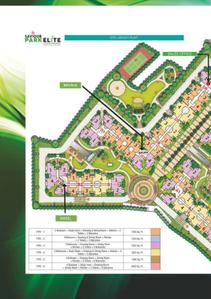
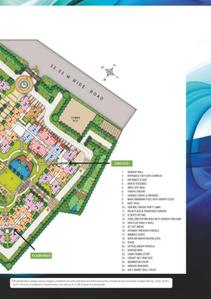
Saviour Park Official Brochure

Saviour Park Brochure 1
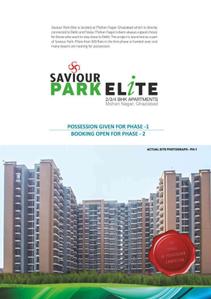
Saviour Park Brochure 2
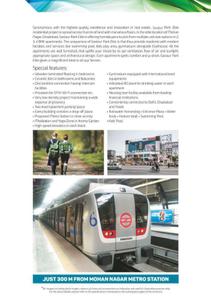
Saviour Park Brochure 3
Saviour Park Brochure 4
Saviour Park Brochure 5
Saviour Park Brochure 6
Saviour Park Brochure 7
Saviour Park Brochure 8
Saviour Park Brochure 9
Saviour Park Brochure 10
Saviour Park Brochure 11
Saviour Park Brochure 12
View Brochure
Helpful Tools
Check your affordability, Home loan eligibility & EMI

Explore Neighbourhood - Saviour Park

Locality Guide
for Rajendra Nagar, Ghaziabad

Share
cover
Locality Overview Video
Jagriti Park
Indian Overseas Bank
Bank of Baroda
Punjab  Sind Bank
+
48 More
Rajendra Nagar is a very popular mid-segment locality of Western Ghaziabad city. The locality shares its boundaries with neighbouring residential areas such as Mohan Nagar, Shyam Park, Sahibabad Garden Extension 2, and Ramprastha Greens locality. It excels in providing good housing options varying from multistorey Apartments to independent floor housings. It shares proximity with popular IT hubs of Noida and Gurgaon via NH 24. Some vital roads passing through the locality are Wazirabad, Loni Road, GT Karnal Road, and Dr. Radhakrishna mark. Smooth transportation through Metro service to the locality is provided by Shyam Park metro station and leisure Mohit Sharma metro station located on the red line of Delhi Metro. The Indira Gandhi International Airport is around 35 km away from Rajendra Nagar via GT Karnal Road. The Northern Indian Railways network well serves it through the Sahibabad railway station located at 3 km. Many popular educational institutions such as Lala Lajpat Rai College, IGNOU center, DLF Public School, etc., are located within 2 to 3 km. Some of the popular New Housing construction from this locality are Saviour Park Lotus Apartment, and Raj views Apartments. Read More
well connected to Delhi and Noida via delhi-meerut expressway
well connected to some prominent regions of Ghaziabad via Wazirabad Road and Loni Road
NOIDA (IT) SEZ is located at a distance of about 24 km from the locality
Rental trends of the Rajendra Nagar locality is largely driven by its proximity with sectors 62,63,60,57,and 59 of Noida SEZ more
Most of the properties in Rajendra Nagar locality comes under mid segment locality

What is good here

  • Traffic is well managed by the authorities with the exception of peak hours
  • Road connectivity to Delhi, Noida, and Meerut via arterial routes and developed metro networks.read more
  • Access to Delhi and Ghaziabad employment centers
  • GDA Market  is another convenient shopping complex found here
  • Proper installation and maintenance of LED street lights at main streets of Rajendra Nagar Locality read more
  • Marketing places and main street in Rajendra Nagar are kept clean by the municipality authorities read more
  • Beautiful flowering plants are planted at footpath pavements of Rajendra Nagar
  • Family-friendly environment with strong community bonding

What can be better

  • Internal roads remain poorly lit, especially after sunset
  • Poor drainage system causes waterlogging in monsoon within residential areas
  • Traffic congestion is inevitable during peak hours on internal roads
Compare Properties
EMI starts at
STATUS
NA
POSSESSION BY
NA
AMENITIES
Request Detail
Mahagun Montagge
Crossings Republik, Ghaziabad
2 BHK Apartment
900sq.ft
Mahagun Montagge Project Images
RERA
₹55.9 L
₹6.21k/sq.ft
STATUS
Under Construction
POSSESSION BY
Jun 2028
AMENITIES
Request Detail
Gupta Builder Floors
Indirapuram, Ghaziabad
2 BHK Builder Floor
800sq.ft
Gupta Builder Floors Project Images
₹65 L
₹5.84k/sq.ft
STATUS
Ready to Move
POSSESSION BY
NA
AMENITIES
Request Detail
High End Windsor Paradise II
Raj Nagar Extension, Ghaziabad
2 BHK Apartment
990sq.ft
High End Windsor Paradise II Project Images
RERA
₹64.35 L
₹6.29k/sq.ft
STATUS
Ready to Move
POSSESSION BY
NA
AMENITIES
Request Detail

About the Developer of Saviour Park

SB

Saviour Builders Pvt Ltd
2008
Year estd.
16
Projects

Saviour Builders Pvt Ltd has come to establish itself as a name to reckon with in the Real Estate Industry. This Real Estate major has a reputation of delivering projects on time and strives to comply with superior quality construction techniques in all developments undertaken by them. Gaining the trust of its clients has been the sole motto of this construction company. Saviour Builders Pvt Ltd is recognized as a company that incorporates quality, safety and customer centric approach in all its endeavours. The Company is scaling greater heights in the Real Estate Domain. Saviour Builders Pvt Ltd is armed with several years of experience that is enabling them to craft architectural marvels.
Read More
Possession status:
Ready to Move
In 3 years
Beyond 3 years
Saviour Park
75.41 L - 1.46 Cr
Saviour Park
2, 2.5, 3, 3.5, 4 BHK Flats
Saviour Greenisle
68.97 L - 1.18 Cr
Saviour Greenisle
2, 3 BHK Flats
Saviour Park II
75.41 L - 1.46 Cr
Saviour Park II
2, 2.5, 3, 3.5, 4 BHK Flats
Saviour Myra
40.76 L - 50.66 L
Saviour Myra
2.5, 3 BHK Flats
Saviour Iris
67.64 L - 1.16 Cr
Saviour Iris
2, 2.5, 3, 3.5 BHK Flats
Saviour Street
20.16 L
Saviour Street
1 BHK Flat

Curated Solutions

Questions and Answers
Get answers to your un-answered questions.
Disclaimer: While Housing.com takes all steps to ensure accuracy of the information provided in this section, please check the same with the developers. Housing.com does not take responsibility for any discrepancies in the information provided.

FAQs about Saviour Park

What are the nearby projects to Saviour Park?

Some of the nearby residential projects to Saviour Park in Rajendra Nagar, Ghaziabad, include:

How much is the area of 3 BHK in Saviour Park?

The 3 BHK apartments in Saviour Park, Rajendra Nagar, Ghaziabad, range between 1325 sq.ft. to 1525 sq.ft. These homes are designed with open balconies, vitrified tiles and doors with moulded skin.

What is the price of 3 BHK in Saviour Park?

3 BHK unit(s) in the Saviour Park are priced at Rs.1.23 Cr to Rs.1.42 Cr.

How many properties for rent are available in Saviour Park?

There are 3 properties available for rent in Saviour Park.

Are there semi furnished property for rent in Saviour Park?

There are 3 semi furnished properties available for rent in Saviour Park.

What is the average rental cost in Saviour Park?

The average rental cost in Saviour Park is:
  • 2.5 BHK: Rs. 26,000
  • 3 BHK: Rs. 29,000

What is the pin code of Saviour Park?

Saviour Park is a residential project by Saviour Builders Pvt Ltd located in Rajendra Nagar, Ghaziabad, Uttar Pradesh. The pin code for Saviour Park, Rajendra Nagar, is 209652. This locality has top schools like Holy Angels' Senior Secondary School Sahibabad, Bright Avenue School Ghaziabad and healthcare centers like Le Crest Hospital | Super Speciality Cardiac/ Heart, Orthopedic, Pediatrics Hospital in Vasundhara Ghaziabad, Advance Dental Centre.

What is the price range of Saviour Park?

The price range of apartments in Saviour Park, Rajendra Nagar, Ghaziabad starts from ₹1.18 Cr onwards. The project offers 2.5 BHK, 3 BHK, 3.5 BHK and 4 BHK flats, with prices approximately as follows:
  • 2.5 BHK: ₹1.18 Cr to ₹1.2 Cr
  • 3 BHK: ₹1.23 Cr to ₹1.42 Cr
  • 3.5 BHK: ₹1.67 Cr to ₹1.7 Cr
  • 4 BHK: From ₹1.77 Cr
  • 4.5 BHK: From ₹2.28 Cr

Where to download Saviour Park brochure?

You can download the brochure of Saviour Park through this Link. The brochure includes detailed information on floor plans, amenities, and layout maps of Saviour Park in Rajendra Nagar.

Are there any metro station nearby Saviour Park?

The closest metro station near Saviour Park is Mohan Nagar Metro Station which is around 0.7 kms away from the society.

How much is the area of 4 BHK in Saviour Park?

The 4 BHK apartments in Saviour Park, Rajendra Nagar, Ghaziabad, is 1900 sq.ft. These homes are designed with open balconies, vitrified tiles and doors with moulded skin.

What is the price of 4 BHK in Saviour Park?

4 BHK unit(s) in the Saviour Park are priced at Rs.1.77 Cr.

What is the possession status of Saviour Park?

The possession status of Saviour Park is Ready to Move.

What are the property types offered by Builder?

The builder, Saviour Builders Pvt Ltd, offers a variety of configurations in Saviour Park, including 2.5 BHK, 3 BHK, 3.5 BHK and 4 BHK. Currently, there are 2 unit(s) of 2.5 BHK, 3 unit(s) of 3 BHK, 2 unit(s) of 3.5 BHK and 1 unit(s) of 4 BHK flats listed on Housing.com.

What are the key amenities of Saviour Park?

Closed Car Parking and Swimming Pool are some of the key amenities offered at Saviour Park, designed to make everyday living more comfortable for residents. Click to view more amenities.

What are the popular landmarks nearby Saviour Park?

Popular landmarks near Saviour Park in Rajendra Nagar, Ghaziabad include well known schools such as Holy Angels' Senior Secondary School Sahibabad, Bright Avenue School Ghaziabad, hospitals such as Le Crest Hospital | Super Speciality Cardiac/ Heart, Orthopedic, Pediatrics Hospital in Vasundhara Ghaziabad, Advance Dental Centre and shopping centers such as City Center GZB, Jaipuria Mall, making the locality an extremely convenient place for residents. Click to view all landmarks near Saviour Park.

Are there good hospitals in the vicinity of Saviour Park?

Hospitals such as Le Crest Hospital | Super Speciality Cardiac/ Heart, Orthopedic, Pediatrics Hospital in Vasundhara Ghaziabad, Advance Dental Centre, Shreya Hospital are located close to Saviour Park, giving residents easy access to good healthcare.

Who is the builder of the project?

Saviour Park is developed by Saviour Builders Pvt Ltd.

Is Saviour Park RERA approved?

Yes, Saviour Park is registered under RERA. The RERA number for Saviour Park is UPRERAPRJ6949,UPRERAPRJ7191,UPRERAPRJ9218. Buyers can verify the project details using this number on the official RERA website.
See More

Similar properties in this locality

News & Articles
Still deciding?
Shortlist this property for now & easily come back to it later.
Share
Hello 👋🏻
Easy Contact with sellers
Personalized experience
My Activity
Contacted Properties
00
Seen Properties
00
Saved Properties
00
Recent Searches
00