housing-logo
Don't Miss out! Get notified of new homes as soon as they are posted

Notifications can be turned off anytime from browser settings.

Buy in Thane
Download App
List PropertyFree
Saved
Last updated: Sep 18, 2026

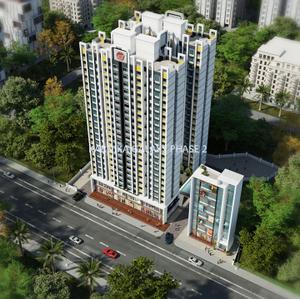
Karnika Galaxy Phase 2

RERA
part of Patil Karnika Galaxy
By Patil Developers
Survey no. 146/1/A, Near Sai Baba Mandir, Diva- Agasan Road, Diva(E), Beyond Thane, Thane
23.0 L - 35.0 L7.4 K - ₹8.62 K/sq.ft
Basic Price
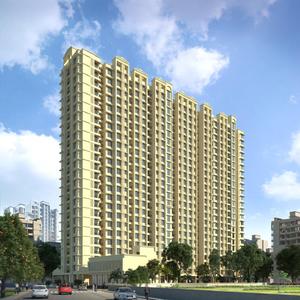
Gallery Cover Pic of Karnika Galaxy Phase 2Gallery Cover Pic of Karnika Galaxy Phase 2
Save
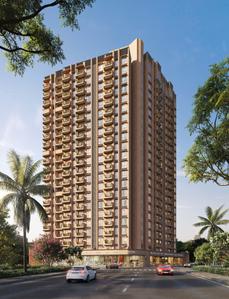
Karnika Galaxy Phase 2 Elevation 1
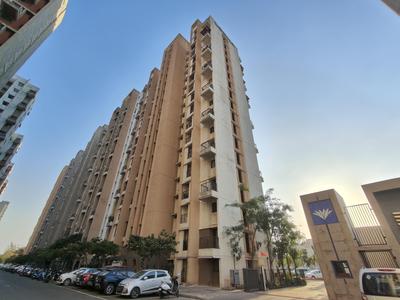
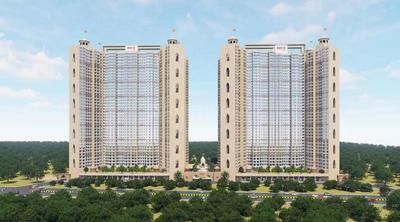
Karnika Galaxy Phase 2 Elevation 2
+ 14 more
1 RK, 1, 2 BHK Apartments
Configurations
Dec, 2028
Possession Starts
7.4 K - ₹8.62 K/sq.ft
Avg. Price
267 - 473 sq.ft
Sizes
Overview/Home
Highlights
Around This Project
More About Project
About Project
Karnika Galaxy Phase 2 Floor Plans and Pricing
Tour This Project
Amenities
Ratings and Reviews
Price Trends
Brochure
Calculator
Locality
Compare Properties
Q&A
FAQs about Karnika Galaxy Phase 2
Similar Projects
News
Karnika Galaxy Phase 2
Other Phases:
Ready to Move
Karnika Galaxy
2 Buildings
1, 2 BHK362 - 585 sq.ft.
RERA |P51700020286

Karnika Galaxy Phase 2 Highlights

Future Business Hub
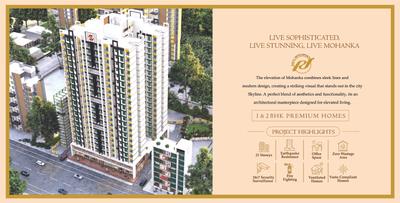
24/7 Security Surveillance
Granite Kitchen Countertops
Lush Open Garden with Greenery
Vibrant Commercial Hub with Retail & Cafes
Amphitheatre & Mini Banquet Hall
100% Vastu Compliant Homes
21 Storeys with Earthquake Resistance
Property Location
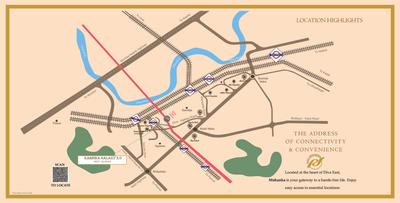
Survey no. 146/1/A, Near Sai Baba Mandir, Diva- Agasan Road, Diva(E), Beyond Thane, Thane
Around This Project
School
Dew Drop School
2 mins
(1.3 km)
Bus Stand
Manpada Gaon Bus Stop
6 mins
(4.5 km)
Hospital
ICON Hospital
Mall
LODHA Xperia Mall
10 mins
(8.1 km)
Restaurant
Hotel Shalu Mama Da Dhaba
View more on Maps

Karnika Galaxy Phase 2 Overview

Project Units
332
Area Unit
sq.ft.
Formatted per unit price
7.83k/sq.ft.
Project Area
1.31 Acres
Sizes
267 - 473 sq.ft.
Project Size
3 Buildings - 332 units
Launch Date
Jul, 2025
Avg. Price
7.4 K - 8.62 K/sq.ft
Possession Starts
Dec, 2028
Configurations
1 RK, 1, 2 BHK Apartments
Rera Id
P51700080871
Check RERA Status
Share
Save
Ask For Details
Zero Brokerage Projects
Gallery Cover Pic of Runwal My City
1.53 km away
₹34.48 L - 72.25 L
Runwal My City
Runwal Realty
1, 2, 3 BHK Flats Usarghar, Thane
ST
Sales Team
Seller
Gallery Cover Pic of Rudis Shivalaya Heights
2.46 km away
₹36.99 L - 58.99 L
Rudis Shivalaya Heights
Rudis Infra
1, 2 BHK Flats Khidkali, Thane
PE
Pawan Enterprises
Seller + 1 more
Gallery Cover Pic of Runwal Gardens Phase 4 Bldg No 38
2.65 km away
₹37.06 L - 69.75 L
Runwal Gardens Phase 4 Bldg No 38
Runwal Enterprises
1, 1.5, 2, 2.5 BHK Flats Dombivli East, Thane
ST
Sales Team
Seller
Gallery Cover Pic of Venus Skky City Phase I
2.73 km away
₹39.6 L - 58.65 L
Venus Skky City Phase I
SS Life Spaces
1, 2 BHK Flats Dombivli East, Thane
ST
Sales Team
Seller
Gallery Cover Pic of Runwal Gardens Phase 3 Bldg No 29 30
2.87 km away
₹41.41 L - 95.68 L
Runwal Gardens Phase 3 Bldg No 29 30
Runwal Enterprises
1, 1.5, 2, 3 BHK Flats Dombivli East, Thane
ST
Sales Team
Seller
Gallery Cover Pic of Gajra Bhoomi Castle Phase I
3.28 km away
₹41.83 L - 71.76 L
Gajra Bhoomi Castle Phase I
Gajra Group
1, 2 BHK Flats Daighar Gaon, Thane
CH
Cherish Homes
Seller + 1 more
Gallery Cover Pic of Lodha Crown Dombivli 3
3.48 km away
₹39.69 L
Lodha Crown Dombivli 3
Lodha Group
1 BHK Flat Dombivli East, Thane
SS
Space Search
Seller
Gallery Cover Pic of Arista Skyline
4.20 km away
₹38.86 L - 67.51 L
Arista Skyline
Arista Realty
1, 2 BHK Flats Dombivli East, Thane
ST
Sales Team
Seller
Gallery Cover Pic of Runwal Gardens Phase 4 Building No 37
4.71 km away
₹40.88 L - 86.84 L
Runwal Gardens Phase 4 Building No 37
Runwal Enterprises
1, 2, 3 BHK Flats Dombivli East, Thane
ST
Sales Team
Seller
Gallery Cover Pic of La Centrum
5.11 km away
₹37.99 L - 50.99 L
La Centrum
Bhumi Homes
1, 2 BHK Flats Dombivli East, Thane
ST
Sales Team
Seller
Gallery Cover Pic of Rajgad by Bhagwati Haware Wing D
5.18 km away
₹31.99 L - 47.93 L
Rajgad by Bhagwati Haware Wing D
Bhagwati Haware Properties Supertech
1, 2 BHK Flats Dombivli East, Thane
RR
RUDRA REALTY
Seller
Gallery Cover Pic of Runwal Gardens Phase I
5.31 km away
₹37.51 L - 98.96 L
Runwal Gardens Phase I
Runwal Enterprises
1, 1.5, 2, 3 BHK Flats Dombivli East, Thane
ST
Sales Team
Seller
Gallery Cover Pic of Venus Skky City La Vista
5.60 km away
₹38.94 L - 56.39 L
Venus Skky City La Vista
Venus Nirvana LLP
1, 2 BHK Flats Dombivli East, Thane
ST
Sales Team
Seller
Gallery Cover Pic of Regency Anantam Nxt Phase I
6.05 km away
₹40.95 L - 65.0 L
Regency Anantam Nxt Phase I
Regency Group
1, 2 BHK Flats Dombivli East, Thane
HP
Horizon Proptech PVT LTD
Seller + 1 more

About Karnika Galaxy Phase 2

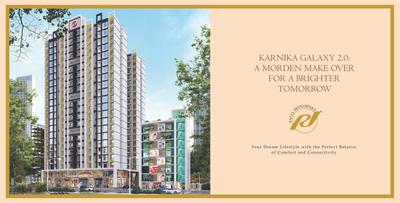
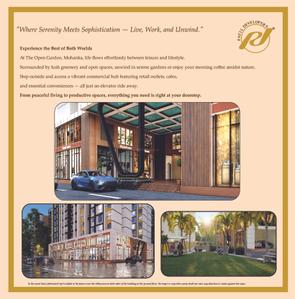
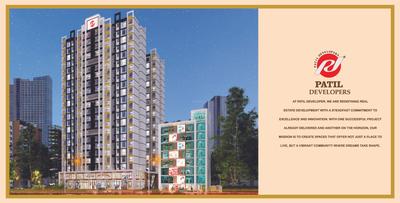
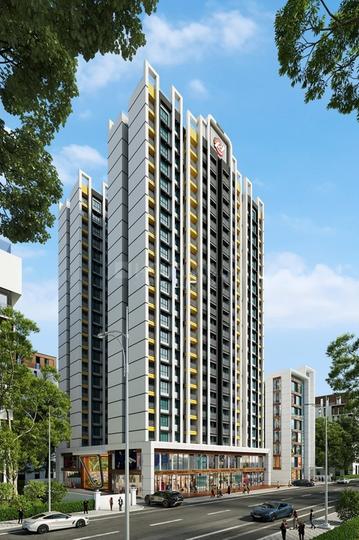
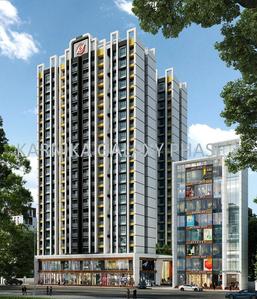
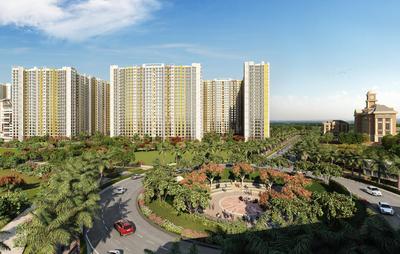
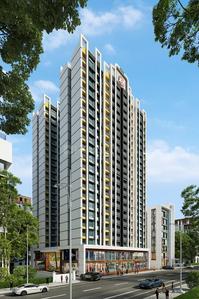
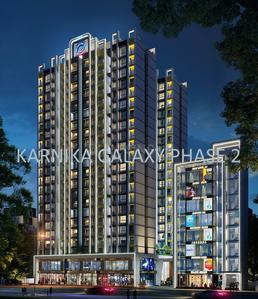
The elevation of Karnika Galaxy combines sleek lines and modern design, creating a striking visual that stand out in the city Skyline. A perfect blend of aesthetics and functionality, its an architectural masterpiece designed for elevated living.
Show More About Project

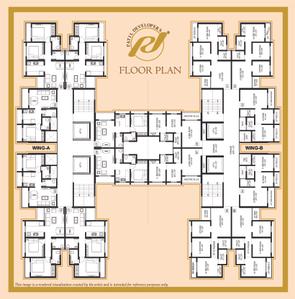
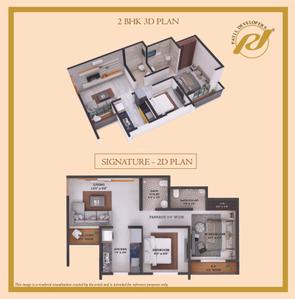
Karnika Galaxy Phase 2 Floor Plans and Pricing

  • 1 RK Apartment
    23 L
  • 1 BHK Apartment
    25.41 L
  • 2 BHK Apartment
    35 L
  • 267 sq.ft
₹ 23 L
Carpet Area
267 sq.ft
Rera ID
P51700080871
Possession Status
Dec, 2028
Is the pricing & floor plan helpful?

Karnika Galaxy Phase 2 Photos & Videos

Project Tour & Photos
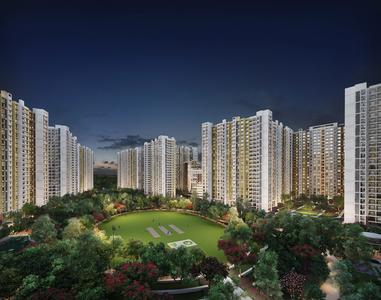
Karnika Galaxy Phase 2 More Images 1
Karnika Galaxy Phase 2 Elevation 1
Karnika Galaxy Phase 2 Elevation 2
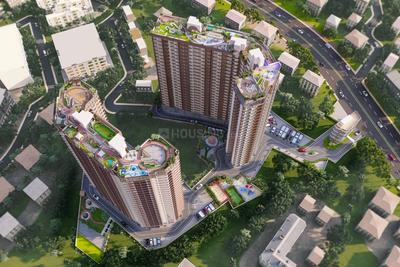
+13Karnika Galaxy Phase 2 Elevation 3

Karnika Galaxy Phase 2 Top Amenities

Amphitheater
Reflexology Park
Garbage Disposal
Solar Lighting
Gazebo
Landscaping & Tree Planting
Table Tennis
Gymnasium
Fire Fighting System
Car Parking
Closed Car Parking
+17 more

Karnika Galaxy Phase 2 Specifications

Floor & Counter

Living/Dining Vitrified Tiles
Master Bedroom Vitrified Tiles
Other Bedroom Vitrified Tiles
Kitchen Vitrified Tiles
Toilets Vitrified Tiles
Balcony Vitrified Tiles

Fitting

Toilets CP fittings, Branded Sanitary Fittings
Kitchen Granite platform with stainless steel sink
Doors Decorative Laminated Door

Wall & Ceiling

Interior Emulsion Paint
Exterior Acrylic Emulsion Paint
Kitchen Wall Tiles
Toilets Glazed Designer Tiles

Price Trends for Agason

(Apartments)
-15.77%
depreciation in avg. price / sq.ft (Built-up Area) for Agason in last 1 year

+

ADD MORE

to compare

Locality(Apartments)
Agason
-15.77%
Last 1 Year
₹4.7 K/sq.ft
Avg. rate
Is this helpful?

Karnika Galaxy Phase 2 Official Brochure

Karnika Galaxy Phase 2 Brochure 1
Karnika Galaxy Phase 2 Brochure 2
Karnika Galaxy Phase 2 Brochure 3
Karnika Galaxy Phase 2 Brochure 4
Karnika Galaxy Phase 2 Brochure 5
Karnika Galaxy Phase 2 Brochure 6
Karnika Galaxy Phase 2 Brochure 7
Karnika Galaxy Phase 2 Brochure 8
Karnika Galaxy Phase 2 Brochure 9
Karnika Galaxy Phase 2 Brochure 10
Karnika Galaxy Phase 2 Brochure 11
Karnika Galaxy Phase 2 Brochure 12
View Brochure
Helpful Tools
Check your affordability, Home loan eligibility & EMI

Explore Neighbourhood - Karnika Galaxy Phase 2

Locality Guide
for Agason, Thane

Share
Agason is an locality in Beyond Thane, Thane, Thane District, Maharashtra, India. Bhandarli (10.77 Km), Ulhasnagar (15.03 Km), Pisarve (16.66 Km) are the nearby areas to Agason. Navi Mumbai, Thane are the nearby cities to Agason. Read More
Compare Properties
EMI starts at
STATUS
NA
POSSESSION BY
NA
AMENITIES
Request Detail
Add a project to compare
Questions and Answers
Get answers to your un-answered questions.
Disclaimer: While Housing.com takes all steps to ensure accuracy of the information provided in this section, please check the same with the developers. Housing.com does not take responsibility for any discrepancies in the information provided.

FAQs about Karnika Galaxy Phase 2

Are there good hospitals in the vicinity of Karnika Galaxy Phase 2?

Hospitals such as ICON Hospital, Sparsh Multispeciality Hospital, Queens Care Hospital - Best Maternity & Gynaec Hospital in Palava l Best NICU & ICCU Multi-speciality Hospital Palava, Thane are located close to Karnika Galaxy Phase 2, giving residents easy access to good healthcare.

What security features are available at Karnika Galaxy Phase 2?

Karnika Galaxy Phase 2 hosts range of facilities such as 24x7 Security to ensure all the residents feel safe and secure.

Who is the builder of the project?

Karnika Galaxy Phase 2 is developed by Patil Developers. Patil Developers has successfully delivered 6 projects including 1 projects in Thane.

Is Karnika Galaxy Phase 2 RERA approved?

Yes, Karnika Galaxy Phase 2 is registered under RERA. The RERA number for Karnika Galaxy Phase 2 is P51700080871. Buyers can verify the project details using this number on the official RERA website.

What is the price range of Karnika Galaxy Phase 2?

The price range of apartments in Karnika Galaxy Phase 2, Agason, Thane starts from ₹23.0 L onwards. The project offers 1 RK, 1 BHK and 2 BHK flats, with prices approximately as follows:
  • 1 RK: From ₹23.0 L
  • 1 BHK: From ₹25.41 L
  • 2 BHK: From ₹35.0 L

How many units are available in Karnika Galaxy Phase 2?

Karnika Galaxy Phase 2 comprises 332 residential units across 3 tower(s).

What is the total size of Karnika Galaxy Phase 2?

Karnika Galaxy Phase 2 spans across 1.31 Acres of premium residential development in Agason, Thane. The project has essential amenities like Lift(s), 24X7 Water Supply, 24x7 Security and 24x7 CCTV Surveillance along with recreational amenities like Gymnasium and Amphitheater.

Where to download Karnika Galaxy Phase 2 brochure?

You can download the brochure of Karnika Galaxy Phase 2 through this Link. The brochure includes detailed information on floor plans, amenities, and layout maps of Karnika Galaxy Phase 2 in Agason.

Are there any metro station nearby Karnika Galaxy Phase 2?

The closest metro station near Karnika Galaxy Phase 2 is Manpada Metro Station which is around 4.61 kms away from the society.

What is the possession status of Karnika Galaxy Phase 2?

The possession status of Karnika Galaxy Phase 2 is Under Construction.

What are the property types offered by Builder?

The builder, Patil Developers, offers a variety of configurations in Karnika Galaxy Phase 2, including 1 RK, 1 BHK and 2 BHK. Currently, there are 1 unit(s) of 1 RK, 1 unit(s) of 1 BHK and 1 unit(s) of 2 BHK flats listed on Housing.com.

What are the key amenities of Karnika Galaxy Phase 2?

Lift(s), 24X7 Water Supply, 24x7 Security, Gymnasium and Amphitheater are some of the key amenities offered at Karnika Galaxy Phase 2, designed to make everyday living more comfortable for residents. Click to view more amenities.

What are the popular landmarks nearby Karnika Galaxy Phase 2?

Popular landmarks near Karnika Galaxy Phase 2 in Agason, Thane include well known schools such as Dew Drop School, Asadullah Khan English High School, hospitals such as ICON Hospital, Sparsh Multispeciality Hospital and shopping centers such as LODHA Xperia Mall, R-Mall, making the locality an extremely convenient place for residents. Click to view all landmarks near Karnika Galaxy Phase 2.

What are the nearby projects to Karnika Galaxy Phase 2?

Some of the nearby residential projects to Karnika Galaxy Phase 2 in Agason, Thane, include:

How much is the area of 1 BHK in Karnika Galaxy Phase 2?

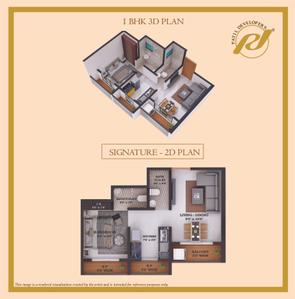
The 1 BHK apartments in Karnika Galaxy Phase 2, Agason, Thane, is 340 sq.ft. These homes are designed with open balconies, vitrified tiles and doors with decorative laminated.

How much is the area of 2 BHK in Karnika Galaxy Phase 2?

The 2 BHK apartments in Karnika Galaxy Phase 2, Agason, Thane, is 473 sq.ft. These homes are designed with open balconies, vitrified tiles and doors with decorative laminated.

What is the price of 1 BHK in Karnika Galaxy Phase 2?

1 BHK unit(s) in the Karnika Galaxy Phase 2 are priced at Rs.25.41 L.

What is the price of 2 BHK in Karnika Galaxy Phase 2?

2 BHK unit(s) in the Karnika Galaxy Phase 2 are priced at Rs.35.0 L.
See More

Similar properties in this locality

News & Articles
Still deciding?
Shortlist this property for now & easily come back to it later.
Share
Hello 👋🏻
Easy Contact with sellers
Personalized experience
My Activity
Contacted Properties
00
Seen Properties
00
Saved Properties
00
Recent Searches
00