housing-logo
Don't Miss out! Get notified of new homes as soon as they are posted

Notifications can be turned off anytime from browser settings.

Buy in Mumbai
Download App
List PropertyFree
Saved
Last updated: Aug 15, 2026

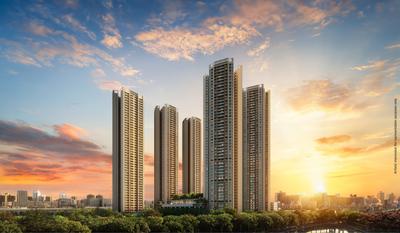
Runwal Forests

RERA
By Runwal Enterprises
Near Mangatram Petrol Pump, LBS Road, Ambedkar Nagar, Kanjurmarg West, Central Mumbai Suburbs, Mumbai
4.2
Write a Review
1.29 Cr - 4.06 Cr₹30.08 K - 37.52 K/sq.ft
Basic Price
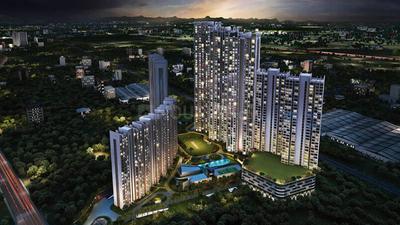
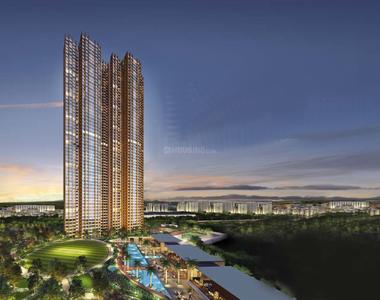
Gallery Cover Pic of Runwal ForestsGallery Cover Pic of Runwal Forests
Save
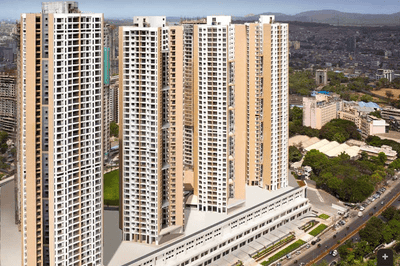
Runwal Forests Project Tour 1
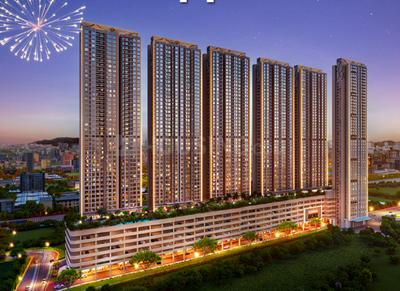
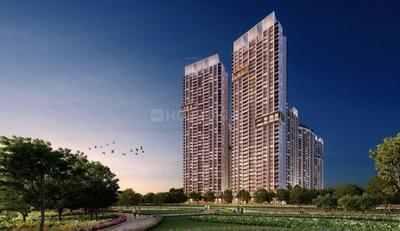
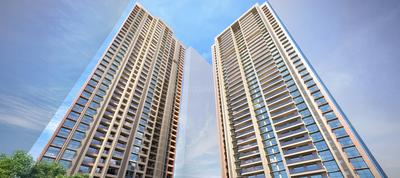
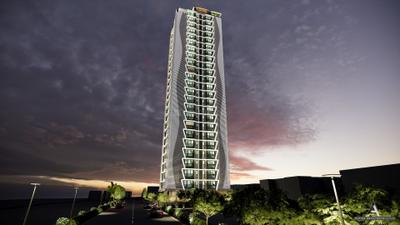
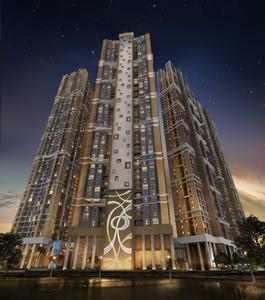
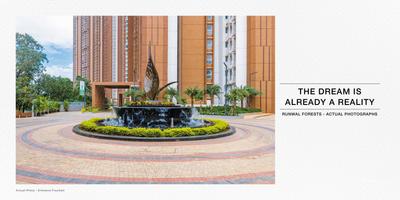
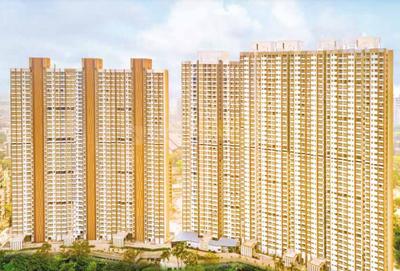
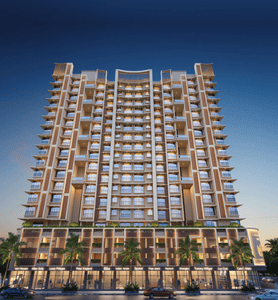
Runwal Forests Elevation 1
+ 64 more
1, 1.5, 2, 3 BHK Apartments
Configurations
₹30.08 K - 37.52 K/sq.ft
Avg. Price
430 - 1081 sq.ft
Sizes
Overview/Home
Highlights
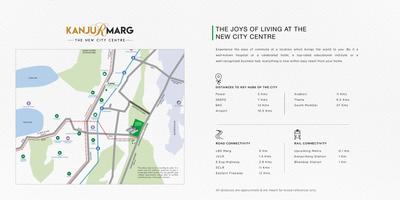
Around This Project
More About Project
Properties in Runwal Forests
About Project
Runwal Forests Floor Plans and Pricing
Tour This Project
Amenities
Ratings and Reviews
Price Trends
Registry Records
Brochure
Bank Offers
Calculator
Locality
Compare Properties
About the Developer of Runwal Forests
Q&A
FAQs about Runwal Forests
Similar Projects
News
Runwal Forests
Ready to move
All Phases:
Ready to Move
Runwal Forests Tower 9 To 11
3 Buildings
1, 1.5, 2, 3 BHK•430 - 1081 sq.ft.
RERA |P51800001137
Ready to Move
Runwal Forest Tower 1 To 4
3 Buildings
1.5, 2 BHK•464 - 753 sq.ft.
RERA |P51800000818
Ready to Move
Runwal Forests Tower 5 To 8
4 Buildings
2, 3 BHK•661 - 1081 sq.ft.
RERA |P51800001838

Runwal Forests Highlights

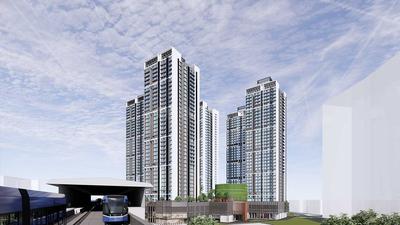
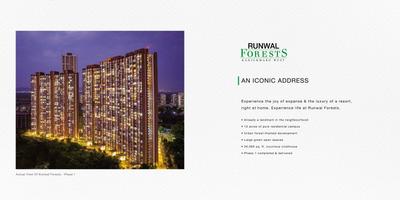
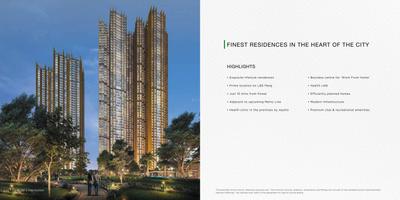
Upcoming Metro Line 4 at LBS Road
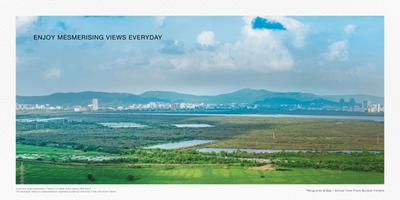
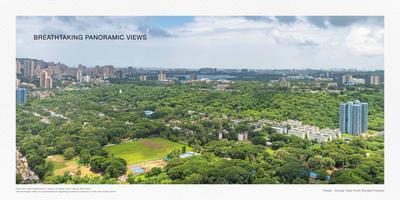
Panoramic Airoli Mangroves Views
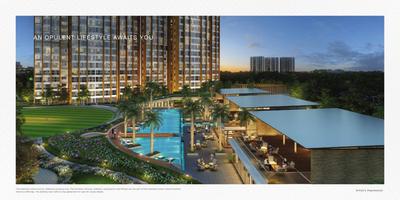
Sprawling 15-acre Green Campus
Just 4.5 km from Powai
Within 14.5 km of Airport & BKC
Luxurious Spa & Massage Facilities
Private Decks for Extra Space
Massive 35,000 sq.ft. Clubhouse
Property Location
Near Mangatram Petrol Pump, LBS Road, Ambedkar Nagar, Kanjurmarg West, Central Mumbai Suburbs, Mumbai
Around This Project
School
St Xavier's High School & Junior College
1 min
(0.3 km)
Bus Stand
Kanjur Marg Station (W) Bus Stop
2 mins
(1 km)
Hospital
Fortis Hospital Mulund
Mall
R CITY
Restaurant
Gopalas Vegetarian Kitchen
View more on Maps

Runwal Forests Overview

Project Units
2208
Area Unit
sq.ft.
Project Area
16 Acres (40% open)
Sizes
430 - 1081 sq.ft.
Project Size
11 Buildings - 2208 units
Launch Date
Jan, 2014
Avg. Price
30.08 K - 37.52 K/sq.ft
Possession Status
Ready to Move
Configurations
1, 1.5, 2, 3 BHK Apartments
Rera Id
P51800001137
Check RERA Status
+2 more
Share
Save
Ask For Details

Properties in Runwal Forests

  • buy
  • rent
1.5 BHK Flat
Posted 20 days ago
Verified
1.5 BHK Flat
570 sq.ft
30th floor•East facing
1.42 Cr
by VKM PROPERTY CONSULTANTS
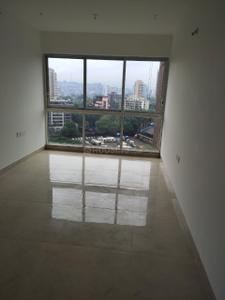
2 BHK Flat
Posted 3 months ago
2 BHK Flat
571 sq.ft
2nd floor•East facing
1.25 Cr
by Manasvi Properties
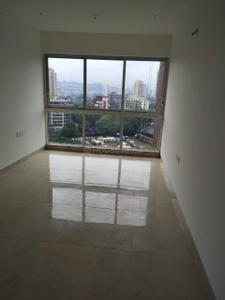
2 BHK Flat
Posted 21 days ago
2 BHK Flat
571 sq.ft
5th floor•East facing
1.25 Cr
by Manasvi Properties
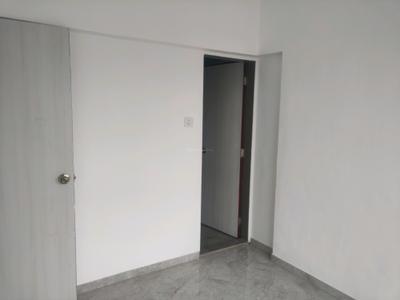
2 BHK Flat
Posted 2 months ago
Verified
2 BHK Flat
850 sq.ft
15th floor•North facing
2.15 Cr
by Sunil Parchani
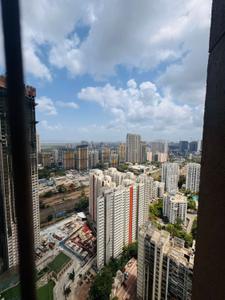
1.5 BHK Flat
Posted 7 days ago
1.5 BHK Flat
600 sq.ft
38th floor•East facing
1.4 Cr
by Prashant
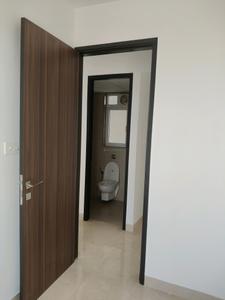
1.5 BHK Flat
Posted 14 days ago
Verified
1.5 BHK Flat
550 sq.ft
33th floor•South-West facing
1.3 Cr
by DREAM HOMES
3 BHK Flat
Posted 2 months ago
Verified
3 BHK Flat
1980 sq.ft
24th floor•North facing
3.25 Cr
by Sunrise Property Consultant
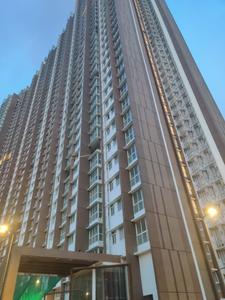
2 BHK Flat
Posted 17 days ago
Verified
2 BHK Flat
1050 sq.ft
28th floor•West facing
1.74 Cr
by Prem Varma
2 BHK Flat
Posted 1 month ago
2 BHK Flat
845 sq.ft
3rd floor•North-East facing
1.79 Cr
by Azuro
2 BHK Flat
Posted 2 months ago
2 BHK Flat
1079 sq.ft
22th floor•Brokerage: 235000
2.35 Cr
by Properties
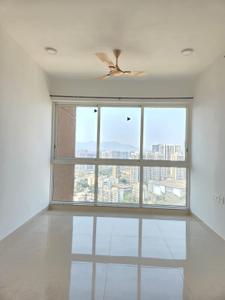
2 BHK Flat
Posted 27 days ago
2 BHK Flat
850 sq.ft
30th floor•West facing
1.78 Cr
by Prem Varma
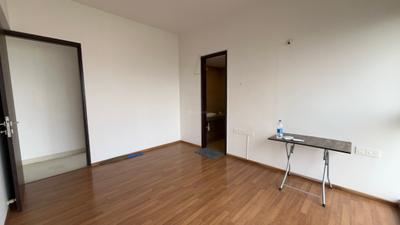
3 BHK Flat
Posted 1 month ago
Verified
3 BHK Flat
1950 sq.ft
28th floor•North-East facing
3.28 Cr
by Sunrise Property Consultant
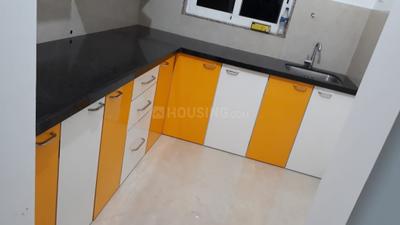
2 BHK Flat
Posted 2 months ago
2 BHK Flat
662 sq.ft
12th floor•East facing
1.8 Cr
by Heawen Property
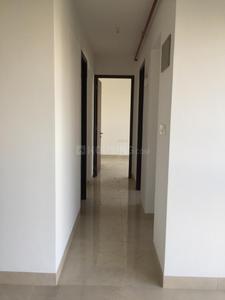
1.5 BHK Flat
Posted 1 month ago
1.5 BHK Flat
700 sq.ft
9th floor•North-West facing
1.27 Cr
by Maxx Realtors
2 BHK Flat
Posted 2 months ago
2 BHK Flat
845 sq.ft
2nd floor•North-East facing
1.79 Cr
by Azuro
2 BHK Flat
Posted 5 months ago
2 BHK Flat
771 sq.ft
22th floor•South-West facing
2.35 Cr
by Sharad J
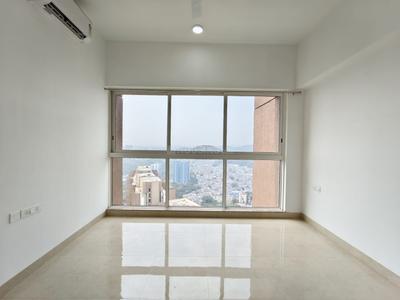
3 BHK Flat
Posted 7 days ago
3 BHK Flat
1277 sq.ft
23th floor•East facing
2.78 Cr
by Ideal Homes
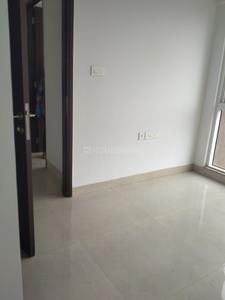
1.5 BHK Flat
Posted 27 days ago
1.5 BHK Flat
650 sq.ft
3rd floor•East facing
1.25 Cr
by Triveni Estate Agency
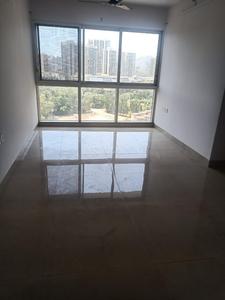
2 BHK Flat
Posted 20 days ago
2 BHK Flat
980 sq.ft
22th floor•North-West facing
1.87 Cr
by Maxx Realtors
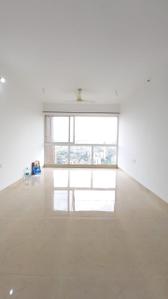
2 BHK Flat
Posted 27 days ago
2 BHK Flat
1000 sq.ft
20th floor•West facing
2.28 Cr
by Prem Varma
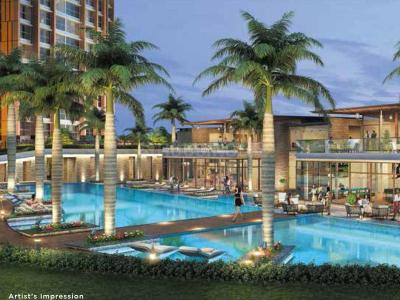
3 BHK Flat
Posted 57 years ago
3 BHK Flat
1130 sq.ft
25th floor•East facing
3.4 Cr
by Heawen Property
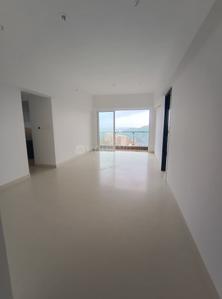
3 BHK Flat
Posted 21 days ago
3 BHK Flat
1229 sq.ft
5th floor•East facing
3.3 Cr
by Manasvi Properties
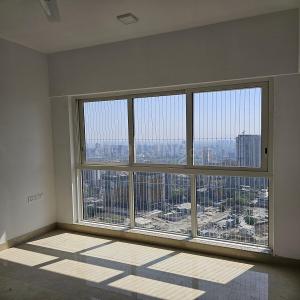
3 BHK Flat
Posted 57 years ago
3 BHK Flat
1467 sq.ft
22th floor•East facing
3.35 Cr
by Ideal Homes
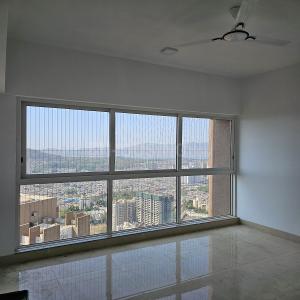
3 BHK Flat
Posted 7 days ago
3 BHK Flat
1467 sq.ft
15th floor•East facing
3.3 Cr
by Ideal Homes
2 BHK Flat
Posted 15 days ago
2 BHK Flat
881 sq.ft
32th floor•East facing
2.2 Cr
by Manasvi Properties
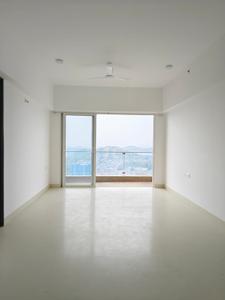
3 BHK Flat
Posted 7 days ago
3 BHK Flat
1277 sq.ft
26th floor•East facing
2.8 Cr
by Ideal Homes
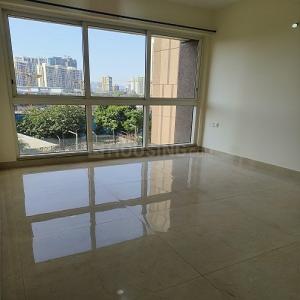
2 BHK Flat
Posted 7 days ago
2 BHK Flat
1002 sq.ft
24th floor•East facing
2.15 Cr
by Ideal Homes
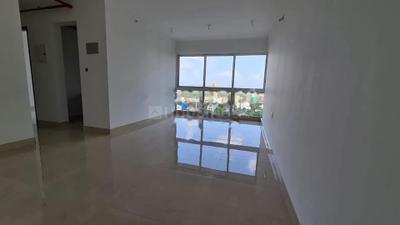
2 BHK Flat
Posted 4 days ago
2 BHK Flat
845 sq.ft
2nd floor•North-East facing
1.79 Cr
by Azuro
2 BHK Flat
Posted 21 days ago
2 BHK Flat
771 sq.ft
15th floor•East facing
1.85 Cr
by Manasvi Properties
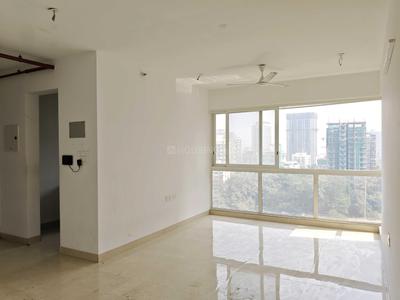
2 BHK Flat
Posted 10 days ago
2 BHK Flat
1002 sq.ft
18th floor•East facing
2.12 Cr
by Ideal Homes
Zero Brokerage Projects
Gallery Cover Pic of Majestic Oaks
3.20 km away
₹93.47 L - 1.6 Cr
Majestic Oaks
Majestic Royale Developers
1, 2 BHK Flats Bhandup East, Mumbai
P
PENNYWISSE
Seller
Gallery Cover Pic of Sheth Avante
₹1.55 Cr - 3.1 Cr
Sheth Avante
Ashwin Sheth Group
1, 2, 3 BHK Flats Kanjurmarg West, Mumbai
PM
Proptiger Marketing Services Private Limited
Seller
Gallery Cover Pic of Runwal Avenue Wing I
0.75 km away
₹1.15 Cr - 3.5 Cr
Runwal Avenue Wing I
Runwal Realty
1, 1.5, 2, 2.5, 3, 4 BHK Flats Kanjurmarg East, Mumbai
PM
Proptiger Marketing Services Private Limited
Seller
Gallery Cover Pic of Kanakia Zen World
0.81 km away
₹1.17 Cr - 2.68 Cr
Kanakia Zen World
Kanakia Spaces Realty
1, 1.5, 2, 3 BHK Flats Kanjurmarg East, Mumbai
PM
Proptiger Marketing Services Private Limited
Seller
Gallery Cover Pic of Airica Tower 4
₹2.21 Cr - 3.81 Cr
Airica Tower 4
Adani Realty
2, 3 BHK Flats Kanjurmarg West, Mumbai
H
HomeBazaar.com
Seller
Gallery Cover Pic of Adani Airica Tower
₹1.68 Cr - 4.28 Cr
Adani Airica Tower
Adani Realty
1, 2, 3 BHK Flats Kanjurmarg West, Mumbai
T
Taher
Seller + 4 more
Gallery Cover Pic of Lodha Corinthia Tower 6
0.98 km away
₹1.61 Cr - 2.44 Cr
Lodha Corinthia Tower 6
Lodha Group
1, 2, 2.5 BHK Flats Bhandup West, Mumbai
H
HomeBazaar.com
Seller + 2 more
Gallery Cover Pic of Runwal Meadows
1.06 km away
₹1.85 Cr
Runwal Meadows
Runwal Enterprises
2, 3, 4 BHK Flats Kanjurmarg East, Mumbai
SS
Space Search
Seller + 5 more
Gallery Cover Pic of Satre Happynest
1.16 km away
₹1.11 Cr - 2.61 Cr
Satre Happynest
Satre Constructions Llp
1, 2, 3.5 BHK Flats Kanjurmarg East, Mumbai
SS
Space Search
Seller + 1 more
Gallery Cover Pic of Mahindra Rainforest Phase 1
1.17 km away
₹1.43 Cr - 3.75 Cr
Mahindra Rainforest Phase 1
Mahindra Lifespaces
1, 2, 2.5, 3, 3.5 BHK Flats Bhandup West, Mumbai
H
Homeskart
Seller + 4 more
Gallery Cover Pic of Heritage Lakeside
1.28 km away
₹2.45 Cr - 4.24 Cr
Heritage Lakeside
Heritage Lifestyles And Developers Pvt Ltd
2, 3 BHK Flats Powai, Mumbai
I
Investorealty
Seller
Gallery Cover Pic of Runwal Bliss Wing F
1.32 km away
₹2.0 Cr - 2.7 Cr
Runwal Bliss Wing F
Runwal Realty
3 BHK Flat Kanjurmarg East, Mumbai
H
HomeBazaar.com
Seller + 1 more
Gallery Cover Pic of Puneet Allure
2.02 km away
₹1.22 Cr - 1.47 Cr
Puneet Allure
Puneet Urban Spaces
2 BHK Flat Vikhroli East, Mumbai
HR
HANOK REALTY
Seller
Gallery Cover Pic of Silver Serenity
2.06 km away
₹1.13 Cr - 2.03 Cr
Silver Serenity
Silver Group Mumbai
1, 2 BHK Flats Vikhroli East, Mumbai
SS
Space Search
Seller + 7 more
Gallery Cover Pic of Marshal Srishti III
2.23 km away
₹1.08 Cr - 1.12 Cr
Marshal Srishti III
Srishti Group
1 BHK Flat Bhandup West, Mumbai
PM
Proptiger Marketing Services Private Limited
Seller
Gallery Cover Pic of Adityaraj Empire
2.27 km away
₹93.37 L - 1.64 Cr
Adityaraj Empire
Adityaraj Builders
1, 2 BHK Flats Vikhroli East, Mumbai
HR
HANOK REALTY
Seller + 6 more
Gallery Cover Pic of Ashford Regal Phase I Wing A Project
2.39 km away
₹1.12 Cr - 1.71 Cr
Ashford Regal Phase I Wing A Project
Ashford Group Builders
1, 2 BHK Flats Bhandup West, Mumbai
ST
Sales Team
Seller + 1 more
Gallery Cover Pic of Haware Intelligentia Horizon
2.44 km away
₹80.92 L - 1.45 Cr
Haware Intelligentia Horizon
Haware Properties
1, 2 BHK Flats Vikhroli East, Mumbai
SO
SALES OFFICE
Seller + 4 more
Gallery Cover Pic of Hiranandani Gardens
2.44 km away
₹2.14 Cr
Hiranandani Gardens
Hiranandani Developers Pvt Ltd
1 BHK Flat Powai, Mumbai
H
HomeBazaar.com
Seller
Gallery Cover Pic of Puneet Aura
2.60 km away
₹1.16 Cr - 1.63 Cr
Puneet Aura
Puneet Urban Spaces
1.5, 2, 2.5 BHK Flats Vikhroli East, Mumbai
PP
Prime prroperty
Seller + 1 more

About Runwal Forests

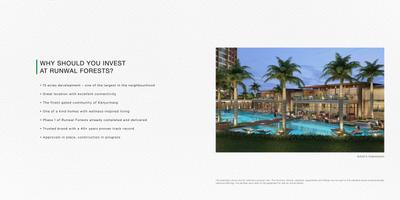
Welcome to luxurious 3 bhk residences with a private deck. Come home to a lifestyle that is reserved for the chosen few. These air-conditioned homes offer elegant layouts, premium finishes and space for all members of the family and everything that you wished for. Whether it is your home office, your child’s playroom or your art studio, you will never run out of space. Panoramic views, resort-like indulgences, proximity to various conveniences and excellent connectivity makes this the perfect choice for those who want only the very best.

The project has been registered via MahaRERA registration number as Tower 1-4 P51800000818, Towers 5-8 - P51800001137, Tower 9-11 - P51700024154 and is available on the website https://maharera.mahaonline.gov.in under registered projects.
Show More About Project

Runwal Forests Floor Plans and Pricing

  • 1 BHK Apartment
    1.29 Cr
  • 1.5 BHK Apartment
    1.36 Cr - 1.69 Cr
  • 2 BHK Apartment
    1.8 Cr - 2.36 Cr
  • 3 BHK Apartment
    3.3 Cr - 4.06 Cr
  • 430 sq.ft
₹ 1.29 Cr
Runwal Forests Floor Plan: 1 BHK Unit with Built up area of 430 sq.ft 1
Carpet Area
430 sq.ft
Rera ID
P51800001137
Possession Status
Ready to Move
Is the pricing & floor plan helpful?

Runwal Forests Photos & Videos

Verified
Photos and Videos
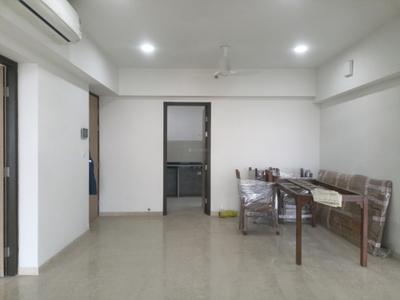
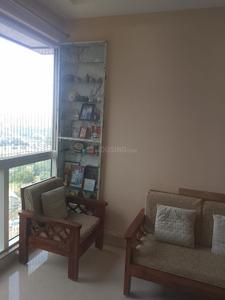
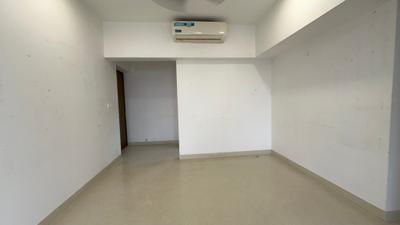
Runwal Forests Living Room 1
Runwal Forests Living Room 2
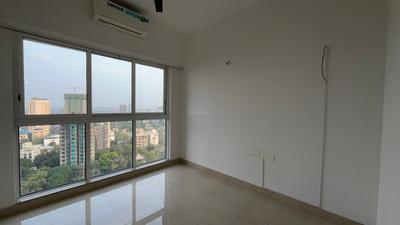
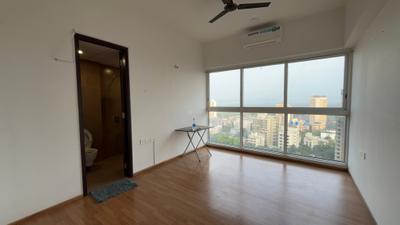
Runwal Forests Bedroom One 3
+11Runwal Forests Bedroom One 4
Project Tour & Photos
Runwal Forests Project Tour 1
Runwal Forests More Images 1
Runwal Forests Elevation 1
+49Runwal Forests Elevation 2

Runwal Forests Top Amenities

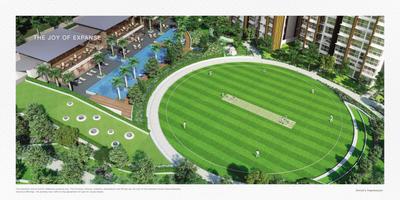
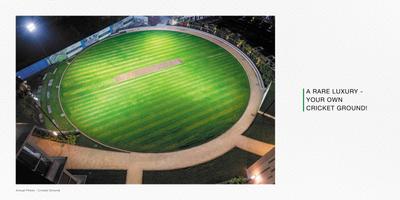
Cricket Pitch
Skating Rink
Central Cooling System
Mini Theatre
Kid's Pool
Medical Store/Pharmacy
Car Parking
24X7 Water Supply
Street Lighting
Senior Citizen Siteout
Indoor Games
+56 more

Runwal Forests Specifications

Floor & Counter

Living/Dining Imported Marble
Master Bedroom Vitrified Tiles
Other Bedroom Vitrified Tiles 2x2
Kitchen Vitrified Tiles
Toilets Vitrified Tiles
Balcony Vitrified Tiles

Fitting

Toilets Sanitary fittings, CP fittings
Kitchen Granite platform with stainless steel sink, Exhaust Fan
Doors Flush Door
Windows Aluminium Sliding

Wall & Ceiling
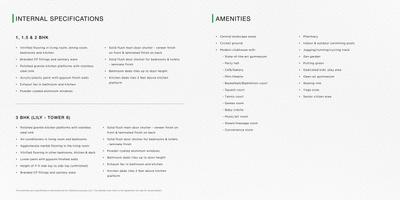
Interior Lustre Paint
Exterior Acrylic Paint
Kitchen Designer Tiles
Toilets Ceramic Tiles

Runwal Forests Ratings & Reviews

Runwal Forests
4.2/5
Project
Locality
Tips

Now you can see Rating & Review in one place for both Project & Locality!

Ratings based on features

4/5

Connectivity

4.8/5

Maintenance

4/5

Construction

4/5

Social Life

4.2/5

Amenities

Good things here

Luxurious, spacious flats
Modern amenities
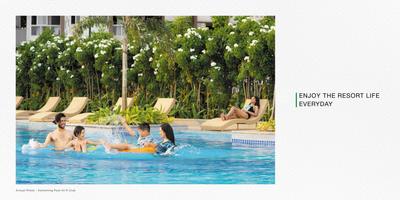
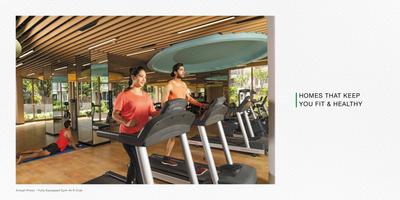
Facilities like gym, pool

Things that need improvement

Uneven, busy roads
Construction delays
Potholes in area
All resident reviews (5 reviews)
SHRADDHA

Owner | 5 years ago

4.2

Runwal Forests in Kanjurmarg West, Mumbai is an optimal society to live assuming you need normal sun beams and fresh air to awaken you with the goal that you have a cheerful beginning to your day. Worked with extravagant, roomy and very much ventilated private pads, the general public is intended to offer moderate lodging in Kanjurmarg West, Mumbai. My family will love the locality it is good and connectivity is good and metro is coming as well. List of shops Vegetable, Fish, and Chicken & Mutton shops are nearby. School and junior college Petrol, diesel and CNG Lots of restaurants and bar. I will love it here.read more

Dhanshri

Owner | 5 years ago

4.3

Spread across a huge area, the Runwal Forests in Kanjurmarg West, Mumbai is an ideal society to live if you want natural sun rays and fresh air to wake you up so that you have a happy start to your day. Built with luxurious, spacious and well- ventilated residential flats, the society is designed to offer affordable housing in Kanjurmarg West, Mumbai. I like that It has facilities such as badminton, basketball, squash and lawn tennis court, cricket pitch, golf course etc. Keep your body fit with gym, childrens play area, swimming pool etc. and spend leisure time in banquet hall, sauna, senior citizen sit out, theatre, crèche/day care etc. I will love to live here.read more

raju

Owner | 5 years ago

4

Being a starting point for Jogeshwari Vikhroli Link Road popularly known as JVLR, Kanjurmarg is emerging as the latest suburb for residential properties in Mumbai. Also being developed as a major business hub, it is one of the most sought-after destinations by the upwardly mobile, modern as well as traditional home buyer. I am happy that it is equipped with all the modern amenities and facilities, the society is designed to complement your modern lifestyle. It offers facilities such as lawn tennis court, cricket pitch, golf course etc. I am certain that my family will love to live here. I just cannot wait to move in once the construction is all done.read more

Pooja

Owner | 5 years ago

4.2

Entrancing and tough, the foundation of Runwal Forests in Mumbai is planned utilizing the best-quality crude material and the floor plan of the general public is intended to offer you complete protection. Even though being such a great project there are some setbacks that i feel should be taken care of. Even if the construction is under the process there are many pit holes present in the area. The road is also very uneven and very busy, it took me hours to reach the construction site. However, I think it is good to have such an advanced property in the area.read more

Abhishek

Owner | 5 years ago

4.3

The residential flats in Runwal Forests feature vitrified flooring in bedrooms, living/dining room and kitchen, branded CP fittings and sanitary ware, polished granite kitchen platforms with stainless steel sink, acrylic/plastic plaint with gypsum finish walls, exhaust fan in kitchen and toilet, powder coated aluminium window, solid flush door shutter from side veneer finish and laminated finish on backside of main door, bathroom dado tiles up to door height, kitchen dado tiles 2 feet above kitchen platform and a lot more. I love that it offer easy connectivity to public transport, Kanjur Marg Railway Station, Bhandup Station, Ghatkopar Metro Station, Indian Institute of Technology, Podar International School etc.read more

Is this helpful?

Price Trends for Runwal Forests vs. Kanjurmarg West

(Apartments)
2.65%
appreciation in avg. price / sq.ft (Built-up Area) for Runwal Forests in last 1 year

+

ADD MORE

to compare

Project
Runwal Forests
2.65%
Last 1 Year
₹21.3K/sq.ft
Avg. rate
Locality(Apartments)
Kanjurmarg West
3.73%
Last 1 Year
₹23.1 K/sq.ft
Avg. rate
Is this helpful?

Property Registery Records of Runwal Forests

Government Registered Transactions & Property Rates

See more registration records in Runwal Forests

Recent Registries in Runwal Forests

Data Source : Maharashtra Government

Date
Agreement Price
Area(sq.ft)
Rate/sq.ft
Flat & Floor No.
Tower
Transaction Type
5 Nov, 2026
View Price
762 sq.ft

super built-up area

903, 9th    Floor
6
sale
5 Nov, 2026
View Price
542 sq.ft

super built-up area

2101, 21st    Floor
2
sale
5 Nov, 2026
View Price
588 sq.ft

super built-up area

0P08, Podium    Floor
10
sale
5 Nov, 2026
View Price
649 sq.ft

super built-up area

0P07, Podium    Floor
10
sale
5 Nov, 2026
View Price
471 sq.ft

super built-up area

2501, 25th    Floor
2
rent
Realtime Updates

Learn about new registry records in Runwal Forests

Notify Me
Is this helpful?

Runwal Forests Official Brochure

Runwal Forests Brochure 1
Runwal Forests Brochure 2
Runwal Forests Brochure 3
Runwal Forests Brochure 4
Runwal Forests Brochure 5
Runwal Forests Brochure 6
Runwal Forests Brochure 7
Runwal Forests Brochure 8
Runwal Forests Brochure 9
Runwal Forests Brochure 10
Runwal Forests Brochure 11
Runwal Forests Brochure 12
Runwal Forests Brochure 13
Runwal Forests Brochure 14
Runwal Forests Brochure 15
Runwal Forests Brochure 16
Runwal Forests Brochure 17
Runwal Forests Brochure 18
Runwal Forests Brochure 19
Runwal Forests Brochure 20
Runwal Forests Brochure 21
Runwal Forests Brochure 22
Runwal Forests Brochure 23
Runwal Forests Brochure 24
Runwal Forests Brochure 25
View Brochure
Bank Offers
Helpful Tools
Check your affordability, Home loan eligibility & EMI

Explore Neighbourhood - Runwal Forests

Locality Guide
for Kanjurmarg West, Mumbai

Share
Kendriya Vidyalaya Bhandup
Methodist Tamil Church
BMC Park
YES Bank Kanjurmarg Branch - Mumbai
DMart
+
7 More
Kanjurmarg West is a locality in the Mumbai Metropolitan Region, Maharashtra, India. It belongs to the Konkan region and the Konkan division. The nearby localities to Kanjurmarg West are Kanjurmarg East, Samarth Nagar, Datar Colony, Goi Employees Colony, Naval Civilian Housing Colony, Dockyard Colony, Ambedkar Nagar, Laxmi Udyog Nagar. Navi Mumbai, Thane, Dombivli, and Mira-Bhayandar are the nearest major cities. The area is covered by the jurisdiction of the Bhandup West Assembly Constituency and the Mumbai-North-East Parliamentary Constituency. The latitude and longitude of Kanjurmarg West are 19.1327°N and 72.9254°E, respectively. With an area of 2.22 sq km, Kanjurmarg West has a population of 46202, including 24071 males and 22131 females, with a population density of 20805 people per sq km (as per the records of 2020). The nearest major post offices are Usha Nagar Post Office and Bhandup West. The pin code is 400078. The primary local languages here are Marathi, Hindi, Marwari, Bihari, English, Persian, and Urdu. The climate of Kanjurmarg West is tropical. The average annual temperature is 26.6 °C. The months with the highest and the lowest relative humidity are July and December. July gets the highest number of rainy days, and February gets the lowest. Read More
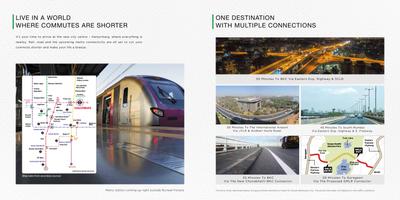
The EEH and the JVLR have greatly improved Kanjurmarg’s accessibility to the rest of the city
Both the Western and Eastern Express Highways will now be maintained by BMC
Runwal Group has launched a new residential tower – Manhattan near the new city center
The neighborhoods are evolving from purely industrial districts to mixed-use destinations with a variety of commercial and residential projects more
BMC has allotted land in Kanjurmarg west around LBS Marg for making 23-story buildings for housing more than 800 families more

What is good here

  • MMRDA has decided to be the ‘Special Planning Authority for a ‘growth center’ at Penread more
  • Railway station on Central Line connects to Powai, IIT Bombay, and South Mumbai via Eastern Express Highway and JVLR.read more
  • 28,000 rehabilitation homes ensure long-term safety for families.
  • 5 schools, hospitals, and markets within 1�2 km support daily needs.

What can be better

  • Kanjurmarg West's dumping ground proximity affects hygiene and livability, creating an unpleasant environment.read more
Compare Properties
EMI starts at
STATUS
NA
POSSESSION BY
NA
AMENITIES
Request Detail
Sheth Avante
Kanjurmarg West, Mumbai
1 BHK Apartment
446sq.ft
Sheth Avante Project Images
RERA
₹1.55 Cr
₹30.75k/sq.ft
STATUS
Under Construction
POSSESSION BY
NA
AMENITIES
Request Detail
Runwal Forests Tower 9 To 11
Kanjurmarg West, Mumbai
1 BHK Apartment
430sq.ft
Runwal Forests Tower 9 To 11 Project Images
RERA
₹1.29 Cr
₹29.85k/sq.ft
STATUS
Ready to Move
POSSESSION BY
Jun 2026
AMENITIES
Request Detail
Silver Serenity
Vikhroli East, Mumbai
1 BHK Apartment
417sq.ft
Silver Serenity Project Images
RERA
₹1.13 Cr
₹27.05k/sq.ft
STATUS
Under Construction
POSSESSION BY
Nov 2030
AMENITIES
Request Detail

About the Developer of Runwal Forests

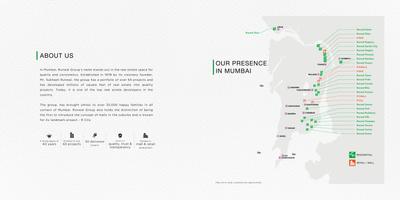
Runwal Enterprises traces its origins to the legacy of Runwal Group, which was established in 1978 by visionary entrepreneur Mr. Subhash Runwal.

Runwal Enterprises became an independent venture in 2016 under the leadership of Mr. Subodh Subhash Runwal. Since then, the company has developed 28.53 million sq. ft. across Mumbai’s eastern, central, and south-central suburbs, with expansion underway in the west. (Source: JLL Report).

Specializing in residential, commercial and mixed-use developments we are committed to creating not just spaces-but address that inspire joy, comfort and a better way of living.

Apart from residential footprint of 48.71 million sq. ft. we also manage 8.73 million sq. ft. of office and retail spaces, building vibrant, integrated, communities where life and work come together seamlessy. (Source: JLL Report)

Read More
Possession status:
Ready to Move
In 3 years
Beyond 3 years
Runwal Forests
1.29 Cr - 4.06 Cr
Runwal Forests
1, 1.5, 2, 3 BHK Flats
Runwal Forests Tower 9 To 11
1.29 Cr - 4.06 Cr
Runwal Forests Tower 9 To 11
1, 1.5, 2, 3 BHK Flats
Runwal Forest Tower 1 To 4
1.36 Cr - 2.07 Cr
Runwal Forest Tower 1 To 4
1.5, 2 BHK Flats
Runwal Bliss Wing E
2.46 Cr - 3.07 Cr
Runwal Bliss Wing E
1.5, 2 BHK Flats
Runwal Forests Tower 5 To 8
2.02 Cr - 3.3 Cr
Runwal Forests Tower 5 To 8
2, 3 BHK Flats
Runwal Bliss Wing C
3.07 Cr - 3.57 Cr
Runwal Bliss Wing C
3 BHK Flat
Runwal Bliss Wing B
1.84 Cr - 2.19 Cr
Runwal Bliss Wing B
2 BHK Flat
Runwal Bliss Wing A
2.94 Cr - 4.32 Cr
Runwal Bliss Wing A
2, 3 BHK Flats
Runwal Runwal Greens Wing 5 To 8
1.88 Cr - 6.02 Cr
Runwal Runwal Greens Wing 5 To 8
2, 2.5, 3, 3.5, 4 BHK Flats
Runwal Greens
1.88 Cr - 6.02 Cr
Runwal Greens
2, 2.5, 3, 3.5, 4 BHK Flats

Curated Solutions

Questions and Answers
Get answers to your un-answered questions.
Disclaimer: While Housing.com takes all steps to ensure accuracy of the information provided in this section, please check the same with the developers. Housing.com does not take responsibility for any discrepancies in the information provided.

FAQs about Runwal Forests

What are the other projects done by Runwal Enterprises in Mumbai?

Runwal Enterprises has successfully delivered 43 projects to date, with 11 of them located in Mumbai.
Some of the other residential projects by Runwal Enterprises in Mumbai include: Each of these projects reflects Runwal Enterprises's commitment to quality construction, contemporary design, and creating vibrant residential communities across the city.

What are the nearby projects to Runwal Forests?

Some of the nearby residential projects to Runwal Forests in Kanjurmarg West, Mumbai, include:

How much is the area of 1 BHK in Runwal Forests?

The 1 BHK apartments in Runwal Forests, Kanjurmarg West, Mumbai, is 430 sq.ft. These homes are designed with open balconies, imported marble and doors with flush.

How much is the area of 2 BHK in Runwal Forests?

The 2 BHK apartments in Runwal Forests, Kanjurmarg West, Mumbai, range between 452 sq.ft. to 808 sq.ft. These homes are designed with open balconies, imported marble and doors with flush.

How much is the area of 3 BHK in Runwal Forests?

The 3 BHK apartments in Runwal Forests, Kanjurmarg West, Mumbai, range between 723 sq.ft. to 1129 sq.ft. These homes are designed with open balconies, imported marble and doors with flush.

What is the price of 1 BHK in Runwal Forests?

1 BHK unit(s) in the Runwal Forests are priced at Rs.1.22 Cr.

What is the price of 2 BHK in Runwal Forests?

2 BHK unit(s) in the Runwal Forests are priced at Rs.1.28 Cr to Rs.2.29 Cr.

What is the price of 3 BHK in Runwal Forests?

3 BHK unit(s) in the Runwal Forests are priced at Rs.2.05 Cr to Rs.3.21 Cr.

How many properties for rent are available in Runwal Forests?

There are 53 properties available for rent in Runwal Forests.

Are there fully furnished property for rent in Runwal Forests?

There are 4 fully furnished properties available for rent in Runwal Forests.

Are there semi furnished property for rent in Runwal Forests?

There are 47 semi furnished properties available for rent in Runwal Forests.

How many properties for rent are available in Runwal Forests without brokerage?

There are 1 rental properties in Runwal Forests without brokerage.

What is the average rental cost in Runwal Forests?

The average rental cost in Runwal Forests is:
  • 2 BHK: Rs. 64,125
  • 1.5 BHK: Rs. 53,902
  • 2.5 BHK: Rs. 83,000
  • 3 BHK: Rs. 104,545

What is the pin code of Runwal Forests?

Runwal Forests is a residential project by Runwal Enterprises located in Kanjurmarg West, Mumbai, Maharashtra. The pin code for Runwal Forests, Kanjurmarg West, is 400078. This locality has top schools like St Xavier's High School & Junior College, IES Secondary School and healthcare centers like Fortis Hospital Mulund, Dr L H Hiranandani Hospital.

How many units are available in Runwal Forests?

Runwal Forests comprises 2208 residential units across 11 tower(s). Currently, you can find around 79 rent & resale apartments in Runwal Forests on Housing.com. These include options in 2 BHK, 1.5 BHK, 3 BHK and 2.5 BHK configurations depending on availability.

What is the price range of Runwal Forests?

The price range of apartments in Runwal Forests, Kanjurmarg West, Mumbai starts from ₹1.22 Cr onwards. The project offers 1 BHK, 1.5 BHK, 2 BHK and 3 BHK flats, with prices approximately as follows:
  • 1 BHK: From ₹1.22 Cr
  • 1.5 BHK: ₹1.32 Cr to ₹1.44 Cr
  • 2 BHK: ₹1.28 Cr to ₹2.29 Cr
  • 3 BHK: ₹2.05 Cr to ₹3.21 Cr

How many floors are available in Runwal Forests?

There are 7 towers with 36 floors each, 2 towers with 48 floors each, 2 towers with 50 floors each, in Runwal Forests.

What is the total size of Runwal Forests?

Runwal Forests spans across 16 Acres of premium residential development in Kanjurmarg West, Mumbai. The project has essential amenities like Lift(s), 24X7 Water Supply, 24x7 Security and Power Backup along with recreational amenities like Club House, Gymnasium and Swimming Pool.

Where to download Runwal Forests brochure?

You can download the brochure of Runwal Forests through this Link. The brochure includes detailed information on floor plans, amenities, and layout maps of Runwal Forests in Kanjurmarg West.

Are there any metro station nearby Runwal Forests?

The closest metro station near Runwal Forests is Saki Naka Metro Station which is around 5.82 kms away from the society.

What is the possession status of Runwal Forests?

The possession status of Runwal Forests is Ready to Move.

What are the property types offered by Builder?

The builder, Runwal Enterprises, offers a variety of configurations in Runwal Forests, including 1 BHK, 1.5 BHK, 2 BHK and 3 BHK. Currently, there are 1 unit(s) of 1 BHK, 2 unit(s) of 1.5 BHK, 23 unit(s) of 2 BHK and 6 unit(s) of 3 BHK flats listed on Housing.com.

What are the key amenities of Runwal Forests?

Lift(s), 24X7 Water Supply, 24x7 Security, Club House, Gymnasium and Swimming Pool are some of the key amenities offered at Runwal Forests, designed to make everyday living more comfortable for residents. Click to view more amenities.

What are the popular landmarks nearby Runwal Forests?

Popular landmarks near Runwal Forests in Kanjurmarg West, Mumbai include well known schools such as St Xavier's High School & Junior College, IES Secondary School, hospitals such as Fortis Hospital Mulund, Dr L H Hiranandani Hospital and shopping centers such as R CITY, Huma Mall, making the locality an extremely convenient place for residents. Click to view all landmarks near Runwal Forests.

Are there good hospitals in the vicinity of Runwal Forests?

Hospitals such as Fortis Hospital Mulund, Dr L H Hiranandani Hospital, Aditi Hospital (Managed By Elite Lifecare Pvt. Ltd.) - Multispecialty Hospital in Mulund | For Cardiac | Spine | Arthroscopy are located close to Runwal Forests, giving residents easy access to good healthcare.

What security features are available at Runwal Forests?

Runwal Forests hosts range of facilities such as Security Cabin, 24x7 Security and Intercom to ensure all the residents feel safe and secure.

Who is the builder of the project?

Runwal Forests is developed by Runwal Enterprises. Runwal Enterprises has successfully delivered 43 projects including 11 projects in Mumbai.

Is Runwal Forests RERA approved?

Yes, Runwal Forests is registered under RERA. The RERA number for Runwal Forests is P51800000818, P51800001838, P51800001137. Buyers can verify the project details using this number on the official RERA website.
See More

Similar properties in this locality

News & Articles
Still deciding?
Shortlist this property for now & easily come back to it later.
Share
Hello 👋🏻
Easy Contact with sellers
Personalized experience
My Activity
Contacted Properties
00
Seen Properties
00
Saved Properties
00
Recent Searches
00