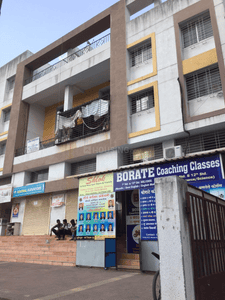
Your search for property ends here - Buy, Rent, Sell - Housing.com
housing-logo
Don't Miss out! Get notified of new homes as soon as they are posted

Notifications can be turned off anytime from browser settings.

Buy in Pune
Download App
List PropertyFree
Saved
Property Type
Apartment
Independent House
Independent Floor
Plot
Studio
Duplex
Penthouse
Villa
Agricultural Land
BHK Type
1 RK
1 BHK
2 BHK
3 BHK
4 BHK
5 BHK
5+ BHK
0 -
20Cr
0
20.00Cr+
0
5Cr
10Cr
20Cr+
Sale Type
New Bookings
Resale
Construction Status
Ready to move
Under Construction
Verified
Verified by Housing.com: Authentic location and real photos
New Projects
Featured Agents
More Filters
Reset filters
Last Updated: Oct 1, 2026
Showing 1 - 30 of 1561

New Projects in Shetkari Nagar, Kharadi, Pune for Sale - Page 6

Sort by:
Relevance
Looking for new projects in Shetkari Nagar? Housing.com has 1561+ new and upcoming projects in Shetkari Nagar, spanning 55+ pre-launch and 341+ under-construction projects to 949+ ready-to-move residential projects. Browse offerings across every budget — from 27+ affordable projects in Shetkari Nagar to 23+ luxury projects in Shetkari Nagar — by leading developers, with project price, floor plans, amenities, possession dates, photos and videos.

Top New Projects in Shetkari Nagar, Kharadi, Pune for Sale - Page 6 - Price & Specification

Property
Price
Address
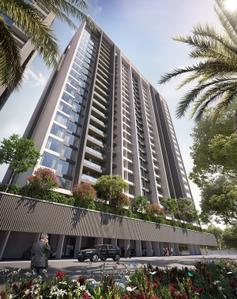
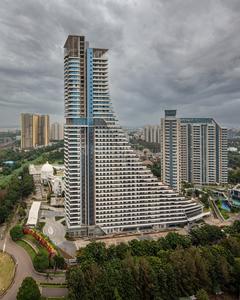
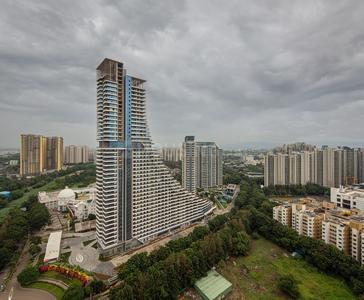

Duville Riverdale Suites (304 sq.ft)
₹53.41 L - 2.11 Cr
Kharadi, Pune
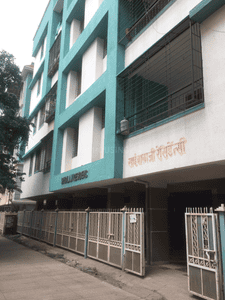
Saraswati Chandra (562 sq.ft)
₹47.77 L
Manjari Budruk, Pune
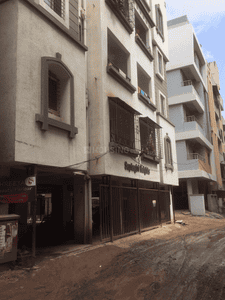
Delight Pride (580 sq.ft)
₹49.3 L - 70.55 L
Manjari Budruk, Pune
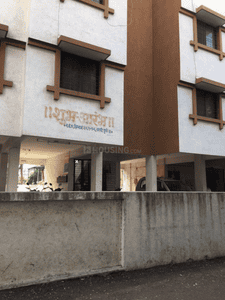
Puravankara Purva Silversands Phase 1 Building 4 To 9 (625 sq.ft)
₹62.14 L - 1.89 Cr
Mundhwa, Pune
ARP Valora Towers B (551 sq.ft)
₹62.44 L - 69.03 L
Keshav Nagar, Pune
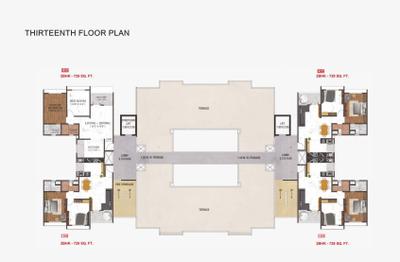
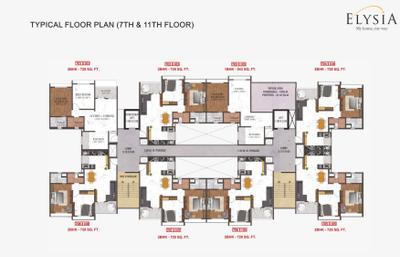
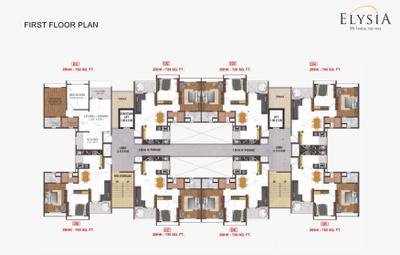
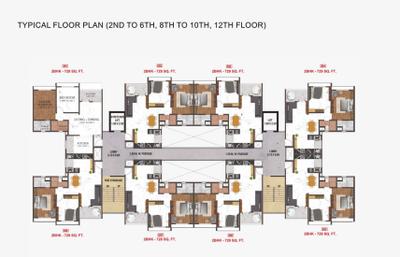
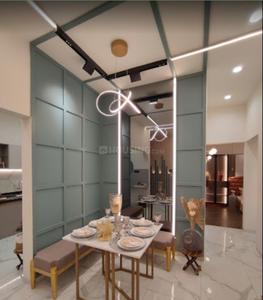
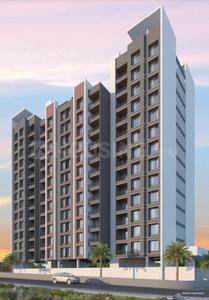
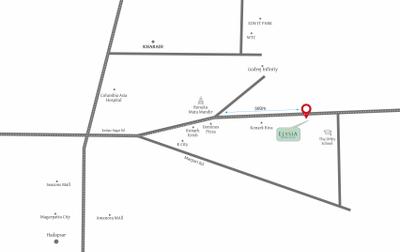
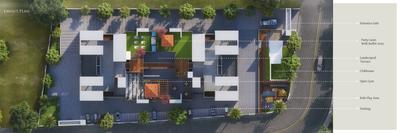
Triaa Elysia (543 sq.ft)
₹52.88 L - 77.33 L
Keshav Nagar, Pune
Mantra Mirari (785 sq.ft)
₹1.04 Cr - 3.15 Cr
Mundhwa, Pune
Diamond White Stone A Bldg (424 sq.ft)
₹13.57 L
Wagholi, Pune
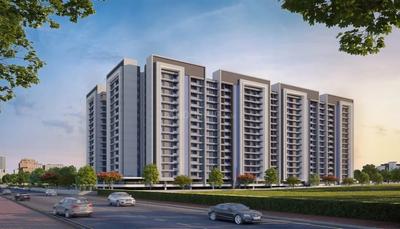
Shree Samarth Swarup Lotus (409 sq.ft)
₹27.43 L - 40.42 L
Wagholi, Pune
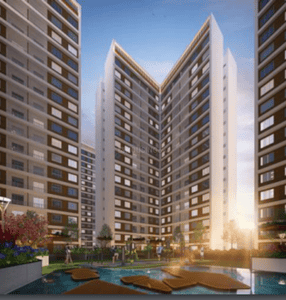
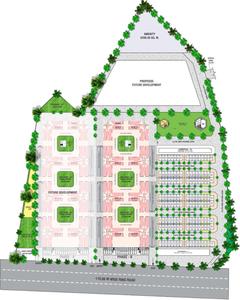
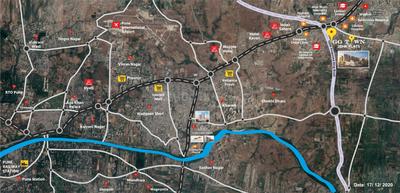
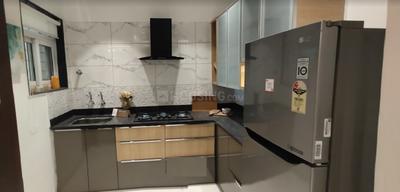
GG Town Wagholi Phase A Building 1 To 2 (517 sq.ft)
₹34.03 L - 38.35 L
Upper Kharadi, Pune
...Read more
DE
Duville Estates
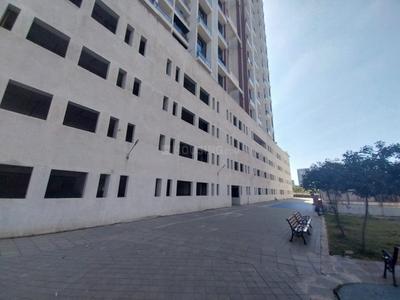
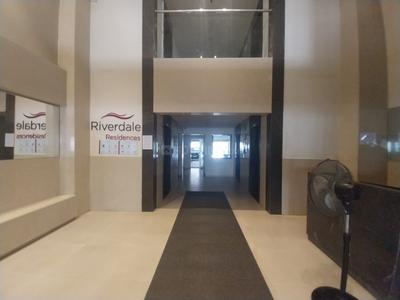
Duville Riverdale Suites Project Images
Project Image of 304.0 - 1203.0 Sq.ft Studio Studio Apartment for buy in Duville Riverdale Suites
1/32
1.66 km away
Studio, 3 BHK Studio Flat,Flats in Kharadi, Pune
Studio Apartment
₹53.41 L - 64.47 L
3 BHK Flat
₹1.86 Cr - 2.11 Cr
Avg. Price: ₹17.57 K/sq.ftPossession: Nov, 2024
Updated
1w ago
SR
Saraswati Real Estate Company
Gallery Cover Pic of Saraswati Chandra
2.28 km away
1 BHK Flat in Manjari Budruk, Pune
1 BHK Flat
₹47.77 L
Avg. Price: ₹8.5 K/sq.ftPossession: Jan, 2023
DC
Delight Construction
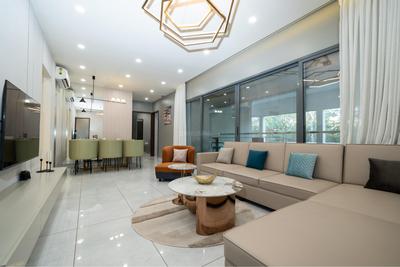
Delight Pride Project Images
2.22 km away
1, 2 BHK Flats in Manjari Budruk, Pune
1 BHK Flat
₹49.3 L
2 BHK Flat
₹70.55 L
Avg. Price: ₹8.5 K/sq.ftPossession: Mar, 2022
PL
Puravankara Limited
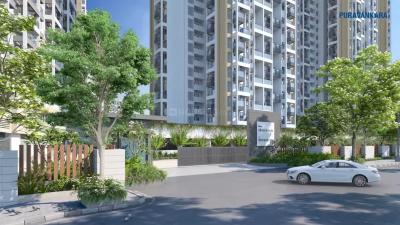
Puravankara Purva Silversands Phase 1 Building 4 To 9 Project Images
Project Image of 625.0 - 1900.0 Sq.ft 1 BHK Apartment for buy in Puravankara Purva Silversands Phase 1 Building 4 To 9
1/73
0.85 km away
1, 2, 3, 4 BHK Flat,Penthouses in Mundhwa, Pune
1 BHK Flat
₹62.14 L
2 BHK Flat
₹79.94 L - 1.22 Cr
3 BHK Flat
₹1.29 Cr - 1.64 Cr
4 BHK Penthouse
₹1.89 Cr
Avg. Price: ₹9.94 K/sq.ftPossession: Nov, 2025
Updated
3w ago
AR
A R Projects
ARP Valora Towers B Project Images
Project Image of 551.0 - 569.0 Sq.ft 2 BHK Apartment for buy in ARP Valora Towers B
1/11
2.26 km away
2 BHK Flat in Keshav Nagar, Pune
2 BHK Flat
₹62.44 L - 69.03 L
Avg. Price: ₹11.33 K - 12.13 K/sq.ftPossession: Nov, 2022
TH
Triaa Housing
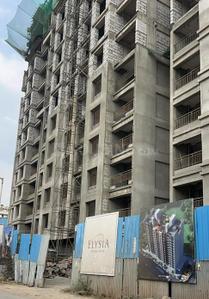
Triaa Elysia Project Images
Project Image of 543.0 - 794.0 Sq.ft 1 BHK Apartment for buy in Triaa Elysia
1/24
2.28 km away
1, 2 BHK Flats in Keshav Nagar, Pune
1 BHK Flat
₹52.88 L
2 BHK Flat
₹59.86 L - 77.33 L
Avg. Price: ₹9.74 K/sq.ftPossession: Dec, 2025
MP
Mantra Properties
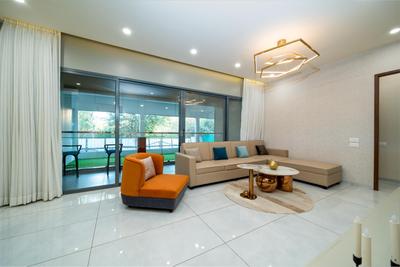
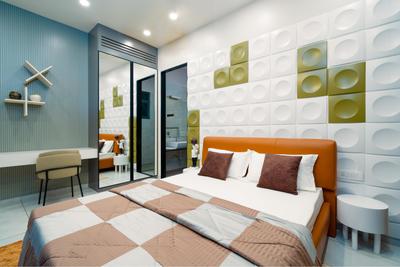
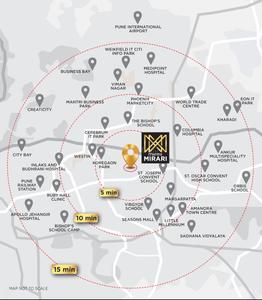
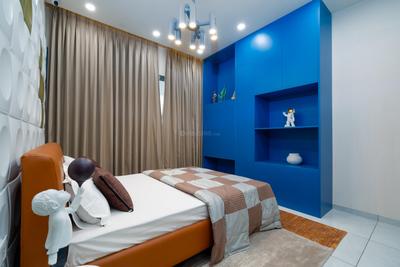
Mantra Mirari Project Images
Project Image of 0.0 - 1560.0 Sq.ft 4 BHK Apartment for buy in Mantra Mirari
1/40
3.72 km away
1, 2, 2.5, 3, 3.5, 4, 4.5 BHK Flats in Mundhwa, Pune
1 BHK Flat
₹1.04 Cr - 3.15 Cr
2 BHK Flat
₹1.04 Cr - 3.15 Cr
2.5 BHK Flat
₹1.04 Cr - 3.15 Cr
3 BHK Flat
₹1.04 Cr - 3.15 Cr
3.5 BHK Flat
₹1.04 Cr - 3.15 Cr
4 BHK Flat
₹1.04 Cr - 3.15 Cr
4.5 BHK Flat
₹1.04 Cr - 3.15 Cr
Avg. Price: ₹13.96 K - 18.31 K/sq.ftPossession: Jun, 2025
Updated
3w ago
DA
Diamond Associates
Diamond White Stone A Bldg Project Images
3.66 km away
1, 1.5, 2 BHK Flats in Wagholi, Pune
1 BHK Flat
₹13.57 L
1.5 BHK Flat
Price on Request
2 BHK Flat
Price on Request
Avg. Price: ₹2.08 K - ₹3.2 K/sq.ftPossession: Dec, 2026

Zero Brokerage Projects around Shetkari Nagar

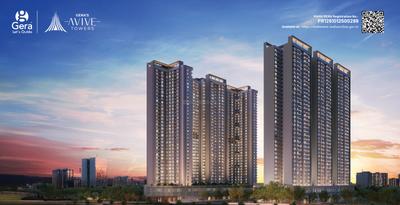
Gallery Cover Pic of Gera s Avive Towers East Kharadi
1.46 kmfrom
₹1.29 Cr - 2.9 Cr
Gera s Avive Towers East Kharadi
Gera
3, 3.5, 4.5 BHK Flats Upper Kharadi, Pune
G
Gera
Developer + 1 more
Gallery Cover Pic of Pristine Amore
4.63 kmfrom
₹4.0 Cr - 8.59 Cr
Pristine Amore
Pristine Developers
3, 4, 5 BHK Duplex,Flats Kalyani Nagar, Pune
PD
Pristine Developers
Developer + 2 more
Gallery Cover Pic of Pristine Pristine Allure Part 3
0.80 kmfrom
₹92.76 L - 1.2 Cr
Pristine Pristine Allure Part 3
Pristine Developers
2, 2.5, 3 BHK Flats Kharadi, Pune
PP
Pune Property Investor East
Seller
Gallery Cover Pic of Zen Elite
0.82 kmfrom
₹89.98 L - 1.65 Cr
Zen Elite
Mahalaxmi Group
1, 2, 3 BHK Flats Kharadi, Pune
PI
Pune Infra
Seller + 2 more
SS
Shree Samarth Swarup Builders And Developers
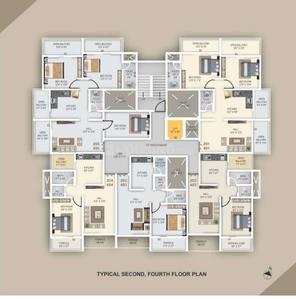
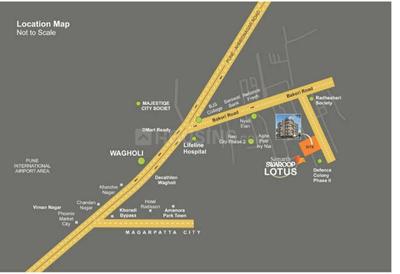
Shree Samarth Swarup Lotus Project Images
Project Image of 409.03 - 602.78 Sq.ft 1 BHK Apartment for buy in Shree Samarth Swarup Lotus
1/3
4.27 km away
1, 2 BHK Flats in Wagholi, Pune
1 BHK Flat
₹27.43 L - 29.59 L
2 BHK Flat
₹40.42 L
Avg. Price: ₹6.7 K/sq.ftPossession: Dec, 2026
SP
Shubh Promoters And Developers
Shubh Shagun Project Images
Project Image of 456.39 - 718.0 Sq.ft 1 BHK Apartment for buy in Shubh Shagun
1/56
2.6 km away
1, 1.5, 2 BHK Flats in Kharadi, Pune
1 BHK Flat
₹59.07 L - 65.23 L
1.5 BHK Flat
₹1.09 Cr
2 BHK Flat
₹59.07 L - 1.28 Cr
Avg. Price: ₹12.95 K - 17.86 K/sq.ftPossession: Dec, 2026
Updated
3w ago
SD
Sai Developers Hadapsar
Sai Residency Project Images
Project Image of 248.0 - 299.0 Sq.ft 1 RK Apartment for buy in Sai Residency
1/12
3.04 km away

Sai Residency

RERA
4.4
1 RK, 1 BHK Flats in Wadgaon Sheri, Pune
1 RK Flat
₹16.86 L
1 BHK Flat
₹17.95 L - 20.33 L
Avg. Price: ₹6.8 K/sq.ftPossession: Dec, 2017
PD
Pristine Developers
Pristine Purvrang Part 1 Project Images
Project Image of 259.0 - 486.0 Sq.ft 1 BHK Apartment for buy in Pristine Purvrang Part 1
1/19
3.35 km away
1, 2 BHK Flats in Upper Kharadi, Pune
1 BHK Flat
₹15.54 L - 18.67 L
2 BHK Flat
₹21.13 L - 27.16 L
Avg. Price: ₹5.59 K - ₹6 K/sq.ftPossession: Jun, 2022
Updated
3w ago
RB
Rohan Builders and Developers Private Limited
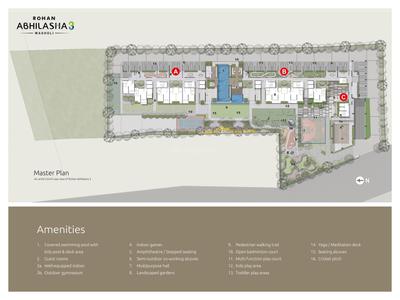
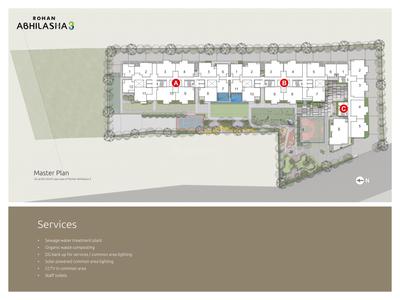
Rohan Abhilasha 3 Project Images
Project Image of 358.0 - 760.0 Sq.ft 1 BHK Apartment for buy in Rohan Abhilasha 3
1/16
4.11 km away
1, 2 BHK Flats in Wagholi, Pune
1 BHK Flat
₹35.19 L
2 BHK Flat
₹48.07 L - 74.71 L
Avg. Price: ₹9.83 K/sq.ftPossession: Mar, 2027
Updated
3w ago
N
Natraj
Natraj Gulmohar Villas I Project Images
Project Image of 1100.07 - 2391.74 Sq.ft Residential Plot Plot for buy in Natraj Gulmohar Villas I
1/2
3.28 km away
Residential Land / Plots in Upper Kharadi, Pune
1100 sq.ft Plot
₹49.5 L
1855 sq.ft Plot
₹83.48 L
2392 sq.ft Plot
₹1.08 Cr
Avg. Price: ₹4.5k/sq.ftPossession: Jun, 2025
VG
Vishal Group
Vishal Viviana Project Images
Project Image of 387.0 - 578.0 Sq.ft 1 BHK Apartment for buy in Vishal Viviana
1/22
1.91 km away
1, 1.5, 2, 2.5 BHK Flats in Keshav Nagar, Pune
1 BHK Flat
₹25.6 L - 26 L
1.5 BHK Flat
₹30.96 L - 32.55 L
2 BHK Flat
₹31.22 L - 35.32 L
2.5 BHK Flat
₹38.23 L
Avg. Price: ₹6.62 K/sq.ftPossession: Dec, 2021
KD
Kolte-Patil Developers
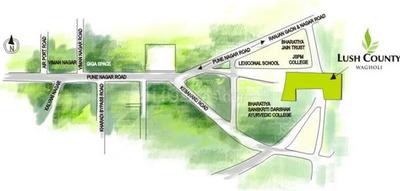
Kolte Patil Lush County Project Images
Project Image of 0.0 - 1105.0 Sq.ft 2 BHK Apartment for buy in Kolte Patil Lush County
1/3
1.67 km away
2 BHK Flat in Kharadi, Pune
2 BHK Flat
₹43.08 L
Avg. Price: ₹3.9 K/sq.ftPossession: Dec, 2015
AG
Amanora Group
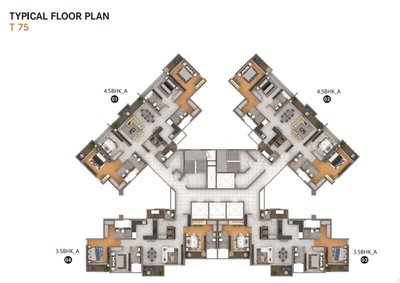
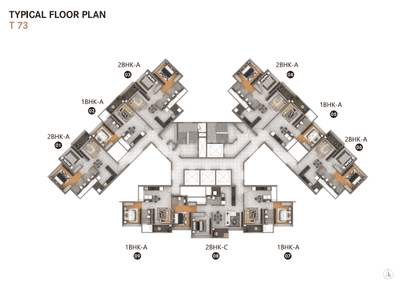
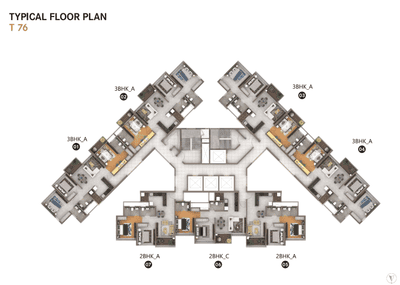
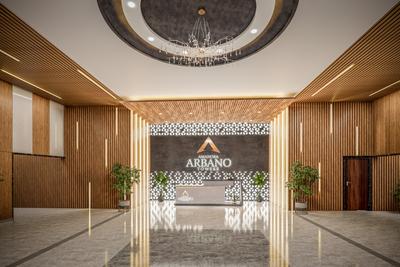
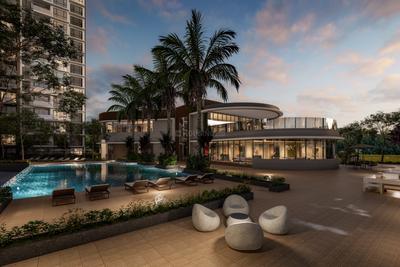
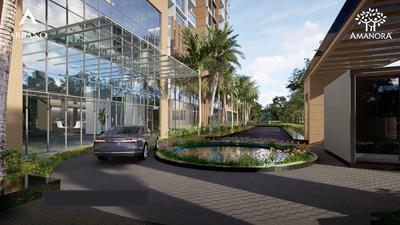
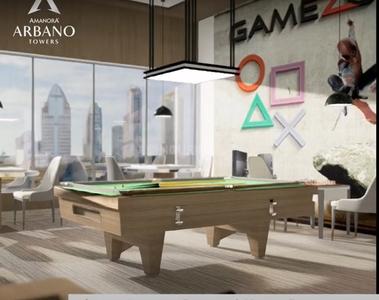
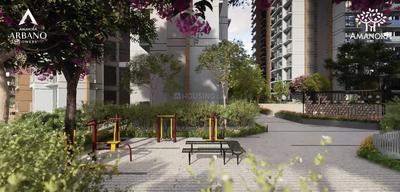
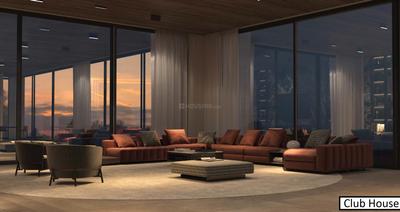
Amanora Arbano Towers 73 74 75 and 76 Project Images
Project Image of 448.0 - 1522.0 Sq.ft 1 BHK Apartment for buy in Amanora Arbano Towers 73 74 75 and 76
1/30
3.74 km away
1, 2, 2.5, 3, 3.5, 4.5 BHK Flats in Hadapsar, Pune
1 BHK Flat
₹50.41 L
2 BHK Flat
₹76.63 L - 85.52 L
2.5 BHK Flat
₹94.52 L
3 BHK Flat
₹1.1 Cr - 1.25 Cr
3.5 BHK Flat
₹1.45 Cr
4.5 BHK Flat
₹1.71 Cr
Avg. Price: ₹11.25 K/sq.ftPossession: May, 2028

Ready to Move Projects around Shetkari Nagar

Gallery Cover Pic of Vascon Forest County PH 3
₹1.65 Cr - 2.36 Cr
Vascon Forest County PH 3
by Vascon Engineers Ltd.
2, 3 BHK Flats
Kharadi, Pune
CR
Circle Realtor
Seller
Gallery Cover Pic of Goel Platinum A
₹2.14 Cr - 4.6 Cr
Goel Platinum A
by Goel Ganga Developments
3.5, 4.5, 5.5 BHK Flats
Kharadi, Pune
PI
Pune Infra
Seller
Gallery Cover Pic of Marvel Cerise
₹1.89 Cr - 5.07 Cr
Marvel Cerise
by Marvel Realtors
2, 3 BHK Duplex,Flats
Kharadi, Pune
CR
Circle Realtor
Seller
ZL
Zenith Landmarks
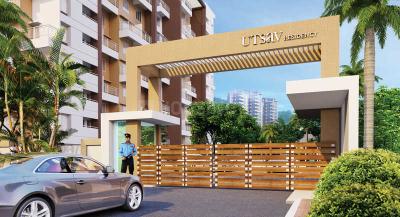
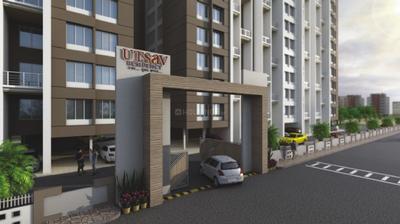
Zenith Utsav Residency Phase I Project Images
Project Image of 349.0 - 634.0 Sq.ft 1 BHK Apartment for buy in Zenith Utsav Residency Phase I
1/31
3.29 km away
1, 2 BHK Flats in Wadgaon Sheri, Pune
1 BHK Flat
₹23.65 L - 30.29 L
2 BHK Flat
₹36.66 L - 42.97 L
Avg. Price: ₹6.78 K/sq.ftPossession: Jun, 2019
PL
Puravankara Limited
Puravankara Emerald Bay Building 12 Project Images
Project Image of 565.86 - 894.37 Sq.ft 2 BHK Apartment for buy in Puravankara Emerald Bay Building 12
1/13
2.8 km away
2, 3 BHK Flats in Mundhwa, Pune
2 BHK Flat
₹58.09 L - 75.87 L
3 BHK Flat
₹91.78 L - 91.82 L
Avg. Price: ₹10.27 K/sq.ftPossession: Jun, 2028
AG
Anandtara Group
Gallery Cover Pic of Anandtara Dyankunj
3.98 km away
1 BHK Flat in Mundhwa, Pune
1 BHK Flat
₹10.12 L
Avg. Price: ₹2.32 K/sq.ftPossession: Jul, 2027
AC
Anandtara Construction
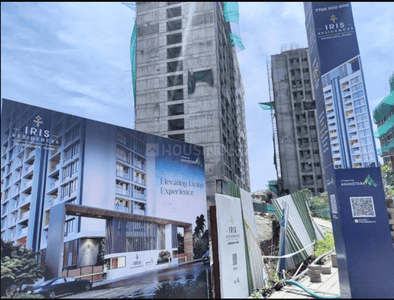
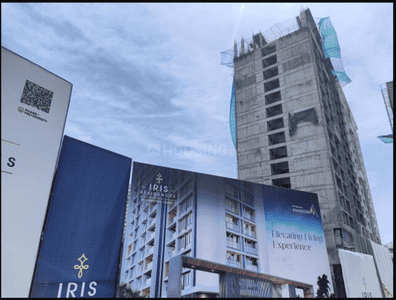
Anandtara Iris Residences Phase II Project Images
Project Image of 499.23 - 666.29 Sq.ft 1 BHK Apartment for buy in Anandtara Iris Residences Phase II
1/16
3.52 km away
1, 2 BHK Flats in Mundhwa, Pune
1 BHK Flat
₹44.21 L
2 BHK Flat
₹56.97 L - 59 L
Avg. Price: ₹8.86 K/sq.ftPossession: Dec, 2026
V
V.R.Developers
Sai Krupa Project Images
2.55 km away
1, 2 BHK Flats in Mundhwa, Pune
1 BHK Flat
₹18.69 L - 19.11 L
2 BHK Flat
₹24 L - 25.98 L
Avg. Price: ₹3 K/sq.ftPossession: Jan, 2017
AG
Amanora Group
Amanora Gateway Towers 2 Tower 101 Project Images
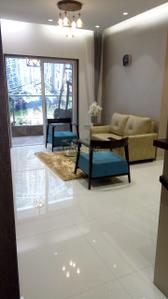
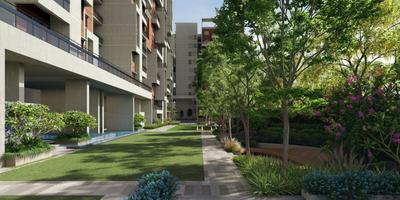
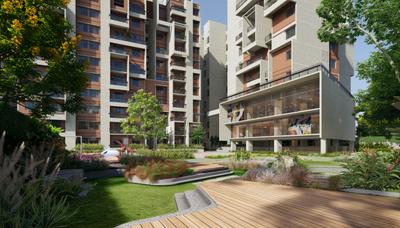
Project Image of 722.58 - 4523.43 Sq.ft 1 BHK Apartment for buy in Amanora Gateway Towers 2 Tower 101
1/12
3.81 km away
1, 2, 2.5, 3, 4, 4.5, 5, 6 BHK Flat,Penthouses in Hadapsar, Pune
1 BHK Flat
Price on Request
2 BHK Flat
Price on Request
2.5 BHK Flat
Price on Request
3 BHK Flat
Price on Request
4 BHK Flat
Price on Request
4.5 BHK Flat
Price on Request
5 BHK Flat
Price on Request
6 BHK Penthouse
Price on Request
Possession: Dec, 2030
KR
Krishna real estate & financial pvt
Krishna V_Lux Apartment Project Images
Project Image of 0.0 - 572.0 Sq.ft 1 BHK Apartment for buy in Krishna V_Lux Apartment
1/22
4.01 km away
1 BHK Flat in Wadgaon Sheri, Pune
1 BHK Flat
₹37.18 L
Avg. Price: ₹6.5 K/sq.ftPossession: Nov, 2016
BS
Buildwick Spaces LLP
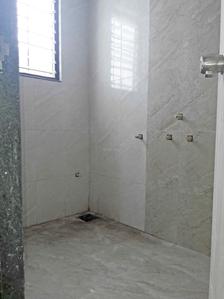
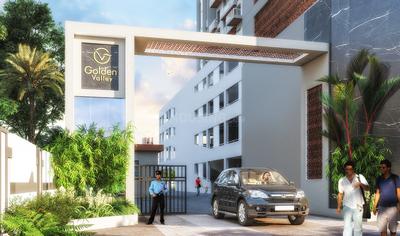
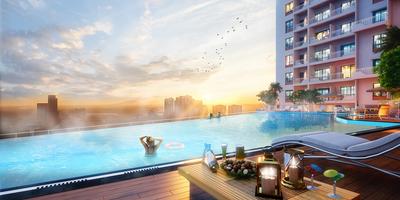
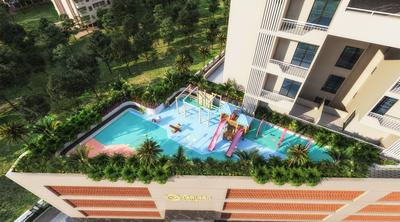
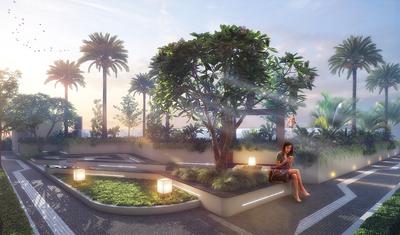
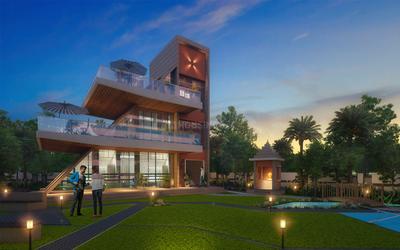
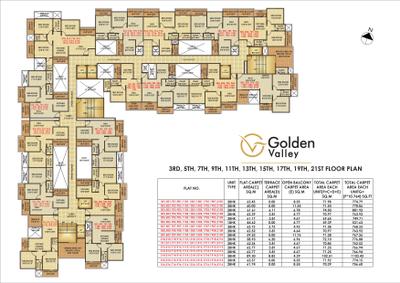
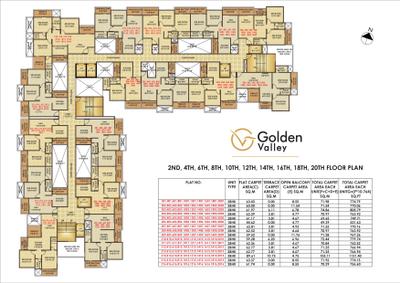
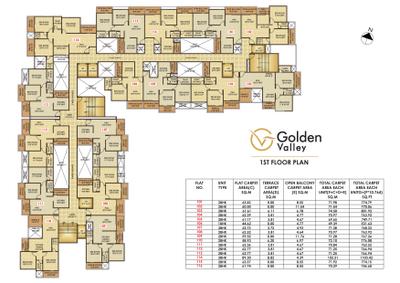
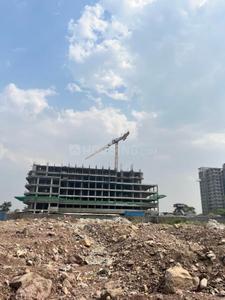
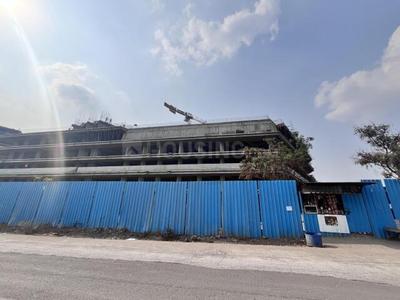
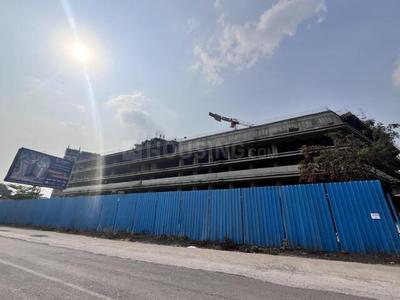
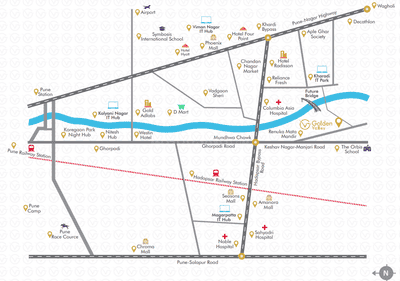
Buildwick Golden Valley Project Images
Project Image of 531.63 - 1131.4 Sq.ft 1 BHK Apartment for buy in Buildwick Golden Valley
1/22
2.93 km away
1, 2, 3 BHK Flats in Mundhwa, Pune
1 BHK Flat
₹51.74 L
2 BHK Flat
₹72.97 L - 78.43 L
3 BHK Flat
₹1.07 Cr - 1.1 Cr
Avg. Price: ₹9.73 K/sq.ftPossession: Dec, 2026
DG
Dharmavat Group
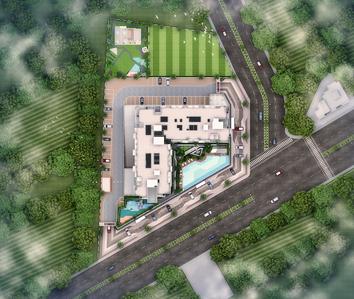
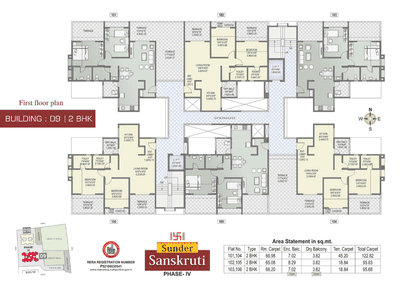
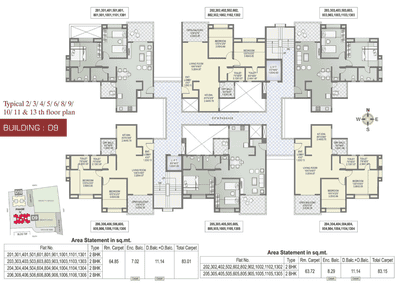
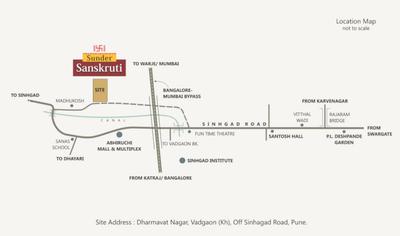
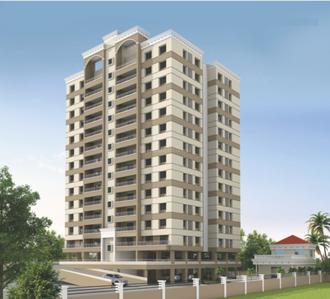
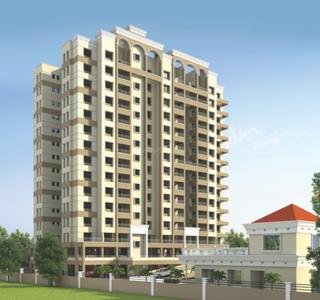
Dharmavat Sunder Sanskruti Phase 4 Project Images
Project Image of 685.88 - 940.23 Sq.ft 2 BHK Apartment for buy in Dharmavat Sunder Sanskruti Phase 4
1/22
3.36 km away
2, 3 BHK Flats in Wadgaon Sheri, Pune
2 BHK Flat
₹92.99 L - 97.75 L
3 BHK Flat
₹1.27 Cr
Avg. Price: ₹13.56 K/sq.ftPossession: Dec, 2026
CG
CVK Group
CVK Gokul Park Project Images
Project Image of 999.97 - 1999.93 Sq.ft Residential Plot Plot for buy in CVK Gokul Park
1/3
3.64 km away
Residential Land / Plots in Lohegaon, Pune
1000 sq.ft Plot
Price on Request
2000 sq.ft Plot
Price on Request
TH
Triaa Housing
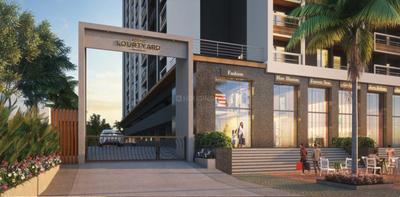
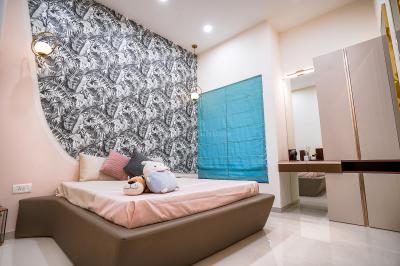
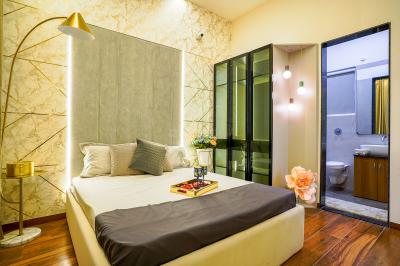
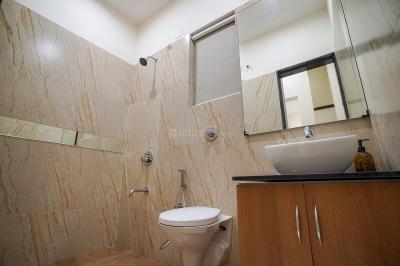
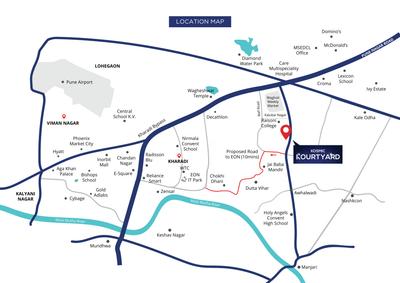
Triaa Kosmic Kourtyard Phase 2 Project Images
Project Image of 740.0 - 973.0 Sq.ft 2 BHK Apartment for buy in Triaa Kosmic Kourtyard Phase 2
1/27
4.4 km away
2, 3 BHK Flats in Wagholi, Pune
2 BHK Flat
₹60 L - 62.51 L
3 BHK Flat
₹76.46 L - 78.89 L
Avg. Price: ₹8.11 K/sq.ftPossession: Dec, 2028
Updated
3w ago
GG
Goel Ganga Group
Goel Ganga Arcadia A Building Project Images
Project Image of 571.03 - 1084.15 Sq.ft 2 BHK Apartment for buy in Goel Ganga Arcadia A Building
1/17
1.39 km away
2, 3 BHK Flats in Kharadi, Pune
2 BHK Flat
₹74.23 L - 1.05 Cr
3 BHK Flat
₹1.04 Cr - 1.41 Cr
Avg. Price: ₹13 K/sq.ftPossession: Jun, 2026
Are you a property owner looking to rent/sell?
Post your property for FREE
Hello 👋🏻
Easy Contact with sellers
Personalized experience
My Activity
Contacted Properties
00
Seen Properties
00
Saved Properties
00
Recent Searches
00

Explore Sub Localities around Shetkari Nagar, Pune

Price Trends are not available due to insufficient data.
You can still view properties in the area.
₹8,421
Avg. Price per sq.ft
7.17%
Fall in last 1 Year
₹9,617
Avg. Price per sq.ft
6.5%
Fall in last 1 Year
₹9,122
Avg. Price per sq.ft
26.75%
Rise in last 1 Year
₹10,039
Avg. Price per sq.ft
4.55%
Rise in last 1 Year

Top Projects for Sale around Shetkari Nagar, Pune

Gallery Cover Pic of Goel Ganga Platinum
Property
Kharadi,Pune
 
Gallery Cover Pic of Panchshil Eon Waterfront
4 BHK Penthouse,Apartment
Kharadi,Pune
₹5.59 Cr-7.51 Cr
Gallery Cover Pic of Shree Venkatesh Venkatesh Vanaya Wing N Mhada Phase 8
1, 2, 3 BHK Apartments
Kharadi,Pune
 
Gallery Cover Pic of Zen Elite
1, 2, 3 BHK Apartments
Kharadi,Pune
₹89.98 L-1.65 Cr
Gallery Cover Pic of Godrej Ivara
2, 3, 4 BHK Apartments
Kharadi,Pune
₹1.29 Cr-3.56 Cr
Gallery Cover Pic of Bansall Amara
2, 3 BHK Apartments
Mundhwa,Pune
₹63.81 L-1.08 Cr
Gallery Cover Pic of Kohinoor Riverdale
2, 3 BHK Apartments
Kharadi,Pune
₹85.0 L-1.21 Cr
Gallery Cover Pic of Godrej Aqua Vista
1, 2, 3 BHK Apartments
Keshav Nagar,Pune
₹78.0 L-1.46 Cr
Gallery Cover Pic of VTP Dolce Vita
2, 2.5, 3 BHK Apartments
Kharadi,Pune
₹89.0 L-1.72 Cr
Gallery Cover Pic of Gera Island Of Joy Project
Property
Kharadi Annex,Pune
 

Popular Locality for sale around Shetkari Nagar, Pune

Kharadi
163 people rated this locality
4.46
₹11,014
Avg. Price per sq.ft
4.39%
Rise in last 1 Year
Chokhi Dhani
3 people rated this locality
5
₹12,190
Avg. Price per sq.ft
8.09%
Rise in last 1 Year
Price Trends are not available due to insufficient data.
You can still view properties in the area.
₹11,093
Avg. Price per sq.ft
18.46%
Rise in last 1 Year
Upper Kharadi
5 people rated this locality
4.9
₹10,317
Avg. Price per sq.ft
1.11%
Rise in last 1 Year
Keshav Nagar
8 people rated this locality
4.46
₹8,432
Avg. Price per sq.ft
17.31%
Rise in last 1 Year
Khandve Nagar
1 people rated this locality
3.75
₹4,928
Avg. Price per sq.ft
1.73%
Rise in last 1 Year
Mundhwa
16 people rated this locality
4.67
₹10,727
Avg. Price per sq.ft
15.06%
Rise in last 1 Year
Wadgaon Sheri
42 people rated this locality
4.62
₹11,536
Avg. Price per sq.ft
17.53%
Rise in last 1 Year

Popular searches for properties in Shetkari Nagar, Pune

Resale Projects around Shetkari Nagar, Pune

Gallery Cover Pic of Puravankara Silversands
Mundhwa,Pune
1, 2, 3, 4 BHK Apartment,Penthouses
54.85 L - 1.74 Cr
Gallery Cover Pic of Marvel Aquanas
Kharadi,Pune
3, 4, 5 BHK Apartments
3.45 Cr - 13.78 Cr
Gallery Cover Pic of Marvel Enigma
Kharadi,Pune
2, 3, 3.5 BHK Penthouse,Apartments
2.01 Cr - 3.81 Cr
Gallery Cover Pic of Ajax Global Lifestyle Kharadi
Kharadi,Pune
2 BHK Apartment
81.3 L - 88.32 L
Gallery Cover Pic of Nyati Elysia
Kharadi,Pune
2, 3 BHK Apartments
79.32 L - 1.8 Cr
Gallery Cover Pic of Godrej Infinity
Mundhwa,Pune
1, 2, 3 BHK Apartments
51.71 L - 1.78 Cr
Gallery Cover Pic of Guardian Eastern Meadows
Upper Kharadi,Pune
2, 3 BHK Apartments
81.8 L - 1.26 Cr
Gallery Cover Pic of Mantra Insignia
Mundhwa,Pune
2, 3 BHK Apartments
78.29 L - 1.04 Cr

Ready to Move Projects around Shetkari Nagar, Pune

Gallery Cover Pic of Ratan Retreat
Kharadi,Pune
Gallery Cover Pic of Marigold Golden Palms
Wadgaon Sheri,Pune
Gallery Cover Pic of Aroma Residency
Kharadi,Pune
Gallery Cover Pic of Sai Balaji Recidency
Keshav Nagar,Pune
Gallery Cover Pic of Down Town Cheryl
Kharadi,Pune
2 BHK Apartment
1.17 Cr - 1.17 Cr
Gallery Cover Pic of Saptagiri Heights
Keshav Nagar,Pune
Gallery Cover Pic of Palm Ville
Kharadi,Pune

FAQs about New Projects in Shetkari Nagar, Kharadi, Pune for Sale

How many ready to move projects are available for sale in Shetkari Nagar, Pune?

There are 30 ready to move projects available in Shetkari Nagar, Pune.

Which projects in Shetkari Nagar, Pune are close to Top Schools?

The projects close to Top schools in Shetkari Nagar, Pune are:

Which are the most searched localities for buying projects in and around Shetkari Nagar, Pune?

The best areas to buy projects in and around Shetkari Nagar, Pune are:
Housing.com
Great Places to work - Housing.com
Great Places to work in Asia - Housing.com
FOLLOW
©2012-26 Locon Solutions Pvt. Ltd
Company
CareersAbout UsFor PartnersTermsAnnual ReturnPrivacy PolicyContact UsUnsubscribe
Partner Sites
EXPERIENCE HOUSING APP ON MOBILE
Housing iOS App
Housing Android App
Open camera & scan the QR code to Download the App