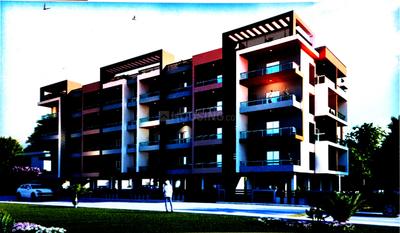
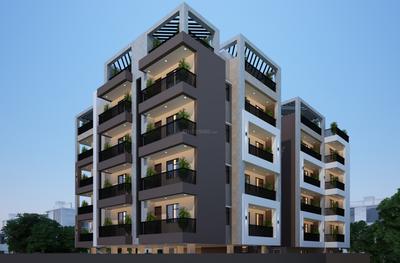
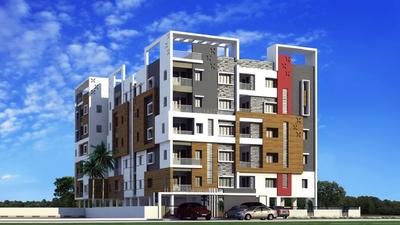
Your search for property ends here - Buy, Rent, Sell - Housing.com
housing-logo
Don't Miss out! Get notified of new homes as soon as they are posted

Notifications can be turned off anytime from browser settings.

Buy in Ranchi
Download App
List PropertyFree
Saved
Apartment
Apartment
Independent House
Independent Floor
Plot
Studio
Duplex
Penthouse
Villa
Agricultural Land
4 BHK
1 RK
1 BHK
2 BHK
3 BHK
4 BHK
5 BHK
5+ BHK
0 -
20Cr
0
20.00Cr+
0
5Cr
10Cr
20Cr+
Sale Type
New Bookings
Resale
Construction Status
Ready to move
Under Construction
Verified
Verified by Housing.com: Authentic location and real photos
New Projects
Featured Agents
More Filters
Reset filters
Last Updated: Nov 3, 2026
Showing 1 - 10 of 10

4 BHK Flats for Sale in Argora, Ranchi

Sort by:
Relevance
Looking for 4 BHK Flat in Argora? ✓100% Verified Properties.

Top 4 BHK Flats for Sale in Argora, Ranchi - Price & Specification

Property
Price
Address
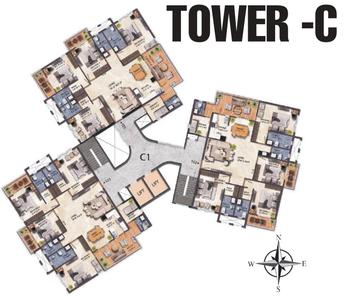
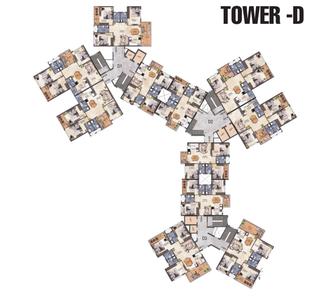
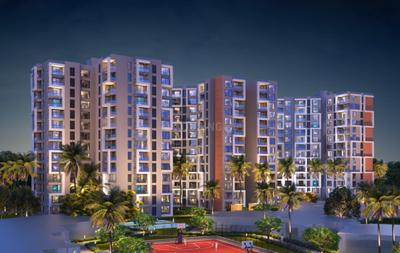
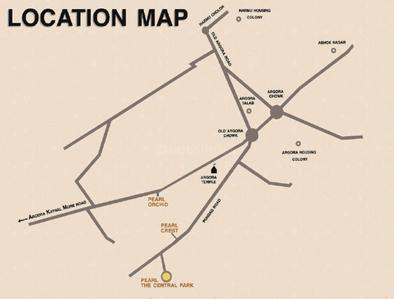
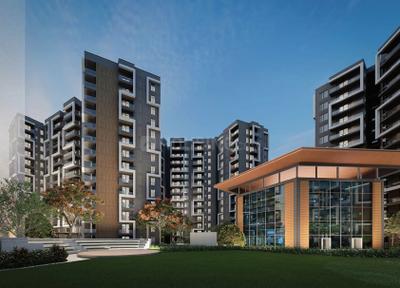
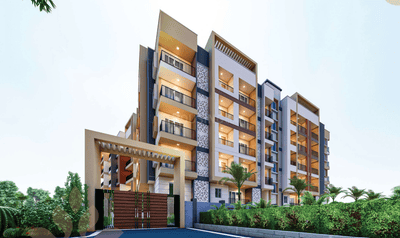
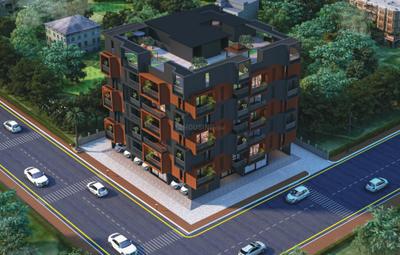
Moti Infraheights Pearl The Central Park (1136 sq.ft)
₹2.5 Cr - 2.8 Cr
Argora, Ranchi
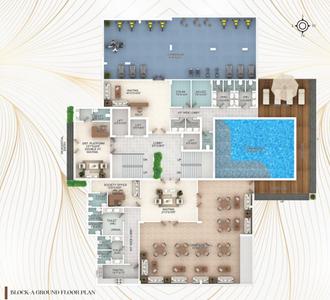
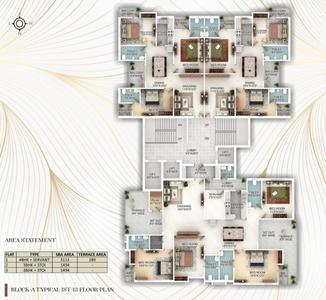
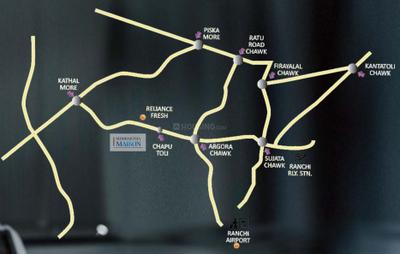
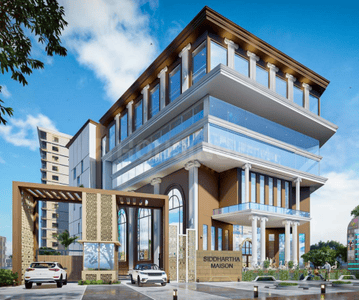
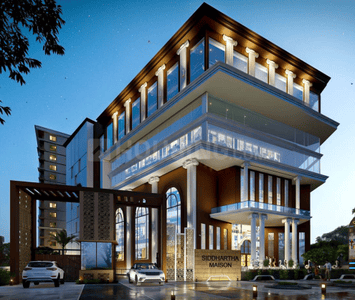
Shridhar Siddhartha Maison (1489 sq.ft)
Price on Request
Argora, Ranchi
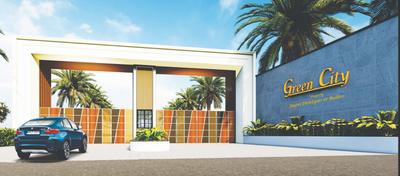
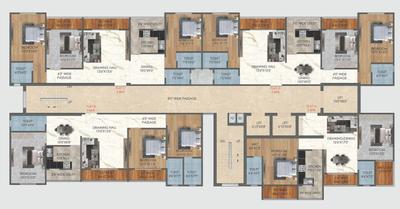
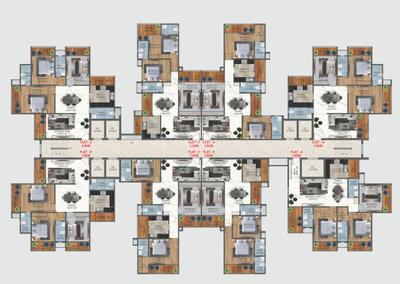
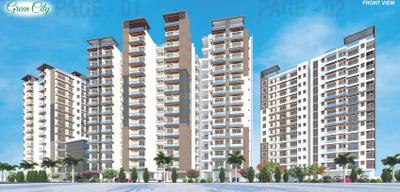
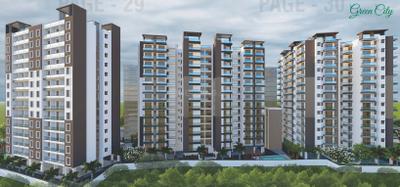
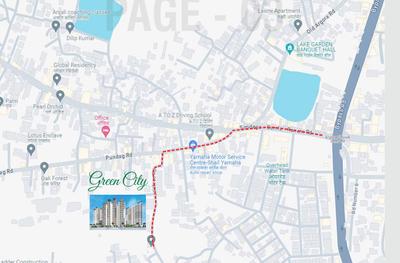
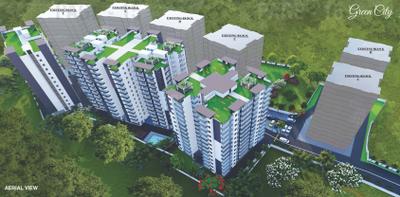
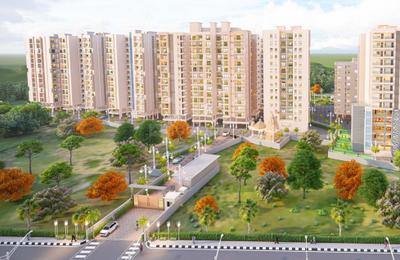
Jaishree Green City Phase II (1230 sq.ft)
Price on Request
Argora, Ranchi
Oceanik Empire (1120 sq.ft)
₹1.5 Cr - 1.6 Cr
Argora, Ranchi
Akshat Utopian Heights (573 sq.ft)
Price on Request
Argora, Ranchi
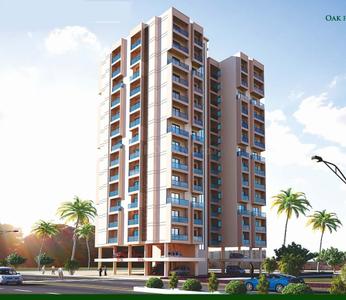
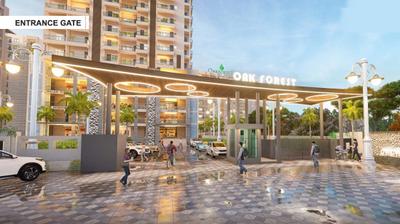
NK OAK Forest Phase III (1140 sq.ft)
Price on Request
Argora, Ranchi
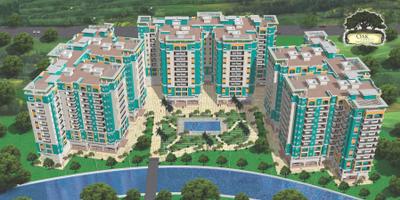
NK Oak Forest (1252 sq.ft)
Price on Request
Argora, Ranchi
Jaishree Green City (1230 sq.ft)
Price on Request
Argora, Ranchi
NK OAK Forest (1252 sq.ft)
Price on Request
Argora, Ranchi
Bijeta Lavender (853 sq.ft)
Price on Request
Argora, Ranchi
MI
Moti Infraheights Private Limited
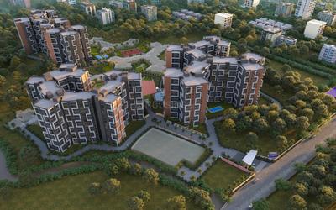
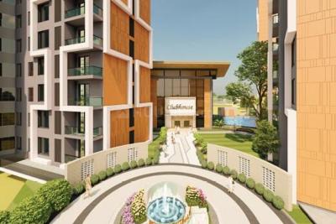
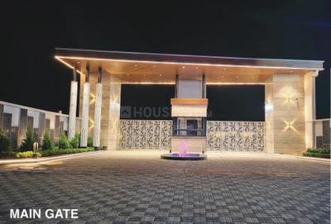
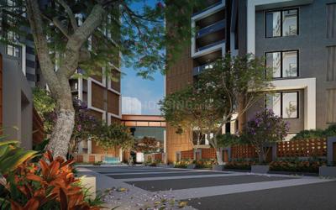
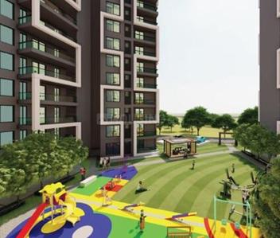
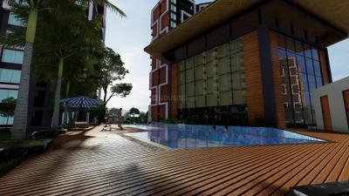
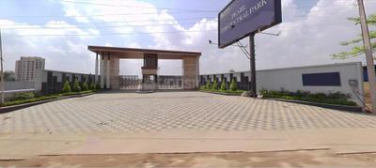
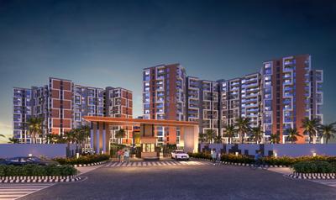
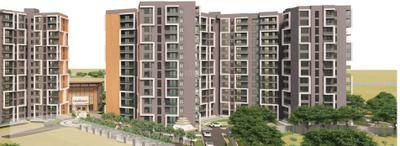
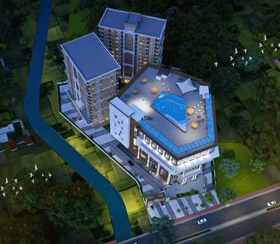
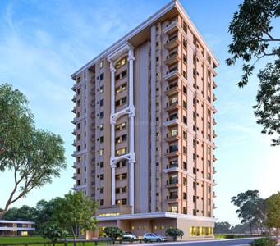
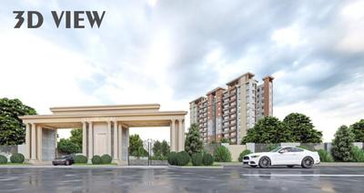
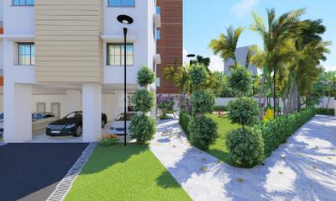
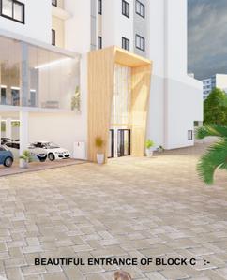
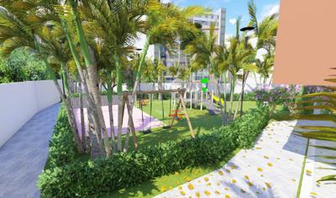
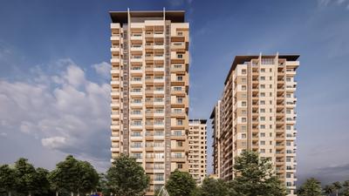
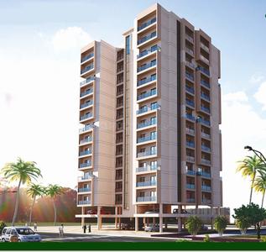
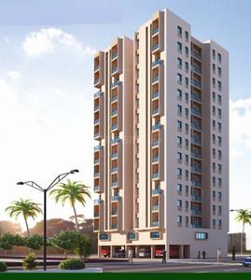
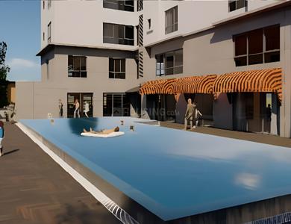
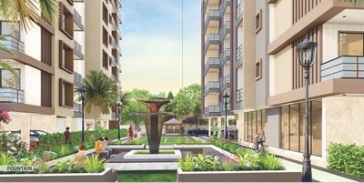
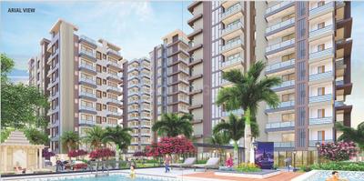
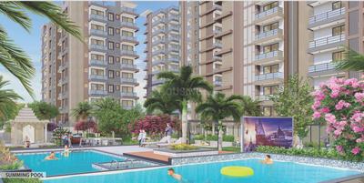
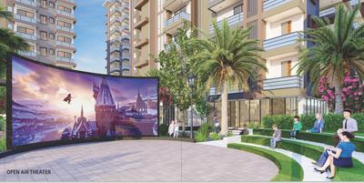
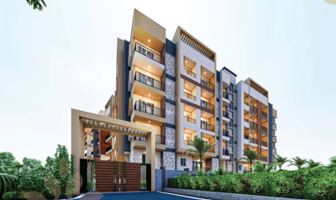
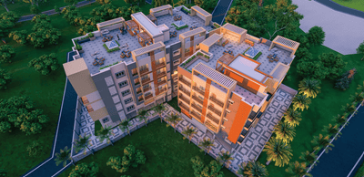
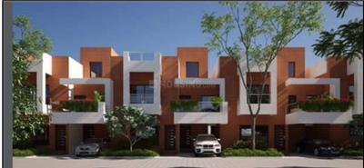
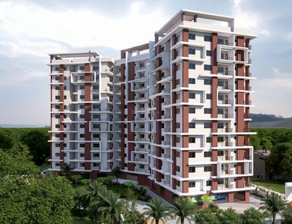
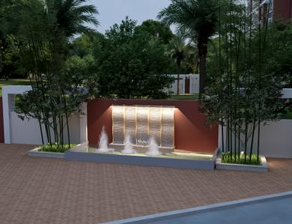
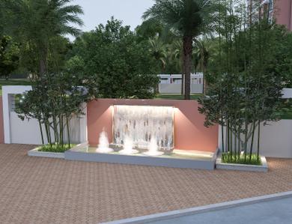
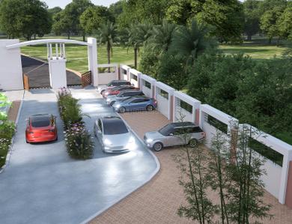
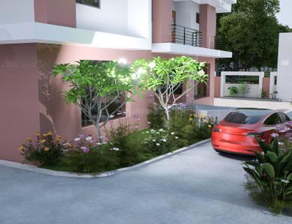
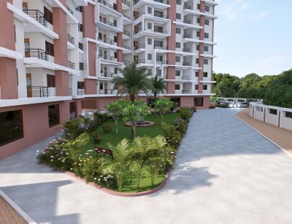
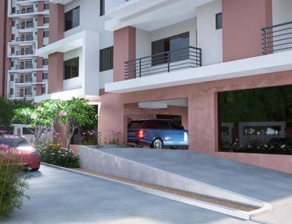
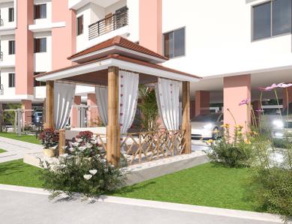
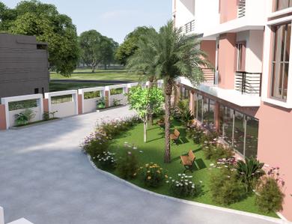
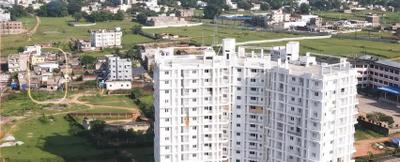
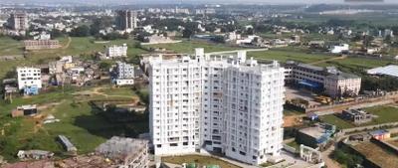
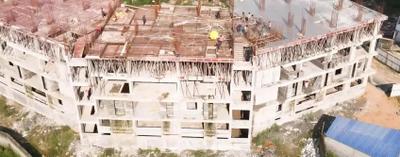
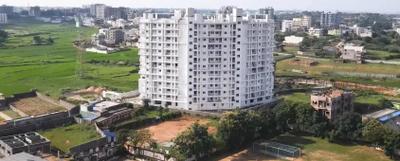
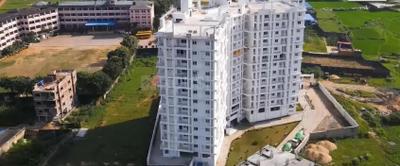
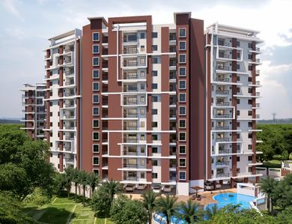
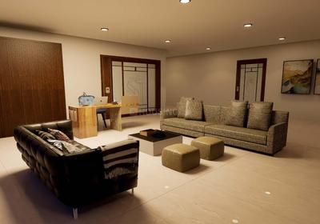
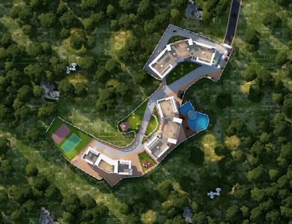
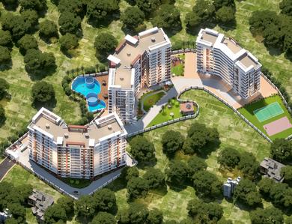
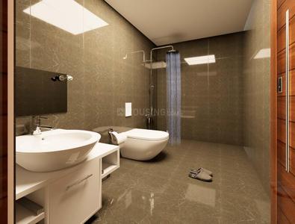
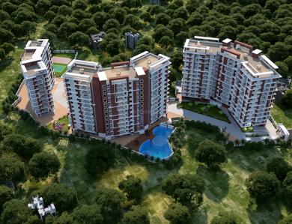
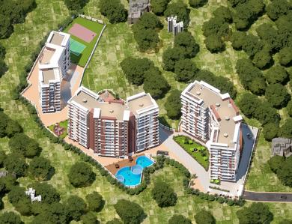
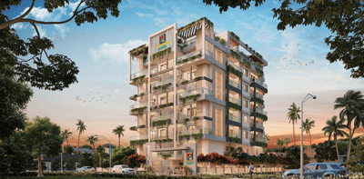
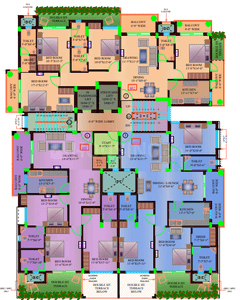
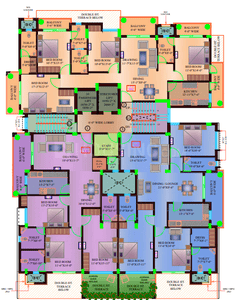
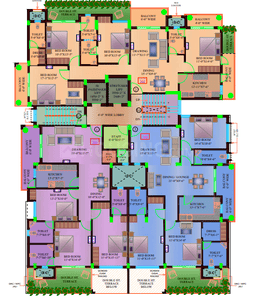
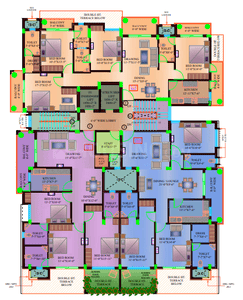
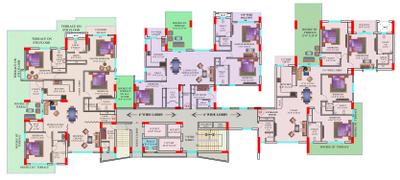
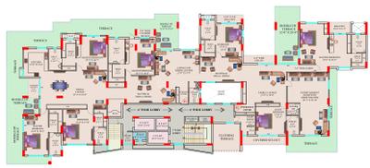
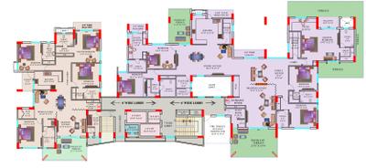
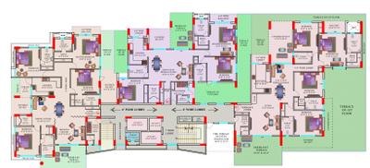
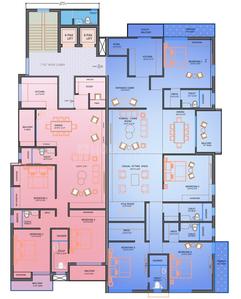
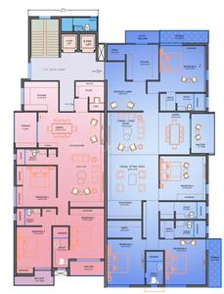
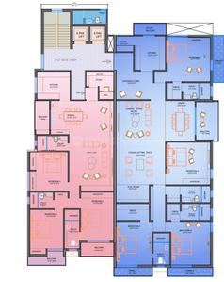
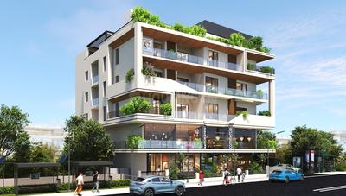
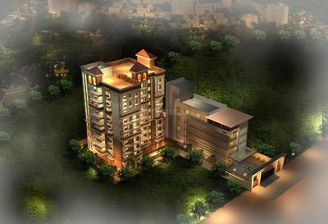
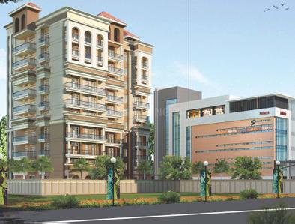
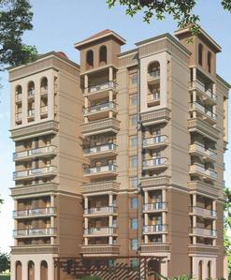
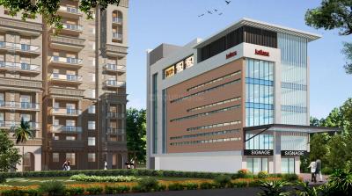
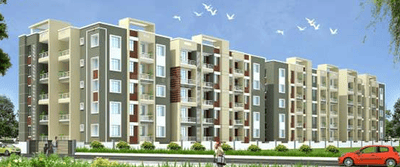
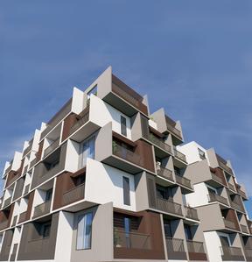
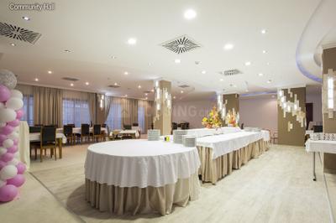
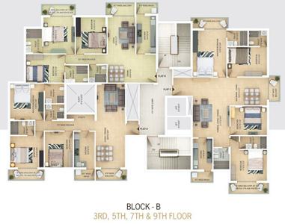
Moti Infraheights Pearl The Central Park Project Images
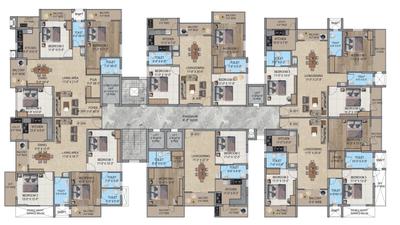
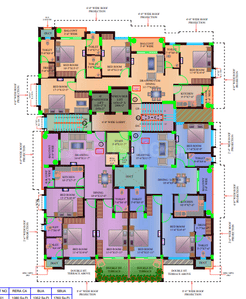
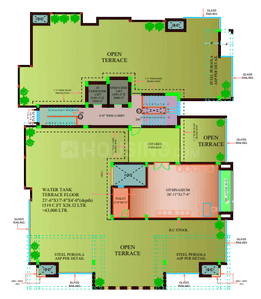
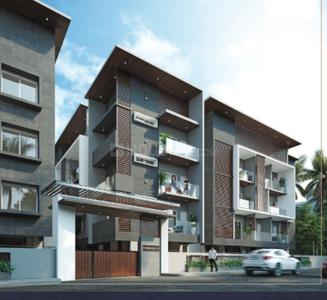
Project Image of 1136.0 - 3502.0 Sq.ft 2 BHK Apartment for buy in Moti Infraheights Pearl The Central Park
1/37
Zero Brokerage

4 BHK Flat in Argora, Ranchi

2 BHK Flat
₹90.88 L
3 BHK Flat
₹1.21 Cr - 1.9 Cr
4 BHK Flat
₹2.45 Cr - 2.8 Cr
Avg. Price: ₹8 K/sq.ftPossession: Sep, 2028
SR
Shridhar Real Estate Pvt Ltd
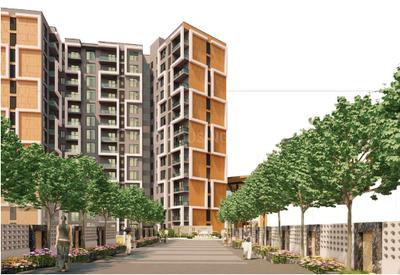
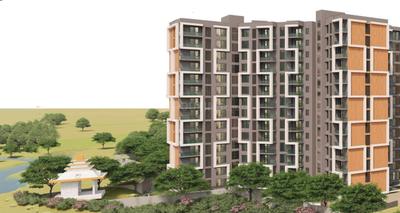
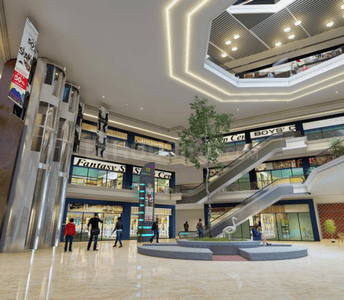
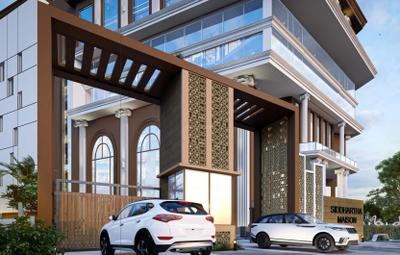
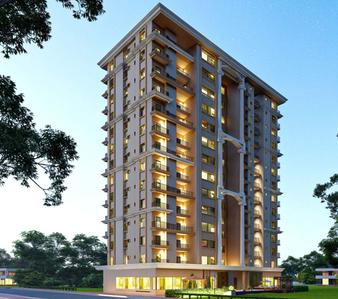
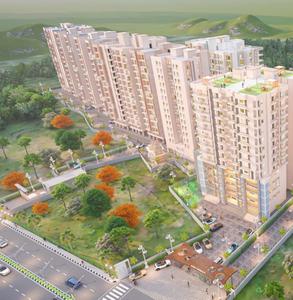
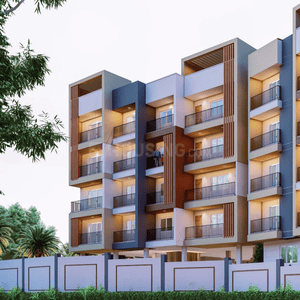
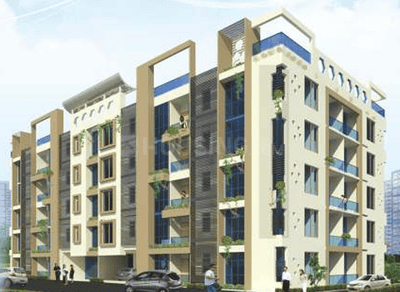
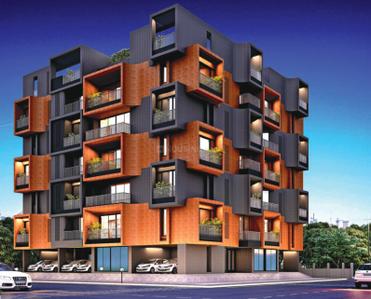
Shridhar Siddhartha Maison Project Images
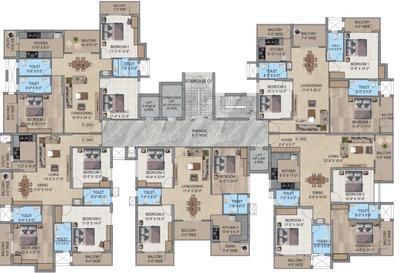
Project Image of 1489.0 - 3400.0 Sq.ft 3 BHK Apartment for buy in Shridhar Siddhartha Maison
1/34

4 BHK Flat in Argora, Ranchi

3 BHK Flat
Price on Request
4 BHK Flat
Price on Request
Possession: Nov, 2026
Updated
5d ago
JD
Jaishree Developers
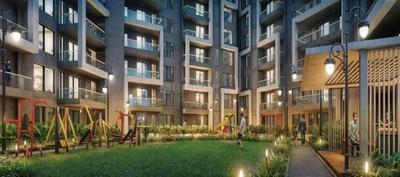
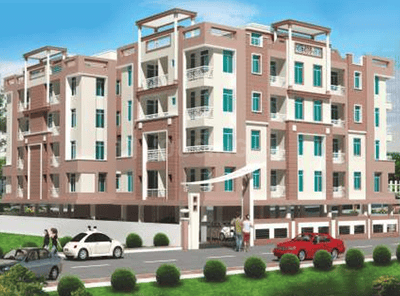
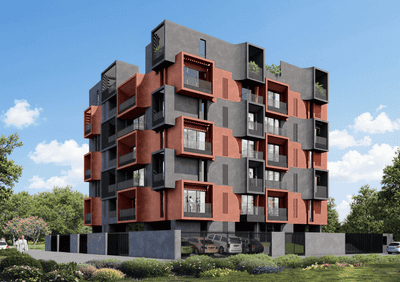
Jaishree Green City Phase II Project Images
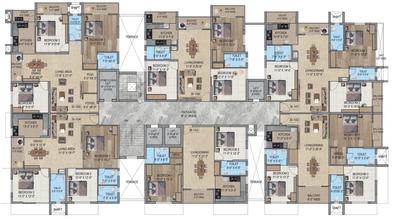
Project Image of 1230.0 - 2600.0 Sq.ft 2 BHK Apartment for buy in Jaishree Green City Phase II
1/24

4 BHK Flat in Argora, Ranchi

2 BHK Flat
Price on Request
3 BHK Flat
Price on Request
4 BHK Flat
Price on Request
Possession: Feb, 2029
OB
Oceanik Buildtech and Construction
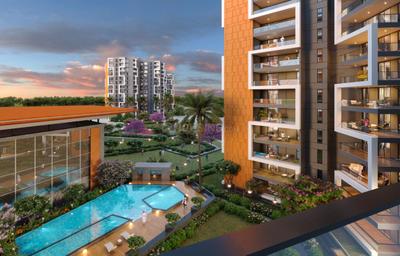
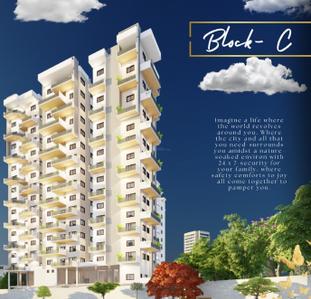
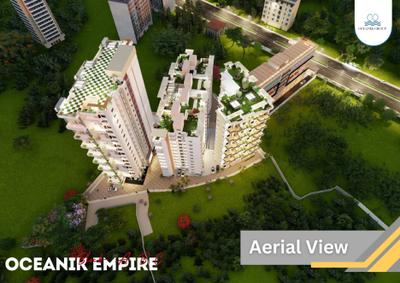
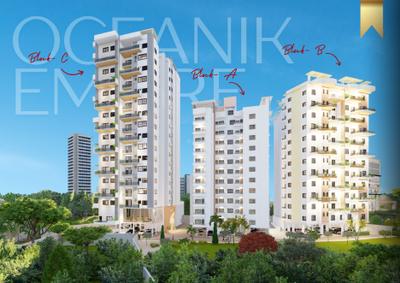
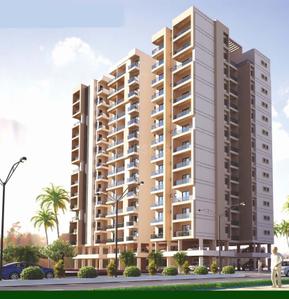
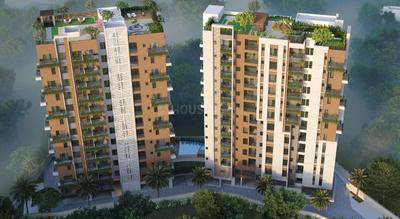
Oceanik Empire Project Images
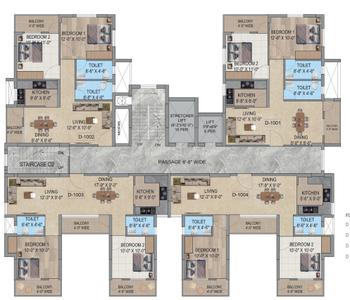
Project Image of 1120.0 - 3060.0 Sq.ft 2 BHK Apartment for buy in Oceanik Empire
1/20

4 BHK Flat in Argora, Ranchi

2 BHK Flat
₹58.24 L
3 BHK Flat
₹77.22 L - 90.9 L
4 BHK Flat
₹1.45 Cr - 1.59 Cr
Avg. Price: ₹5.2 K/sq.ftPossession: Sep, 2028
AH
Akshat Housing Developers Pvt Ltd
Akshat Utopian Heights Project Images
Project Image of 573.0 - 2273.0 Sq.ft 1 BHK Apartment for buy in Akshat Utopian Heights
1/21

4 BHK Flat in Argora, Ranchi

1 BHK Flat
Price on Request
2 BHK Flat
Price on Request
3 BHK Flat
Price on Request
4 BHK Flat
Price on Request
6 BHK Duplex
Price on Request
Possession: Mar, 2026
NC
NK Construction Pvt Ltd
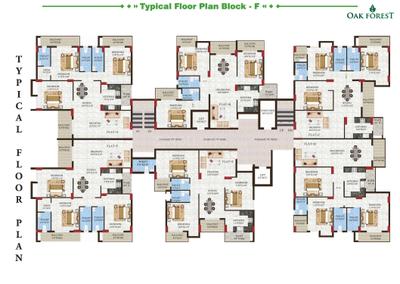
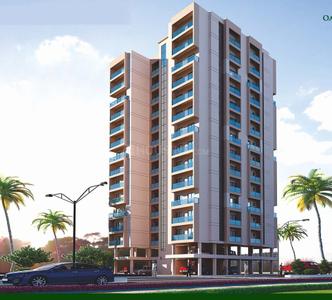
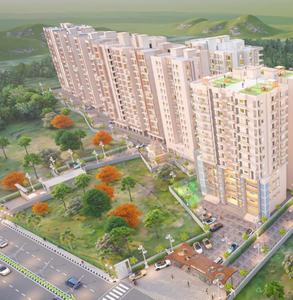
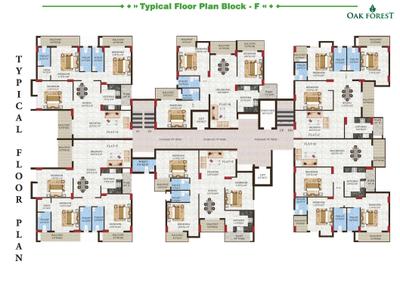
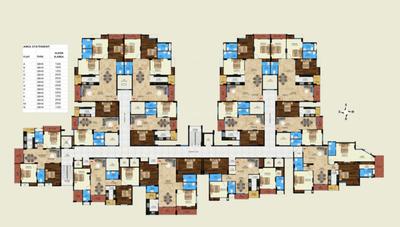
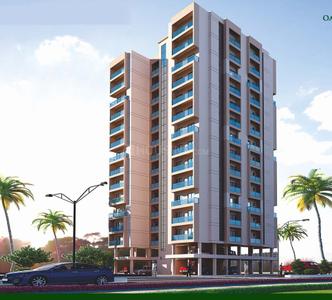
NK OAK Forest Phase III Project Images
Project Image of 1140.0 - 3545.0 Sq.ft 2 BHK Apartment for buy in NK OAK Forest Phase III
1/25

4 BHK Flat in Argora, Ranchi

2 BHK Flat
Price on Request
3 BHK Flat
Price on Request
4 BHK Flat
Price on Request
Possession: May, 2027
NC
NK Construction Pvt Ltd
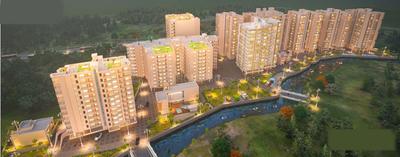
NK Oak Forest Project Images
Project Image of 1252.0 - 2385.0 Sq.ft 2 BHK Apartment for buy in NK Oak Forest
1/10

4 BHK Flat in Argora, Ranchi

2 BHK Flat
Price on Request
3 BHK Flat
Price on Request
4 BHK Flat
Price on Request
5 BHK Flat
Price on Request
Possession: Feb, 2025
JD
Jaishree Developers
Jaishree Green City Project Images

4 BHK Flat in Argora, Ranchi

2 BHK Flat
Price on Request
3 BHK Flat
Price on Request
4 BHK Flat
Price on Request
Possession: Feb, 2029
NC
NK Construction Pvt Ltd
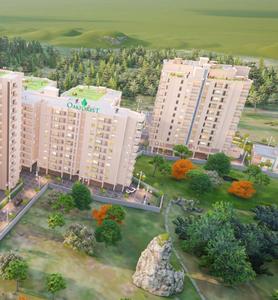
NK OAK Forest Project Images
Project Images
Project Images
Project Images
Project Images
Project Images
Project Images
Project Images
Project Images
Project Images
Project Images
Project Images
Project Images
Project Images
Project Images
Project Images
Project Images
Project Images
Project Images
Project Images
Project Images
Project Images
Project Images
Project Images
Project Images
Project Images
Project Images
Project Images
Project Images
Project Images
1/30

4 BHK Flat in Argora, Ranchi

2 BHK Flat
Price on Request
3 BHK Flat
Price on Request
4 BHK Flat
Price on Request
5 BHK Flat
Price on Request
Possession: Feb, 2025
BC
Bijeta Constructions
Gallery Cover Pic of Bijeta Lavender

4 BHK Flat in Argora, Ranchi

3 BHK Flat
Price on Request
4 BHK Flat
Price on Request
Possession: Jun, 2023

Nearby Properties Around (Argora)

VD
Vista Developers
Vista Ali Enclave Project Images
Project Image of 1000.0 - 1560.0 Sq.ft 3 BHK Apartment for buy in Vista Ali Enclave
1/4
1.0 km away

3, 4 BHK Flats in Pundag, Ranchi

3 BHK Flat
Price on Request
4 BHK Flat
Price on Request
Sizes: 1000 - 1560 sq.ft.Under ConstructionPossession: Oct, 2028
NC
NK Construction Pvt Ltd
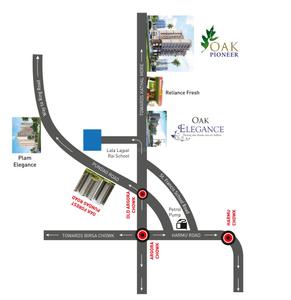
NK Oak Pioneer Project Images
Project Image of 1090.0 - 2215.0 Sq.ft 2 BHK Apartment for buy in NK Oak Pioneer
1/14
1.5 kms away

2, 3, 4 BHK Flats in Kathal More, Ranchi

2 BHK Flat
Price on Request
3 BHK Flat
Price on Request
4 BHK Flat
Price on Request
Sizes: 1090 - 2215 sq.ft.Ready to MovePossession: May, 2025
ME
Melium Estates Private Limited
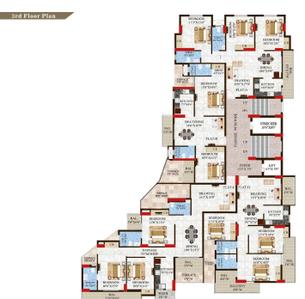
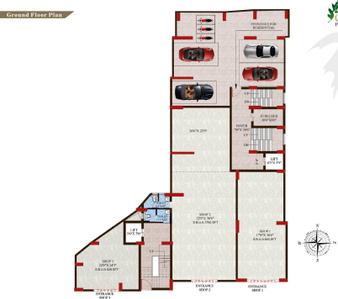
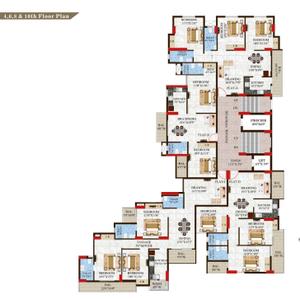
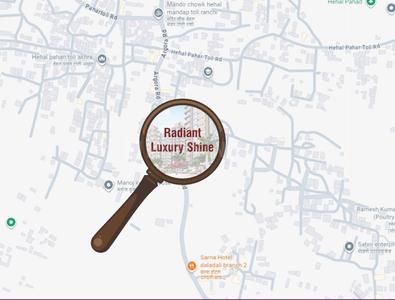
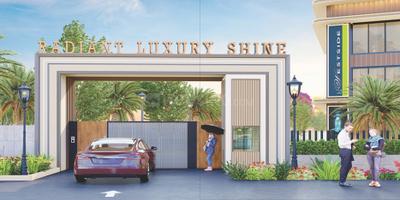
Melium Radiant Luxury Shine Project Images
Project Image of 1497.0 - 3315.0 Sq.ft 3 BHK Apartment for buy in Melium Radiant Luxury Shine
1/16
1.6 kms away

3, 4 BHK Flats in Pahartoli, Ranchi

3 BHK Flat
Price on Request
4 BHK Flat
Price on Request
Sizes: 1497 - 3315 sq.ft.Under ConstructionPossession: Aug, 2030
AC
APY Construction Private Limited
APY Anjani Enclave Project Images
Project Image of 1298.0 - 2004.0 Sq.ft 2 BHK Apartment for buy in APY Anjani Enclave
1/15
1.6 kms away

2, 3, 4 BHK Flats in Pundag, Ranchi

2 BHK Flat
Price on Request
3 BHK Flat
Price on Request
4 BHK Flat
Price on Request
Sizes: 1298 - 2004 sq.ft.Ready to MovePossession: Jul, 2025
Rahul
Owner
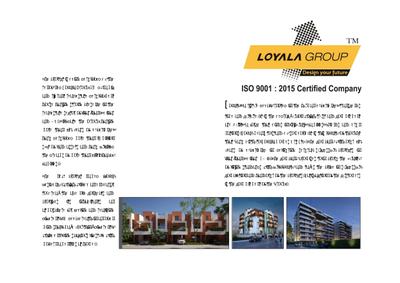
Project Image of 1910 Sq.ft 4 BHK Apartment / Flat for sale in Pundag for Rs. 8600000
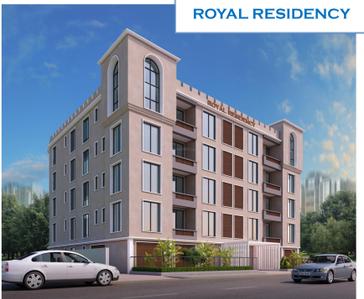
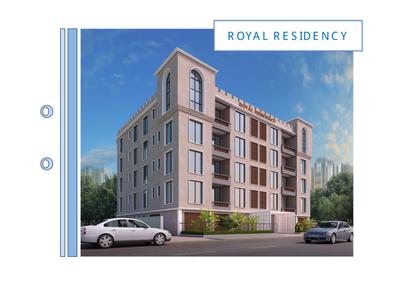
Image of 1910 Sq.ft 4 BHK Apartment / Flat for sale in Loyala Royal Residency, Pundag, Ranchi for Rs. 8600000
1/13
2.0 kms away
RERA
₹86.0 L
Avg. price: ₹4.5k/sq.ft
1910 sq.ft
Builtup area
Ready to move
Possession status
Nearby:
S.R.DAV Public School Pundag- 1.7 kmPARAS HEC HOSPITAL, RANCHI- 0.1 kmThe Kav's Restaurant- 0.1 kmSpring City Mall...+ More
DE
Dreamways Estates Private Limited
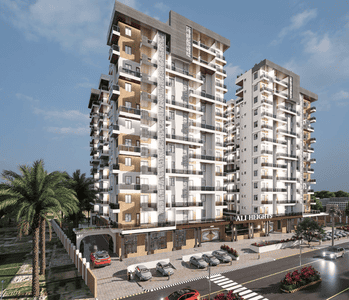
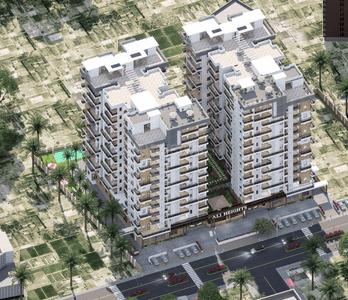
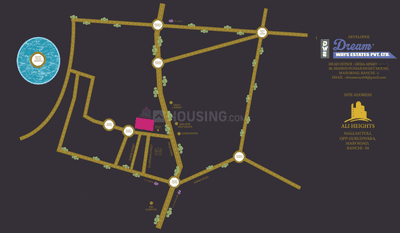
Dreamways Ali Heights Project Images
Project Image of 1704.0 - 4553.0 Sq.ft 3 BHK Apartment for buy in Dreamways Ali Heights
1/14
2.3 kms away

3, 4, 5 BHK Flats in Vikash Nagar, Ranchi

3 BHK Flat
Price on Request
4 BHK Flat
Price on Request
5 BHK Flat
Price on Request
Sizes: 1704 - 4553 sq.ft.Under ConstructionPossession: Dec, 2030
KD
Kashish Developers
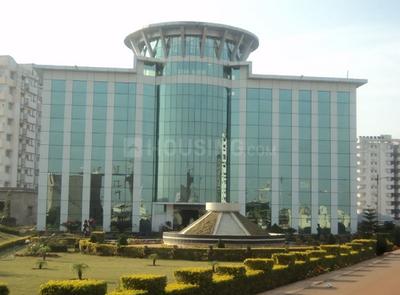
Kashish Sail City Project Images
Project Image of 1110.0 - 2325.0 Sq.ft 2 BHK Apartment for buy in Kashish Sail City
1/29
2.3 kms away

2, 3, 4 BHK Flat,Duplexes in Masibari, Ranchi

2 BHK Flat
₹57.72 L - 70.72 L
3 BHK Flat
₹80.6 L - 1 Cr
4 BHK Duplex
₹1.21 Cr
Avg. Price: ₹5.2 K/sq.ftSizes: 1110 - 2325 sq.ft.Ready to MovePossession: Dec, 2015
SD
SHRIAADITYA DWELLER PRIVATE LIMITED
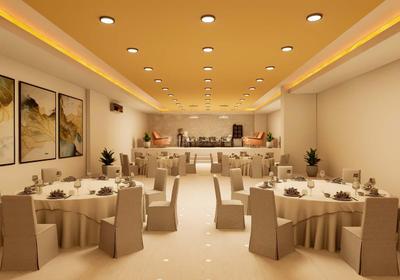
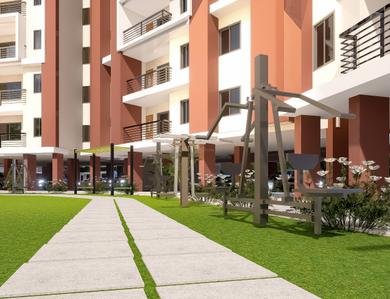
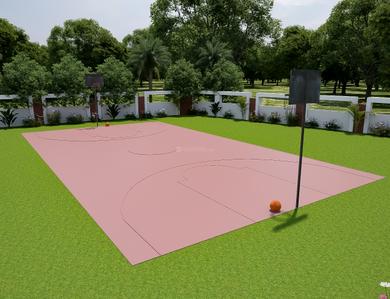
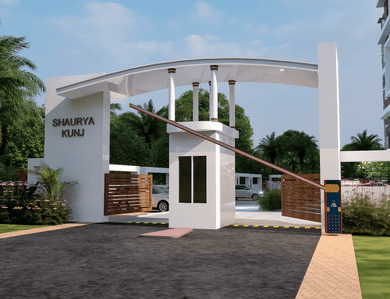
Shaurya Kunj Project Images
Project Image of 1880.0 - 2290.0 Sq.ft 3 BHK Apartment for buy in Shaurya Kunj
1/53
2.7 kms away

3, 4 BHK Flats in Pundag, Ranchi

3 BHK Flat
₹95.88 L - 1.17 Cr
4 BHK Flat
₹1.02 Cr - 1.03 Cr
Avg. Price: ₹5.1 K/sq.ftSizes: 1880 - 2290 sq.ft.Under ConstructionPossession: Feb, 2030
PP
Panchratna Promoters
Panchratna Armonia Project Images
Project Image of 1760.0 - 2400.0 Sq.ft 3 BHK Apartment for buy in Panchratna Armonia
1/11
3.1 kms away

3, 4 BHK Flats in Hindpiri, Ranchi

3 BHK Flat
Price on Request
4 BHK Flat
Price on Request
Sizes: 1760 - 2400 sq.ft.Ready to MovePossession: Aug, 2026
SA
Sri Aghoreshwar Sai Developers Pvt Ltd
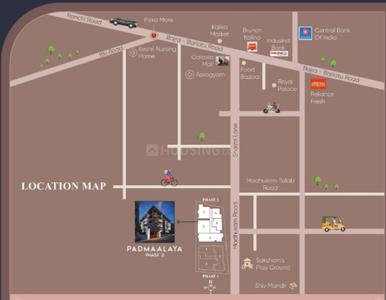
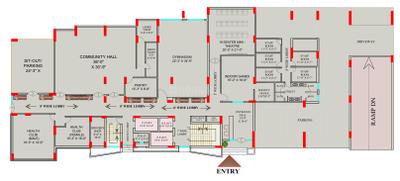
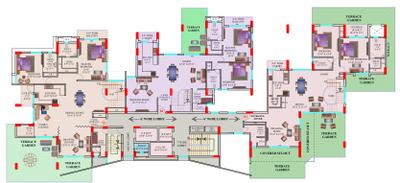
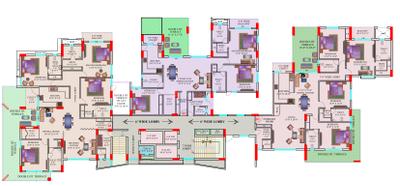
Sri Aghoreshwar Padmaalaya Project Images
Project Image of 844.43 - 1130.43 Sq.ft 2 BHK Apartment for buy in Sri Aghoreshwar Padmaalaya
1/4
3.4 kms away

2, 3, 4 BHK Flats in Pandra, Ranchi

2 BHK Flat
Price on Request
3 BHK Flat
Price on Request
4 BHK Flat
Price on Request
Sizes: 844 - 1130 sq.ft.Ready to MovePossession: Jul, 2024
PP
Panchratna Promoters
Panchratna RS Panchratna Altius Project Images
Project Image of 2695.0 - 12250.0 Sq.ft 3 BHK Apartment for buy in Panchratna RS Panchratna Altius
1/10
3.5 kms away

3, 4, 5, 7 BHK Flats in Main Road, Ranchi

3 BHK Flat
Price on Request
4 BHK Flat
Price on Request
5 BHK Flat
Price on Request
7 BHK Flat
Price on Request
Sizes: 2695 - 12250 sq.ft.Under ConstructionPossession: Mar, 2029
PP
Panchratna Promoters
Panchratna Keshri Project Images
Project Image of 594.0 - 1368.0 Sq.ft 2 BHK Apartment for buy in Panchratna Keshri
1/7
3.5 kms away

2, 3, 4 BHK Flats in Upper Bazar, Ranchi

2 BHK Flat
Price on Request
3 BHK Flat
Price on Request
4 BHK Flat
Price on Request
Sizes: 594 - 1368 sq.ft.Ready to MovePossession: Aug, 2025
PD
Panchratna Developers Pune
Panchratna Synergy One Project Images
Project Image of 2210.0 - 3500.0 Sq.ft 3 BHK Apartment for buy in Panchratna Synergy One
1/5
3.6 kms away

3, 4 BHK Flats in Main Road, Ranchi

3 BHK Flat
Price on Request
4 BHK Flat
Price on Request
Sizes: 2210 - 3500 sq.ft.Under ConstructionPossession: Feb, 2028
PB
Pawansut Buildcon India Private Limited
Pawansut Kailasa Project Images
Project Image of 1210.0 - 1395.0 Sq.ft 3 BHK Apartment for buy in Pawansut Kailasa
1/9
4.7 kms away

3, 4 BHK Flats in Pandra, Ranchi

3 BHK Flat
Price on Request
4 BHK Flat
Price on Request
Sizes: 112.41 - 129.6 sq.mt.Ready to MovePossession: Oct, 2026
SS
Sai Siddhidhatri Developer
Sai Sharan Project Images
Project Image of 761.12 - 793.08 Sq.ft 4 BHK Apartment for buy in Sai Sharan
1/2
4.8 kms away

4 BHK Flat in Gutuwa, Ranchi

4 BHK Flat
Price on Request
Sizes: 761 - 793 sq.ft.Under ConstructionPossession: Feb, 2028
PR
Panas Realtors Llp
Panas Griham 18 Project Images
Project Image of 496.22 - 3193.33 Sq.ft 1 BHK Apartment for buy in Panas Griham 18
1/20
5.6 kms away

1, 2, 3, 4, 5 BHK Flats in Nagra Toli, Ranchi

1 BHK Flat
Price on Request
2 BHK Flat
Price on Request
3 BHK Flat
Price on Request
4 BHK Flat
Price on Request
5 BHK Flat
Price on Request
Sizes: 496 - 3193 sq.ft.Under ConstructionPossession: Apr, 2027
PP
Panchratna Promoters
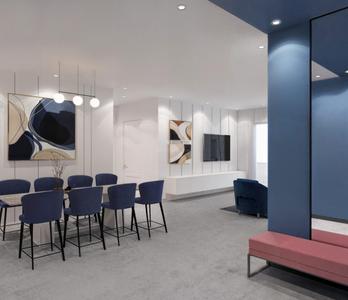
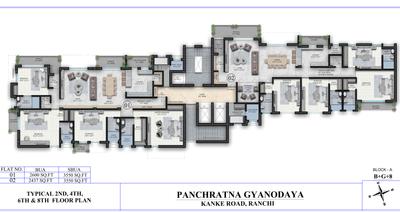
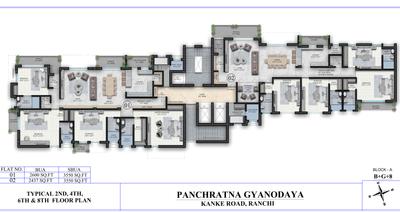
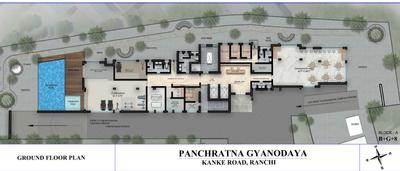
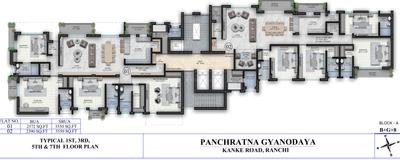
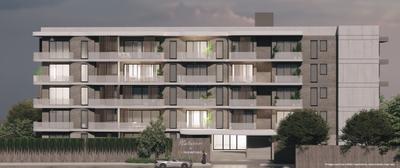
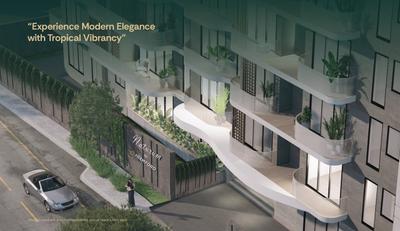
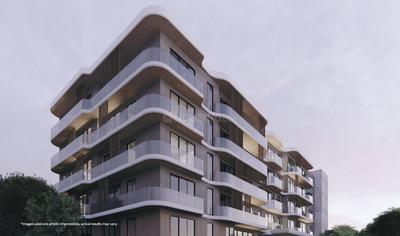
Panchratna Gyanodaya Project Images
Project Image of 0.0 - 3550.0 Sq.ft 4 BHK Apartment for buy in Panchratna Gyanodaya
1/4
5.9 kms away

4 BHK Flat in Gandhi Nagar, Ranchi

4 BHK Flat
Price on Request
Sizes: 3550 sq.ft.Under ConstructionPossession: May, 2027
PN
Premford Nouveau LLP
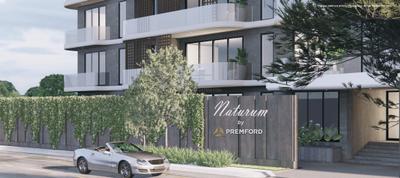
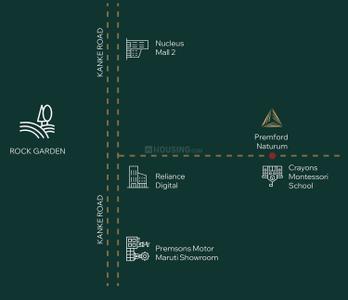
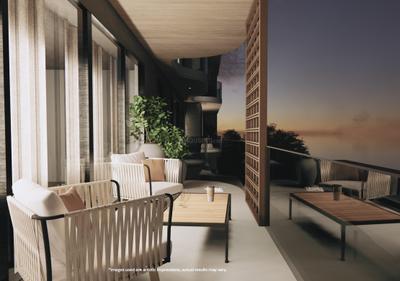
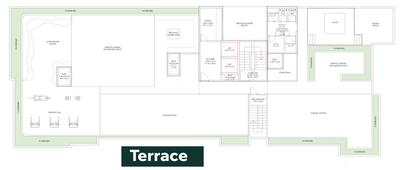
Premford Naturum Project Images
Project Image of 2664.0 - 3704.0 Sq.ft 3.5 BHK Apartment for buy in Premford Naturum
1/11
6.2 kms away

3.5, 4, 4.5 BHK Flats in Gandhi Nagar, Ranchi

3.5 BHK Flat
Price on Request
4 BHK Flat
Price on Request
4.5 BHK Flat
Price on Request
Sizes: 2664 - 3704 sq.ft.Under ConstructionPossession: Jul, 2027
PR
Panas Realtors Llp
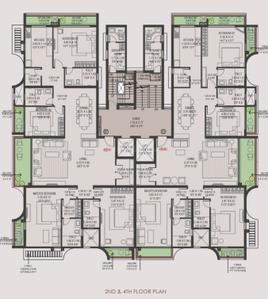
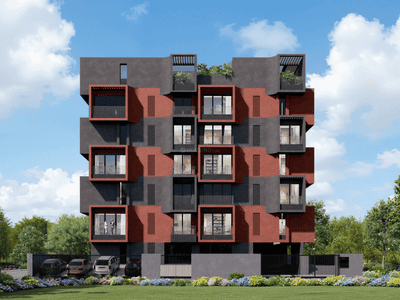
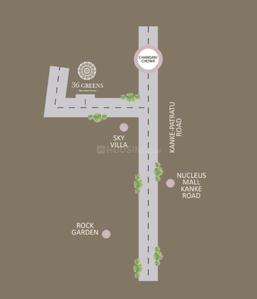
Panas 36 Greens Project Images
Project Image of 3375.0 - 3425.0 Sq.ft 4 BHK Apartment for buy in Panas 36 Greens
1/12
6.5 kms away

4 BHK Flat in Gandhi Nagar, Ranchi

4 BHK Flat
Price on Request
Sizes: 3375 - 3425 sq.ft.Ready to MovePossession: Aug, 2026
AB
Arthika Buildcon
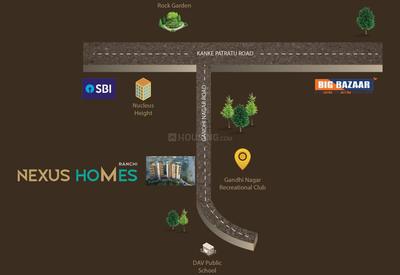
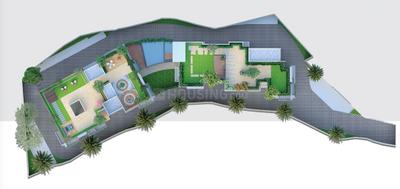
Nexus Homes Project Images
Project Image of 1623.0 - 2478.0 Sq.ft 3 BHK Apartment for buy in Nexus Homes
1/10
6.6 kms away

3, 4 BHK Flats in Gandhi Nagar, Ranchi

3 BHK Flat
₹1.14 Cr - 1.37 Cr
4 BHK Flat
₹1.72 Cr - 1.73 Cr
Avg. Price: ₹7 K/sq.ftSizes: 1623 - 2478 sq.ft.Ready to MovePossession: Nov, 2025
Are you a property owner looking to rent/sell?
Post your property for FREE
Hello 👋🏻
Easy Contact with sellers
Personalized experience
My Activity
Contacted Properties
00
Seen Properties
00
Saved Properties
00
Recent Searches
00

Explore Sub Localities in Argora, Ranchi

₹5,189
Avg. Price per sq.ft
Top Projects for Sale in Argora, Ranchi

Gallery Cover Pic of Moti Infraheights Pearl The Central Park
2, 3, 4 BHK Apartments
Argora,Ranchi
₹90.88 L-2.8 Cr
Gallery Cover Pic of R K Rudraksh Enclave
2, 3 BHK Apartments
Argora,Ranchi
 
Gallery Cover Pic of Shridhar Siddhartha Maison
3, 4 BHK Apartments
Argora,Ranchi
 
Gallery Cover Pic of Eklavya Tower
2, 3 BHK Apartments
Argora,Ranchi
₹30.9 L-45.9 L
Gallery Cover Pic of Nano Tower
2, 3 BHK Apartments
Argora,Ranchi
 
Gallery Cover Pic of Jaishree Green City
3 BHK Apartment
Argora,Ranchi
₹59.31 L-59.31 L
Gallery Cover Pic of Oceanik Empire
2, 3, 4 BHK Apartments
Argora,Ranchi
₹58.24 L-1.59 Cr
Gallery Cover Pic of Eklavya Ambedkar Enclave
3 BHK Apartment
Argora,Ranchi
₹44.69 L-65.04 L
Gallery Cover Pic of SJ Capital Pride
3 BHK Apartment
Argora,Ranchi
 
Gallery Cover Pic of Vastu Sushila Garden
1, 2, 3 BHK Apartments
Argora,Ranchi
 

Popular Locality for sale around Argora, Ranchi

Harmu
2 people rated this locality
5
₹5,310
Avg. Price per sq.ft
13.53%
Fall in last 1 Year
Pundag
2 people rated this locality
4.25
₹4,557
Avg. Price per sq.ft
1.18%
Rise in last 1 Year
₹5,253
Avg. Price per sq.ft
16.04%
Rise in last 1 Year
Price Trends are not available due to insufficient data.
You can still view properties in the area.
₹4,876
Avg. Price per sq.ft
Price Trends are not available due to insufficient data.
You can still view properties in the area.
₹4,948
Avg. Price per sq.ft
17.92%
Rise in last 1 Year
Price Trends are not available due to insufficient data.
You can still view properties in the area.
₹4,601
Avg. Price per sq.ft
15.04%
Fall in last 1 Year
Delatoli
1 people rated this locality
4
₹7,243
Avg. Price per sq.ft
29.98%
Rise in last 1 Year

Popular searches for properties in Argora, Ranchi

Resale Projects in Argora, Ranchi

Gallery Cover Pic of Divya Nilay
Argora,Ranchi
2, 3 BHK Apartments
41.21 L - 56.95 L

Ready to Move Projects in Argora, Ranchi

Gallery Cover Pic of Vasudha Enclave
Argora,Ranchi
Gallery Cover Pic of Global Garden
Argora,Ranchi
2, 3 BHK Apartments
Gallery Cover Pic of Bhagwati Laxmi
Argora,Ranchi
2, 3 BHK Apartments
Gallery Cover Pic of Global Residency
Argora,Ranchi
3 BHK Apartment
Housing.com
Great Places to work - Housing.com
Great Places to work in Asia - Housing.com