Your search for property ends here - Buy, Rent, Sell - Housing.com
housing-logo
Don't Miss out! Get notified of new homes as soon as they are posted

Notifications can be turned off anytime from browser settings.

Buy in Thane
Download App
List PropertyFree
Saved
Property Type
Apartment
Independent House
Independent Floor
Plot
Studio
Duplex
Penthouse
Villa
Agricultural Land
BHK Type
1 RK
1 BHK
2 BHK
3 BHK
4 BHK
5 BHK
5+ BHK
0 -
20Cr
0
20.00Cr+
0
5Cr
10Cr
20Cr+
Sale Type
New Bookings
Resale
Under Construction
Ready to move
Under Construction
Verified
Verified by Housing.com: Authentic location and real photos
New Projects
Featured Agents
More Filters
Reset filters
Last Updated: Oct 26, 2026
Showing 1 - 11 of 11

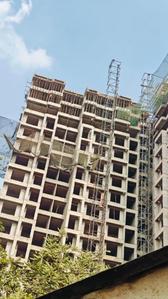
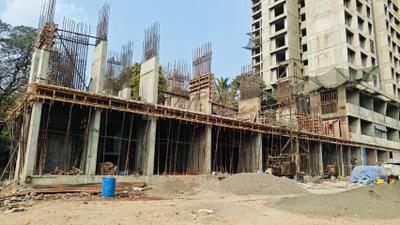
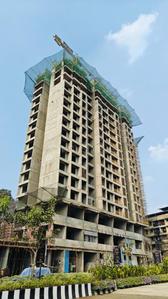
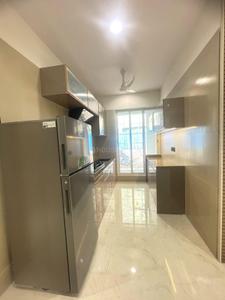
Under Construction Projects in Anjur, Bhiwandi, Thane

Sort by:
Relevance
LG
Lodha Group
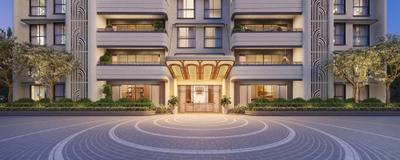
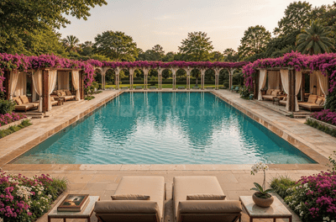
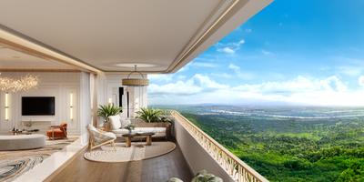
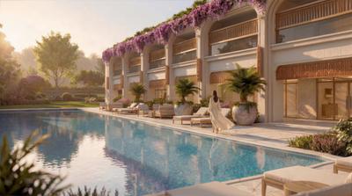
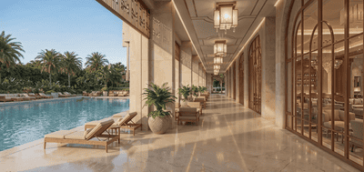
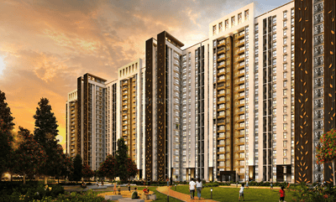
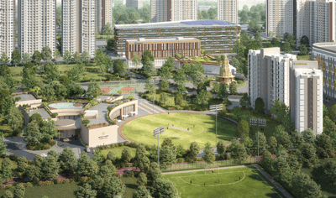
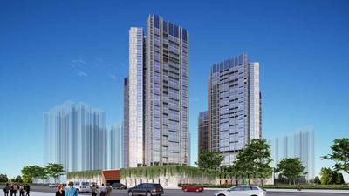
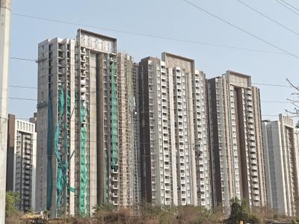
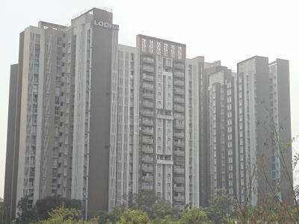
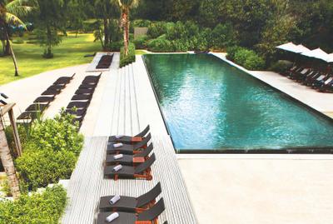
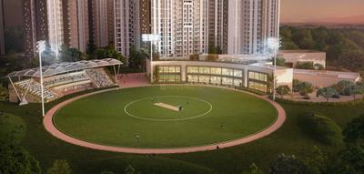
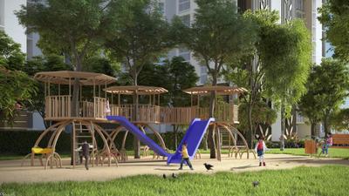
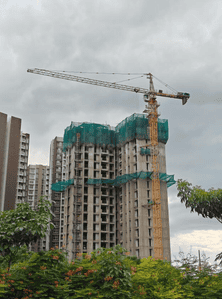
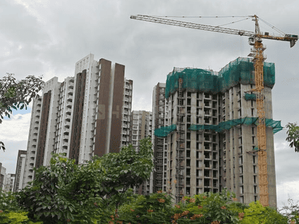
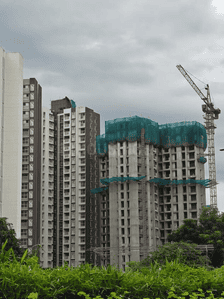
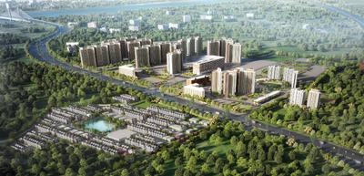
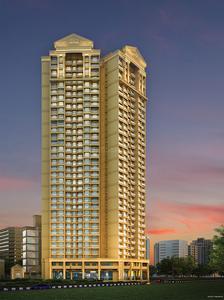
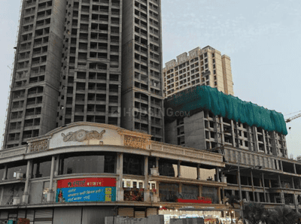
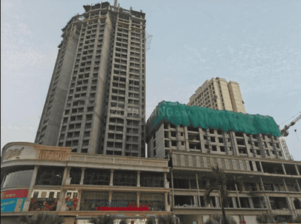
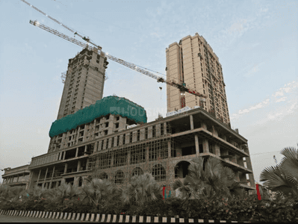
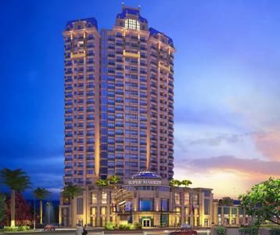
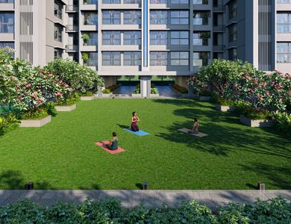
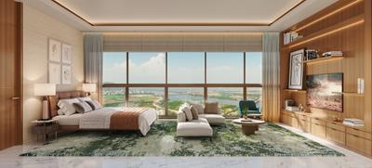
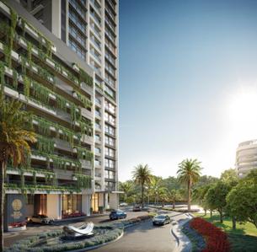
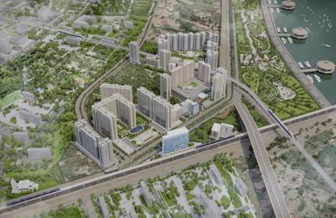
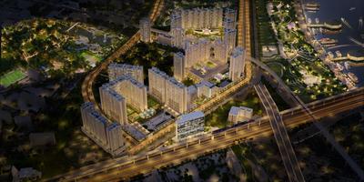
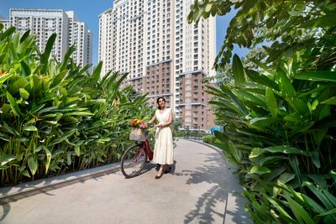
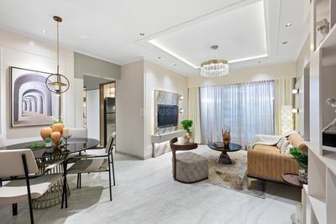
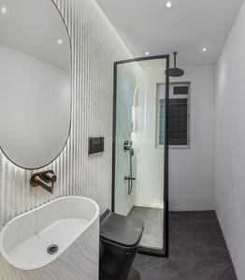
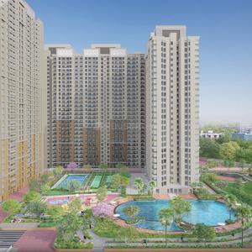
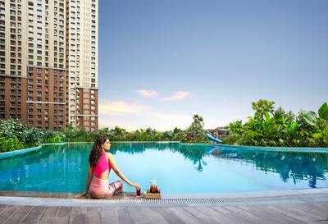
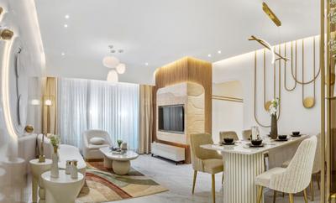
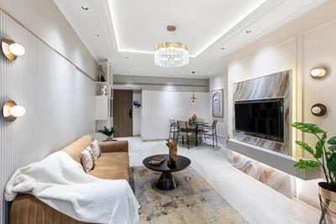
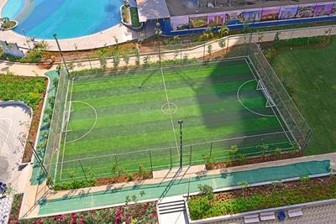
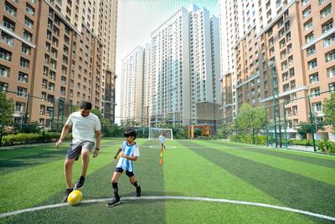
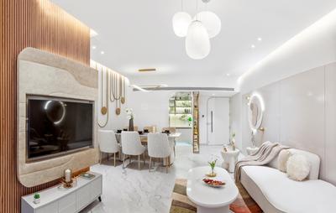
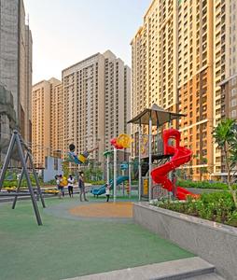
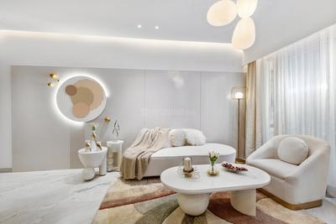
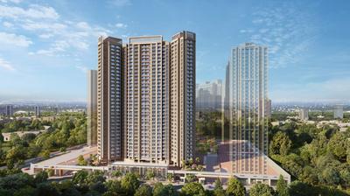
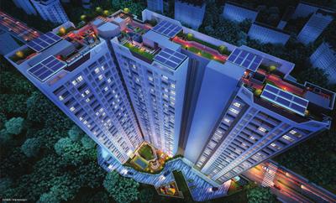
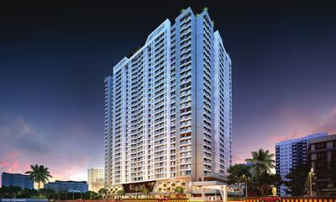
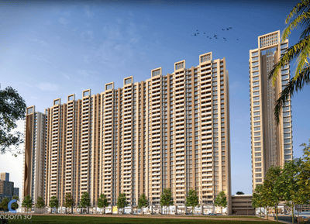
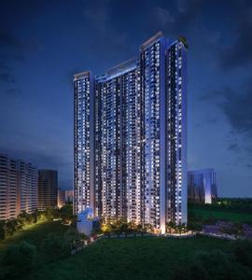
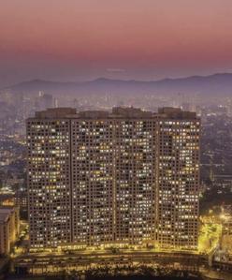
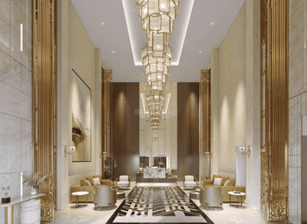
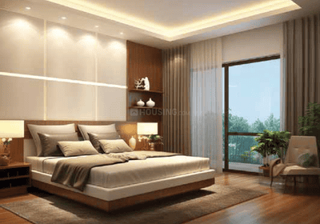
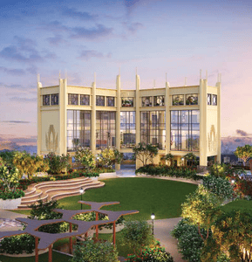
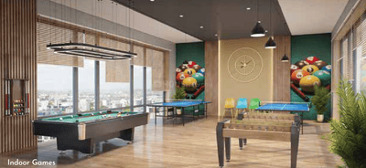
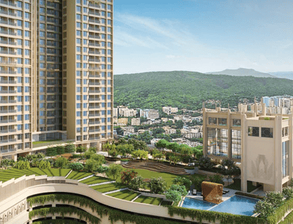
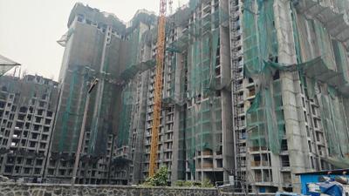
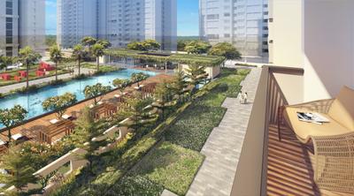
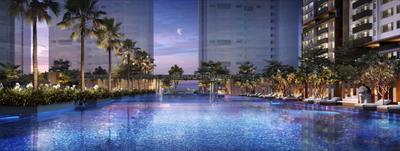
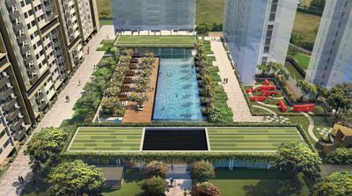
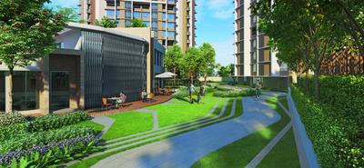
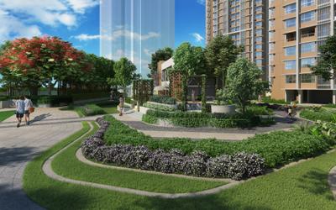
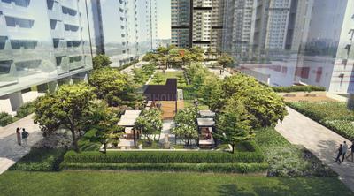
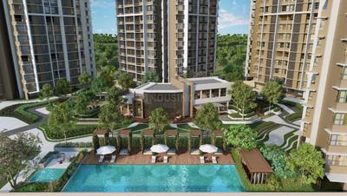
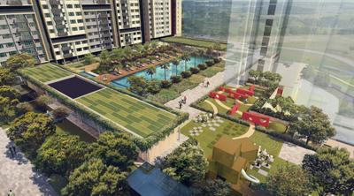
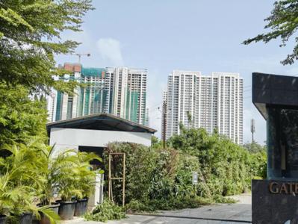
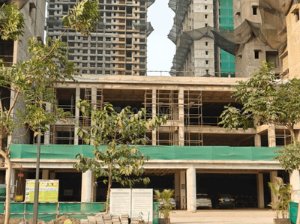
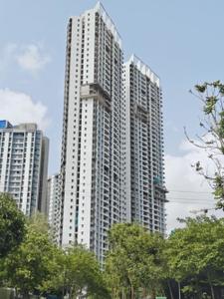
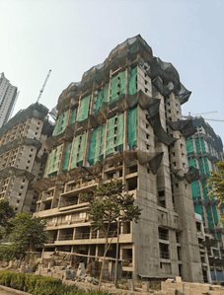
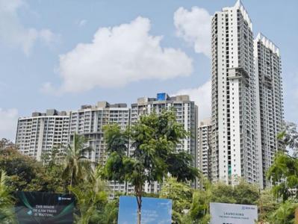
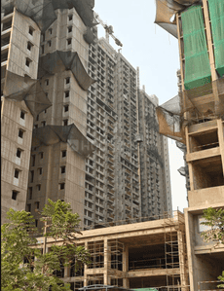
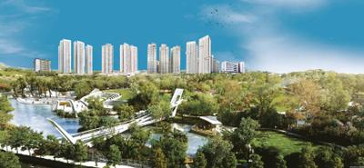
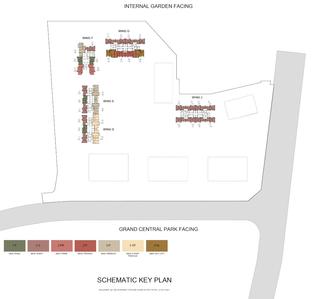
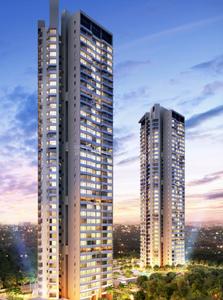
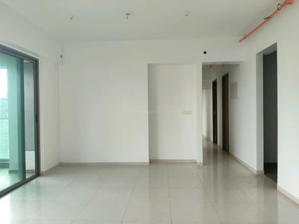
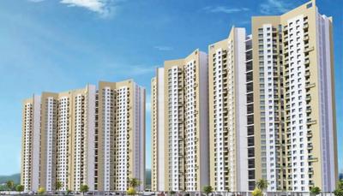
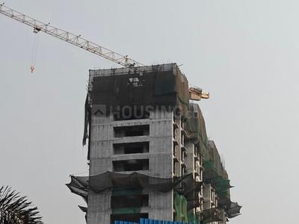
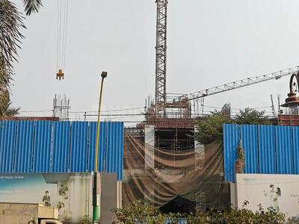
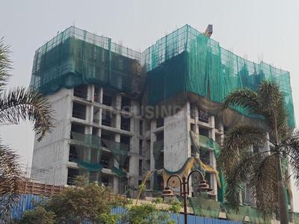
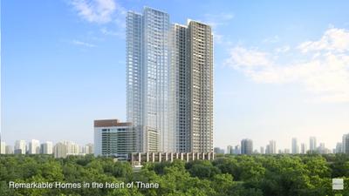
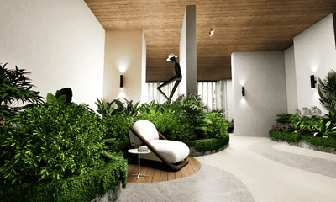
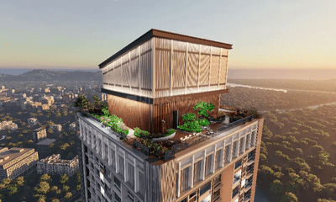
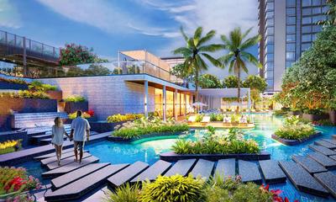
Lodha Belmont Project Images
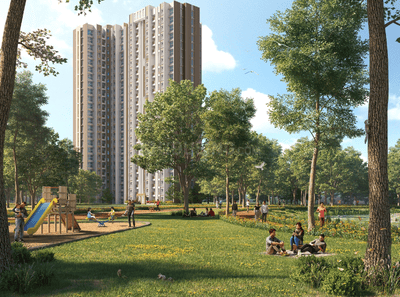
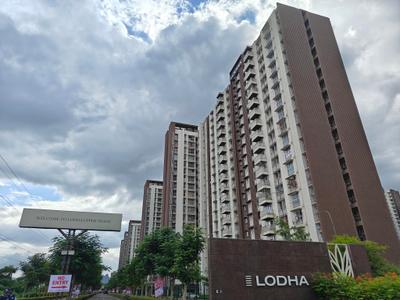
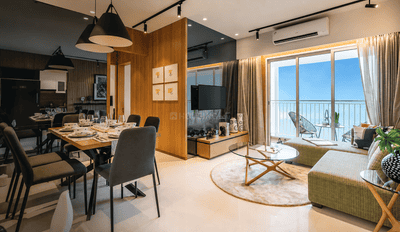
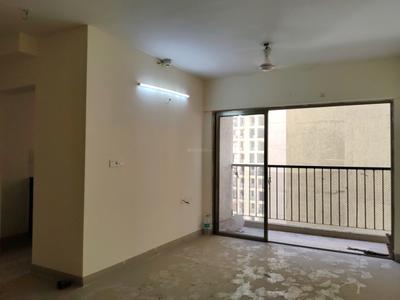
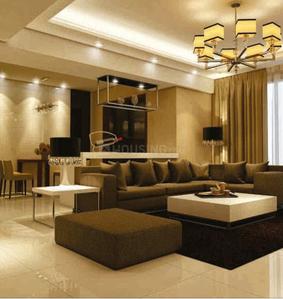
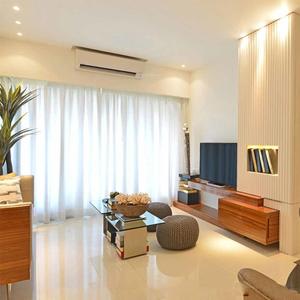
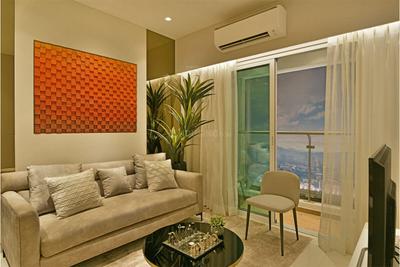
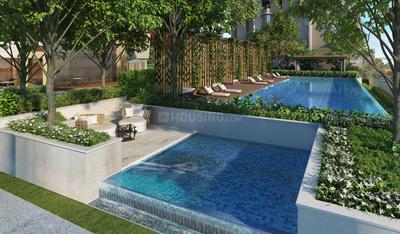
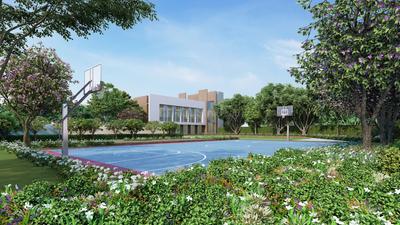
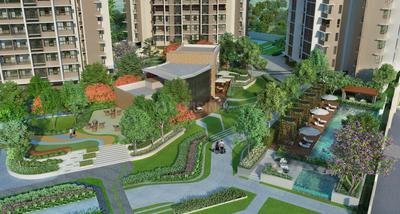
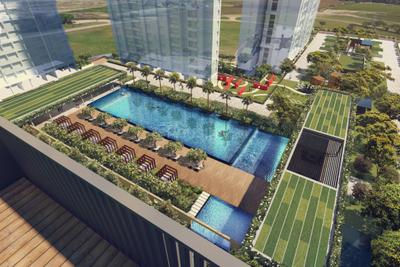
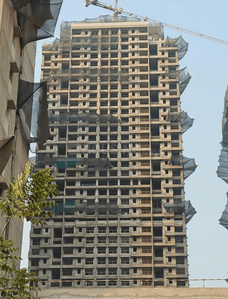
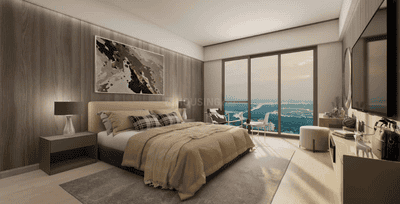
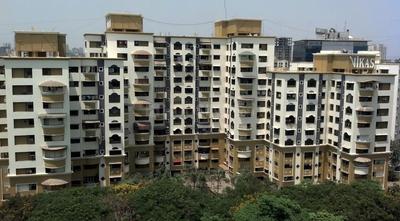
Project Image of 1133.0 - 1361.0 Sq.ft 3 BHK Apartment for buy in Lodha Belmont
1/11
Zero Brokerage

3, 3.5 BHK Flats in Bhiwandi, Thane

3 BHK Flat
₹1.49 Cr
3.5 BHK Flat
₹1.79 Cr
Avg. Price: ₹13.15 K/sq.ftPossession: Jul, 2031
Updated
2w ago
LG
Lodha Group
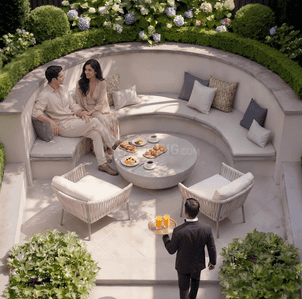
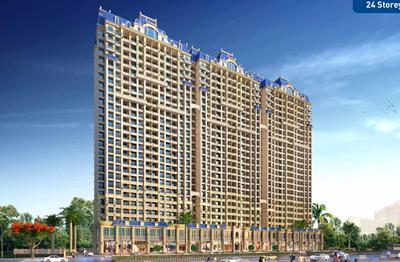
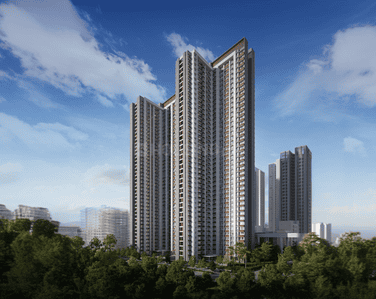
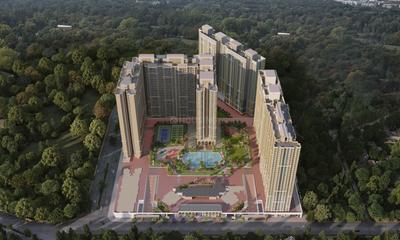
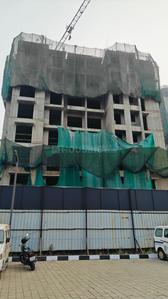
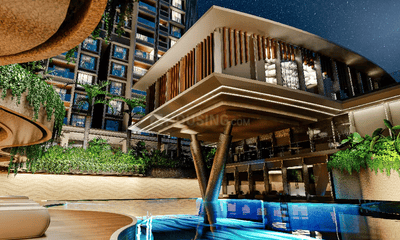
Lodha Upper Thane Woodlands B Project Images
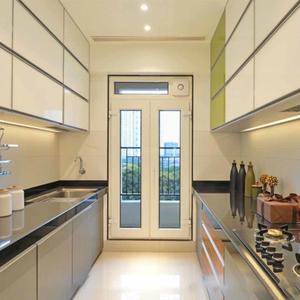
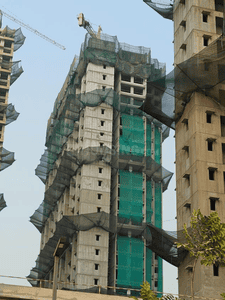
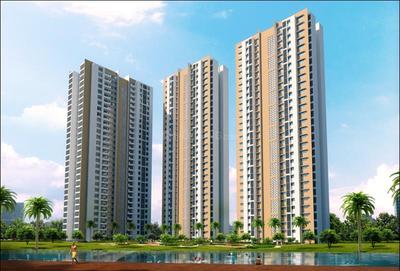
Project Image of 605.58 - 616.45 Sq.ft 2 BHK Apartment for buy in Lodha Upper Thane Woodlands B
1/2

2 BHK Flat in Anjur, Thane

2 BHK Flat
₹75 L - 76.24 L
Avg. Price: ₹12.38 K/sq.ftPossession: Mar, 2028
LG
Lodha Group
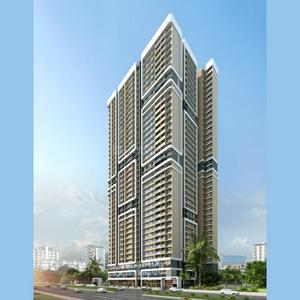
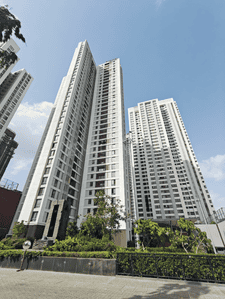
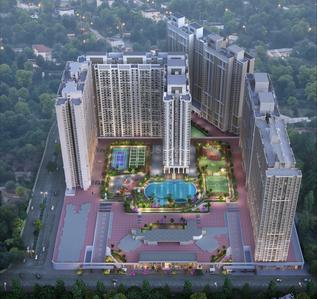
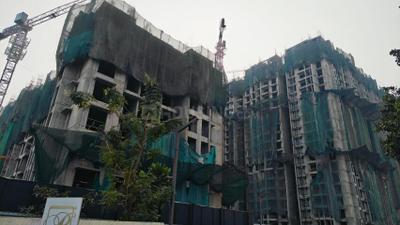
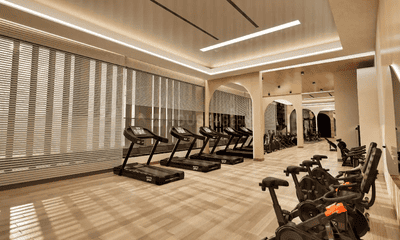
Lodha Upper Thane Eden D Project Images
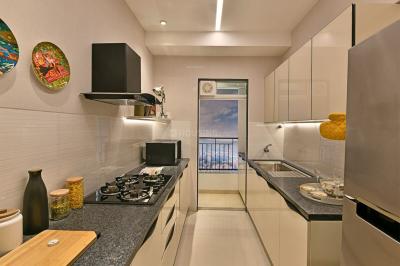
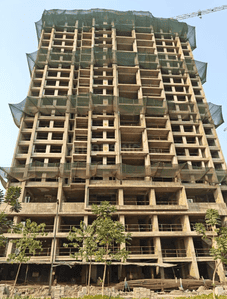
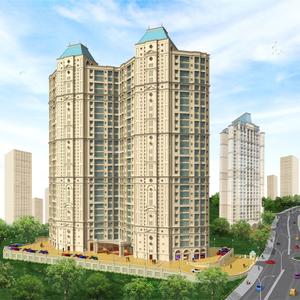
Project Image of 552.19 - 95179.88 Sq.ft 1 BHK Apartment for buy in Lodha Upper Thane Eden D
1/9

1, 2, 3 BHK Flats in Bhiwandi, Thane

1 BHK Flat
₹58.9 L
2 BHK Flat
₹1.35 Cr
3 BHK Flat
₹2.24 Cr - 101.52 Cr
Avg. Price: ₹10.67 K/sq.ftPossession: Mar, 2028
LG
Lodha Group
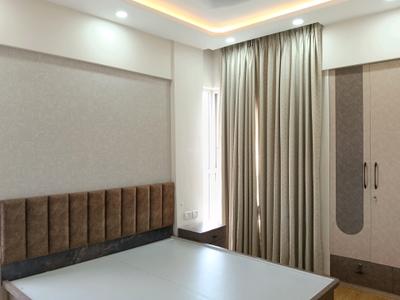
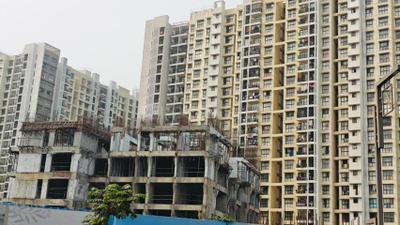
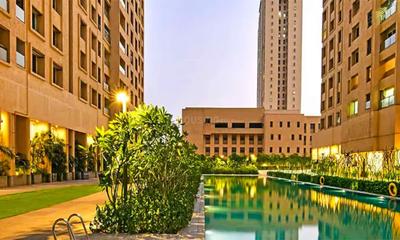
Lodha Upper Thane Iris Wing G Project Images
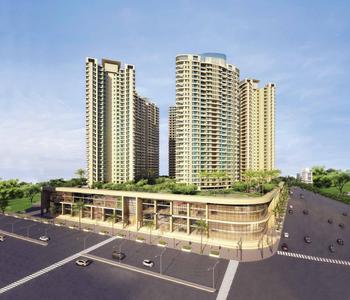
Project Image of 449.93 - 595.24 Sq.ft 1 BHK Apartment for buy in Lodha Upper Thane Iris Wing G
1/10

1, 2 BHK Flats in Bhiwandi, Thane

1 BHK Flat
₹69 L - 71.61 L
2 BHK Flat
₹75 L - 85 L
Avg. Price: ₹14.29 K - ₹15.33 K/sq.ftPossession: May, 2028
LG
Lodha Group
Lodha Villa Royale Gold TDLR Project Images
Project Image of 2250.0 - 5400.0 Sq.ft Residential Plot Plot for buy in Lodha Villa Royale Gold TDLR
1/6

Residential Land / Plots in Bhiwandi, Thane

250 sq.yd Plot
₹2.93 Cr
350 sq.yd Plot
₹4.1 Cr
450 sq.yd Plot
₹5.27 Cr
600 sq.yd Plot
₹7.03 Cr
Avg. Price: ₹13.02k/sq.ydPossession: Dec, 2027
LG
Lodha Group
Lodha Upper Thane Iris Wing C Project Images
Project Image of 846.04 - 1093.29 Sq.ft 3 BHK Apartment for buy in Lodha Upper Thane Iris Wing C
1/13

3, 4 BHK Flats in Bhiwandi, Thane

3 BHK Flat
₹1.03 Cr - 1.27 Cr
4 BHK Flat
₹1.08 Cr - 1.34 Cr
Avg. Price: ₹12.23 K/sq.ftPossession: Dec, 2026
LD
Lodha Developers Ltd
Lodha Upper Thane IRIS Wing H Project Images
Project Image of 849.06 - 1122.03 Sq.ft 3 BHK Apartment for buy in Lodha Upper Thane IRIS Wing H
1/2

3, 4 BHK Flats in Bhiwandi, Thane

3 BHK Flat
Price on Request
4 BHK Flat
Price on Request
Possession: Jun, 2032
Updated
3w ago
LG
Lodha Group
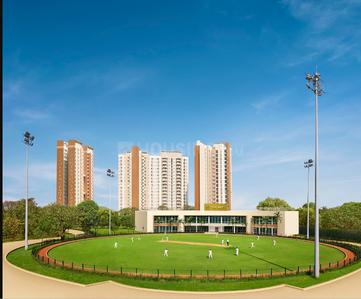
Lodha Upper Thane Project Images
Project Image of 404.0 - 1075.0 Sq.ft 1 BHK Apartment for buy in Lodha Upper Thane
View Sample 3D Tour
View Sample 3D Tour
1/53

1, 2, 3, 4 BHK Flats in Bhiwandi, Thane

1 BHK Flat
Price on Request
2 BHK Flat
Price on Request
3 BHK Flat
Price on Request
4 BHK Flat
Price on Request
Avg. Price: ₹10.67 K - ₹11.6 K/sq.ftPossession: Sep, 2021

Zero Brokerage Projects around Anjur

Gallery Cover Pic of Lodha Belmont
₹1.49 Cr - 1.79 Cr
Lodha Belmont
Lodha Group
3, 3.5 BHK Flats Bhiwandi, Thane
LG
Lodha Group
Developer
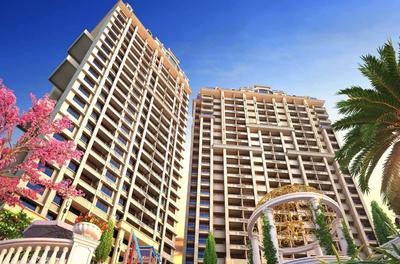
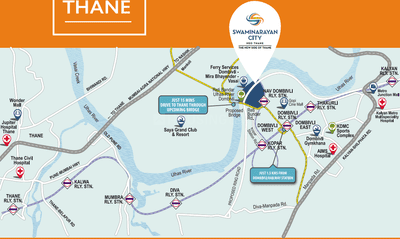
Gallery Cover Pic of Swaminarayan City Phase 1A
3.30 kmfrom
₹48.85 L - 1.14 Cr
Swaminarayan City Phase 1A
Swaminarayan Life Space LLP
1, 2, 3 BHK Flats Dombivli West, Thane
RR
RUDRA REALTY
Seller
Gallery Cover Pic of The House Chavan Sarveshwara
3.77 kmfrom
₹99.03 L - 1.45 Cr
The House Chavan Sarveshwara
The House Of Chavan Group
1, 2 BHK Flats Kalwa, Thane
SL
Soul Legacy Estates
Seller
Gallery Cover Pic of Runwal My City
4.59 kmfrom
₹34.48 L - 72.25 L
Runwal My City
Runwal Realty
1, 2, 3 BHK Flats Usarghar, Thane
ST
Sales Team
Seller
LG
Lodha Group
Gallery Cover Pic of Lodha Upper Thane Eden E

2 BHK Flat in Bhiwandi, Thane

2 BHK Flat
₹75 L - 75.86 L
Avg. Price: ₹14.29 K/sq.ftPossession: May, 2027
JA
Jangid Associates
Gallery Cover Pic of Jangid Empire

2, 3 BHK Flats in Bhiwandi, Thane

2 BHK Flat
Price on Request
3 BHK Flat
Price on Request
Possession: Mar, 2029
LG
Lodha Group
Gallery Cover Pic of Lodha Upper Thane Iris Wing D

3 BHK Flat in Bhiwandi, Thane

3 BHK Flat
₹1.17 Cr - 1.22 Cr
Avg. Price: ₹13.83 K/sq.ftPossession: Oct, 2027

Nearby Properties Around (Anjur)

RR
RUDRA REALTY
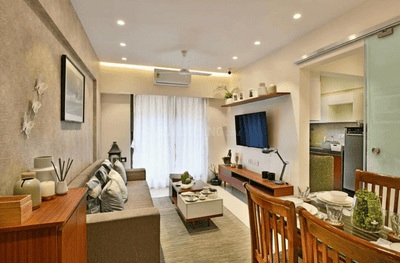
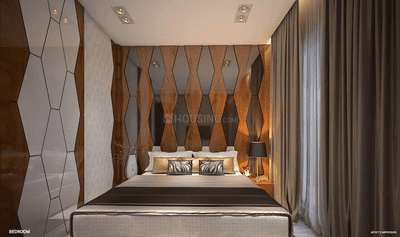
Swaminarayan City Phase 1A Project Images
Project Image of 470.0 - 1100.0 Sq.ft 1 BHK Apartment for buy in Swaminarayan City Phase 1A
1/21
3.3 kms away
Zero Brokerage

1, 2, 3 BHK Flats in Dombivli West, Thane

1 BHK Flat
₹48.85 L - 53.11 L
2 BHK Flat
₹74.31 L - 86.26 L
3 BHK Flat
₹1.14 Cr
Avg. Price: ₹10.39 K/sq.ftSizes: 470 - 1100 sq.ft.Under ConstructionPossession: Dec, 2029
SL
Soul Legacy Estates
+ 1 more
Shree Maruti Heights Project Images
Project Image of 426.36 - 953.68 Sq.ft 1 BHK Apartment for buy in Shree Maruti Heights
1/5
3.7 kms away
Zero Brokerage

1, 2, 3 BHK Flats in Kalwa, Thane

1 BHK Flat
₹94.51 L - 1.2 Cr
2 BHK Flat
₹1.34 Cr - 1.63 Cr
3 BHK Flat
₹2.03 Cr - 2.11 Cr
Avg. Price: ₹22.17 K/sq.ftSizes: 426 - 954 sq.ft.Under ConstructionPossession: Mar, 2029
ST
Sales Team
Runwal My City Project Images
Project Image of 372.0 - 779.42 Sq.ft 1 BHK Apartment for buy in Runwal My City
1/65
4.6 kms away
Zero Brokerage

1, 2, 3 BHK Flats in Dombivli East

1 BHK Flat
₹34.48 L - 42.29 L
2 BHK Flat
₹47.33 L - 60.26 L
3 BHK Flat
₹62.75 L - 72.25 L
Avg. Price: ₹9.27 K/sq.ftSizes: 372 - 779 sq.ft.Under ConstructionPossession: Dec, 2028
B&
Builder & Developers
Balaji Heights Project Images
Project Image of 439.0 - 818.0 Sq.ft 1 BHK Apartment for buy in Balaji Heights
1/18
4.9 kms away
Zero Brokerage

1, 2, 3 BHK Flats in Dombivli East, Thane

1 BHK Flat
₹43.94 L - 44.13 L
2 BHK Flat
₹62.07 L - 68.64 L
3 BHK Flat
₹81.9 L
Avg. Price: ₹10.01 K/sq.ftSizes: 439 - 818 sq.ft.Under ConstructionPossession: Aug, 2028
NG
Nora group
+ 7 more
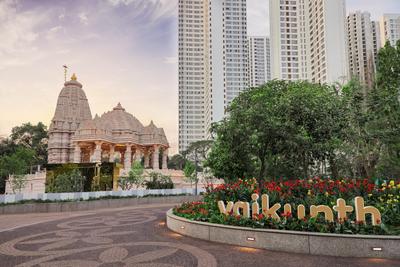
Piramal Vaikunth  Project Images
Project Image of 719.0 - 1049.0 Sq.ft 2 BHK Apartment for buy in Piramal Vaikunth
View Sample 3D Tour
View Sample 3D Tour
1/27
5.1 kms away
Zero Brokerage

2, 3 BHK Flats in Balkum Pada, Thane

2 BHK Flat
₹1.67 Cr
3 BHK Flat
₹2.67 Cr
Avg. Price: ₹23.23 K - 25.45 K/sq.ftSizes: 719 - 1049 sq.ft.Under ConstructionPossession: Aug, 2032
DR
Dosti Realty
+ 8 more
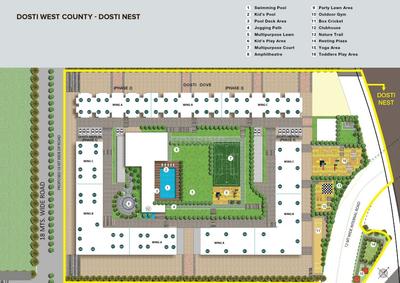
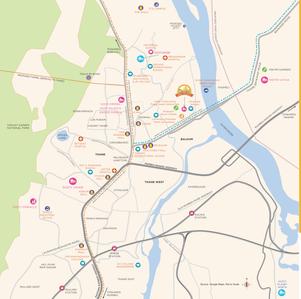
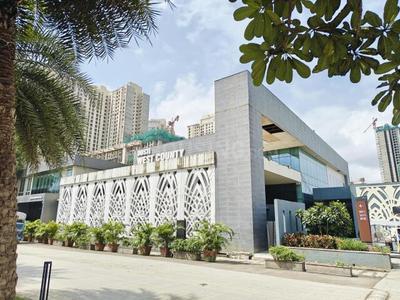
Dosti West County Project Images
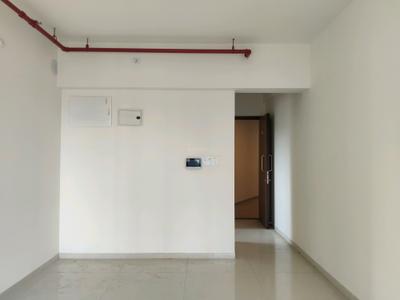
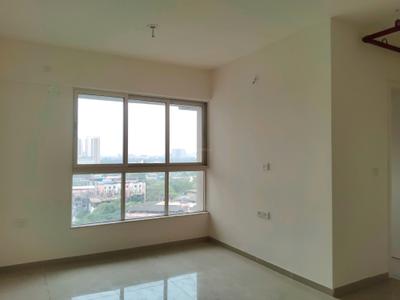
Project Image of 694.0 - 1055.0 Sq.ft 2 BHK Apartment for buy in Dosti West County
View Sample 3D Tour
View Sample 3D Tour
1/41
5.2 kms away
Zero Brokerage

2, 3 BHK Flats in Balkum Pada, Thane

2 BHK Flat
₹1.51 Cr - 1.73 Cr
3 BHK Flat
₹2.17 Cr - 2.3 Cr
Avg. Price: ₹21.78 K/sq.ftSizes: 694 - 1055 sq.ft.Under ConstructionPossession: Sep, 2028
DR
Dosti Realty
Dosti Willow Project Images
Project Image of 833.0 - 1275.0 Sq.ft 2 BHK Apartment for buy in Dosti Willow
1/39
5.2 kms away
Zero Brokerage

2, 3 BHK Flats in Balkum Pada, Thane

2 BHK Flat
₹1.82 Cr
3 BHK Flat
₹2.76 Cr - 2.79 Cr
Avg. Price: ₹21.87 K/sq.ftSizes: 833 - 1275 sq.ft.Under ConstructionPossession: Mar, 2028
T
Taher
+ 1 more
Siddhi Highland Haven Project Images
Project Image of 398.16 - 1298.0 Sq.ft 1 BHK Apartment for buy in Siddhi Highland Haven
View Sample 3D Tour
1/28
5.2 kms away
Zero Brokerage

1, 2, 4 BHK Flats in Balkum Pada, Thane

1 BHK Flat
₹74.58 L - 87.1 L
2 BHK Flat
₹1.14 Cr - 1.23 Cr
4 BHK Flat
₹2.38 Cr - 2.43 Cr
Avg. Price: ₹18.73 K/sq.ftSizes: 398 - 1298 sq.ft.Under ConstructionPossession: Dec, 2029
ST
Sales Team
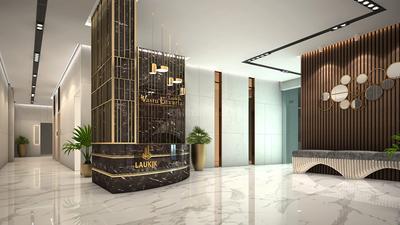
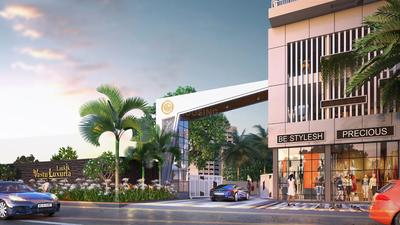
Laukik Vastu Luxuria Project Images
Project Image of 445.0 - 640.0 Sq.ft 1 BHK Apartment for buy in Laukik Vastu Luxuria
1/40
5.3 kms away
Zero Brokerage

1, 2 BHK Flats in Dombivli East, Thane

1 BHK Flat
₹44 L - 47 L
2 BHK Flat
₹66 L
Avg. Price: ₹10.1 K/sq.ftSizes: 445 - 640 sq.ft.Under ConstructionPossession: Dec, 2028
T
Taher
Vedant Sumeet Elite Project Images
Project Image of 413.0 - 562.0 Sq.ft 1 BHK Apartment for buy in Vedant Sumeet Elite
1/14
5.4 kms away
Zero Brokerage

1, 2 BHK Flats in Thane West, Thane

1 BHK Flat
₹78.08 L - 80.85 L
2 BHK Flat
₹1.06 Cr
Avg. Price: ₹18.91 K/sq.ftSizes: 413 - 562 sq.ft.Under ConstructionPossession: May, 2027
ST
Sales Team
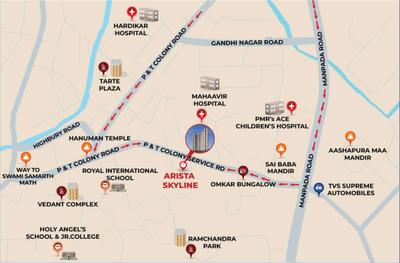
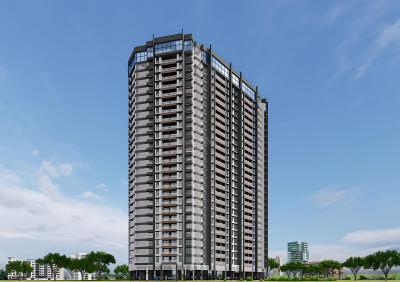
Arista Skyline Project Images
Project Image of 339.0 - 589.0 Sq.ft 1 BHK Apartment for buy in Arista Skyline
1/19
5.4 kms away
Zero Brokerage

1, 2 BHK Flats in P & T Colony, Thane

1 BHK Flat
₹38.86 L - 52.16 L
2 BHK Flat
₹67.17 L - 67.51 L
Avg. Price: ₹11.46 K/sq.ftSizes: 339 - 589 sq.ft.Under ConstructionPossession: Dec, 2028
MR
Maitree Real Estate Consultant
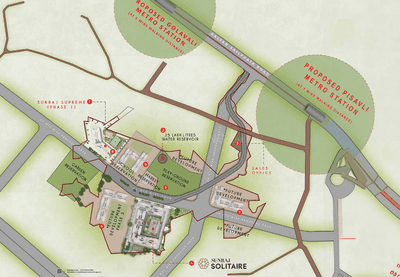
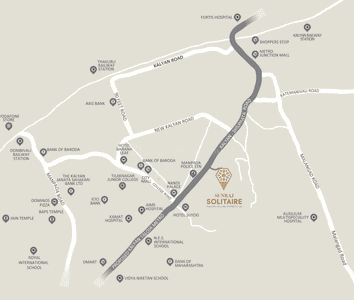
Sunraj Solitaire Project Images
Project Image of 520.0 - 730.0 Sq.ft 1 BHK Apartment for buy in Sunraj Solitaire
1/16
5.4 kms away
Zero Brokerage

1, 2 BHK Flats in Dombivli East, Thane

1 BHK Flat
₹43.95 L
2 BHK Flat
₹65.65 L - 70.47 L
Avg. Price: ₹8.45 K - 9.65 K/sq.ftSizes: 520 - 730 sq.ft.Under ConstructionPossession: Dec, 2031
ST
sales Team
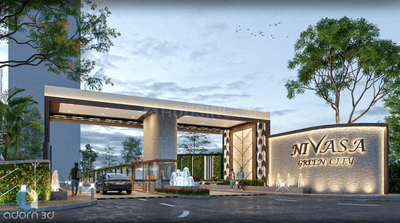
Nivasa Green City Phase 1 Project Images
Project Image of 453.49 - 686.21 Sq.ft 1 BHK Apartment for buy in Nivasa Green City Phase 1
1/18
5.5 kms away
Zero Brokerage

1, 2 BHK Flats in Dombivli East, Thane

1 BHK Flat
₹55.71 L - 60.3 L
2 BHK Flat
₹79.16 L - 84.3 L
Avg. Price: ₹12.29 K/sq.ftSizes: 453 - 686 sq.ft.Under ConstructionPossession: Dec, 2030
NE
Navkar Estate Agency
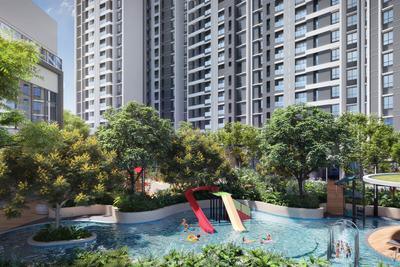
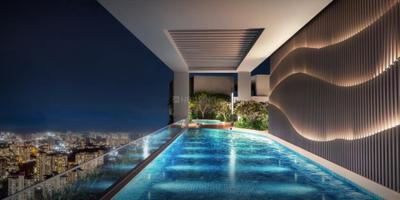
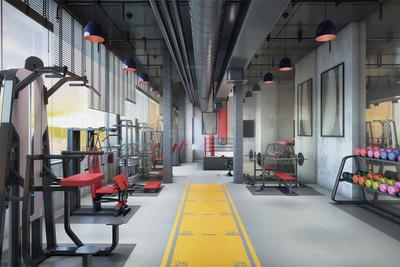
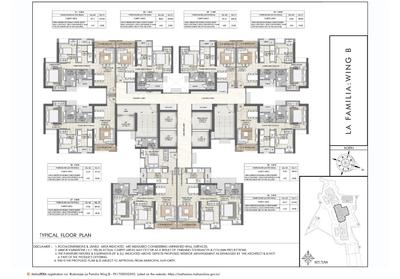
Rustomjee La Familia Project Images
Project Image of 471.0 - 1161.0 Sq.ft 1 BHK Apartment for buy in Rustomjee La Familia
1/25
5.6 kms away
Zero Brokerage

1, 2, 3 BHK Flats in Thane West, Thane

1 BHK Flat
₹1.11 Cr - 1.13 Cr
2 BHK Flat
₹1.49 Cr - 1.64 Cr
3 BHK Flat
₹2.06 Cr - 2.73 Cr
Avg. Price: ₹23.49 K/sq.ftSizes: 471 - 1161 sq.ft.Under ConstructionPossession: Jun, 2027
HP
Horizon Proptech PVT LTD
+ 1 more
Mextech Miraya Trinity Eternity Project Images
Project Image of 478.0 - 1578.0 Sq.ft 2 BHK Apartment for buy in Mextech Miraya Trinity Eternity
1/19
5.6 kms away
Zero Brokerage

2, 3, 4 BHK Flats in Thane West, Thane

2 BHK Flat
₹1.05 Cr - 1.69 Cr
3 BHK Flat
₹1.99 Cr - 2.19 Cr
4 BHK Flat
₹3.19 Cr - 3.39 Cr
Avg. Price: ₹21.73 K/sq.ftSizes: 478 - 1578 sq.ft.Under ConstructionPossession: Dec, 2029
NG
Nora group
+ 1 more
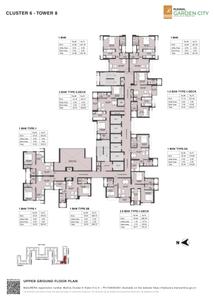
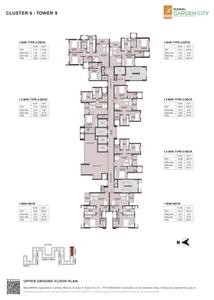
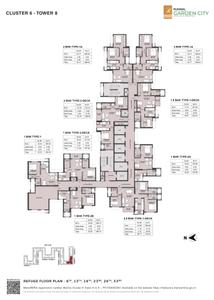
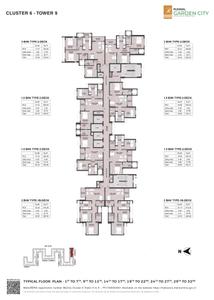
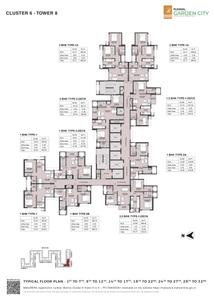
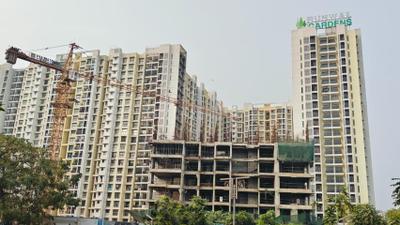
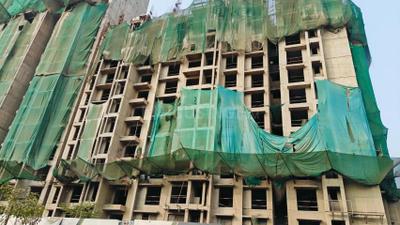
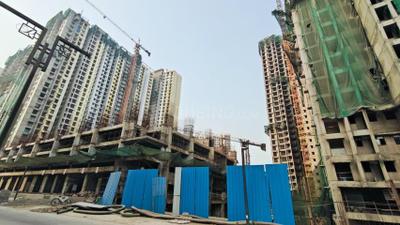
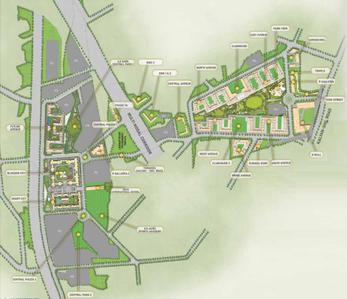
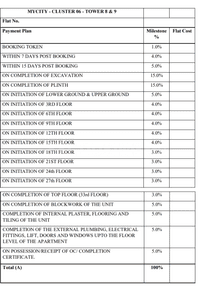
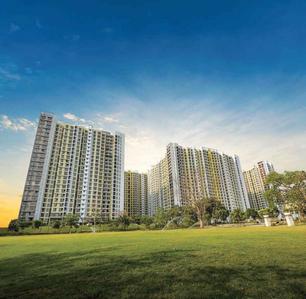
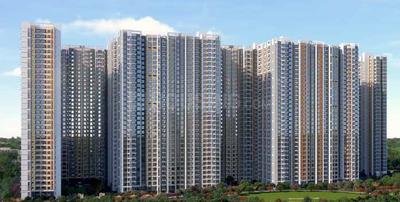
Runwal Gardens City Cluster 6 Tower 6 To 9 Project Images
Project Image of 355.53 - 819.04 Sq.ft 1 BHK Apartment for buy in Runwal Gardens City Cluster 6 Tower 6 To 9
1/29
5.6 kms away
Zero Brokerage

1, 1.5, 2, 2.5, 3 BHK Flats in Dombivli East, Thane

1 BHK Flat
₹46.19 L - 68.98 L
1.5 BHK Flat
₹64.57 L - 77.01 L
2 BHK Flat
₹69.06 L - 87.46 L
2.5 BHK Flat
₹1.08 Cr
3 BHK Flat
₹1.2 Cr
Avg. Price: ₹12.97 K - 14.65 K/sq.ftSizes: 356 - 819 sq.ft.Under ConstructionPossession: May, 2027
RR
RUDRA REALTY
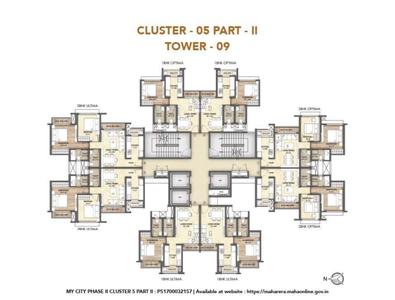
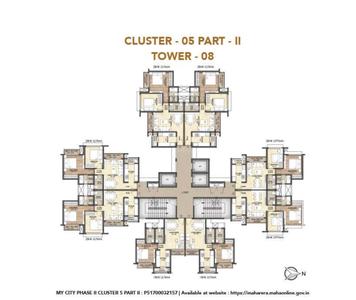
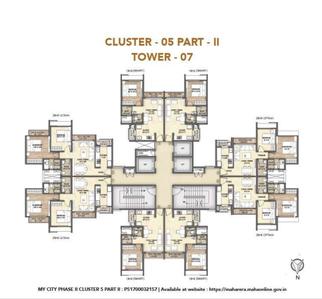
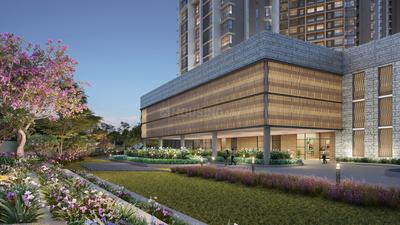
Runwal My City Phase II Cluster 05 Part II Project Images
Project Image of 350.26 - 570.06 Sq.ft 1 BHK Apartment for buy in Runwal My City Phase II Cluster 05 Part II
1/13
5.7 kms away
Zero Brokerage

1, 2 BHK Flats in Dombivli East, Thane

1 BHK Flat
₹40.72 L - 47.59 L
2 BHK Flat
₹59.47 L - 66.47 L
Avg. Price: ₹11.65 K/sq.ftSizes: 350 - 570 sq.ft.Under ConstructionPossession: Dec, 2027
AS
Adivine Stone Realty
+ 3 more
Eternia At Kalpataru Parkcity Project Images
Project Image of 531.0 - 1562.0 Sq.ft 2 BHK Apartment for buy in Eternia At Kalpataru Parkcity
View Sample 3D Tour
1/51
5.7 kms away
Zero Brokerage

2, 3 BHK Flats in Kolshet, Thane

2 BHK Flat
₹1.13 Cr - 1.68 Cr
3 BHK Flat
₹2.04 Cr - 3.34 Cr
Avg. Price: ₹21.36 K/sq.ftSizes: 531 - 1562 sq.ft.Under ConstructionPossession: Dec, 2029
AS
Adivine Stone Realty
+ 6 more
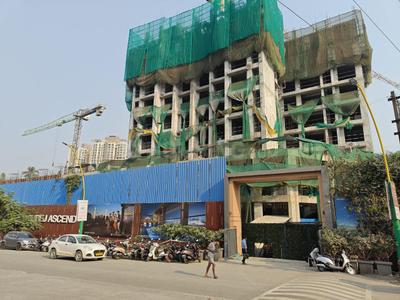
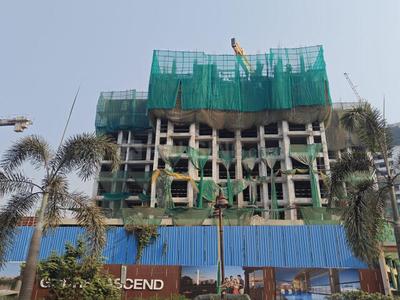
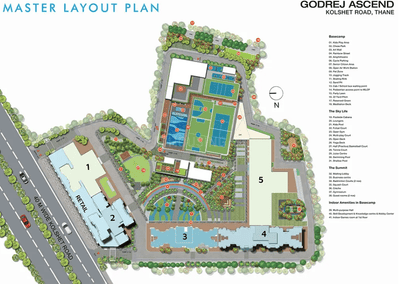
Godrej Ascend Project Images
Project Image of 381.15 - 863.05 Sq.ft 1 BHK Apartment for buy in Godrej Ascend
1/22
5.7 kms away
Zero Brokerage

1, 2, 3 BHK Flats in Thane West, Thane

1 BHK Flat
₹87.74 L
2 BHK Flat
₹1.2 Cr - 1.48 Cr
3 BHK Flat
₹1.72 Cr - 1.99 Cr
Avg. Price: ₹23.03 K/sq.ftSizes: 381 - 863 sq.ft.Under ConstructionPossession: Dec, 2029
HR
Homesfy Realty Limited
+ 3 more
Rustomjee Verdant Vistas Project Images
Project Image of 1084.0 - 2244.0 Sq.ft 3 BHK Apartment for buy in Rustomjee Verdant Vistas
1/16
5.7 kms away
Zero Brokerage

3, 4 BHK Flats in Majiwada, Thane

3 BHK Flat
₹3.2 Cr - 3.73 Cr
4 BHK Flat
₹4.77 Cr - 6.41 Cr
Avg. Price: ₹29.05 K/sq.ftSizes: 1084 - 2244 sq.ft.Under ConstructionPossession: Jan, 2030
Are you a property owner looking to rent/sell?
Post your property for FREE
Hello 👋🏻
Easy Contact with sellers
Personalized experience
My Activity
Contacted Properties
00
Seen Properties
00
Saved Properties
00
Recent Searches
00

Explore Sub Localities around Anjur, Thane

Mankoli
3 people rated this locality
4
₹11,007
Avg. Price per sq.ft
15.79%
Fall in last 1 Year
₹7,211
Avg. Price per sq.ft
16.21%
Rise in last 1 Year

Top Projects for Sale around Anjur, Thane

Gallery Cover Pic of Lodha Upper Thane
1, 2, 3 BHK Apartments
Bhiwandi,Thane
₹54.0 L-1.36 Cr
Gallery Cover Pic of Jangid Empire
2, 3 BHK Apartments
Bhiwandi,Thane
 
Residential Lands for Sale in Codename One And Only
Residential Plots
Bhiwandi,Thane
₹2.2 Cr-14.92 Cr
Gallery Cover Pic of Lodha Upper Thane IRIS Wing H
3, 4 BHK Apartments
Bhiwandi,Thane
 
Gallery Cover Pic of Lodha Belmont
3, 3.5 BHK Apartments
Bhiwandi,Thane
₹1.49 Cr-1.79 Cr
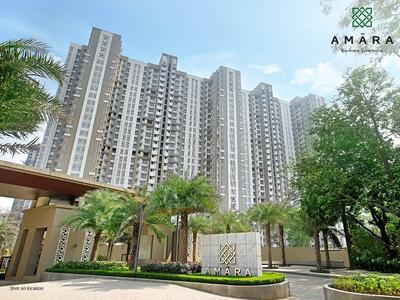
Gallery Cover Pic of Lodha Amara
1, 2, 3 BHK Apartments
Kolshet,Thane
₹80.3 L-2.28 Cr
Gallery Cover Pic of MM Valley
1 BHK Apartment
Mumbra,Thane
₹37.73 L-38.39 L
Gallery Cover Pic of Dosti West County
2, 3 BHK Apartments
Balkum Pada,Thane
₹1.51 Cr-2.3 Cr
Gallery Cover Pic of Runwal My City
1, 2, 3 BHK Apartments
Dombivli East
₹34.48 L-72.25 L
Gallery Cover Pic of Regency Anantam
1, 2 BHK Apartments
Dombivli East,Thane
₹46.06 L-85.32 L

Popular Locality for sale around Anjur, Thane

₹9,607
Avg. Price per sq.ft
Price Trends are not available due to insufficient data.
You can still view properties in the area.
₹3,430
Avg. Price per sq.ft
0.55%
Rise in last 1 Year
Bhiwandi
24 people rated this locality
4.06
₹6,699
Avg. Price per sq.ft
1.34%
Fall in last 1 Year
Dombivli West
14 people rated this locality
4.53
₹7,726
Avg. Price per sq.ft
4.46%
Rise in last 1 Year
Diva
1 people rated this locality
5
₹5,306
Avg. Price per sq.ft
7.54%
Rise in last 1 Year
₹6,305
Avg. Price per sq.ft
2.19%
Fall in last 1 Year
₹6,749
Avg. Price per sq.ft
5.11%
Rise in last 1 Year
₹6,665
Avg. Price per sq.ft
0.36%
Fall in last 1 Year
₹7,395
Avg. Price per sq.ft
7.25%
Rise in last 1 Year

Popular searches for properties in Anjur, Thane

Resale Projects around Anjur, Thane

Gallery Cover Pic of Lodha Upper Thane
Bhiwandi,Thane
1, 2, 3 BHK Apartments
54.0 L - 1.36 Cr
Gallery Cover Pic of Lodha Upper Thane Treetops A To F C1 C2
Bhiwandi,Thane
1, 2 BHK Apartments
31.9 L - 63.08 L
Gallery Cover Pic of Kalpataru Sunrise
Thane West,Thane
1, 2, 3 BHK Apartments
92.35 L - 2.38 Cr
Gallery Cover Pic of Lodha Luxuria
Thane West,Thane
2, 3 BHK Apartments
1.25 Cr - 2.06 Cr
Gallery Cover Pic of Vikas Complex
Thane West,Thane
2, 3 BHK Apartments
1.86 Cr - 2.43 Cr
Gallery Cover Pic of Lodha Luxuria Priva
Thane West,Thane
2, 3 BHK Apartments
1.71 Cr - 2.82 Cr
Gallery Cover Pic of Hiranandani Meadows
Thane West,Thane
2, 3, 4, 5 BHK Apartments
3.06 Cr - 10.94 Cr
Gallery Cover Pic of Dosti Imperia
Thane West,Thane
2, 3 BHK Apartments
1.72 Cr - 2.75 Cr

Ready to Move Projects around Anjur, Thane

Gallery Cover Pic of Disha Buildcon Aman City
Bhiwandi,Thane
2, 3 BHK Villas
Gallery Cover Pic of Popular Rain Forest
Bhiwandi,Thane
Gallery Cover Pic of Sanghvi Garden
Dombivli East,Thane
Gallery Cover Pic of Elite Al Taiba
Thane West,Thane
1, 2 BHK Apartments
70.03 L - 95.9 L
Gallery Cover Pic of Mourya Residency Purna
Bhiwandi,Thane
1 RK, 2, 3 BHK Apartments
15.37 L - 45.41 L
Gallery Cover Pic of Shadab Bellamonte
Mumbra,Thane
2 BHK Apartment
Gallery Cover Pic of Amrut Paradise
Kalwa,Thane
Housing.com
Great Places to work - Housing.com
Great Places to work in Asia - Housing.com