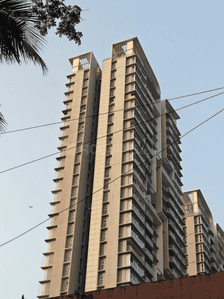
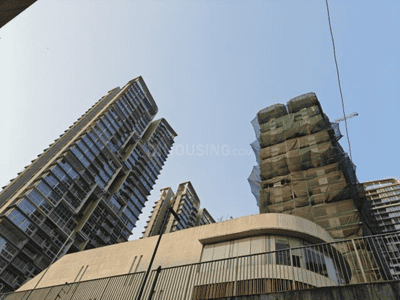
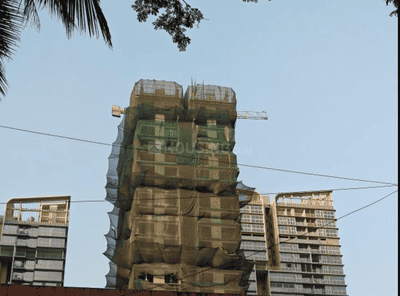
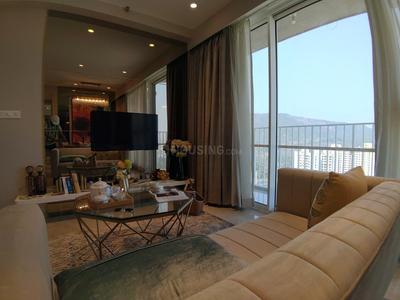
Your search for property ends here - Buy, Rent, Sell - Housing.com
housing-logo
Don't Miss out! Get notified of new homes as soon as they are posted

Notifications can be turned off anytime from browser settings.

Buy in Thane
Download App
List PropertyFree
Saved
Property Type
Apartment
Independent House
Independent Floor
Plot
Studio
Duplex
Penthouse
Villa
Agricultural Land
BHK Type
1 RK
1 BHK
2 BHK
3 BHK
4 BHK
5 BHK
5+ BHK
0 -
20Cr
0
20.00Cr+
0
5Cr
10Cr
20Cr+
Sale Type
New Bookings
Resale
Construction Status
Ready to move
Under Construction
Verified
Verified by Housing.com: Authentic location and real photos
New Projects
Featured Agents
More Filters
Reset filters
Last Updated: Oct 2, 2026
Showing 1 - 30 of 1265

New Projects in Ashok Nagar for Sale - Page 2

Sort by:
Relevance
Looking for new projects in Ashok Nagar? Housing.com has 1265+ new and upcoming projects in Ashok Nagar, spanning 54+ pre-launch and 267+ under-construction projects to 726+ ready-to-move residential projects. Browse offerings across every budget — from 11+ affordable projects in Ashok Nagar to 44+ luxury projects in Ashok Nagar — by leading developers, with project price, floor plans, amenities, possession dates, photos and videos.

Top New Projects in Ashok Nagar for Sale - Page 2 - Price & Specification

Property
Price
Address
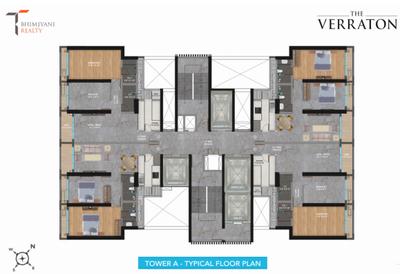
T Bhimjyani The Verraton Infinity Towers (789 sq.ft)
₹1.65 Cr - 2.84 Cr
Thane West, Thane
Kalpataru Sector 5 Wing D E And F (448 sq.ft)
₹82.18 L - 1.7 Cr
Thane West, Thane
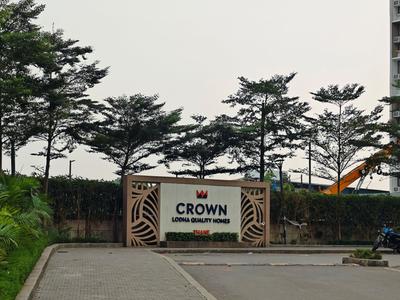
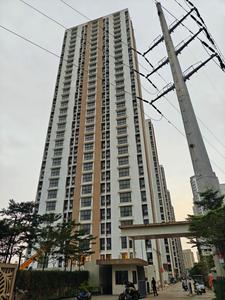
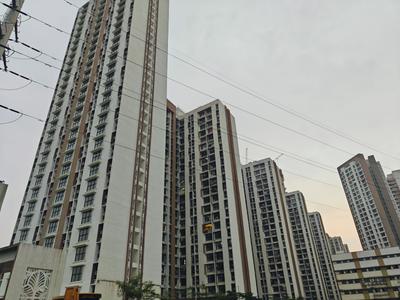
Crown Lodha Quality Home Tower 2 (317 sq.ft)
₹57.5 L - 91.06 L
Thane West, Thane
Serein Phase II (1137 sq.ft)
₹3.41 Cr - 3.84 Cr
Thane West, Thane
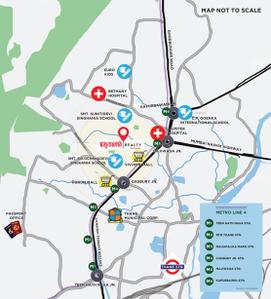
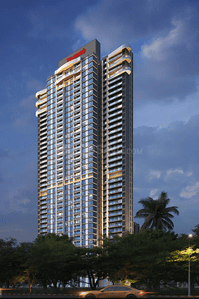
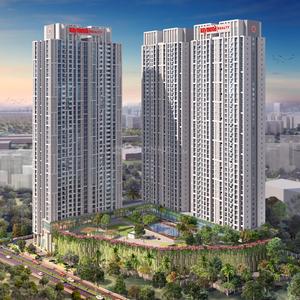
Raymond Realty Ten X Habitat (565 sq.ft)
₹1.56 Cr - 1.7 Cr
Thane West, Thane
Siddhi Highland Haven Building 6F Mist B Phase 5 (398 sq.ft)
Price on Request
Thane West, Thane
Ten X District 9 (600 sq.ft)
₹1.59 Cr - 1.99 Cr
Thane West, Thane
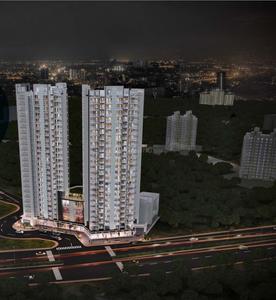
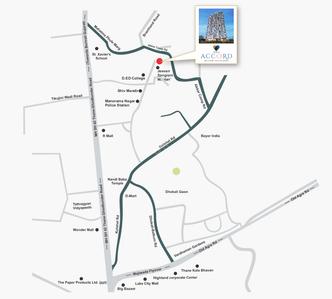
JVM Accord (310 sq.ft)
₹48.74 L - 61.82 L
Thane West, Thane
Lodha Stella (1145 sq.ft)
₹2.77 Cr - 6.85 Cr
Thane West, Thane
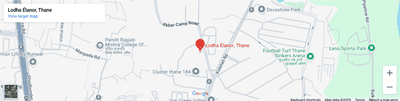
Elanor (1158 sq.ft)
₹2.63 Cr - 6.61 Cr
Thane West, Thane
...Read more
B
Banke
+ 1 more
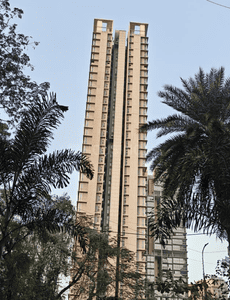
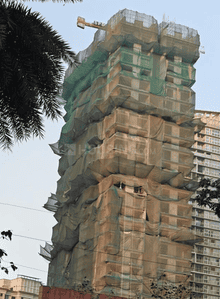
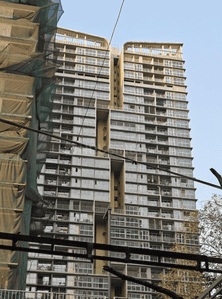
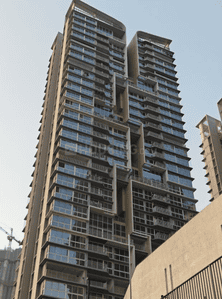
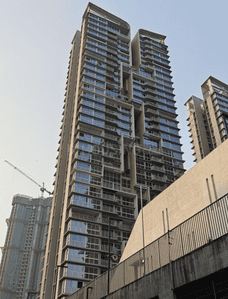
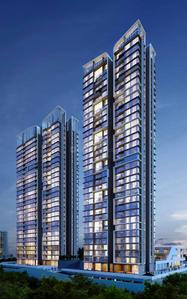
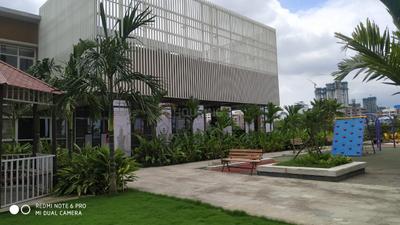
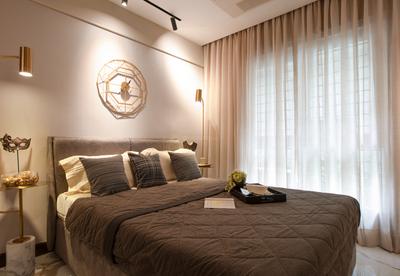
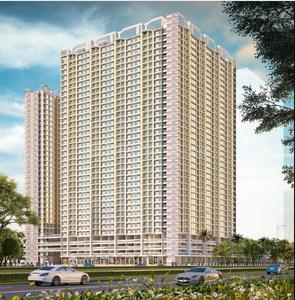
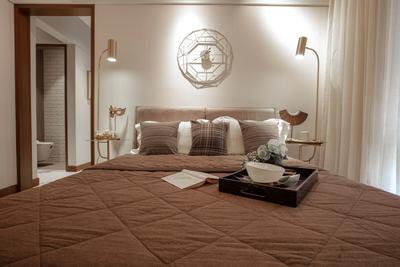
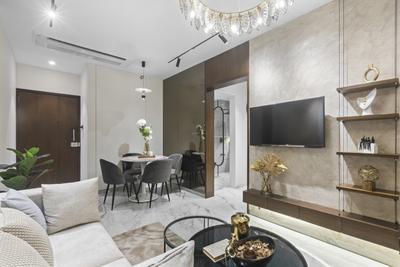
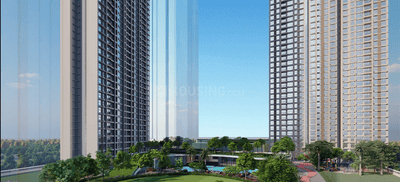
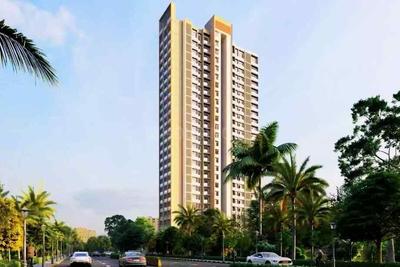
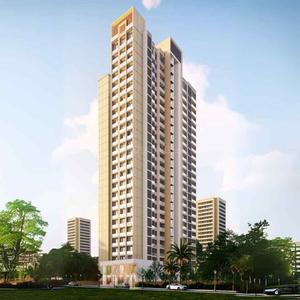
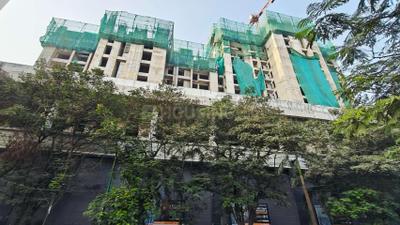
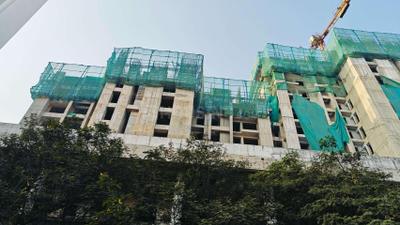
T Bhimjyani The Verraton Infinity Towers Project Images
Project Image of 789.0 - 1360.0 Sq.ft 2 BHK Apartment for buy in T Bhimjyani The Verraton Infinity Towers
1/17
3.67 km away
Zero Brokerage
2, 3 BHK Flats in Thane West, Thane
2 BHK Flat
₹1.65 Cr - 1.75 Cr
3 BHK Flat
₹2.01 Cr - 2.84 Cr
Avg. Price: ₹20.89 K/sq.ftPossession: Dec, 2026
B
Banke
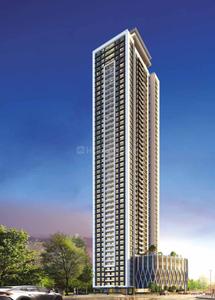
Kalpataru Sector 5 Wing D E And F Project Images
Project Image of 448.1 - 927.42 Sq.ft 1 BHK Apartment for buy in Kalpataru Sector 5 Wing D E And F
1/60
1.16 km away
Zero Brokerage
1, 2, 3 BHK Flats in Thane West, Thane
1 BHK Flat
₹82.18 L - 85.81 L
2 BHK Flat
₹90.61 L - 1.25 Cr
3 BHK Flat
₹1.54 Cr - 1.7 Cr
Avg. Price: ₹18.35 K/sq.ftPossession: Dec, 2027
B
Banke
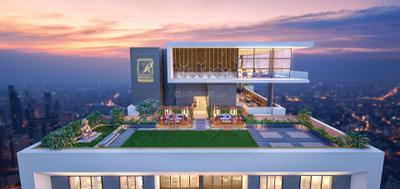
Crown Lodha Quality Home Tower 2 Project Images
Project Image of 317.0 - 502.0 Sq.ft 1 BHK Apartment for buy in Crown Lodha Quality Home Tower 2
1/19
1.47 km away
Zero Brokerage
1, 2 BHK Flats in Thane West, Thane
1 BHK Flat
₹57.5 L
2 BHK Flat
₹78.86 L - 91.06 L
Avg. Price: ₹18.14 K/sq.ftPossession: Jul, 2024
Updated
3w ago
HP
Horizon Proptech PVT LTD
+ 1 more
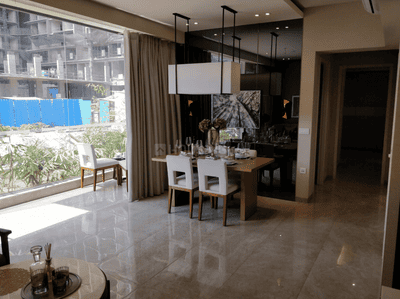
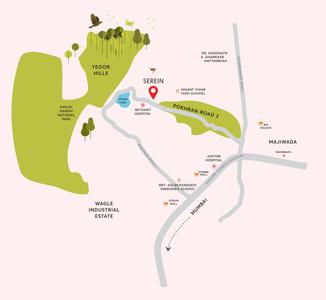
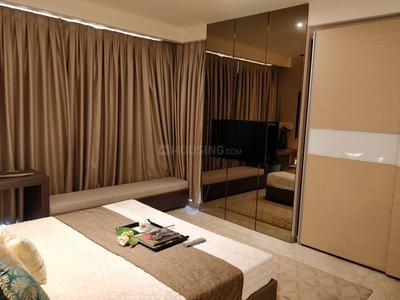
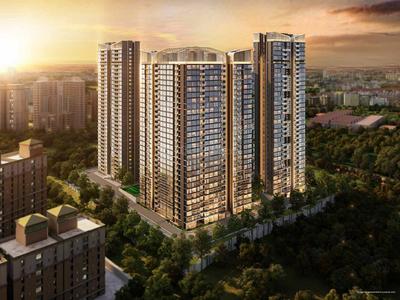
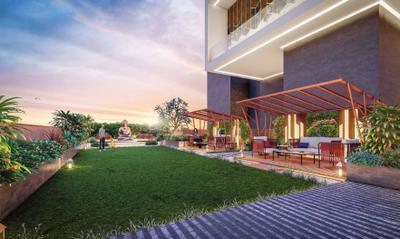
Serein Phase II Project Images
Project Image of 1137.0 - 1281.0 Sq.ft 3 BHK Apartment for buy in Serein Phase II
1/35
2.97 km away
Zero Brokerage
3, 3.5 BHK Flats in Thane West, Thane
3 BHK Flat
₹3.41 Cr - 3.42 Cr
3.5 BHK Flat
₹3.84 Cr
Avg. Price: ₹29.98 K/sq.ftPossession: May, 2027
B
Banke
+ 2 more
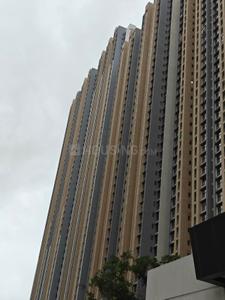
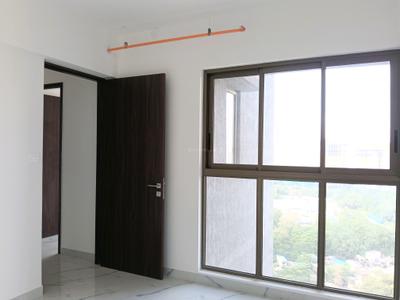
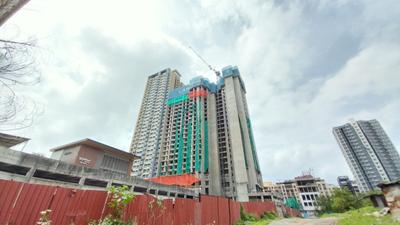
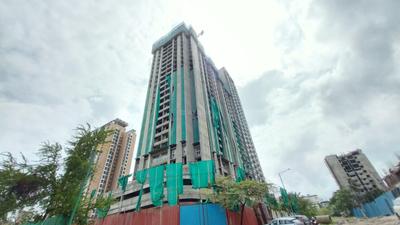
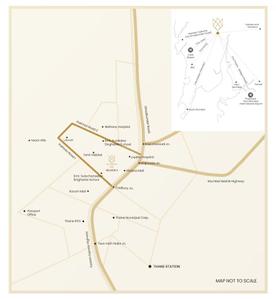
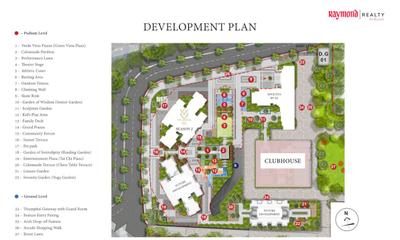
Raymond Realty Ten X Habitat Project Images
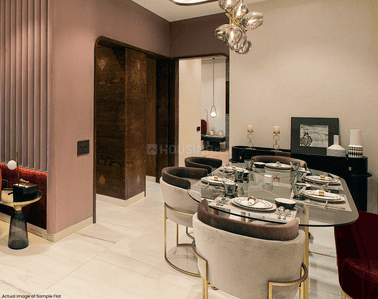
Project Image of 565.0 - 635.0 Sq.ft 2 BHK Apartment for buy in Raymond Realty Ten X Habitat
View Sample 3D Tour
1/43
3.52 km away
Zero Brokerage
2 BHK Flat in Thane West, Thane
2 BHK Flat
₹1.56 Cr - 1.7 Cr
Avg. Price: ₹27.19 K/sq.ftPossession: Jun, 2026
Updated
2w ago

Zero Brokerage Projects around Ashok Nagar

Gallery Cover Pic of Rustomjee Verdant Vistas
0.56 kmfrom
₹3.2 Cr - 6.41 Cr
Rustomjee Verdant Vistas
Rustomjee Builders
3, 4 BHK Flats Thane West, Thane
TR
The Realtors
Seller + 2 more
Gallery Cover Pic of Raymond Realty Ten X Habitat
3.52 kmfrom
₹1.56 Cr - 1.7 Cr
Raymond Realty Ten X Habitat
Raymond Realty Limited
2 BHK Flat Thane West, Thane
AS
Adivine Stone Realty
Seller + 2 more
Gallery Cover Pic of Siddhi Highland Haven Building 6F Mist B Phase 5
0.27 kmfrom
Price on Request
Siddhi Highland Haven Building 6F Mist B Phase 5
Siddhi Group
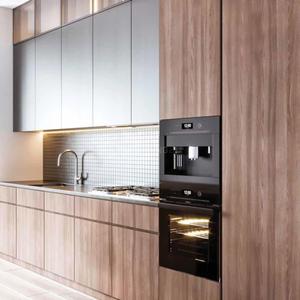
1 BHK Flat Thane West, Thane
B
Banke
Seller
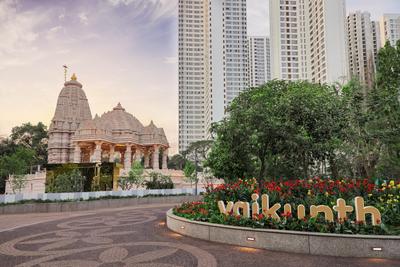
Gallery Cover Pic of Piramal Vaikunth
0.46 kmfrom
₹1.59 Cr - 2.29 Cr
Piramal Vaikunth
Piramal Realty
2, 3 BHK Flats Thane West, Thane
PR
Piramal Realty
Developer + 10 more
RR
Raymond Realty Limited
+ 1 more
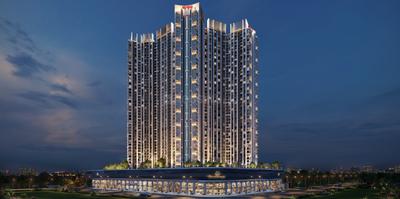
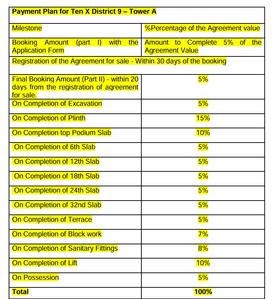
Ten X District 9 Project Images
Project Image of 600.0 - 745.0 Sq.ft 2 BHK Apartment for buy in Ten X District 9
1/8
2.97 km away
Zero Brokerage
2 BHK Flat in Thane West, Thane
2 BHK Flat
₹1.59 Cr - 1.99 Cr
Avg. Price: ₹26.61 K/sq.ftPossession: Dec, 2031
B
Banke
JVM Accord Project Images
Project Image of 309.93 - 393.08 Sq.ft 1 RK Apartment for buy in JVM Accord
1/8
1.36 km away
Zero Brokerage
1 RK, 1 BHK Flats in Thane West, Thane
1 RK Flat
₹48.74 L
1 BHK Flat
₹50.02 L - 61.82 L
Avg. Price: ₹15.73 K/sq.ftPossession: Mar, 2025
Updated
3w ago
SR
Surabhi Realtors
+ 1 more
Lodha Stella Project Images
Project Image of 1144.96 - 2834.03 Sq.ft 3 BHK Apartment for buy in Lodha Stella
View Sample 3D Tour
1/15
3.44 km away
Zero Brokerage
3, 4, 5 BHK Flats in Thane West, Thane
3 BHK Flat
₹2.77 Cr - 2.79 Cr
4 BHK Flat
₹3.42 Cr - 5.58 Cr
5 BHK Flat
₹6.85 Cr
Avg. Price: ₹24.17 K/sq.ftPossession: Jul, 2029
SR
Surabhi Realtors
+ 2 more
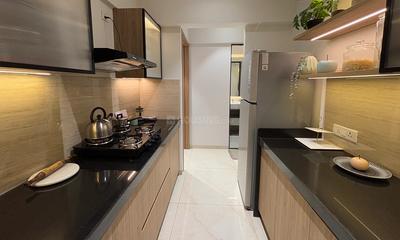
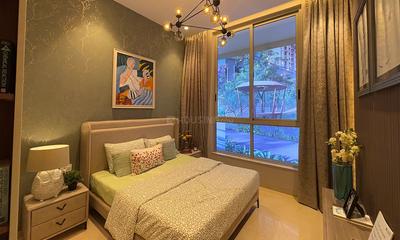
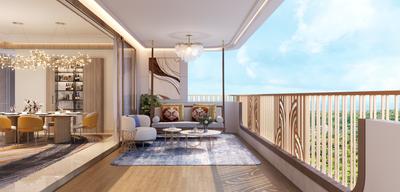
Elanor Project Images
Project Image of 1157.98 - 2907.01 Sq.ft 3 BHK Apartment for buy in Elanor
1/9
1.47 km away
Zero Brokerage

Elanor

RERA
3, 3.5, 4 BHK Flat,Duplexes in Thane West, Thane
3 BHK Flat
₹2.63 Cr
3.5 BHK Flat
₹2.67 Cr - 2.78 Cr
4 BHK Duplex
₹4.82 Cr - 5.03 Cr
4 BHK Flat
₹6.24 Cr - 6.61 Cr
Avg. Price: ₹22.73 K/sq.ftPossession: Dec, 2030
HP
Horizon Proptech PVT LTD
+ 1 more
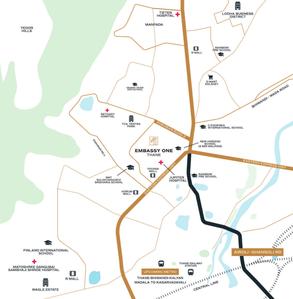
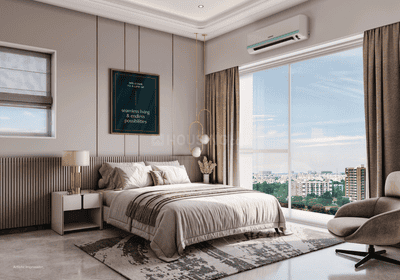
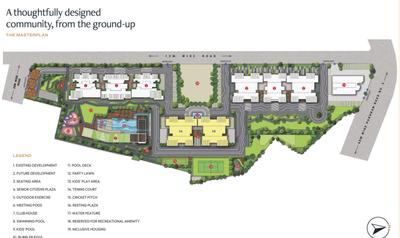
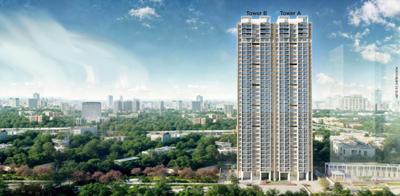
Tapir Embassy One Thane Project Images
Project Image of 783.0 - 1062.0 Sq.ft 2 BHK Apartment for buy in Tapir Embassy One Thane
1/16
2.72 km away
Zero Brokerage
2, 3 BHK Flats in Thane West, Thane
2 BHK Flat
₹2.07 Cr - 2.26 Cr
3 BHK Flat
₹2.7 Cr - 2.81 Cr
Avg. Price: ₹26.49 K/sq.ftPossession: Dec, 2030
RR
Raymond Realty Limited
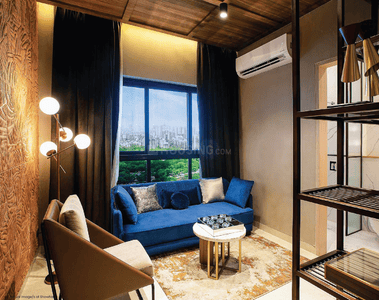
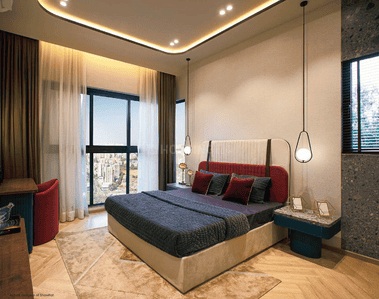
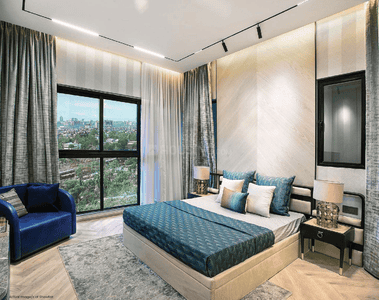
The Address By GS  Project Images
Project Image of 930.0 - 1768.0 Sq.ft 3 BHK Apartment for buy in The Address By GS
1/15
2.77 km away
Zero Brokerage
3, 4 BHK Flats in Thane West, Thane
3 BHK Flat
₹2.35 Cr - 2.99 Cr
4 BHK Flat
₹3.66 Cr - 4.54 Cr
Avg. Price: ₹25.47 K/sq.ftPossession: Jan, 2029
B
Banke
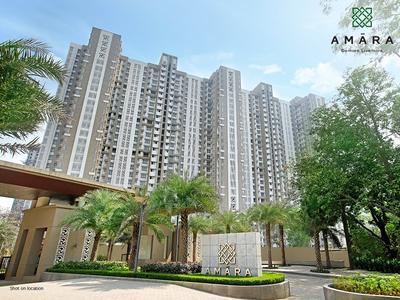
Lodha Amara New Launch Tower Project Images
Project Image of 446.0 - 1266.0 Sq.ft 1 BHK Apartment for buy in Lodha Amara New Launch Tower
1/12
1.51 km away
Zero Brokerage
1, 2, 3 BHK Flats in Thane West, Thane
1 BHK Flat
₹79 L
2 BHK Flat
₹1.04 Cr - 1.3 Cr
3 BHK Flat
₹1.68 Cr - 2.24 Cr
Avg. Price: ₹17.71 K/sq.ftPossession: Dec, 2024
Updated
3w ago
PM
Proptiger Marketing Services Private Limited
+ 1 more
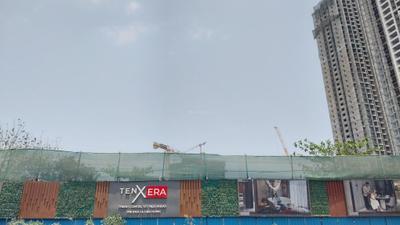
Ten X Era Raymond Realty Tower B Project Images
Project Image of 615.0 - 894.0 Sq.ft 2 BHK Apartment for buy in Ten X Era Raymond Realty Tower B
1/20
3.29 km away
Zero Brokerage
2, 3 BHK Flats in Thane West, Thane
2 BHK Flat
₹1.39 Cr - 1.59 Cr
3 BHK Flat
₹1.89 Cr - 2.09 Cr
Avg. Price: ₹22.99 K/sq.ftPossession: Jan, 2029
HR
Homesfy Realty Limited
Rustomjee Urbania Project Images
Project Image of 427.75 - 1161.0 Sq.ft 1 BHK Apartment for buy in Rustomjee Urbania
1/65
1.28 km away
Zero Brokerage
1, 2, 3 BHK Flats in Majiwada, Thane
1 BHK Flat
₹83.99 L - 94.44 L
2 BHK Flat
₹1.11 Cr - 1.37 Cr
3 BHK Flat
₹1.37 Cr - 2.28 Cr
Avg. Price: ₹19.63 K/sq.ftPossession: Dec, 2026
Updated
3w ago
B
Banke
Runwal Eirene Project Images
Project Image of 370.04 - 1173.0 Sq.ft 1 BHK Apartment for buy in Runwal Eirene
View Sample 3D Tour
1/22
0.46 km away
Zero Brokerage
1, 2, 3 BHK Flats in Balkum Pada, Thane
1 BHK Flat
₹71.66 L - 82.11 L
2 BHK Flat
₹92.18 L - 1.41 Cr
3 BHK Flat
₹1.43 Cr - 2.27 Cr
Avg. Price: ₹19.37 K/sq.ftPossession: Jun, 2025
Updated
3w ago

Ready to Move Projects around Ashok Nagar

Gallery Cover Pic of Raymond Realty Ten X Habitat
₹1.56 Cr - 1.7 Cr
Raymond Realty Ten X Habitat
by Raymond Realty Limited
2 BHK Flat
Thane West, Thane
AS
Adivine Stone Realty
Seller + 2 more
Gallery Cover Pic of Piramal Vaikunth Cluster 4A
₹1.11 Cr - 1.24 Cr
Piramal Vaikunth Cluster 4A
by Piramal Realty
2 BHK Flat
Thane West, Thane
HP
Horizon Proptech PVT LTD
Seller + 1 more
Gallery Cover Pic of Ashwin Sheth Vasant Lawns
₹1.76 Cr - 3.75 Cr
Ashwin Sheth Vasant Lawns
by Ashwin Sheth Group
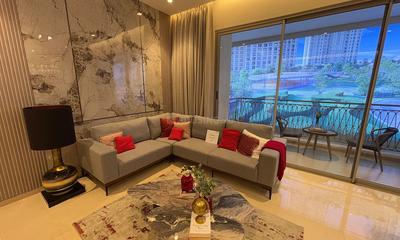
2, 3, 4 BHK Flats
Thane West, Thane
H
HomeBazaar.com
Seller
DR
Dosti Realty
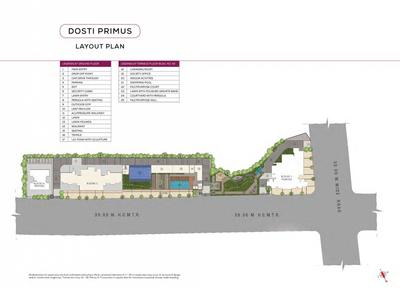
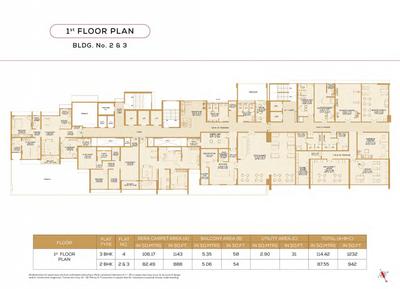
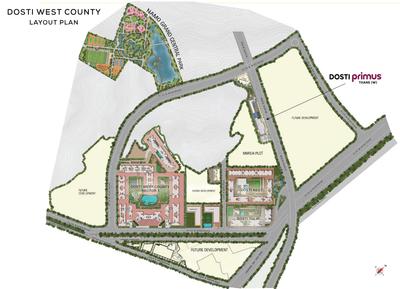
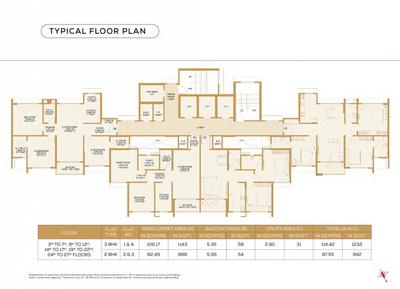
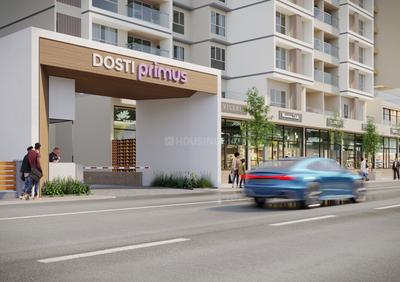
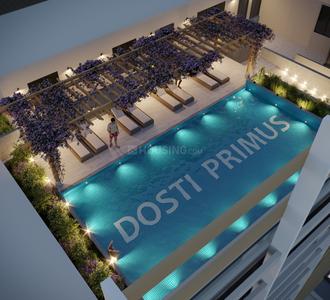
Dosti Primus Project Images
Project Image of 942.0 - 1232.0 Sq.ft 2 BHK Apartment for buy in Dosti Primus
1/23
2.03 km away
Zero Brokerage
2, 3 BHK Flats in Thane West, Thane
2 BHK Flat
₹1.82 Cr
3 BHK Flat
₹2.38 Cr
Avg. Price: ₹19.32 K/sq.ftPossession: Dec, 2029
DR
Dosti Realty
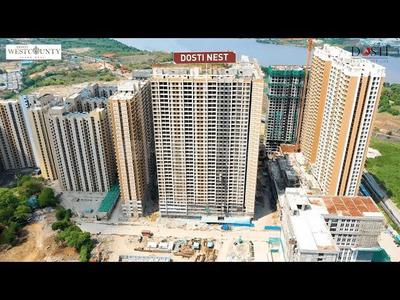
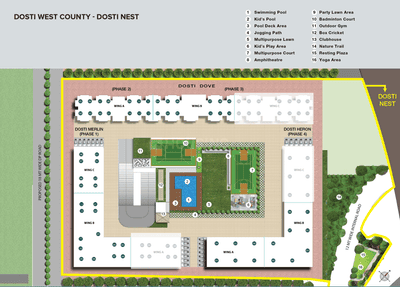
Dosti Nest Project Images
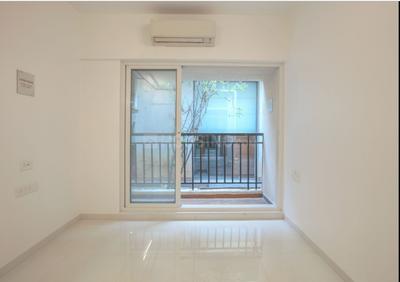
Project Image of 0.0 - 322.0 Sq.ft 1 BHK Apartment for buy in Dosti Nest
1/56
0.42 km away
Zero Brokerage
1 BHK Flat in Thane West, Thane
1 BHK Flat
₹64 L
Avg. Price: ₹19.88 K/sq.ftPossession: Aug, 2027
HP
Horizon Proptech PVT LTD
+ 1 more
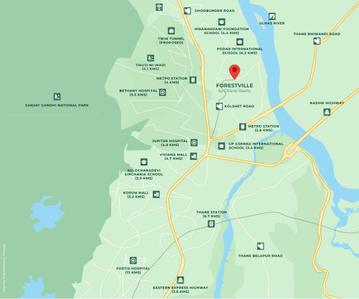
Oberoi Forestville Phase 1 Project Images
Project Image of 0.0 - 1090.0 Sq.ft 3 BHK Apartment for buy in Oberoi Forestville Phase 1
1/11
1.82 km away
Zero Brokerage
3 BHK Flat in Thane West, Thane
3 BHK Flat
₹1.81 Cr
Avg. Price: ₹16.62 K/sq.ftPossession: Dec, 2029
H
HomeBazaar.com
+ 2 more
Rustomjee Verdant Vistas Project Images
Project Image of 1084.0 - 2244.0 Sq.ft 3 BHK Apartment for buy in Rustomjee Verdant Vistas
1/16
0.56 km away
Zero Brokerage
3, 4 BHK Flats in Majiwada, Thane
3 BHK Flat
₹3.2 Cr - 3.73 Cr
4 BHK Flat
₹4.77 Cr - 6.41 Cr
Avg. Price: ₹29.05 K/sq.ftPossession: Jan, 2030
HR
Homesfy Realty Limited
Ashar Axis Project Images
Project Image of 437.77 - 678.0 Sq.ft 1 BHK Apartment for buy in Ashar Axis
1/17
1.42 km away
Zero Brokerage
1, 2 BHK Flats in Majiwada, Thane
1 BHK Flat
₹1 Cr - 1.06 Cr
2 BHK Flat
₹1.35 Cr - 1.55 Cr
Avg. Price: ₹22.91 K/sq.ftPossession: Dec, 2026
Updated
3w ago
B
Banke
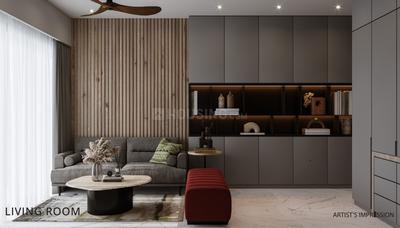
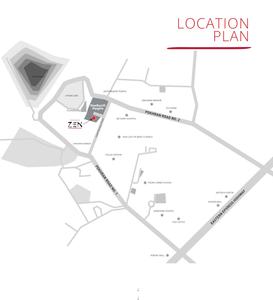
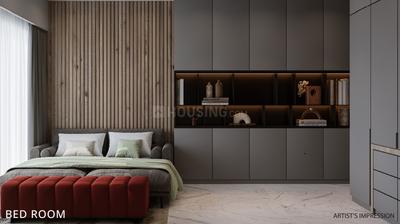
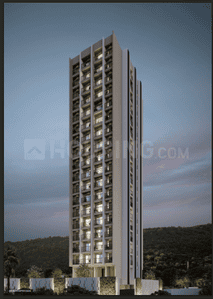
Neelkanth Zen Project Images
Project Image of 306.44 - 311.07 Sq.ft Studio Studio Apartment for buy in Neelkanth Zen
1/15
0.48 km away
Zero Brokerage
Studio Studio Flat in Thane West, Thane
Studio Apartment
₹69.25 L - 70.3 L
Avg. Price: ₹22.62 K/sq.ftPossession: Dec, 2026
AS
Adivine Stone Realty
+ 1 more
Runwal Codename Enchanted Tower D Project Images
Project Image of 389.87 - 594.6 Sq.ft 1 BHK Apartment for buy in Runwal Codename Enchanted Tower D
1/14
1.48 km away
Zero Brokerage
1, 2 BHK Flats in Thane West, Thane
1 BHK Flat
₹70.82 L - 80.83 L
2 BHK Flat
₹92.27 L - 1.08 Cr
Avg. Price: ₹18.15 K/sq.ftPossession: Jun, 2028
HR
Homesfy Realty Limited
+ 2 more
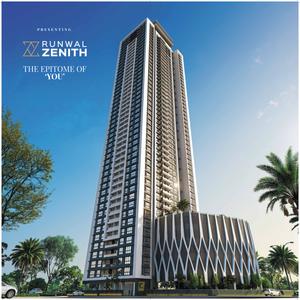
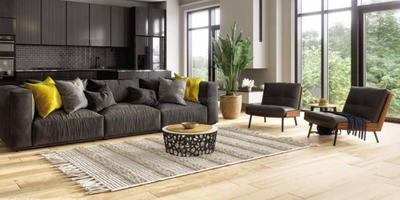
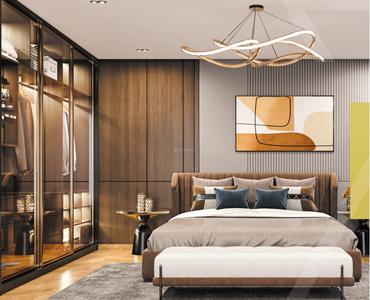
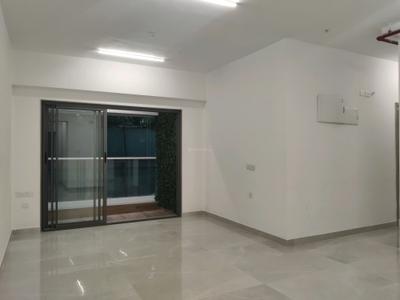
Runwal Zenith Project Images
Project Image of 967.0 - 1217.0 Sq.ft 3 BHK Apartment for buy in Runwal Zenith
View Sample 3D Tour
1/19
1.17 km away
Zero Brokerage
3 BHK Flat in Thane West, Thane
3 BHK Flat
₹1.89 Cr - 2.25 Cr
Avg. Price: ₹18.49 K - ₹19.54 K/sq.ftPossession: Sep, 2028
B
Banke
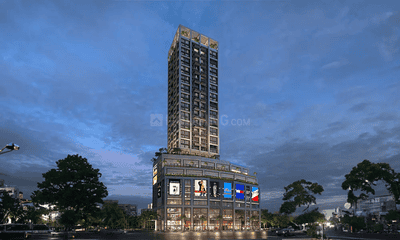
Jaydeep La Residency Project Images
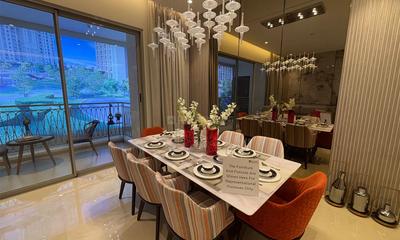
Project Image of 450.0 - 1800.0 Sq.ft 1 BHK Apartment for buy in Jaydeep La Residency
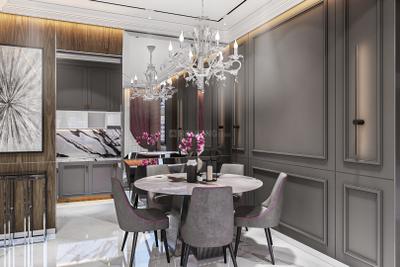
1/27
1.49 km away
Zero Brokerage
1, 2, 3, 4 BHK Flats in Thane West, Thane
1 BHK Flat
₹89 L - 98.89 L
2 BHK Flat
₹1.52 Cr - 1.64 Cr
3 BHK Flat
₹1.98 Cr
4 BHK Flat
₹3.56 Cr
Avg. Price: ₹19.78 K/sq.ftPossession: Jun, 2028
TR
The Realtors
Vakratunda Anantaraa Tower 1 Project Images
Project Image of 409.46 - 629.04 Sq.ft 1 BHK Apartment for buy in Vakratunda Anantaraa Tower 1
1/9
1.38 km away
Zero Brokerage
1, 2 BHK Flats in Thane West, Thane
1 BHK Flat
Price on Request
2 BHK Flat
Price on Request
Possession: Apr, 2032
Updated
4d ago
H
HomeBazaar.com
+ 1 more
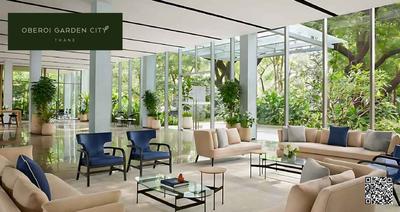
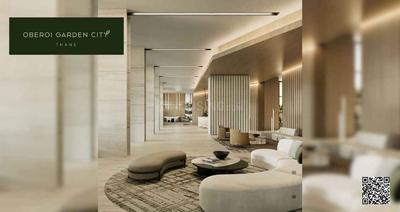
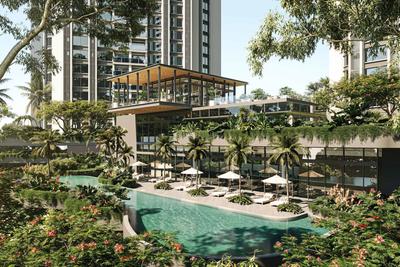
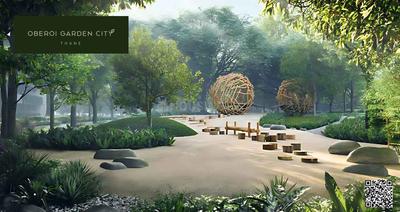
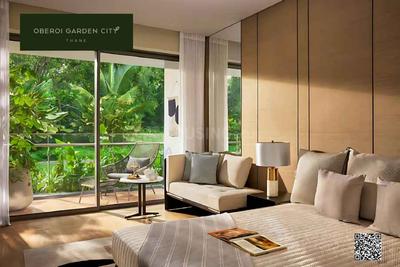
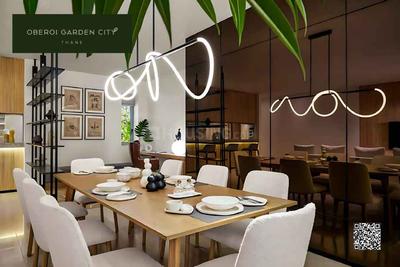
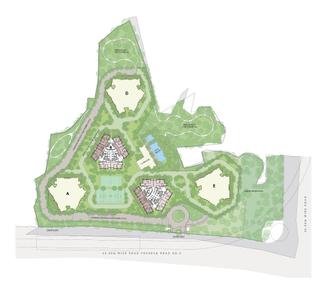
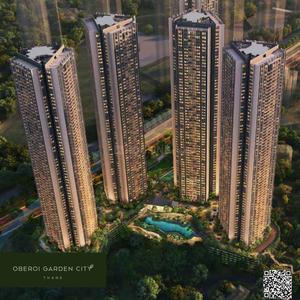
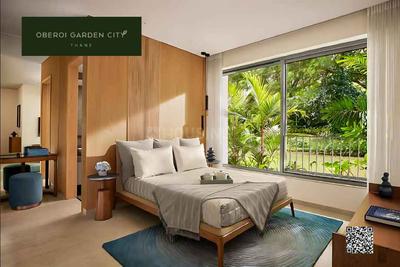
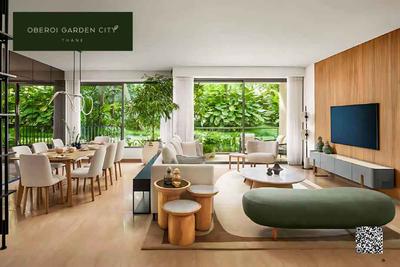
Oberoi OGC Thane Phase 1 Project Images
Project Image of 1475.0 - 1900.0 Sq.ft 3 BHK Apartment for buy in Oberoi OGC Thane Phase 1
1/25
1.69 km away
Zero Brokerage
3 BHK Flat in Thane West, Thane
3 BHK Flat
₹3.23 Cr - 4.16 Cr
Avg. Price: ₹21.89 K/sq.ftPossession: Jun, 2031
LE
Liban Empire
Shree Maruti Heights Project Images
Project Image of 426.36 - 953.68 Sq.ft 1 BHK Apartment for buy in Shree Maruti Heights
1/5
2.15 km away
Zero Brokerage
1, 2, 3 BHK Flats in Kalwa, Thane
1 BHK Flat
₹94.51 L - 1.2 Cr
2 BHK Flat
₹1.34 Cr - 1.63 Cr
3 BHK Flat
₹2.03 Cr - 2.11 Cr
Avg. Price: ₹22.17 K/sq.ftPossession: Mar, 2029
Updated
3w ago
B
Banke
Metro Regalia Project Images
Project Image of 688.0 - 1141.0 Sq.ft 2 BHK Apartment for buy in Metro Regalia
1/26
0.9 km away
Zero Brokerage
2, 3 BHK Flats in Thane West, Thane
2 BHK Flat
₹1.63 Cr - 2.06 Cr
3 BHK Flat
₹2.62 Cr - 2.77 Cr
Avg. Price: ₹21.52 K/sq.ftPossession: Dec, 2027
HP
Horizon Proptech PVT LTD
+ 1 more
Sheth Avalon Project Images
Project Image of 775.0 - 2722.0 Sq.ft 2 BHK Apartment for buy in Sheth Avalon
1/30
2.47 km away
Zero Brokerage

Sheth Avalon

RERA
4.3
2, 2.5, 3, 4, 5 BHK Flats in Thane West, Thane
2 BHK Flat
₹3.24 Cr
2.5 BHK Flat
₹4.55 Cr
3 BHK Flat
₹4.9 Cr - 6.14 Cr
4 BHK Flat
₹6.2 Cr - 9.37 Cr
5 BHK Flat
₹11.38 Cr
Avg. Price: ₹41.81 K/sq.ftPossession: Dec, 2025
Are you a property owner looking to rent/sell?
Post your property for FREE
Hello 👋🏻
Easy Contact with sellers
Personalized experience
My Activity
Contacted Properties
00
Seen Properties
00
Saved Properties
00
Recent Searches
00

Explore Sub Localities around Ashok Nagar, Thane

Price Trends are not available due to insufficient data.
You can still view properties in the area.
Price Trends are not available due to insufficient data.
You can still view properties in the area.
Ambika Nagar No. 2
17 people rated this locality
4.13
₹9,000
Avg. Price per sq.ft
Price Trends are not available due to insufficient data.
You can still view properties in the area.
₹11,901
Avg. Price per sq.ft

Top Projects for Sale around Ashok Nagar, Thane

Gallery Cover Pic of Dosti West County
2, 3 BHK Apartments
Balkum Pada,Thane
₹1.28 Cr-2.63 Cr
Gallery Cover Pic of Piramal Vaikunth
2, 3 BHK Apartments
Balkum Pada,Thane
₹1.59 Cr-2.29 Cr
Gallery Cover Pic of Dosti Nest
1 BHK Apartment
Thane West,Thane
₹64.0 L-64.0 L
Gallery Cover Pic of Siddhi Highland Haven
1, 2, 4 BHK Apartments
Balkum Pada,Thane
₹74.58 L-2.43 Cr
Gallery Cover Pic of Siddhi Highland Haven Building 6F Mist B Phase 5
1 BHK Apartment
Thane West,Thane
 
Gallery Cover Pic of Lodha Amara
1, 2, 3 BHK Apartments
Kolshet,Thane
₹80.3 L-2.28 Cr
Gallery Cover Pic of Kalpataru Sunrise
1, 2, 3 BHK Apartments
Thane West,Thane
₹92.35 L-2.38 Cr
Gallery Cover Pic of Risland The Icon
1, 2 BHK Apartments
Dhokali,Thane
₹86.04 L-1.49 Cr
Gallery Cover Pic of Rustomjee La Familia
1, 2, 3 BHK Apartments
Thane West,Thane
₹1.11 Cr-2.73 Cr
Gallery Cover Pic of Rustomjee Urbania
1, 2, 3 BHK Apartments
Majiwada,Thane
₹83.99 L-2.28 Cr

Popular Locality for sale around Ashok Nagar, Thane

Dhokali Naka
1 people rated this locality
3
₹12,156
Avg. Price per sq.ft
17.67%
Rise in last 1 Year
Kolshet
4 people rated this locality
4.56
₹14,900
Avg. Price per sq.ft
3%
Fall in last 1 Year
₹10,948
Avg. Price per sq.ft
14.65%
Rise in last 1 Year
₹14,533
Avg. Price per sq.ft
43.54%
Rise in last 1 Year
₹29,039
Avg. Price per sq.ft
4.29%
Fall in last 1 Year
Kalwa
16 people rated this locality
4.34
₹11,925
Avg. Price per sq.ft
16.83%
Rise in last 1 Year
Thane West
694 people rated this locality
4.79
₹15,602
Avg. Price per sq.ft
6.9%
Rise in last 1 Year
₹14,608
Avg. Price per sq.ft
0.27%
Fall in last 1 Year
₹18,162
Avg. Price per sq.ft
0.46%
Rise in last 1 Year
Hiranandani Estate
15 people rated this locality
4.28
₹16,233
Avg. Price per sq.ft
0.95%
Fall in last 1 Year

Popular searches for properties in Ashok Nagar, Thane

Resale Projects around Ashok Nagar, Thane

Gallery Cover Pic of Piramal Vaikunth
Thane West,Thane
2, 3 BHK Apartments
1.15 Cr - 3.16 Cr
Gallery Cover Pic of Siddhi Highland Haven
Balkum Pada,Thane
1, 2, 4 BHK Apartments
74.58 L - 2.43 Cr
Gallery Cover Pic of Kalpataru Sunrise
Thane West,Thane
1, 2, 3 BHK Apartments
92.35 L - 2.38 Cr
Gallery Cover Pic of The Solitaire
Kolshet,Thane
2, 2.5, 3 BHK Apartments
1.14 Cr - 1.81 Cr
Gallery Cover Pic of Runwal Pearl Apartments
Thane West,Thane
2, 2.5, 3 BHK Apartments
1.31 Cr - 1.81 Cr
Gallery Cover Pic of Varun Garden
Thane West,Thane
2, 3 BHK Apartments
1.45 Cr - 1.95 Cr
Gallery Cover Pic of RNA NG Regency
Thane West,Thane
1, 2 BHK Apartments
56.0 L - 91.9 L
Gallery Cover Pic of Regency Heights
Thane West,Thane
2, 3 BHK Apartments
1.3 Cr - 1.67 Cr
Gallery Cover Pic of Lodha Luxuria Priva
Thane West,Thane
2, 3 BHK Apartments
1.71 Cr - 2.82 Cr

Ready to Move Projects around Ashok Nagar, Thane

Gallery Cover Pic of Ganga Jamuna Apartments
Thane West,Thane
Gallery Cover Pic of Dadlani park
Thane West,Thane
Gallery Cover Pic of Bharti Chembers
Thane West,Thane
Gallery Cover Pic of Shubh ViharHousingLtd
Thane West,Thane
Gallery Cover Pic of Majiwade Adarsh
Thane West,Thane
Gallery Cover Pic of Rustomjee Atelier
Thane West,Thane
Gallery Cover Pic of Tulsidham AmrapaliLtd
Thane West,Thane
Gallery Cover Pic of Alankar Tower
Kalwa,Thane
Gallery Cover Pic of Soham Gardens
Thane West,Thane
Gallery Cover Pic of Shri Sudama
Kalwa,Thane

FAQs about New Projects in Ashok Nagar for Sale

How many ready to move projects are available for sale in Ashok Nagar, Thane?

There are 3 ready to move projects available in Ashok Nagar, Thane.

What are the top ready to move projects in Ashok Nagar, Thane?

The best ready to move projects in Ashok Nagar, Thane are:

Which are the most searched localities for buying projects in and around Ashok Nagar, Thane?

The best areas to buy projects in and around Ashok Nagar, Thane are:

What are the top upcoming projects in Ashok Nagar, Thane?

The top upcoming projects in Ashok Nagar, Thane are:

How many residential projects are available in Ashok Nagar, Thane?

There are 3 residential projects in Ashok Nagar, Thane.
Housing.com
Great Places to work - Housing.com
Great Places to work in Asia - Housing.com
FOLLOW
©2012-26 Locon Solutions Pvt. Ltd
Company
CareersAbout UsFor PartnersTermsAnnual ReturnPrivacy PolicyContact UsUnsubscribe
Partner Sites
EXPERIENCE HOUSING APP ON MOBILE
Housing iOS App
Housing Android App
Open camera & scan the QR code to Download the App