Your search for property ends here - Buy, Rent, Sell - Housing.com
housing-logo
Don't Miss out! Get notified of new homes as soon as they are posted

Notifications can be turned off anytime from browser settings.

Buy in Thane
Download App
List PropertyFree
Saved
Property Type
Apartment
Independent House
Independent Floor
Plot
Studio
Duplex
Penthouse
Villa
Agricultural Land
BHK Type
1 RK
1 BHK
2 BHK
3 BHK
4 BHK
5 BHK
5+ BHK
0 -
20Cr
0
20.00Cr+
0
5Cr
10Cr
20Cr+
Sale Type
New Bookings
Resale
Under Construction
Ready to move
Under Construction
Verified
Verified by Housing.com: Authentic location and real photos
New Projects
Featured Agents
More Filters
Reset filters
Last Updated: Oct 20, 2026
Showing 1 - 30 of 254

Under Construction Projects in Azad Nagar, Thane - Page 8

Sort by:
Relevance
GP
Godrej Properties Ltd.
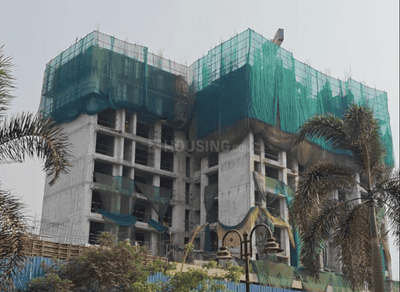
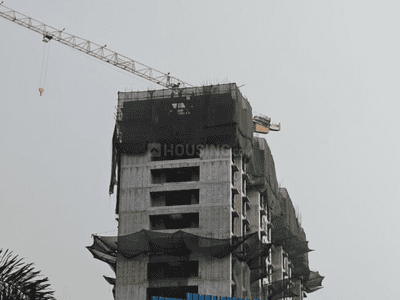
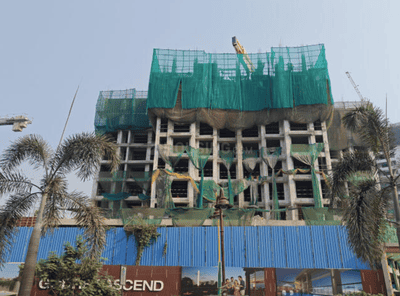
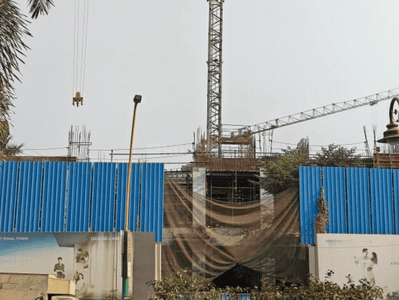
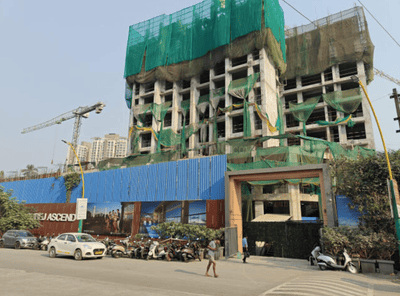
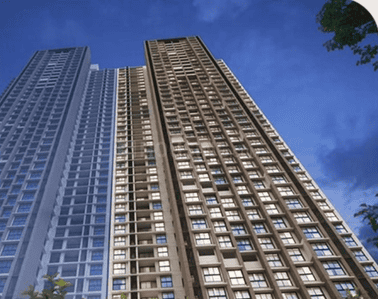
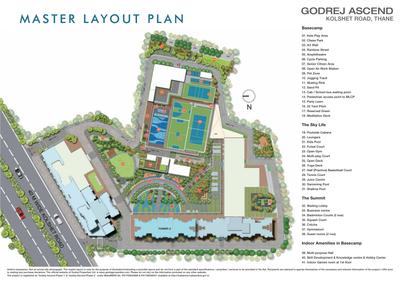
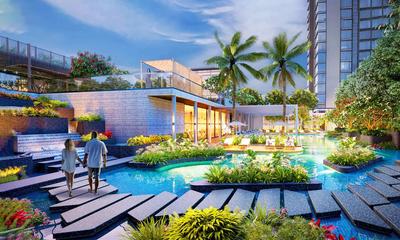
Godrej Ascend Phase 4 Project Images
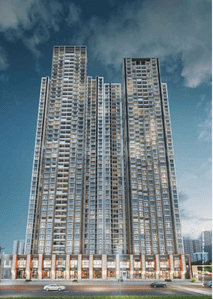
Project Image of 381.15 - 863.05 Sq.ft 1 BHK Apartment for buy in Godrej Ascend Phase 4
1/18
0.94 km away

1, 2, 3 BHK Flats in Thane West, Thane

1 BHK Flat
₹88.79 L
2 BHK Flat
₹1.22 Cr - 1.5 Cr
3 BHK Flat
₹1.74 Cr - 2.01 Cr
Avg. Price: ₹23.3 K/sq.ftPossession: Dec, 2029
MK
Mauli Krupa Developers
Gallery Cover Pic of Mauli Krupa Sai Chandra Pride
2.54 km away

1 BHK Flat in Thane West, Thane

1 BHK Flat
₹39 L - 57.15 L
Avg. Price: ₹15.92 K/sq.ftPossession: Dec, 2027
SB
Snehkiran Buildcon Pvt Ltd
Snehkiran Tower Project Images
Project Image of 488.68 - 789.21 Sq.ft 1 BHK Apartment for buy in Snehkiran Tower
1/4
2.74 km away

1, 2 BHK Flats in Hiranandani Estate, Thane

1 BHK Flat
Price on Request
2 BHK Flat
Price on Request
Possession: May, 2027
CI
Chamunda Infrastructure Limited
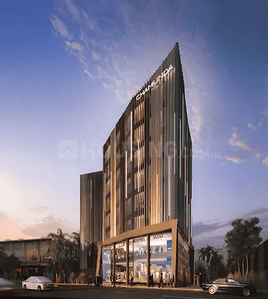
Chamunda Mayfair Project Images
Project Image of 474.37 - 1153.35 Sq.ft 1 RK Apartment for buy in Chamunda Mayfair
1/2
2.83 km away

1 RK, 1, 2 BHK Flats in Thane West, Thane

1 RK Flat
Price on Request
1 BHK Flat
Price on Request
2 BHK Flat
Price on Request
Possession: Dec, 2028
Updated
1w ago
PR
Piramal Realty
Piramal Vaikunth Cluster 3 Tower 3 Project Images
Project Image of 716.88 - 2419.73 Sq.ft 2 BHK Apartment for buy in Piramal Vaikunth Cluster 3 Tower 3
1/2
1.98 km away

2, 3, 4 BHK Flats in Thane West, Thane

2 BHK Flat
Price on Request
3 BHK Flat
Price on Request
4 BHK Flat
Price on Request
Possession: Jun, 2032
JK
J K Realcon
J K Sankalp Heights Project Images
Project Image of 372.11 - 1070.36 Sq.ft 1 RK Apartment for buy in J K Sankalp Heights
1/2
2.83 km away

1 RK, 1, 2, 4 BHK Flats in Thane West, Thane

1 RK Flat
Price on Request
1 BHK Flat
Price on Request
2 BHK Flat
Price on Request
4 BHK Flat
Price on Request
Possession: Dec, 2027
OR
Oberoi Realty Limited
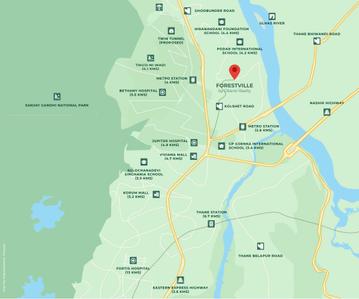
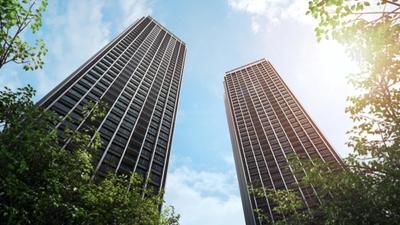
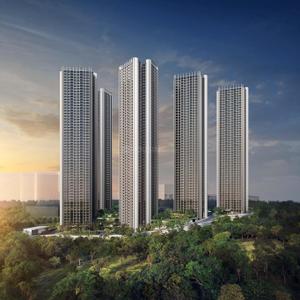
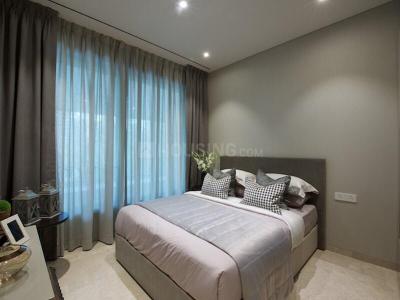
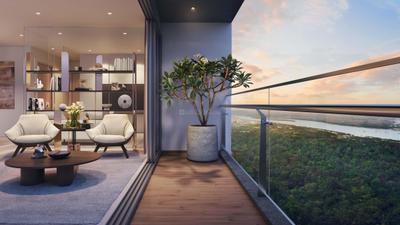
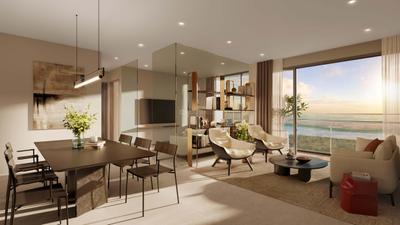
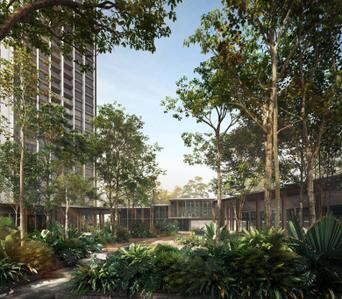
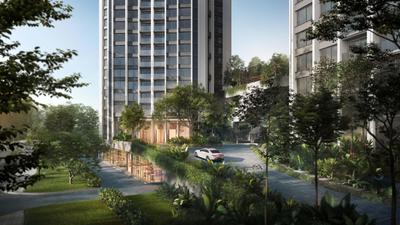
Oberoi Forestville Phase 1 Project Images
Project Image of 0.0 - 1090.0 Sq.ft 3 BHK Apartment for buy in Oberoi Forestville Phase 1
1/11
0.48 km away

3 BHK Flat in Thane West, Thane

3 BHK Flat
₹1.81 Cr
Avg. Price: ₹16.62 K/sq.ftPossession: Dec, 2029

Zero Brokerage Projects around Azad Nagar

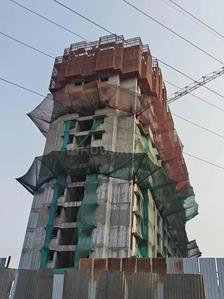
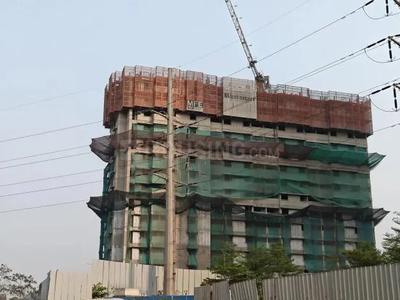
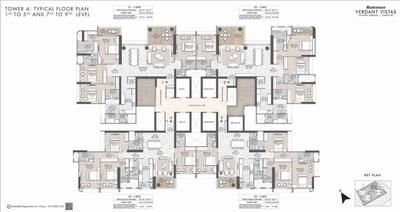
Gallery Cover Pic of Rustomjee Verdant Vistas
2.10 kmfrom
₹3.2 Cr - 6.41 Cr
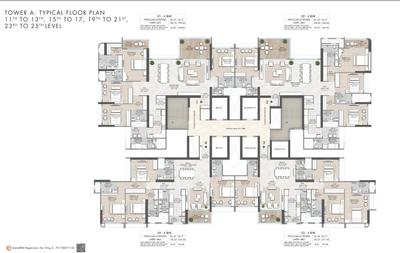
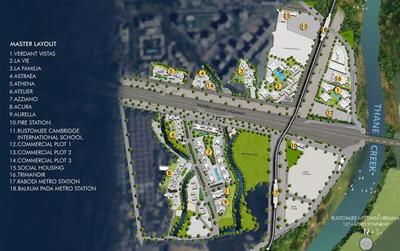
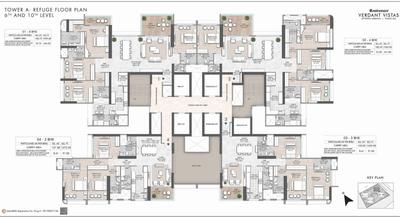
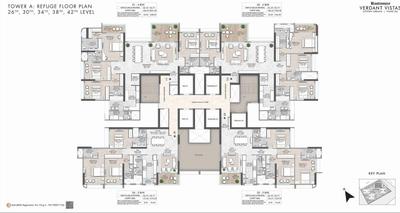
Rustomjee Verdant Vistas
Rustomjee Builders
3, 4 BHK Flats Thane West, Thane
TR
The Realtors
Seller + 4 more
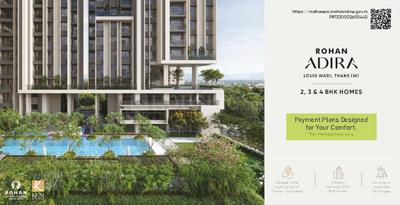
Gallery Cover Pic of Rohan Adira
5.14 kmfrom
₹1.55 Cr - 3.19 Cr
Rohan Adira
Rohan Builders and Developers Private Limited
2, 3, 4 BHK Flats Thane West, Thane
RB
Rohan Builders and Developers Private Limited
Developer + 2 more
Gallery Cover Pic of Oberoi Forestville
0.48 kmfrom
₹1.87 Cr
Oberoi Forestville
Oberoi Realty Limited
3 BHK Flat Thane West, Thane
HP
Horizon Proptech PVT LTD
Seller
Gallery Cover Pic of Kalpataru Estella Tower C and D
0.54 kmfrom
₹1.85 Cr - 2.46 Cr
Kalpataru Estella Tower C and D
Kalpataru Group
2, 3 BHK Flats Thane West, Thane
SR
Surabhi Realtor
Seller + 4 more
PB
Puraniks Builders Pvt. Ltd
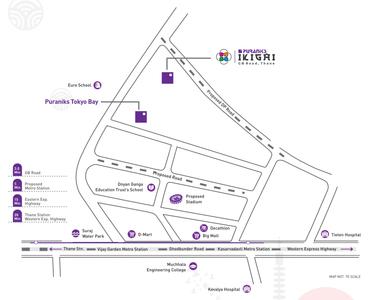
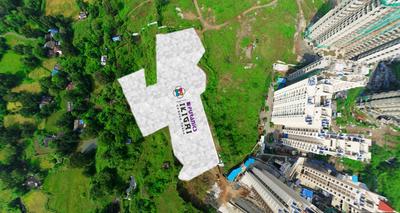
Puraniks Ikigai Phase 2 Project Images
Project Image of 291.81 - 501.92 Sq.ft 1 BHK Apartment for buy in Puraniks Ikigai Phase 2
1/15
2.36 km away

1, 2 BHK Flats in Thane West, Thane

1 BHK Flat
₹47.46 L - 62.39 L
2 BHK Flat
₹80.18 L - 80.87 L
Avg. Price: ₹16.18 K/sq.ftPossession: Dec, 2030
R
Risland
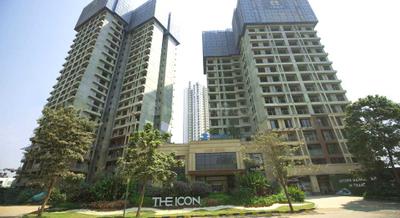
Risland The Icon Project Images
Project Image of 449.0 - 775.0 Sq.ft 1 BHK Apartment for buy in Risland The Icon
1/31
1.52 km away

1, 2, 3 BHK Flats in Dhokali, Thane

1 BHK Flat
Price on Request
2 BHK Flat
Price on Request
3 BHK Flat
Price on Request
Avg. Price: ₹17.88 K - 22.49 K/sq.ftPossession: Dec, 2025
RG
Rosa Group
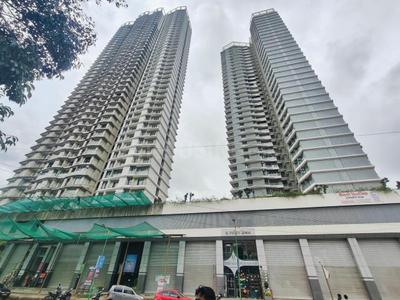
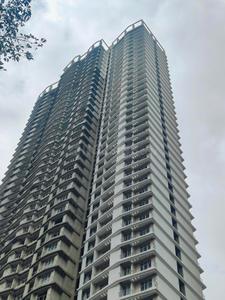
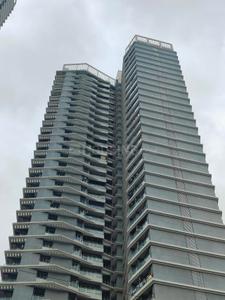
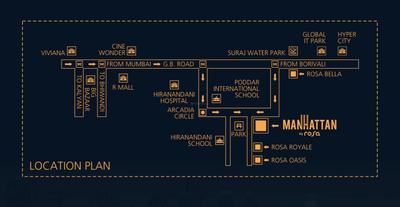
Rosa Manhattan Project Images
Project Image of 621.72 - 911.0 Sq.ft 2 BHK Apartment for buy in Rosa Manhattan
1/43
2.37 km away

1 RK, 1, 2, 3 BHK Flats in Hiranandani Estate, Thane

1 BHK Flat
Price on Request
1 RK Flat
Price on Request
2 BHK Flat
Price on Request
3 BHK Flat
Price on Request
Possession: Dec, 2025
Updated
2w ago
DR
Dosti Realty
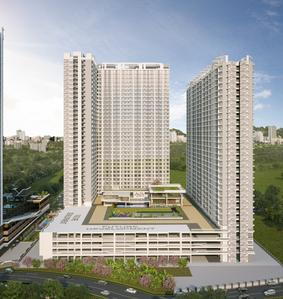
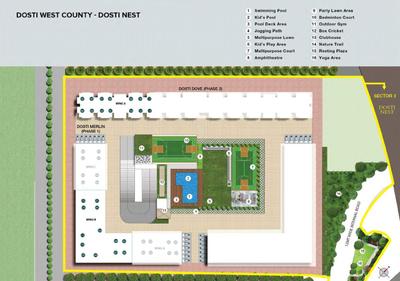
Dosti Nest Phase 3 Project Images
Project Image of 0.0 - 322.0 Sq.ft 1 BHK Apartment for buy in Dosti Nest Phase 3
1/25
1.87 km away

1 BHK Flat in Thane West, Thane

1 BHK Flat
₹52.52 L
Avg. Price: ₹16.31 K/sq.ftPossession: Aug, 2027
SG
Siddhi Group
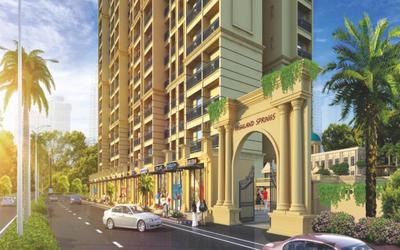
Siddhi Highland Springs Project Images
1.52 km away

1, 2 BHK Flats in Thane West, Thane

1 BHK Flat
Price on Request
2 BHK Flat
Price on Request
Avg. Price: ₹18.05 K - 27.11 K/sq.ftPossession: Dec, 2023
RB
Rustomjee Builders
Rustomjee La Familia Wing A Project Images
Project Image of 471.0 - 1161.0 Sq.ft 1 BHK Apartment for buy in Rustomjee La Familia Wing A
View Sample 3D Tour
View Sample 3D Tour
1/34
3.53 km away

1, 2, 3 BHK Flats in Thane West, Thane

1 BHK Flat
₹99.24 L - 1.01 Cr
2 BHK Flat
₹1.41 Cr - 1.45 Cr
3 BHK Flat
₹1.85 Cr - 2.45 Cr
Avg. Price: ₹21.07 K/sq.ftPossession: Dec, 2026
SN
Shree Narayan Enterprises
Gallery Cover Pic of Shree Narayan Chandrangan Residency
1.25 km away

1, 2 BHK Flats in Thane West, Thane

1 BHK Flat
Price on Request
2 BHK Flat
Price on Request
Possession: Dec, 2026
RB
Rustomjee Builders
Rustomjee Verdant Vistas Wing B Project Images
Project Image of 935.38 - 1187.91 Sq.ft 2 BHK Apartment for buy in Rustomjee Verdant Vistas Wing B
1/9
2.75 km away

2, 3 BHK Flats in Thane West, Thane

2 BHK Flat
₹2.55 Cr
3 BHK Flat
₹2.96 Cr - 3.24 Cr
Avg. Price: ₹27.32 K/sq.ftPossession: Feb, 2030
RR
Runwal Realty
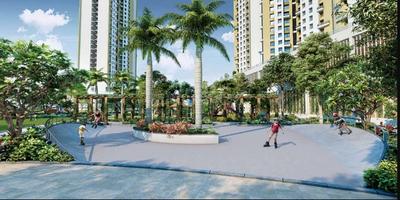
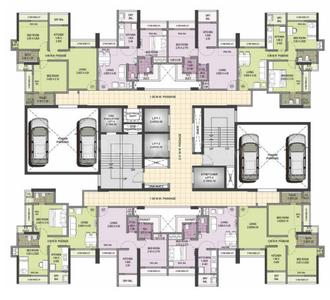
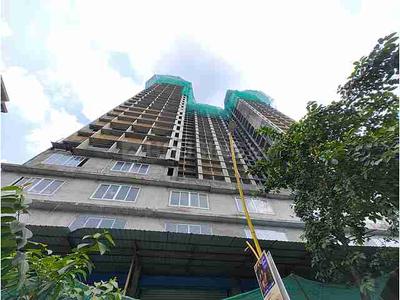
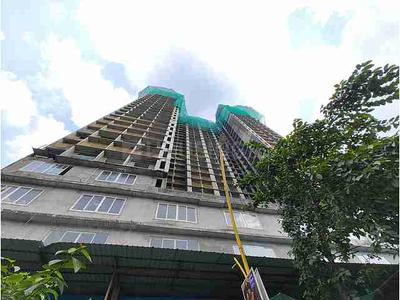
Runwal One Project Images
Project Images
Project Images
Project Images
Project Images
Project Images
Project Images
Project Images
Project Images
Project Images
Project Images
Project Images
Project Images
Project Images
Project Images
Project Images
Project Images
Project Images
Project Images
Project Images
Project Images
Project Images
Project Images
Project Images
Project Images
Project Images
Project Images
Project Images
Project Images
Project Images
Project Images
Project Images
Project Images
Project Images
Project Images
Project Images
Project Images
Project Images
Project Images
Project Images
Project Images
Project Images
Project Images
Project Images
Project Images
Project Images
Project Images
Project Images
1/48
0.99 km away

2, 2.5, 3, 4 BHK Flats in Thane West, Thane

2 BHK Flat
Price on Request
2.5 BHK Flat
Price on Request
3 BHK Flat
Price on Request
4 BHK Flat
Price on Request
Possession: Sep, 2030
RB
Rustomjee Builders
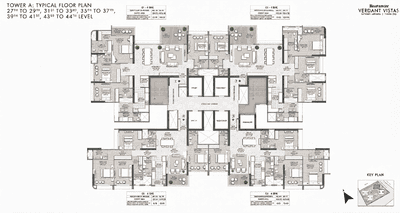
Rustomjee Verdant Vistas Wing A Project Images
Project Image of 1373.0 - 2001.0 Sq.ft 3 BHK Apartment for buy in Rustomjee Verdant Vistas Wing A
1/23
2.1 km away

3, 4 BHK Flats in Majiwada, Thane

3 BHK Flat
₹3.75 Cr - 3.92 Cr
4 BHK Flat
₹4.56 Cr - 5.47 Cr
Avg. Price: ₹27.31 K/sq.ftPossession: Jan, 2030
MC
Mangala Construction
Mangala Silver Woods Project Images
Project Image of 416.89 - 680.39 Sq.ft 1 BHK Apartment for buy in Mangala Silver Woods
1/2
3.67 km away

1, 2 BHK Flats in Thane West, Thane

1 BHK Flat
Price on Request
2 BHK Flat
Price on Request
Possession: May, 2028
RG
Raunak Group
Raunak Unnathi Woods Phase VI F2 Project Images
Project Image of 386.0 - 582.0 Sq.ft 1 BHK Apartment for buy in Raunak Unnathi Woods Phase VI F2
1/12
3.51 km away

1, 2 BHK Flats in Kasarvadavali, Thane

1 BHK Flat
Price on Request
2 BHK Flat
Price on Request
Avg. Price: ₹15.49k/sq.ftPossession: Dec, 2027
K
Kalpataru Group
Kalpataru Sector 5 Wing A Project Images
Project Image of 756.0 - 1095.0 Sq.ft 2 BHK Apartment for buy in Kalpataru Sector 5 Wing A
1/5
1.18 km away

2, 3 BHK Flats in Thane West, Thane

2 BHK Flat
Price on Request
3 BHK Flat
Price on Request
Avg. Price: ₹14.0k/sq.ftPossession: Dec, 2027
SP
Shapoorji Pallonji Real Estate
Shapoorji Pallonji Oyster Northern Lights Project Images
Project Image of 405.8 - 1233.46 Sq.ft 1 BHK Apartment for buy in Shapoorji Pallonji Oyster Northern Lights
1/16
2.44 km away

1, 2, 3 BHK Flats in Thane West, Thane

1 BHK Flat
₹75.88 L - 1.03 Cr
2 BHK Flat
₹1.07 Cr - 1.32 Cr
3 BHK Flat
₹1.88 Cr - 2.31 Cr
Avg. Price: ₹18.7 K/sq.ftPossession: Dec, 2028
K
Kalpataru Group
Kalpataru Sector 5 Wing B Project Images
Project Image of 0.0 - 1072.0 Sq.ft 3 BHK Apartment for buy in Kalpataru Sector 5 Wing B
1/5
1.18 km away

3 BHK Flat in Thane West, Thane

3 BHK Flat
₹2.35 Cr
Avg. Price: ₹21.92 K/sq.ftPossession: Dec, 2027
K
Kalpataru Group
Kalpataru Sector 5 Wing C Project Images
Project Image of 615.0 - 957.0 Sq.ft 2 BHK Apartment for buy in Kalpataru Sector 5 Wing C
1/28
1.18 km away

2, 3 BHK Flats in Thane West, Thane

2 BHK Flat
₹1.82 Cr
3 BHK Flat
₹2.36 Cr
Avg. Price: ₹24.67 K - ₹29.58 K/sq.ftPossession: Dec, 2027
K
Kalpataru Group
Kalpataru Sector 5 Wing G and H Project Images
Project Image of 503.0 - 1314.0 Sq.ft 2 BHK Apartment for buy in Kalpataru Sector 5 Wing G and H
1/12
1.18 km away

2, 3 BHK Flats in Thane West, Thane

2 BHK Flat
₹2.34 Cr - 2.59 Cr
3 BHK Flat
₹4.09 Cr
Avg. Price: ₹31.09 K - ₹46.58 K/sq.ftPossession: Dec, 2027
K
Kalpataru Group
Kalpataru Sector 5 Wing J And K Project Images
Project Image of 464.0 - 1561.0 Sq.ft 1 BHK Apartment for buy in Kalpataru Sector 5 Wing J And K
1/32
1.18 km away

1, 2, 3 BHK Flats in Thane West, Thane

1 BHK Flat
₹77.33 L - 78 L
2 BHK Flat
₹88.5 L - 1.6 Cr
3 BHK Flat
₹1.53 Cr - 2.6 Cr
Avg. Price: ₹16.67 K/sq.ftPossession: Dec, 2027
K
Kalpataru Group
Kalpataru Sector 5 Wing D E And F Project Images
Project Image of 448.1 - 927.42 Sq.ft 1 BHK Apartment for buy in Kalpataru Sector 5 Wing D E And F
1/60
1.18 km away

1, 2, 3 BHK Flats in Thane West, Thane

1 BHK Flat
₹82.18 L - 85.81 L
2 BHK Flat
₹90.61 L - 1.25 Cr
3 BHK Flat
₹1.54 Cr - 1.7 Cr
Avg. Price: ₹18.35 K/sq.ftPossession: Dec, 2027
PB
Puraniks Builders Pvt. Ltd
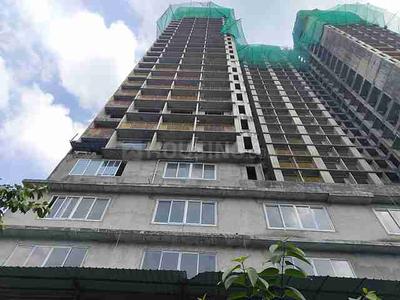
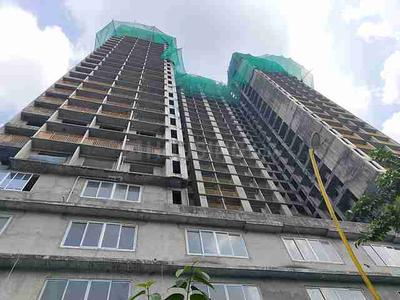
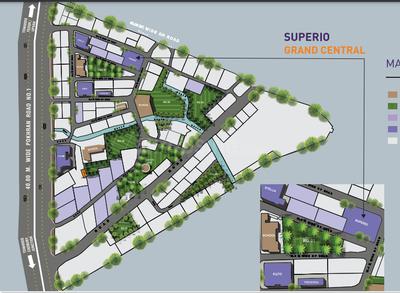
Puraniks Superio Grand Central Project Images
Project Image of 0.0 - 465.86 Sq.ft 2 BHK Apartment for buy in Puraniks Superio Grand Central
1/14
3.48 km away

2 BHK Flat in Thane West, Thane

2 BHK Flat
₹1.05 Cr
Avg. Price: ₹22.53 K/sq.ftPossession: Sep, 2030
DS
Damji Shamji Shah Group
DSS Mahavir Spring Project Images
View Sample 3D Tour
View Sample 3D Tour
1/3
3.08 km away

1, 2, 3 BHK Flats in Thane West, Thane

1 BHK Flat
₹1.09 Cr - 2.27 Cr
2 BHK Flat
₹1.09 Cr - 2.27 Cr
3 BHK Flat
₹1.09 Cr - 2.27 Cr
Avg. Price: ₹24.02 K/sq.ftPossession: Dec, 2025
NG
Neelkanth Group
Neelkanth D3 Zinnia Project Images
Project Image of 796.0 - 987.0 Sq.ft 2.5 BHK Apartment for buy in Neelkanth D3 Zinnia
1/2
1.49 km away

2.5, 3 BHK Flats in Thane West, Thane

2.5 BHK Flat
₹2.08 Cr
3 BHK Flat
₹2.52 Cr
Avg. Price: ₹25.83 K/sq.ftPossession: Mar, 2028
RG
Raunak Group
Raunak Unnathi Woods Project Images
Project Image of 480.0 - 750.0 Sq.ft 1 BHK Apartment for buy in Raunak Unnathi Woods
View Sample 3D Tour
1/23
3.38 km away

1, 2 BHK Flats in Kasarvadavali, Thane

1 BHK Flat
Price on Request
2 BHK Flat
Price on Request
Avg. Price: ₹15.05 K - 17.33 K/sq.ftPossession: Jun, 2010
Are you a property owner looking to rent/sell?
Post your property for FREE
Hello 👋🏻
Easy Contact with sellers
Personalized experience
My Activity
Contacted Properties
00
Seen Properties
00
Saved Properties
00
Recent Searches
00

Top Projects for Sale in Azad Nagar, Thane

Gallery Cover Pic of Lodha Crown Kolshet Tower 4
2.5 BHK Apartment
Azad Nagar,Thane
₹1.38 Cr-1.66 Cr
Gallery Cover Pic of Lodha Crown Kolshet Tower 3
2 BHK Apartment
Thane West,Thane
₹1.12 Cr-1.12 Cr
Gallery Cover Pic of Shivparvati Apartment
Property
Azad Nagar,Thane
 
Gallery Cover Pic of Zojwalla Alishan Park 3
1, 2 BHK Apartments
Kalyan West,Kalyan
₹60.0 L-85.0 L

Popular Locality for sale around Azad Nagar, Thane

Kolshet
4 people rated this locality
4.56
₹14,832
Avg. Price per sq.ft
0.84%
Rise in last 1 Year
Thane West
694 people rated this locality
4.79
₹15,968
Avg. Price per sq.ft
4.93%
Rise in last 1 Year
Dhokali Naka
1 people rated this locality
3
₹12,006
Avg. Price per sq.ft
5.85%
Rise in last 1 Year
Hiranandani Estate
15 people rated this locality
4.28
₹17,456
Avg. Price per sq.ft
9.91%
Rise in last 1 Year
₹15,670
Avg. Price per sq.ft
16.28%
Fall in last 1 Year
₹13,485
Avg. Price per sq.ft
26.62%
Rise in last 1 Year
Kasarvadavali
8 people rated this locality
4.53
₹10,504
Avg. Price per sq.ft
1.67%
Fall in last 1 Year
₹9,936
Avg. Price per sq.ft
16.1%
Rise in last 1 Year
Price Trends are not available due to insufficient data.
You can still view properties in the area.
₹2,666
Avg. Price per sq.ft

Popular searches for properties in Azad Nagar, Thane
Resale Projects around Azad Nagar, Thane

Gallery Cover Pic of Regency Heights
Thane West,Thane
2, 3 BHK Apartments
1.3 Cr - 1.67 Cr
Gallery Cover Pic of Hiranandani Carrara Apartment
Hiranandani Estate,Thane
1 BHK Apartment
1.28 Cr - 1.28 Cr
Gallery Cover Pic of Hiranandani Palladio CHS
Hiranandani Estate,Thane
2 BHK Apartment
1.88 Cr - 1.88 Cr
Gallery Cover Pic of Cosmos Suraj Heritage
Thane West,Thane
1, 2 BHK Apartments
Gallery Cover Pic of Wadhwa Platina
Thane West,Thane
3 BHK Apartment
1.74 Cr - 1.74 Cr
Gallery Cover Pic of Chheda Vijay Nagari
Thane West,Thane
2 BHK Apartment
1.08 Cr - 1.08 Cr
Gallery Cover Pic of Terraform Morning Glory CHS
Thane West,Thane
2 BHK Apartment
Gallery Cover Pic of Vraj ShreeJi Vraj Bhoomi
Thane West,Thane
3 BHK Apartment
Gallery Cover Pic of Kalpataru Sunrise
Thane West,Thane
1, 2, 3 BHK Apartments
92.35 L - 2.38 Cr
Gallery Cover Pic of Neelkanth Greens
Thane West,Thane
2, 3 BHK Apartments
1.82 Cr - 2.43 Cr

Ready to Move Projects around Azad Nagar, Thane

Gallery Cover Pic of ACME Oakwood and Ashwood
Thane West,Thane
Gallery Cover Pic of Trianz
Thane West,Thane
Gallery Cover Pic of Arch Group Hiranandani Estate Paloma
Hiranandani Estate,Thane
2 BHK Apartment
1.6 Cr - 1.8 Cr
Gallery Cover Pic of Kasam Builders Apartment
Thane West,Thane
Gallery Cover Pic of Raj Ratna Park
Thane West,Thane
Gallery Cover Pic of Pataskar Avenue
Thane West,Thane
1 BHK Apartment
Gallery Cover Pic of NG Hill View
Hiranandani Estate,Thane
Gallery Cover Pic of Prakruti Park
Thane West,Thane
Gallery Cover Pic of Prakruti Palms
Thane West,Thane
Housing.com
Great Places to work - Housing.com
Great Places to work in Asia - Housing.com