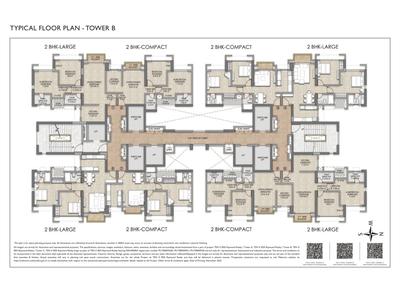
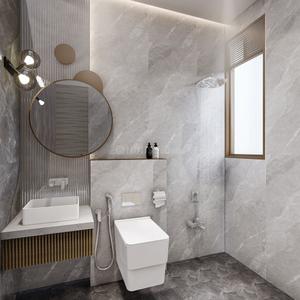
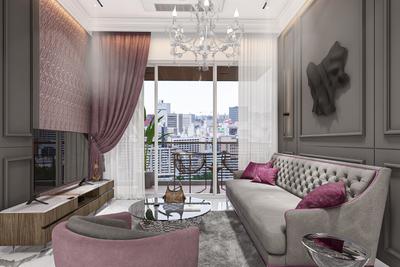
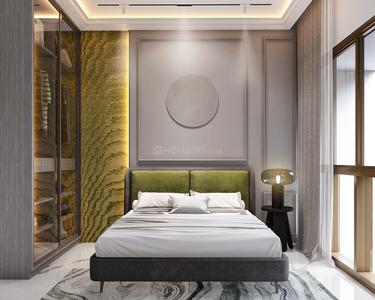
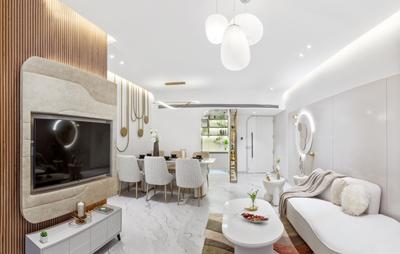
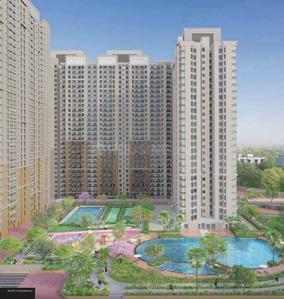
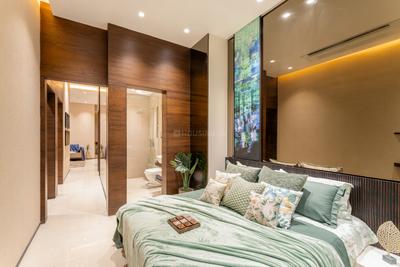
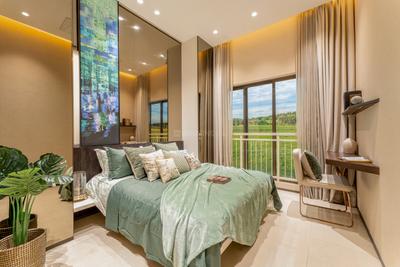
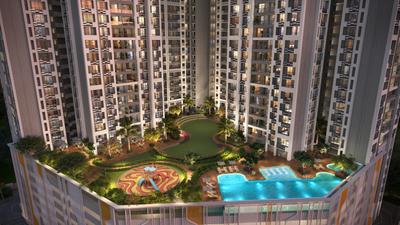
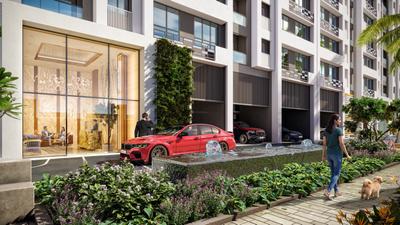
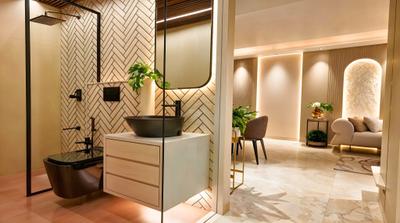
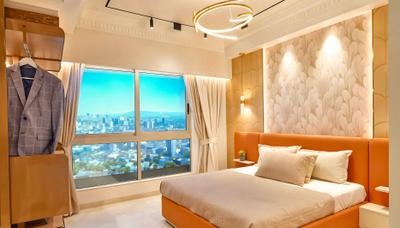
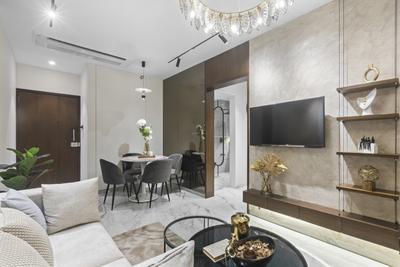
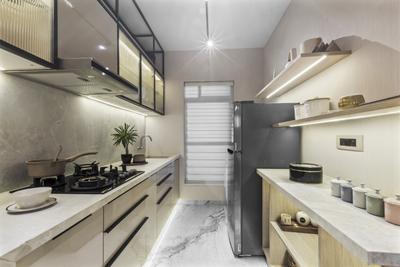
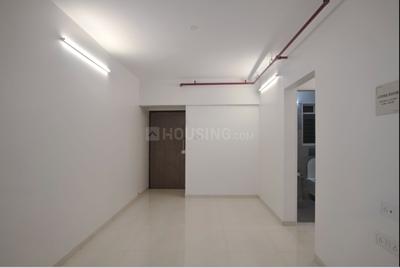
Your search for property ends here - Buy, Rent, Sell - Housing.com
housing-logo
Don't Miss out! Get notified of new homes as soon as they are posted

Notifications can be turned off anytime from browser settings.

Buy in Thane
Download App
List PropertyFree
Saved
Property Type
Apartment
Independent House
Independent Floor
Plot
Studio
Duplex
Penthouse
Villa
Agricultural Land
BHK Type
1 RK
1 BHK
2 BHK
3 BHK
4 BHK
5 BHK
5+ BHK
0 -
20Cr
0
20.00Cr+
0
5Cr
10Cr
20Cr+
Sale Type
New Bookings
Resale
Construction Status
Ready to move
Under Construction
Verified
Verified by Housing.com: Authentic location and real photos
New Projects
Featured Agents
More Filters
Reset filters
Last Updated: Oct 11, 2026
Showing 1 - 30 of 1536

New Projects in Cadbury junction, Thane West, Thane for Sale - Page 2

Sort by:
Relevance
Looking for new projects in Cadbury junction? Housing.com has 1536+ new and upcoming projects in Cadbury junction, spanning 84+ pre-launch and 332+ under-construction projects to 864+ ready-to-move residential projects. Browse offerings across every budget — from 8+ affordable projects in Cadbury junction to 42+ luxury projects in Cadbury junction — by leading developers, with project price, floor plans, amenities, possession dates, photos and videos.

Top New Projects in Cadbury junction, Thane West, Thane for Sale - Page 2 - Price & Specification

Property
Price
Address
Raymond Realty Ten X Habitat (565 sq.ft)
₹1.56 Cr - 1.7 Cr
Thane West, Thane
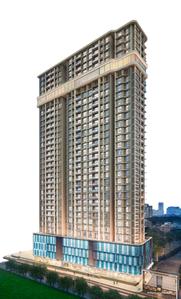
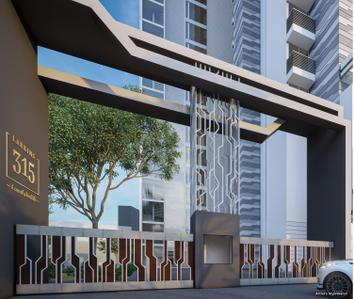
Larkins 315 Rio B (612 sq.ft)
₹1.52 Cr - 2.4 Cr
Thane West, Thane
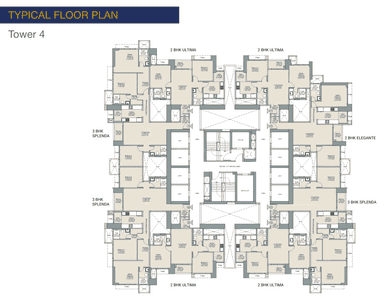
L And T Realty Vayam Tower 4 (613 sq.ft)
₹1.61 Cr - 3.22 Cr
Thane West, Thane
Adani Codename LIT Tower A (870 sq.ft)
₹1.98 Cr - 2.36 Cr
Thane West, Thane
Ten X District 9 (600 sq.ft)
₹1.59 Cr - 1.99 Cr
Thane West, Thane
Vedant Sumeet Elite (413 sq.ft)
₹78.08 L - 1.06 Cr
Thane West, Thane
Runwal Eirene (370 sq.ft)
₹71.66 L - 2.27 Cr
Balkum Pada, Thane
Raymond Realty Ten X Era (615 sq.ft)
₹1.77 Cr - 2.5 Cr
Thane West, Thane
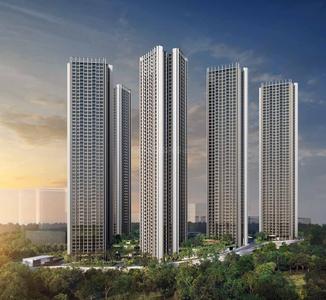
Oberoi Forestville (1090 sq.ft)
₹1.87 Cr
Thane West, Thane
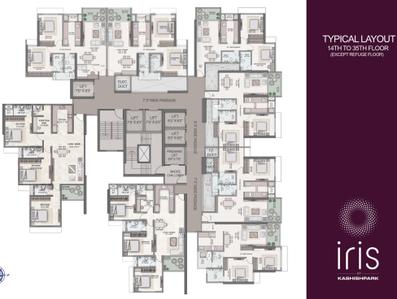
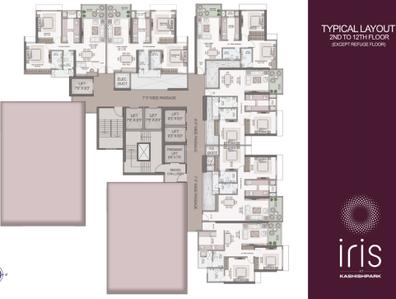
Iris At Kashishpark (754 sq.ft)
₹1.68 Cr - 2.76 Cr
Thane West, Thane
...Read more
IS
Infrawebs Solution Pvt Ltd
+ 1 more
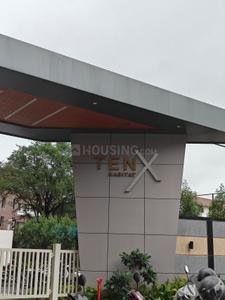
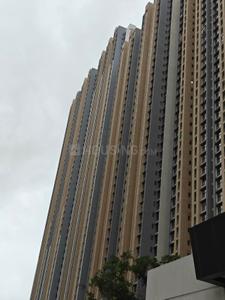
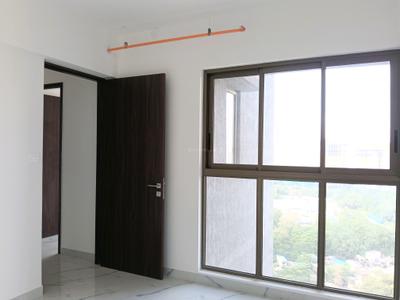
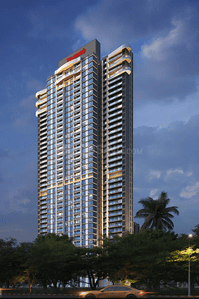
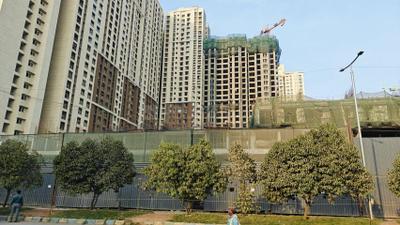
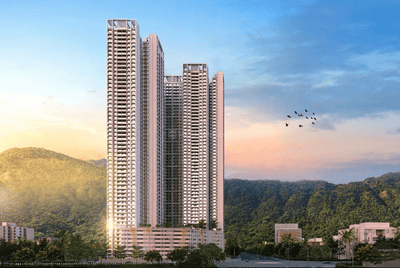
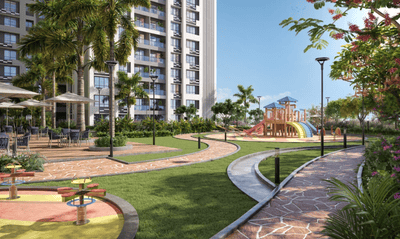
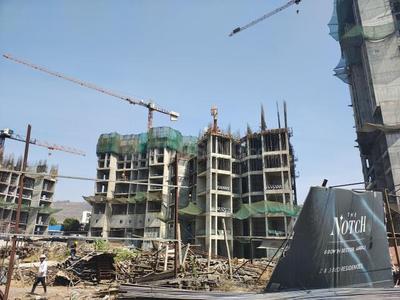
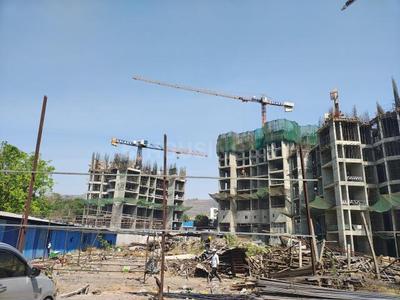
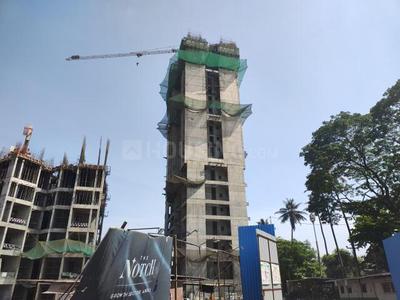
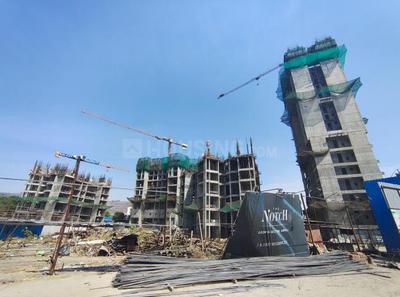
Raymond Realty Ten X Habitat Project Images
Project Image of 565.0 - 635.0 Sq.ft 2 BHK Apartment for buy in Raymond Realty Ten X Habitat
View Sample 3D Tour
1/43
1.41 km away
Zero Brokerage
2 BHK Flat in Thane West, Thane
2 BHK Flat
₹1.56 Cr - 1.7 Cr
Avg. Price: ₹27.19 K/sq.ftPossession: Jun, 2026
Updated
3w ago
PM
Proptiger Marketing Services Private Limited
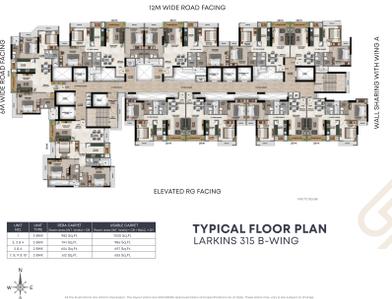
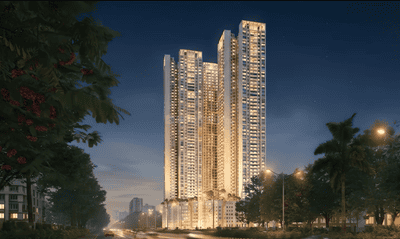
Larkins 315 Rio B Project Images
Project Image of 612.0 - 982.0 Sq.ft 2 BHK Apartment for buy in Larkins 315 Rio B
View Sample 3D Tour
View Sample 3D Tour
1/15
1.08 km away
Zero Brokerage
2, 3 BHK Flats in Thane West, Thane
2 BHK Flat
₹1.52 Cr - 1.62 Cr
3 BHK Flat
₹2.3 Cr - 2.4 Cr
Avg. Price: ₹24.64 K/sq.ftPossession: Dec, 2028
HR
Homesfy Realty Limited
+ 3 more
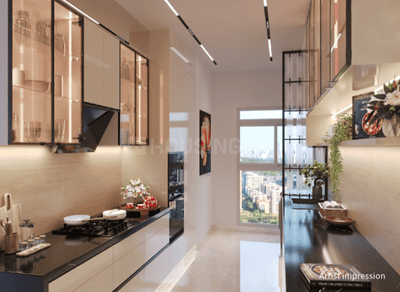
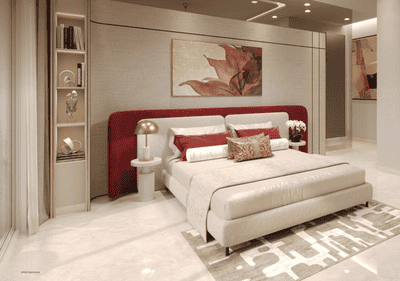
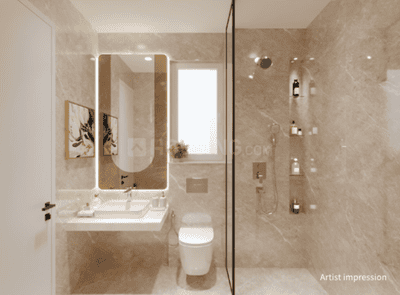
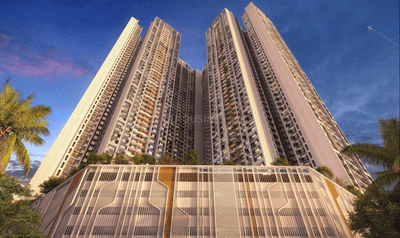
L And T Realty Vayam Tower 4 Project Images
Project Image of 612.9 - 1229.67 Sq.ft 2 BHK Apartment for buy in L And T Realty Vayam Tower 4
Misc
Misc
1/12
2.19 km away
Zero Brokerage
2, 3, 4 BHK Flats in Thane West, Thane
2 BHK Flat
₹1.61 Cr - 1.98 Cr
3 BHK Flat
₹2.74 Cr - 2.77 Cr
4 BHK Flat
₹3.19 Cr - 3.22 Cr
Avg. Price: ₹26.21 K/sq.ftPossession: Mar, 2033
SA
Spaces and Places
+ 1 more
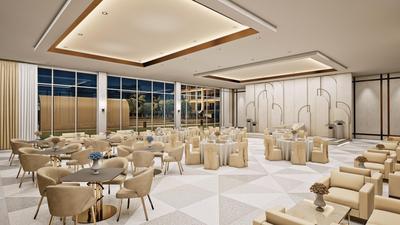
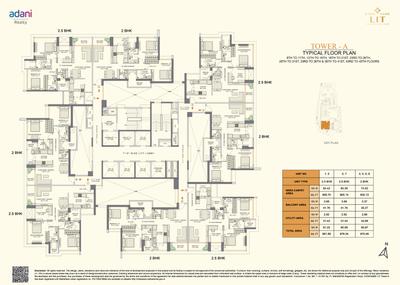
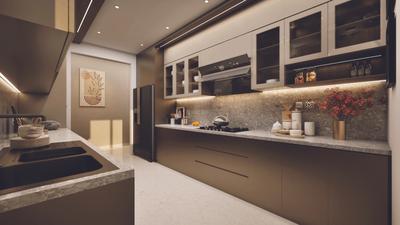
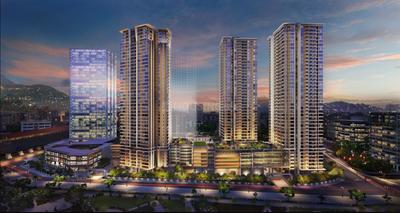
Adani Codename LIT Tower A Project Images
Project Image of 870.48 - 981.89 Sq.ft 2 BHK Apartment for buy in Adani Codename LIT Tower A
1/12
1.34 km away
Zero Brokerage
2, 2.5 BHK Flats in Thane West, Thane
2 BHK Flat
₹1.98 Cr
2.5 BHK Flat
₹2.35 Cr - 2.36 Cr
Avg. Price: ₹22.79 K - 24.03 K/sq.ftPossession: Dec, 2029
RR
Raymond Realty Limited
+ 3 more
Ten X District 9 Project Images
Project Image of 600.0 - 745.0 Sq.ft 2 BHK Apartment for buy in Ten X District 9
1/8
1.08 km away
Zero Brokerage
2 BHK Flat in Thane West, Thane
2 BHK Flat
₹1.59 Cr - 1.99 Cr
Avg. Price: ₹26.61 K/sq.ftPossession: Dec, 2031
IS
Infrawebs Solution Pvt Ltd
Vedant Sumeet Elite Project Images
Project Image of 413.0 - 562.0 Sq.ft 1 BHK Apartment for buy in Vedant Sumeet Elite
1/14
2.58 km away
Zero Brokerage
1, 2 BHK Flats in Thane West, Thane
1 BHK Flat
₹78.08 L - 80.85 L
2 BHK Flat
₹1.06 Cr
Avg. Price: ₹18.91 K/sq.ftPossession: May, 2027

Zero Brokerage Projects around Cadbury junction

Gallery Cover Pic of Raymond Realty Ten X Habitat
1.41 kmfrom
₹1.56 Cr - 1.7 Cr
Raymond Realty Ten X Habitat
Raymond Realty Limited
2 BHK Flat Thane West, Thane
IS
Infrawebs Solution Pvt Ltd

Seller + 2 more
Gallery Cover Pic of Rustomjee Verdant Vistas
2.65 kmfrom
₹3.2 Cr - 6.41 Cr
Rustomjee Verdant Vistas
Rustomjee Builders
3, 4 BHK Flats Thane West, Thane
TR
The Realtors
Seller + 2 more
Gallery Cover Pic of Samrin Heritage
0.56 kmfrom
₹86.25 L - 2.52 Cr
Samrin Heritage
Samrin Group
1, 2, 3 BHK Flats Thane West, Thane
PM
Proptiger Marketing Services Private Limited
Seller
Gallery Cover Pic of Raunak Serene
0.59 kmfrom
₹80.0 L - 1.64 Cr
Raunak Serene
Raunak Group
1, 3 BHK Flats Thane West, Thane
B
Banke
Seller + 1 more
B
Banke
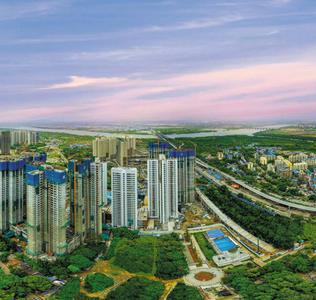
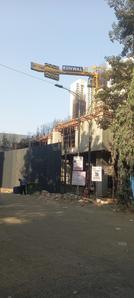
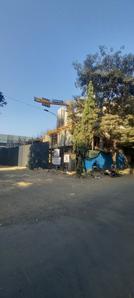
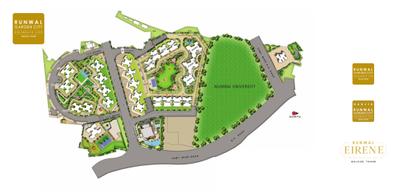
Runwal Eirene Project Images
Project Image of 370.04 - 1173.0 Sq.ft 1 BHK Apartment for buy in Runwal Eirene
View Sample 3D Tour
1/22
2.86 km away
Zero Brokerage
1, 2, 3 BHK Flats in Balkum Pada, Thane
1 BHK Flat
₹71.66 L - 82.11 L
2 BHK Flat
₹92.18 L - 1.41 Cr
3 BHK Flat
₹1.43 Cr - 2.27 Cr
Avg. Price: ₹19.37 K/sq.ftPossession: Jun, 2025
H
HomeBazaar.com
+ 3 more
Raymond Realty Ten X Era Project Images
Project Image of 615.0 - 894.0 Sq.ft 2 BHK Apartment for buy in Raymond Realty Ten X Era
1/43
0.97 km away
Zero Brokerage
2, 3 BHK Flats in Thane West, Thane
2 BHK Flat
₹1.77 Cr - 1.99 Cr
3 BHK Flat
₹2.35 Cr - 2.5 Cr
Avg. Price: ₹28.37 K/sq.ftPossession: Jan, 2026
H
HomeBazaar.com
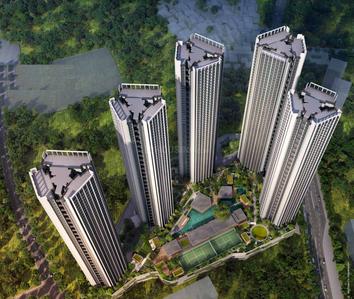
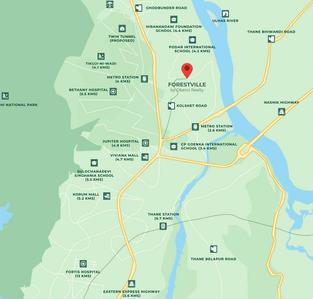
Oberoi Forestville Project Images
Project Image of 0.0 - 1090.0 Sq.ft 3 BHK Apartment for buy in Oberoi Forestville
1/14
3.59 km away
Zero Brokerage
3 BHK Flat in Thane West, Thane
3 BHK Flat
₹1.87 Cr
Avg. Price: ₹17.16 K/sq.ftPossession: Dec, 2029
H
HomeBazaar.com
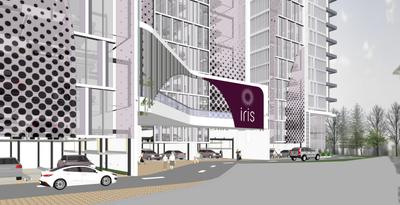
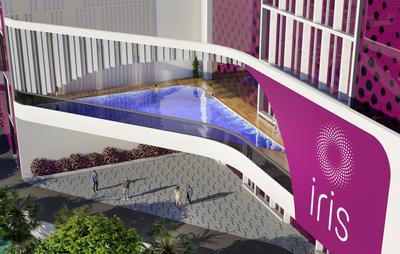
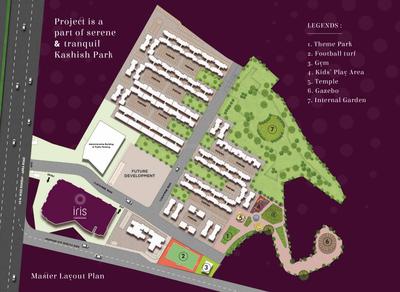
Iris At Kashishpark Project Images
Project Image of 754.34 - 1251.0 Sq.ft 2 BHK Apartment for buy in Iris At Kashishpark
1/37
2.37 km away
Zero Brokerage
2, 3.5 BHK Flats in Thane West, Thane
2 BHK Flat
₹1.68 Cr - 1.94 Cr
3.5 BHK Flat
₹2.48 Cr - 2.76 Cr
Avg. Price: ₹22.17 K/sq.ftPossession: Jun, 2030
RR
Raymond Realty Limited
+ 1 more
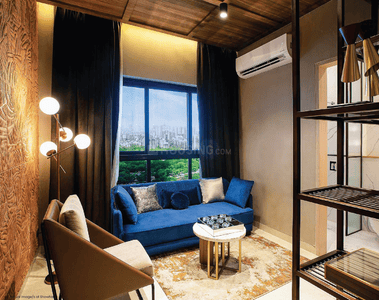
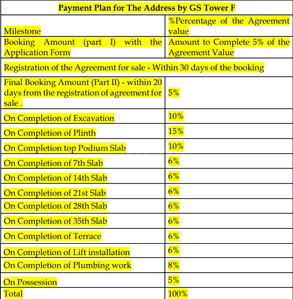
The Address By GS  Project Images
Project Image of 930.0 - 1768.0 Sq.ft 3 BHK Apartment for buy in The Address By GS
1/15
1.28 km away
Zero Brokerage
3, 4 BHK Flats in Thane West, Thane
3 BHK Flat
₹2.35 Cr - 2.99 Cr
4 BHK Flat
₹3.66 Cr - 4.54 Cr
Avg. Price: ₹25.47 K/sq.ftPossession: Jan, 2029
SR
Surabhi Realtor
+ 2 more
Dosti Olive Dosti West County Project Images
Project Image of 628.0 - 1022.0 Sq.ft 2 BHK Apartment for buy in Dosti Olive Dosti West County
1/49
1.79 km away
Zero Brokerage
2, 3 BHK Flats in Thane West, Thane
2 BHK Flat
₹1.28 Cr - 1.54 Cr
3 BHK Flat
₹1.93 Cr - 2.08 Cr
Avg. Price: ₹20.37 K/sq.ftPossession: Sep, 2028
PM
Proptiger Marketing Services Private Limited
+ 1 more
Shree Krupa Nandanvan Homes Building B Project Images
Project Image of 633.0 - 1548.0 Sq.ft 1 BHK Apartment for buy in Shree Krupa Nandanvan Homes Building B
1/18
2.95 km away
Zero Brokerage
1, 2, 3, 4 BHK Flats in Thane West, Thane
1 BHK Flat
Price on Request
2 BHK Flat
₹1.1 Cr - 2.21 Cr
3 BHK Flat
₹1.64 Cr - 1.64 Cr
4 BHK Flat
₹2.21 Cr
Possession: Aug, 2025
PM
Proptiger Marketing Services Private Limited
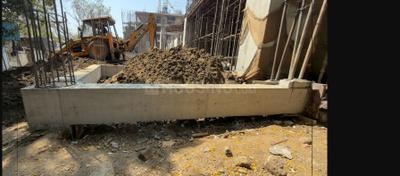
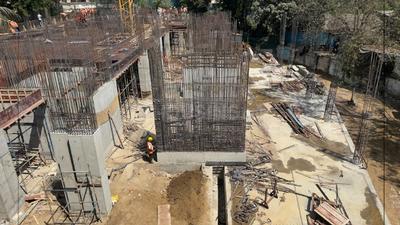
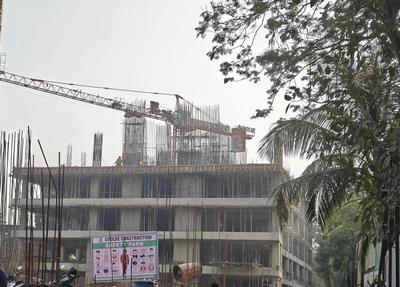
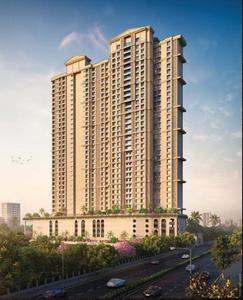
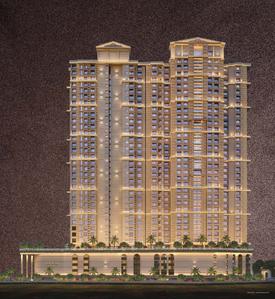
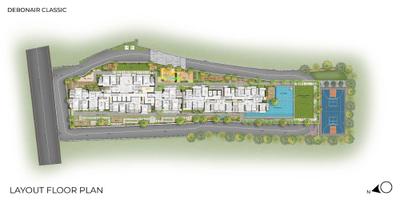
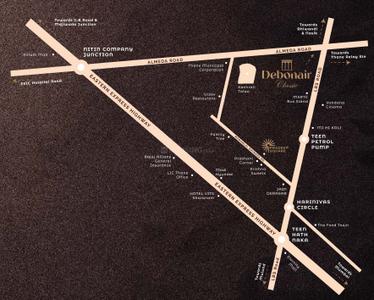
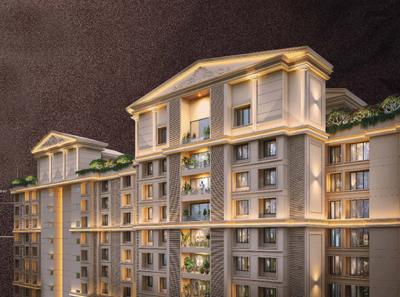
Debonair Classic Project Images
Project Image of 644.0 - 2206.0 Sq.ft 2 BHK Apartment for buy in Debonair Classic
1/50
0.72 km away
Zero Brokerage
2, 3, 4 BHK Flats in Thane West, Thane
2 BHK Flat
₹1.56 Cr - 1.8 Cr
3 BHK Flat
₹2.17 Cr - 3.38 Cr
4 BHK Flat
₹4.95 Cr - 5.84 Cr
Avg. Price: ₹24.22 K - 26.47 K/sq.ftPossession: Apr, 2030
IS
Infrawebs Solution Pvt Ltd
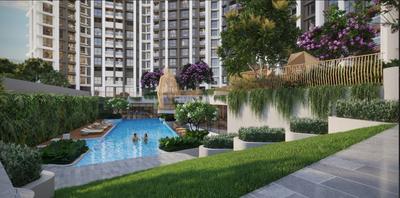
Puraniks Ikigai Project Images
Project Image of 291.0 - 501.0 Sq.ft 1 BHK Apartment for buy in Puraniks Ikigai
1/17
1.74 km away
Zero Brokerage
1, 2 BHK Flats in Thane West, Thane
1 BHK Flat
₹39.77 L - 54.21 L
2 BHK Flat
₹67.67 L - 68.47 L
Avg. Price: ₹13.67 K/sq.ftPossession: Dec, 2030
PM
Proptiger Marketing Services Private Limited
Rustomjee Urbania Azziano Project Images
Project Image of 586.0 - 1630.0 Sq.ft 2 BHK Apartment for buy in Rustomjee Urbania Azziano
1/22
1.88 km away
Zero Brokerage
2, 3 BHK Flats in Thane West, Thane
2 BHK Flat
₹1.4 Cr - 1.58 Cr
3 BHK Flat
₹1.96 Cr - 2.26 Cr
Avg. Price: ₹13.03 K/sq.ftPossession: Mar, 2018

Ready to Move Projects around Cadbury junction

Gallery Cover Pic of Raymond Realty Ten X Habitat
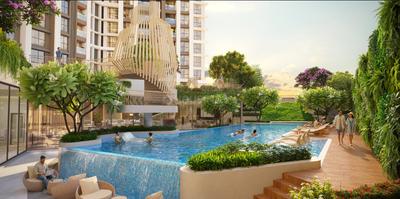
₹1.56 Cr - 1.7 Cr
Raymond Realty Ten X Habitat
by Raymond Realty Limited
2 BHK Flat
Thane West, Thane
IS
Infrawebs Solution Pvt Ltd
Seller + 2 more
Gallery Cover Pic of Samrin Heritage
₹86.25 L - 2.52 Cr
Samrin Heritage
by Samrin Group
1, 2, 3 BHK Flats
Thane West, Thane
PM
Proptiger Marketing Services Private Limited
Seller
Gallery Cover Pic of Sheth Avalon
₹3.24 Cr - 11.38 Cr
Sheth Avalon
by Ashwin Sheth Group
2, 2.5, 3, 4, 5 BHK Flats
Thane West, Thane
H
HomeBazaar.com
Seller
PM
Proptiger Marketing Services Private Limited
Sheth Vasant Lawns Project Images
Project Image of 712.0 - 1610.28 Sq.ft 2 BHK Apartment for buy in Sheth Vasant Lawns
1/20
1.12 km away
Zero Brokerage
2, 3, 4 BHK Flats in Thane West, Thane
2 BHK Flat
₹1.73 Cr - 2.04 Cr
3 BHK Flat
₹2.31 Cr - 2.72 Cr
4 BHK Flat
₹3.17 Cr - 3.91 Cr
Avg. Price: ₹24.28 K/sq.ftPossession: Dec, 2025
PM
Proptiger Marketing Services Private Limited
ACME Basilia Project Images
Project Image of 866.0 - 1307.0 Sq.ft 3 BHK Apartment for buy in ACME Basilia
1/2
2.23 km away
Zero Brokerage
3, 4 BHK Flats in Thane West, Thane
3 BHK Flat
₹1.21 Cr - 1.41 Cr
4 BHK Flat
₹1.83 Cr
Avg. Price: ₹14 K/sq.ftPossession: Dec, 2017
PM
Proptiger Marketing Services Private Limited
Rustomjee Azziano Wing I Project Images
Project Image of 600.0 - 1052.0 Sq.ft 2 BHK Apartment for buy in Rustomjee Azziano Wing I
1/34
1.86 km away
Zero Brokerage
2, 3 BHK Flats in Thane West, Thane
2 BHK Flat
₹1.22 Cr - 1.66 Cr
3 BHK Flat
₹2.06 Cr - 2.14 Cr
Avg. Price: ₹20.37 K/sq.ftPossession: Dec, 2020
IS
Infrawebs Solution Pvt Ltd
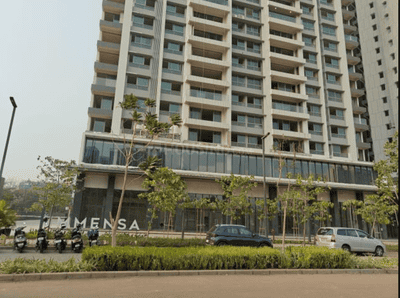
Kalpataru Immensa Project Images
Project Image of 429.0 - 1753.0 Sq.ft 1 BHK Apartment for buy in Kalpataru Immensa
1/47
3.7 km away
Zero Brokerage
1, 2, 3, 4 BHK Flats in Thane West, Thane
1 BHK Flat
₹87.35 L - 91.63 L
2 BHK Flat
₹1.12 Cr - 1.65 Cr
3 BHK Flat
₹1.84 Cr - 2.7 Cr
4 BHK Flat
₹3.57 Cr
Avg. Price: ₹20.36 K/sq.ftPossession: Dec, 2025
Updated
6d ago
H
HomeBazaar.com
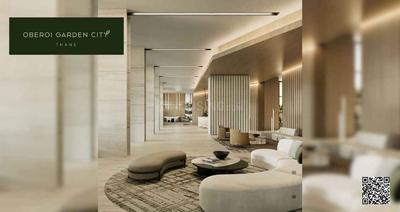
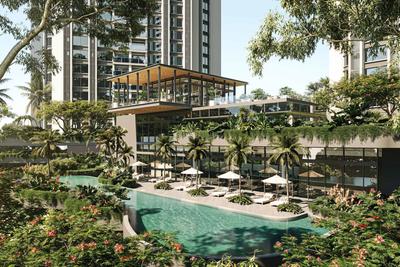
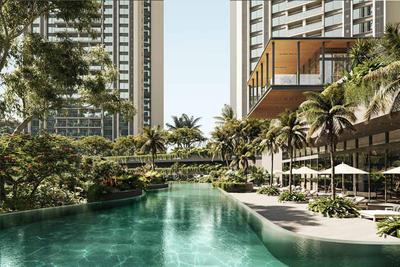
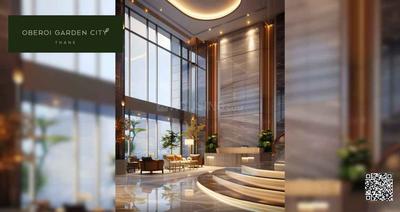
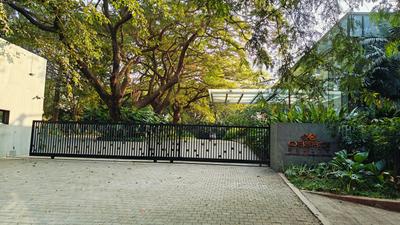
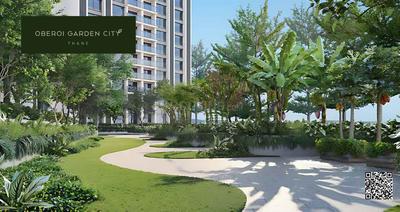
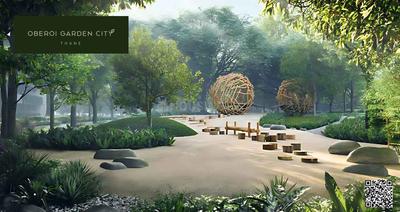
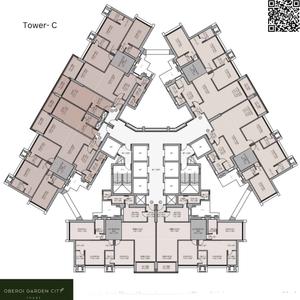
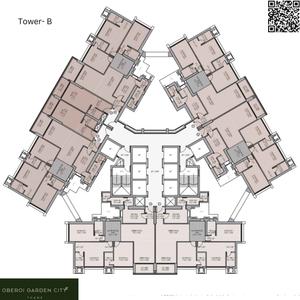
Oberoi OGC Thane Phase 1 Project Images
Project Image of 1475.0 - 1900.0 Sq.ft 3 BHK Apartment for buy in Oberoi OGC Thane Phase 1
1/25
1.91 km away
Zero Brokerage
3 BHK Flat in Thane West, Thane
3 BHK Flat
₹3.23 Cr - 4.16 Cr
Avg. Price: ₹21.89 K/sq.ftPossession: Jun, 2031
H
HomeBazaar.com
Tapir Embassy One Thane Project Images
Project Image of 783.0 - 1062.0 Sq.ft 2 BHK Apartment for buy in Tapir Embassy One Thane
1/16
1.95 km away
Zero Brokerage
2, 3 BHK Flats in Thane West, Thane
2 BHK Flat
₹2.07 Cr - 2.26 Cr
3 BHK Flat
₹2.7 Cr - 2.81 Cr
Avg. Price: ₹26.49 K/sq.ftPossession: Dec, 2030
IS
Infrawebs Solution Pvt Ltd
Rex Residency Project Images
Project Image of 347.0 - 496.97 Sq.ft 1 BHK Apartment for buy in Rex Residency
1/6
1.58 km away
Zero Brokerage
1, 2 BHK Flats in Thane West, Thane
1 BHK Flat
₹68.26 L
2 BHK Flat
₹97.77 L
Avg. Price: ₹19.67 K/sq.ftPossession: Dec, 2028
DR
Dosti Realty
+ 2 more
Dosti 604 Project Images
Project Image of 710.0 - 1100.0 Sq.ft 2 BHK Apartment for buy in Dosti 604
1/30
2.36 km away
Zero Brokerage
2, 3 BHK Flats in Thane West, Thane
2 BHK Flat
₹1.61 Cr - 1.8 Cr
3 BHK Flat
₹2.28 Cr - 2.64 Cr
Avg. Price: ₹22.68 K - 24 K/sq.ftPossession: Dec, 2032
H
HomeBazaar.com
Mextech Miraya Trinity Eternity Project Images
Project Image of 478.0 - 1578.0 Sq.ft 2 BHK Apartment for buy in Mextech Miraya Trinity Eternity
1/19
2.32 km away
Zero Brokerage
2, 3, 4 BHK Flats in Thane West, Thane
2 BHK Flat
₹1.05 Cr - 1.69 Cr
3 BHK Flat
₹1.99 Cr - 2.19 Cr
4 BHK Flat
₹3.19 Cr - 3.39 Cr
Avg. Price: ₹21.73 K/sq.ftPossession: Dec, 2029
H
HomeBazaar.com
Galaxy Maplewoods Phase 1 Project Images
Project Image of 420.87 - 834.1 Sq.ft 1 BHK Apartment for buy in Galaxy Maplewoods Phase 1
1/19
3.49 km away
Zero Brokerage
1, 2, 3 BHK Flats in Dighe, Thane
1 BHK Flat
₹90.46 L
2 BHK Flat
₹1.36 Cr - 1.38 Cr
3 BHK Flat
₹1.79 Cr
Avg. Price: ₹21.49 K/sq.ftPossession: Dec, 2028
H
HomeBazaar.com
+ 1 more
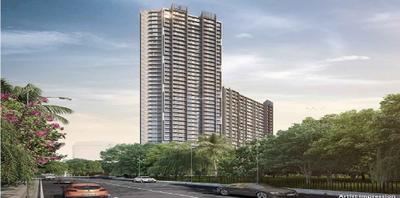
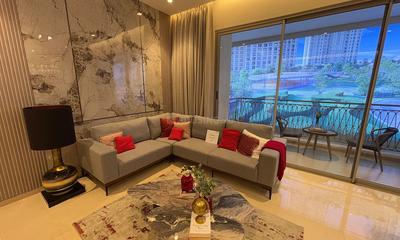
Elanor Project Images
Project Image of 1157.98 - 2907.01 Sq.ft 3 BHK Apartment for buy in Elanor
1/9
3.07 km away
Zero Brokerage

Elanor

RERA
3, 3.5, 4 BHK Flat,Duplexes in Thane West, Thane
3 BHK Flat
₹2.63 Cr
3.5 BHK Flat
₹2.67 Cr - 2.78 Cr
4 BHK Duplex
₹4.82 Cr - 5.03 Cr
4 BHK Flat
₹6.24 Cr - 6.61 Cr
Avg. Price: ₹22.73 K/sq.ftPossession: Dec, 2030
H
HomeBazaar.com
+ 1 more
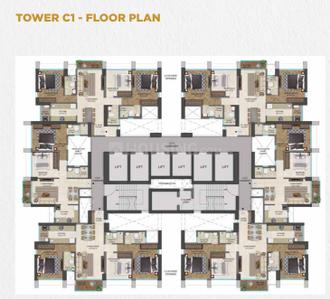
Runwal 25 Hourlife Tower C1 Project Images
Project Image of 631.0 - 920.0 Sq.ft 2 BHK Apartment for buy in Runwal 25 Hourlife Tower C1
1/30
0.85 km away
Zero Brokerage
2, 3 BHK Flats in Thane West, Thane
2 BHK Flat
₹1.68 Cr
3 BHK Flat
₹2.45 Cr
Avg. Price: ₹26.62 K/sq.ftPossession: Dec, 2029
DR
Dosti Realty
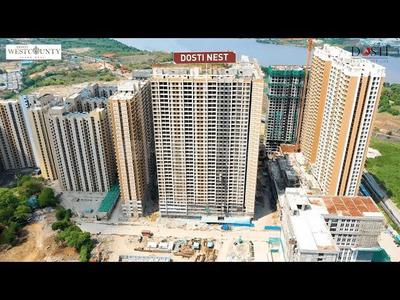
Dosti Nest Project Images
Project Image of 0.0 - 322.0 Sq.ft 1 BHK Apartment for buy in Dosti Nest
1/56
3.45 km away
Zero Brokerage
1 BHK Flat in Thane West, Thane
1 BHK Flat
₹64 L
Avg. Price: ₹19.88 K/sq.ftPossession: Aug, 2027
B
Banke
+ 3 more
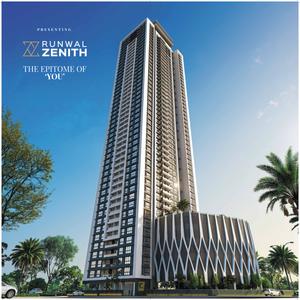
Runwal Zenith Project Images
Project Image of 967.0 - 1217.0 Sq.ft 3 BHK Apartment for buy in Runwal Zenith
View Sample 3D Tour
1/19
2.64 km away
Zero Brokerage
3 BHK Flat in Thane West, Thane
3 BHK Flat
₹1.89 Cr - 2.25 Cr
Avg. Price: ₹18.49 K - ₹19.54 K/sq.ftPossession: Sep, 2028
Are you a property owner looking to rent/sell?
Post your property for FREE
Hello 👋🏻
Easy Contact with sellers
Personalized experience
My Activity
Contacted Properties
00
Seen Properties
00
Saved Properties
00
Recent Searches
00

Explore Sub Localities around Cadbury junction, Thane

₹7,333
Avg. Price per sq.ft
₹13,328
Avg. Price per sq.ft
₹15,435
Avg. Price per sq.ft
1.49%
Rise in last 1 Year
Price Trends are not available due to insufficient data.
You can still view properties in the area.
Price Trends are not available due to insufficient data.
You can still view properties in the area.

Top Projects for Sale around Cadbury junction, Thane

Gallery Cover Pic of Sankalp Siddhi
1, 2, 3 BHK Apartments
Thane West,Thane
 
Gallery Cover Pic of P C Nav Sulochana CHSL
1 BHK Apartment
Thane West,Thane
 
Gallery Cover Pic of Ekdanta Enclave
1, 2, 3 BHK Apartments
Thane West,Thane
 
Gallery Cover Pic of Aditya Deepjyoti CHS
1, 2, 3 BHK Apartments
Thane West,Thane
 
Gallery Cover Pic of Kiran Enclave
1, 2 BHK Apartments
Thane West,Thane
 
Gallery Cover Pic of Aditya Rameshwar Co Op Housing Society Ltd
1, 2, 3 BHK Apartments
Thane West,Thane
₹1.23 Cr-1.96 Cr
Gallery Cover Pic of Codename Panchtatva
2, 3 BHK Apartments
Panch Pakhadi,Thane
₹1.54 Cr-2.65 Cr
Gallery Cover Pic of Vastushilp Ballaleshwar
1 BHK Apartment
Thane West,Thane
 
Gallery Cover Pic of Regency Vertex
2, 3 BHK Apartments
Charai,Thane
 
Gallery Cover Pic of Amogh Ratan
1, 2 BHK Apartments
Thane East,Thane
 

Popular Locality for sale around Cadbury junction, Thane

₹15,548
Avg. Price per sq.ft
21.53%
Rise in last 1 Year
Price Trends are not available due to insufficient data.
You can still view properties in the area.
Thane East
6 people rated this locality
4.67
₹15,138
Avg. Price per sq.ft
10.26%
Rise in last 1 Year
Dhokali Naka
1 people rated this locality
3
₹12,006
Avg. Price per sq.ft
5.85%
Rise in last 1 Year
₹15,670
Avg. Price per sq.ft
16.28%
Fall in last 1 Year
Dharamveer Nagar
2 people rated this locality
4.2
₹17,688
Avg. Price per sq.ft
4.74%
Rise in last 1 Year
Thane West
694 people rated this locality
4.79
₹15,968
Avg. Price per sq.ft
4.93%
Rise in last 1 Year
Kalwa
16 people rated this locality
4.34
₹12,207
Avg. Price per sq.ft
15.11%
Rise in last 1 Year
₹10,615
Avg. Price per sq.ft
19.38%
Rise in last 1 Year

Popular searches for properties in Cadbury junction, Thane

Resale Projects around Cadbury junction, Thane

Gallery Cover Pic of Lodha Casa Ultima
Thane West,Thane
1, 2 BHK Apartments
92.0 L - 1.24 Cr
Gallery Cover Pic of One Indiabulls
Thane West,Thane
1, 2 BHK Apartments
69.83 L - 1.78 Cr
Gallery Cover Pic of Tata Glendale
Thane West,Thane
1, 2 BHK Apartments
1.15 Cr - 2.47 Cr
Gallery Cover Pic of Rutu Park
Thane West,Thane
Gallery Cover Pic of Mahakali Kalika Heights
Thane West,Thane
1, 2, 3 BHK Apartments
68.96 L - 1.3 Cr
Gallery Cover Pic of Terraform Everest World
Thane West,Thane
1, 2 BHK Apartments
84.06 L - 1.54 Cr
Gallery Cover Pic of Shree Gajanan Park
Thane West,Thane
1 BHK Apartment
34.78 L - 34.78 L
Gallery Cover Pic of Akanksha Pioneer
Thane West,Thane
1, 2 BHK Apartments
54.55 L - 1.5 Cr
Gallery Cover Pic of lodha iris
Thane West,Thane

Ready to Move Projects around Cadbury junction, Thane

Gallery Cover Pic of Golden Haven
Thane West,Thane
Gallery Cover Pic of Shiv Tower
Thane West,Thane
Gallery Cover Pic of Mauli Apartment
Thane West,Thane
Gallery Cover Pic of Natu 9 Helios
Thane West,Thane
Gallery Cover Pic of Mahadev Tower
Thane West,Thane
Gallery Cover Pic of Raj Darshan
Thane West,Thane
Gallery Cover Pic of Padmanabh Maneesha
Thane West,Thane
1, 2 BHK Apartments
Gallery Cover Pic of Nandivardhan Green Park
Thane West,Thane

FAQs about New Projects in Cadbury junction, Thane West, Thane for Sale

How many ready to move projects are available for sale in Cadbury junction, Thane?

There are 6 ready to move projects available in Cadbury junction, Thane.

What are the top ready to move projects in Cadbury junction, Thane?

The best ready to move projects in Cadbury junction, Thane are:

Which are the most searched localities for buying projects in and around Cadbury junction, Thane?

The best areas to buy projects in and around Cadbury junction, Thane are:

What are the top upcoming projects in Cadbury junction, Thane?

The top upcoming projects in Cadbury junction, Thane are:

What is the real estate price trend in Cadbury junction, Thane?

In Cadbury junction, Thane, there is 13.15% rise in last 12 months. Know more!

How many residential projects are available in Cadbury junction, Thane?

There are 6 residential projects in Cadbury junction, Thane.
Housing.com
Great Places to work - Housing.com
Great Places to work in Asia - Housing.com