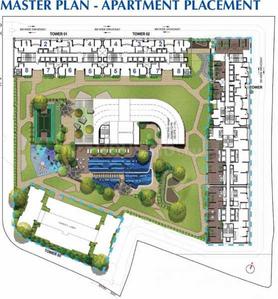
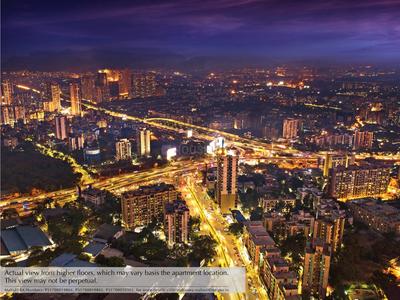
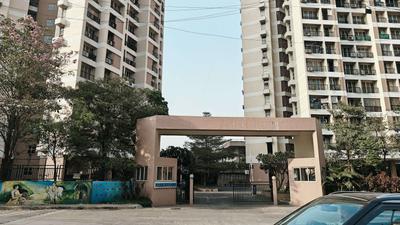
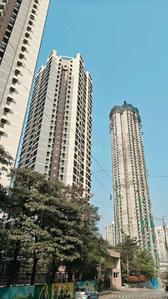
Your search for property ends here - Buy, Rent, Sell - Housing.com
housing-logo
Don't Miss out! Get notified of new homes as soon as they are posted

Notifications can be turned off anytime from browser settings.

Buy in Thane
Download App
List PropertyFree
Saved
Property Type
Apartment
Independent House
Independent Floor
Plot
Studio
Duplex
Penthouse
Villa
Agricultural Land
BHK Type
1 RK
1 BHK
2 BHK
3 BHK
4 BHK
5 BHK
5+ BHK
0 -
20Cr
0
20.00Cr+
0
5Cr
10Cr
20Cr+
Sale Type
New Bookings
Resale
Ready to move
Ready to move
Under Construction
Verified
Verified by Housing.com: Authentic location and real photos
New Projects
Featured Agents
More Filters
Reset filters
Last Updated: Sep 8, 2026
Showing 1 - 4 of 4

Ready to Move-In Projects in Devram Nagar, Balkum Pada, Thane West, Thane

Sort by:
Relevance
AP
A P ENTERPRISES
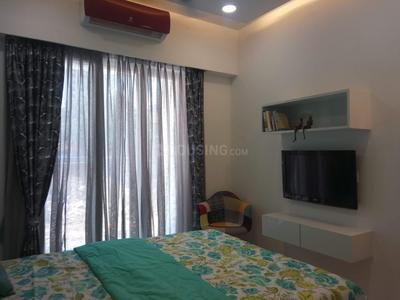
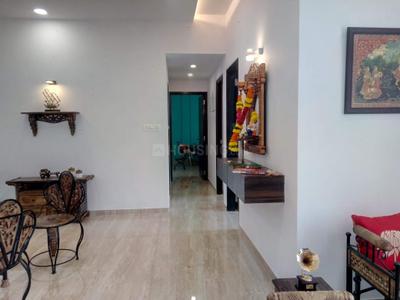
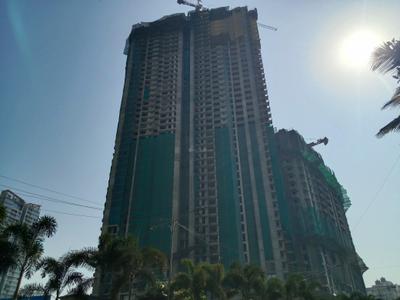
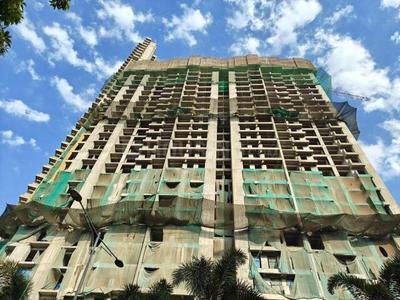
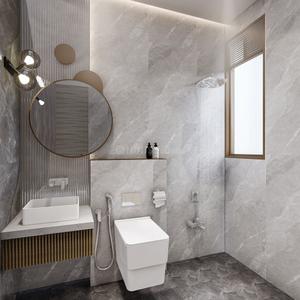
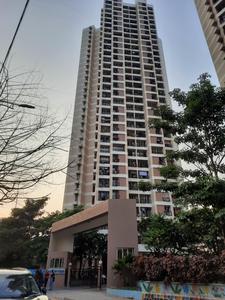
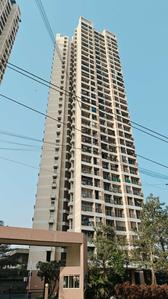
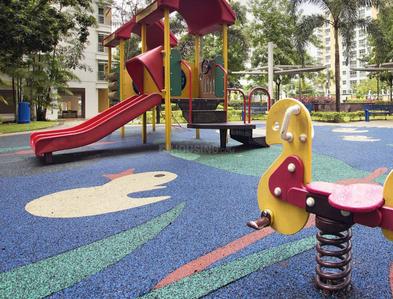
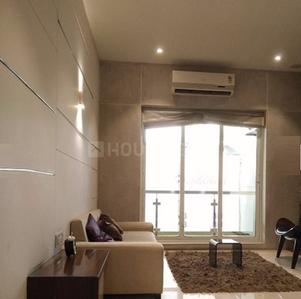
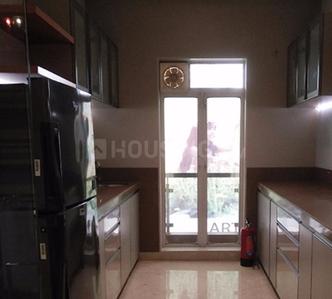
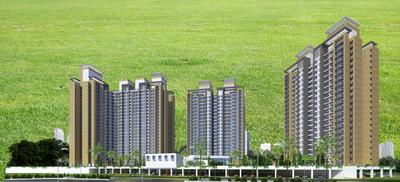
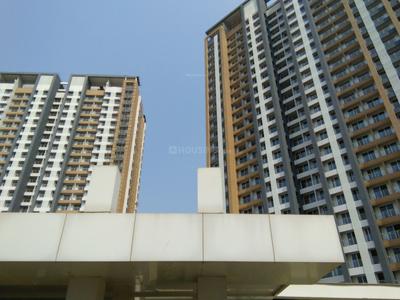
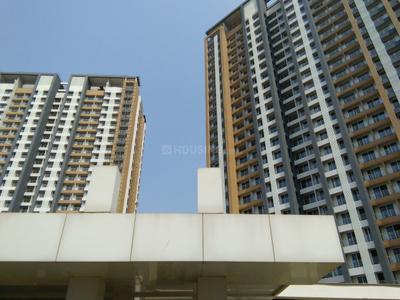
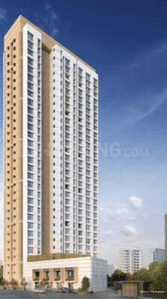
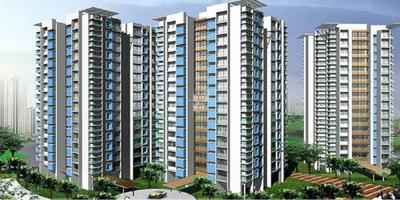
Kavyaa Kastur Park Project Images
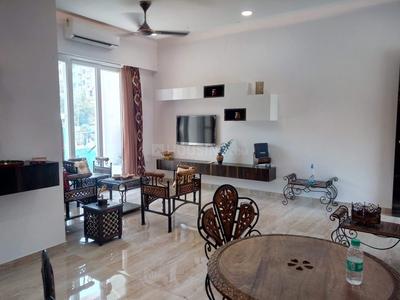
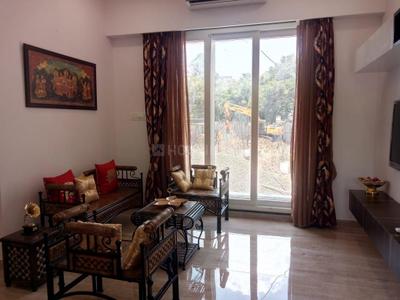
Project Image of 729.0 - 873.0 Sq.ft 1 BHK Apartment for buy in Kavyaa Kastur Park
1/2
Zero Brokerage

1, 2 BHK Flats in Thane West, Thane

1 BHK Flat
₹29.16 L
2 BHK Flat
₹34.92 L
Avg. Price: ₹4 K/sq.ftPossession: Jun, 2017
SS
Shree Saibaba Construction Company
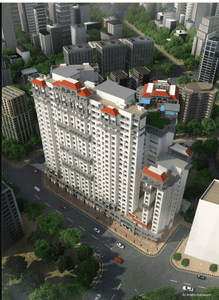
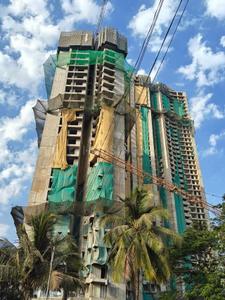
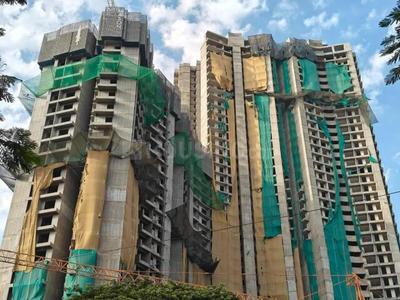
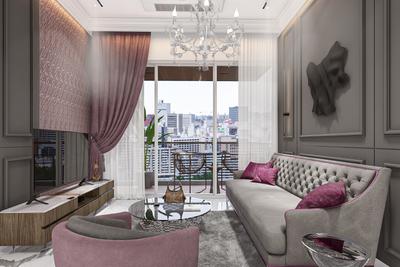
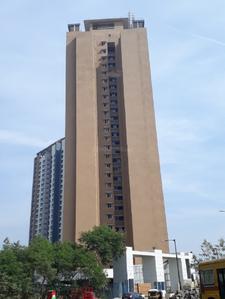
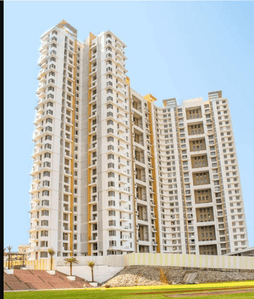
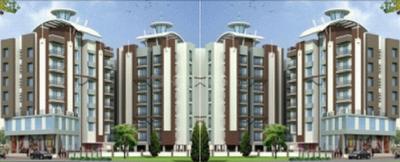
Shree Saibaba Ashok Nagar Project Images
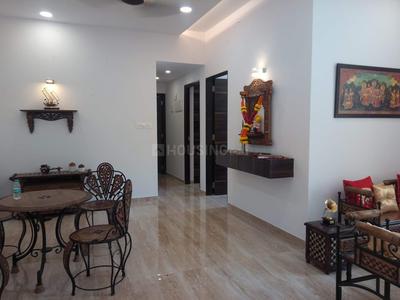
Project Image of 452.0 - 638.0 Sq.ft 1 BHK Apartment for buy in Shree Saibaba Ashok Nagar
1/8

1, 2 BHK Flats in Thane West, Thane

1 BHK Flat
₹87.36 L
2 BHK Flat
₹1.22 Cr
Avg. Price: ₹19.26 K/sq.ftPossession: Feb, 2015
K
Kalpataru Group
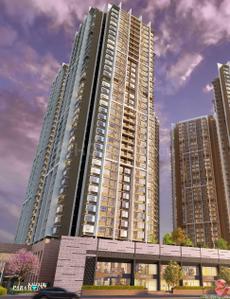
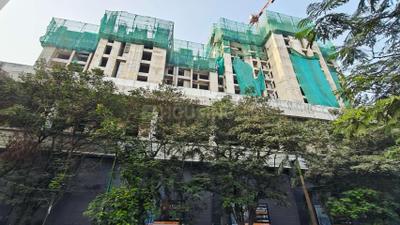
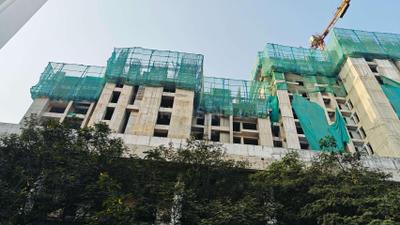
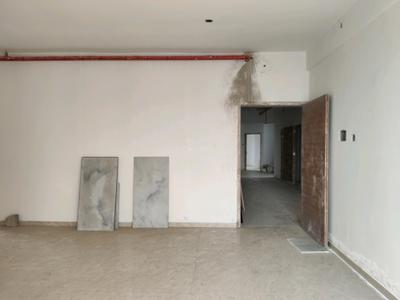
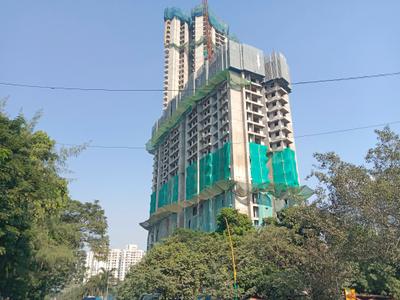
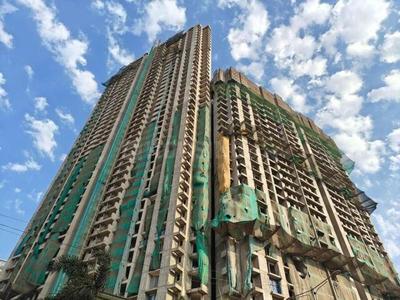
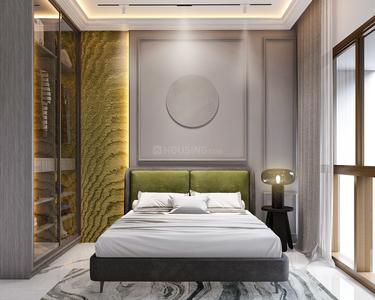
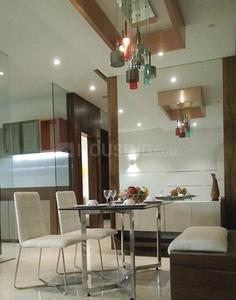
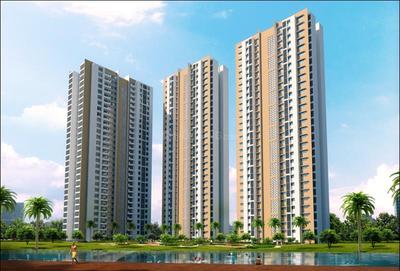
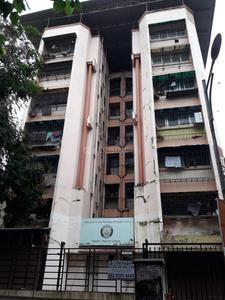
Kalpataru Paramount C Project Images
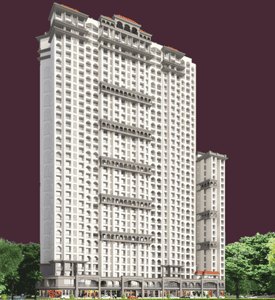
Project Image of 0.0 - 712.0 Sq.ft 2 BHK Apartment for buy in Kalpataru Paramount C
1/15

2 BHK Flat in Thane West, Thane

2 BHK Flat
₹1.55 Cr
Avg. Price: ₹21.76 K/sq.ftPossession: Jun, 2025
RB
Raheja Builders
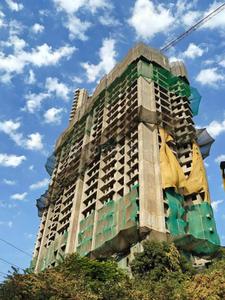
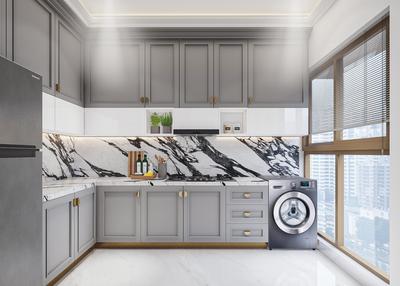
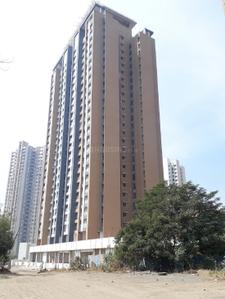
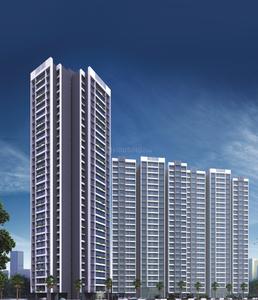
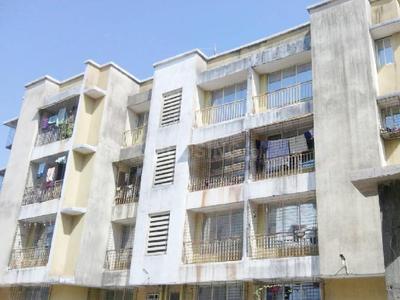
Raheja Complex Project Images
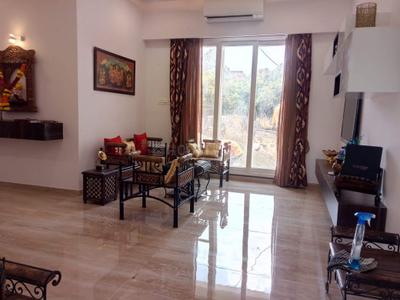
Project Image of 0.0 - 810.0 Sq.ft 2 BHK Apartment for buy in Raheja Complex
1/2

2 BHK Flat in Thane West, Thane

2 BHK Flat
Price on Request
Possession: Dec, 2014

Nearby Properties Around (Devram Nagar)

T
Taher
+ 2 more
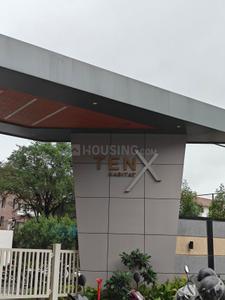
Raymond Realty Ten X Habitat Project Images
Project Image of 565.0 - 635.0 Sq.ft 2 BHK Apartment for buy in Raymond Realty Ten X Habitat
View Sample 3D Tour
1/43
3.4 kms away
Zero Brokerage

2 BHK Flat in Thane West, Thane

2 BHK Flat
₹1.56 Cr - 1.7 Cr
Avg. Price: ₹27.19 K/sq.ftSizes: 565 - 635 sq.ft.Ready to MovePossession: Jun, 2026
NE
Navkar Estate Agency
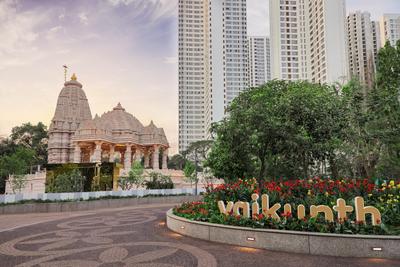
Piramal Vaikunth Project Images
Project Image of 500.0 - 1370.0 Sq.ft 2 BHK Apartment for buy in Piramal Vaikunth
1/13
0.4 km away
Zero Brokerage

2, 3 BHK Flats in Thane West, Thane

2 BHK Flat
₹1.15 Cr - 1.61 Cr
3 BHK Flat
₹2.18 Cr - 3.16 Cr
Avg. Price: ₹23.03 K/sq.ftSizes: 500 - 1370 sq.ft.Ready to MovePossession: Jun, 2026
T
Taher
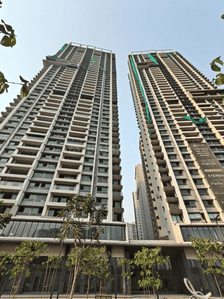
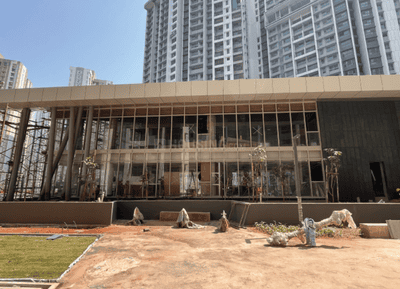
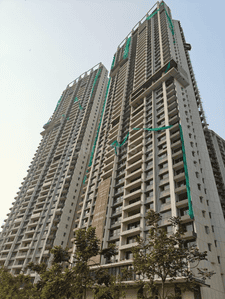
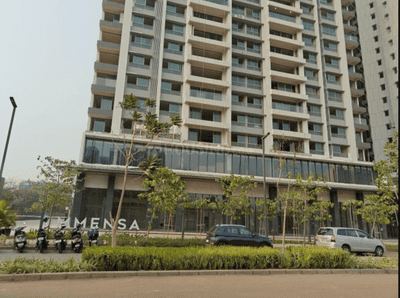
Kalpataru Immensa Project Images
Project Image of 429.0 - 1753.0 Sq.ft 1 BHK Apartment for buy in Kalpataru Immensa
1/47
1.1 kms away
Zero Brokerage

1, 2, 3, 4 BHK Flats in Thane West, Thane

1 BHK Flat
₹87.35 L - 91.63 L
2 BHK Flat
₹1.12 Cr - 1.65 Cr
3 BHK Flat
₹1.84 Cr - 2.7 Cr
4 BHK Flat
₹3.57 Cr
Avg. Price: ₹20.36 K/sq.ftSizes: 429 - 1753 sq.ft.Ready to MovePossession: Dec, 2025
T
Taher
+ 1 more
Ashwin Sheth Vasant Lawns Project Images
Project Image of 754.0 - 1610.0 Sq.ft 2 BHK Apartment for buy in Ashwin Sheth Vasant Lawns
1/20
2.1 kms away
Zero Brokerage

2, 3, 4 BHK Flats in Thane West, Thane

2 BHK Flat
₹1.76 Cr - 1.96 Cr
3 BHK Flat
₹2.36 Cr - 2.61 Cr
4 BHK Flat
₹3.04 Cr - 3.75 Cr
Avg. Price: ₹23.31 K/sq.ftSizes: 754 - 1610 sq.ft.Ready to MovePossession: Dec, 2025

Zero Brokerage Projects around Devram Nagar

Gallery Cover Pic of Raymond Realty Ten X Habitat
3.37 kmfrom
₹1.56 Cr - 1.7 Cr
Raymond Realty Ten X Habitat
Raymond Realty Limited
2 BHK Flat Thane West, Thane
HR
Homesfy Realty Limited
Seller + 2 more
Gallery Cover Pic of Piramal Vaikunth
0.38 kmfrom
₹1.15 Cr - 3.16 Cr
Piramal Vaikunth
Piramal Realty
2, 3 BHK Flats Thane West, Thane
NE
Navkar Estate Agency
Seller
Gallery Cover Pic of Ashwin Sheth Vasant Lawns
2.15 kmfrom
₹1.76 Cr - 3.75 Cr
Ashwin Sheth Vasant Lawns
Ashwin Sheth Group
2, 3, 4 BHK Flats Thane West, Thane
H
HomeBazaar.com
Seller + 1 more
Gallery Cover Pic of Sheth Avalon
2.33 kmfrom
₹3.24 Cr - 11.38 Cr
Sheth Avalon
Ashwin Sheth Group
2, 2.5, 3, 4, 5 BHK Flats Thane West, Thane
H
HomeBazaar.com
Seller + 1 more
H
HomeBazaar.com
+ 1 more
Sheth Avalon Project Images
Project Image of 775.0 - 2722.0 Sq.ft 2 BHK Apartment for buy in Sheth Avalon
1/30
2.3 kms away
Zero Brokerage

2, 2.5, 3, 4, 5 BHK Flats in Thane West, Thane

2 BHK Flat
₹3.24 Cr
2.5 BHK Flat
₹4.55 Cr
3 BHK Flat
₹4.9 Cr - 6.14 Cr
4 BHK Flat
₹6.2 Cr - 9.37 Cr
5 BHK Flat
₹11.38 Cr
Avg. Price: ₹41.81 K/sq.ftSizes: 775 - 2722 sq.ft.Ready to MovePossession: Dec, 2025
T
Taher
Samrin Heritage Project Images
Project Image of 367.0 - 1073.0 Sq.ft 1 BHK Apartment for buy in Samrin Heritage
View Sample 3D Tour
1/26
3.5 kms away
Zero Brokerage

1, 2, 3 BHK Flats in Panchpakhadi

1 BHK Flat
₹86.25 L - 98.94 L
2 BHK Flat
₹1.65 Cr - 1.89 Cr
3 BHK Flat
₹2.52 Cr
Avg. Price: ₹23.5 K/sq.ftSizes: 367 - 1073 sq.ft.Ready to MovePossession: Dec, 2025
HP
Horizon Proptech PVT LTD
DSS Mahavir Spring Tulip Phase 1 Project Images
Project Image of 455.0 - 946.0 Sq.ft 1 BHK Apartment for buy in DSS Mahavir Spring Tulip Phase 1
1/38
3.6 kms away
Zero Brokerage

1, 2, 3 BHK Flats in Thane West, Thane

1 BHK Flat
₹1.09 Cr - 1.13 Cr
2 BHK Flat
₹1.43 Cr - 1.51 Cr
3 BHK Flat
₹2.02 Cr - 2.27 Cr
Avg. Price: ₹24.02 K/sq.ftSizes: 455 - 946 sq.ft.Ready to MovePossession: Dec, 2025
ST
Sales Team
+ 3 more
Raymond Realty Ten X Era Project Images
Project Image of 615.0 - 894.0 Sq.ft 2 BHK Apartment for buy in Raymond Realty Ten X Era
1/43
3.9 kms away
Zero Brokerage

2, 3 BHK Flats in Thane West, Thane

2 BHK Flat
₹1.77 Cr - 1.99 Cr
3 BHK Flat
₹2.35 Cr - 2.5 Cr
Avg. Price: ₹28.37 K/sq.ftSizes: 615 - 894 sq.ft.Ready to MovePossession: Jan, 2026
T
Taher
+ 3 more
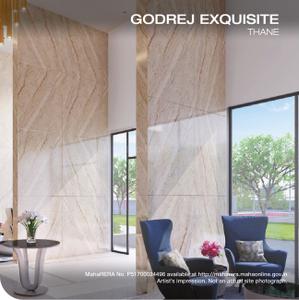
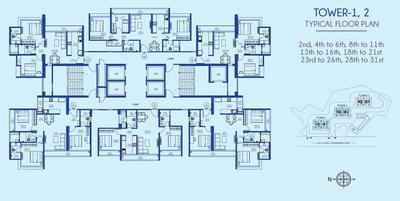
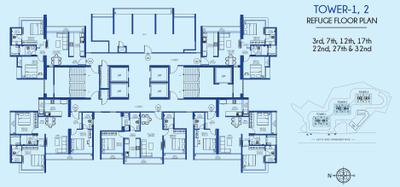
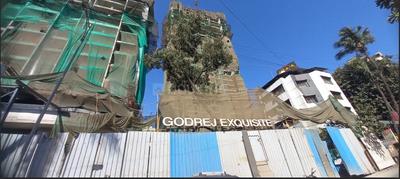
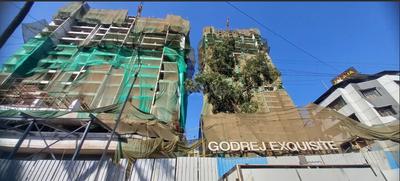
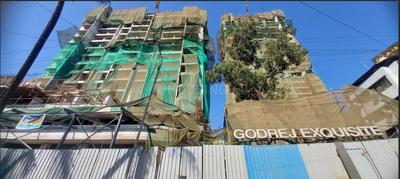
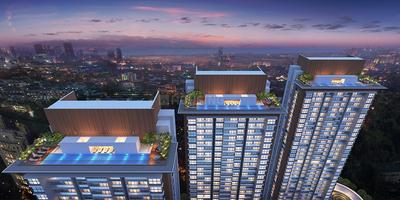
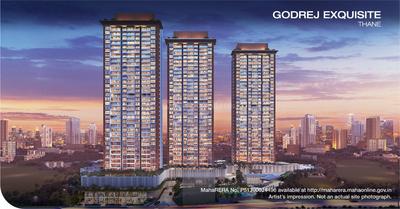
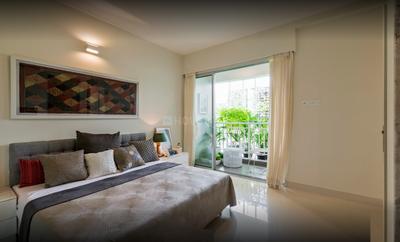
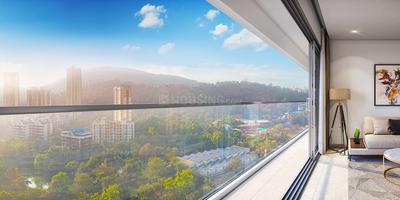
Godrej Exquisite Project Images
Project Image of 655.0 - 922.0 Sq.ft 2 BHK Apartment for buy in Godrej Exquisite
1/34
4.1 kms away
Zero Brokerage

2, 3 BHK Flats in Hiranandani Estate, Thane

2 BHK Flat
₹1.56 Cr - 1.73 Cr
3 BHK Flat
₹1.84 Cr - 2.2 Cr
Avg. Price: ₹23.87 K/sq.ftSizes: 655 - 922 sq.ft.Ready to MovePossession: Sep, 2026
HP
Horizon Proptech PVT LTD
+ 1 more
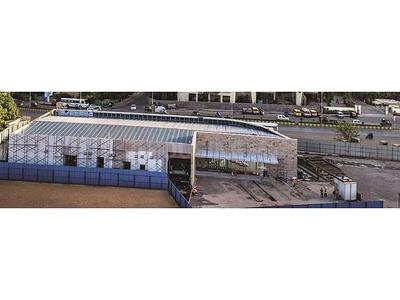
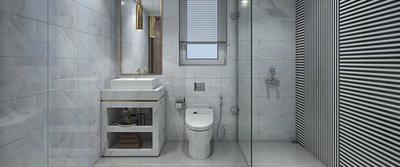
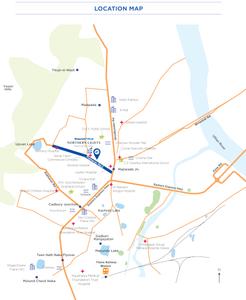
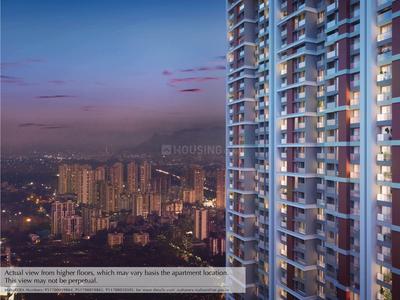
Shapoorji Pallonji Northern Lights Project Images
Project Image of 542.93 - 1090.17 Sq.ft 2 BHK Apartment for buy in Shapoorji Pallonji Northern Lights
1/17
4.2 kms away
Zero Brokerage

2, 3 BHK Flats in Thane West, Thane

2 BHK Flat
₹1.35 Cr - 1.74 Cr
3 BHK Flat
₹2.43 Cr - 2.7 Cr
Avg. Price: ₹24.81 K/sq.ftSizes: 543 - 1090 sq.ft.Ready to MovePossession: Sep, 2024
T
Taher
Dynamix Parkwoods Project Images
Project Image of 607.19 - 693.0 Sq.ft 2 BHK Apartment for buy in Dynamix Parkwoods
1/30
5.1 kms away
Zero Brokerage

2 BHK Flat in Thane West, Thane

2 BHK Flat
₹1.18 Cr - 1.34 Cr
Avg. Price: ₹19.39 K/sq.ftSizes: 607 - 693 sq.ft.Ready to MovePossession: Mar, 2026
T
Taher
Raunak 108 Project Images
Project Image of 405.0 - 425.0 Sq.ft 1 BHK Apartment for buy in Raunak 108
1/21
5.9 kms away
Zero Brokerage

1 BHK Flat in Kasarvadavali, Thane

1 BHK Flat
₹58 L - 60.86 L
Avg. Price: ₹14.32 K/sq.ftSizes: 405 - 425 sq.ft.Ready to MovePossession: Jun, 2026
SG
Siddhi Group
Siddhi Highland Haven Building 7G Mist A Phase 6 Project Images
Project Image of 444.98 - 620.0 Sq.ft 1 BHK Apartment for buy in Siddhi Highland Haven Building 7G Mist A Phase 6
1/14
0.3 km away

1, 2 BHK Flats in Thane West, Thane

1 BHK Flat
₹1.02 Cr - 1.04 Cr
2 BHK Flat
₹1.37 Cr - 1.38 Cr
Avg. Price: ₹22.62 K/sq.ftSizes: 445 - 620 sq.ft.Ready to MovePossession: Dec, 2024
VD
Vardhman Developers Ltd
Vardhman Garden Phase 2 Project Images
Project Image of 472.32 - 559.4 Sq.ft 1.5 BHK Apartment for buy in Vardhman Garden Phase 2
1/9
0.3 km away

1.5, 2 BHK Flats in Thane West, Thane

1.5 BHK Flat
₹83.7 L
2 BHK Flat
₹97.55 L - 99.14 L
Avg. Price: ₹17.73 K/sq.ftSizes: 472 - 559 sq.ft.Ready to MovePossession: Dec, 2024

Ready to Move Projects around Devram Nagar

Gallery Cover Pic of Raymond Realty Ten X Habitat
₹1.56 Cr - 1.7 Cr
Raymond Realty Ten X Habitat
by Raymond Realty Limited
2 BHK Flat
Thane West, Thane
HR
Homesfy Realty Limited
Seller + 2 more
Gallery Cover Pic of Piramal Vaikunth
₹1.15 Cr - 3.16 Cr
Piramal Vaikunth
by Piramal Realty
2, 3 BHK Flats
Thane West, Thane
NE
Navkar Estate Agency
Seller
Gallery Cover Pic of Ashwin Sheth Vasant Lawns
₹1.76 Cr - 3.75 Cr
Ashwin Sheth Vasant Lawns
by Ashwin Sheth Group
2, 3, 4 BHK Flats
Thane West, Thane
H
HomeBazaar.com
Seller + 1 more
VD
Vardhman Developers Ltd
Vardhman Garden Project Images
Project Image of 0.0 - 584.0 Sq.ft 2 BHK Apartment for buy in Vardhman Garden
1/7
0.3 km away

1.5, 2 BHK Flats in Balkum Pada, Thane

1.5 BHK Flat
₹83.7 L - 1.15 Cr
2 BHK Flat
₹83.7 L - 1.15 Cr
Avg. Price: ₹17.73 K - 19.69 K/sq.ftSizes: 472 - 584 sq.ft.Ready to MovePossession: Dec, 2024
SL
Shraddha Landmark
Shraddha Peninsula Project Images
Project Image of 358.12 - 499.55 Sq.ft 1 BHK Apartment for buy in Shraddha Peninsula
1/12
0.4 km away

1, 2 BHK Flats in Balkum Pada, Thane

1 BHK Flat
₹48.48 L - 51.53 L
2 BHK Flat
₹64.6 L - 67.63 L
Avg. Price: ₹13.53 K/sq.ftSizes: 358 - 500 sq.ft.Ready to MovePossession: Apr, 2026
SG
Siddhi Group
Siddhi Highland Haven Building 4D Coral A Phase 4 Project Images
Project Image of 589.0 - 828.0 Sq.ft 2 BHK Apartment for buy in Siddhi Highland Haven Building 4D Coral A Phase 4
1/21
0.4 km away

2, 3 BHK Flats in Thane West, Thane

2 BHK Flat
₹1.12 Cr
3 BHK Flat
₹1.45 Cr
Avg. Price: ₹17.51 K - ₹19.02 K/sq.ftSizes: 589 - 828 sq.ft.Ready to MovePossession: Mar, 2019
SG
Siddhi Group
Siddhi Highland Haven Building 3C Coral B Phase 3 Project Images
Project Image of 589.0 - 828.0 Sq.ft 2 BHK Apartment for buy in Siddhi Highland Haven Building 3C Coral B Phase 3
1/9
0.4 km away

2, 3 BHK Flats in Thane West, Thane

2 BHK Flat
₹1.2 Cr
3 BHK Flat
₹1.45 Cr
Avg. Price: ₹17.51 K - ₹20.37 K/sq.ftSizes: 589 - 828 sq.ft.Ready to MovePossession: Mar, 2019
RR
Runwal Realty
Runwal Codename BeWise Project Images
Project Image of 422.0 - 531.0 Sq.ft 1 BHK Apartment for buy in Runwal Codename BeWise
1/70
0.5 km away

1, 2, 3 BHK Flats in Thane West, Thane

1 BHK Flat
₹71.66 L - 2.27 Cr
2 BHK Flat
₹71.66 L - 2.27 Cr
3 BHK Flat
₹71.66 L - 2.27 Cr
Avg. Price: ₹19.37 K/sq.ftSizes: 370 - 1173 sq.ft.Ready to MovePossession: Jun, 2025
LG
Lodha Group
Lodha Majiwada Tower 5 Project Images
Project Image of 268.0 - 758.0 Sq.ft 1 BHK Apartment for buy in Lodha Majiwada Tower 5
1/22
0.6 km away

1, 1.5, 2 BHK Flats in Thane West, Thane

1 BHK Flat
₹59.44 L - 64.81 L
1.5 BHK Flat
Price on Request
2 BHK Flat
Price on Request
Sizes: 268 - 758 sq.ft.Ready to MovePossession: Nov, 2022
Are you a property owner looking to rent/sell?
Post your property for FREE
Hello 👋🏻
Easy Contact with sellers
Personalized experience
My Activity
Contacted Properties
00
Seen Properties
00
Saved Properties
00
Recent Searches
00

Explore Sub Localities around Devram Nagar, Thane

₹14,923
Avg. Price per sq.ft
8.23%
Rise in last 1 Year
₹23,708
Avg. Price per sq.ft
42.38%
Rise in last 1 Year
Price Trends are not available due to insufficient data.
You can still view properties in the area.

Top Projects for Sale around Devram Nagar, Thane

Gallery Cover Pic of Dosti West County
2, 3 BHK Apartments
Balkum Pada,Thane
₹1.51 Cr-2.3 Cr
Gallery Cover Pic of Piramal Vaikunth
2, 3 BHK Apartments
Balkum Pada,Thane
₹1.67 Cr-2.67 Cr
Gallery Cover Pic of Dosti Nest
1 BHK Apartment
Thane West,Thane
₹64.0 L-64.0 L
Gallery Cover Pic of Siddhi Highland Haven
1, 2, 4 BHK Apartments
Balkum Pada,Thane
₹74.58 L-2.43 Cr
Gallery Cover Pic of Neelkanth Zen
Studio Studio Apartment
Thane West,Thane
₹69.25 L-70.3 L
Gallery Cover Pic of Maitri Narayan Bhuvan
2, 3 BHK Apartments
Thane West,Thane
 
Gallery Cover Pic of Siddhi Highland Haven Building 6F Mist B Phase 5
1 BHK Apartment
Thane West,Thane
 
Gallery Cover Pic of Lodha Amara
1, 2, 3 BHK Apartments
Kolshet,Thane
₹80.3 L-2.28 Cr
Gallery Cover Pic of Kalpataru Sunrise
1, 2, 3 BHK Apartments
Thane West,Thane
₹92.35 L-2.38 Cr
Gallery Cover Pic of Risland The Icon
1, 2 BHK Apartments
Dhokali,Thane
₹86.04 L-1.49 Cr

Popular Locality for sale around Devram Nagar, Thane

Kolshet
4 people rated this locality
4.56
₹14,832
Avg. Price per sq.ft
0.84%
Rise in last 1 Year
₹10,615
Avg. Price per sq.ft
19.38%
Rise in last 1 Year
Dhokali Naka
1 people rated this locality
3
₹12,006
Avg. Price per sq.ft
5.85%
Rise in last 1 Year
₹13,485
Avg. Price per sq.ft
26.62%
Rise in last 1 Year
₹27,018
Avg. Price per sq.ft
3.13%
Fall in last 1 Year
Kalwa
16 people rated this locality
4.34
₹12,207
Avg. Price per sq.ft
15.11%
Rise in last 1 Year
Thane West
694 people rated this locality
4.79
₹15,968
Avg. Price per sq.ft
4.93%
Rise in last 1 Year
Hiranandani Estate
15 people rated this locality
4.28
₹17,456
Avg. Price per sq.ft
9.91%
Rise in last 1 Year
₹15,670
Avg. Price per sq.ft
16.28%
Fall in last 1 Year
₹3,430
Avg. Price per sq.ft
0.55%
Rise in last 1 Year

Popular searches for properties in Devram Nagar, Thane

Resale Projects around Devram Nagar, Thane

Gallery Cover Pic of Shree Saibaba Ashok Nagar
Thane West,Thane
1, 2 BHK Apartments
87.36 L - 1.22 Cr
Gallery Cover Pic of Lodha Grande
Thane West,Thane
2, 2.5 BHK Apartments
Gallery Cover Pic of Kalpataru Sunrise
Thane West,Thane
1, 2, 3 BHK Apartments
92.35 L - 2.38 Cr
Gallery Cover Pic of Lodha Quality Home
Thane West,Thane
1, 2 BHK Apartments
60.0 L - 95.01 L
Gallery Cover Pic of Lodha Luxuria
Thane West,Thane
2, 3 BHK Apartments
1.25 Cr - 2.06 Cr
Gallery Cover Pic of Lodha Luxuria Priva
Thane West,Thane
2, 3 BHK Apartments
1.71 Cr - 2.82 Cr
Gallery Cover Pic of The Solitaire
Kolshet,Thane
2, 2.5, 3 BHK Apartments
1.14 Cr - 1.81 Cr
Gallery Cover Pic of Dosti Vijeta
Thane West,Thane
2, 3 BHK Apartments
1.19 Cr - 2.51 Cr
Gallery Cover Pic of Runwal Garden City Dahlia
Thane West,Thane
3 BHK Apartment
1.35 Cr - 1.85 Cr

Ready to Move Projects around Devram Nagar, Thane

Gallery Cover Pic of Ganga Jamuna Apartments
Thane West,Thane
Gallery Cover Pic of Dadlani park
Thane West,Thane
Gallery Cover Pic of Bharti Chembers
Thane West,Thane
Gallery Cover Pic of Shubh ViharHousingLtd
Thane West,Thane
Gallery Cover Pic of Kavya Paradise
Thane West,Thane
Gallery Cover Pic of Orchid
Thane West,Thane
Gallery Cover Pic of Majiwade Adarsh
Thane West,Thane
Gallery Cover Pic of Swapnadhara Complex
Thane West,Thane
Gallery Cover Pic of Sini Arcade
Bhiwandi,Thane
Gallery Cover Pic of Satnam Paradise
Thane West,Thane
Housing.com
Great Places to work - Housing.com
Great Places to work in Asia - Housing.com