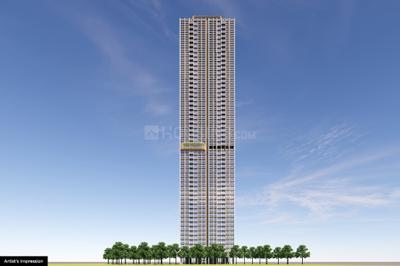
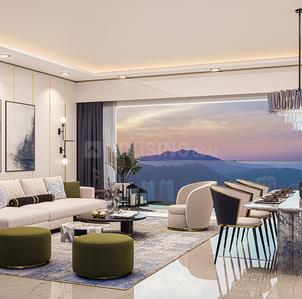
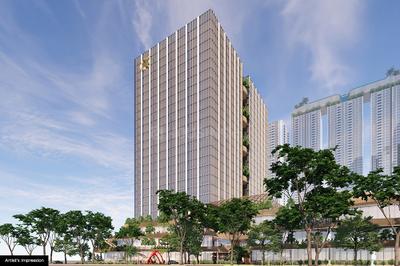
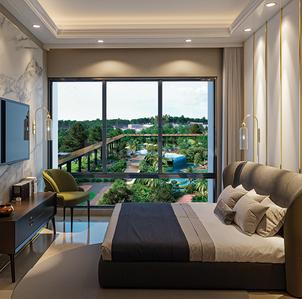
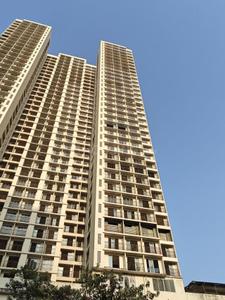
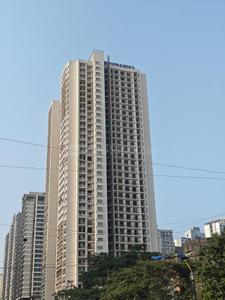
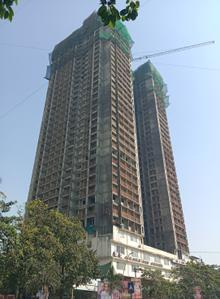
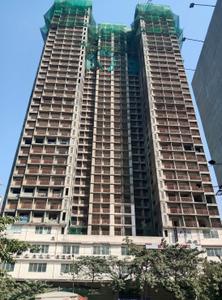
Your search for property ends here - Buy, Rent, Sell - Housing.com
housing-logo
Don't Miss out! Get notified of new homes as soon as they are posted

Notifications can be turned off anytime from browser settings.

Buy in Thane
Download App
List PropertyFree
Saved
Property Type
Apartment
Independent House
Independent Floor
Plot
Studio
Duplex
Penthouse
Villa
Agricultural Land
BHK Type
1 RK
1 BHK
2 BHK
3 BHK
4 BHK
5 BHK
5+ BHK
0 -
20Cr
0
20.00Cr+
0
5Cr
10Cr
20Cr+
Sale Type
New Bookings
Resale
Construction Status
Ready to move
Under Construction
Verified
Verified by Housing.com: Authentic location and real photos
New Projects
Featured Agents
More Filters
Reset filters
Last Updated: Apr 6, 2026
No Properties

New Projects in Gawand Baug, Thane West, Thane for Sale - Page 13

Sort by:
Relevance

Nearby Properties Around (Gawand Baug)

HR
Homesfy Realty Limited
+ 2 more
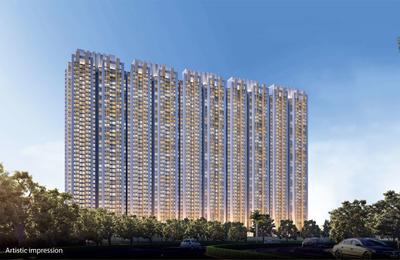
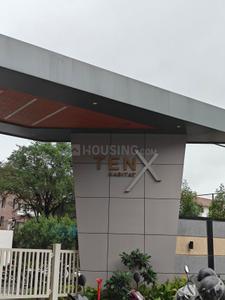
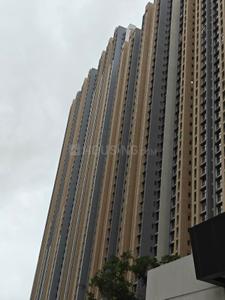
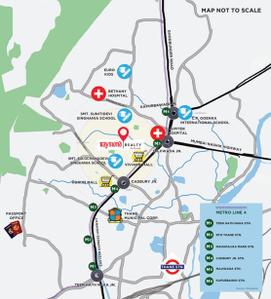
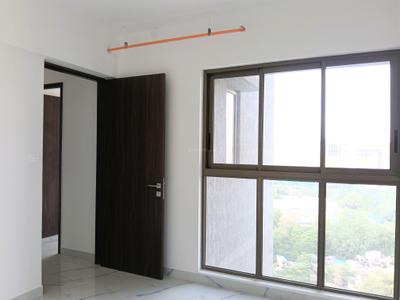
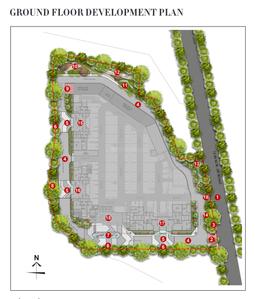
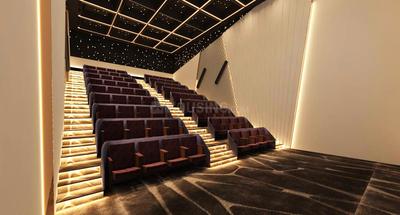
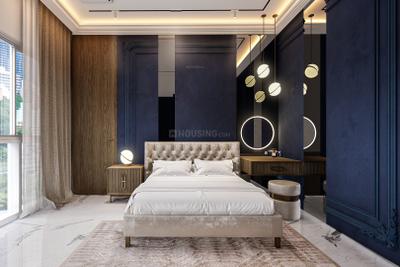
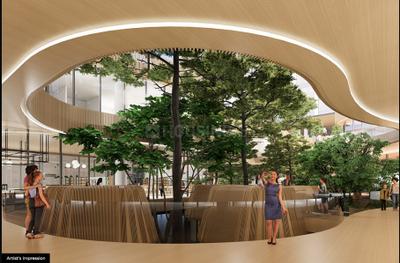
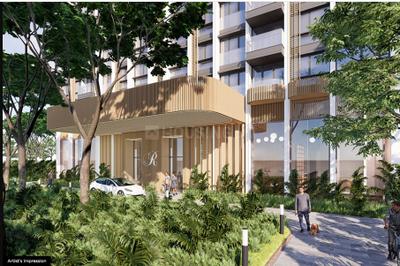
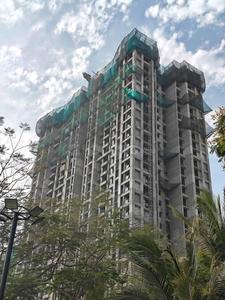
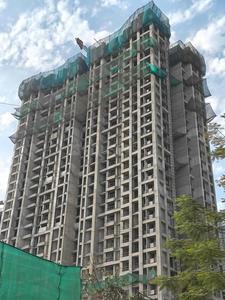
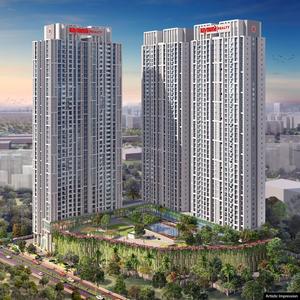
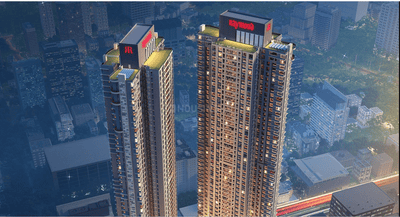
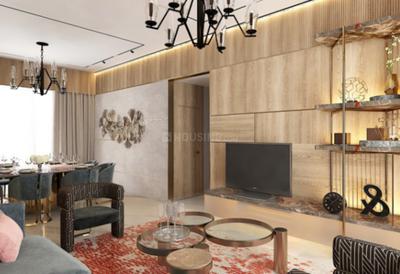
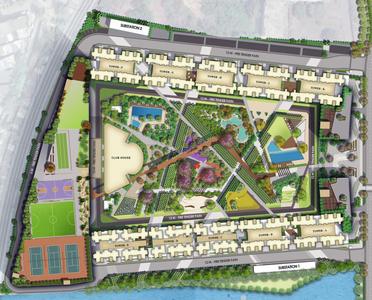
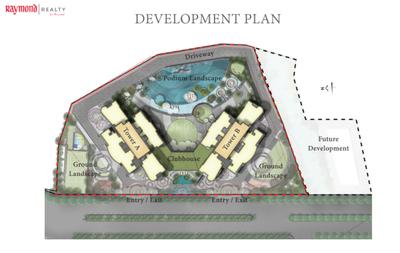
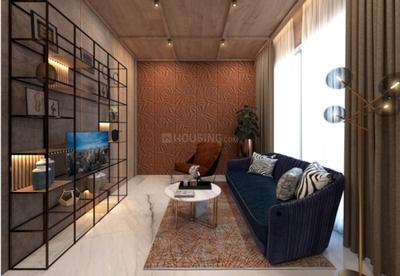
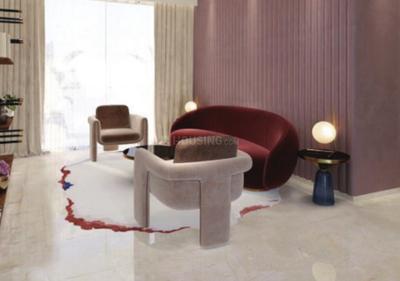
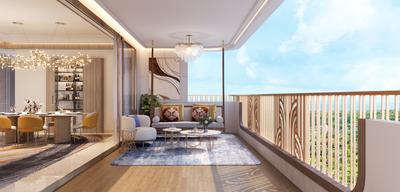
Raymond Realty Ten X Habitat Project Images
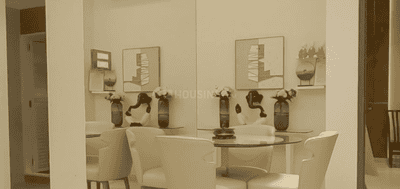
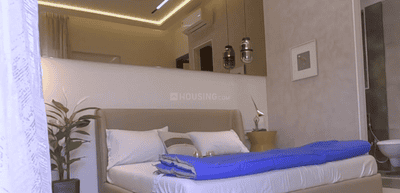
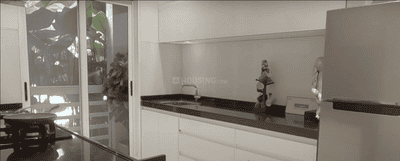
Project Image of 565.0 - 635.0 Sq.ft 2 BHK Apartment for buy in Raymond Realty Ten X Habitat
View Sample 3D Tour
1/43
1.8 kms away
Zero Brokerage
2 BHK Flat in Thane West, Thane
2 BHK Flat
₹1.56 Cr - 1.7 Cr
Avg. Price: ₹27.19 K/sq.ftSizes: 565 - 635 sq.ft.Ready to MovePossession: Jun, 2026
RB
Rohan Builders and Developers Private Limited
+ 2 more
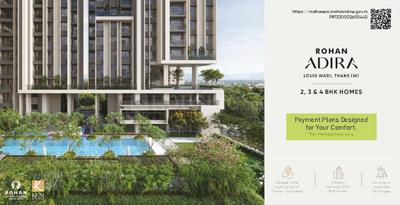
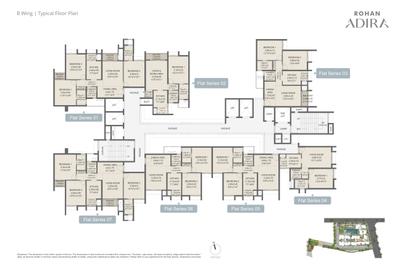
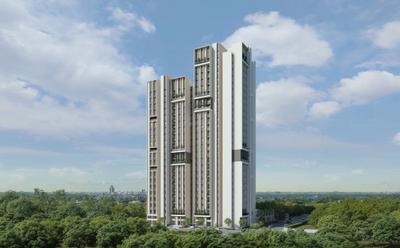
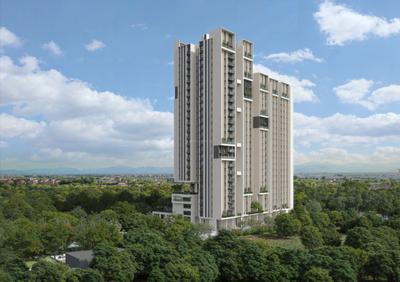
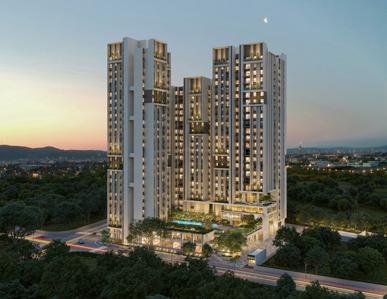
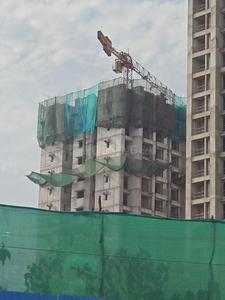
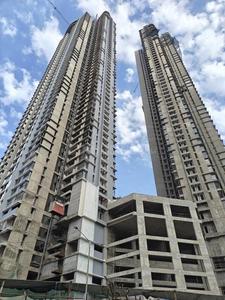
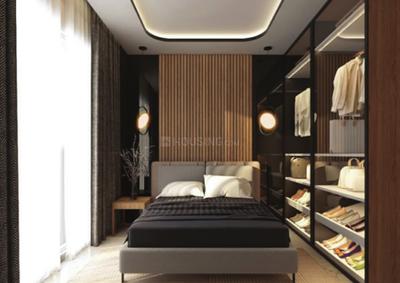
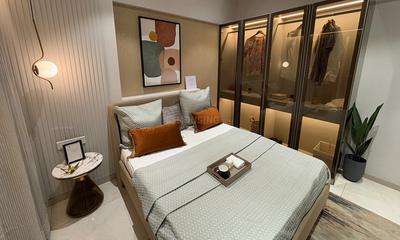
Rohan Adira Project Images
Project Image of 657.0 - 1300.0 Sq.ft 2 BHK Apartment for buy in Rohan Adira
1/14
3.5 kms away
Zero Brokerage
2, 3, 4 BHK Flats in Thane West, Thane
2 BHK Flat
₹1.55 Cr - 1.87 Cr
3 BHK Flat
₹2.29 Cr - 2.5 Cr
4 BHK Flat
₹2.98 Cr - 3.19 Cr
Avg. Price: ₹24.07 K/sq.ftSizes: 657 - 1300 sq.ft.Under ConstructionPossession: Dec, 2030
SS
Square Space
+ 2 more
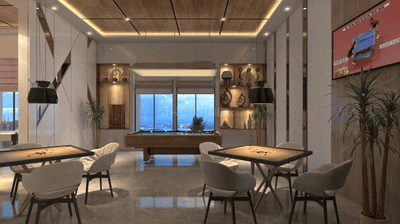
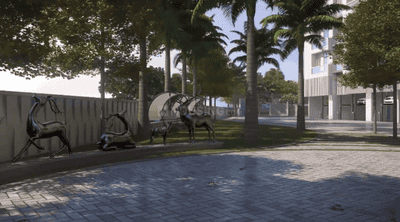
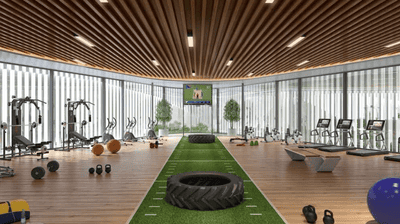
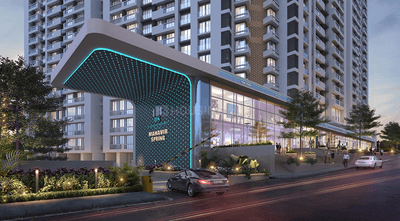
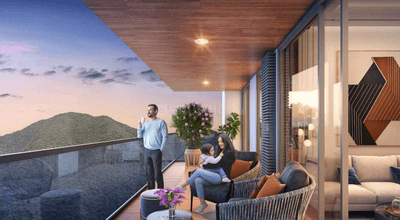
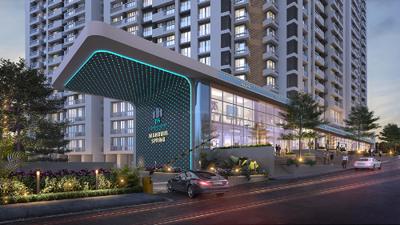
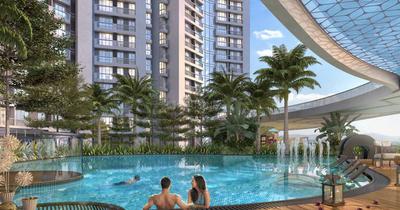
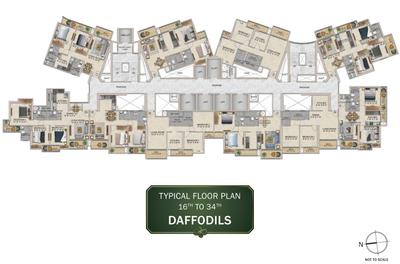
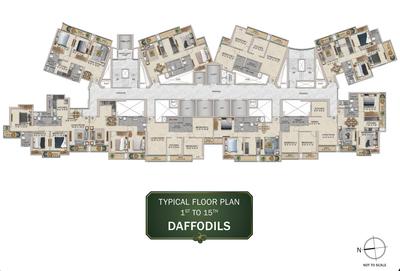
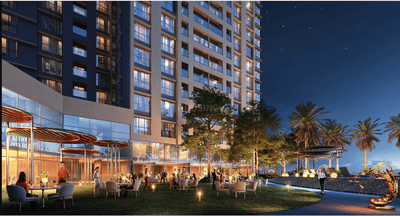
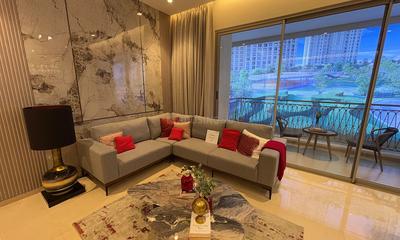
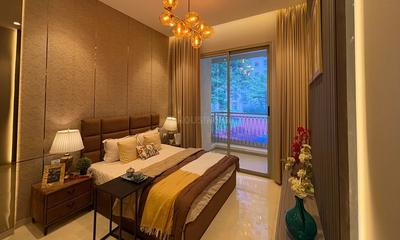
DSS Mahavir Spring Daffodils P3 Project Images
Project Image of 606.76 - 881.56 Sq.ft 2 BHK Apartment for buy in DSS Mahavir Spring Daffodils P3
1/46
0.8 km away
Zero Brokerage
2, 3 BHK Flats in Thane West, Thane
2 BHK Flat
₹1.45 Cr - 2.1 Cr
3 BHK Flat
₹1.48 Cr - 2.1 Cr
Avg. Price: ₹23.85 K/sq.ftSizes: 607 - 882 sq.ft.Under ConstructionPossession: Dec, 2027
HP
Horizon Proptech PVT LTD
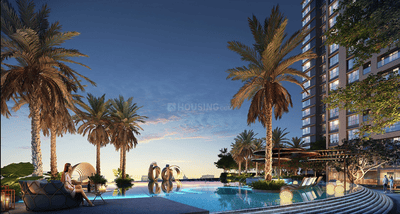
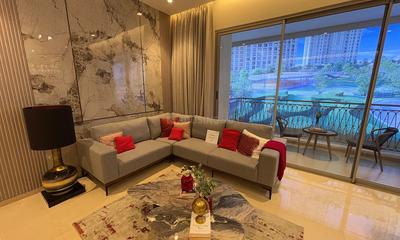
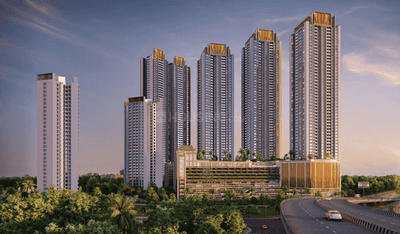
DSS Mahavir Spring Tulip Phase 1 Project Images
Project Image of 455.0 - 946.0 Sq.ft 1 BHK Apartment for buy in DSS Mahavir Spring Tulip Phase 1
1/38
0.8 km away
Zero Brokerage
1, 2, 3 BHK Flats in Thane West, Thane
1 BHK Flat
₹1.09 Cr - 1.13 Cr
2 BHK Flat
₹1.43 Cr - 1.51 Cr
3 BHK Flat
₹2.02 Cr - 2.27 Cr
Avg. Price: ₹24.02 K/sq.ftSizes: 455 - 946 sq.ft.Ready to MovePossession: Dec, 2025
T
Taher
+ 1 more
Asteria by Courtyard Project Images
Project Image of 830.0 - 1672.0 Sq.ft 2 BHK Apartment for buy in Asteria by Courtyard
1/37
0.9 km away
Zero Brokerage
2, 3, 4 BHK Flats in Pokhran Road 2, Thane West, Mumbai
2 BHK Flat
₹2.1 Cr
3 BHK Flat
₹2.87 Cr - 3.3 Cr
4 BHK Flat
₹4.22 Cr
Avg. Price: ₹25.27 K/sq.ftSizes: 830 - 1672 sq.ft.Under ConstructionPossession: Dec, 2027
H
HomeBazaar.com
+ 1 more
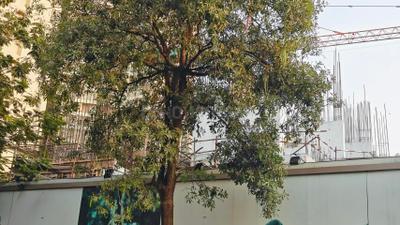
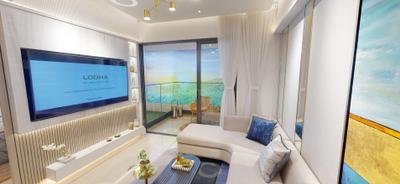
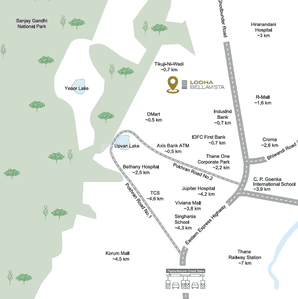
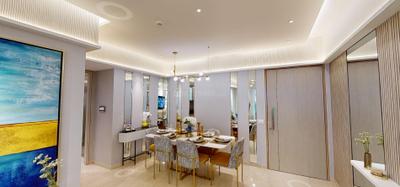
Lodha Bellavista Project Images
Project Image of 750.0 - 1050.0 Sq.ft 2 BHK Apartment for buy in Lodha Bellavista
1/20
1.1 kms away
Zero Brokerage
2, 3 BHK Flats in Thane West, Thane
2 BHK Flat
₹1.69 Cr
3 BHK Flat
₹2.75 Cr
Avg. Price: ₹22.53 K - 26.19 K/sq.ftSizes: 750 - 1050 sq.ft.Under ConstructionPossession: Dec, 2027
HP
Horizon Proptech PVT LTD
T Bhimjyani The Verraton Project Images
Project Image of 870.0 - 1469.0 Sq.ft 3 BHK Apartment for buy in T Bhimjyani The Verraton
1/17
1.1 kms away
Zero Brokerage
3, 4 BHK Flats in Manpada, Thane
3 BHK Flat
₹1.95 Cr - 2.84 Cr
4 BHK Flat
₹3.29 Cr
Avg. Price: ₹22.39 K/sq.ftSizes: 870 - 1469 sq.ft.Under ConstructionPossession: Dec, 2026

Zero Brokerage Projects around Gawand Baug

Gallery Cover Pic of Raymond Realty Ten X Habitat
1.79 kmfrom
₹1.56 Cr - 1.7 Cr
Raymond Realty Ten X Habitat
Raymond Realty Limited
2 BHK Flat Thane West, Thane
HR
Homesfy Realty Limited
Seller + 2 more
Gallery Cover Pic of Rohan Adira
3.46 kmfrom
₹1.55 Cr - 3.19 Cr
Rohan Adira
Rohan Builders and Developers Private Limited
2, 3, 4 BHK Flats Thane West, Thane
RB
Rohan Builders and Developers Private Limited
Developer + 2 more
Gallery Cover Pic of DSS Mahavir Spring Daffodils P3
0.82 kmfrom
₹1.45 Cr - 2.1 Cr
DSS Mahavir Spring Daffodils P3
Damji Shamji Shah Group
2, 3 BHK Flats Thane West, Thane
H
HomeBazaar.com
Seller + 2 more
Gallery Cover Pic of DSS Mahavir Spring Tulip Phase 1
0.82 kmfrom
₹1.09 Cr - 2.27 Cr
DSS Mahavir Spring Tulip Phase 1
Damji Shamji Shah Group
1, 2, 3 BHK Flats Thane West, Thane
HP
Horizon Proptech PVT LTD
Seller
HP
Horizon Proptech PVT LTD
+ 1 more
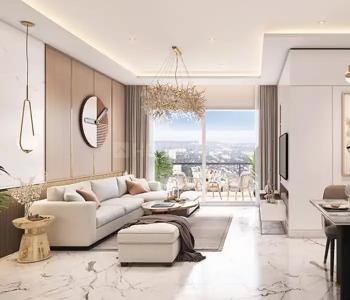
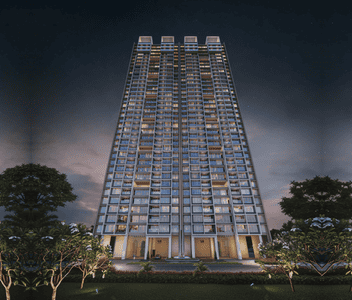
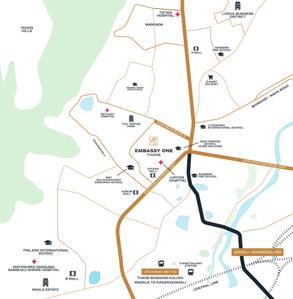
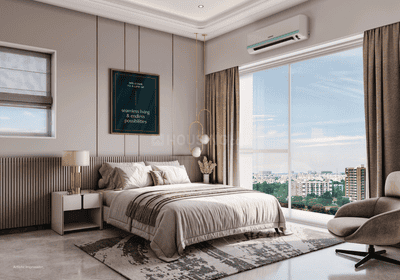
Tapir Embassy One Thane Project Images
Project Image of 783.0 - 1062.0 Sq.ft 2 BHK Apartment for buy in Tapir Embassy One Thane
1/16
1.1 kms away
Zero Brokerage
2, 3 BHK Flats in Thane West, Thane
2 BHK Flat
₹2.07 Cr - 2.26 Cr
3 BHK Flat
₹2.7 Cr - 2.81 Cr
Avg. Price: ₹26.49 K/sq.ftSizes: 783 - 1062 sq.ft.Under ConstructionPossession: Dec, 2030
PM
Proptiger Marketing Services Private Limited
+ 1 more
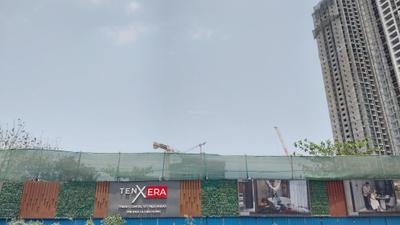
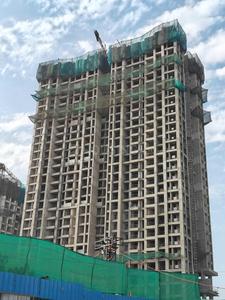
Ten X Era Raymond Realty Tower B Project Images
Project Image of 615.0 - 894.0 Sq.ft 2 BHK Apartment for buy in Ten X Era Raymond Realty Tower B
1/20
1.2 kms away
Zero Brokerage
2, 3 BHK Flats in Thane West, Thane
2 BHK Flat
₹1.39 Cr - 1.59 Cr
3 BHK Flat
₹1.89 Cr - 2.09 Cr
Avg. Price: ₹22.99 K/sq.ftSizes: 615 - 894 sq.ft.Under ConstructionPossession: Jan, 2029
HR
Homesfy Realty Limited
+ 2 more
Runwal 25 Hour Life Project Images
Project Image of 454.02 - 963.0 Sq.ft 1 BHK Apartment for buy in Runwal 25 Hour Life
1/32
1.7 kms away
Zero Brokerage
1, 2, 3 BHK Flats in Manpada, Thane
1 BHK Flat
₹85.98 L
2 BHK Flat
₹1.07 Cr - 1.25 Cr
3 BHK Flat
₹1.74 Cr - 1.82 Cr
Avg. Price: ₹18.94 K/sq.ftSizes: 454 - 963 sq.ft.Under ConstructionPossession: Dec, 2029
T
Taher
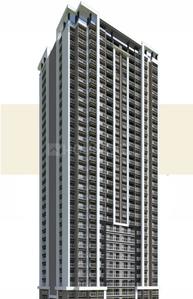
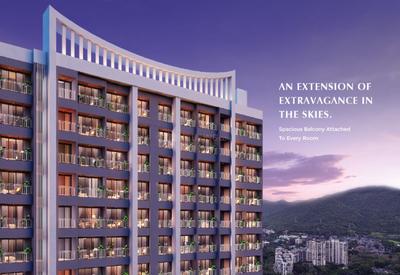
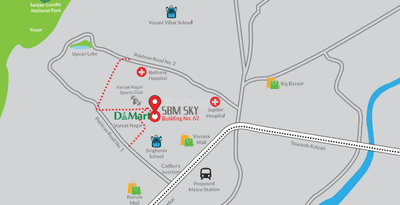
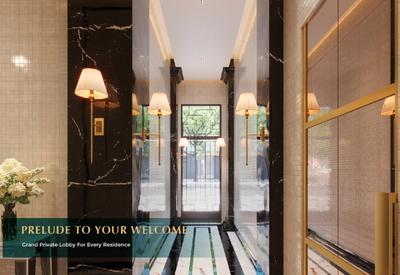
SBM Sky Project Images
Project Image of 354.13 - 612.0 Sq.ft 1 BHK Apartment for buy in SBM Sky
1/13
1.8 kms away
Zero Brokerage

SBM Sky

RERA
1, 2 BHK Flats in Thane West, Thane
1 BHK Flat
₹63.6 L
2 BHK Flat
₹92.22 L - 1.18 Cr
Avg. Price: ₹17.97 K - 19.22 K/sq.ftSizes: 354 - 612 sq.ft.Under ConstructionPossession: Dec, 2027
T
Taher
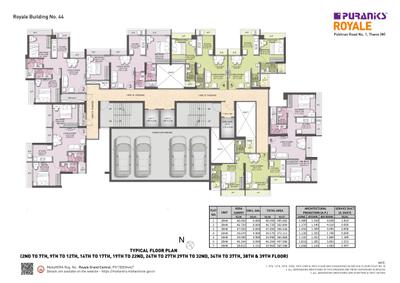
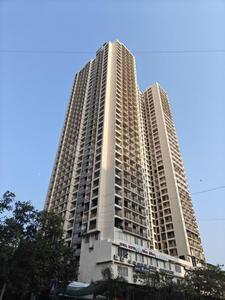
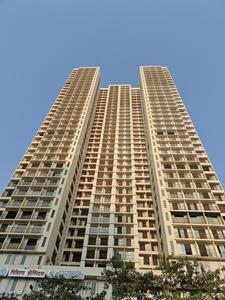
Puraniks Grand Central Project Images
Project Image of 335.0 - 557.0 Sq.ft 1 BHK Apartment for buy in Puraniks Grand Central
1/33
1.8 kms away
Zero Brokerage
1, 2 BHK Flats in Vartak Nagar, Thane
1 BHK Flat
₹71.79 L - 79.72 L
2 BHK Flat
₹94.29 L - 1.19 Cr
Avg. Price: ₹21.43 K/sq.ftSizes: 335 - 557 sq.ft.Under ConstructionPossession: Sep, 2030
T
Taher
Rex Residency Project Images
Project Image of 347.0 - 496.97 Sq.ft 1 BHK Apartment for buy in Rex Residency
1/6
1.8 kms away
Zero Brokerage
1, 2 BHK Flats in Thane West, Thane
1 BHK Flat
₹68.26 L
2 BHK Flat
₹97.77 L
Avg. Price: ₹19.67 K/sq.ftSizes: 347 - 497 sq.ft.Under ConstructionPossession: Dec, 2028
RR
Raymond Realty Limited
+ 5 more
Ten X District 9 Project Images
Project Image of 600.0 - 745.0 Sq.ft 2 BHK Apartment for buy in Ten X District 9
1/8
1.9 kms away
Zero Brokerage
2 BHK Flat in Thane West, Thane
2 BHK Flat
₹1.59 Cr - 1.99 Cr
Avg. Price: ₹26.61 K/sq.ftSizes: 600 - 745 sq.ft.Under ConstructionPossession: Dec, 2031
HR
Homesfy Realty Limited
+ 2 more
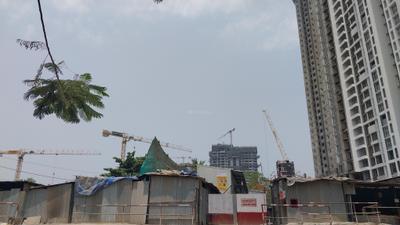
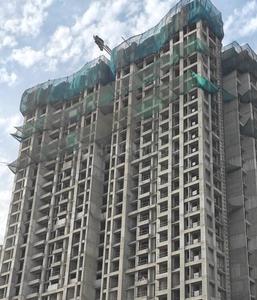
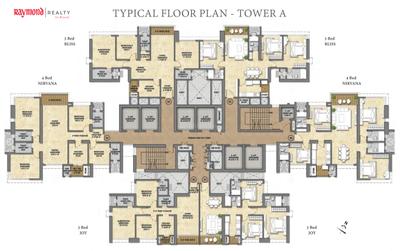
Raymond Ten X Era Raymond Realty Tower A Project Images
Project Image of 595.35 - 684.69 Sq.ft 2 BHK Apartment for buy in Raymond Ten X Era Raymond Realty Tower A
1/23
1.9 kms away
Zero Brokerage
2 BHK Flat in Thane West, Thane
2 BHK Flat
₹1.54 Cr - 1.78 Cr
Avg. Price: ₹25.93 K/sq.ftSizes: 595 - 685 sq.ft.Under ConstructionPossession: Aug, 2029
H
HomeBazaar.com
+ 2 more
L And T Evara Heights T1 Project Images
Project Image of 750.0 - 850.0 Sq.ft 2 BHK Apartment for buy in L And T Evara Heights T1
1/20
2.0 kms away
Zero Brokerage
2 BHK Flat in Thane West, Thane
2 BHK Flat
₹1.94 Cr - 2.19 Cr
Avg. Price: ₹25.82 K/sq.ftSizes: 750 - 850 sq.ft.Under ConstructionPossession: Aug, 2030
NG
Nora group
+ 3 more
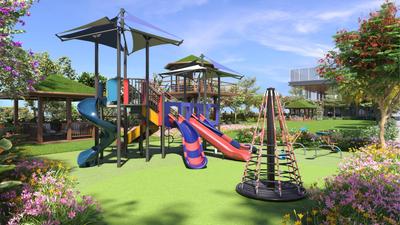
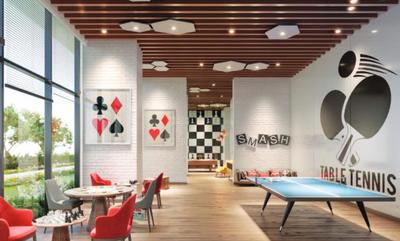
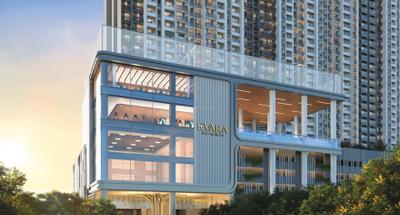
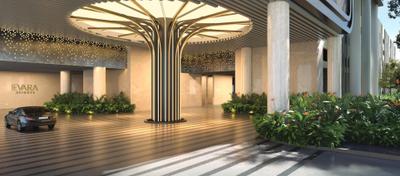
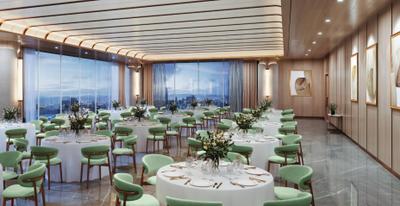
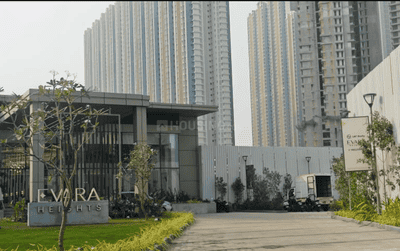
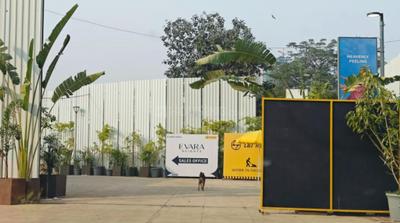
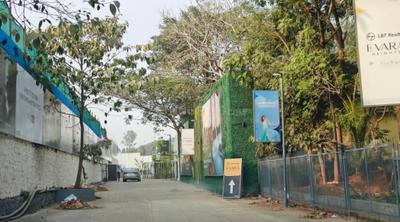
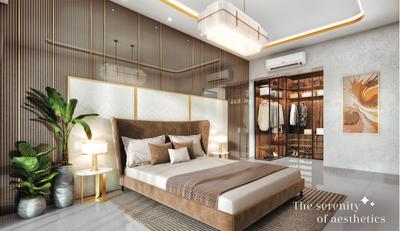
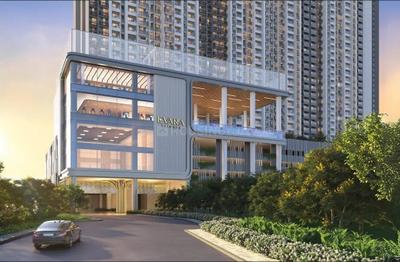
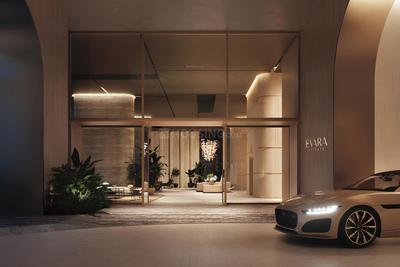
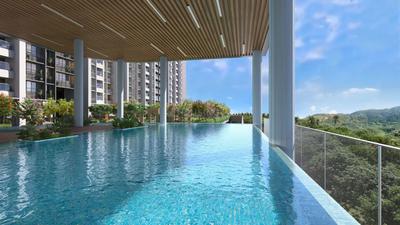
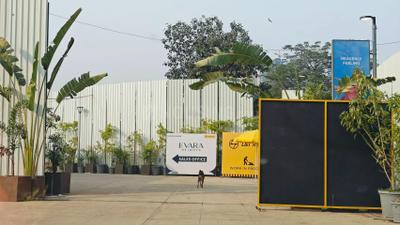
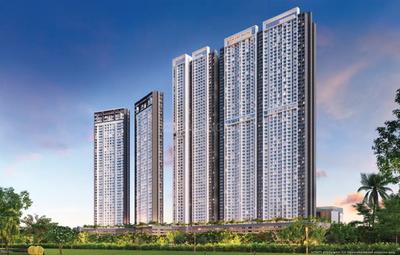
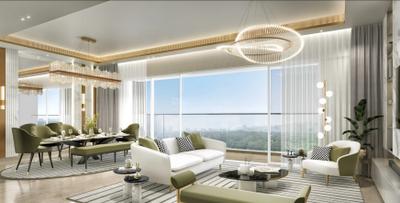
Evara Heights Project Images
Project Image of 747.0 - 2235.0 Sq.ft 2 BHK Apartment for buy in Evara Heights
1/16
2.0 kms away
Zero Brokerage
2, 3, 4 BHK Flats in Thane West, Thane
2 BHK Flat
₹1.97 Cr - 2.41 Cr
3 BHK Flat
₹2.84 Cr - 3.72 Cr
4 BHK Flat
₹4.11 Cr - 7.27 Cr
Avg. Price: ₹26.37 K - 32.53 K/sq.ftSizes: 747 - 2235 sq.ft.Under ConstructionPossession: Aug, 2030

Ready to Move Projects around Gawand Baug

Gallery Cover Pic of Raymond Realty Ten X Habitat
₹1.56 Cr - 1.7 Cr
Raymond Realty Ten X Habitat
by Raymond Realty Limited
2 BHK Flat
Thane West, Thane
HR
Homesfy Realty Limited
Seller + 2 more
Gallery Cover Pic of DSS Mahavir Spring Tulip Phase 1
₹1.09 Cr - 2.27 Cr
DSS Mahavir Spring Tulip Phase 1
by Damji Shamji Shah Group
1, 2, 3 BHK Flats
Thane West, Thane
HP
Horizon Proptech PVT LTD
Seller
Gallery Cover Pic of Ashwin Sheth Vasant Lawns
₹1.76 Cr - 3.75 Cr
Ashwin Sheth Vasant Lawns
by Ashwin Sheth Group
2, 3, 4 BHK Flats
Thane West, Thane
T
Taher
Seller + 1 more
T
Taher
+ 3 more
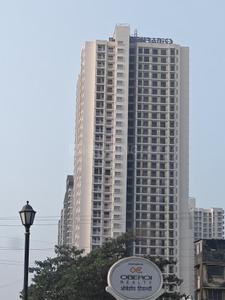
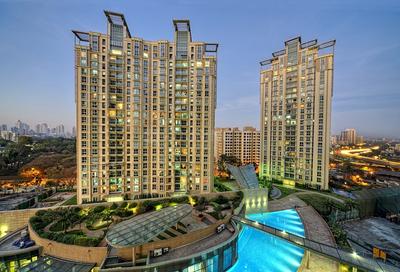
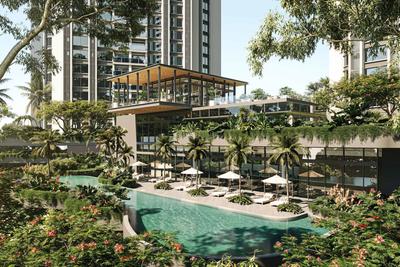
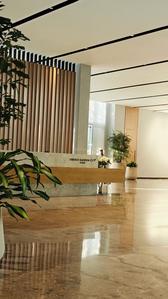
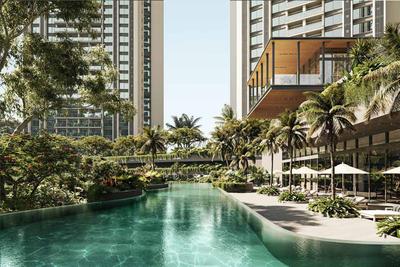
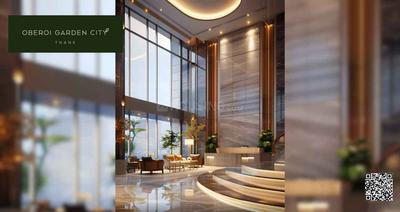
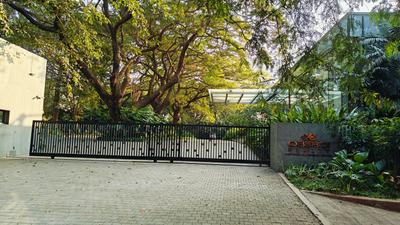
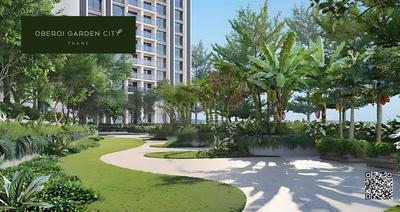
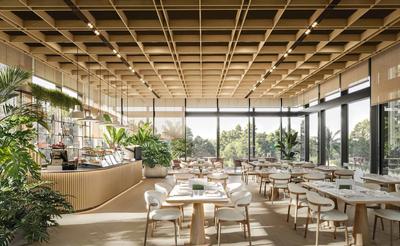
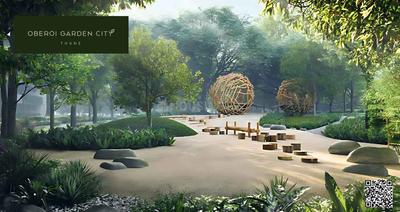
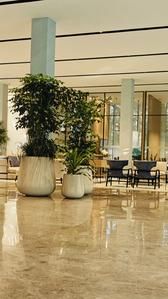
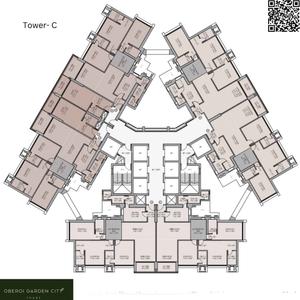
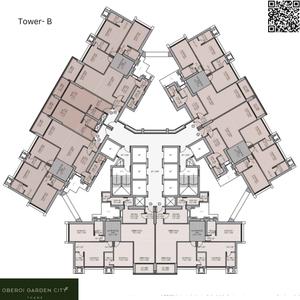
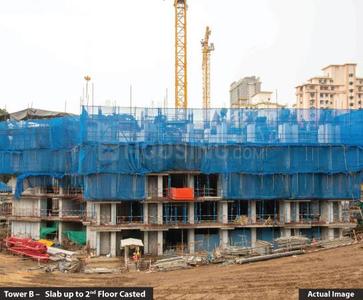
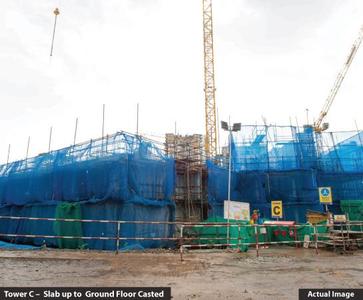
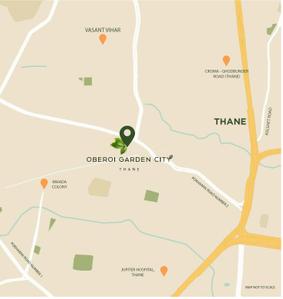
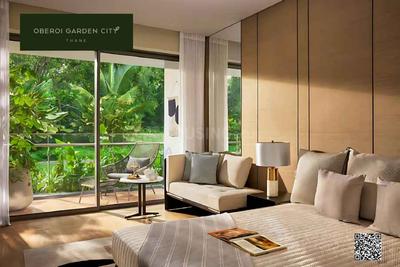
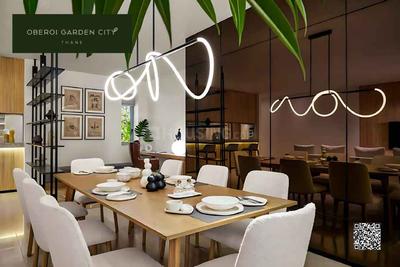
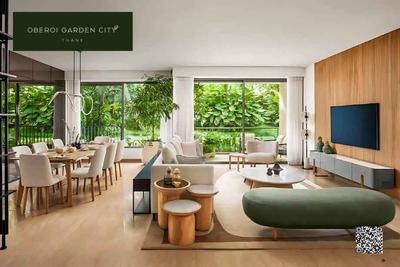
Oberoi OGC Thane Phase 1 Project Images
Project Image of 1475.0 - 1900.0 Sq.ft 3 BHK Apartment for buy in Oberoi OGC Thane Phase 1
1/25
2.0 kms away
Zero Brokerage
3 BHK Flat in Thane West, Thane
3 BHK Flat
₹3.23 Cr - 4.16 Cr
Avg. Price: ₹21.89 K/sq.ftSizes: 1475 - 1900 sq.ft.Under ConstructionPossession: Jun, 2031
HP
Horizon Proptech PVT LTD
+ 1 more
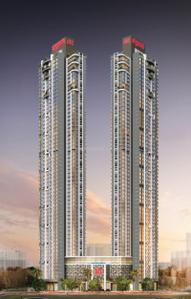
Raymond The Address By GS Tower A  Project Images
Project Image of 938.0 - 1396.0 Sq.ft 3 BHK Apartment for buy in Raymond The Address By GS Tower A
1/25
2.1 kms away
Zero Brokerage
3, 4 BHK Flats in Thane West, Thane
3 BHK Flat
₹2.53 Cr - 2.98 Cr
4 BHK Flat
₹3.82 Cr
Avg. Price: ₹27.2 K/sq.ftSizes: 938 - 1396 sq.ft.Under ConstructionPossession: Apr, 2027
HR
Homesfy Realty Limited
+ 5 more
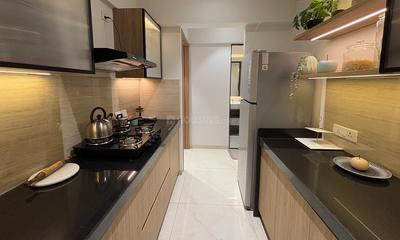
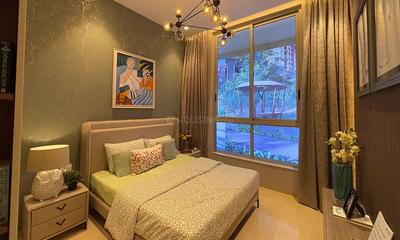
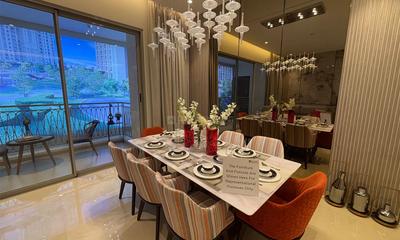
Elanor Project Images
Project Image of 1157.98 - 2907.01 Sq.ft 3 BHK Apartment for buy in Elanor
1/9
2.1 kms away
Zero Brokerage

Elanor

RERA
3, 3.5, 4 BHK Flat,Duplexes in Thane West, Thane
3 BHK Flat
₹2.63 Cr
3.5 BHK Flat
₹2.67 Cr - 2.78 Cr
4 BHK Duplex
₹4.82 Cr - 5.03 Cr
4 BHK Flat
₹6.24 Cr - 6.61 Cr
Avg. Price: ₹22.73 K/sq.ftSizes: 1158 - 2907 sq.ft.Under ConstructionPossession: Dec, 2030
Are you a property owner looking to rent/sell?
Post your property for FREE
Hello 👋🏻
Easy Contact with sellers
Personalized experience
My Activity
Contacted Properties
00
Seen Properties
00
Saved Properties
00
Recent Searches
00

Explore Sub Localities around Gawand Baug, Thane

Price Trends are not available due to insufficient data.
You can still view properties in the area.
Price Trends are not available due to insufficient data.
You can still view properties in the area.
Price Trends are not available due to insufficient data.
You can still view properties in the area.
Price Trends are not available due to insufficient data.
You can still view properties in the area.

Top Projects for Sale around Gawand Baug, Thane

Gallery Cover Pic of Asteria by Courtyard
2, 3, 4 BHK Apartments
Pokhran Road 2, Thane West, Mumbai
₹2.1 Cr-4.22 Cr
Gallery Cover Pic of Lodha Bellavista
2, 3 BHK Apartments
Thane West,Thane
₹1.69 Cr-2.75 Cr
Gallery Cover Pic of Puravankara Purva Panorama
Property
Thane West,Thane
 
Gallery Cover Pic of Tapir Embassy One Thane
2, 3 BHK Apartments
Thane West,Thane
₹2.07 Cr-2.81 Cr
Gallery Cover Pic of T Bhimjyani The Verraton
3, 4 BHK Apartments
Manpada,Thane
₹1.95 Cr-3.29 Cr
Gallery Cover Pic of Lodha Sterling
2, 3, 4 BHK Apartments
Thane West,Thane
₹1.63 Cr-5.25 Cr
Gallery Cover Pic of DSS Mahavir Tranquil
2 BHK Apartment
Thane West,Thane
 
Gallery Cover Pic of Aanya Crystal Antras
2, 3, 4 BHK Apartments
Thane West,Thane
₹1.91 Cr-4.05 Cr
Gallery Cover Pic of Shreeman Shivprabha CHS
1, 2 BHK Apartments
Thane West,Thane
 
Gallery Cover Pic of Kalpataru Primera
2 BHK Apartment
Balkum Pada,Thane
₹1.65 Cr-1.65 Cr

Popular Locality for sale around Gawand Baug, Thane

Thane West
694 people rated this locality
4.79
₹15,968
Avg. Price per sq.ft
4.93%
Rise in last 1 Year
₹15,670
Avg. Price per sq.ft
16.28%
Fall in last 1 Year
₹27,018
Avg. Price per sq.ft
3.13%
Fall in last 1 Year
Dhokali Naka
1 people rated this locality
3
₹12,006
Avg. Price per sq.ft
5.85%
Rise in last 1 Year
Kasarvadavali
8 people rated this locality
4.53
₹10,504
Avg. Price per sq.ft
1.67%
Fall in last 1 Year
Hiranandani Estate
15 people rated this locality
4.28
₹17,456
Avg. Price per sq.ft
9.91%
Rise in last 1 Year
Kolshet
4 people rated this locality
4.56
₹14,832
Avg. Price per sq.ft
0.84%
Rise in last 1 Year
₹15,548
Avg. Price per sq.ft
21.53%
Rise in last 1 Year
₹9,936
Avg. Price per sq.ft
16.1%
Rise in last 1 Year
₹9,607
Avg. Price per sq.ft

Popular searches for properties in Gawand Baug, Thane

Filter by Property Type

Resale Projects around Gawand Baug, Thane

Gallery Cover Pic of Neelkanth Greens
Thane West,Thane
2, 3 BHK Apartments
1.82 Cr - 2.43 Cr
Gallery Cover Pic of T Bhimjyani Neelkanth Woods Olivia
Thane West,Thane
2.5, 3, 3.5 BHK Apartments
2.2 Cr - 3.2 Cr
Gallery Cover Pic of Dosti Imperia
Thane West,Thane
2, 3 BHK Apartments
1.72 Cr - 2.75 Cr
Gallery Cover Pic of Ashar Edge
Vasant Vihar,Thane
1, 2 BHK Apartments
90.3 L - 1.73 Cr
Gallery Cover Pic of Rutu Estate
Thane West,Thane
1, 2 BHK Apartments
68.25 L - 99.66 L
Gallery Cover Pic of Kanakia Niharika
Thane West,Thane
2, 3 BHK Apartments
1.64 Cr - 2.26 Cr
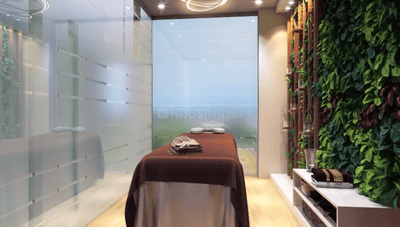
Gallery Cover Pic of Kalpataru Hills
Thane West,Thane
1, 2, 3 BHK Apartments
90.4 L - 2.66 Cr
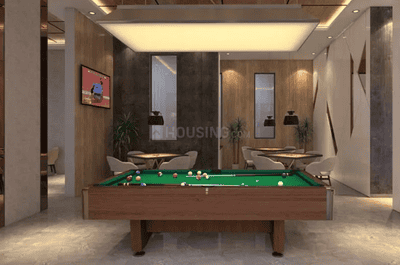
Gallery Cover Pic of Cosmos Horizon
Thane West,Thane
2, 3 BHK Apartments
1.45 Cr - 2.31 Cr
Gallery Cover Pic of Varun Garden
Thane West,Thane
2, 3 BHK Apartments
1.45 Cr - 1.95 Cr

Ready to Move Projects around Gawand Baug, Thane

Gallery Cover Pic of Prabhat UpvanLtd
Pokhran- 2,Thane
Gallery Cover Pic of Ashoka Upvan
Pokhran- 2,Thane
Gallery Cover Pic of Gulmohar Apartments
Pokhran- 2,Thane
Gallery Cover Pic of Chandan Upvan Apartmemts
Pokhran- 2,Thane
Gallery Cover Pic of Hubtown Lakeview Chalets
Thane West,Thane
2, 3 BHK Apartments
Gallery Cover Pic of Hawa Mahel
Thane West,Thane
Gallery Cover Pic of Laxmi Plaza
Thane West,Thane
Gallery Cover Pic of Lotus Upvan
Pokhran- 2,Thane

FAQs about New Projects in Gawand Baug, Thane West, Thane for Sale

How many ready to move projects are available for sale in Gawand Baug, Thane?

There are 1 ready to move projects available in Gawand Baug, Thane.

What are the top ready to move projects in Gawand Baug, Thane?
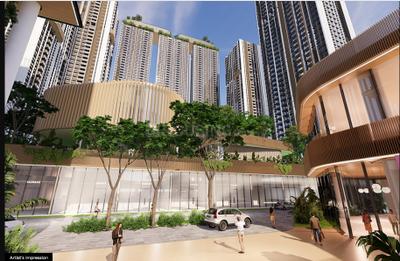
The best ready to move projects in Gawand Baug, Thane are:

Which are the most searched localities for buying projects in and around Gawand Baug, Thane?

The best areas to buy projects in and around Gawand Baug, Thane are:

What are the top upcoming projects in Gawand Baug, Thane?
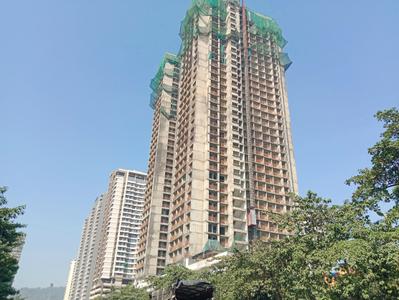
The top upcoming projects in Gawand Baug, Thane are:

How many residential projects are available in Gawand Baug, Thane?

There are 1 residential projects in Gawand Baug, Thane.
Housing.com
Great Places to work - Housing.com
Great Places to work in Asia - Housing.com