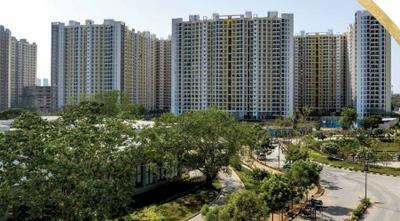
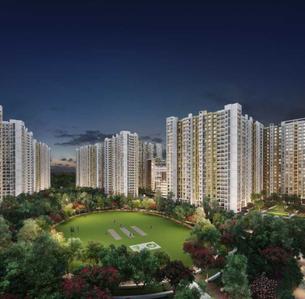
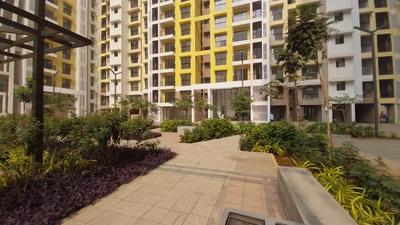
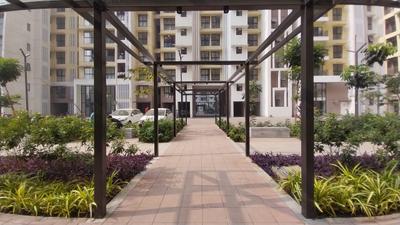
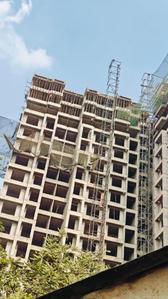
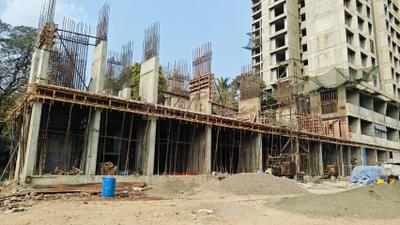
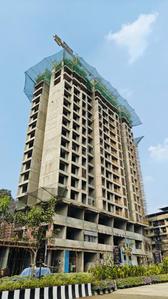
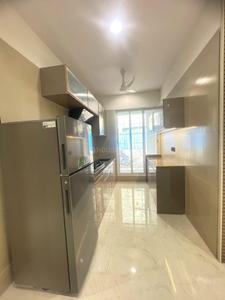
Your search for property ends here - Buy, Rent, Sell - Housing.com
housing-logo
Don't Miss out! Get notified of new homes as soon as they are posted

Notifications can be turned off anytime from browser settings.

Buy in Thane
Download App
List PropertyFree
Saved
Property Type
Apartment
Independent House
Independent Floor
Plot
Studio
Duplex
Penthouse
Villa
Agricultural Land
BHK Type
1 RK
1 BHK
2 BHK
3 BHK
4 BHK
5 BHK
5+ BHK
0 -
20Cr
0
20.00Cr+
0
5Cr
10Cr
20Cr+
Sale Type
New Bookings
Resale
Construction Status
Ready to move
Under Construction
Verified
Verified by Housing.com: Authentic location and real photos
New Projects
Featured Agents
More Filters
Reset filters
Last Updated: Oct 12, 2026
Showing 1 - 30 of 1565

New Projects in Gopalnagar, Dombivli East, Thane for Sale - Page 2

Sort by:
Relevance
SS
Sai Siddhi Developers
Sai Heights Phase II A And B Wing Project Images
Project Image of 399.0 - 478.0 Sq.ft 1 BHK Apartment for buy in Sai Heights Phase II A And B Wing
1/24
3.23 km away
1 BHK Flat in Kalyan East
1 BHK Flat
₹27.53 L - 32.98 L
Avg. Price: ₹6.9 K/sq.ftPossession: Dec, 2022
AE
Art Enterprises
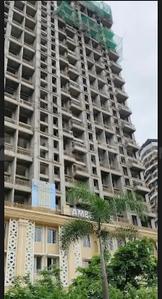
Gallery Cover Pic of Art Shree
0.58 km away
1, 2 BHK Flats in Dombivli East, Thane
1 BHK Flat
₹29.78 L
2 BHK Flat
₹41.34 L
Avg. Price: ₹12.16 K/sq.ftPossession: Mar, 2026
RR
RUDRA REALTY
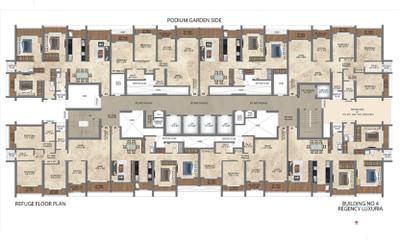
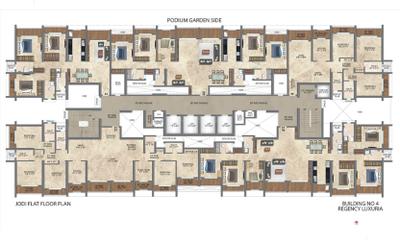
Regency Luxuria Phase II Project Images
Project Image of 717.95 - 727.64 Sq.ft 2 BHK Apartment for buy in Regency Luxuria Phase II
1/17
0.83 km away
Zero Brokerage
2 BHK Flat in Dombivli East, Thane
2 BHK Flat
₹79.99 L - 81.07 L
Avg. Price: ₹11.14 K/sq.ftPossession: Dec, 2026
SS
Space Search
+ 3 more
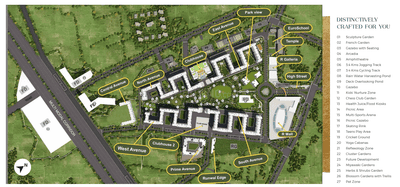
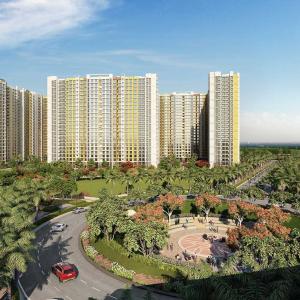
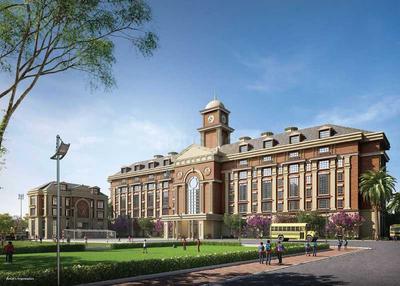
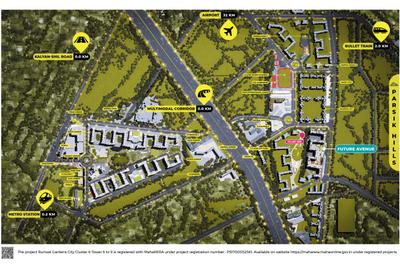
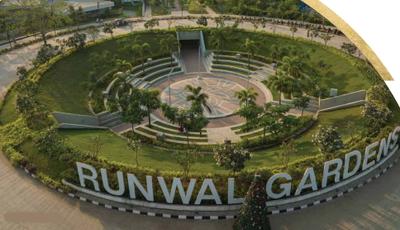
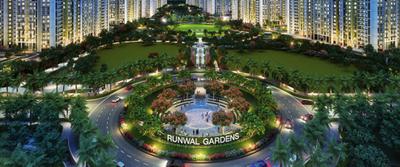
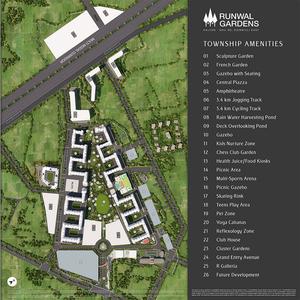
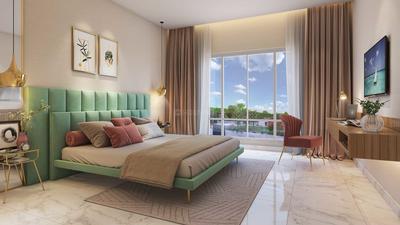
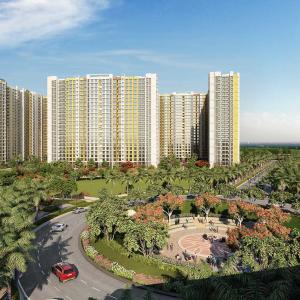
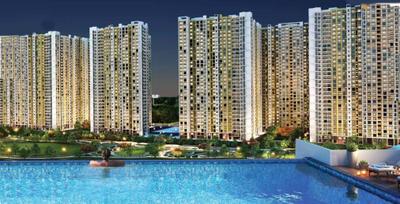
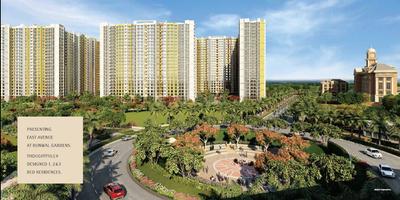
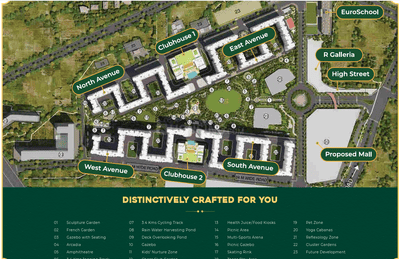
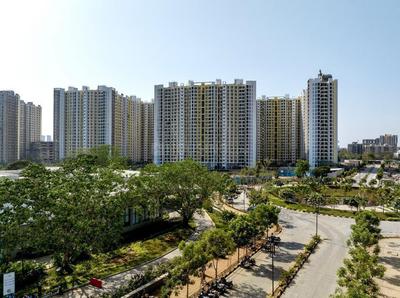
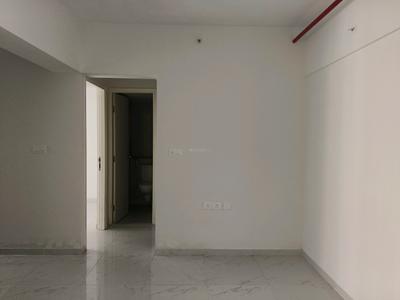
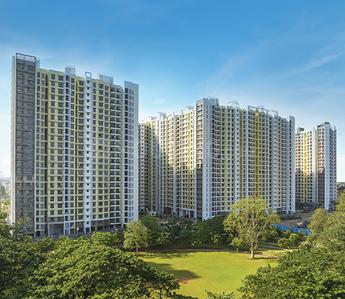
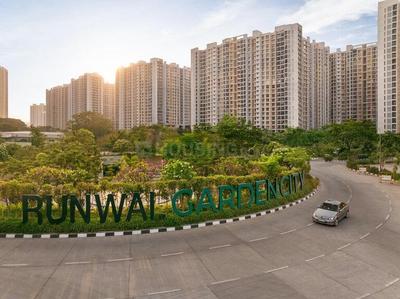
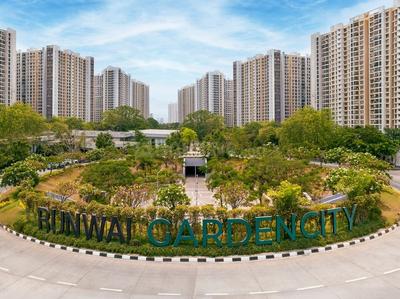
Runwal Gardens Project Images
Project Image of 344.0 - 918.0 Sq.ft 1 BHK Apartment for buy in Runwal Gardens
View Sample 3D Tour
View Sample 3D Tour
1/19
0.39 km away
Zero Brokerage
1, 1.5, 2, 2.5, 3 BHK Flats in Dombivli East, Thane
1 BHK Flat
₹38.08 L - 54.8 L
1.5 BHK Flat
₹59.11 L - 59.89 L
2 BHK Flat
₹53.58 L - 75.17 L
2.5 BHK Flat
₹81.92 L
3 BHK Flat
₹81.92 L - 1.02 Cr
Avg. Price: ₹11.07 K/sq.ftPossession: Jun, 2025
ST
Sales Team
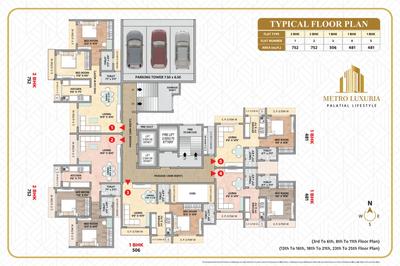
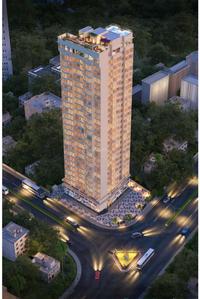
Metro Luxuria Project Images
Project Image of 481.0 - 962.0 Sq.ft 1 BHK Apartment for buy in Metro Luxuria
View Sample 3D Tour
1/13
0.97 km away
Zero Brokerage
1, 2, 4 BHK Flats in Dombivli East, Thane
1 BHK Flat
₹48.1 L - 50.6 L
2 BHK Flat
₹60.66 L - 75.2 L
4 BHK Flat
₹96.2 L
Avg. Price: ₹10 K/sq.ftPossession: Dec, 2027
ST
Sales Team
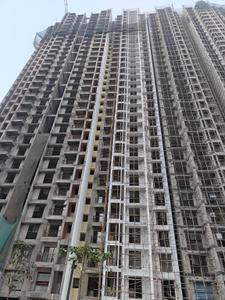
Runwal Gardens Phase 4 Bldg No 33 34 Project Images
Project Image of 441.0 - 668.76 Sq.ft 1 BHK Apartment for buy in Runwal Gardens Phase 4 Bldg No 33 34
1/25
3.53 km away
Zero Brokerage
1, 1.5, 2, 2.5, 3 BHK Flats in Dombivli East, Thane
1 BHK Flat
₹49.13 L
1.5 BHK Flat
₹54.44 L - 54.66 L
2 BHK Flat
₹54.66 L - 70.14 L
2.5 BHK Flat
₹74.16 L - 74.51 L
3 BHK Flat
₹74.47 L
Avg. Price: ₹11.14 K/sq.ftPossession: Jun, 2025
L
LDS
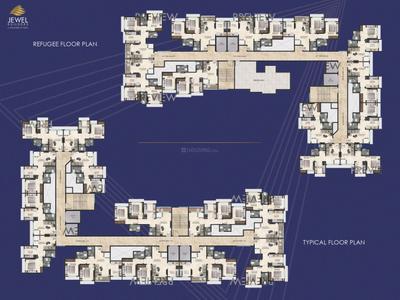
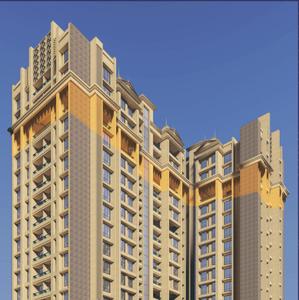
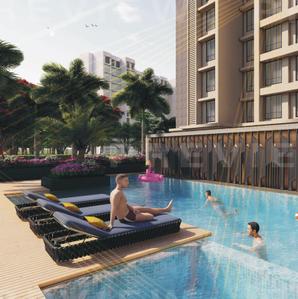
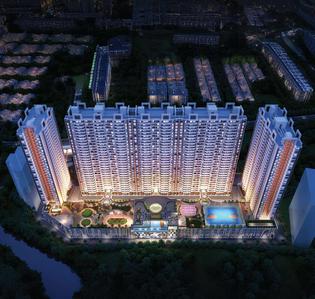
Jewel Prride Project Images
Project Image of 298.16 - 535.29 Sq.ft 1 BHK Apartment for buy in Jewel Prride
1/6
3.6 km away
Zero Brokerage
1, 2 BHK Flats in Kalyan East, Kalyan
1 BHK Flat
₹30 L - 30.8 L
2 BHK Flat
₹45.99 L
Avg. Price: ₹8.6 K - ₹10.07 K/sq.ftPossession: Jul, 2031
Updated
2d ago

Zero Brokerage Projects around Gopalnagar

Gallery Cover Pic of Venus Skky City La Vista
0.31 kmfrom
₹38.94 L - 56.39 L
Venus Skky City La Vista
Venus Nirvana LLP
1, 2 BHK Flats Dombivli East, Thane
ST
Sales Team
Seller
Gallery Cover Pic of Nivasa Green City Phase 1
0.54 kmfrom
₹55.71 L - 84.3 L
Nivasa Green City Phase 1
Nivasa Developers
1, 2 BHK Flats Dombivli East, Thane
ST
Sales Team
Seller
Gallery Cover Pic of Runwal Gardens Phase 4 Building No 37
0.57 kmfrom
₹40.88 L - 86.84 L
Runwal Gardens Phase 4 Building No 37
Runwal Enterprises
1, 2, 3 BHK Flats Dombivli East, Thane
ST
Sales Team
Seller
Gallery Cover Pic of Regency Luxuria Phase I
0.83 kmfrom
₹97.77 L - 1.48 Cr
Regency Luxuria Phase I
Regency Group
2, 3 BHK Flats Dombivli East, Thane
B&
Builder & Developers
Seller
ST
Sales Team
Venus Skky City Project Images
Project Image of 395.0 - 572.0 Sq.ft 1 BHK Apartment for buy in Venus Skky City
View Sample 3D Tour
View Sample 3D Tour
1/22
0.31 km away
Zero Brokerage
1, 2 BHK Flats in Dombivli East, Thane
1 BHK Flat
₹42.77 L - 47.21 L
2 BHK Flat
₹56.53 L - 61.94 L
Avg. Price: ₹10.83 K/sq.ftPossession: Dec, 2028
ST
Sales Team
Venus Skky City La Vista Project Images
Project Image of 395.0 - 572.0 Sq.ft 1 BHK Apartment for buy in Venus Skky City La Vista
1/21
0.31 km away
Zero Brokerage
1, 2 BHK Flats in Dombivli East, Thane
1 BHK Flat
₹38.94 L - 42.99 L
2 BHK Flat
₹51.46 L - 56.39 L
Avg. Price: ₹9.86 K/sq.ftPossession: Dec, 2027
B&
Builder & Developers
Regency Luxuria Phase I Project Images
Project Image of 753.15 - 1139.04 Sq.ft 2 BHK Apartment for buy in Regency Luxuria Phase I
1/12
0.83 km away
Zero Brokerage
2, 3 BHK Flats in Dombivli East, Thane
2 BHK Flat
₹97.77 L - 1.05 Cr
3 BHK Flat
₹1.4 Cr - 1.48 Cr
Avg. Price: ₹12.98 K/sq.ftPossession: Dec, 2025
ST
Sales Team
27 East Project Images
Project Image of 691.0 - 719.0 Sq.ft 2 BHK Apartment for buy in 27 East
1/10
2.11 km away
Zero Brokerage

27 East

RERA
2 BHK Flat in Dombivli East, Thane
2 BHK Flat
₹68.45 L - 71.22 L
Avg. Price: ₹9.91 K/sq.ftPossession: Jun, 2025
ST
Sales Team
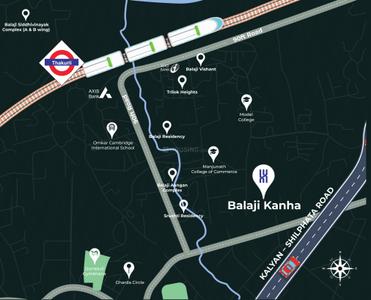
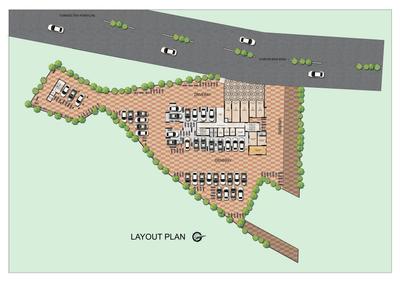
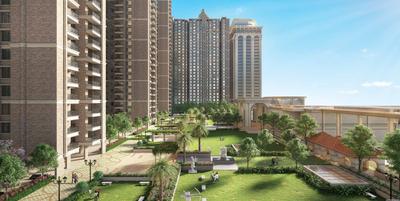
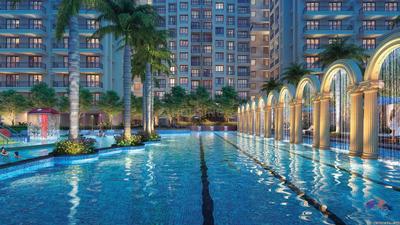
Balaji Kanha Project Images
Project Image of 422.0 - 580.0 Sq.ft 1 BHK Apartment for buy in Balaji Kanha
1/11
1.47 km away
Zero Brokerage
1, 2 BHK Flats in Dombivli East, Thane
1 BHK Flat
₹42.62 L
2 BHK Flat
₹62.64 L
Avg. Price: ₹10.1 K - 10.8 K/sq.ftPossession: Mar, 2026
B&
Builder & Developers
+ 1 more
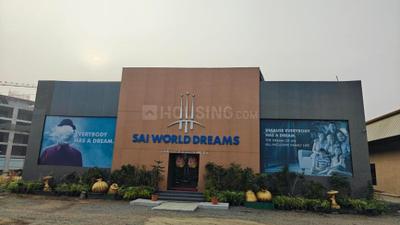
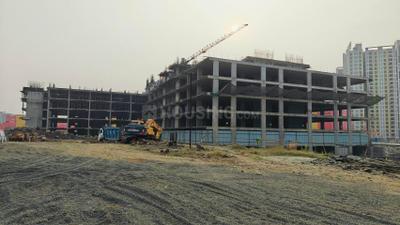
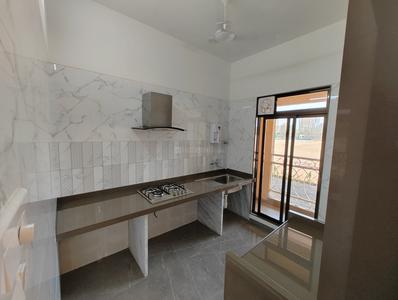
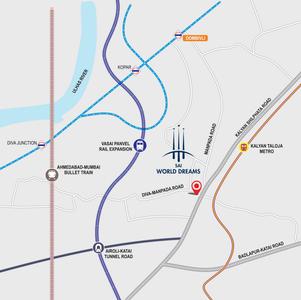
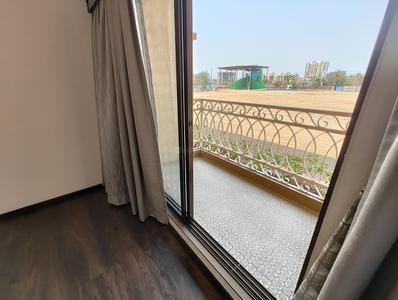
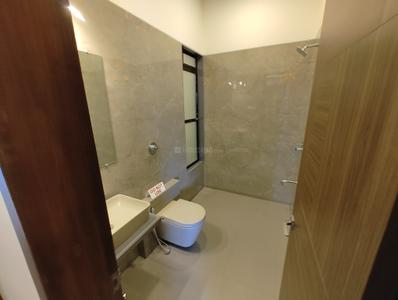
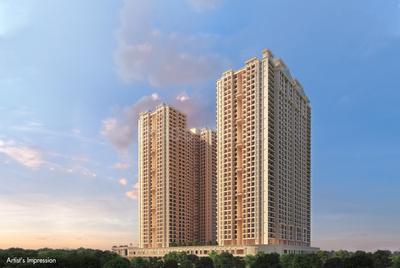
Paradise Sai World Dreams Project Images
Project Image of 415.49 - 1125.8 Sq.ft 1 BHK Apartment for buy in Paradise Sai World Dreams
1/43
3.24 km away
Zero Brokerage
1, 2, 3 BHK Flats in Dombivli East, Thane
1 BHK Flat
₹49.99 L
2 BHK Flat
₹76.73 L - 83.19 L
3 BHK Flat
₹94.22 L - 1.3 Cr
Avg. Price: ₹12.02 K/sq.ftPossession: Dec, 2028
B&
Builder & Developers
Om Swayambhu Siddhivinayak Balaji Residency Project Images
Project Image of 411.0 - 756.0 Sq.ft 1 BHK Apartment for buy in Om Swayambhu Siddhivinayak Balaji Residency
1/12
1.15 km away
Zero Brokerage
1, 2, 3 BHK Flats in Thakurli, Thane
1 BHK Flat
₹49.32 L - 52.74 L
2 BHK Flat
₹68.89 L - 73.92 L
3 BHK Flat
₹89.21 L
Avg. Price: ₹11.9 K/sq.ftPossession: Dec, 2023
ST
Sales Team
Runwal Gardens Phase 4 Building No 37 Project Images
Project Image of 357.68 - 759.93 Sq.ft 1 BHK Apartment for buy in Runwal Gardens Phase 4 Building No 37
1/28
0.57 km away
Zero Brokerage
1, 2, 3 BHK Flats in Dombivli East, Thane
1 BHK Flat
₹40.88 L
2 BHK Flat
₹55.83 L - 72.66 L
3 BHK Flat
₹76.25 L - 86.84 L
Avg. Price: ₹11.42 K/sq.ftPossession: Mar, 2026
ST
Sales Team
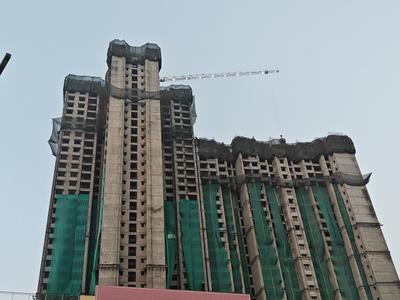
Runwal Gardens Phase 4 Bldg No 38 Project Images
Project Image of 357.79 - 673.5 Sq.ft 1 BHK Apartment for buy in Runwal Gardens Phase 4 Bldg No 38
1/30
3.54 km away
Zero Brokerage
1, 1.5, 2, 2.5 BHK Flats in Dombivli, Thane
1 BHK Flat
₹39.71 L
1.5 BHK Flat
₹50.41 L - 51.38 L
2 BHK Flat
₹59.66 L - 59.75 L
2.5 BHK Flat
₹69.44 L - 69.75 L
Avg. Price: ₹10.35 K - ₹11.09 K/sq.ftPossession: Jun, 2026
ST
Sales Team
+ 1 more
Runwal Gardens Phase 3 Bldg No 29 30 Project Images
Project Image of 343.0 - 792.44 Sq.ft 1 BHK Apartment for buy in Runwal Gardens Phase 3 Bldg No 29 30
View Sample 3D Tour
1/44
3.71 km away
Zero Brokerage
1, 1.5, 2, 3 BHK Flats in Dombivli East, Thane
1 BHK Flat
₹41.41 L - 53.91 L
1.5 BHK Flat
₹61.07 L - 63.79 L
2 BHK Flat
₹65.26 L - 76.51 L
3 BHK Flat
₹95.68 L
Avg. Price: ₹12.08 K/sq.ftPossession: Jun, 2026
ST
Sales Team
Ekveera SB Tower Project Images
Project Image of 407.0 - 676.0 Sq.ft 1 BHK Apartment for buy in Ekveera SB Tower
1/6
1.58 km away
Zero Brokerage
1, 2 BHK Flats in Dombivli East, Thane
1 BHK Flat
₹45.58 L - 46.47 L
2 BHK Flat
₹75.7 L
Avg. Price: ₹11.2 K/sq.ftPossession: Dec, 2026

Ready to Move Projects around Gopalnagar

Gallery Cover Pic of Runwal Gardens Phase 4 Building No 37
₹40.88 L - 86.84 L
Runwal Gardens Phase 4 Building No 37
by Runwal Enterprises
1, 2, 3 BHK Flats
Dombivli East, Thane
ST
Sales Team
Seller
Gallery Cover Pic of Regency Luxuria Phase I
₹97.77 L - 1.48 Cr
Regency Luxuria Phase I
by Regency Group
2, 3 BHK Flats
Dombivli East, Thane
B&
Builder & Developers
Seller
Gallery Cover Pic of Runwal Gardens Phase I
₹37.51 L - 98.96 L
Runwal Gardens Phase I
by Runwal Enterprises
1, 1.5, 2, 3 BHK Flats
Dombivli East, Thane
ST
Sales Team
Seller
ST
Sales Team
+ 1 more
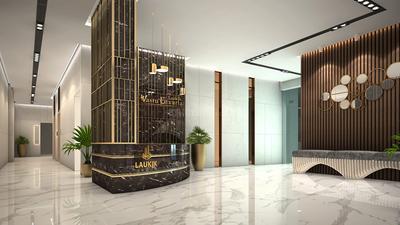
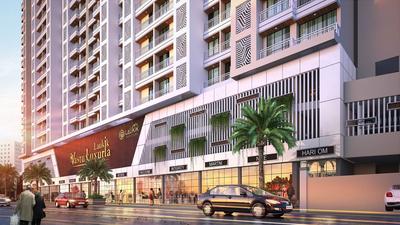
Laukik Vastu Luxuria Project Images
Project Image of 445.0 - 640.0 Sq.ft 1 BHK Apartment for buy in Laukik Vastu Luxuria
1/40
1.48 km away
Zero Brokerage
1, 2 BHK Flats in Dombivli East, Thane
1 BHK Flat
₹44 L - 47 L
2 BHK Flat
₹66 L
Avg. Price: ₹10.1 K/sq.ftPossession: Dec, 2028
B&
Builder & Developers
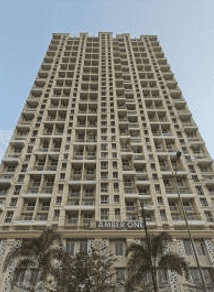
Amber One Project Images
Project Image of 435.51 - 657.35 Sq.ft 1 BHK Apartment for buy in Amber One
1/25
1.75 km away
Zero Brokerage
1, 2 BHK Flats in Dombivli East, Thane
1 BHK Flat
₹54.44 L - 54.71 L
2 BHK Flat
₹76.92 L - 81.59 L
Avg. Price: ₹12.45 K/sq.ftPossession: Jun, 2028
B&
Builder & Developers
Lodha Casa Belvedere Project Images
Project Image of 688.0 - 1556.0 Sq.ft 2 BHK Apartment for buy in Lodha Casa Belvedere
1/21
3.1 km away
Zero Brokerage
2, 3, 4.5, 6 BHK Flats in Dombivli, Thane
2 BHK Flat
₹89 L
3 BHK Flat
₹1.05 Cr - 1.27 Cr
4.5 BHK Flat
₹1.78 Cr
6 BHK Flat
₹2.1 Cr
Avg. Price: ₹13.22 K/sq.ftPossession: Oct, 2026
RR
Runwal Realty
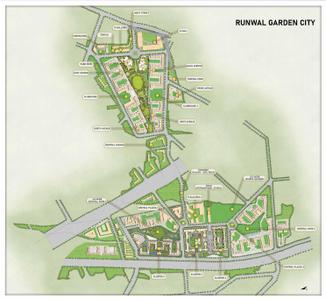
Runwal Garden City Cluster 11 Tower 1 2 Project Images
Project Image of 1025.0 - 1533.0 Sq.ft 3 BHK Apartment for buy in Runwal Garden City Cluster 11 Tower 1 2
1/21
3.42 km away
3, 4 BHK Flats in Dombivli East, Thane
3 BHK Flat
₹1.44 Cr - 1.9 Cr
4 BHK Flat
₹2.15 Cr
Avg. Price: ₹14.04 K/sq.ftPossession: Jul, 2032
AC
Adwait Constructions
Gallery Cover Pic of Adwait Chandraprabha Heights
0.78 km away
2 BHK Flat in Dombivli East, Thane
2 BHK Flat
₹99.19 L
Avg. Price: ₹14.17 K/sq.ftPossession: Jun, 2022
R
Redundant
Gallery Cover Pic of Redundant Shankeshwar Plams
2.3 km away
3 BHK Flat in Kumbharkhan Pada, Thane
3 BHK Flat
₹72 L
Avg. Price: ₹6.37 K/sq.ftPossession: Dec, 2012
VT
Vira Theatres Pvt Ltd
Gallery Cover Pic of Vira Mahavir Heights NX
0.26 km away
3 BHK Flat in Dombivli East, Thane
3 BHK Flat
₹1.5 Cr
Avg. Price: ₹17.77 K/sq.ftPossession: Sep, 2024
MW
M W Group
MW Sai Shruti Park Project Images
Project Image of 350.0 - 591.0 Sq.ft 1 BHK Apartment for buy in MW Sai Shruti Park
1/9
2.31 km away
1, 2 BHK Flats in Dombivli East, Thane
1 BHK Flat
₹10.5 L
2 BHK Flat
₹17.73 L
Avg. Price: ₹3 K/sq.ftPossession: Oct, 2018
VN
Venus Nirvana LLP
Venus Skky City Vivanta Bldg F And Bldg G Project Images
Project Image of 357.8 - 572.1 Sq.ft 1 BHK Apartment for buy in Venus Skky City Vivanta Bldg F And Bldg G
1/12
2.92 km away
1, 2 BHK Flats in Dombivli East, Thane
1 BHK Flat
₹35.79 L - 39.5 L
2 BHK Flat
₹52.63 L
Avg. Price: ₹9.2 K - ₹10 K/sq.ftPossession: Dec, 2027
SS
Sai Shraddha Developers
Dhanashree Heights Project Images
Project Image of 425.0 - 625.0 Sq.ft 1 RK Apartment for buy in Dhanashree Heights
1/12
1.82 km away
1 RK, 1 BHK Flats in Dombivli East, Thane
1 RK Flat
₹20 L - 21 L
1 BHK Flat
₹25 L - 28 L
Avg. Price: ₹4.48 K - ₹4.71 K/sq.ftPossession: Apr, 2022
AE
Ameya Enterprises
Gallery Cover Pic of Ameya Komal Palace CHSL
0.5 km away
2 BHK Flat in Dombivli East, Thane
2 BHK Flat
Price on Request
Possession: Sep, 2029
RE
Runwal Enterprises
Runwal Gardens Phase 8 Bldg No 43 And 45 Project Images
Project Image of 544.33 - 1413.95 Sq.ft 2 BHK Apartment for buy in Runwal Gardens Phase 8 Bldg No 43 And 45
1/29
0.58 km away
2, 3, 4 BHK Flats in Dombivli East, Thane
2 BHK Flat
₹85.64 L - 87.71 L
3 BHK Flat
₹1.17 Cr - 1.84 Cr
4 BHK Flat
₹2.22 Cr
Avg. Price: ₹15.74 K/sq.ftPossession: Dec, 2026
Are you a property owner looking to rent/sell?
Post your property for FREE
Hello 👋🏻
Easy Contact with sellers
Personalized experience
My Activity
Contacted Properties
00
Seen Properties
00
Saved Properties
00
Recent Searches
00

Explore Sub Localities around Gopalnagar, Thane

₹8,365
Avg. Price per sq.ft
12.69%
Fall in last 1 Year
Anand Nagar
1 people rated this locality
4
₹7,659
Avg. Price per sq.ft
4.9%
Rise in last 1 Year
₹8,104
Avg. Price per sq.ft
1.12%
Rise in last 1 Year
₹7,666
Avg. Price per sq.ft
28.7%
Fall in last 1 Year
₹7,687
Avg. Price per sq.ft
50.93%
Rise in last 1 Year

Top Projects for Sale around Gopalnagar, Thane

Gallery Cover Pic of Regency Anantam
1, 2 BHK Apartments
Dombivli East,Thane
₹46.06 L-85.32 L
Gallery Cover Pic of Venus Skky City
1, 2 BHK Apartments
Dombivli East,Thane
₹42.77 L-61.94 L
Gallery Cover Pic of Maitri Navkar
2, 3 BHK Apartments
Dombivli East,Thane
₹76.0 L-1.23 Cr
Gallery Cover Pic of Bhanushali Sunrise Bliss
1, 2 BHK Apartments
Dombivli East,Thane
 
Gallery Cover Pic of Shivam Mangalmurti Garden
1, 2 BHK Apartments
Dombivli East,Thane
₹65.0 L-90.0 L
Gallery Cover Pic of RGC Runwal My City EWS LIG Building
1, 2 BHK Apartments
Dombivli East,Thane
 
Gallery Cover Pic of Vastu Heritage
1, 2 BHK Apartments
Thakurli,Thane
₹39.99 L-51.91 L
Gallery Cover Pic of Jignesh CHS
1, 2, 3 BHK Apartments
Dombivli East,Thane
₹60.47 L-1.12 Cr
Gallery Cover Pic of Bhanushali Sunrise Maple
1, 2 BHK Apartments
Dombivli East,Thane
 
Gallery Cover Pic of Nakshatra Revati
1, 2 BHK Apartments
Dombivli East,Thane
₹52.99 L-79.99 L

Popular Locality for sale around Gopalnagar, Thane

Thakurli
6 people rated this locality
4.29
₹7,651
Avg. Price per sq.ft
1.92%
Rise in last 1 Year
₹8,305
Avg. Price per sq.ft
2.49%
Fall in last 1 Year
Dombivli East
31 people rated this locality
4.5
₹7,575
Avg. Price per sq.ft
5.6%
Rise in last 1 Year
Dombivli West
14 people rated this locality
4.53
₹7,726
Avg. Price per sq.ft
4.46%
Rise in last 1 Year
₹6,665
Avg. Price per sq.ft
0.36%
Fall in last 1 Year
Kalyan East
13 people rated this locality
4.63
₹6,441
Avg. Price per sq.ft
7.03%
Rise in last 1 Year
₹6,184
Avg. Price per sq.ft
₹6,305
Avg. Price per sq.ft
2.19%
Fall in last 1 Year
₹5,503
Avg. Price per sq.ft
10.5%
Rise in last 1 Year

Popular searches for properties in Gopalnagar, Thane
Resale Projects around Gopalnagar, Thane

Gallery Cover Pic of Regency Anantam
Dombivli East,Thane
1, 2 BHK Apartments
46.06 L - 85.32 L
Gallery Cover Pic of Lodha Heritage
Dombivli East,Thane
1 BHK Apartment
55.65 L - 55.65 L
Gallery Cover Pic of Vinayak Garden
Dombivli East,Thane
1 RK, 1, 2 BHK Apartments
16.56 L - 35.6 L
Gallery Cover Pic of Sanghvi Shankheshwar Nagar
Dombivli East,Thane
1, 2 BHK Apartments
35.1 L - 44.72 L
Gallery Cover Pic of Om Swayambhu Siddhivinayak Balaji Residency
Thakurli,Thane
1, 2, 3 BHK Apartments
49.32 L - 89.21 L
Gallery Cover Pic of Lodha Palava Olivia
Dombivli East,Thane
2, 3, 4, 5 BHK Apartments
Gallery Cover Pic of Marathon Nextown
Dombivli East,Thane
1, 2 BHK Apartments
27.84 L - 67.97 L
Gallery Cover Pic of Parth Skyone
Dombivli East,Thane
1 BHK Apartment
23.56 L - 30.15 L
Gallery Cover Pic of Rachana Yash Enclave
Dombivli West,Thane
1, 2 BHK Apartments
44.7 L - 75.0 L

Ready to Move Projects around Gopalnagar, Thane

Gallery Cover Pic of Prajapati Vandu Heights
Dombivli East,Thane
1 BHK Apartment
Gallery Cover Pic of Arjun Tower
Dombivli East,Thane
Gallery Cover Pic of Santosh Darshan
Dombivli East,Thane
Gallery Cover Pic of Om  manjunath villa
Dombivli East,Thane
Gallery Cover Pic of Sarvoday Dhara
Dombivli East,Thane
Gallery Cover Pic of Shree Developers Sunflower Heights
Dombivli East,Thane
1 BHK Apartment
Gallery Cover Pic of Savitri Sadan
Dombivli East,Thane
Gallery Cover Pic of Maruti Darshan
Dombivli East,Thane
Gallery Cover Pic of Amber Enclave
Thakurli,Thane
1, 2 BHK Apartments
67.26 L - 1.01 Cr

FAQs about New Projects in Gopalnagar, Dombivli East, Thane for Sale

How many ready to move projects are available for sale in Gopalnagar, Thane?

There are 3 ready to move projects available in Gopalnagar, Thane.

What are the top ready to move projects in Gopalnagar, Thane?

Which projects in Gopalnagar, Thane are close to Top Schools?

The projects close to Top schools in Gopalnagar, Thane are:

Which are the most searched localities for buying projects in and around Gopalnagar, Thane?
The best areas to buy projects in and around Gopalnagar, Thane are:

What are the top upcoming projects in Gopalnagar, Thane?

What is the real estate price trend in Gopalnagar, Thane?

In Gopalnagar, Thane, there is 22.39% rise in last 12 months. Know more!

How many residential projects are available in Gopalnagar, Thane?

There are 6 residential projects in Gopalnagar, Thane.
Housing.com
Great Places to work - Housing.com
Great Places to work in Asia - Housing.com