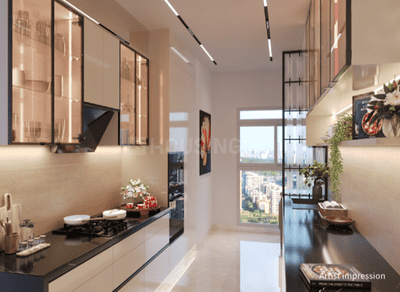
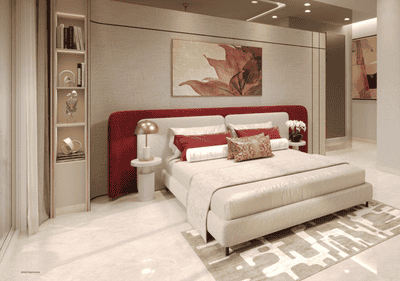
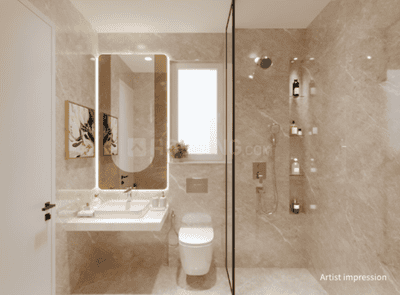
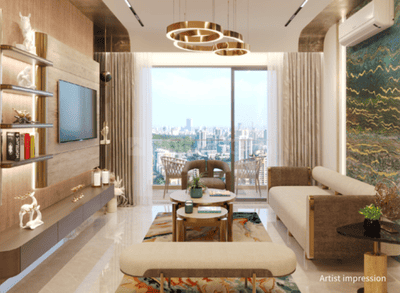
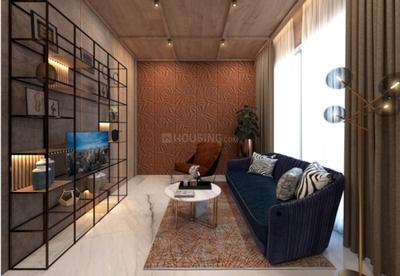
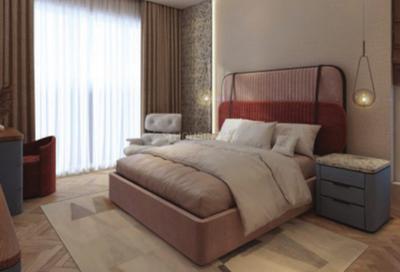
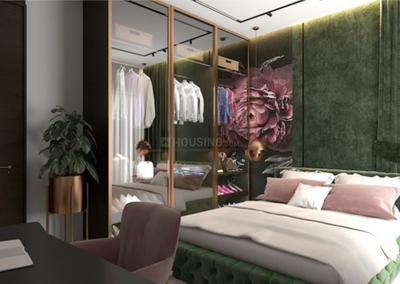
Your search for property ends here - Buy, Rent, Sell - Housing.com
housing-logo
Don't Miss out! Get notified of new homes as soon as they are posted

Notifications can be turned off anytime from browser settings.

Buy in Thane
Download App
List PropertyFree
Saved
Property Type
Apartment
Independent House
Independent Floor
Plot
Studio
Duplex
Penthouse
Villa
Agricultural Land
BHK Type
1 RK
1 BHK
2 BHK
3 BHK
4 BHK
5 BHK
5+ BHK
0 -
20Cr
0
20.00Cr+
0
5Cr
10Cr
20Cr+
Sale Type
New Bookings
Resale
Construction Status
Ready to move
Under Construction
Verified
Verified by Housing.com: Authentic location and real photos
New Projects
Featured Agents
More Filters
Reset filters
Last Updated: Apr 6, 2026
Showing 1 - 3 of 3

New Projects in Kisan Nagar, Thane West, Thane for Sale

Sort by:
Relevance
RB
Reputed Builder
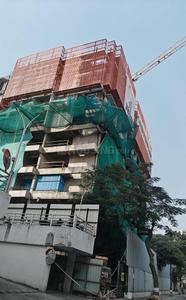
Gallery Cover Pic of Mathura Nivash
Property in Thane West, Thane
RB
Reputed Builder
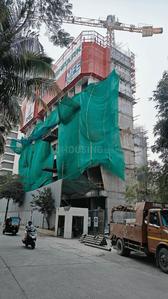
Gallery Cover Pic of Nidhi Apartment
Property in Thane West, Thane

Nearby Properties Around (Kisan Nagar)

RB
Rohan Builders and Developers Private Limited
+ 3 more
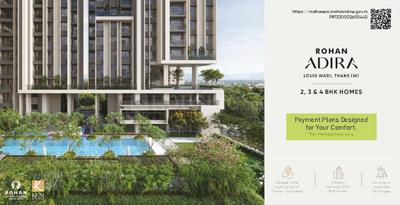
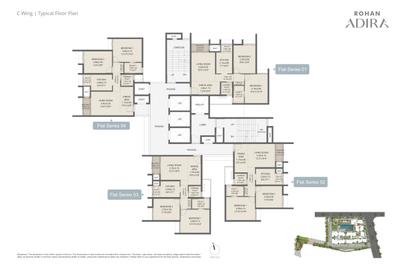
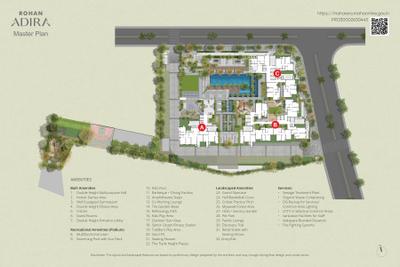
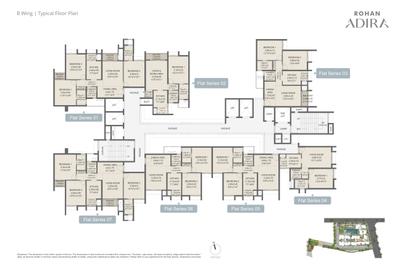
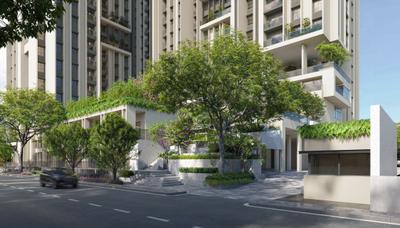
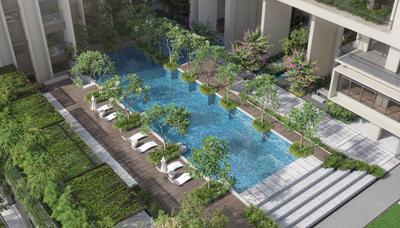
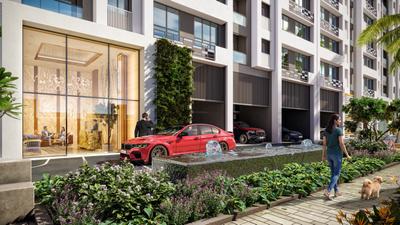
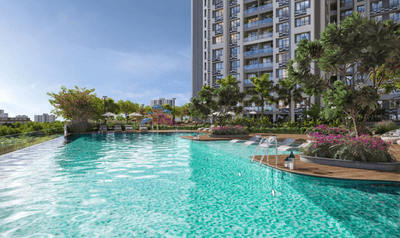
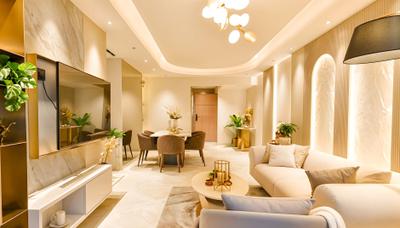
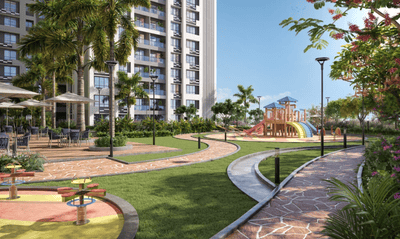
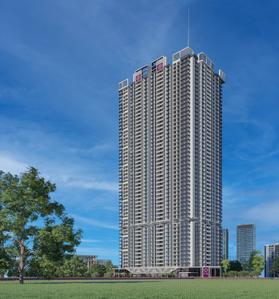
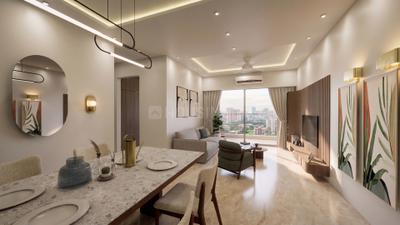
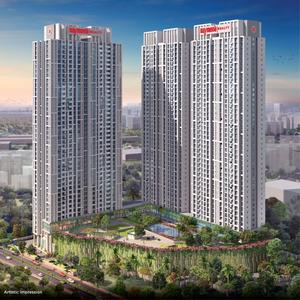
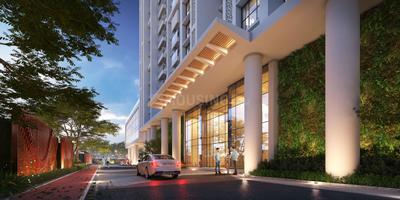
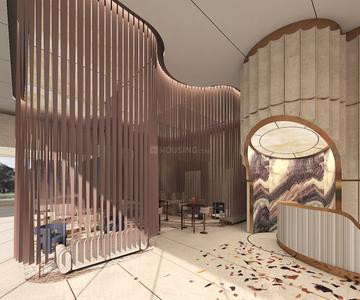
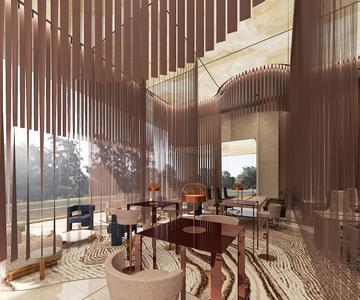
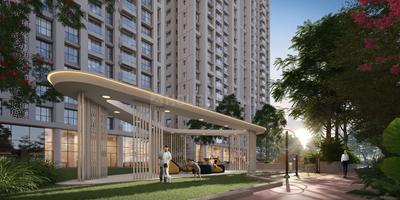
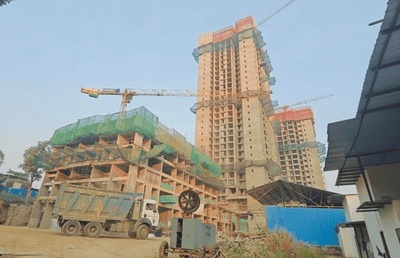
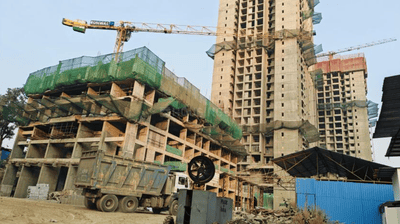
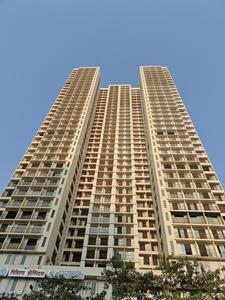
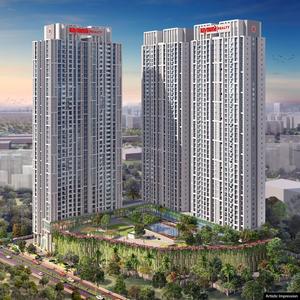
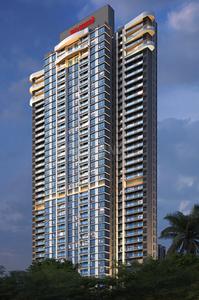
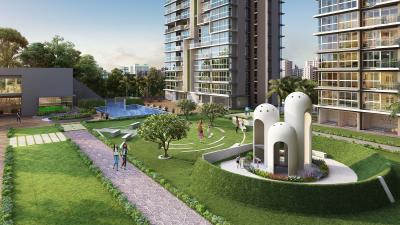
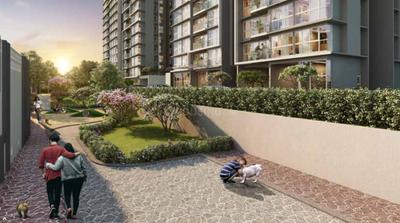
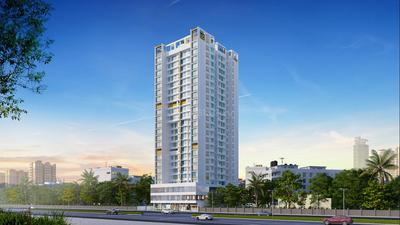
Rohan Adira Project Images
Project Image of 657.0 - 1300.0 Sq.ft 2 BHK Apartment for buy in Rohan Adira
1/14
1.3 kms away
Zero Brokerage
2, 3, 4 BHK Flats in Thane West, Thane
2 BHK Flat
₹1.55 Cr - 1.87 Cr
3 BHK Flat
₹2.29 Cr - 2.5 Cr
4 BHK Flat
₹2.98 Cr - 3.19 Cr
Avg. Price: ₹24.07 K/sq.ftSizes: 657 - 1300 sq.ft.Under ConstructionPossession: Dec, 2030
DR
Dosti Realty
+ 4 more
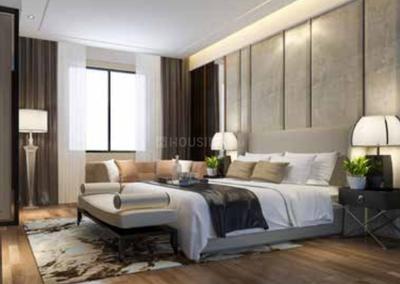
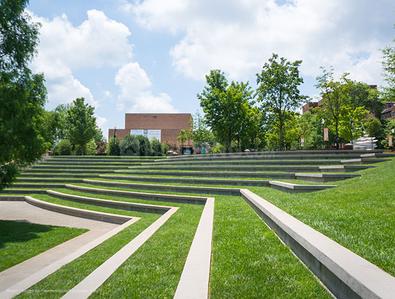
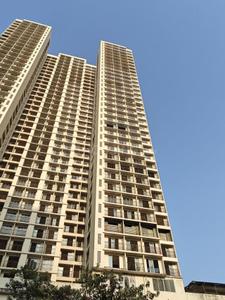
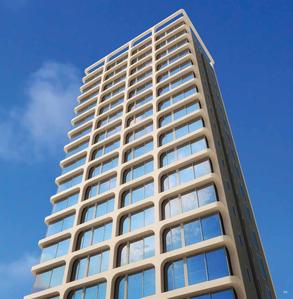
Dosti 604 Project Images
Project Image of 710.0 - 1100.0 Sq.ft 2 BHK Apartment for buy in Dosti 604
1/30
1.0 km away
Zero Brokerage
2, 3 BHK Flats in Thane West, Thane
2 BHK Flat
₹1.51 Cr - 1.77 Cr
3 BHK Flat
₹2.36 Cr - 2.56 Cr
Avg. Price: ₹21.27 K - 23.27 K/sq.ftSizes: 710 - 1100 sq.ft.Under ConstructionPossession: Dec, 2032
T
Taher
+ 3 more
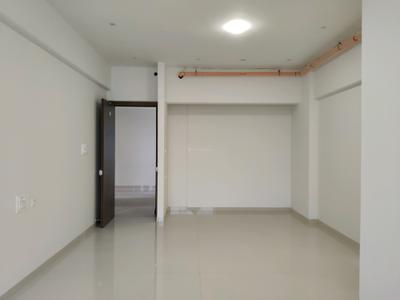
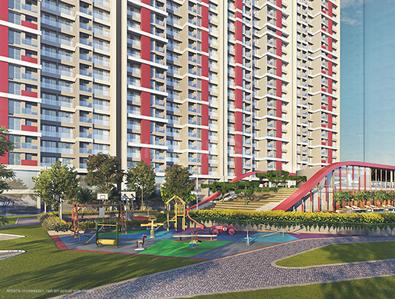
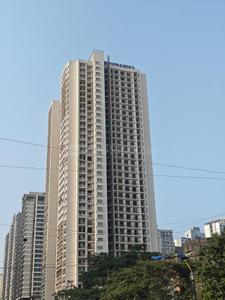
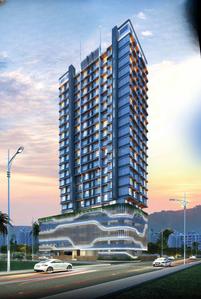
L And T Realty Vayam Tower 4 Project Images
Project Image of 612.9 - 1229.67 Sq.ft 2 BHK Apartment for buy in L And T Realty Vayam Tower 4
Misc
Misc
1/12
1.0 km away
Zero Brokerage
2, 3, 4 BHK Flats in Thane West, Thane
2 BHK Flat
₹1.61 Cr - 1.98 Cr
3 BHK Flat
₹2.74 Cr - 2.77 Cr
4 BHK Flat
₹3.19 Cr - 3.22 Cr
Avg. Price: ₹26.21 K/sq.ftSizes: 613 - 1230 sq.ft.Under ConstructionPossession: Mar, 2033
H
HomeBazaar.com
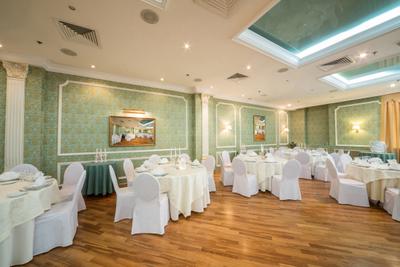
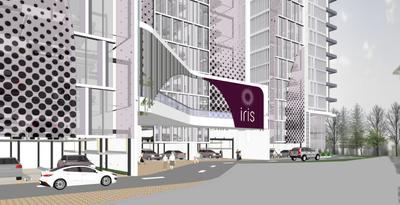
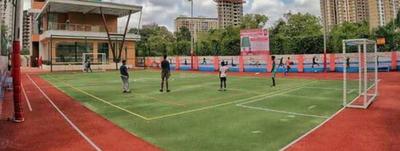
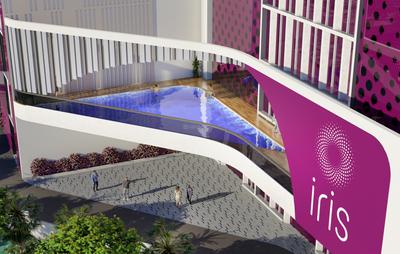
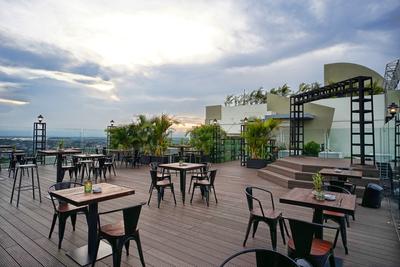
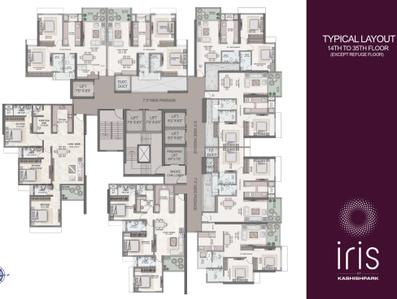
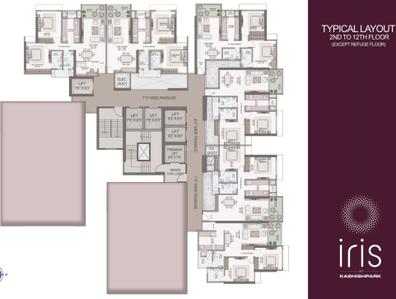
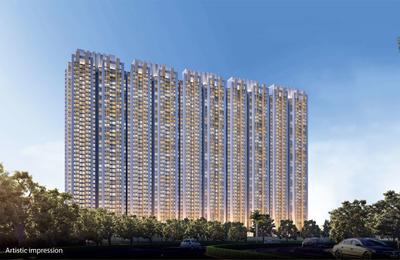
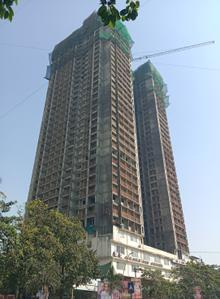
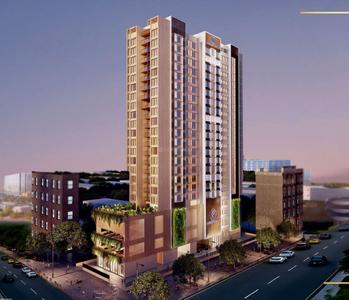
Iris At Kashishpark Project Images
Project Image of 754.34 - 1251.0 Sq.ft 2 BHK Apartment for buy in Iris At Kashishpark
View Sample 3D Tour
1/38
1.1 kms away
Zero Brokerage
2, 3.5 BHK Flats in Thane West, Thane
2 BHK Flat
₹1.68 Cr - 1.94 Cr
3.5 BHK Flat
₹2.48 Cr - 2.76 Cr
Avg. Price: ₹22.17 K/sq.ftSizes: 754 - 1251 sq.ft.Under ConstructionPossession: Jun, 2030

Zero Brokerage Projects around Kisan Nagar

Gallery Cover Pic of Rohan Adira
1.32 kmfrom
₹1.55 Cr - 3.19 Cr
Rohan Adira
Rohan Builders and Developers Private Limited
2, 3, 4 BHK Flats Thane West, Thane
RB
Rohan Builders and Developers Private Limited
Developer + 2 more
Gallery Cover Pic of Raymond Realty Ten X Habitat
2.83 kmfrom
₹1.56 Cr - 1.7 Cr
Raymond Realty Ten X Habitat
Raymond Realty Limited
2 BHK Flat Thane West, Thane
HR
Homesfy Realty Limited
Seller + 2 more
Gallery Cover Pic of Dosti 604
0.97 kmfrom
₹1.51 Cr - 2.56 Cr
Dosti 604
Dosti Realty
2, 3 BHK Flats Thane West, Thane
DR
Dosti Realty
Developer + 3 more
Gallery Cover Pic of L And T Realty Vayam Tower 4
1.03 kmfrom
₹1.61 Cr - 3.22 Cr
L And T Realty Vayam Tower 4
L&T Realty
2, 3, 4 BHK Flats Thane West, Thane
H
HomeBazaar.com
Seller + 3 more
SR
Southfield Realty
+ 2 more
Full Marks Home Project Images
Project Image of 434.0 - 857.0 Sq.ft 1 BHK Apartment for buy in Full Marks Home
1/12
1.5 kms away
Zero Brokerage
1, 2, 3 BHK Flats in Thane West, Thane
1 BHK Flat
₹74.99 L - 76.53 L
2 BHK Flat
₹99.99 L - 1.12 Cr
3 BHK Flat
₹1.39 Cr
Avg. Price: ₹16.18 K - ₹17.28 K/sq.ftSizes: 434 - 857 sq.ft.Under ConstructionPossession: Dec, 2029
SK
Shree Krishna Group
+ 2 more
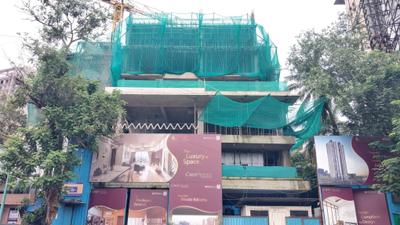
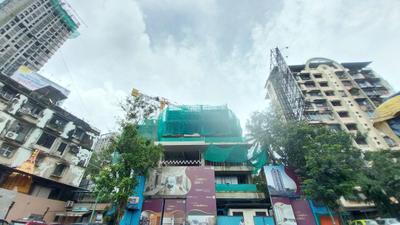
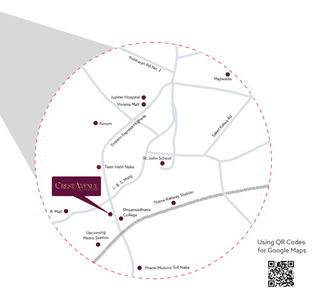
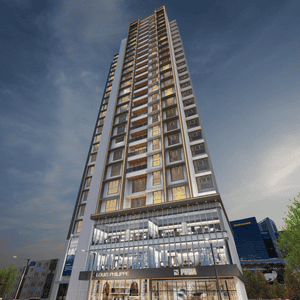
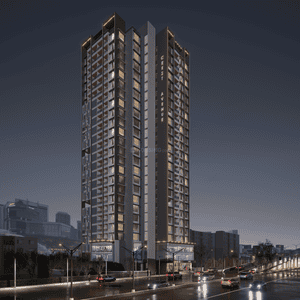
Crest Avenue Project Images
Project Image of 486.0 - 1083.0 Sq.ft 1 BHK Apartment for buy in Crest Avenue
1/16
1.9 kms away
Zero Brokerage
1, 2, 3 BHK Flats in Thane West, Thane
1 BHK Flat
₹1.22 Cr - 1.45 Cr
2 BHK Flat
₹1.77 Cr - 2.19 Cr
3 BHK Flat
₹2 Cr - 2.7 Cr
Avg. Price: ₹25.02 K/sq.ftSizes: 486 - 1083 sq.ft.Under ConstructionPossession: Jul, 2028
HP
Horizon Proptech PVT LTD
+ 1 more
Shapoorji Pallonji Northern Lights Project Images
Project Image of 542.93 - 1090.17 Sq.ft 2 BHK Apartment for buy in Shapoorji Pallonji Northern Lights
1/17
2.0 kms away
Zero Brokerage
2, 3 BHK Flats in Thane West, Thane
2 BHK Flat
₹1.35 Cr - 1.74 Cr
3 BHK Flat
₹2.43 Cr - 2.7 Cr
Avg. Price: ₹24.81 K/sq.ftSizes: 543 - 1090 sq.ft.Ready to MovePossession: Sep, 2024
ST
Sales Team
+ 4 more
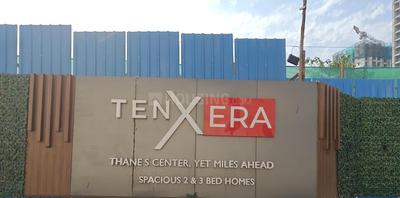
Raymond Realty Ten X Era Project Images
Project Image of 615.0 - 894.0 Sq.ft 2 BHK Apartment for buy in Raymond Realty Ten X Era
1/43
2.0 kms away
Zero Brokerage
2, 3 BHK Flats in Thane West, Thane
2 BHK Flat
₹1.77 Cr - 1.99 Cr
3 BHK Flat
₹2.35 Cr - 2.5 Cr
Avg. Price: ₹28.37 K/sq.ftSizes: 615 - 894 sq.ft.Ready to MovePossession: Jan, 2026
HP
Horizon Proptech PVT LTD
+ 1 more
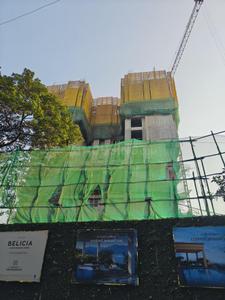
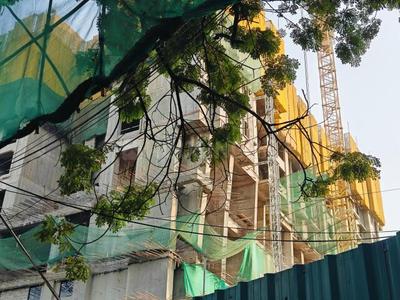
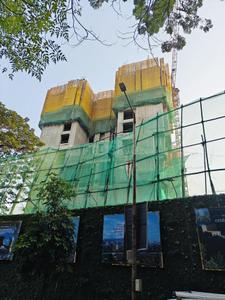
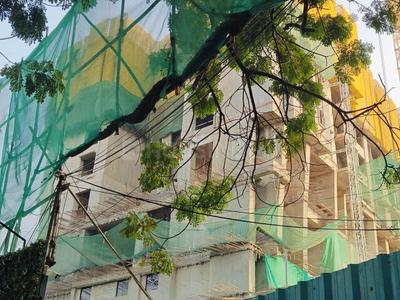
Belicia Project Images
Project Image of 782.54 - 1546.25 Sq.ft 2 BHK Apartment for buy in Belicia
1/23
2.0 kms away
Zero Brokerage

Belicia

RERA
2, 3, 4.5 BHK Flats in Thane West, Thane
2 BHK Flat
₹2.27 Cr
3 BHK Flat
₹3.16 Cr - 3.42 Cr
4.5 BHK Flat
₹4.49 Cr
Avg. Price: ₹29 K/sq.ftSizes: 783 - 1546 sq.ft.Under ConstructionPossession: Jun, 2028
H
HomeBazaar.com
Runwal 25 Hourlife Tower C1 Project Images
Project Image of 631.0 - 920.0 Sq.ft 2 BHK Apartment for buy in Runwal 25 Hourlife Tower C1
1/30
2.0 kms away
Zero Brokerage
2, 3 BHK Flats in Thane West, Thane
2 BHK Flat
₹1.68 Cr
3 BHK Flat
₹2.45 Cr
Avg. Price: ₹26.62 K/sq.ftSizes: 631 - 920 sq.ft.Under ConstructionPossession: Dec, 2029
HR
Homesfy Realty Limited
+ 2 more
Raymond Invictus By GS Project Images
Project Image of 2433.0 - 2744.0 Sq.ft 4.5 BHK Apartment for buy in Raymond Invictus By GS
1/8
2.1 kms away
Zero Brokerage
4.5 BHK Flat in Thane West, Thane
4.5 BHK Flat
₹5.47 Cr - 7.04 Cr
Avg. Price: ₹22.5 K - 25.64 K/sq.ftSizes: 2433 - 2744 sq.ft.Under ConstructionPossession: Oct, 2028
T
Taher
+ 3 more
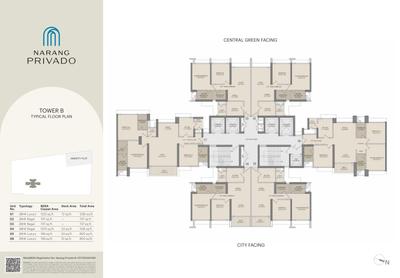
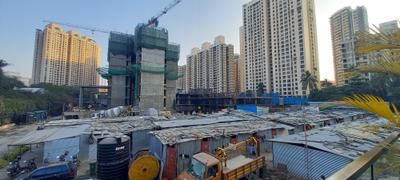
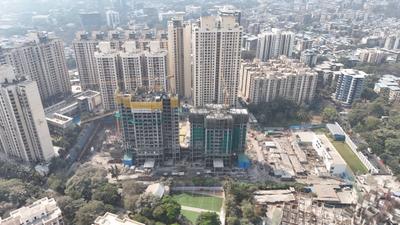
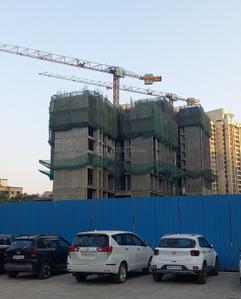
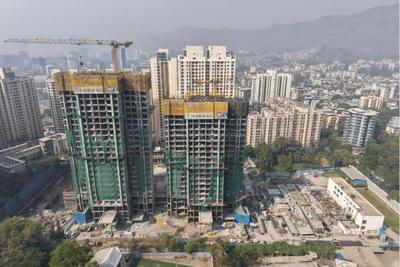
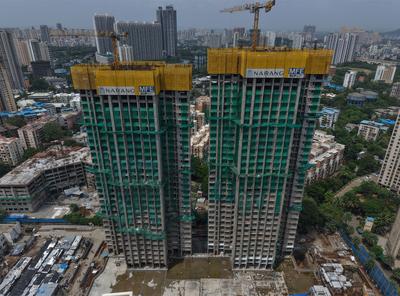
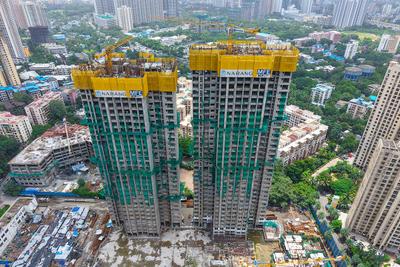
Narang Privado B Project Images
Project Image of 737.0 - 1295.0 Sq.ft 2 BHK Apartment for buy in Narang Privado B
1/35
2.1 kms away
Zero Brokerage
2, 3 BHK Flats in Thane West, Thane
2 BHK Flat
₹1.83 Cr - 1.99 Cr
3 BHK Flat
₹2.8 Cr - 3.22 Cr
Avg. Price: ₹24.84 K/sq.ftSizes: 737 - 1295 sq.ft.Under ConstructionPossession: Mar, 2028
SS
Square Space
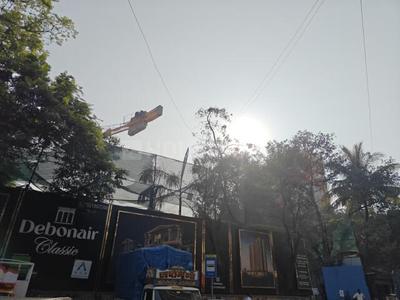
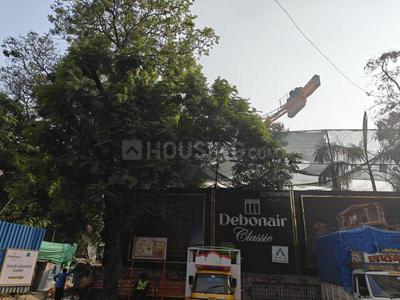
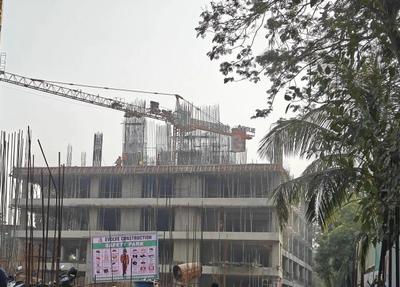
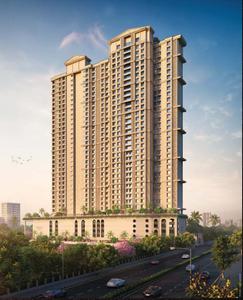
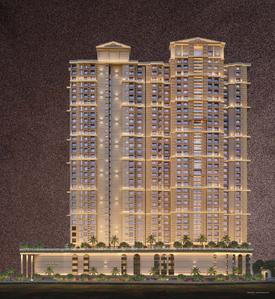
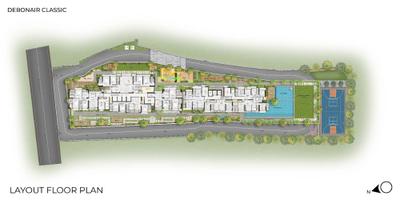
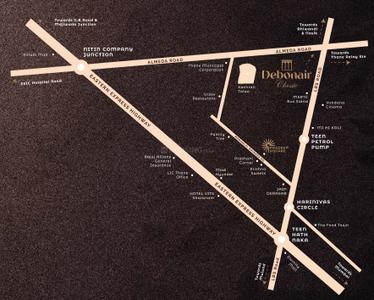
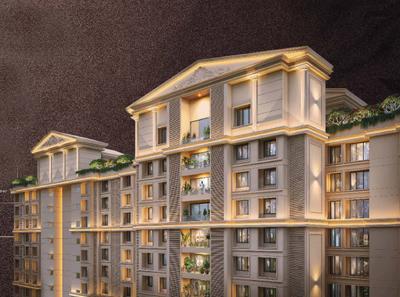
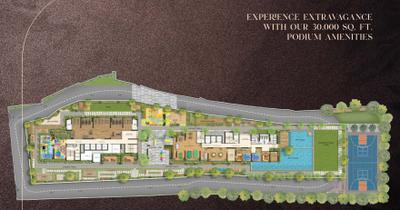
Debonair Classic Project Images
Project Image of 644.0 - 2206.0 Sq.ft 2 BHK Apartment for buy in Debonair Classic
1/50
2.4 kms away
Zero Brokerage
2, 3, 4 BHK Flats in Thane West, Thane
2 BHK Flat
₹1.56 Cr - 1.8 Cr
3 BHK Flat
₹2.17 Cr - 3.38 Cr
4 BHK Flat
₹4.95 Cr - 5.84 Cr
Avg. Price: ₹24.22 K - 26.47 K/sq.ftSizes: 644 - 2206 sq.ft.Under ConstructionPossession: Apr, 2030
HP
Horizon Proptech PVT LTD
+ 4 more
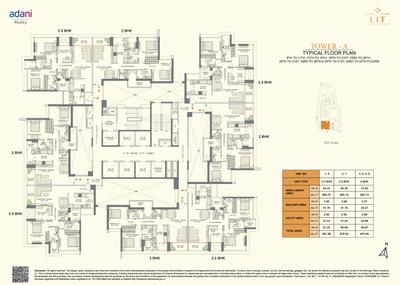
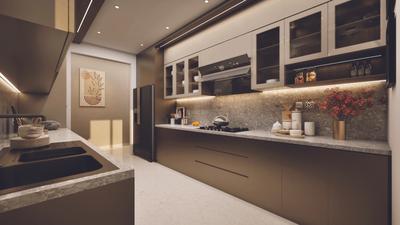
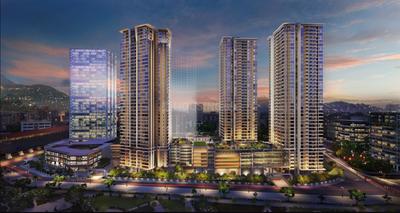
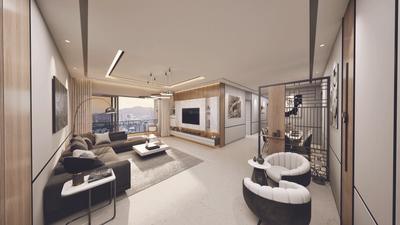
Adani Codename LIT Tower A Project Images
Project Image of 870.48 - 981.89 Sq.ft 2 BHK Apartment for buy in Adani Codename LIT Tower A
1/12
2.4 kms away
Zero Brokerage
2, 2.5 BHK Flats in Thane West, Thane
2 BHK Flat
₹1.98 Cr
2.5 BHK Flat
₹2.35 Cr - 2.36 Cr
Avg. Price: ₹22.79 K - 24.03 K/sq.ftSizes: 870 - 982 sq.ft.Under ConstructionPossession: Dec, 2029

Ready to Move Projects around Kisan Nagar

Gallery Cover Pic of Raymond Realty Ten X Habitat
₹1.56 Cr - 1.7 Cr
Raymond Realty Ten X Habitat
by Raymond Realty Limited
2 BHK Flat
Thane West, Thane
HR
Homesfy Realty Limited
Seller + 2 more
Gallery Cover Pic of Shapoorji Pallonji Northern Lights
₹1.35 Cr - 2.7 Cr
Shapoorji Pallonji Northern Lights
by Shapoorji Pallonji Real Estate
2, 3 BHK Flats
Thane West, Thane
H
HomeBazaar.com
Seller + 1 more
Gallery Cover Pic of Raymond Realty Ten X Era
₹1.77 Cr - 2.5 Cr
Raymond Realty Ten X Era
by Raymond Realty Limited
2, 3 BHK Flats
Thane West, Thane
T
Taher
Seller + 3 more
IS
Infrawebs Solution Pvt Ltd
+ 1 more
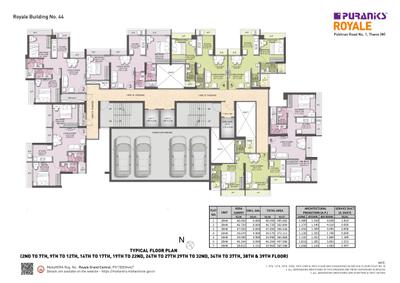
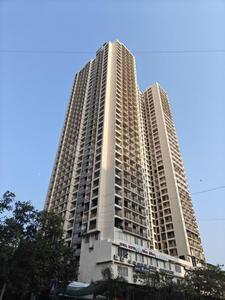
Puraniks Grand Central Project Images
Project Image of 335.0 - 557.0 Sq.ft 1 BHK Apartment for buy in Puraniks Grand Central
1/33
2.8 kms away
Zero Brokerage
1, 2 BHK Flats in Vartak Nagar, Thane
1 BHK Flat
₹71.79 L - 79.72 L
2 BHK Flat
₹94.29 L - 1.19 Cr
Avg. Price: ₹21.43 K/sq.ftSizes: 335 - 557 sq.ft.Under ConstructionPossession: Sep, 2030
HR
Homesfy Realty Limited
+ 3 more
Raymond Ten X Era Raymond Realty Tower A Project Images
Project Image of 595.35 - 684.69 Sq.ft 2 BHK Apartment for buy in Raymond Ten X Era Raymond Realty Tower A
1/23
2.9 kms away
Zero Brokerage
2 BHK Flat in Thane West, Thane
2 BHK Flat
₹1.54 Cr - 1.78 Cr
Avg. Price: ₹25.93 K/sq.ftSizes: 595 - 685 sq.ft.Under ConstructionPossession: Aug, 2029
HP
Horizon Proptech PVT LTD
+ 1 more
Raymond The Address By GS Tower A  Project Images
Project Image of 938.0 - 1396.0 Sq.ft 3 BHK Apartment for buy in Raymond The Address By GS Tower A
1/25
3.0 kms away
Zero Brokerage
3, 4 BHK Flats in Thane West, Thane
3 BHK Flat
₹2.53 Cr - 2.98 Cr
4 BHK Flat
₹3.82 Cr
Avg. Price: ₹27.2 K/sq.ftSizes: 938 - 1396 sq.ft.Under ConstructionPossession: Apr, 2027
HP
Horizon Proptech PVT LTD
+ 1 more
Serein Phase II Project Images
Project Image of 1137.0 - 1281.0 Sq.ft 3 BHK Apartment for buy in Serein Phase II
1/35
3.1 kms away
Zero Brokerage
3, 3.5 BHK Flats in Thane West, Thane
3 BHK Flat
₹3.41 Cr - 3.42 Cr
3.5 BHK Flat
₹3.84 Cr
Avg. Price: ₹29.98 K/sq.ftSizes: 1137 - 1281 sq.ft.Under ConstructionPossession: May, 2027
RR
Raymond Realty Limited
+ 6 more
Ten X District 9 Project Images
Project Image of 600.0 - 745.0 Sq.ft 2 BHK Apartment for buy in Ten X District 9
1/8
3.1 kms away
Zero Brokerage
2 BHK Flat in Thane West, Thane
2 BHK Flat
₹1.59 Cr - 1.99 Cr
Avg. Price: ₹26.61 K/sq.ftSizes: 600 - 745 sq.ft.Under ConstructionPossession: Dec, 2031
T
Taher
+ 3 more
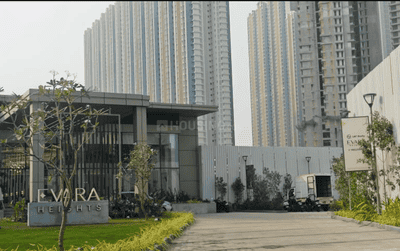
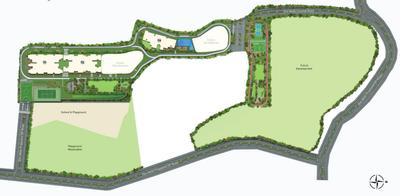
L And T Evara Heights T1 Project Images
Project Image of 750.0 - 850.0 Sq.ft 2 BHK Apartment for buy in L And T Evara Heights T1
1/20
3.3 kms away
Zero Brokerage
2 BHK Flat in Thane West, Thane
2 BHK Flat
₹1.94 Cr - 2.19 Cr
Avg. Price: ₹25.82 K/sq.ftSizes: 750 - 850 sq.ft.Under ConstructionPossession: Aug, 2030
Are you a property owner looking to rent/sell?
Post your property for FREE
Hello 👋🏻
Easy Contact with sellers
Personalized experience
My Activity
Contacted Properties
00
Seen Properties
00
Saved Properties
00
Recent Searches
00

Explore Sub Localities around Kisan Nagar, Thane

₹12,502
Avg. Price per sq.ft
5.73%
Rise in last 1 Year
₹10,655
Avg. Price per sq.ft
₹14,610
Avg. Price per sq.ft
2.24%
Fall in last 1 Year
₹19,193
Avg. Price per sq.ft
Kiran Mill Colony
13 people rated this locality
4.46
₹13,262
Avg. Price per sq.ft

Top Projects for Sale around Kisan Nagar, Thane

Gallery Cover Pic of The Prestige City
2, 3, 4 BHK Apartments
Mulund West,Mumbai
₹2.34 Cr-6.56 Cr
Gallery Cover Pic of Runwal Sanctuary
2, 2.5, 3, 4 BHK Apartments
Mulund West,Mumbai
₹1.71 Cr-4.1 Cr
Gallery Cover Pic of Ruparel Premia
1, 2.5 BHK Apartments
Mulund West,Mumbai
₹1.21 Cr-2.42 Cr
Gallery Cover Pic of Shraddha Panorama
1, 2 BHK Apartments
Mulund West,Mumbai
₹1.09 Cr-1.81 Cr
Gallery Cover Pic of Divya Rewa Estate
1, 2 BHK Apartments
Mulund West,Mumbai
 
Gallery Cover Pic of Sunset Gardens
Studio, 1, 2 BHK Apartment,Studio Apartments
Mulund West,Mumbai
₹79.49 L-2.73 Cr
Gallery Cover Pic of Aishwarya Optima
1, 2 BHK Apartments
Mulund West,Mumbai
₹1.41 Cr-2.12 Cr
Gallery Cover Pic of Hariom Oracle
1 RK, 1, 2, 3 BHK Apartments
Mulund East,Mumbai
 
Gallery Cover Pic of Nirmiti Seasons
1, 2 BHK Apartments
Mulund East,Mumbai
₹1.13 Cr-1.78 Cr
Gallery Cover Pic of Vardhan Bliss
1, 2, 3 BHK Apartments
Mulund West,Mumbai
 

Popular Locality for sale around Kisan Nagar, Thane

Mulund West
41 people rated this locality
4.66
₹24,143
Avg. Price per sq.ft
7.63%
Rise in last 1 Year
Dharamveer Nagar
2 people rated this locality
4.2
₹17,688
Avg. Price per sq.ft
4.74%
Rise in last 1 Year
Bhandup West
35 people rated this locality
4.46
₹18,935
Avg. Price per sq.ft
6.84%
Rise in last 1 Year
Thane East
6 people rated this locality
4.67
₹15,138
Avg. Price per sq.ft
10.26%
Rise in last 1 Year
₹19,889
Avg. Price per sq.ft
3.53%
Fall in last 1 Year
₹15,670
Avg. Price per sq.ft
16.28%
Fall in last 1 Year
₹15,548
Avg. Price per sq.ft
21.53%
Rise in last 1 Year
₹19,889
Avg. Price per sq.ft
3.53%
Fall in last 1 Year
₹2,844
Avg. Price per sq.ft

Explore Regions in Thane

₹8,110
Avg. Price per sq.ft
3.72%
Rise in last 1 Year
₹41,760
Avg. Price per sq.ft
15.61%
Rise in last 1 Year
₹9,418
Avg. Price per sq.ft
5.67%
Rise in last 1 Year
₹7,384
Avg. Price per sq.ft
2.05%
Rise in last 1 Year
₹18,012
Avg. Price per sq.ft
21.05%
Rise in last 1 Year

Popular searches for properties in Kisan Nagar, Thane

Filter by Property Type

Resale Projects around Kisan Nagar, Thane
Gallery Cover Pic of Runwal Anthurium
Mulund West,Mumbai
2, 2.5, 3, 3.5, 4 BHK Apartments
2.15 Cr - 5.2 Cr
Gallery Cover Pic of Lodha Grandezza
Thane West,Thane
2, 3 BHK Apartments
1.81 Cr - 2.49 Cr
Gallery Cover Pic of Tridev Kailash Residency
Mulund West,Mumbai
1, 2, 3, 3.5, 4 BHK Apartments
1.1 Cr - 4.84 Cr
Gallery Cover Pic of Sheth Golden Willows
Mulund West,Mumbai
3 BHK Apartment
3.4 Cr - 3.4 Cr
Gallery Cover Pic of Ashwamedh Ashwa Platinum
Mulund West,Mumbai
1, 2, 3 BHK Apartments
80.08 L - 2.13 Cr
Gallery Cover Pic of Transcon Tirumala Habitats
Mulund West,Mumbai
2, 3, 4, 5 BHK Apartments
2.45 Cr - 11.55 Cr
Gallery Cover Pic of Ashray Jaswanti Woods
Mulund West,Mumbai
1, 2 BHK Apartments
1.05 Cr - 1.45 Cr
Gallery Cover Pic of Alag Marina
Mulund West,Mumbai
1 RK, 2, 3, 4 BHK Apartments
83.52 L - 3.32 Cr
Gallery Cover Pic of Marathon Galaxy
Mulund West,Mumbai
2, 4 BHK Apartments
2.21 Cr - 4.28 Cr
Gallery Cover Pic of Tiara Court
Mulund West,Mumbai
3 BHK Apartment
3.1 Cr - 3.1 Cr

Ready to Move Projects around Kisan Nagar, Thane

Gallery Cover Pic of Shree Krishna Dham
Thane West,Thane
Gallery Cover Pic of Mathura Nivash
Thane West,Thane
Gallery Cover Pic of Nidhi Apartment
Thane West,Thane
Gallery Cover Pic of Sheth Residency Park
Mulund East,Mumbai
Gallery Cover Pic of Sainath House
Mulund West,Mumbai
Gallery Cover Pic of New Anand Park
Thane West,Thane
Gallery Cover Pic of Yug Celeste
Mulund West,Mumbai
1 BHK Apartment
Gallery Cover Pic of Atlantis Tower
Dharamveer Nagar,Thane

FAQs about New Projects in Kisan Nagar, Thane West, Thane for Sale

How many ready to move projects are available for sale in Kisan Nagar, Thane?

There are 25 ready to move projects available in Kisan Nagar, Thane.

Which projects in Kisan Nagar, Thane are close to Top Schools?

The projects close to Top schools in Kisan Nagar, Thane are:

Which are the most searched localities for buying projects in and around Kisan Nagar, Thane?

The best areas to buy projects in and around Kisan Nagar, Thane are:

What are the top upcoming projects in Kisan Nagar, Thane?

The top upcoming projects in Kisan Nagar, Thane are:

What is the real estate price trend in Kisan Nagar, Thane?

In Kisan Nagar, Thane, there is 28.78% fall in last 12 months. Know more!

How many residential projects are available in Kisan Nagar, Thane?

There are 2 residential projects in Kisan Nagar, Thane.
Housing.com
Great Places to work - Housing.com
Great Places to work in Asia - Housing.com