Your search for property ends here - Buy, Rent, Sell - Housing.com
housing-logo
Don't Miss out! Get notified of new homes as soon as they are posted

Notifications can be turned off anytime from browser settings.

Buy in Thane
Download App
List PropertyFree
Saved
Property Type
Apartment
Independent House
Independent Floor
Plot
Studio
Duplex
Penthouse
Villa
Agricultural Land
BHK Type
1 RK
1 BHK
2 BHK
3 BHK
4 BHK
5 BHK
5+ BHK
0 -
20Cr
0
20.00Cr+
0
5Cr
10Cr
20Cr+
Sale Type
New Bookings
Resale
Construction Status
Ready to move
Under Construction
Verified
Verified by Housing.com: Authentic location and real photos
New Projects
Featured Agents
More Filters
Reset filters
Last Updated: Nov 4, 2026
No Properties

Pre Launch Projects in Kopargaon, Dombivli West, Thane

Sort by:
Relevance
No result found!
Try removing some filters or change the locality to get results

Nearby Properties Around (Kopargaon)

UG
Urban Genix Homes
+ 3 more
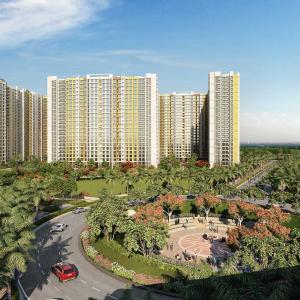
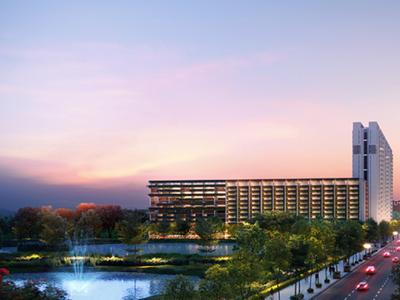
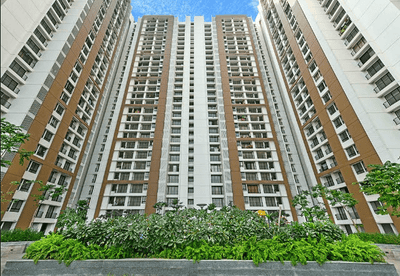
Lodha Palava Premier Project Images
0.5 km away
Zero Brokerage

1, 2, 3 BHK Flats in Dombivli East, Thane

1 BHK Flat
₹58 L
2 BHK Flat
₹68.01 L - 79.5 L
3 BHK Flat
₹90 L
Avg. Price: ₹11.98 K/sq.ftSizes: 479 - 759 sq.ft.Ready to MovePossession: Dec, 2022
B&
Builder & Developers
Balaji Heights Project Images
Project Image of 439.0 - 818.0 Sq.ft 1 BHK Apartment for buy in Balaji Heights
1/18
1.7 kms away
Zero Brokerage

1, 2, 3 BHK Flats in Dombivli East, Thane

1 BHK Flat
₹43.94 L - 44.13 L
2 BHK Flat
₹62.07 L - 68.64 L
3 BHK Flat
₹81.9 L
Avg. Price: ₹10.01 K/sq.ftSizes: 439 - 818 sq.ft.Under ConstructionPossession: Aug, 2028
RR
RUDRA REALTY
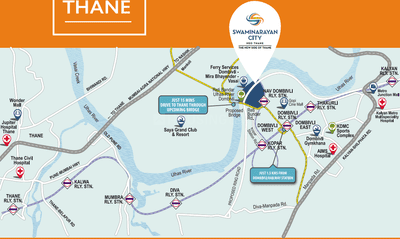
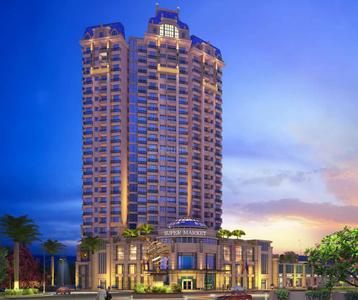
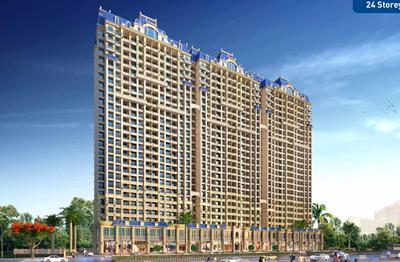
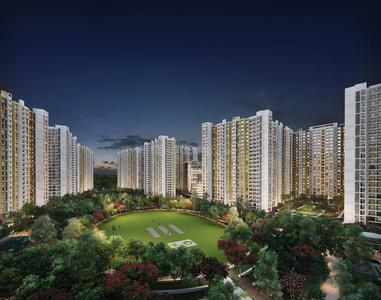
Swaminarayan City Phase 1A Project Images
Project Image of 470.0 - 1100.0 Sq.ft 1 BHK Apartment for buy in Swaminarayan City Phase 1A
1/21
1.7 kms away
Zero Brokerage

1, 2, 3 BHK Flats in Dombivli West, Thane

1 BHK Flat
₹48.85 L - 53.11 L
2 BHK Flat
₹74.31 L - 86.26 L
3 BHK Flat
₹1.14 Cr
Avg. Price: ₹10.39 K/sq.ftSizes: 470 - 1100 sq.ft.Under ConstructionPossession: Dec, 2029
ST
Sales Team
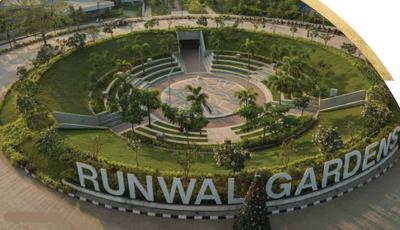
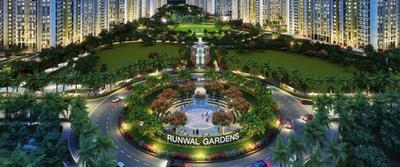
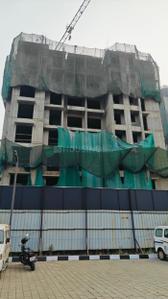
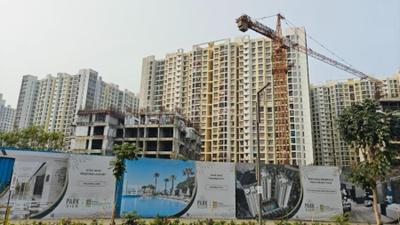
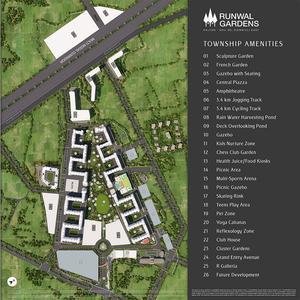
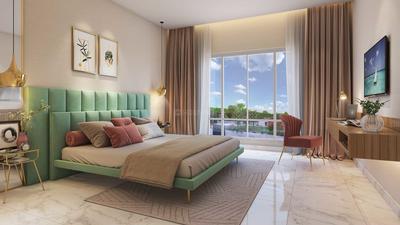
Runwal Gardens Phase 4 Building No 37 Project Images
Project Image of 357.68 - 759.93 Sq.ft 1 BHK Apartment for buy in Runwal Gardens Phase 4 Building No 37
1/28
1.8 kms away
Zero Brokerage

1, 2, 3 BHK Flats in Dombivli East, Thane

1 BHK Flat
₹40.88 L
2 BHK Flat
₹55.83 L - 72.66 L
3 BHK Flat
₹76.25 L - 86.84 L
Avg. Price: ₹11.42 K/sq.ftSizes: 358 - 760 sq.ft.Ready to MovePossession: Mar, 2026
PS
Psk sales team
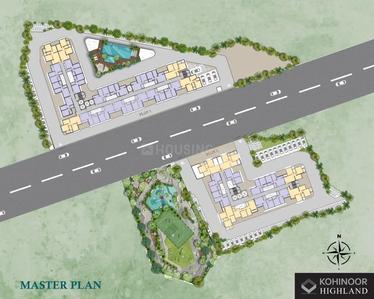
KGI Kohinoor Highland Project Images
Project Image of 394.93 - 809.0 Sq.ft 1 BHK Apartment for buy in KGI Kohinoor Highland
1/14
2.0 kms away
Zero Brokerage

1, 2 BHK Flats in Dombivli East, Thane

1 BHK Flat
₹35.75 L - 39.01 L
2 BHK Flat
₹49.33 L - 73.23 L
Avg. Price: ₹9.05 K/sq.ftSizes: 395 - 809 sq.ft.Under ConstructionPossession: Dec, 2026
NG
Nora group
+ 1 more
Lodha Palava Olivia C Project Images
Project Image of 729.0 - 1321.0 Sq.ft 2 BHK Apartment for buy in Lodha Palava Olivia C
1/12
2.0 kms away
Zero Brokerage

2, 3, 5 BHK Flats in Dombivli East, Thane

2 BHK Flat
₹78.16 L
3 BHK Flat
₹86.85 L - 90.82 L
5 BHK Flat
₹1.42 Cr
Avg. Price: ₹10.72 K/sq.ftSizes: 729 - 1321 sq.ft.Ready to MovePossession: Aug, 2023
ST
Sales Team
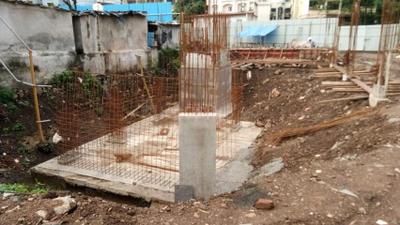
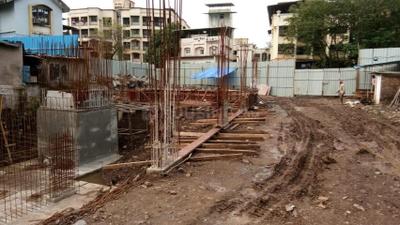
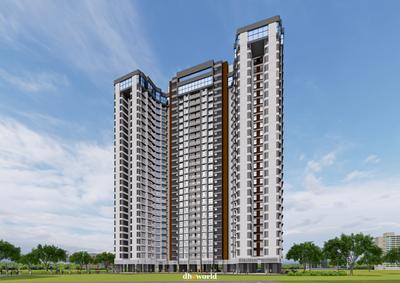
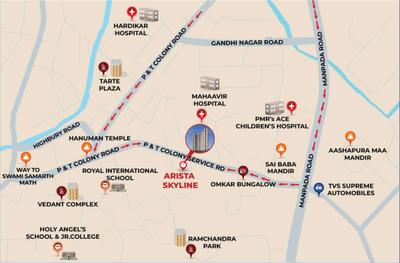
Arista Skyline Project Images
Project Image of 339.0 - 589.0 Sq.ft 1 BHK Apartment for buy in Arista Skyline
1/19
2.0 kms away
Zero Brokerage

1, 2 BHK Flats in P & T Colony, Thane

1 BHK Flat
₹38.86 L - 52.16 L
2 BHK Flat
₹67.17 L - 67.51 L
Avg. Price: ₹11.46 K/sq.ftSizes: 339 - 589 sq.ft.Under ConstructionPossession: Dec, 2028
SA
Sai Ashirwad
+ 1 more
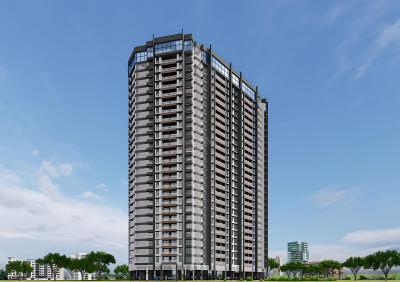
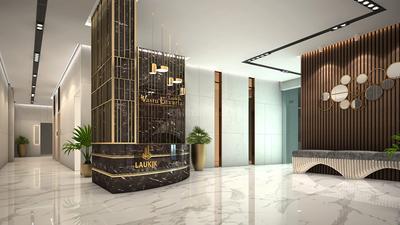
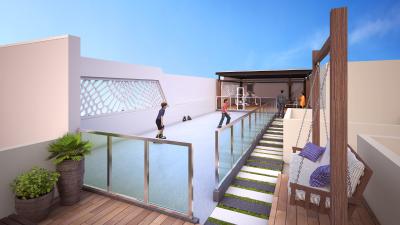
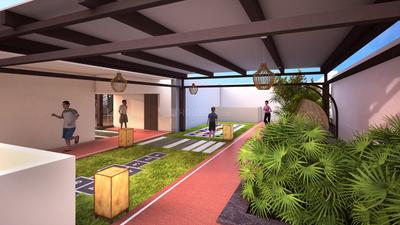
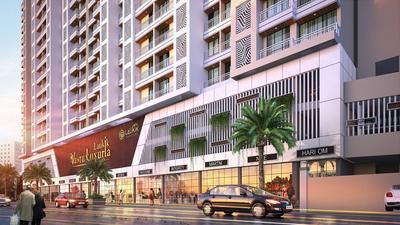
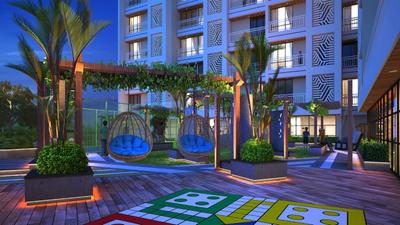
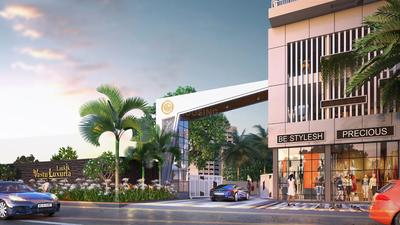
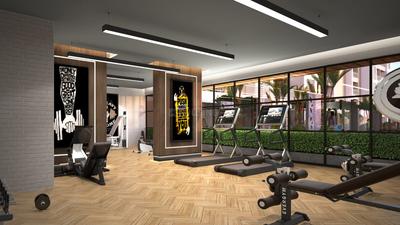
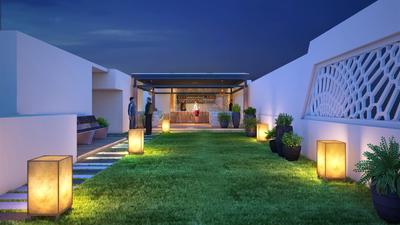
Laukik Vastu Luxuria Project Images
Project Image of 445.0 - 640.0 Sq.ft 1 BHK Apartment for buy in Laukik Vastu Luxuria
1/40
2.0 kms away
Zero Brokerage

1, 2 BHK Flats in Dombivli East, Thane

1 BHK Flat
₹44 L - 47 L
2 BHK Flat
₹66 L
Avg. Price: ₹10.1 K/sq.ftSizes: 445 - 640 sq.ft.Under ConstructionPossession: Dec, 2028

Zero Brokerage Projects around Kopargaon

Gallery Cover Pic of Lodha Palava Premier
0.47 kmfrom
₹58.0 L - 90.0 L
Lodha Palava Premier
Lodha Group
1, 2, 3 BHK Flats Dombivli East, Thane
GK
Golden Keys
Seller + 4 more
Gallery Cover Pic of Swaminarayan City Phase 1A
1.73 kmfrom
₹48.85 L - 1.14 Cr
Swaminarayan City Phase 1A
Swaminarayan Life Space LLP
1, 2, 3 BHK Flats Dombivli West, Thane
RR
RUDRA REALTY
Seller
Gallery Cover Pic of Runwal Gardens Phase 4 Building No 37
1.83 kmfrom
₹40.88 L - 86.84 L
Runwal Gardens Phase 4 Building No 37
Runwal Enterprises
1, 2, 3 BHK Flats Dombivli East, Thane
ST
Sales Team
Seller
Gallery Cover Pic of Lodha Palava Olivia C
1.96 kmfrom
₹78.16 L - 1.42 Cr
Lodha Palava Olivia C
Lodha Group
2, 3, 5 BHK Flats Dombivli East, Thane
NG
Nora group
Seller + 1 more
HP
Horizon Proptech PVT LTD
Regency Anantam Project Images
Project Image of 420.0 - 778.0 Sq.ft 1 BHK Apartment for buy in Regency Anantam
View Sample 3D Tour
1/26
2.2 kms away
Zero Brokerage

1, 2 BHK Flats in Dombivli East, Thane

1 BHK Flat
₹46.06 L - 57.79 L
2 BHK Flat
₹65.8 L - 85.32 L
Avg. Price: ₹10.97 K/sq.ftSizes: 420 - 778 sq.ft.Under ConstructionPossession: Dec, 2027
ST
Sales Team
Regency Anantam Phase V Project Images
Project Image of 430.56 - 640.45 Sq.ft 1 BHK Apartment for buy in Regency Anantam Phase V
1/22
2.2 kms away
Zero Brokerage

1, 2 BHK Flats in Dombivli East, Thane

1 BHK Flat
₹46.31 L
2 BHK Flat
₹68.89 L
Avg. Price: ₹10.75 K/sq.ftSizes: 431 - 640 sq.ft.Ready to MovePossession: Aug, 2023
RR
RUDRA REALTY
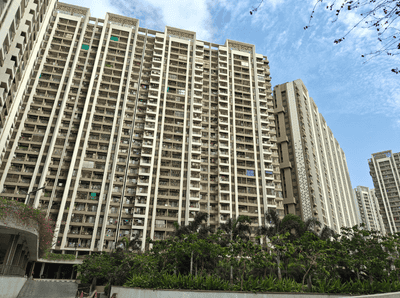
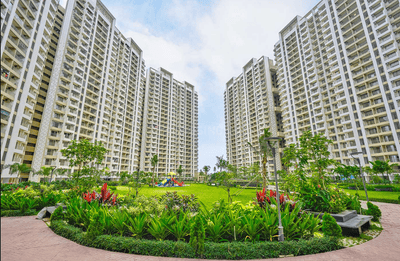
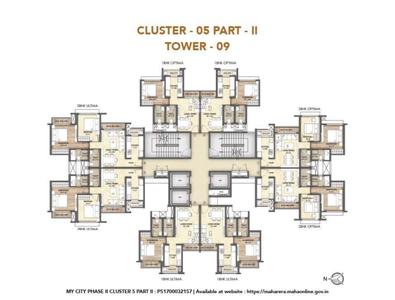
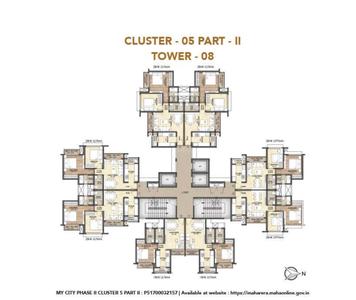
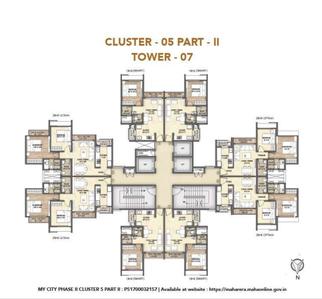
Runwal My City Phase II Cluster 05 Part II Project Images
Project Image of 350.26 - 570.06 Sq.ft 1 BHK Apartment for buy in Runwal My City Phase II Cluster 05 Part II
1/13
2.4 kms away
Zero Brokerage

1, 2 BHK Flats in Dombivli East, Thane

1 BHK Flat
₹40.72 L - 47.59 L
2 BHK Flat
₹59.47 L - 66.47 L
Avg. Price: ₹11.65 K/sq.ftSizes: 350 - 570 sq.ft.Under ConstructionPossession: Dec, 2027
ST
Sales Team
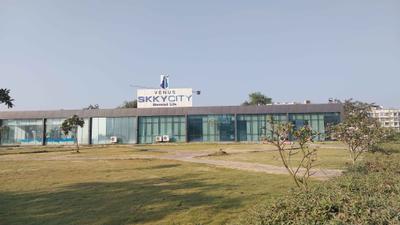
Venus Skky City Project Images
Project Image of 395.0 - 572.0 Sq.ft 1 BHK Apartment for buy in Venus Skky City
View Sample 3D Tour
View Sample 3D Tour
1/22
2.4 kms away
Zero Brokerage

1, 2 BHK Flats in Dombivli East, Thane

1 BHK Flat
₹42.77 L - 47.21 L
2 BHK Flat
₹56.53 L - 61.94 L
Avg. Price: ₹10.83 K/sq.ftSizes: 395 - 572 sq.ft.Under ConstructionPossession: Dec, 2028
RR
RUDRA REALTY
+ 2 more
Venus Skky City La Vista Project Images
Project Image of 395.0 - 572.0 Sq.ft 1 BHK Apartment for buy in Venus Skky City La Vista
1/21
2.4 kms away
Zero Brokerage

1, 2 BHK Flats in Dombivli East, Thane

1 BHK Flat
₹38.94 L - 42.99 L
2 BHK Flat
₹51.46 L - 56.39 L
Avg. Price: ₹9.86 K/sq.ftSizes: 395 - 572 sq.ft.Under ConstructionPossession: Dec, 2027
ST
Sales Team
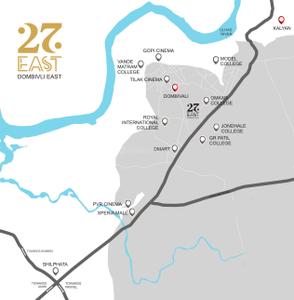
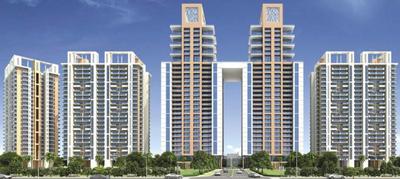
27 East Project Images
Project Image of 691.0 - 719.0 Sq.ft 2 BHK Apartment for buy in 27 East
1/10
2.6 kms away
Zero Brokerage
27 East
RERA

2 BHK Flat in Dombivli East, Thane

2 BHK Flat
₹68.45 L - 71.22 L
Avg. Price: ₹9.91 K/sq.ftSizes: 691 - 719 sq.ft.Ready to MovePossession: Jun, 2025
ST
Sales Team
Runwal My City Project Images
Project Image of 372.0 - 779.42 Sq.ft 1 BHK Apartment for buy in Runwal My City
1/65
2.7 kms away
Zero Brokerage

1, 2, 3 BHK Flats in Dombivli East

1 BHK Flat
₹34.48 L - 42.29 L
2 BHK Flat
₹47.33 L - 60.26 L
3 BHK Flat
₹62.75 L - 72.25 L
Avg. Price: ₹9.27 K/sq.ftSizes: 372 - 779 sq.ft.Under ConstructionPossession: Dec, 2028
L
LDS
+ 1 more
SS Balaji Sarvoday A Wing B Wing And E Wing Project Images
Project Image of 453.0 - 807.0 Sq.ft 1 BHK Apartment for buy in SS Balaji Sarvoday A Wing B Wing And E Wing
View Sample 3D Tour
1/21
2.8 kms away
Zero Brokerage

1, 2, 3 BHK Flats in Dombivli East, Thane

1 BHK Flat
₹51.76 L
2 BHK Flat
₹67.75 L
3 BHK Flat
₹92.8 L
Avg. Price: ₹11.46 K/sq.ftSizes: 453 - 807 sq.ft.Under ConstructionPossession: Dec, 2028
ST
Sales Team
Runwal My City Phase I Part III Project Images
Project Image of 373.0 - 676.94 Sq.ft 1 BHK Apartment for buy in Runwal My City Phase I Part III
1/29
2.8 kms away
Zero Brokerage

1, 2, 3 BHK Flats in Betawade Gaon, Thane

1 BHK Flat
₹53.46 L
2 BHK Flat
₹71.28 L - 76.27 L
3 BHK Flat
₹1.06 Cr
Avg. Price: ₹14.33 K - 15.69 K/sq.ftSizes: 373 - 677 sq.ft.Ready to MovePossession: Dec, 2023
B&
Builder & Developers
+ 1 more
Sai Balaji Building No 2 Mahalakshmi A Wing Project Images
Project Image of 467.0 - 891.0 Sq.ft 1 RK Apartment for buy in Sai Balaji Building No 2 Mahalakshmi A Wing
1/13
2.9 kms away
Zero Brokerage

1 RK, 1, 2 BHK Flats in Thakurli, Thane

1 RK Flat
₹35.84 L
1 BHK Flat
₹49.35 L - 53.73 L
2 BHK Flat
₹64.09 L - 68.38 L
Avg. Price: ₹7.67 K/sq.ftSizes: 467 - 891 sq.ft.Ready to MovePossession: Dec, 2025
ST
Sales Team
Runwal Gardens Phase I Project Images
Project Image of 348.0 - 918.0 Sq.ft 1 BHK Apartment for buy in Runwal Gardens Phase I
View Sample 3D Tour
View Sample 3D Tour
1/43
3.0 kms away
Zero Brokerage

1, 1.5, 2, 3 BHK Flats in Dombivli East

1 BHK Flat
₹38.98 L - 52.88 L
1.5 BHK Flat
₹53.36 L
2 BHK Flat
₹65.37 L - 67.05 L
3 BHK Flat
₹86.56 L - 98.96 L
Avg. Price: ₹10.99 K/sq.ftSizes: 348 - 918 sq.ft.Ready to MovePossession: Jun, 2025

Ready to Move Projects around Kopargaon

Gallery Cover Pic of Lodha Palava Premier
₹58.0 L - 90.0 L
Lodha Palava Premier
by Lodha Group
1, 2, 3 BHK Flats
Dombivli East, Thane
GK
Golden Keys
Seller + 4 more
Gallery Cover Pic of Runwal Gardens Phase 4 Building No 37
₹40.88 L - 86.84 L
Runwal Gardens Phase 4 Building No 37
by Runwal Enterprises
1, 2, 3 BHK Flats
Dombivli East, Thane
ST
Sales Team
Seller
Gallery Cover Pic of Lodha Palava Olivia C
₹78.16 L - 1.42 Cr
Lodha Palava Olivia C
by Lodha Group
2, 3, 5 BHK Flats
Dombivli East, Thane
NG
Nora group
Seller + 1 more
NG
Nora group
Lodha Casa Belvedere Project Images
Project Image of 688.0 - 1556.0 Sq.ft 2 BHK Apartment for buy in Lodha Casa Belvedere
1/21
3.1 kms away
Zero Brokerage

2, 3, 4.5, 6 BHK Flats in Dombivli, Thane

2 BHK Flat
₹89 L
3 BHK Flat
₹1.05 Cr - 1.27 Cr
4.5 BHK Flat
₹1.78 Cr
6 BHK Flat
₹2.1 Cr
Avg. Price: ₹13.22 K/sq.ftSizes: 688 - 1556 sq.ft.Ready to MovePossession: Oct, 2026
Are you a property owner looking to rent/sell?
Post your property for FREE
Hello 👋🏻
Easy Contact with sellers
Personalized experience
My Activity
Contacted Properties
00
Seen Properties
00
Saved Properties
00
Recent Searches
00

Explore Sub Localities around Kopargaon, Thane

₹4,932
Avg. Price per sq.ft
28.44%
Fall in last 1 Year
₹8,952
Avg. Price per sq.ft
28.22%
Rise in last 1 Year
₹7,100
Avg. Price per sq.ft
3.43%
Fall in last 1 Year
₹8,148
Avg. Price per sq.ft
0.32%
Fall in last 1 Year
₹7,987
Avg. Price per sq.ft
0.67%
Rise in last 1 Year

Top Projects for Sale around Kopargaon, Thane

Gallery Cover Pic of Bhagwati Celeste
2 BHK Apartment
Dombivli East,Thane
₹63.0 L-64.0 L
Gallery Cover Pic of Sagar Bliss
1, 2, 3 BHK Apartments
Dombivli West,Thane
 
Gallery Cover Pic of Niramaya Nirmal
1, 2 BHK Apartments
Dombivli East,Thane
₹48.44 L-83.37 L
Gallery Cover Pic of Giridhar Chakrapani Complex Phase 2
1 RK, 1, 2 BHK Apartments
Dombivli West,Thane
₹22.46 L-43.52 L
Gallery Cover Pic of Radhika Trinity Shashank Saptshrung
1, 2 BHK Apartments
Dombivli West,Thane
 
Gallery Cover Pic of Pacific Yashogiri
1, 2, 3 BHK Apartments
Dombivli East,Thane
 
Gallery Cover Pic of Imperial Horizon
1 BHK Apartment
Dombivli East,Thane
 
Gallery Cover Pic of Shree Ram Krishna Hari Complex
1, 2 BHK Apartments
Dombivli East,Thane
 
Gallery Cover Pic of Balaji Gajanan Pride
1, 2 BHK Apartments
Sangeeta Wadi,Thane
₹36.56 L-46.65 L
Gallery Cover Pic of Serenity Tribeca
2 BHK Apartment
Dombivli East,Thane
 

Popular Locality for sale around Kopargaon, Thane

Dombivli West
14 people rated this locality
4.53
₹7,726
Avg. Price per sq.ft
4.46%
Rise in last 1 Year
₹6,665
Avg. Price per sq.ft
0.36%
Fall in last 1 Year
Price Trends are not available due to insufficient data.
You can still view properties in the area.
Dombivli East
31 people rated this locality
4.5
₹7,575
Avg. Price per sq.ft
5.6%
Rise in last 1 Year
₹8,305
Avg. Price per sq.ft
2.49%
Fall in last 1 Year
₹3,430
Avg. Price per sq.ft
0.55%
Rise in last 1 Year
₹9,607
Avg. Price per sq.ft
Thakurli
6 people rated this locality
4.29
₹7,651
Avg. Price per sq.ft
1.92%
Rise in last 1 Year

Popular searches for properties in Kopargaon, Thane
Resale Projects around Kopargaon, Thane

Gallery Cover Pic of Lodha Palava Premier
Dombivli East,Thane
1, 2, 3 BHK Apartments
58.0 L - 90.0 L
Gallery Cover Pic of Happy Home Sarvodaya Leela
Dombivli East,Thane
1, 2 BHK Apartments
Gallery Cover Pic of Shree Balaji Balaji Garden
Dombivli East,Thane
1 RK, 1, 2 BHK Apartments
23.93 L - 47.85 L
Gallery Cover Pic of Mahalaxmi Krupa
Dombivli East,Thane
1 BHK Apartment
Gallery Cover Pic of Sanghvi Green Ville
Dombivli East,Thane
1, 2 BHK Apartments
Gallery Cover Pic of Happy Home Sarvoday Swaroop
Dombivli East,Thane
1, 2 BHK Apartments
32.9 L - 69.25 L
Gallery Cover Pic of Chirag CHS
Dombivli East,Thane
2 BHK Apartment
Gallery Cover Pic of Shree Samarth Krupa
Dombivli East,Thane
2 BHK Apartment

Ready to Move Projects around Kopargaon, Thane

Gallery Cover Pic of Om Sankalp
Dombivli West,Thane
Gallery Cover Pic of Mandar Palace CHS
Dombivli West,Thane
Gallery Cover Pic of Nandini Shakuntala Villa
Dombivli East,Thane
1 BHK Apartment
Gallery Cover Pic of RAM JANKI APRTMENT
Dombivli East,Thane
Gallery Cover Pic of Prajapati Vandu Heights
Dombivli East,Thane
1 BHK Apartment
Gallery Cover Pic of Matoshree Shri Krupa Heights
Dombivli East,Thane
Gallery Cover Pic of Shree Developers Sunflower Heights
Dombivli East,Thane
1 BHK Apartment
Gallery Cover Pic of Reti Bhavan
Dombivli West,Thane
Housing.com
Great Places to work - Housing.com
Great Places to work in Asia - Housing.com