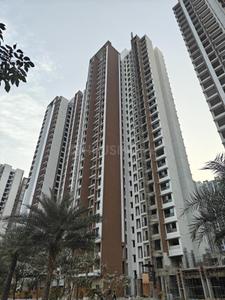
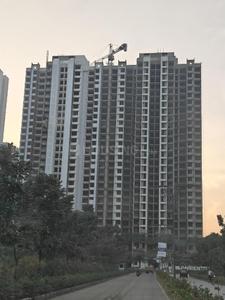
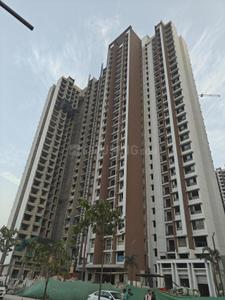
Your search for property ends here - Buy, Rent, Sell - Housing.com
housing-logo
Don't Miss out! Get notified of new homes as soon as they are posted

Notifications can be turned off anytime from browser settings.

Buy in Thane
Download App
List PropertyFree
Saved
Property Type
Apartment
Independent House
Independent Floor
Plot
Studio
Duplex
Penthouse
Villa
Agricultural Land
BHK Type
1 RK
1 BHK
2 BHK
3 BHK
4 BHK
5 BHK
5+ BHK
0 -
20Cr
0
20.00Cr+
0
5Cr
10Cr
20Cr+
Sale Type
New Bookings
Resale
Construction Status
Ready to move
Under Construction
Verified
Verified by Housing.com: Authentic location and real photos
New Projects
Featured Agents
More Filters
Reset filters
Last Updated: Oct 10, 2026
Showing 1 - 30 of 1573

New Projects in MIDC, Dombivli East, Thane for Sale - Page 9

Sort by:
Relevance
LG
Lodha Group
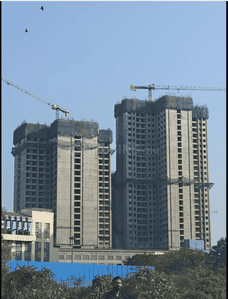
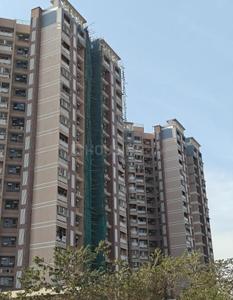
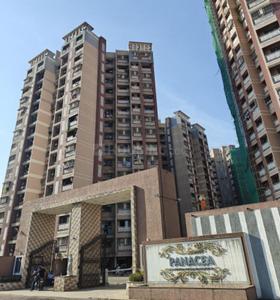
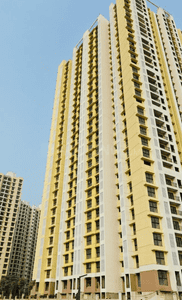
Lodha Panacea III Project Images
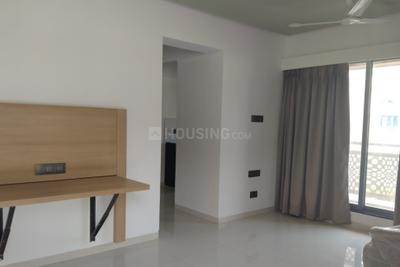
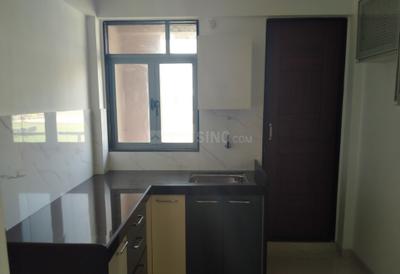
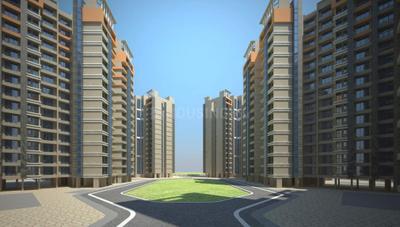
Project Image of 455.96 - 469.41 Sq.ft 1 BHK Apartment for buy in Lodha Panacea III
1/19
1.52 km away
1 BHK Flat in Dombivli East, Thane
1 BHK Flat
Price on Request
Possession: Jun, 2026
RA
Raj Associates
Gallery Cover Pic of Raj Associates Naivedya
0.75 km away
2, 3 BHK Flats in Dombivli East, Thane
2 BHK Flat
Price on Request
3 BHK Flat
Price on Request
Possession: Jun, 2026
ME
Mahesh Enterprises
Gallery Cover Pic of Mahesh Shree Sai Aangan
0.92 km away
1 RK, 1, 2 BHK Flats in Dombivli East, Thane
1 RK Flat
₹20.89 L
1 BHK Flat
₹31.84 L - 35.88 L
2 BHK Flat
₹48.23 L - 53.69 L
Avg. Price: ₹11.47 K/sq.ftPossession: Jun, 2026
SE
Sharvil Enterprises
Gallery Cover Pic of Sharvil Shree Suyash
1.51 km away
1, 2 BHK Flats in Dombivli East, Thane
1 BHK Flat
Price on Request
2 BHK Flat
Price on Request
Possession: Jun, 2026
SB
Sai Balaji Enterprises
Gallery Cover Pic of Sai Balaji Gopal
1.35 km away
1, 2 BHK Flats in Dombivli East, Thane
1 BHK Flat
Price on Request
2 BHK Flat
Price on Request
Possession: Jun, 2026
SK
Shree Krupa Developers
Gallery Cover Pic of Shree Yash Heights
0.88 km away
1, 2 BHK Flats in Dombivli East, Thane
1 BHK Flat
₹52.3 L - 53.2 L
2 BHK Flat
₹74.22 L - 80.22 L
Avg. Price: ₹9.94 K - 10.75 K/sq.ftPossession: Jun, 2026

Zero Brokerage Projects around MIDC

Gallery Cover Pic of Regency Luxuria Phase I
₹97.77 L - 1.48 Cr
Regency Luxuria Phase I
Regency Group
2, 3 BHK Flats Dombivli East, Thane
B&
Builder & Developers
Seller
Gallery Cover Pic of Regency Luxuria Phase II
₹79.99 L - 81.07 L
Regency Luxuria Phase II
Regency Group
2 BHK Flat Dombivli East, Thane
RR
RUDRA REALTY
Seller
Gallery Cover Pic of Arista Skyline
0.57 kmfrom
₹38.86 L - 67.51 L
Arista Skyline
Arista Realty
1, 2 BHK Flats Dombivli East, Thane
B&
Builder & Developers
Seller + 1 more
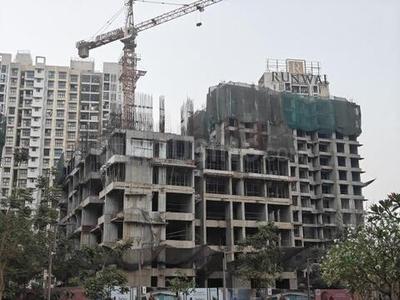
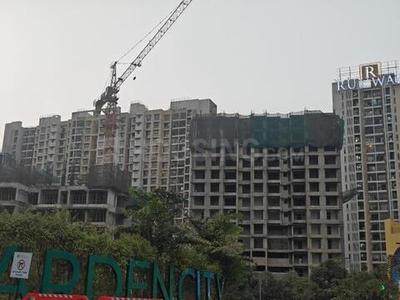
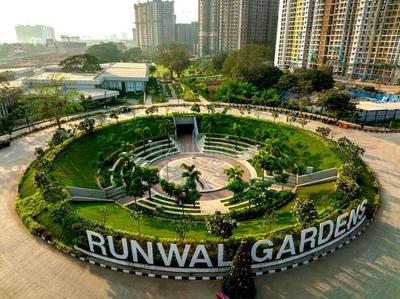
Gallery Cover Pic of Runwal Gardens Phase I
0.66 kmfrom
₹37.51 L - 98.96 L
Runwal Gardens Phase I
Runwal Enterprises
1, 1.5, 2, 3 BHK Flats Dombivli East, Thane
ST
Sales Team
Seller
NE
Nilaya Enterprises
Gallery Cover Pic of Nilaya Devansh Heights
0.57 km away
1, 2 BHK Flats in Dombivli East, Thane
1 BHK Flat
₹65 L - 73.18 L
2 BHK Flat
₹85 L - 94.12 L
Avg. Price: ₹12.5 K - ₹14.1 K/sq.ftPossession: Jun, 2026
LG
Lodha Group
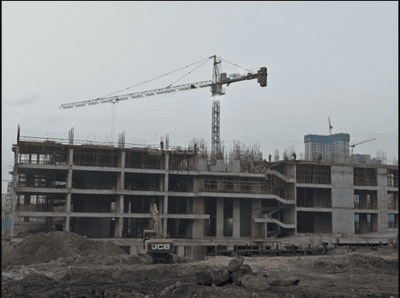
Lodha Crown Dombivli 2 Project Images
Project Image of 340.03 - 795.02 Sq.ft 1 BHK Apartment for buy in Lodha Crown Dombivli 2
1/12
1, 2, 3 BHK Flats in Dombivli East, Thane
1 BHK Flat
₹35.54 L - 48.83 L
2 BHK Flat
₹54.9 L - 65.82 L
3 BHK Flat
₹83.1 L
Avg. Price: ₹10.45 K/sq.ftPossession: Dec, 2028
PI
Pacific Infra Projects
Pacific Yashogiri Project Images
Project Image of 420.87 - 2238.89 Sq.ft 1 BHK Apartment for buy in Pacific Yashogiri
1/2
1.53 km away
1, 2, 3 BHK Flats in Dombivli East, Thane
1 BHK Flat
Price on Request
2 BHK Flat
Price on Request
3 BHK Flat
Price on Request
Possession: Mar, 2029
Updated
4d ago
TC
Tirupati Construction
Gallery Cover Pic of Tirupati Prathamesh Plaza
1.54 km away
1 RK, 1 BHK Flats in Dombivli East, Thane
1 RK Flat
₹8.09 L
1 BHK Flat
₹16.94 L
Avg. Price: ₹5.5 K/sq.ftPossession: Feb, 2021
CD
Chintamani Developers
Chintamani Arcade Project Images
Project Image of 289.0 - 442.0 Sq.ft 1 RK Apartment for buy in Chintamani Arcade
1/3
2.11 km away
1 RK, 1 BHK Flats in Dombivli East, Thane
1 RK Flat
₹27.6 L - 28.8 L
1 BHK Flat
₹35 L - 40.2 L
Avg. Price: ₹9.32 K/sq.ftPossession: Dec, 2025
OS
Om Swayambhu Siddhivinayak Builders And Developers
Om Swayambhu Siddhivinayak Balaji Residency 2 Project Images
Project Image of 410.86 - 756.16 Sq.ft 1 BHK Apartment for buy in Om Swayambhu Siddhivinayak Balaji Residency 2
1/10
2.15 km away
1, 2 BHK Flats in Thakurli, Thane
1 BHK Flat
₹55.52 L - 59.31 L
2 BHK Flat
₹75.74 L - 98.05 L
Avg. Price: ₹13.24 K/sq.ftPossession: Dec, 2027
RR
Runwal Realty
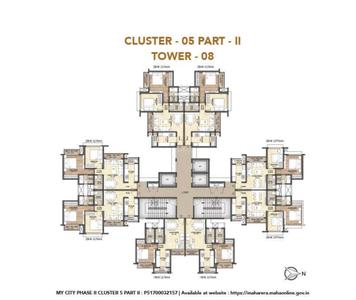
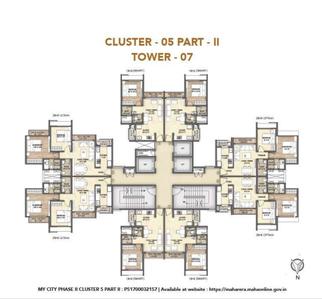
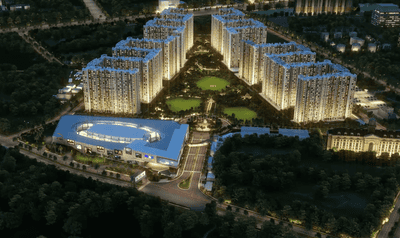
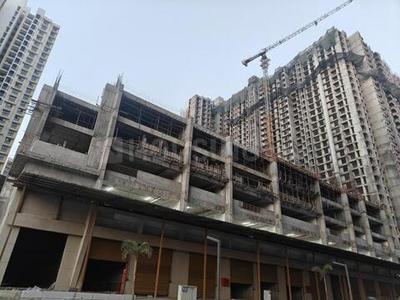
Runwal My City Phase II Cluster 05 Part II Project Images
Project Image of 350.26 - 570.06 Sq.ft 1 BHK Apartment for buy in Runwal My City Phase II Cluster 05 Part II
1/13
1.76 km away
1, 2 BHK Flats in Dombivli East, Thane
1 BHK Flat
₹40.72 L - 47.59 L
2 BHK Flat
₹59.47 L - 66.47 L
Avg. Price: ₹11.65 K/sq.ftPossession: Dec, 2027
RE
Runwal Enterprises
Runwal Gardens Phase 5 Bldg No 39 To 42 Project Images
Project Image of 306.23 - 353.59 Sq.ft 1 BHK Apartment for buy in Runwal Gardens Phase 5 Bldg No 39 To 42
1/44
1.79 km away
1 BHK Flat in Dombivli East, Thane
1 BHK Flat
₹41.64 L - 48.08 L
Avg. Price: ₹13.59 K/sq.ftPossession: Jun, 2028
SB
Sairaj Builders Mumbai
Sairaj Balaji Vishant Project Images
Project Image of 422.0 - 611.0 Sq.ft 1 BHK Apartment for buy in Sairaj Balaji Vishant
1/8
0.79 km away
1, 2 BHK Flats in Dombivli East, Thane
1 BHK Flat
₹53.6 L
2 BHK Flat
₹79.29 L
Avg. Price: ₹12.84 K/sq.ftPossession: Dec, 2026
SB
Sai Balaji Buildcon
Sai Balaji Estate Project Images
Project Image of 290.0 - 511.0 Sq.ft 1 BHK Apartment for buy in Sai Balaji Estate
1/10
0.93 km away
1, 2 BHK Flats in Dombivli East, Thane
1 BHK Flat
₹29.07 L - 56.83 L
2 BHK Flat
₹29.07 L - 56.83 L
Avg. Price: ₹9.99 K/sq.ftPossession: Dec, 2026

Ready to Move Projects around MIDC

Gallery Cover Pic of Regency Luxuria Phase I
₹97.77 L - 1.48 Cr
Regency Luxuria Phase I
by Regency Group
2, 3 BHK Flats
Dombivli East, Thane
B&
Builder & Developers
Seller
Gallery Cover Pic of Runwal Gardens Phase I
₹37.51 L - 98.96 L
Runwal Gardens Phase I
by Runwal Enterprises
1, 1.5, 2, 3 BHK Flats
Dombivli East, Thane
ST
Sales Team
Seller
Gallery Cover Pic of Runwal Gardens Phase 4 Building No 37
₹40.88 L - 86.84 L
Runwal Gardens Phase 4 Building No 37
by Runwal Enterprises
1, 2, 3 BHK Flats
Dombivli East, Thane
ST
Sales Team
Seller
AA
Anand Associates
Saket World Building Type A B C D E Project Images
Project Image of 420.0 - 641.0 Sq.ft 1 BHK Apartment for buy in Saket World Building Type A B C D E
1/30
3.67 km away
1, 2 BHK Flats in Kalyan East, Kalyan
1 BHK Flat
₹60 L
2 BHK Flat
₹70 L
Avg. Price: ₹10.92 K - ₹14.29 K/sq.ftPossession: Jun, 2031
RR
Runwal Realty
Runwal My City Phase II Cluster 5 Part III Project Images
Project Image of 409.03 - 570.06 Sq.ft 1 BHK Apartment for buy in Runwal My City Phase II Cluster 5 Part III
1/24
3.05 km away
1, 2 BHK Flats in Dombivli East, Thane
1 BHK Flat
₹53.67 L
2 BHK Flat
₹67.39 L - 75.17 L
Avg. Price: ₹13.16 K/sq.ftPossession: Jun, 2027
NR
Nirmaan Realty
Nirmaan Shree Datta Imperial Project Images
Project Image of 270.5 - 378.0 Sq.ft 1 BHK Apartment for buy in Nirmaan Shree Datta Imperial
1/7
2.69 km away
1 BHK Flat in Dombivli West, Thane
1 BHK Flat
Price on Request
Possession: May, 2027
SI
Sonawane Infrastructure Pvt Ltd
Sonawane Gold Crest Project Images
Project Image of 421.0 - 640.0 Sq.ft 1 BHK Apartment for buy in Sonawane Gold Crest
1/14
1.43 km away
1, 2 BHK Flats in Dombivli East, Thane
1 BHK Flat
₹46.92 L
2 BHK Flat
₹64.39 L - 68.68 L
Avg. Price: ₹10.94 K/sq.ftPossession: May, 2027
LG
Lodha Group
Gallery Cover Pic of Lodha Fiora K
0.86 km away
1 BHK Flat in Dombivli East, Thane
1 BHK Flat
₹58.03 L - 59 L
Avg. Price: ₹13.78 K/sq.ftPossession: Jan, 2028
PG
Paradise Group
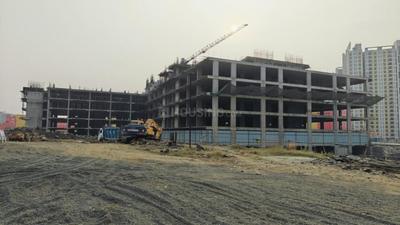
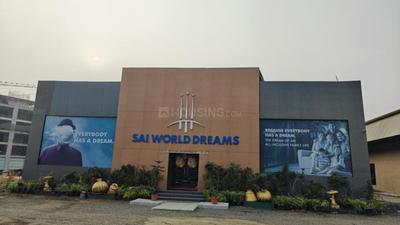
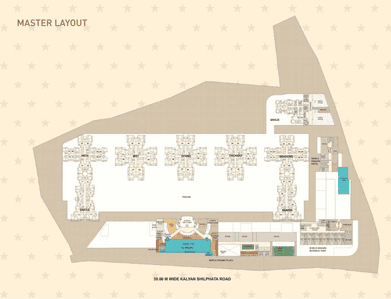
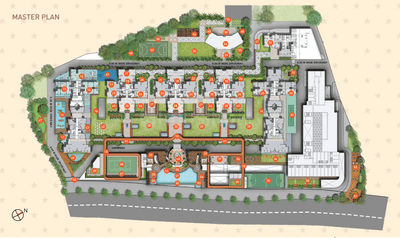
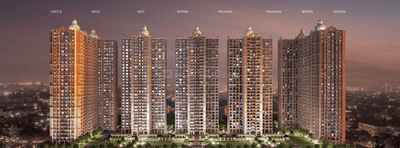
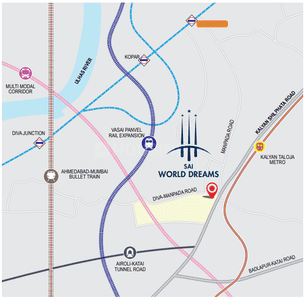
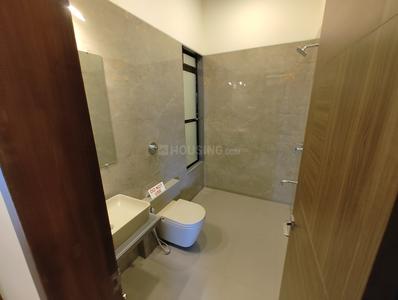
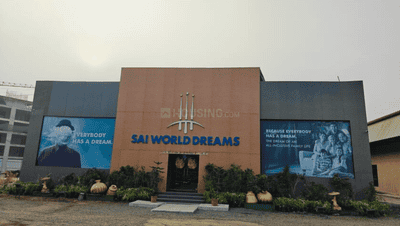
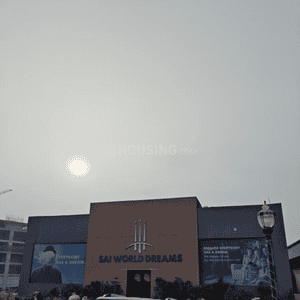
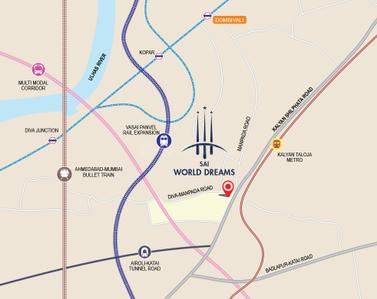
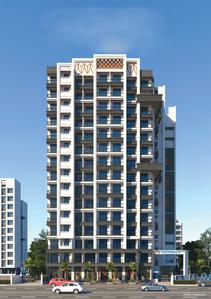
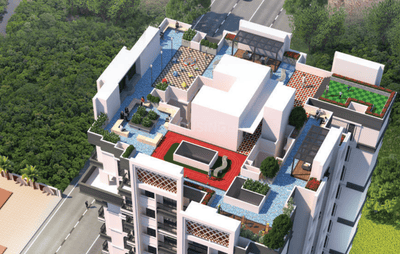
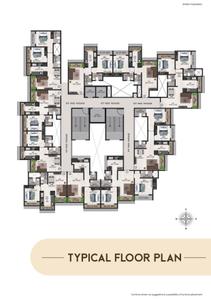
Paradise Sai World Dreams Phase 2 Project Images
Project Image of 425.17 - 660.9 Sq.ft 1 BHK Apartment for buy in Paradise Sai World Dreams Phase 2
1/30
2.25 km away
1, 2 BHK Flats in Dombivli East, Thane
1 BHK Flat
₹45.8 L - 46.97 L
2 BHK Flat
₹58.53 L - 71.19 L
Avg. Price: ₹10.77 K/sq.ftPossession: Dec, 2029
GI
GLS Infrastructures
GLS Sai Dream One Project Images
Project Image of 387.5 - 570.49 Sq.ft 1 BHK Apartment for buy in GLS Sai Dream One
1/21
0.73 km away
1, 2 BHK Flats in Dombivli East, Thane
1 BHK Flat
₹42 L - 44.27 L
2 BHK Flat
₹57 L - 61.65 L
Avg. Price: ₹10.82 K/sq.ftPossession: Dec, 2027
SI
Saigan International Builders And Developers
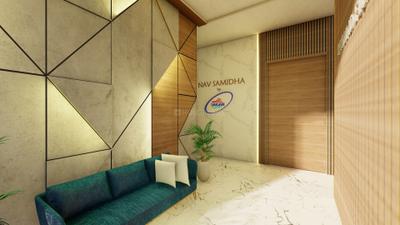
Nav Samidha CHSL Project Images
Project Image of 741.0 - 1057.0 Sq.ft 1 BHK Apartment for buy in Nav Samidha CHSL
1/9
1 km away
1, 2 BHK Flats in Dombivli East, Thane
1 BHK Flat
₹55 L - 61.5 L
2 BHK Flat
₹75 L - 79.5 L
Avg. Price: ₹7.47 K/sq.ftPossession: Dec, 2028
ND
Nakshatra Developers
Nakshatra Revati Project Images
Project Image of 445.0 - 665.0 Sq.ft 1 BHK Apartment for buy in Nakshatra Revati
1/14
0.71 km away
1, 2 BHK Flats in Dombivli East, Thane
1 BHK Flat
₹52.99 L - 55.99 L
2 BHK Flat
₹65.3 L - 79.99 L
Avg. Price: ₹11.97 K/sq.ftPossession: Dec, 2028
SU
Shivam Universal
Gallery Cover Pic of Shivam Mangalmurti Garden
1.3 km away
1, 2 BHK Flats in Dombivli East, Thane
1 BHK Flat
₹65 L - 75 L
2 BHK Flat
₹90 L
Avg. Price: ₹16.3 K/sq.ftPossession: Dec, 2026
KB
Krushnai Builders And Developers
Krushnai Heights Project Images
Project Image of 355.0 - 710.0 Sq.ft 1 BHK Apartment for buy in Krushnai Heights
1/11
0.43 km away
1, 2 BHK Flats in Dombivli East, Thane
1 BHK Flat
₹44.2 L - 47.06 L
2 BHK Flat
₹59.5 L - 60.27 L
Avg. Price: ₹8.49 K - ₹12.45 K/sq.ftPossession: Mar, 2027
Are you a property owner looking to rent/sell?
Post your property for FREE
Hello 👋🏻
Easy Contact with sellers
Personalized experience
My Activity
Contacted Properties
00
Seen Properties
00
Saved Properties
00
Recent Searches
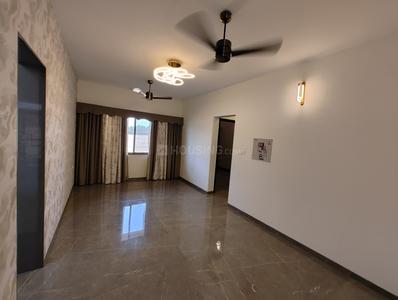
00

Explore Sub Localities around MIDC, Thane

₹7,233
Avg. Price per sq.ft
11.02%
Fall in last 1 Year
₹7,975
Avg. Price per sq.ft
4.44%
Rise in last 1 Year
₹7,430
Avg. Price per sq.ft
2.08%
Fall in last 1 Year
₹7,122
Avg. Price per sq.ft
7.79%
Fall in last 1 Year
₹7,687
Avg. Price per sq.ft
50.93%
Rise in last 1 Year

Top Projects for Sale around MIDC, Thane

Gallery Cover Pic of Regency Anantam
1, 2 BHK Apartments
Dombivli East,Thane
₹46.06 L-85.32 L
Gallery Cover Pic of Regency Luxuria
Property
Dombivli East,Thane
 
Gallery Cover Pic of Aditya Nandadeep
1, 2, 3 BHK Apartments
Dombivli East,Thane
₹15.71 L-33.38 L
Gallery Cover Pic of Pragati Om Gulmohar
1, 2, 3 BHK Apartments
Dombivli East,Thane
₹51.0 L-1.25 Cr
Gallery Cover Pic of Krushnai Heights
1, 2 BHK Apartments
Dombivli East,Thane
₹44.2 L-60.27 L
Gallery Cover Pic of Bhanushali Sunrise Maple
1, 2 BHK Apartments
Dombivli East,Thane
 
Gallery Cover Pic of Adinarayan Radiance
1, 2, 3 BHK Apartments
Dombivli East,Thane
 
Gallery Cover Pic of Nakshatra Revati
1, 2 BHK Apartments
Dombivli East,Thane
₹52.99 L-79.99 L
Gallery Cover Pic of Eka Classik Demeure
1, 2 BHK Apartments
Dombivli East,Thane
 
Gallery Cover Pic of My Heaven Phase 1
1, 2, 3 BHK Apartments
Dombivli East,Thane
₹32.3 L-74.8 L

Popular Locality for sale around MIDC, Thane

Dombivli East
31 people rated this locality
4.5
₹7,575
Avg. Price per sq.ft
5.6%
Rise in last 1 Year
₹6,665
Avg. Price per sq.ft
0.36%
Fall in last 1 Year
Thakurli
6 people rated this locality
4.29
₹7,651
Avg. Price per sq.ft
1.92%
Rise in last 1 Year
₹8,305
Avg. Price per sq.ft
2.49%
Fall in last 1 Year
Dombivli West
14 people rated this locality
4.53
₹7,726
Avg. Price per sq.ft
4.46%
Rise in last 1 Year
Kalyan East
13 people rated this locality
4.63
₹6,441
Avg. Price per sq.ft
7.03%
Rise in last 1 Year
₹6,305
Avg. Price per sq.ft
2.19%
Fall in last 1 Year
₹5,503
Avg. Price per sq.ft
10.5%
Rise in last 1 Year

Explore Regions in Thane

₹13,517
Avg. Price per sq.ft
3.08%
Fall in last 1 Year

Popular searches for properties in MIDC, Thane
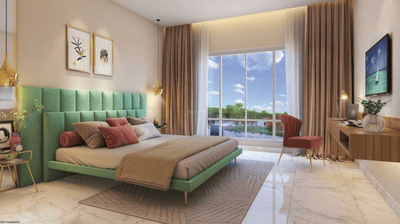
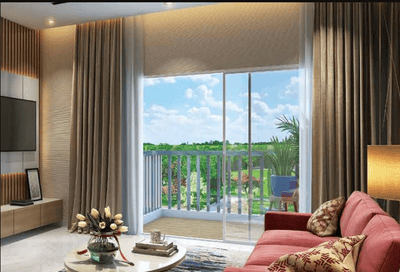
Luxury Properties in this area

Resale Projects around MIDC, Thane

Gallery Cover Pic of Regency Anantam
Dombivli East,Thane
1, 2 BHK Apartments
46.06 L - 85.32 L
Gallery Cover Pic of Parth Skyone
Dombivli East,Thane
1 BHK Apartment
23.56 L - 30.15 L
Gallery Cover Pic of Vijay Complex
Dombivli East,Thane
1, 2 BHK Apartments
35.96 L - 48.69 L
Gallery Cover Pic of Swastik Society
Dombivli East,Thane
3 BHK Apartment
Gallery Cover Pic of Mrunal Om Sai Residency
Dombivli East,Thane
1 BHK Apartment
20.48 L - 20.48 L
Gallery Cover Pic of Lodha Casa Marvella
Dombivli East,Thane
1, 2, 3 BHK Apartments
42.5 L - 65.0 L
Gallery Cover Pic of B G Patil Nanu Park
Dombivli East,Thane
1, 2 BHK Apartments
40.63 L - 60.62 L
Gallery Cover Pic of Lodha Palava Olivia
Dombivli East,Thane
2, 3, 4, 5 BHK Apartments
Gallery Cover Pic of Marathon Nextown
Dombivli East,Thane
1, 2 BHK Apartments
27.84 L - 67.97 L

Ready to Move Projects around MIDC, Thane

Gallery Cover Pic of Matoshree Shri Krupa Heights
Dombivli East,Thane
Gallery Cover Pic of Sunshine Sunrise Apartments
Dombivli East,Thane
1 RK, 1 BHK Apartments
Gallery Cover Pic of Bhushan Apartment
Dombivli East,Thane
Gallery Cover Pic of Shri Ganesh Krupa CHS
Dombivli East,Thane
Gallery Cover Pic of Sai Darshan CHS Ltd.
Dombivli East,Thane
Gallery Cover Pic of Royal Regency
Dombivli East,Thane
Gallery Cover Pic of Nidhi Hights
Dombivli East,Thane
Gallery Cover Pic of Shivam Villa
Dombivli East,Thane
Gallery Cover Pic of Sai Sparsh Apartment
Dombivli East,Thane
Gallery Cover Pic of SGK Group Galaxy Apartment
Dombivli East,Thane
1 BHK Apartment

FAQs about New Projects in MIDC, Dombivli East, Thane for Sale

How many ready to move projects are available for sale in MIDC, Thane?

There are 2 ready to move projects available in MIDC, Thane.

What are the top ready to move projects in MIDC, Thane?

Which projects in MIDC, Thane are close to Top Schools?

The projects close to Top schools in MIDC, Thane are:

Which are the most searched localities for buying projects in and around MIDC, Thane?

The best areas to buy projects in and around MIDC, Thane are:

What are the top upcoming projects in MIDC, Thane?

What is the real estate price trend in MIDC, Thane?

In MIDC, Thane, there is 17.08% rise in last 12 months. Know more!

How many residential projects are available in MIDC, Thane?

There are 44 residential projects in MIDC, Thane.

What are the best luxury projects in MIDC, Thane?

Housing.com
Great Places to work - Housing.com
Great Places to work in Asia - Housing.com