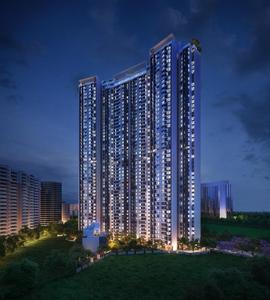
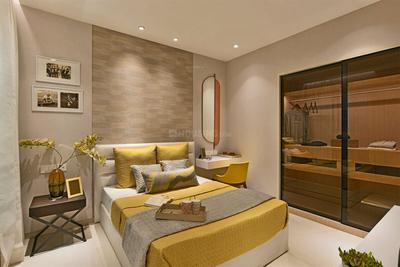
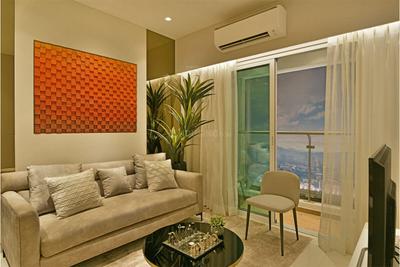
Your search for property ends here - Buy, Rent, Sell - Housing.com
housing-logo
Don't Miss out! Get notified of new homes as soon as they are posted

Notifications can be turned off anytime from browser settings.

Buy in Thane
Download App
List PropertyFree
Saved
Property Type
Apartment
Independent House
Independent Floor
Plot
Studio
Duplex
Penthouse
Villa
Agricultural Land
BHK Type
1 RK
1 BHK
2 BHK
3 BHK
4 BHK
5 BHK
5+ BHK
0 -
20Cr
0
20.00Cr+
0
5Cr
10Cr
20Cr+
Sale Type
New Bookings
Resale
Construction Status
Ready to move
Under Construction
Verified
Verified by Housing.com: Authentic location and real photos
New Projects
Featured Agents
More Filters
Reset filters
Last Updated: Aug 6, 2026
Showing 1 - 13 of 13

New Projects in Narayan Nagar, Mumbra, Thane for Sale

Sort by:
Relevance
HE
Harmain Enterprises
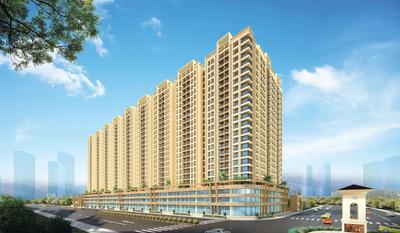
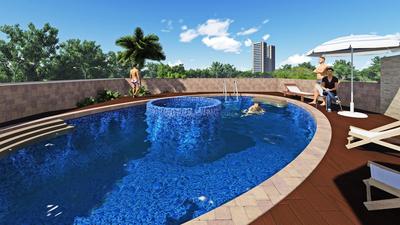
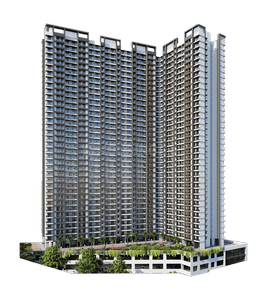
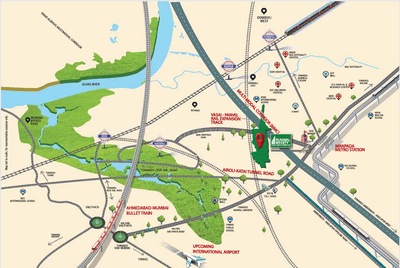
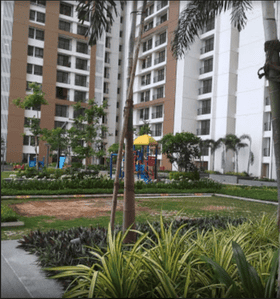
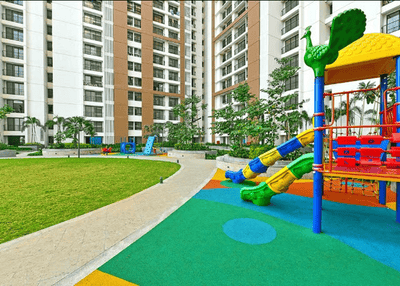
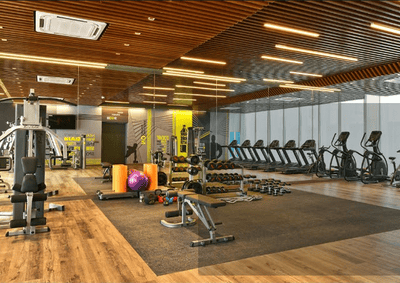
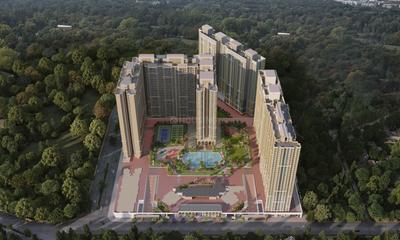
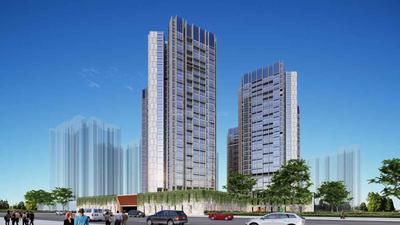
Harmain Central Park Project Images
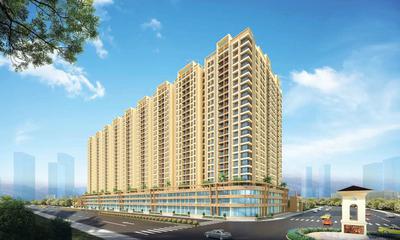
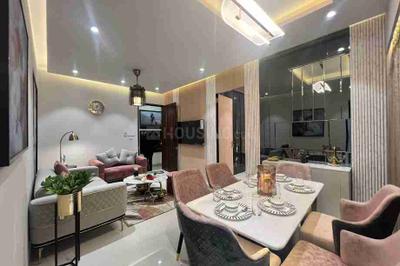
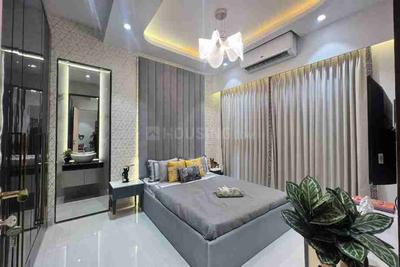
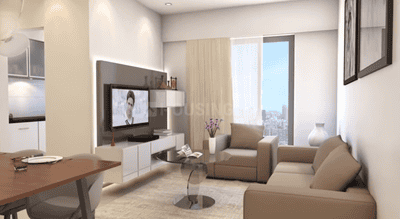
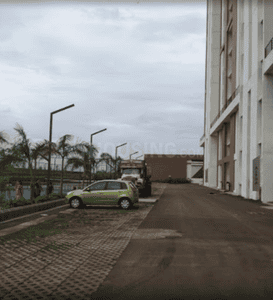
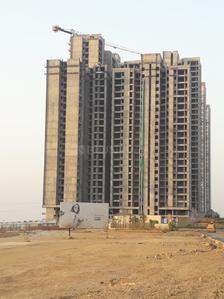
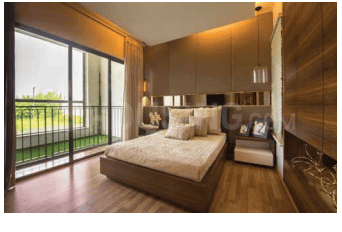
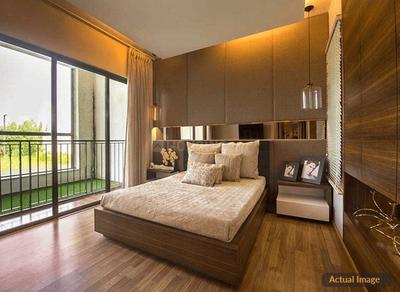
Project Image of 412.26 - 843.68 Sq.ft 1 BHK Apartment for buy in Harmain Central Park
1/14
1, 2, 3 BHK Flats in Mumbra, Thane
1 BHK Flat
Price on Request
2 BHK Flat
Price on Request
3 BHK Flat
Price on Request
Possession: Dec, 2027
AA
Al Ameen Builders And Developers
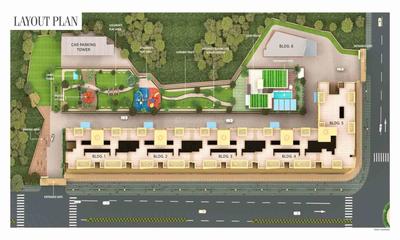
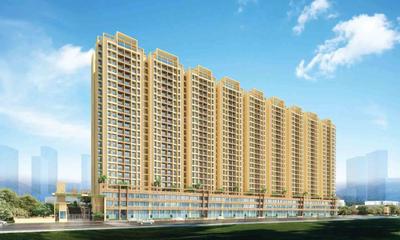
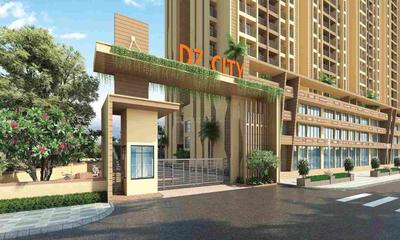
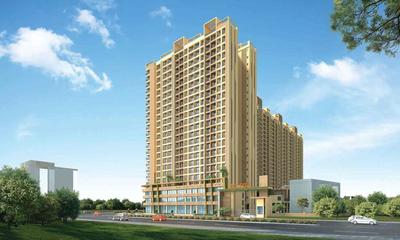
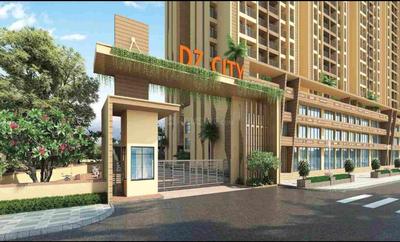
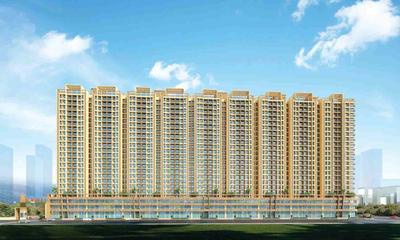
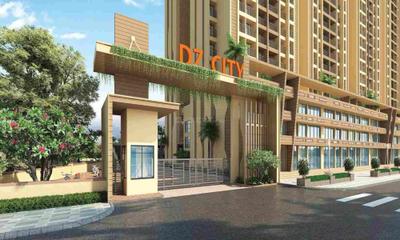
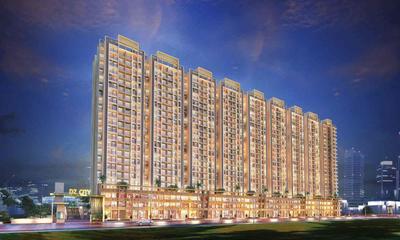
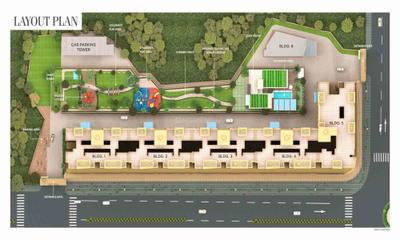
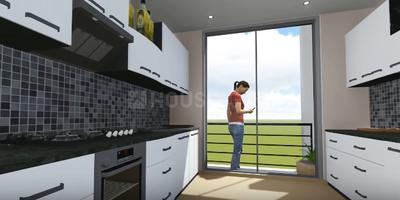
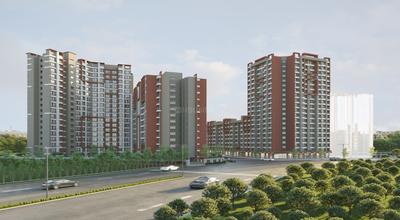
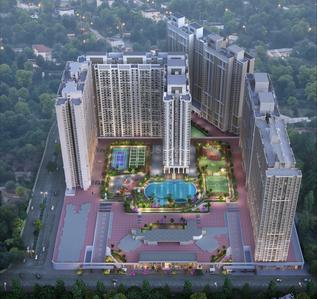
DZ City Building No 3 Project Images
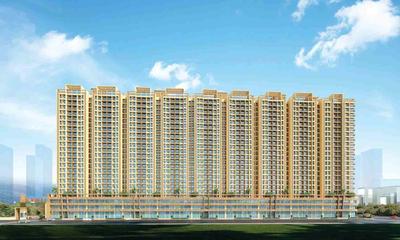
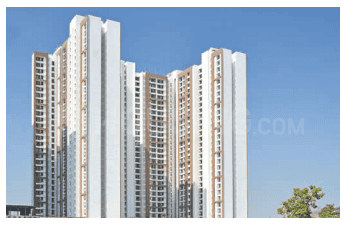
Project Image of 439.17 - 775.0 Sq.ft 1 BHK Apartment for buy in DZ City Building No 3
1/12
1, 2, 3 BHK Flats in Mumbra, Thane
1 BHK Flat
₹45 L
2 BHK Flat
₹68 L
3 BHK Flat
₹79 L
Avg. Price: ₹10.22 K/sq.ftPossession: Jun, 2026
EB
Elite Builders
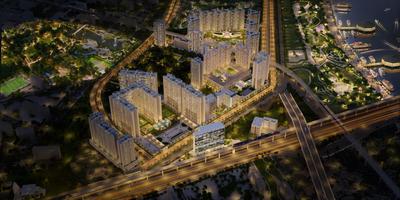
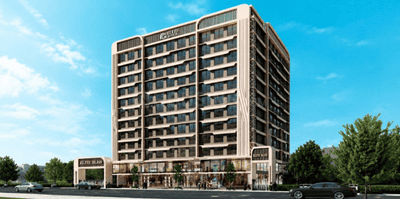
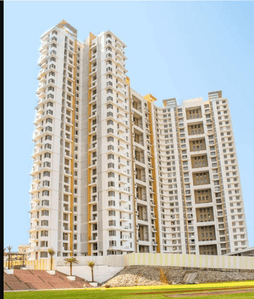
Elite Tower Project Images
Project Image of 357.15 - 798.57 Sq.ft 1 RK Apartment for buy in Elite Tower
1/2
1 RK, 1, 2, 3 BHK Flats in Mumbra, Thane
1 RK Flat
Price on Request
1 BHK Flat
Price on Request
2 BHK Flat
Price on Request
3 BHK Flat
Price on Request
Possession: Dec, 2031
MC
Maash Construction
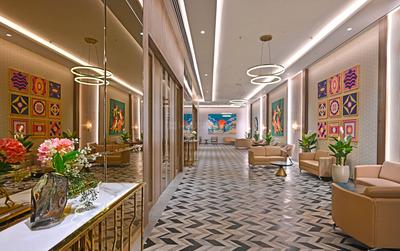
Maash DZ City Building No 1 Project Images
Project Image of 10.76 - 623.34 Sq.ft 1 BHK Apartment for buy in Maash DZ City Building No 1
1/10
1, 2, 3 BHK Flats in Mumbra, Thane
1 BHK Flat
₹26.35 L
2 BHK Flat
₹37.4 L
3 BHK Flat
₹64,560
Avg. Price: ₹5.94 K/sq.ftPossession: Jun, 2026
AA
Al Ameen Builders And Developers
DZ City Building No 2 Project Images
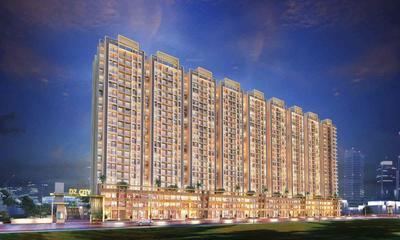
Project Image of 439.17 - 775.0 Sq.ft 1 BHK Apartment for buy in DZ City Building No 2
1/12
1, 2, 3 BHK Flats in Mumbra, Thane
1 BHK Flat
₹45 L
2 BHK Flat
₹68 L
3 BHK Flat
₹79 L
Avg. Price: ₹10.22 K/sq.ftPossession: Jun, 2026
NB
Noori Builders And Developers
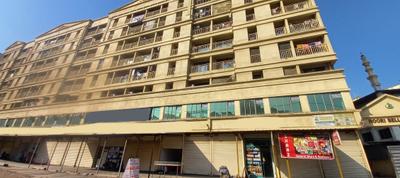
Noori Bellavista Project Images
Project Image of 379.32 - 511.07 Sq.ft 1 BHK Apartment for buy in Noori Bellavista
1/4
1, 2 BHK Flats in Mumbra, Thane
1 BHK Flat
Price on Request
2 BHK Flat
Price on Request
Possession: Dec, 2025
MC
Maash Construction
Maash DZ City Project Images
Project Images
1/2
1, 2, 3 BHK Flats in Mumbra, Thane
1 BHK Flat
Price on Request
2 BHK Flat
Price on Request
3 BHK Flat
Price on Request
Avg. Price: ₹5.87 K - 10.19 K/sq.ftPossession: Jun, 2026
SC
Safa Complex
Safa Complex Project Images
1, 2, 3 BHK Flats in Mumbra, Thane
1 BHK Flat
₹21.48 L - 36.27 L
2 BHK Flat
₹30.87 L - 37.8 L
3 BHK Flat
₹57.96 L - 65.01 L
Avg. Price: ₹6.3 K/sq.ftPossession: Dec, 2027

Zero Brokerage Projects around Narayan Nagar

Gallery Cover Pic of BKS Maplewoods Phase II
3.22 kmfrom
₹1.33 Cr - 2.08 Cr
BKS Maplewoods Phase II
BKS Galaxy Realtors Pvt Ltd
2, 3, 4 BHK Flats Dighe, Thane
WS
WHITE STONE
Seller + 1 more
Gallery Cover Pic of Lotus Urban Hills Phase 1
3.64 kmfrom
₹46.82 L - 65.55 L
Lotus Urban Hills Phase 1
Lotus Group Mumbai
1, 2 BHK Flats Shilphata, Thane
CH
Cherish Homes
Seller
Gallery Cover Pic of Shree Maruti Heights
3.70 kmfrom
₹94.51 L - 2.11 Cr
Shree Maruti Heights
Shree Krupa Builders
1, 2, 3 BHK Flats Kalwa, Thane
LE
Liban Empire
Seller + 1 more
Gallery Cover Pic of Sai Shrushti Shiv Sarovar Heritage
3.76 kmfrom
₹32.74 L - 54.24 L
Sai Shrushti Shiv Sarovar Heritage
Sai Shrushti Enterprises
1 RK, 1, 2 BHK Flats Shilphata, Thane
PE
Pawan Enterprises
Seller
MC
Maash Construction
Gallery Cover Pic of Maash Dz City Bldg No 4 And 5
1, 2, 3 BHK Flats in Mumbra, Thane
1 BHK Flat
Price on Request
2 BHK Flat
Price on Request
3 BHK Flat
Price on Request
Possession: Jun, 2026
GA
Green Avenue Constructions
Gallery Cover Pic of Green Avenue Saffron Enclaves
1 BHK Flat in Mumbra, Thane
1 BHK Flat
Price on Request
Possession: Mar, 2020
MC
Magnus Constructions
Gallery Cover Pic of Magnus Maryam
1, 2, 3, 4 BHK Flats in Mumbra, Thane
1 BHK Flat
Price on Request
2 BHK Flat
Price on Request
3 BHK Flat
Price on Request
4 BHK Flat
Price on Request
Possession: Mar, 2020
GR
Gams Realty Builders And Developers
Gallery Cover Pic of Gams Rose Nagar
1, 2, 3 BHK Flats in Mumbra, Thane
1 BHK Flat
Price on Request
2 BHK Flat
Price on Request
3 BHK Flat
Price on Request
Possession: Jun, 2024
SN
Sony Noorie Reality
Gallery Cover Pic of Sony Noorie Bluebells
Property in Mumbra, Thane
Possession: Apr, 2022

Nearby Properties Around (Narayan Nagar)

WS
WHITE STONE
+ 1 more
BKS Maplewoods Phase II Project Images
Project Image of 629.9 - 987.27 Sq.ft 2 BHK Apartment for buy in BKS Maplewoods Phase II
1/11
3.2 kms away
Zero Brokerage
2, 3, 4 BHK Flats in Dighe, Thane
2 BHK Flat
₹1.33 Cr - 1.36 Cr
3 BHK Flat
₹1.76 Cr
4 BHK Flat
₹2.08 Cr
Avg. Price: ₹21.12 K/sq.ftSizes: 630 - 987 sq.ft.Under ConstructionPossession: Dec, 2029
CH
Cherish Homes
Lotus Urban Hills Phase 1 Project Images
Project Image of 450.0 - 630.0 Sq.ft 1 BHK Apartment for buy in Lotus Urban Hills Phase 1
1/18
3.6 kms away
Zero Brokerage
1, 2 BHK Flats in Shilphata, Thane
1 BHK Flat
₹46.82 L
2 BHK Flat
₹65.55 L
Avg. Price: ₹10.4 K/sq.ftSizes: 450 - 630 sq.ft.Under ConstructionPossession: Apr, 2028
WS
WHITE STONE
+ 1 more
Sai Shrushti Shiv Sarovar Heritage Project Images
Project Image of 321.63 - 532.81 Sq.ft 1 RK Apartment for buy in Sai Shrushti Shiv Sarovar Heritage
View Sample 3D Tour
View Sample 3D Tour
1/12
3.8 kms away
Zero Brokerage
1 RK, 1, 2 BHK Flats in Shilphata, Thane
1 RK Flat
₹38.27 L - 52.32 L
1 BHK Flat
₹32.74 L - 42.47 L
2 BHK Flat
₹53.63 L - 54.24 L
Avg. Price: ₹10.17 K/sq.ftSizes: 322 - 533 sq.ft.Under ConstructionPossession: Dec, 2030
PM
Prop Marketing
+ 6 more
Birla Taranya Phase 1 Project Images
Project Image of 487.0 - 1165.0 Sq.ft 1 BHK Apartment for buy in Birla Taranya Phase 1
1/11
3.9 kms away
Zero Brokerage
1, 2, 3 BHK Flats in Kalwa, Thane
1 BHK Flat
₹1.09 Cr
2 BHK Flat
₹1.75 Cr - 2.16 Cr
3 BHK Flat
₹2.42 Cr - 2.76 Cr
Avg. Price: ₹22.38 K - 23.73 K/sq.ftSizes: 487 - 1165 sq.ft.Under ConstructionPossession: Mar, 2032
ST
Sales Team
+ 1 more
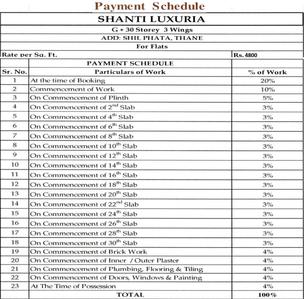
RDP Shanti Luxuria Project Images
Project Image of 351.0 - 557.0 Sq.ft 1 BHK Apartment for buy in RDP Shanti Luxuria
1/51
4.2 kms away
Zero Brokerage
1, 1.5, 2 BHK Flats in Shilphata, Thane
1 BHK Flat
₹39.31 L - 40.77 L
1.5 BHK Flat
₹50.71 L
2 BHK Flat
₹61.27 L
Avg. Price: ₹11.1 K/sq.ftSizes: 351 - 557 sq.ft.Under ConstructionPossession: Dec, 2028
PE
Pawan Enterprises
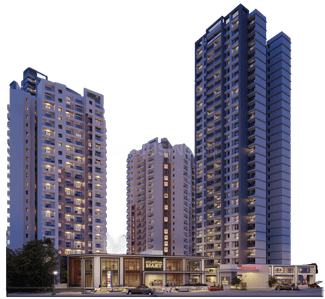
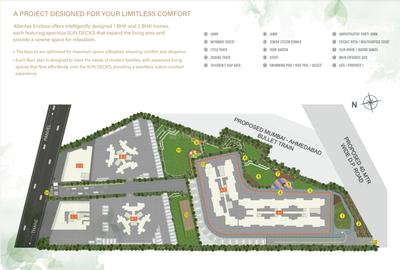
Atlantaa Enclave II Project Images
Project Image of 520.11 - 1079.94 Sq.ft 1 BHK Apartment for buy in Atlantaa Enclave II
1/19
4.4 kms away
Zero Brokerage
1, 2, 3 BHK Flats in Shilphata, Thane
1 BHK Flat
₹49.61 L - 50.47 L
2 BHK Flat
₹68.22 L - 73.19 L
3 BHK Flat
₹1.03 Cr
Avg. Price: ₹9.54 K/sq.ftSizes: 520 - 1080 sq.ft.Under ConstructionPossession: Dec, 2028

Ready to Move Projects around Narayan Nagar

Gallery Cover Pic of Shivnath Habitat
₹49.84 L - 1.06 Cr
Shivnath Habitat
by Shivnath Developers
1, 2 BHK Flats
Mothi Desai Gaon, Thane
GS
Global space
Seller
Gallery Cover Pic of Rustomjee Azziano Wing I
₹1.26 Cr
Rustomjee Azziano Wing I
by Rustomjee Builders
2 BHK Flat
Thane West, Thane
PM
Proptiger Marketing Services Private Limited
Seller
Gallery Cover Pic of Runwal My City Phase I Part III
₹53.46 L - 1.06 Cr
Runwal My City Phase I Part III
by Runwal Realty
1, 2, 3 BHK Flats
Dombivli East, Thane
ST
Sales Team
Seller
CH
Cherish Homes
+ 1 more
Gajra Bhoomi Castle Phase I Project Images
Project Image of 390.62 - 670.05 Sq.ft 1 BHK Apartment for buy in Gajra Bhoomi Castle Phase I
View Sample 3D Tour
1/19
4.4 kms away
Zero Brokerage
1, 2 BHK Flats in Daighar Gaon, Thane
1 BHK Flat
₹41.83 L - 45.95 L
2 BHK Flat
₹57.53 L - 71.76 L
Avg. Price: ₹10.7 K/sq.ftSizes: 391 - 670 sq.ft.Under ConstructionPossession: Dec, 2030
CH
Cherish Homes
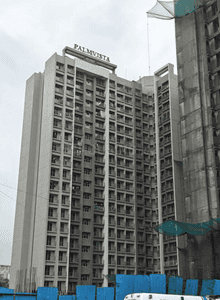
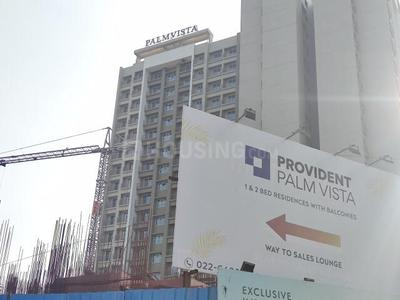
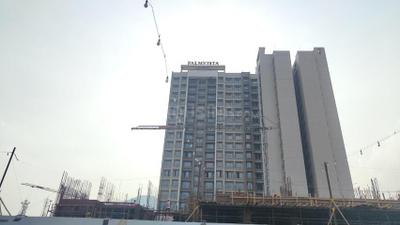
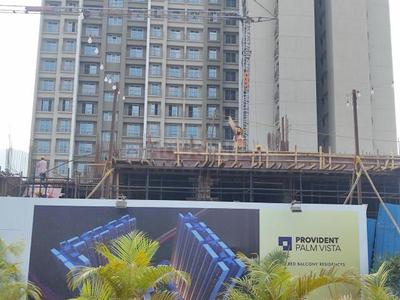
Provident Palmvista C2 Project Images
Project Image of 395.0 - 782.0 Sq.ft 1 BHK Apartment for buy in Provident Palmvista C2
1/30
4.4 kms away
Zero Brokerage
1, 2, 2.5 BHK Flats in Daighar Gaon, Thane
1 BHK Flat
₹50.28 L
2 BHK Flat
₹81.09 L
2.5 BHK Flat
₹99.55 L
Avg. Price: ₹12.73 K/sq.ftSizes: 395 - 782 sq.ft.Under ConstructionPossession: Jun, 2028
GS
Global space
Shivnath Habitat Project Images
Project Image of 510.0 - 1080.0 Sq.ft 1 BHK Apartment for buy in Shivnath Habitat
1/33
4.4 kms away
Zero Brokerage
1, 2 BHK Flats in Mothi Desai Gaon, Thane
1 BHK Flat
₹49.84 L - 1.06 Cr
2 BHK Flat
₹64.5 L - 90.4 L
Avg. Price: ₹9.77 K/sq.ftSizes: 510 - 1080 sq.ft.Ready to MovePossession: May, 2024
PE
Pawan Enterprises
+ 1 more
Arihant Avanti Phase II Project Images
Project Image of 322.06 - 501.81 Sq.ft 1 BHK Apartment for buy in Arihant Avanti Phase II
1/19
4.4 kms away
Zero Brokerage
1, 2 BHK Flats in Shilphata, Thane
1 BHK Flat
₹42.48 L - 42.5 L
2 BHK Flat
₹66.19 L
Avg. Price: ₹13.19 K/sq.ftSizes: 322 - 502 sq.ft.Under ConstructionPossession: Dec, 2031
ST
Sales Team
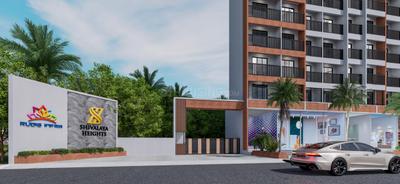
Rudis Shivalaya Heights Project Images
Project Image of 418.0 - 669.0 Sq.ft 1 BHK Apartment for buy in Rudis Shivalaya Heights
1/20
4.9 kms away
Zero Brokerage
1, 2 BHK Flats in Khidkali, Thane
1 BHK Flat
₹36.99 L
2 BHK Flat
₹58.99 L
Avg. Price: ₹8.83 K/sq.ftSizes: 418 - 669 sq.ft.Under ConstructionPossession: Jun, 2028
ST
Sales Team
Runwal My City Project Images
Project Image of 372.0 - 779.42 Sq.ft 1 BHK Apartment for buy in Runwal My City
1/65
5.1 kms away
Zero Brokerage
1, 2, 3 BHK Flats in Dombivli East
1 BHK Flat
₹34.48 L - 42.29 L
2 BHK Flat
₹47.33 L - 60.26 L
3 BHK Flat
₹62.75 L - 72.25 L
Avg. Price: ₹9.27 K/sq.ftSizes: 372 - 779 sq.ft.Under ConstructionPossession: Dec, 2028
ST
Sales Team
Runwal My City Phase I Part III Project Images
Project Image of 373.0 - 676.94 Sq.ft 1 BHK Apartment for buy in Runwal My City Phase I Part III
1/29
5.2 kms away
Zero Brokerage
1, 2, 3 BHK Flats in Betawade Gaon, Thane
1 BHK Flat
₹53.46 L
2 BHK Flat
₹71.28 L - 76.27 L
3 BHK Flat
₹1.06 Cr
Avg. Price: ₹14.33 K - 15.69 K/sq.ftSizes: 373 - 677 sq.ft.Ready to MovePossession: Dec, 2023
HP
Horizon Proptech PVT LTD
The Lodha Palava Township Project Images
Project Image of 424.1 - 675.0 Sq.ft 1 BHK Apartment for buy in The Lodha Palava Township
1/20
5.2 kms away
Zero Brokerage
1, 2, 3 BHK Flats in Dombivli East
1 BHK Flat
₹43.57 L - 55.44 L
2 BHK Flat
₹54.14 L - 60.93 L
3 BHK Flat
₹65.95 L - 69.35 L
Avg. Price: ₹10.28 K/sq.ftSizes: 424 - 675 sq.ft.Ready to MovePossession: Dec, 2016
LE
Liban Empire
Nemmi Panchganga Project Images
Project Image of 324.96 - 630.98 Sq.ft 1 BHK Apartment for buy in Nemmi Panchganga
1/15
5.3 kms away
Zero Brokerage
1, 2, 3 BHK Flats in Rabodi, Thane
1 BHK Flat
₹74.5 L - 85 L
2 BHK Flat
₹1.07 Cr - 1.3 Cr
3 BHK Flat
₹1.34 Cr
Avg. Price: ₹21.24 K - ₹22.92 K/sq.ftSizes: 325 - 631 sq.ft.Under ConstructionPossession: Jul, 2029
NE
Navkar Estate Agency
Rustomjee La Familia Project Images
Project Image of 471.0 - 1161.0 Sq.ft 1 BHK Apartment for buy in Rustomjee La Familia
1/25
5.4 kms away
Zero Brokerage
1, 2, 3 BHK Flats in Thane West, Thane
1 BHK Flat
₹1.11 Cr - 1.13 Cr
2 BHK Flat
₹1.49 Cr - 1.64 Cr
3 BHK Flat
₹2.06 Cr - 2.73 Cr
Avg. Price: ₹23.49 K/sq.ftSizes: 471 - 1161 sq.ft.Under ConstructionPossession: Jun, 2027
TP
Tanish Properties
+ 7 more
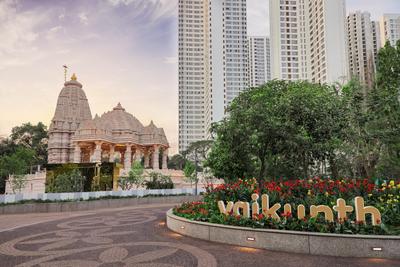
Piramal Vaikunth  Project Images
Project Image of 719.0 - 1049.0 Sq.ft 2 BHK Apartment for buy in Piramal Vaikunth
View Sample 3D Tour
View Sample 3D Tour
1/27
5.5 kms away
Zero Brokerage
2, 3 BHK Flats in Balkum Pada, Thane
2 BHK Flat
₹1.67 Cr
3 BHK Flat
₹2.67 Cr
Avg. Price: ₹23.23 K - 25.45 K/sq.ftSizes: 719 - 1049 sq.ft.Under ConstructionPossession: Aug, 2032
IS
Infrawebs Solution Pvt Ltd
+ 1 more
Vedant Sumeet Elite Project Images
Project Image of 413.0 - 562.0 Sq.ft 1 BHK Apartment for buy in Vedant Sumeet Elite
1/14
5.5 kms away
Zero Brokerage
1, 2 BHK Flats in Thane West, Thane
1 BHK Flat
₹78.08 L - 80.85 L
2 BHK Flat
₹1.06 Cr
Avg. Price: ₹18.91 K/sq.ftSizes: 413 - 562 sq.ft.Under ConstructionPossession: May, 2027
HP
Horizon Proptech PVT LTD
+ 1 more
Mextech Miraya Trinity Eternity Project Images
Project Image of 478.0 - 1578.0 Sq.ft 2 BHK Apartment for buy in Mextech Miraya Trinity Eternity
1/19
5.5 kms away
Zero Brokerage
2, 3, 4 BHK Flats in Thane West, Thane
2 BHK Flat
₹1.05 Cr - 1.69 Cr
3 BHK Flat
₹1.99 Cr - 2.19 Cr
4 BHK Flat
₹3.19 Cr - 3.39 Cr
Avg. Price: ₹21.73 K/sq.ftSizes: 478 - 1578 sq.ft.Under ConstructionPossession: Dec, 2029
DR
Dosti Realty
+ 8 more
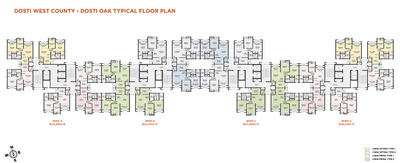
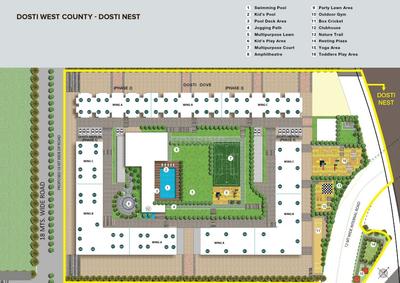
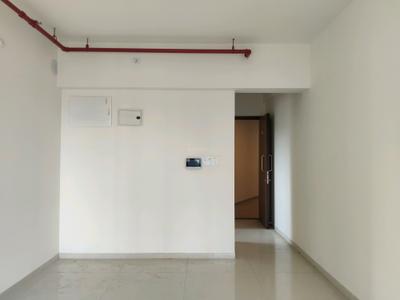
Dosti West County Project Images
Project Image of 694.0 - 1055.0 Sq.ft 2 BHK Apartment for buy in Dosti West County
View Sample 3D Tour
View Sample 3D Tour
1/41
5.5 kms away
Zero Brokerage
2, 3 BHK Flats in Balkum Pada, Thane
2 BHK Flat
₹1.51 Cr - 1.73 Cr
3 BHK Flat
₹2.17 Cr - 2.3 Cr
Avg. Price: ₹21.78 K/sq.ftSizes: 694 - 1055 sq.ft.Under ConstructionPossession: Sep, 2028
Are you a property owner looking to rent/sell?
Post your property for FREE
Hello 👋🏻
Easy Contact with sellers
Personalized experience
My Activity
Contacted Properties
00
Seen Properties
00
Saved Properties
00
Recent Searches
00

Explore Sub Localities around Narayan Nagar, Thane

₹3,579
Avg. Price per sq.ft
6.33%
Fall in last 1 Year
₹5,384
Avg. Price per sq.ft
19.28%
Rise in last 1 Year
₹3,538
Avg. Price per sq.ft
0.43%
Rise in last 1 Year
₹4,662
Avg. Price per sq.ft

Top Projects for Sale around Narayan Nagar, Thane

Gallery Cover Pic of MM Valley
1 BHK Apartment
Mumbra,Thane
₹37.73 L-38.39 L
Gallery Cover Pic of Elite Residence
1 BHK Apartment
Mumbra,Thane
₹36.97 L-36.97 L
Gallery Cover Pic of Virani Sky Heights
Property
Mumbra,Thane
 
Gallery Cover Pic of Unity Al Balad Residency
Property
Mumbra,Thane
 
Gallery Cover Pic of Safa Complex
1, 2, 3 BHK Apartments
Mumbra,Thane
₹21.48 L-65.01 L
Gallery Cover Pic of Honour Central Meadows
1, 2, 3 BHK Apartments
Mumbra,Thane
 
Gallery Cover Pic of HR Celeste 612
1 BHK Apartment
Mumbra,Thane
₹38.0 L-38.01 L
Gallery Cover Pic of Buildbrick Avenue
1, 2, 3 BHK Apartments
Mumbra,Thane
 
Gallery Cover Pic of Elite Bliss
Property
Mumbra,Thane
 
Gallery Cover Pic of Pearl Avenue
1, 2 BHK Apartments
Mumbra,Thane
 

Popular Locality for sale around Narayan Nagar, Thane

Mumbra
23 people rated this locality
4.34
₹5,355
Avg. Price per sq.ft
19.99%
Rise in last 1 Year
Diva
1 people rated this locality
5
₹5,306
Avg. Price per sq.ft
7.54%
Rise in last 1 Year
₹2,844
Avg. Price per sq.ft
Dighe
2 people rated this locality
3.5
₹16,141
Avg. Price per sq.ft
14.13%
Rise in last 1 Year
₹3,430
Avg. Price per sq.ft
0.55%
Rise in last 1 Year
Price Trends are not available due to insufficient data.
You can still view properties in the area.
₹7,488
Avg. Price per sq.ft
34.71%
Fall in last 1 Year
Kalwa
16 people rated this locality
4.34
₹12,207
Avg. Price per sq.ft
15.11%
Rise in last 1 Year
Shilphata
15 people rated this locality
3.98
₹6,851
Avg. Price per sq.ft
2.06%
Fall in last 1 Year
Rabale
12 people rated this locality
4.33
₹11,815
Avg. Price per sq.ft
21.92%
Rise in last 1 Year

Popular searches for properties in Narayan Nagar, Thane

Filter by Property Type

Resale Projects around Narayan Nagar, Thane

Gallery Cover Pic of Jyoti Mumbra Landmark
Mumbra,Thane
1 RK, 1, 2 BHK Apartments
24.6 L - 42.08 L
Gallery Cover Pic of AL Saad Noble Height
Mumbra,Thane
1, 2 BHK Apartments
29.5 L - 44.5 L
Gallery Cover Pic of Samrin Sudama Regency
Thane West
1, 1.5 BHK Apartments
37.7 L - 55.21 L
Gallery Cover Pic of Patil Sudama Greens
Khardipada,Thane
1 BHK Apartment
17.94 L - 20.53 L
Gallery Cover Pic of Sai Heights
Khardipada,Thane
1, 2 BHK Apartments
32.72 L - 43.98 L
Gallery Cover Pic of Lodha Upper Thane
Bhiwandi,Thane
1, 2, 3 BHK Apartments
54.0 L - 1.36 Cr
Gallery Cover Pic of Ashar Aria
Kharegaon Road, Kalwa
1, 2 BHK Apartments
86.02 L - 1.32 Cr
Gallery Cover Pic of Lodha Luxuria
Thane West,Thane
2, 3 BHK Apartments
1.25 Cr - 2.06 Cr
Gallery Cover Pic of Vikas Complex
Thane West,Thane
2, 3 BHK Apartments
1.86 Cr - 2.43 Cr

Ready to Move Projects around Narayan Nagar, Thane

Gallery Cover Pic of Shadab Bellamonte
Mumbra,Thane
2 BHK Apartment
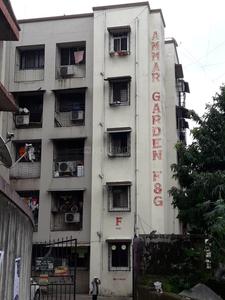
Gallery Cover Pic of Ammar Garden
Mumbra,Thane
Gallery Cover Pic of Green Park Society
Mumbra,Thane
1 BHK Apartment
Gallery Cover Pic of Global Park
Mumbra,Thane
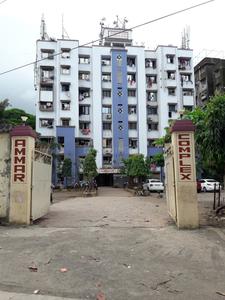
Gallery Cover Pic of Ammar Complex
Mumbra,Thane
Gallery Cover Pic of Minar Regency
Mumbra,Thane

FAQs about New Projects in Narayan Nagar, Mumbra, Thane for Sale

How many ready to move projects are available for sale in Narayan Nagar, Thane?

There are 46 ready to move projects available in Narayan Nagar, Thane.

What are the top ready to move projects in Narayan Nagar, Thane?

Which projects in Narayan Nagar, Thane are close to Top Schools?

The projects close to Top schools in Narayan Nagar, Thane are:

Which are the most searched localities for buying projects in and around Narayan Nagar, Thane?

The best areas to buy projects in and around Narayan Nagar, Thane are:

What are the top upcoming projects in Narayan Nagar, Thane?

What is the real estate price trend in Narayan Nagar, Thane?

In Narayan Nagar, Thane, there is 10.94% fall in last 12 months. Know more!

How many residential projects are available in Narayan Nagar, Thane?

There are 12 residential projects in Narayan Nagar, Thane.
Housing.com
Great Places to work - Housing.com
Great Places to work in Asia - Housing.com