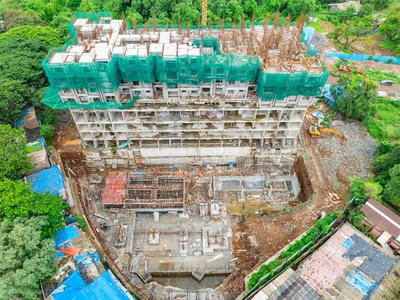
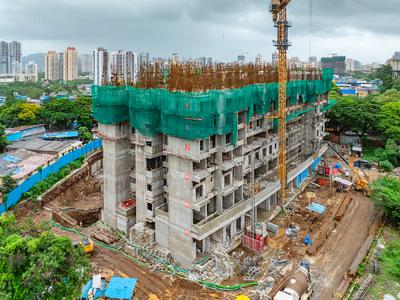
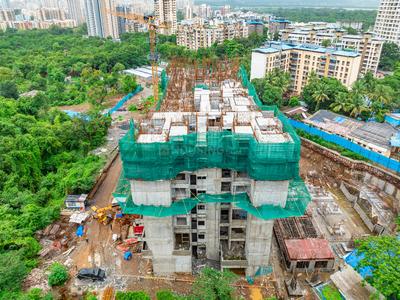
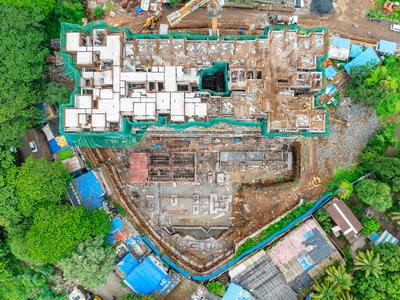
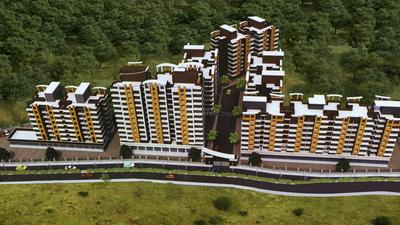
Your search for property ends here - Buy, Rent, Sell - Housing.com
housing-logo
Don't Miss out! Get notified of new homes as soon as they are posted

Notifications can be turned off anytime from browser settings.

Buy in Thane
Download App
List PropertyFree
Saved
Property Type
Apartment
Independent House
Independent Floor
Plot
Studio
Duplex
Penthouse
Villa
Agricultural Land
BHK Type
1 RK
1 BHK
2 BHK
3 BHK
4 BHK
5 BHK
5+ BHK
0 -
20Cr
0
20.00Cr+
0
5Cr
10Cr
20Cr+
Sale Type
New Bookings
Resale
Construction Status
Ready to move
Under Construction
Verified
Verified by Housing.com: Authentic location and real photos
New Projects
Featured Agents
More Filters
Reset filters
Last Updated: Sep 12, 2026
Showing 1 - 306 of 306

New Projects in Odedra Nagar, Dapode, Bhiwandi, Thane for Sale - Page 11

Sort by:
Relevance
ZC
Zircon Construction
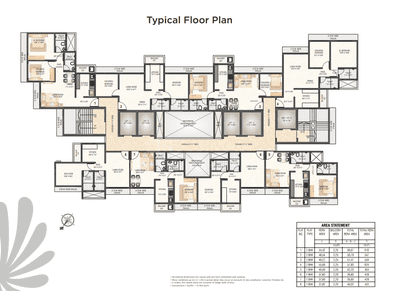
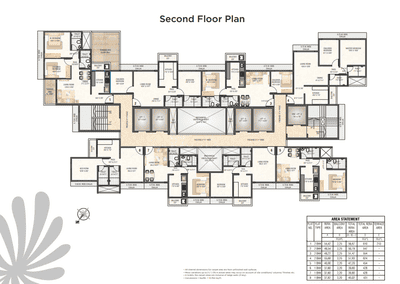
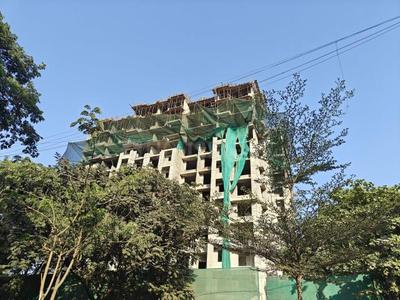
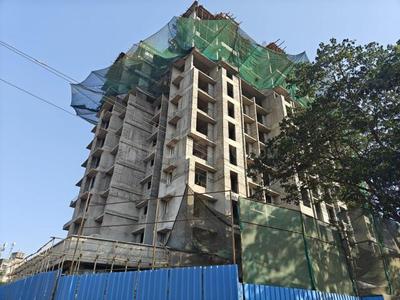
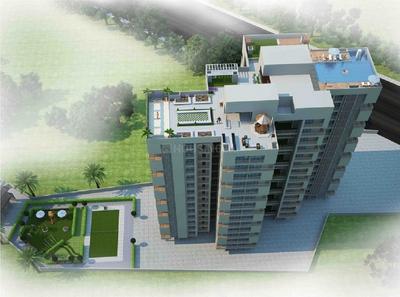
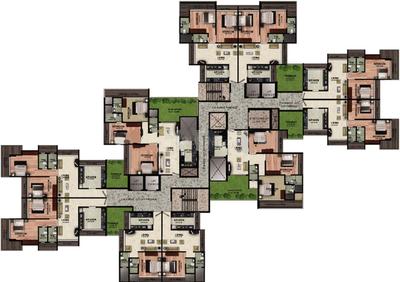
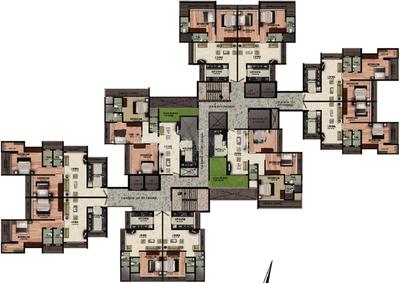
Gallery Cover Pic of Zircon Heights B Wing
1.49 km away
1, 2 BHK Flats in Bhiwandi, Thane
1 BHK Flat
Price on Request
2 BHK Flat
Price on Request
Possession: Dec, 2024
RB
Reputed Builder
Gallery Cover Pic of Jai Gurudev Complex
3.41 km away
Property in Bhiwandi, Thane
RB
Reputed Builder
Gallery Cover Pic of Dev ashish
2.48 km away
Property in Bhiwandi, Thane
RB
Reputed Builder
Gallery Cover Pic of Sai datta Residency
3.49 km away
Property in Bhiwandi, Thane
DB
Dosti Builder And Developers
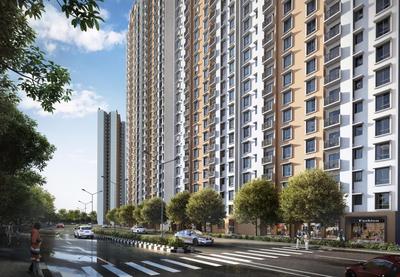
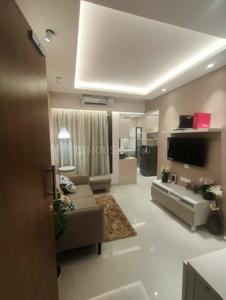
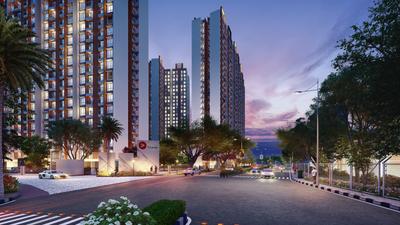
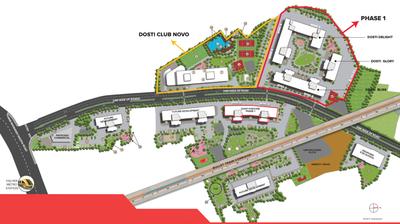
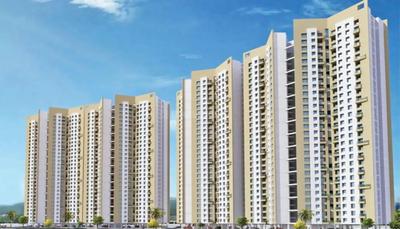
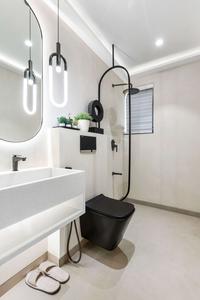
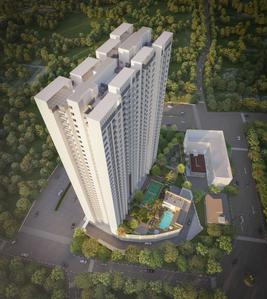
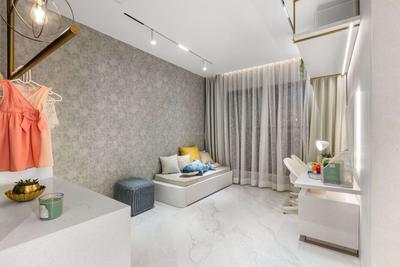
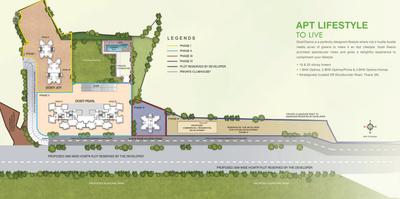
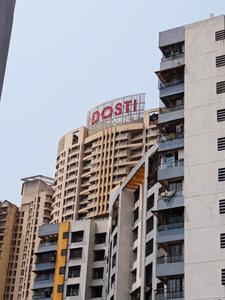
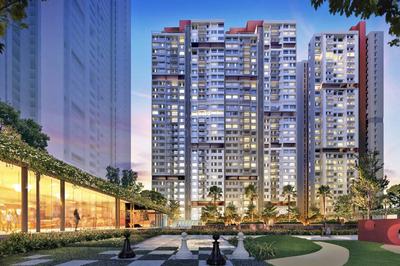
Dosti Greater Thane Phase 1 Project Images
Project Image of 150.26 - 282.34 Sq.ft 1 RK Apartment for buy in Dosti Greater Thane Phase 1
1/38
3.54 km away
1 RK, Studio, 1 BHK Studio Flat,Flats in Bhiwandi, Thane
1 RK Flat
₹23.78 L
Studio Apartment
₹18.65 L
1 BHK Flat
₹35.04 L
Avg. Price: ₹12.43 K/sq.ftPossession: Apr, 2026
Updated
1w ago

Nearby Properties Around (Odedra Nagar)

B
Banke
+ 1 more
Dosti Greater Thane Project Images
Project Image of 319.0 - 385.0 Sq.ft 1 BHK Apartment for buy in Dosti Greater Thane
1/45
3.0 kms away
Zero Brokerage
1 BHK Flat in Bhiwandi, Thane
1 BHK Flat
₹40.11 L - 48.7 L
Avg. Price: ₹12.61 K/sq.ftSizes: 319 - 385 sq.ft.Under ConstructionPossession: Jan, 2027

Zero Brokerage Projects around Odedra Nagar

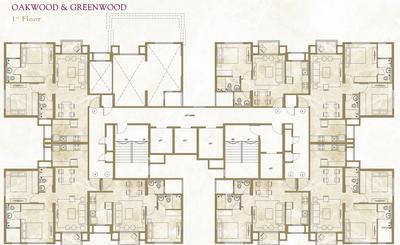
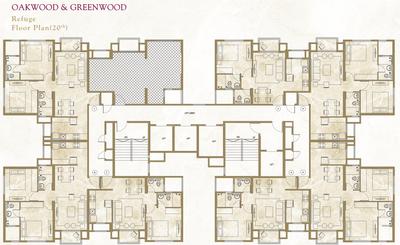
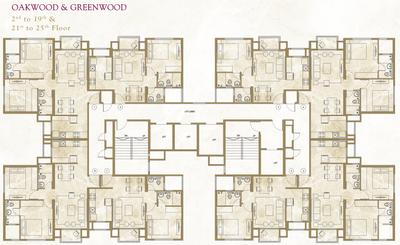
Gallery Cover Pic of Hiranandani Kalyan Bldg A Oakwood Bldg B Bridgewood Bldg C Greenwood
1.95 kmfrom
₹54.0 L - 77.91 L
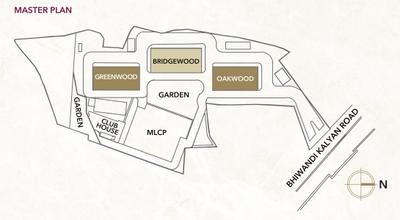
Hiranandani Kalyan Bldg A Oakwood Bldg B Bridgewood Bldg C Greenwood
House of Hiranandani
1, 2 BHK Flats Bhiwandi, Thane
HP
Horizon Proptech PVT LTD
Seller
Gallery Cover Pic of Dosti Greater Thane
2.99 kmfrom
₹40.11 L - 48.7 L
Dosti Greater Thane
Dosti Realty
1 BHK Flat Bhiwandi, Thane
B
Banke
Seller + 1 more
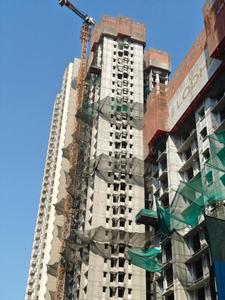
Gallery Cover Pic of Lodha Belmont
4.84 kmfrom
₹1.49 Cr - 1.79 Cr
Lodha Belmont
Lodha Group
3, 3.5 BHK Flats Bhiwandi, Thane
B
Banke
Seller
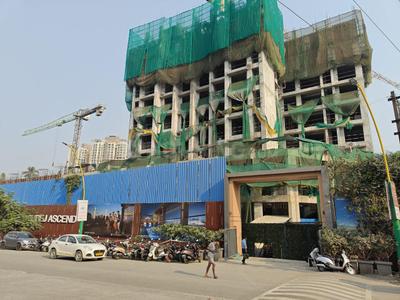
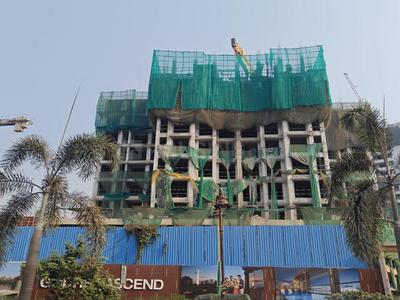
Gallery Cover Pic of Godrej Ascend
5.96 kmfrom
₹87.74 L - 1.99 Cr
Godrej Ascend
Godrej Properties Ltd.
1, 2, 3 BHK Flats Thane West, Thane
B
Banke
Seller + 2 more
B
Banke
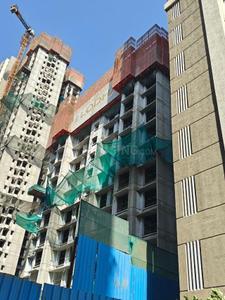
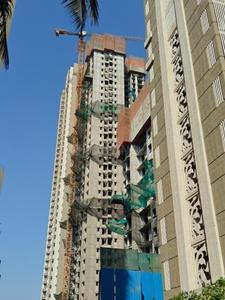
Lodha Belmont Project Images
Project Image of 1133.0 - 1361.0 Sq.ft 3 BHK Apartment for buy in Lodha Belmont
1/11
4.8 kms away
Zero Brokerage
3, 3.5 BHK Flats in Bhiwandi, Thane
3 BHK Flat
₹1.49 Cr
3.5 BHK Flat
₹1.79 Cr
Avg. Price: ₹13.15 K/sq.ftSizes: 1133 - 1361 sq.ft.Under ConstructionPossession: Jul, 2031
H
HomeBazaar.com
Lodha Amara Tower 49 And 50 Project Images
Project Image of 366.0 - 610.0 Sq.ft 1 BHK Apartment for buy in Lodha Amara Tower 49 And 50
1/19
5.7 kms away
Zero Brokerage
1, 2 BHK Flats in Kolshet, Thane
1 BHK Flat
₹1.06 Cr - 1.32 Cr
2 BHK Flat
₹1.68 Cr - 1.96 Cr
Avg. Price: ₹28.86 K - 32.13 K/sq.ftSizes: 366 - 610 sq.ft.Under ConstructionPossession: Dec, 2028
AS
Adivine Stone Realty
+ 3 more
Godrej Ascend Project Images
Project Image of 381.15 - 863.05 Sq.ft 1 BHK Apartment for buy in Godrej Ascend
1/22
6.0 kms away
Zero Brokerage
1, 2, 3 BHK Flats in Thane West, Thane
1 BHK Flat
₹87.74 L
2 BHK Flat
₹1.2 Cr - 1.48 Cr
3 BHK Flat
₹1.72 Cr - 1.99 Cr
Avg. Price: ₹23.03 K/sq.ftSizes: 381 - 863 sq.ft.Under ConstructionPossession: Dec, 2029
B
Banke
Bhoomi Acres Project Images
Project Image of 386.0 - 684.0 Sq.ft 1 BHK Apartment for buy in Bhoomi Acres
Misc
1/60
6.2 kms away
Zero Brokerage
1, 2 BHK Flats in Hiranandani Estate, Thane
1 BHK Flat
₹71.6 L - 89.39 L
2 BHK Flat
₹1.08 Cr - 1.27 Cr
Avg. Price: ₹18.55 K/sq.ftSizes: 386 - 684 sq.ft.Ready to MovePossession: Feb, 2017
B
Banke
+ 1 more
Ace Parkside Project Images
Project Image of 430.0 - 662.0 Sq.ft 1 BHK Apartment for buy in Ace Parkside
1/29
6.6 kms away
Zero Brokerage
1, 2 BHK Flats in Kasarvadavali, Thane
1 BHK Flat
₹58.94 L - 64.56 L
2 BHK Flat
₹89.02 L - 99.21 L
Avg. Price: ₹13.71 K - 14.99 K/sq.ftSizes: 430 - 662 sq.ft.Under ConstructionPossession: Dec, 2029
H
HomeBazaar.com
+ 3 more
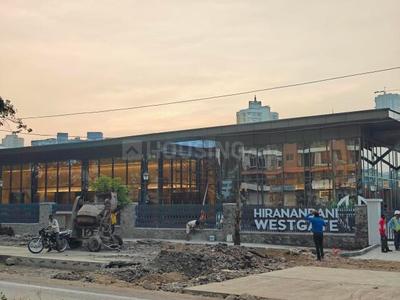
Hiranandani Westgate Phase 1 Project Images
Project Image of 483.0 - 1761.0 Sq.ft 2 BHK Apartment for buy in Hiranandani Westgate Phase 1
1/14
6.6 kms away
Zero Brokerage
2, 3, 4 BHK Flats in Hiranandani Estate, Thane
2 BHK Flat
₹1.19 Cr - 1.85 Cr
3 BHK Flat
₹1.75 Cr - 3.45 Cr
4 BHK Flat
₹4.91 Cr - 5.21 Cr
Avg. Price: ₹24.64 K - 29.59 K/sq.ftSizes: 483 - 1761 sq.ft.Under ConstructionPossession: Oct, 2031
HP
Horizon Proptech PVT LTD
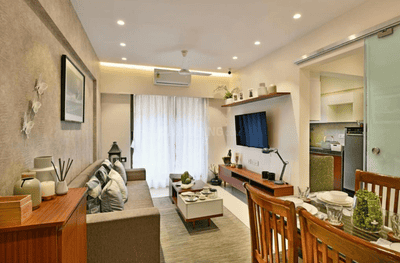
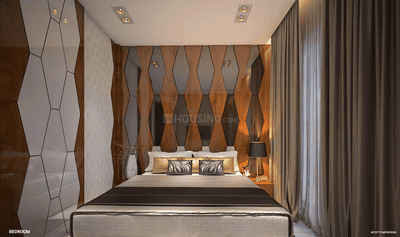
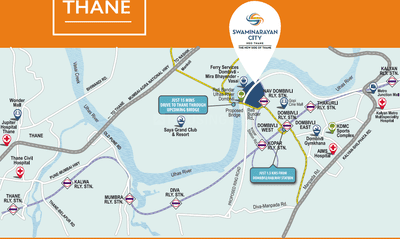
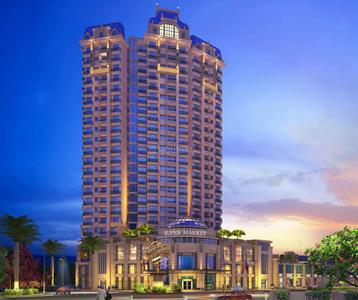
Swaminarayan City Phase 1A Project Images
Project Image of 470.0 - 1100.0 Sq.ft 1 BHK Apartment for buy in Swaminarayan City Phase 1A
1/21
6.7 kms away
Zero Brokerage
1, 2, 3 BHK Flats in Dombivli West, Thane
1 BHK Flat
₹48.85 L - 53.11 L
2 BHK Flat
₹74.31 L - 86.26 L
3 BHK Flat
₹1.14 Cr
Avg. Price: ₹10.39 K/sq.ftSizes: 470 - 1100 sq.ft.Under ConstructionPossession: Dec, 2029
HR
Homesfy Realty Limited
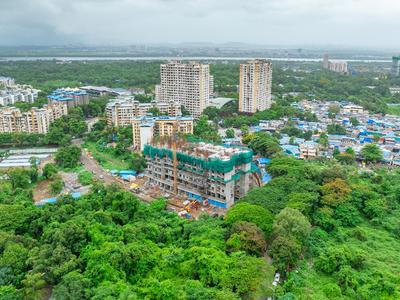
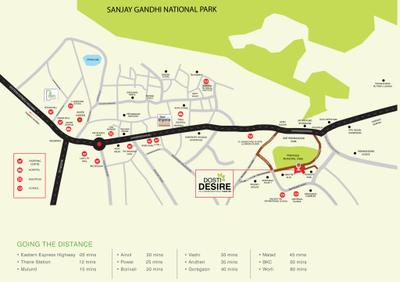
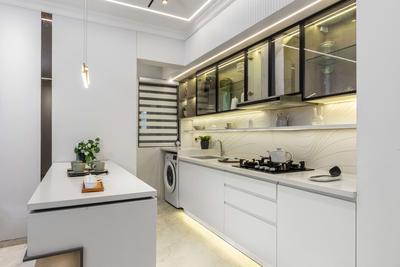
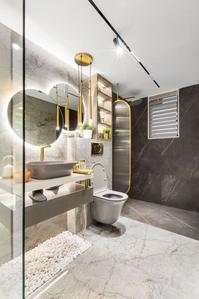
Dosti Desire Phase 2 Project Images
Project Image of 513.0 - 1039.0 Sq.ft 1 BHK Apartment for buy in Dosti Desire Phase 2
1/69
6.7 kms away
Zero Brokerage
1, 2, 3 BHK Flats in Thane West, Thane
1 BHK Flat
₹90.62 L
2 BHK Flat
₹1.13 Cr - 1.59 Cr
3 BHK Flat
₹1.7 Cr - 1.83 Cr
Avg. Price: ₹17.64 K/sq.ftSizes: 513 - 1039 sq.ft.Under ConstructionPossession: Aug, 2027
B
Banke
Kalpataru Sector 5 Wing D E And F Project Images
Project Image of 448.1 - 927.42 Sq.ft 1 BHK Apartment for buy in Kalpataru Sector 5 Wing D E And F
1/60
6.8 kms away
Zero Brokerage
1, 2, 3 BHK Flats in Thane West, Thane
1 BHK Flat
₹82.18 L - 85.81 L
2 BHK Flat
₹90.61 L - 1.25 Cr
3 BHK Flat
₹1.54 Cr - 1.7 Cr
Avg. Price: ₹18.35 K/sq.ftSizes: 448 - 927 sq.ft.Under ConstructionPossession: Dec, 2027
HP
Horizon Proptech PVT LTD
Raunak Unnathi Woods Supreme Project Images
Project Image of 645.0 - 665.0 Sq.ft 2 BHK Apartment for buy in Raunak Unnathi Woods Supreme
1/16
6.8 kms away
Zero Brokerage
2 BHK Flat in Kavesar, Thane
2 BHK Flat
₹1.12 Cr - 1.15 Cr
Avg. Price: ₹17.34 K/sq.ftSizes: 645 - 665 sq.ft.Under ConstructionPossession: Dec, 2027
HP
Horizon Proptech PVT LTD
+ 1 more
Lodha Sterling Project Images
Project Image of 756.0 - 2040.0 Sq.ft 2 BHK Apartment for buy in Lodha Sterling
View Sample 3D Tour
View Sample 3D Tour
View Sample 3D Tour
1/25
6.8 kms away
Zero Brokerage
2, 3, 4 BHK Flats in Thane West, Thane
2 BHK Flat
₹1.63 Cr - 2.09 Cr
3 BHK Flat
₹2.11 Cr - 3.18 Cr
4 BHK Flat
₹5.25 Cr
Avg. Price: ₹21.61 K - 25.73 K/sq.ftSizes: 756 - 2040 sq.ft.Under ConstructionPossession: Mar, 2030

Ready to Move Projects around Odedra Nagar

Gallery Cover Pic of Bhoomi Acres
₹71.6 L - 1.27 Cr
Bhoomi Acres
by Bhoomi Group
1, 2 BHK Flats
Hiranandani Estate, Thane
B
Banke
Seller
Gallery Cover Pic of Lodha Amara New Launch Tower
₹79.0 L - 2.24 Cr
Lodha Amara New Launch Tower
by Lodha Group
1, 2, 3 BHK Flats
Thane West, Thane
B
Banke
Seller
B
Banke
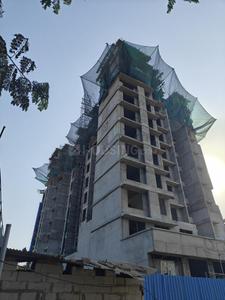
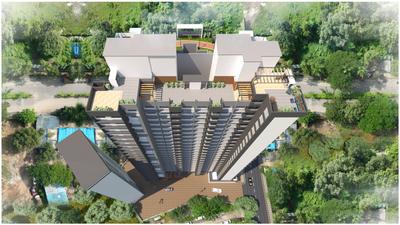
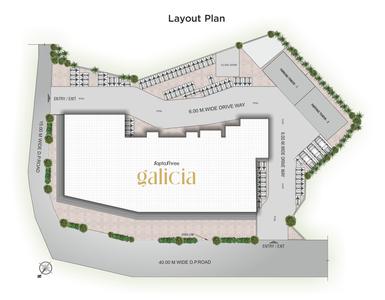
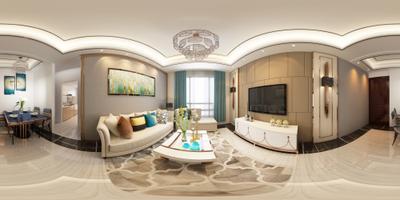
Saptashree Galicia Project Images
Project Image of 405.0 - 624.0 Sq.ft 1 BHK Apartment for buy in Saptashree Galicia
1/24
6.9 kms away
Zero Brokerage
1, 2 BHK Flats in Thane West, Thane
1 BHK Flat
₹61.89 L - 69.38 L
2 BHK Flat
₹83.59 L - 95.36 L
Avg. Price: ₹15.28 K/sq.ftSizes: 405 - 624 sq.ft.Under ConstructionPossession: May, 2028
B
Banke
+ 1 more
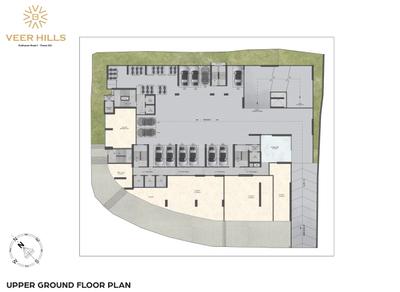
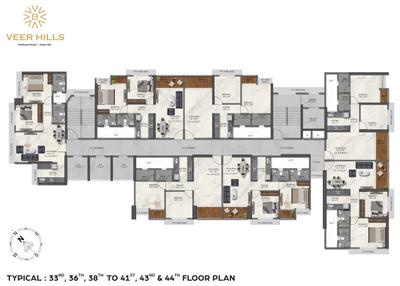
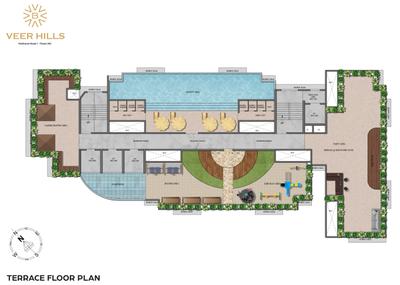
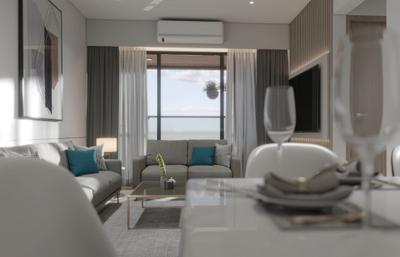
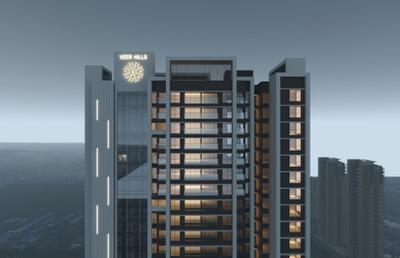
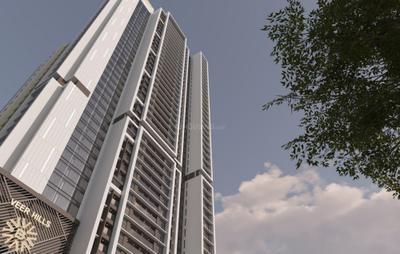
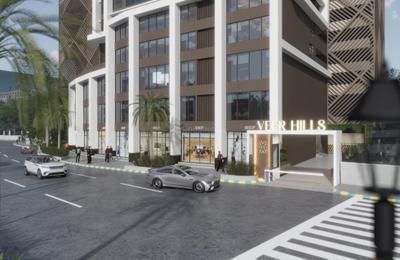
Veer Hills Project Images
Project Image of 300.1 - 653.0 Sq.ft 1 BHK Apartment for buy in Veer Hills
1/30
7.0 kms away
Zero Brokerage
1, 2 BHK Flats in Thane West, Thane
1 BHK Flat
₹75.03 L - 1.06 Cr
2 BHK Flat
₹1.57 Cr - 1.63 Cr
Avg. Price: ₹25 K/sq.ftSizes: 300 - 653 sq.ft.Under ConstructionPossession: Dec, 2033
B
Banke
Lodha Amara New Launch Tower Project Images
Project Image of 446.0 - 1266.0 Sq.ft 1 BHK Apartment for buy in Lodha Amara New Launch Tower
1/12
7.0 kms away
Zero Brokerage
1, 2, 3 BHK Flats in Thane West, Thane
1 BHK Flat
₹79 L
2 BHK Flat
₹1.04 Cr - 1.3 Cr
3 BHK Flat
₹1.68 Cr - 2.24 Cr
Avg. Price: ₹17.71 K/sq.ftSizes: 446 - 1266 sq.ft.Ready to MovePossession: Dec, 2024
B
Banke
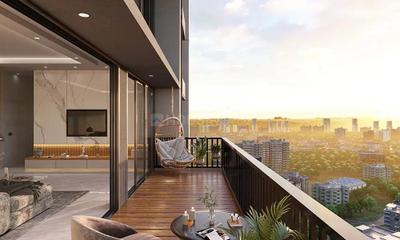
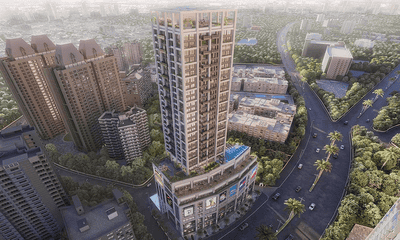
Jaydeep La Residency Project Images
Project Image of 450.0 - 1800.0 Sq.ft 1 BHK Apartment for buy in Jaydeep La Residency
1/27
7.0 kms away
Zero Brokerage
1, 2, 3, 4 BHK Flats in Thane West, Thane
1 BHK Flat
₹89 L - 98.89 L
2 BHK Flat
₹1.52 Cr - 1.64 Cr
3 BHK Flat
₹1.98 Cr
4 BHK Flat
₹3.56 Cr
Avg. Price: ₹19.78 K/sq.ftSizes: 450 - 1800 sq.ft.Under ConstructionPossession: Jun, 2028
ID
Infini Developers
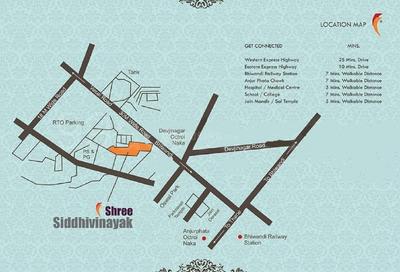
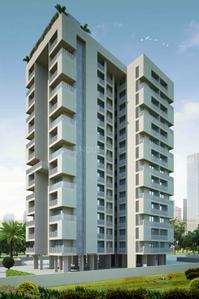
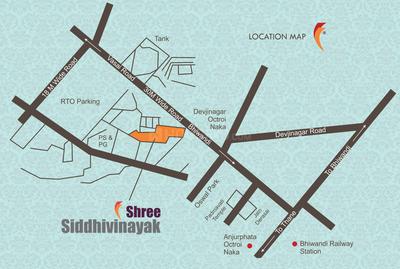
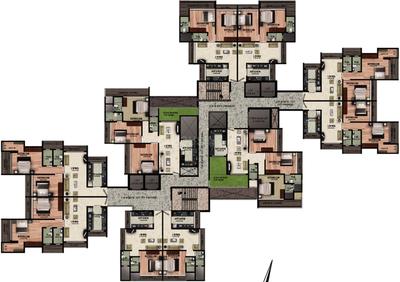
Shree Salasar Siddhivinayak Project Images
Project Image of 409.0 - 803.0 Sq.ft 1 BHK Apartment for buy in Shree Salasar Siddhivinayak
1/11
0.5 km away
1, 2, 3 BHK Flats in Bhiwandi, Thane
1 BHK Flat
₹24.85 L
2 BHK Flat
₹35.48 L - 36.21 L
3 BHK Flat
₹48.78 L
Avg. Price: ₹6.08 K/sq.ftSizes: 409 - 803 sq.ft.Ready to MovePossession: Dec, 2019
SB
Sukruth Buildcon Llp
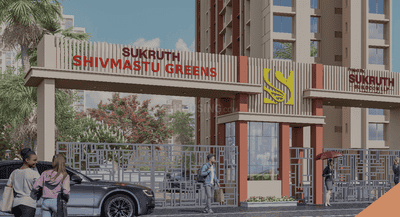
Shivmastu Greens Project Images
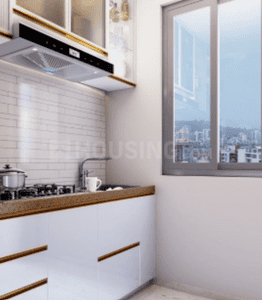
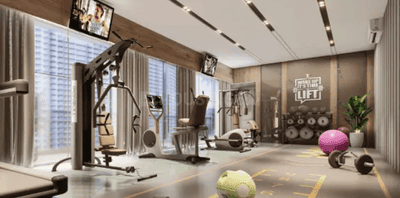
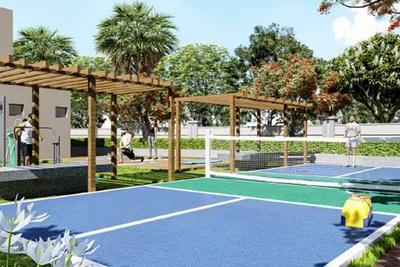
Project Image of 375.01 - 480.0 Sq.ft 1 BHK Apartment for buy in Shivmastu Greens
1/12
0.5 km away
1, 2 BHK Flats in Bhiwandi, Thane
1 BHK Flat
Price on Request
2 BHK Flat
Price on Request
Sizes: 375 - 480 sq.ft.Under ConstructionPossession: Dec, 2029
PB
Pakshal Builders and Developers
Pakshal Usha Greens Project Images
Project Image of 0.0 - 356.07 Sq.ft 1 BHK Apartment for buy in Pakshal Usha Greens
1/2
0.5 km away
1 BHK Flat in Bhiwandi, Thane
1 BHK Flat
Price on Request
Sizes: 356 sq.ft.Under ConstructionPossession: Dec, 2029
11
Are you a property owner looking to rent/sell?
Post your property for FREE
Hello 👋🏻
Easy Contact with sellers
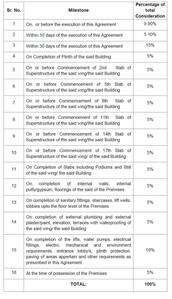
Personalized experience
My Activity
Contacted Properties
00
Seen Properties
00
Saved Properties
00
Recent Searches
00

Explore Sub Localities around Odedra Nagar, Thane

Price Trends are not available due to insufficient data.
You can still view properties in the area.
Bunder Mohalla
16 people rated this locality
5
Price Trends are not available due to insufficient data.
You can still view properties in the area.
Price Trends are not available due to insufficient data.
You can still view properties in the area.
Brahmanand Nagar
3 people rated this locality
3.42
7,629
Avg. Price per sq.ft
4,500
Avg. Price per sq.ft

Top Projects for Sale around Odedra Nagar, Thane

Gallery Cover Pic of Shivmastu Greens
1, 2 BHK Apartments
Bhiwandi,Thane
 
Gallery Cover Pic of Quba Unity Towers
1, 2 BHK Apartments
Bhiwandi,Thane
 
Gallery Cover Pic of Amirsons Yashal Tower
1, 2, 3 BHK Apartments
Bhiwandi,Thane
 
Gallery Cover Pic of Siyara Avantika
1, 2 BHK Apartments
Bhiwandi,Thane
35.0 L-62.01 L
Gallery Cover Pic of Mura Center One
3, 4 BHK Apartments
Bhiwandi,Thane
1.54 Cr-3.43 Cr
Gallery Cover Pic of Tesco Sumeru Hills
3, 4 BHK Apartments
Bhiwandi,Thane
 
Gallery Cover Pic of Agneta Alpha Residency
1, 2, 3 BHK Apartments
Bhiwandi,Thane
 
Gallery Cover Pic of Shree Tahoora Complex
1, 2 BHK Apartments
Bhiwandi,Thane
 
Gallery Cover Pic of Infini Om Sai One Park
1, 2 BHK Apartments
Bhiwandi,Thane
40.0 L-52.81 L
Gallery Cover Pic of Pakshal Usha Greens
1 BHK Apartment
Bhiwandi,Thane
 

Popular Locality for sale around Odedra Nagar, Thane

Price Trends are not available due to insufficient data.
You can still view properties in the area.
Bhiwandi
24 people rated this locality
4.06
7,070
Avg. Price per sq.ft
11.96%
Rise in last 1 Year
Price Trends are not available due to insufficient data.
You can still view properties in the area.
2,666
Avg. Price per sq.ft
Price Trends are not available due to insufficient data.
You can still view properties in the area.
3,533
Avg. Price per sq.ft
3.57%
Rise in last 1 Year
Price Trends are not available due to insufficient data.
You can still view properties in the area.
12,995
Avg. Price per sq.ft
9,607
Avg. Price per sq.ft
4,730
Avg. Price per sq.ft

Popular searches for properties in Odedra Nagar, Thane

Resale Projects around Odedra Nagar, Thane

Gallery Cover Pic of Deepraj Residency
Bhiwandi,Thane
1 RK, 1, 2 BHK Apartments
Gallery Cover Pic of Infini Shree Mahaveer Krupa
Bhiwandi,Thane
2, 3 BHK Apartments
Gallery Cover Pic of Samruddhi Flora
Bhiwandi,Thane
1, 2 BHK Apartments
18.81 L - 31.04 L
Gallery Cover Pic of Shree Salasar Heights
Bhiwandi,Thane
2 BHK Apartment
42.44 L - 46.2 L
Gallery Cover Pic of Mansarovar Garden
Bhiwandi,Thane
2, 3 BHK Apartments
1.24 Cr - 1.8 Cr
Gallery Cover Pic of Kavyaa Shrusti
Bhiwandi,Thane
1 RK, 1, 2 BHK Apartments
25.85 L - 52.85 L
Gallery Cover Pic of Lodha Upper Thane
Bhiwandi,Thane
1, 2, 3 BHK Apartments
54.0 L - 1.36 Cr
Gallery Cover Pic of Rodas Enclave Sunrays
Hiranandani Estate,Thane
2, 3 BHK Apartments
Gallery Cover Pic of One Hiranandani Park
Thane West,Thane
2, 3, 4 BHK Apartments
1.56 Cr - 6.67 Cr
Gallery Cover Pic of Hiranandani The Walk
Hiranandani Estate,Thane
1, 2 BHK Apartments
100.0 L - 1.61 Cr

Ready to Move Projects around Odedra Nagar, Thane

Gallery Cover Pic of Shanti Avenue
Bhiwandi,Thane
Gallery Cover Pic of Vardhman Recidecy
Bhiwandi,Thane
Gallery Cover Pic of Sun Silver Spring
Bhiwandi,Thane
Gallery Cover Pic of Balaji Atlanta Residency
Bhiwandi,Thane
2, 3, 4 BHK Apartments
Gallery Cover Pic of JK Adeshwar Tower
Bhiwandi,Thane
Gallery Cover Pic of KT Premia
Bhiwandi,Thane
1, 3, 4 BHK Apartments
Gallery Cover Pic of SK Vishwanath Regency
Bhiwandi,Thane
2, 3 BHK Apartments
Gallery Cover Pic of Sawali Chandrabhaga Apartments
Bhiwandi,Thane
1 BHK Apartment

FAQs about New Projects in Odedra Nagar, Dapode, Bhiwandi, Thane for Sale

How many ready to move projects are available for sale in Odedra Nagar, Thane?

There are 2 ready to move projects available in Odedra Nagar, Thane.

Which are the most searched localities for buying projects in and around Odedra Nagar, Thane?

The best areas to buy projects in and around Odedra Nagar, Thane are:

What are the top upcoming projects in Odedra Nagar, Thane?

The top upcoming projects in Odedra Nagar, Thane are:

What is the real estate price trend in Odedra Nagar, Thane?

In Odedra Nagar, Thane, there is 22.91% rise in last 12 months. Know more!

How many residential projects are available in Odedra Nagar, Thane?

There are 1 residential projects in Odedra Nagar, Thane.
Part of
REA Group
Housing.com
Great Places to work - Housing.com
Great Places to work in Asia - Housing.com
FOLLOW
©2012-26 Locon Solutions Pvt. Ltd
Company
CareersAbout UsFor PartnersTermsAnnual ReturnPrivacy PolicyContact UsUnsubscribeMerger Hearing Advertisement
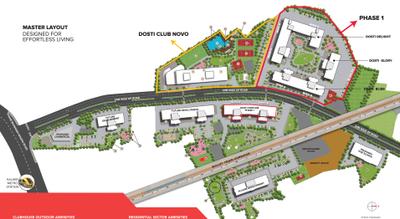
EXPERIENCE HOUSING APP ON MOBILE
Housing iOS App
Housing Android App
Open camera & scan the QR code to Download the App