Your search for property ends here - Buy, Rent, Sell - Housing.com
housing-logo
Don't Miss out! Get notified of new homes as soon as they are posted

Notifications can be turned off anytime from browser settings.

Buy in Thane
Download App
List PropertyFree
Saved
Property Type
Apartment
Independent House
Independent Floor
Plot
Studio
Duplex
Penthouse
Villa
Agricultural Land
BHK Type
1 RK
1 BHK
2 BHK
3 BHK
4 BHK
5 BHK
5+ BHK
0 -
20Cr
0
20.00Cr+
0
5Cr
10Cr
20Cr+
Sale Type
New Bookings
Resale
Construction Status
Ready to move
Under Construction
Verified
Verified by Housing.com: Authentic location and real photos
New Projects
Featured Agents
More Filters
Reset filters
Last Updated: Sep 9, 2026
Showing 1 - 9 of 9

New Projects in Prayag Nagar, Sonar Pada, Dombivli East, Thane for Sale

Sort by:
Relevance
AC
Ashtavinayak Constructions
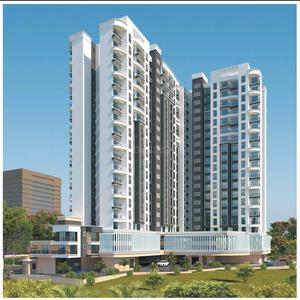
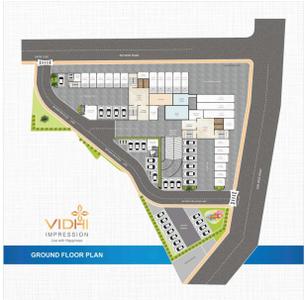
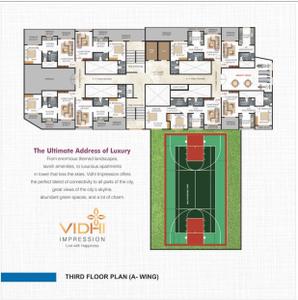
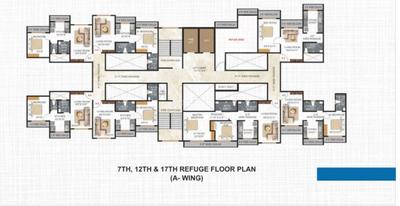
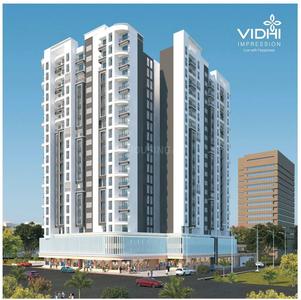
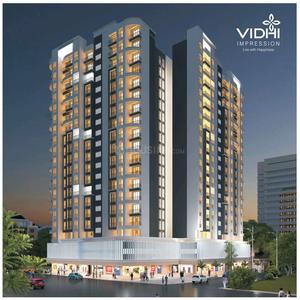
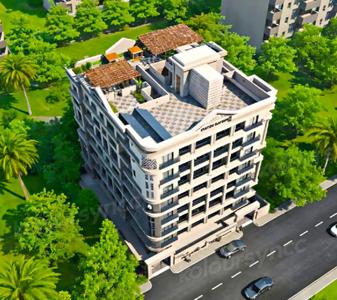
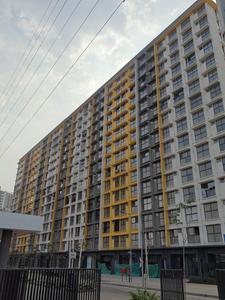
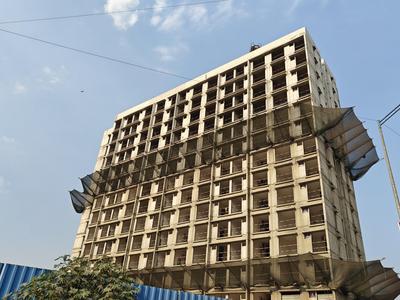
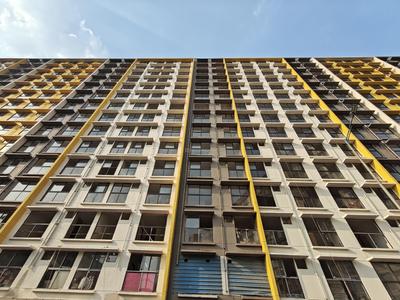
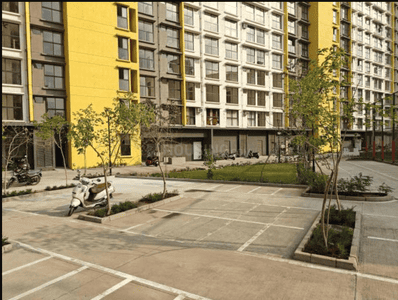
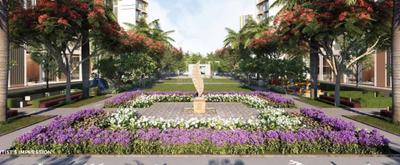
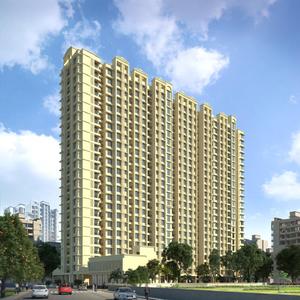
Ashtavinayak Vidhi Impression Project Images
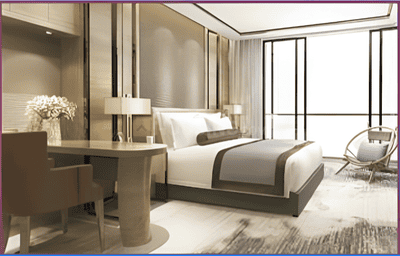
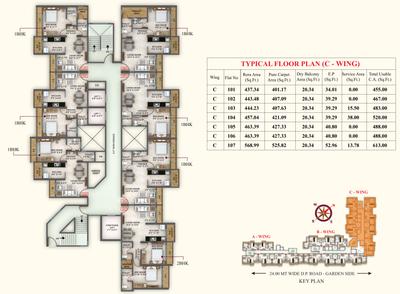
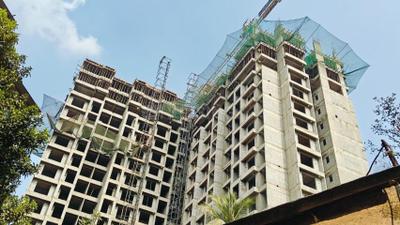
Project Image of 414.95 - 581.9 Sq.ft 1 BHK Apartment for buy in Ashtavinayak Vidhi Impression
1/12
1, 2 BHK Flats in Dombivli East, Thane
1 BHK Flat
₹29.96 L
2 BHK Flat
₹42.02 L
Avg. Price: ₹7.22 K/sq.ftPossession: Dec, 2028
SL
Shree Laxmi Realty
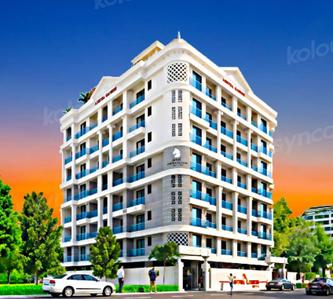
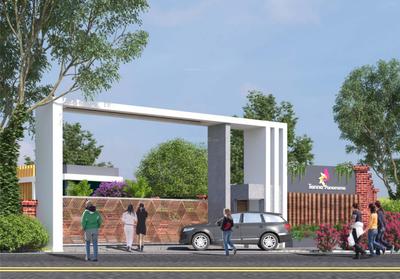
Shree Astaganesh CHS Project Images
Project Image of 322.7 - 467.48 Sq.ft 1 BHK Apartment for buy in Shree Astaganesh CHS
1/8
1, 2 BHK Flats in Dombivli East, Thane
1 BHK Flat
₹35.17 L - 40.82 L
2 BHK Flat
₹48.9 L - 50.96 L
Avg. Price: ₹10.9 K/sq.ftPossession: Dec, 2026
LC
Lotus Construction
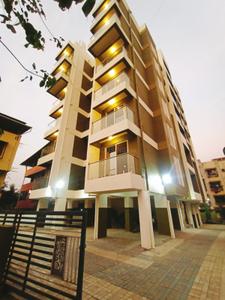
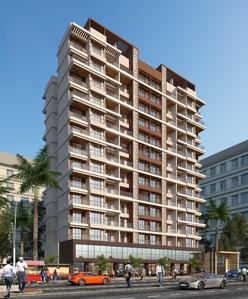
Vidhi Prem Project Images
Project Image of 0.0 - 626.0 Sq.ft 2 BHK Apartment for buy in Vidhi Prem
1/9
2 BHK Flat in Dawadi Road, Dombivli East
2 BHK Flat
₹49.75 L
Avg. Price: ₹7.95 K/sq.ftPossession: Dec, 2023
UB
Unity Builders And Developers
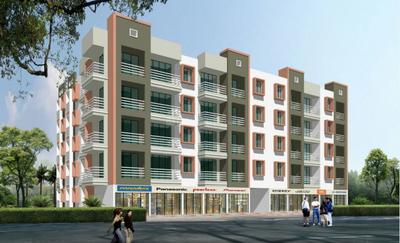
Unity Dream Home Project Images
Project Image of 265.0 - 617.0 Sq.ft 1 RK Apartment for buy in Unity Dream Home
1/11
1 RK, 1, 2 BHK Flats in Sonar Pada, Thane
1 RK Flat
₹25.28 L
1 BHK Flat
₹38.06 L
2 BHK Flat
₹58.86 L
Avg. Price: ₹9.54 K/sq.ftPossession: Dec, 2025
GB
Gupta Builders and Developers
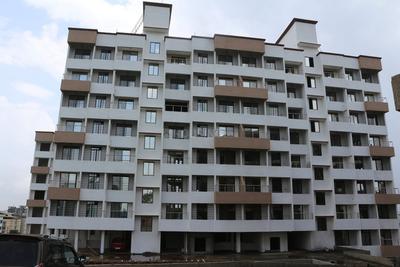
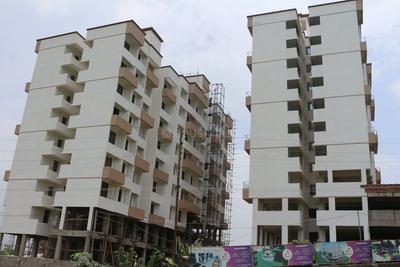
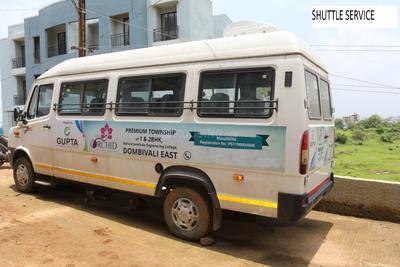
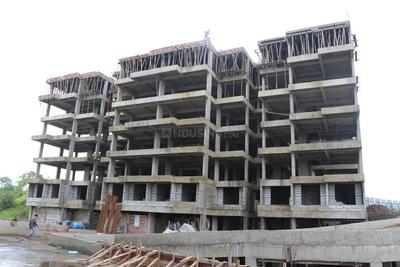
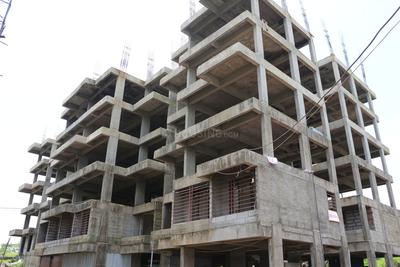
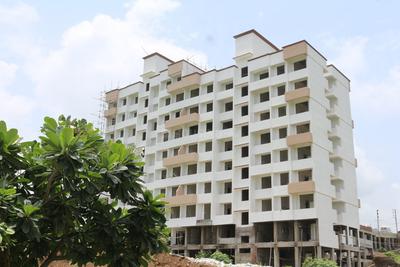
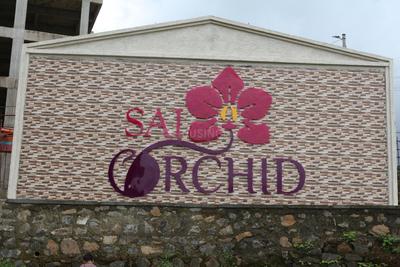
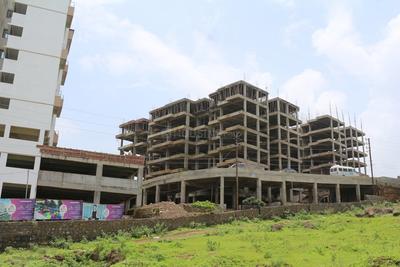
Gupta Builders and Developers Sai Orchid Project Images
Project Image of 483.0 - 656.0 Sq.ft 1 BHK Apartment for buy in Gupta Builders and Developers Sai Orchid
1/58
1, 2 BHK Flats in Dombivli East, Thane
1 BHK Flat
₹52.89 L
2 BHK Flat
₹78.89 L
Avg. Price: ₹10.95 K - 12.03 K/sq.ftPossession: Jun, 2024
AC
Ashapura Construction Co.
Ashapura Asha Palms Project Images
1 RK, 1, 2, 3 BHK Flats in Dombivli East, Thane
1 RK Flat
₹20.19 L
1 BHK Flat
₹20.19 L - 57.71 L
2 BHK Flat
₹43.46 L
3 BHK Flat
₹57.71 L
Avg. Price: ₹4.75 K/sq.ftPossession: Sep, 2015
VV
Vinayak Vatika Builders And Developers
Gallery Cover Pic of Vinayak Complex
1 BHK Flat in Dombivli East, Thane
1 BHK Flat
₹17.84 L - 23.78 L
Avg. Price: ₹7.31 K/sq.ftPossession: Dec, 2023

Zero Brokerage Projects around Prayag Nagar

Gallery Cover Pic of Rustomjee Urban Woods Palm
0.97 kmfrom
₹54.45 L - 68.91 L
Rustomjee Urban Woods Palm
Rustomjee Builders
1, 2 BHK Flats Dombivli East, Thane
SS
Space Search
Seller + 2 more
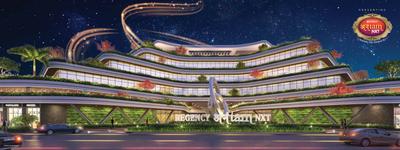
Gallery Cover Pic of Regency Anantam Nxt Phase I
1.07 kmfrom
₹40.95 L - 65.0 L
Regency Anantam Nxt Phase I
Regency Group
1, 2 BHK Flats Dombivli East, Thane
RR
RUDRA REALTY
Seller
Gallery Cover Pic of Ekveera SB Tower
1.08 kmfrom
₹45.58 L - 75.7 L
Ekveera SB Tower
Ekveera Enterprises
1, 2 BHK Flats Dombivli East, Thane
ST
Sales Team
Seller
Gallery Cover Pic of Ayaan Enclave
1.18 kmfrom
₹39.68 L - 44.02 L
Ayaan Enclave
Friends Group
1 BHK Flat Dombivli East, Thane
LR
Landmark Realty
Seller

Nearby Properties Around (Prayag Nagar)

SS
Space Search
+ 2 more
Rustomjee Urban Woods Palm Project Images
Project Image of 495.0 - 589.0 Sq.ft 1 BHK Apartment for buy in Rustomjee Urban Woods Palm
1/15
1.0 km away
Zero Brokerage
1, 2 BHK Flats in Dombivli East, Thane
1 BHK Flat
₹54.45 L
2 BHK Flat
₹68.91 L
Avg. Price: ₹11 K - 11.7 K/sq.ftSizes: 495 - 589 sq.ft.Under ConstructionPossession: May, 2029
RR
RUDRA REALTY
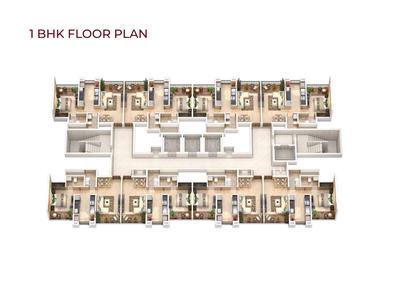
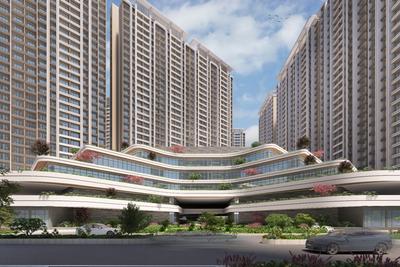
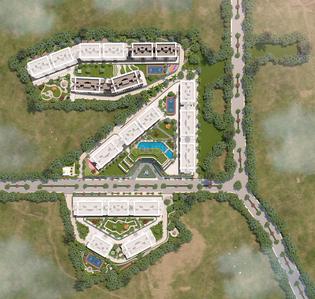
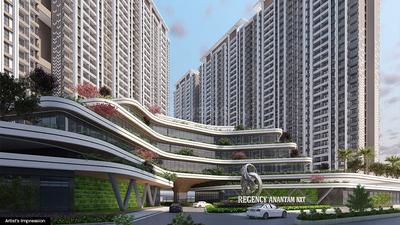
Regency Anantam Nxt Phase I Project Images
Project Image of 428.19 - 771.0 Sq.ft 1 BHK Apartment for buy in Regency Anantam Nxt Phase I
1/21
1.1 kms away
Zero Brokerage
1, 2 BHK Flats in Dombivli East, Thane
1 BHK Flat
₹40.95 L - 41 L
2 BHK Flat
₹60.65 L - 65 L
Avg. Price: ₹8.43 K - ₹9.57 K/sq.ftSizes: 428 - 771 sq.ft.Under ConstructionPossession: Dec, 2027
ST
Sales Team
Ekveera SB Tower Project Images
Project Image of 407.0 - 676.0 Sq.ft 1 BHK Apartment for buy in Ekveera SB Tower
1/6
1.1 kms away
Zero Brokerage
1, 2 BHK Flats in Dombivli East, Thane
1 BHK Flat
₹45.58 L - 46.47 L
2 BHK Flat
₹75.7 L
Avg. Price: ₹11.2 K/sq.ftSizes: 407 - 676 sq.ft.Under ConstructionPossession: Dec, 2026
LR
Landmark Realty
Ayaan Enclave Project Images
Project Image of 426.0 - 473.0 Sq.ft 1 BHK Apartment for buy in Ayaan Enclave
1/10
1.2 kms away
Zero Brokerage
1 BHK Flat in Sonar Pada, Thane
1 BHK Flat
₹39.68 L - 44.02 L
Avg. Price: ₹6.2 K/sq.ftSizes: 640 - 710 sq.ft.Under ConstructionPossession: Dec, 2028
B&
Builder & Developers
Kapleshwara Residency Project Images
Project Image of 422.0 - 575.0 Sq.ft 1 BHK Apartment for buy in Kapleshwara Residency
1/19
1.3 kms away
Zero Brokerage
1, 2 BHK Flats in Dombivli East, Thane
1 BHK Flat
₹43.44 L - 47.04 L
2 BHK Flat
₹64.41 L - 64.97 L
Avg. Price: ₹10.29 K - 11.3 K/sq.ftSizes: 422 - 575 sq.ft.Under ConstructionPossession: Dec, 2029
ST
Sales Team
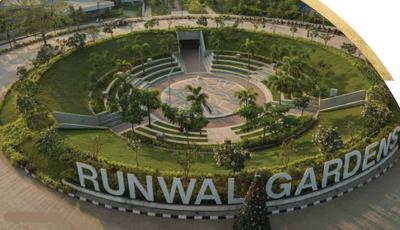
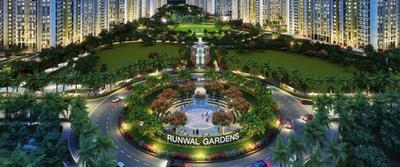
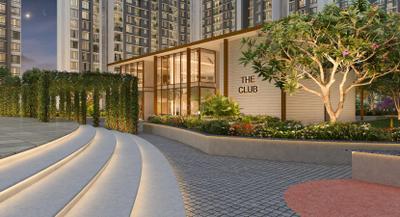
Runwal Gardens Phase I Project Images
Project Image of 348.0 - 918.0 Sq.ft 1 BHK Apartment for buy in Runwal Gardens Phase I
View Sample 3D Tour
View Sample 3D Tour
1/43
1.4 kms away
Zero Brokerage
1, 1.5, 2, 3 BHK Flats in Dombivli East
1 BHK Flat
₹38.98 L - 52.88 L
1.5 BHK Flat
₹53.36 L
2 BHK Flat
₹65.37 L - 67.05 L
3 BHK Flat
₹86.56 L - 98.96 L
Avg. Price: ₹10.99 K/sq.ftSizes: 348 - 918 sq.ft.Ready to MovePossession: Jun, 2025
ST
sales Team
Regency Luxuria Phase I Project Images
Project Image of 753.15 - 1139.04 Sq.ft 2 BHK Apartment for buy in Regency Luxuria Phase I
1/12
1.9 kms away
Zero Brokerage
2, 3 BHK Flats in Dombivli East, Thane
2 BHK Flat
₹97.77 L - 1.05 Cr
3 BHK Flat
₹1.4 Cr - 1.48 Cr
Avg. Price: ₹12.98 K/sq.ftSizes: 753 - 1139 sq.ft.Ready to MovePossession: Dec, 2025
L
LDS
Jewel Prride Project Images
Project Image of 298.16 - 535.29 Sq.ft 1 BHK Apartment for buy in Jewel Prride
1/6
2.0 kms away
Zero Brokerage
1, 2 BHK Flats in Kalyan East, Kalyan
1 BHK Flat
₹30 L - 30.8 L
2 BHK Flat
₹45.99 L
Avg. Price: ₹8.6 K - ₹10.07 K/sq.ftSizes: 298 - 535 sq.ft.Under ConstructionPossession: Jul, 2031
ST
Sales Team
Regency Anantam Phase V Project Images
Project Image of 430.56 - 640.45 Sq.ft 1 BHK Apartment for buy in Regency Anantam Phase V
1/22
2.1 kms away
Zero Brokerage
1, 2 BHK Flats in Dombivli East, Thane
1 BHK Flat
₹46.31 L
2 BHK Flat
₹68.89 L
Avg. Price: ₹10.75 K/sq.ftSizes: 431 - 640 sq.ft.Ready to MovePossession: Aug, 2023
ST
Sales Team
27 East Project Images
Project Image of 691.0 - 719.0 Sq.ft 2 BHK Apartment for buy in 27 East
1/10
2.1 kms away
Zero Brokerage

27 East

RERA
2 BHK Flat in Dombivli East, Thane
2 BHK Flat
₹68.45 L - 71.22 L
Avg. Price: ₹9.91 K/sq.ftSizes: 691 - 719 sq.ft.Ready to MovePossession: Jun, 2025

Ready to Move Projects around Prayag Nagar

Gallery Cover Pic of Runwal Gardens Phase I
₹38.98 L - 98.96 L
Runwal Gardens Phase I
by Runwal Enterprises
1, 1.5, 2, 3 BHK Flats
Dombivli East, Thane
ST
Sales Team
Seller
Gallery Cover Pic of Regency Luxuria Phase I
₹97.77 L - 1.48 Cr
Regency Luxuria Phase I
by Regency Group
2, 3 BHK Flats
Dombivli East, Thane
ST
sales Team
Seller
Gallery Cover Pic of Regency Anantam Phase V
₹46.31 L - 68.89 L
Regency Anantam Phase V
by Regency Group
1, 2 BHK Flats
Dombivli East, Thane
ST
Sales Team
Seller
SO
Shree om sai ganesh estate consultant
The Vaidiki Aarambh Project Images
Project Image of 400.0 - 560.0 Sq.ft 1 BHK Apartment for buy in The Vaidiki Aarambh
1/15
2.2 kms away
Zero Brokerage
1, 2 BHK Flats in Kalyan East, Kalyan
1 BHK Flat
₹35 L
2 BHK Flat
₹46.5 L - 48 L
Avg. Price: ₹8.66 K/sq.ftSizes: 400 - 560 sq.ft.Under ConstructionPossession: Dec, 2030
ST
Sales Team
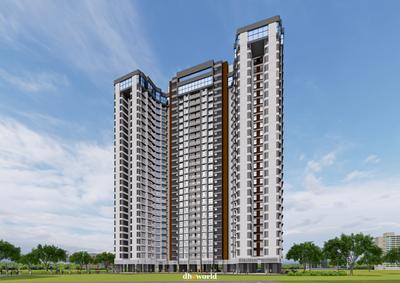
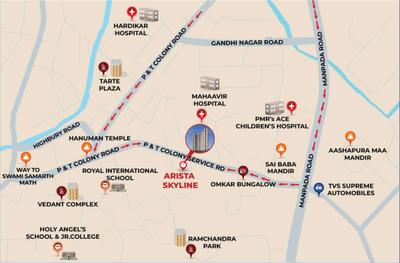
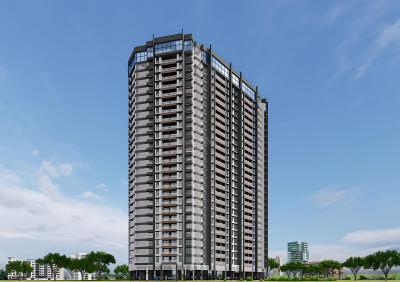
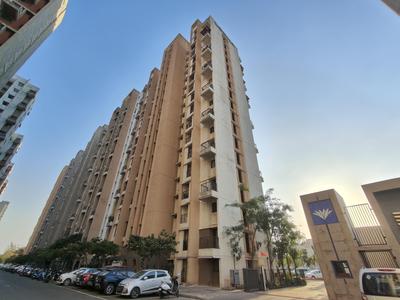
Arista Skyline Project Images
Project Image of 339.0 - 589.0 Sq.ft 1 BHK Apartment for buy in Arista Skyline
1/19
2.3 kms away
Zero Brokerage
1, 2 BHK Flats in P & T Colony, Thane
1 BHK Flat
₹38.86 L - 52.16 L
2 BHK Flat
₹67.17 L - 67.51 L
Avg. Price: ₹11.46 K/sq.ftSizes: 339 - 589 sq.ft.Under ConstructionPossession: Dec, 2028
SS
Space Search
Lodha Crown Dombivli 3 Project Images
Project Image of 0.0 - 321.95 Sq.ft 1 BHK Apartment for buy in Lodha Crown Dombivli 3
1/27
2.3 kms away
Zero Brokerage
1 BHK Flat in Dombivli East, Thane
1 BHK Flat
₹39.69 L
Avg. Price: ₹12.33 K/sq.ftSizes: 322 sq.ft.Under ConstructionPossession: Aug, 2027
ST
Sales Team
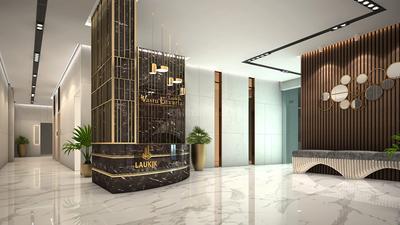
Laukik Vastu Luxuria Project Images
Project Image of 445.0 - 640.0 Sq.ft 1 BHK Apartment for buy in Laukik Vastu Luxuria
1/40
2.3 kms away
Zero Brokerage
1, 2 BHK Flats in Dombivli East, Thane
1 BHK Flat
₹44 L - 47 L
2 BHK Flat
₹66 L
Avg. Price: ₹10.1 K/sq.ftSizes: 445 - 640 sq.ft.Under ConstructionPossession: Dec, 2028
ST
sales Team
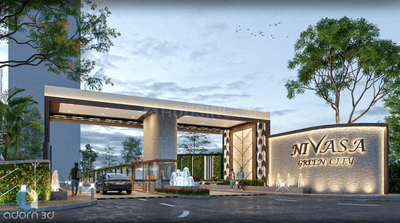
Nivasa Green City Phase 1 Project Images
Project Image of 453.49 - 686.21 Sq.ft 1 BHK Apartment for buy in Nivasa Green City Phase 1
1/18
2.4 kms away
Zero Brokerage
1, 2 BHK Flats in Dombivli East, Thane
1 BHK Flat
₹55.71 L - 60.3 L
2 BHK Flat
₹79.16 L - 84.3 L
Avg. Price: ₹12.29 K/sq.ftSizes: 453 - 686 sq.ft.Under ConstructionPossession: Dec, 2030
NG
Nora group
Lodha Palava Olivia C Project Images
Project Image of 729.0 - 1321.0 Sq.ft 2 BHK Apartment for buy in Lodha Palava Olivia C
1/12
2.4 kms away
Zero Brokerage
2, 3, 5 BHK Flats in Dombivli East, Thane
2 BHK Flat
₹78.16 L
3 BHK Flat
₹86.85 L - 90.82 L
5 BHK Flat
₹1.42 Cr
Avg. Price: ₹10.72 K/sq.ftSizes: 729 - 1321 sq.ft.Ready to MovePossession: Aug, 2023
MR
Maitree Real Estate Consultant
Sunraj Solitaire Project Images
Project Image of 520.0 - 730.0 Sq.ft 1 BHK Apartment for buy in Sunraj Solitaire
1/16
2.4 kms away
Zero Brokerage
1, 2 BHK Flats in Dombivli East, Thane
1 BHK Flat
₹43.95 L
2 BHK Flat
₹65.65 L - 70.47 L
Avg. Price: ₹8.45 K - 9.65 K/sq.ftSizes: 520 - 730 sq.ft.Under ConstructionPossession: Dec, 2031
ST
Sales Team
+ 1 more
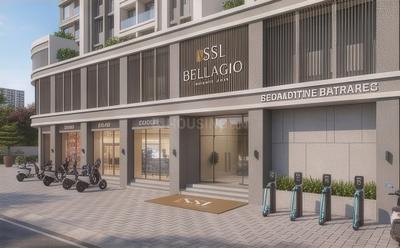
Shree Balaji SSL Bellagio Project Images
Project Image of 429.0 - 601.0 Sq.ft 1 BHK Apartment for buy in Shree Balaji SSL Bellagio
1/19
2.4 kms away
Zero Brokerage
1, 2 BHK Flats in Dombivli East, Thane
1 BHK Flat
₹48.33 L - 53.77 L
2 BHK Flat
₹67.85 L - 69.74 L
Avg. Price: ₹11.43 K/sq.ftSizes: 429 - 601 sq.ft.Under ConstructionPossession: Dec, 2031
ST
Sales Team
Runwal Gardens Phase 4 Building No 37 Project Images
Project Image of 357.68 - 759.93 Sq.ft 1 BHK Apartment for buy in Runwal Gardens Phase 4 Building No 37
1/28
2.5 kms away
Zero Brokerage
1, 2, 3 BHK Flats in Dombivli East, Thane
1 BHK Flat
₹40.88 L
2 BHK Flat
₹55.83 L - 72.66 L
3 BHK Flat
₹76.25 L - 86.84 L
Avg. Price: ₹11.42 K/sq.ftSizes: 358 - 760 sq.ft.Ready to MovePossession: Mar, 2026
ST
sales Team
+ 1 more
Lodha Foresta C D And G Project Images
Project Image of 444.01 - 759.0 Sq.ft 1 BHK Apartment for buy in Lodha Foresta C D And G
1/18
2.5 kms away
Zero Brokerage
1, 2, 3 BHK Flats in Dombivli East, Thane
1 BHK Flat
₹65.59 L - 70.77 L
2 BHK Flat
₹81.85 L - 86.15 L
3 BHK Flat
₹1.13 Cr
Avg. Price: ₹14.81 K/sq.ftSizes: 444 - 759 sq.ft.Ready to MovePossession: Apr, 2026
Are you a property owner looking to rent/sell?
Post your property for FREE
Hello 👋🏻
Easy Contact with sellers
Personalized experience
My Activity
Contacted Properties
00
Seen Properties
00
Saved Properties
00
Recent Searches
00

Explore Sub Localities around Prayag Nagar, Thane

₹7,644
Avg. Price per sq.ft
₹4,786
Avg. Price per sq.ft
38.41%
Fall in last 1 Year
₹7,965
Avg. Price per sq.ft
6.02%
Fall in last 1 Year
₹7,430
Avg. Price per sq.ft
2.08%
Fall in last 1 Year
₹5,676
Avg. Price per sq.ft
105.68%
Rise in last 1 Year

Top Projects for Sale around Prayag Nagar, Thane

Gallery Cover Pic of Ashtavinayak Vidhi Impression
1, 2 BHK Apartments
Dombivli East,Thane
₹29.96 L-42.02 L
Gallery Cover Pic of Growmore Unimax Life
1 BHK Apartment
Dombivli East,Thane
₹40.0 L-41.2 L
Gallery Cover Pic of Rustomjee Urban Woods Palm
1, 2 BHK Apartments
Dombivli East,Thane
₹54.45 L-68.91 L
Gallery Cover Pic of Vishnu Vertex
1, 2 BHK Apartments
Dombivli East,Thane
₹34.0 L-48.0 L
Gallery Cover Pic of Regency Anantam Nxt Phase II
1 BHK Apartment
Dombivli East,Thane
 
Gallery Cover Pic of Prakruti Aanandam
1, 2 BHK Apartments
Dombivli East,Thane
₹36.99 L-54.23 L
Gallery Cover Pic of Vaishnavi Garden
1, 2 BHK Apartments
Dombivli East,Thane
₹34.94 L-45.26 L
Gallery Cover Pic of D K Dinkar Empire
1, 2, 3 BHK Apartments
Dombivli East,Thane
₹45.0 L-1.0 Cr
Gallery Cover Pic of Rajgad by Bhagwati Haware Wing D
1, 2 BHK Apartments
Dombivli East,Thane
₹31.99 L-47.93 L
Gallery Cover Pic of La Centrum
1, 2 BHK Apartments
Dombivli East,Thane
₹38.48 L-50.99 L

Popular Locality for sale around Prayag Nagar, Thane

₹4,877
Avg. Price per sq.ft
0.01%
Fall in last 1 Year
₹6,184
Avg. Price per sq.ft
Dombivli East
31 people rated this locality
4.5
₹7,575
Avg. Price per sq.ft
5.6%
Rise in last 1 Year
Dwarli Gaon
1 people rated this locality
5
₹3,541
Avg. Price per sq.ft
21.47%
Fall in last 1 Year
Kalyan East
13 people rated this locality
4.63
₹6,441
Avg. Price per sq.ft
7.03%
Rise in last 1 Year
Dombivli West
14 people rated this locality
4.53
₹7,726
Avg. Price per sq.ft
4.46%
Rise in last 1 Year
₹6,515
Avg. Price per sq.ft
6.59%
Rise in last 1 Year
₹5,859
Avg. Price per sq.ft
0.77%
Rise in last 1 Year
Thakurli
6 people rated this locality
4.29
₹7,651
Avg. Price per sq.ft
1.92%
Rise in last 1 Year
₹6,305
Avg. Price per sq.ft
2.19%
Fall in last 1 Year

Popular searches for properties in Prayag Nagar, Thane

Filter by Property Type

Resale Projects around Prayag Nagar, Thane

Gallery Cover Pic of Shelter Madhukar Galaxy
Dombivli East,Thane
Studio, 1, 2 BHK Apartment,Studio Apartments
21.96 L - 45.27 L
Gallery Cover Pic of Shree Mauli Sai Darshan
Dombivli East,Thane
1 RK, 1 BHK Apartments
11.6 L - 23.59 L
Gallery Cover Pic of APR Emerald
Dombivli East,Thane
2 BHK Apartment
66.5 L - 82.1 L
Gallery Cover Pic of Happy Home Sarvodaya Anand
Dombivli East,Thane
1, 2, 3 BHK Apartments
90.6 L - 1.81 Cr
Gallery Cover Pic of Shivom Galaxy
Kalyan East,Kalyan
1, 1.5, 2 BHK Apartments
26.52 L - 40.49 L
Gallery Cover Pic of Marathon Nextown
Dombivli East,Thane
1, 2 BHK Apartments
27.84 L - 67.97 L
Gallery Cover Pic of Ira Icon
Dombivli East,Thane
1, 2 BHK Apartments
43.52 L - 56.0 L
Gallery Cover Pic of Pacific Aura
Dombivli East,Thane
2 BHK Apartment
70.56 L - 70.81 L
Gallery Cover Pic of Advance Legacy
Dombivli East,Thane
1 RK, 1, 2 BHK Apartments
22.93 L - 57.0 L

Ready to Move Projects around Prayag Nagar, Thane

Gallery Cover Pic of Shree Sai Sai Pooja Complex
Dombivli East,Thane
Gallery Cover Pic of Shree Ganesh Arjun Darshan
Dombivli East,Thane
Gallery Cover Pic of Marigold
Dombivli East,Thane
Gallery Cover Pic of Veronica Regency Estate
Dombivli East,Thane
Gallery Cover Pic of Tanishka Residency
Dombivli East,Thane
Gallery Cover Pic of SGK Group Galaxy Apartment
Dombivli East,Thane
1 BHK Apartment
Gallery Cover Pic of Siddhi Complex
Dombivli East,Thane
Gallery Cover Pic of Sunshine Sunrise Apartments
Dombivli East,Thane
1 RK, 1 BHK Apartments

FAQs about New Projects in Prayag Nagar, Sonar Pada, Dombivli East, Thane for Sale

How many ready to move projects are available for sale in Prayag Nagar, Thane?

There are 5 ready to move projects available in Prayag Nagar, Thane.

What are the top ready to move projects in Prayag Nagar, Thane?

Which projects in Prayag Nagar, Thane are close to Top Schools?

The projects close to Top schools in Prayag Nagar, Thane are:

Which are the most searched localities for buying projects in and around Prayag Nagar, Thane?

The best areas to buy projects in and around Prayag Nagar, Thane are:

What are the top upcoming projects in Prayag Nagar, Thane?

What is the real estate price trend in Prayag Nagar, Thane?

In Prayag Nagar, Thane, there is 3.62% fall in last 12 months. Know more!

How many residential projects are available in Prayag Nagar, Thane?

There are 7 residential projects in Prayag Nagar, Thane.
Housing.com
Great Places to work - Housing.comGreat Places to work in Asia - Housing.com