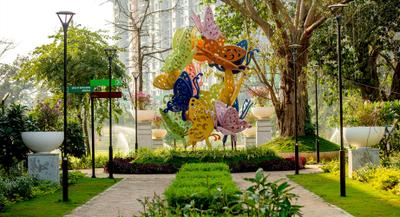
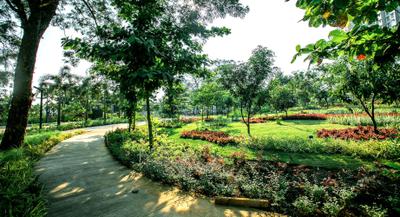
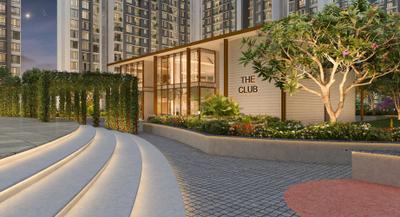
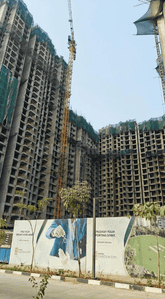
Your search for property ends here - Buy, Rent, Sell - Housing.com
housing-logo
Don't Miss out! Get notified of new homes as soon as they are posted

Notifications can be turned off anytime from browser settings.

Buy in Thane
Download App
List PropertyFree
Saved
Property Type
Apartment
Independent House
Independent Floor
Plot
Studio
Duplex
Penthouse
Villa
Agricultural Land
BHK Type
1 RK
1 BHK
2 BHK
3 BHK
4 BHK
5 BHK
5+ BHK
0 -
20Cr
0
20.00Cr+
0
5Cr
10Cr
20Cr+
Sale Type
New Bookings
Resale
Construction Status
Ready to move
Under Construction
Verified
Verified by Housing.com: Authentic location and real photos
New Projects
Featured Agents
More Filters
Reset filters
Last Updated: Sep 28, 2026
Showing 1 - 30 of 357

New Projects in Sagarli Gaon, Thane for Sale

Sort by:
Relevance
HP
Horizon Proptech PVT LTD
+ 1 more
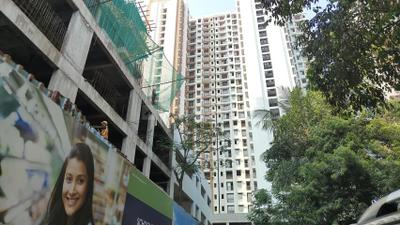
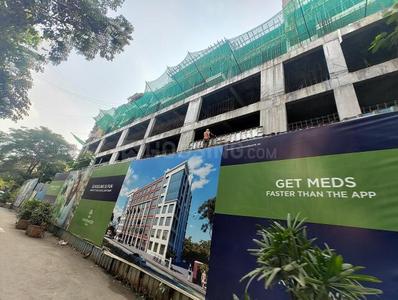
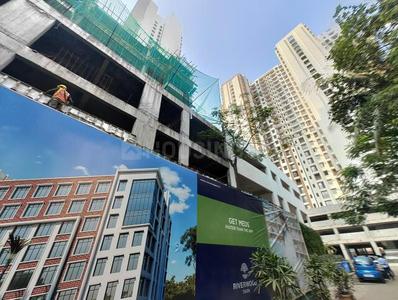
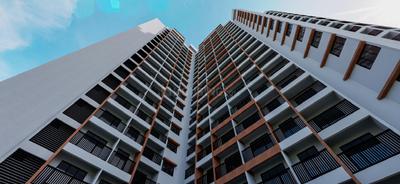
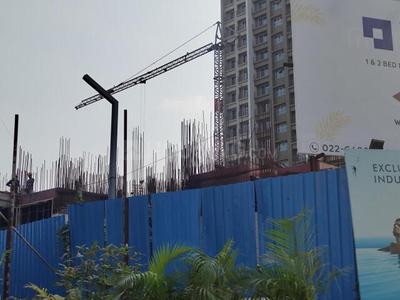
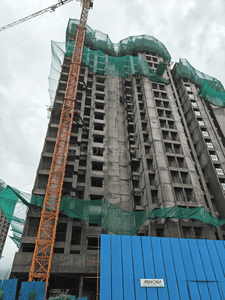
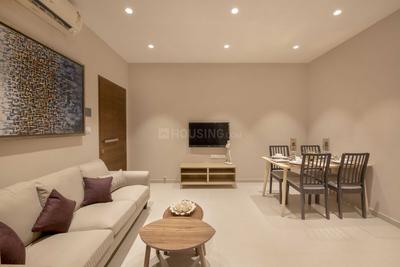
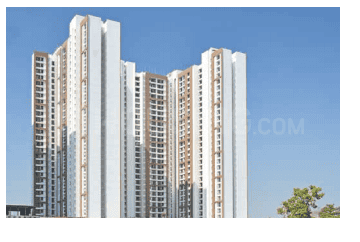
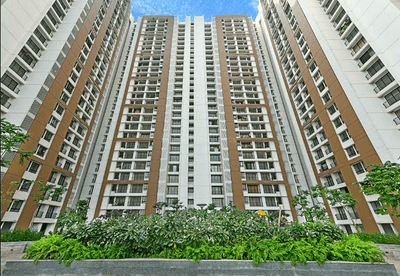
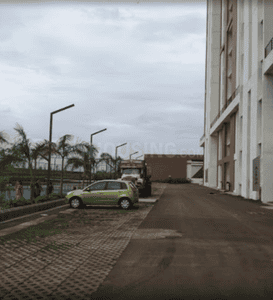
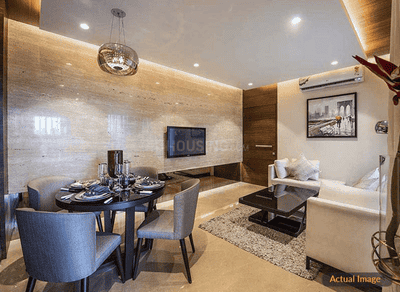
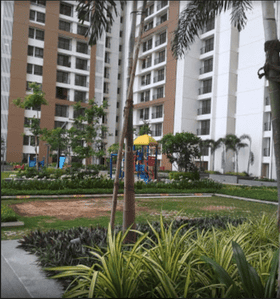
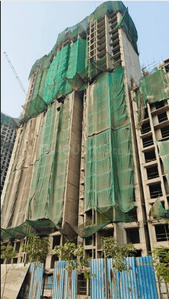
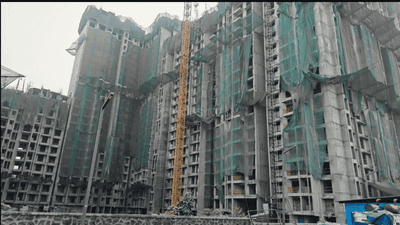
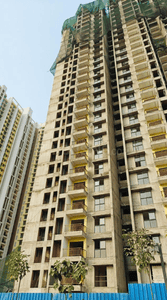
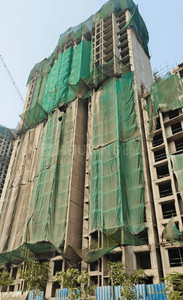
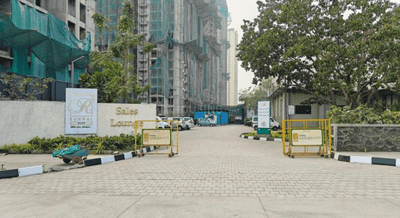
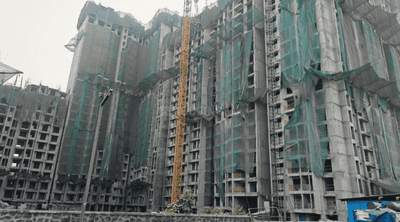
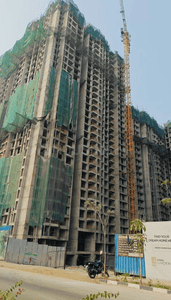
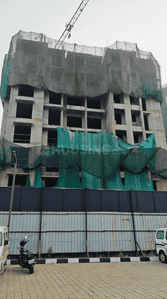
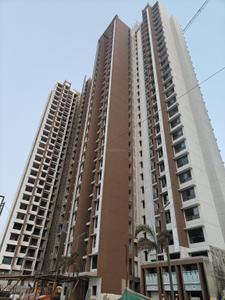
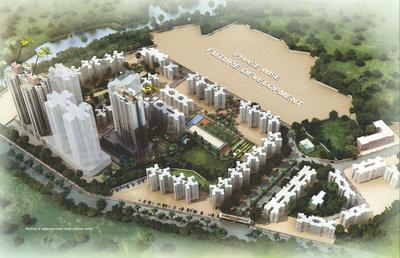
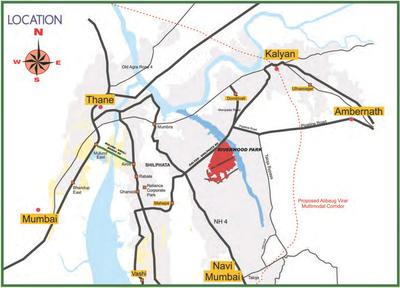
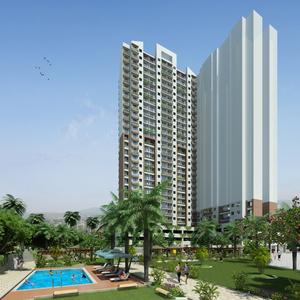
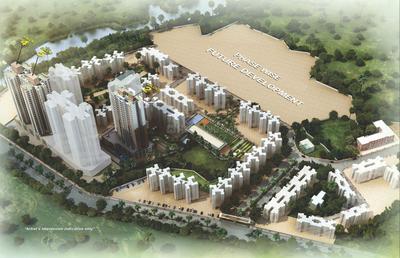
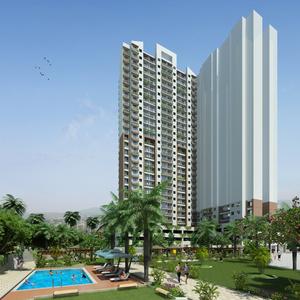
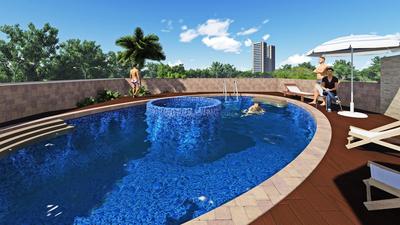
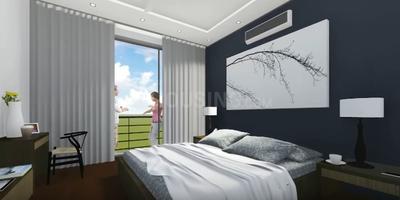
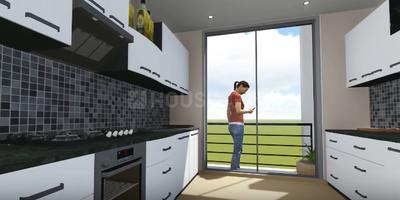
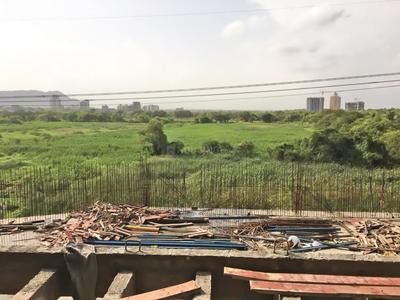
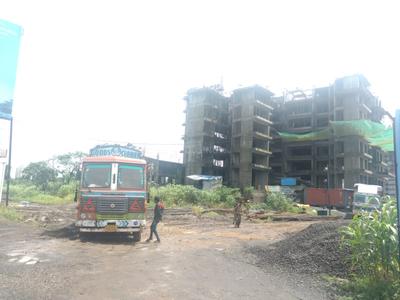
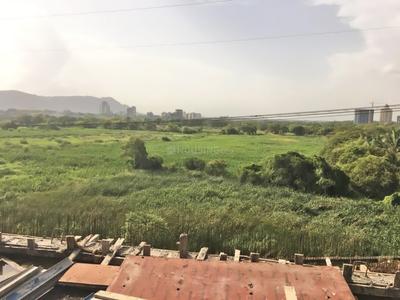
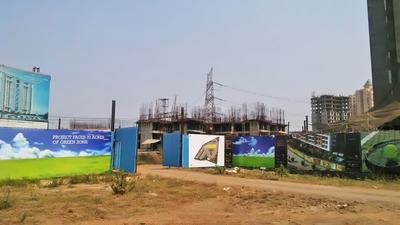
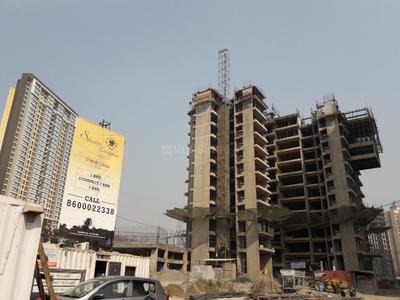
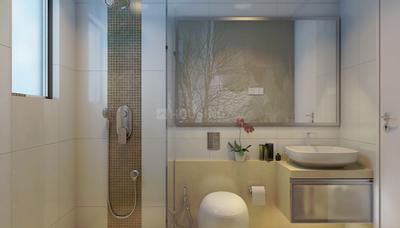
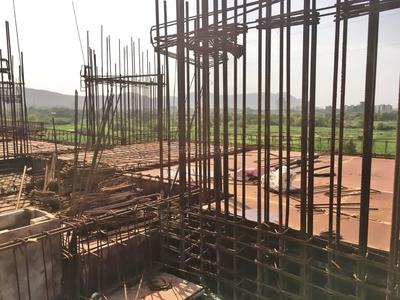
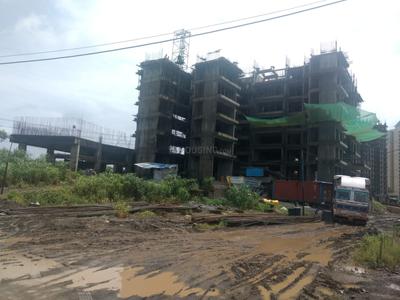
EON Riverwood Park Project Images
Project Image of 347.0 - 625.0 Sq.ft 1 BHK Apartment for buy in EON Riverwood Park
1/28
Zero Brokerage
1, 2 BHK Flats in Dombivli East, Thane
1 BHK Flat
₹36.12 L - 39.65 L
2 BHK Flat
₹58.02 L - 65.05 L
Avg. Price: ₹10.41 K/sq.ftPossession: Jun, 2026
EG
EON Group
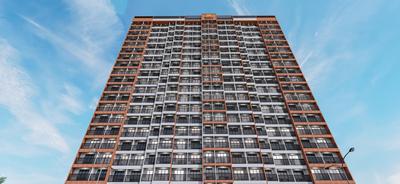
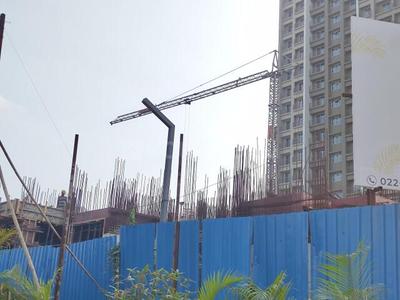
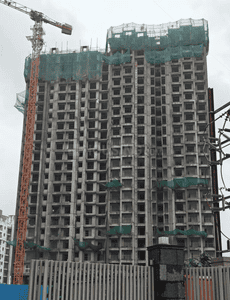
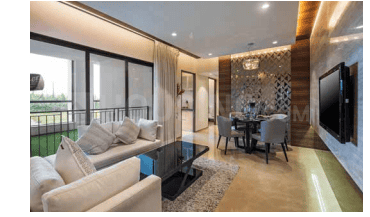
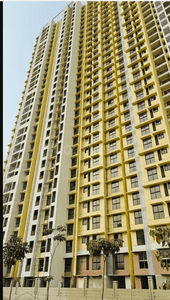
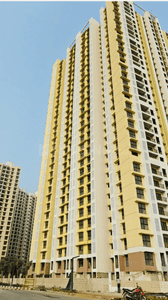
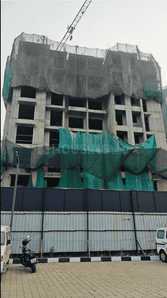
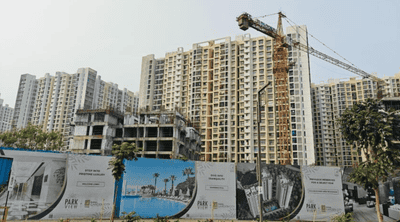
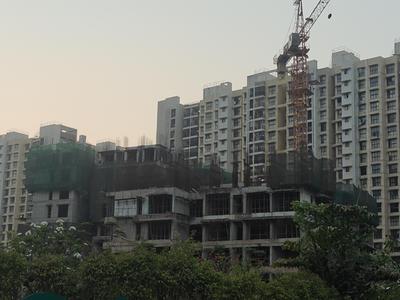
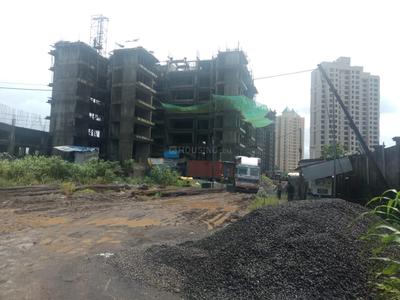
Riverwood Park Building No 1 Project Images
Project Image of 611.0 - 625.0 Sq.ft 2 BHK Apartment for buy in Riverwood Park Building No 1
1/8
2 BHK Flat in Sagarli Gaon, Thane
2 BHK Flat
₹56.21 L - 57.5 L
Avg. Price: ₹9.2 K/sq.ftPossession: Mar, 2027
ST
Sales Team
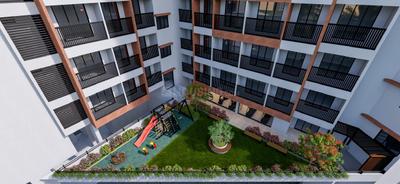
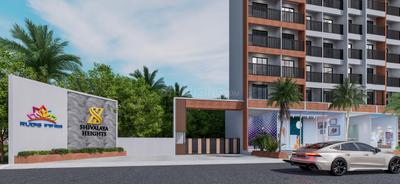
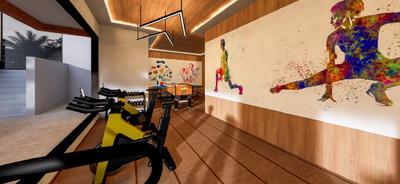
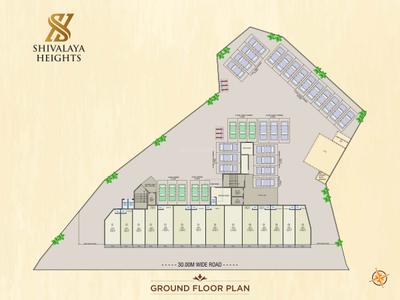
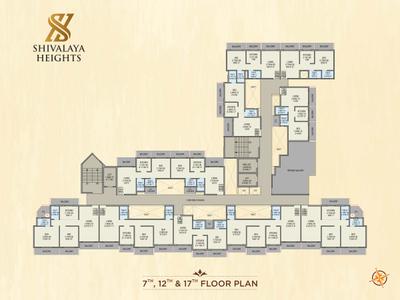
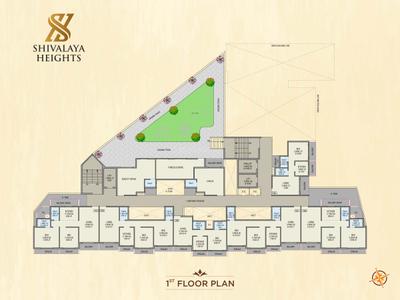
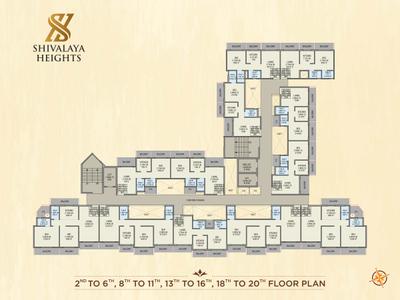
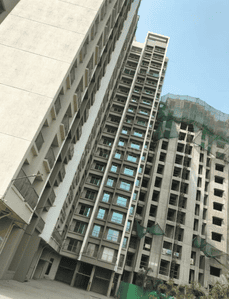
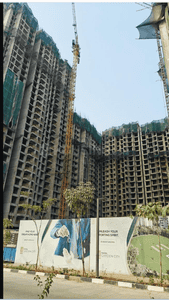
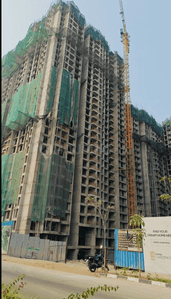
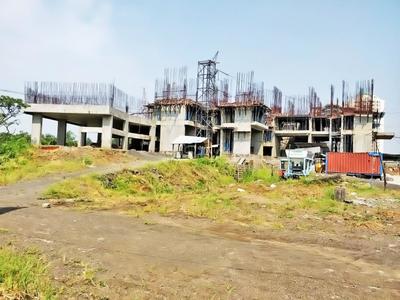
Rudis Shivalaya Heights Project Images
Project Image of 418.0 - 669.0 Sq.ft 1 BHK Apartment for buy in Rudis Shivalaya Heights
1/20
0.47 km away
Zero Brokerage
1, 2 BHK Flats in Khidkali, Thane
1 BHK Flat
₹36.99 L
2 BHK Flat
₹58.99 L
Avg. Price: ₹8.83 K/sq.ftPossession: Jun, 2028
CH
Cherish Homes
+ 1 more
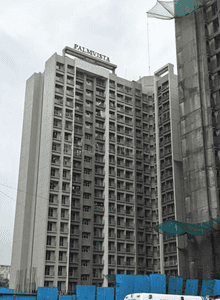
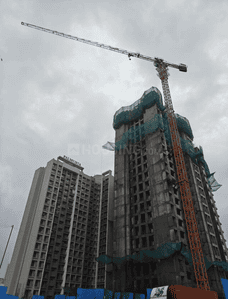
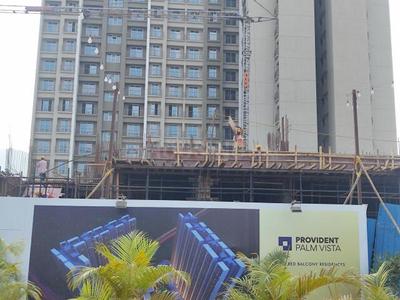
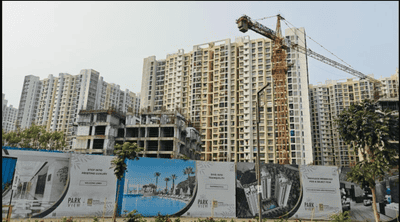
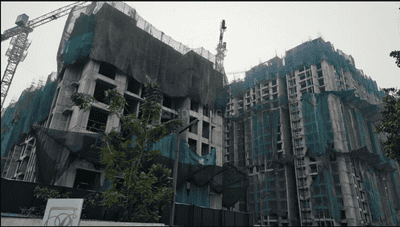
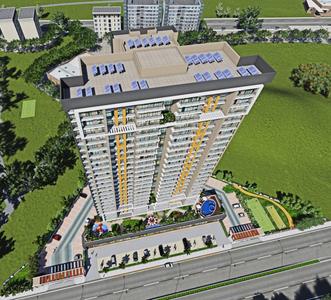
Provident Palmvista C2 Project Images
Project Image of 395.0 - 782.0 Sq.ft 1 BHK Apartment for buy in Provident Palmvista C2
1/30
2.39 km away
Zero Brokerage
1, 2, 2.5 BHK Flats in Daighar Gaon, Thane
1 BHK Flat
₹50.28 L
2 BHK Flat
₹81.09 L
2.5 BHK Flat
₹99.55 L
Avg. Price: ₹12.73 K/sq.ftPossession: Jun, 2028
Updated
2w ago
HP
Horizon Proptech PVT LTD
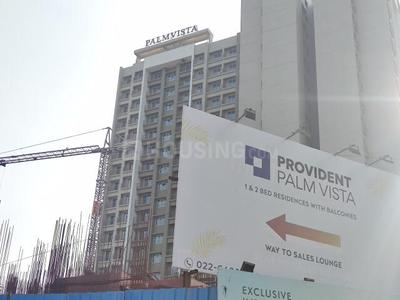
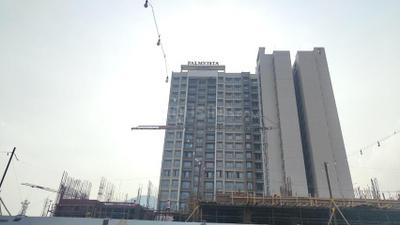
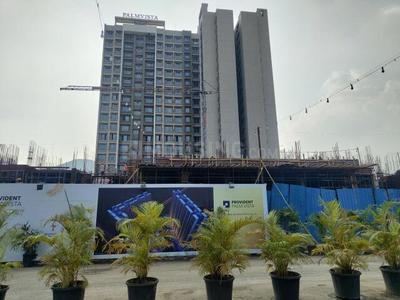
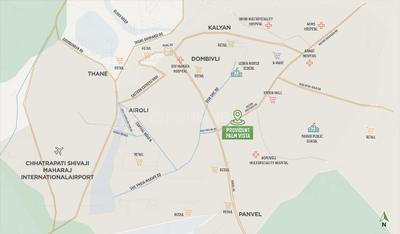
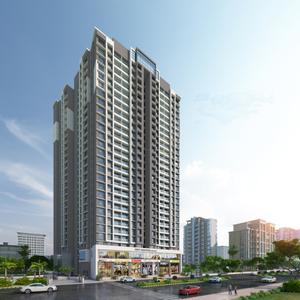
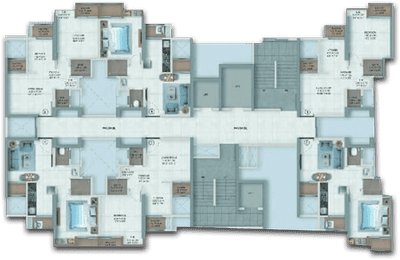
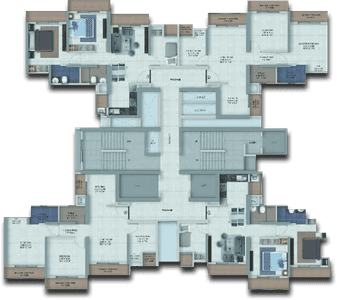
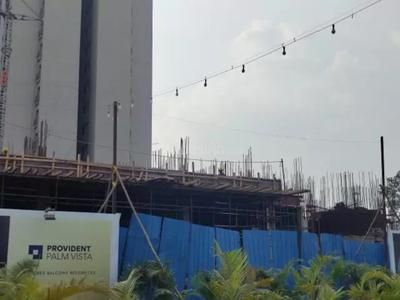
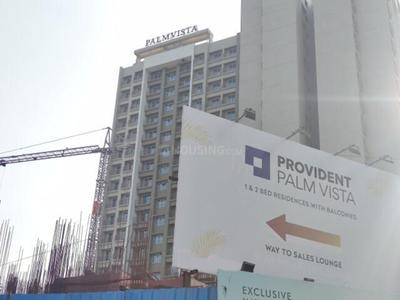
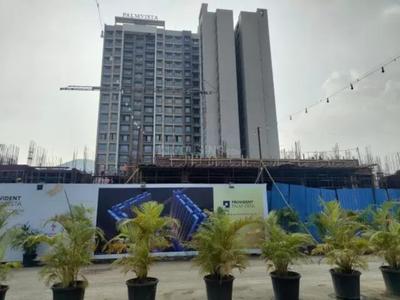
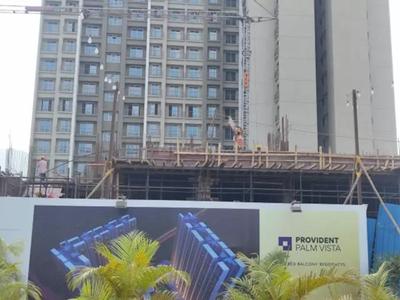
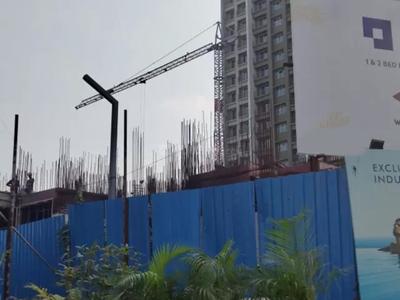
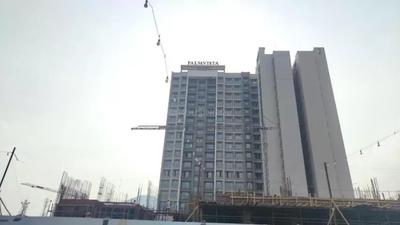
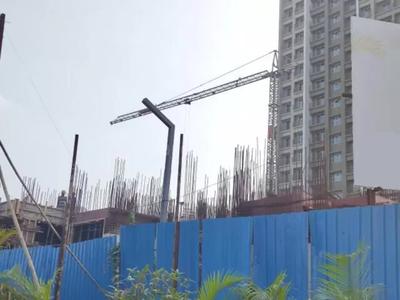
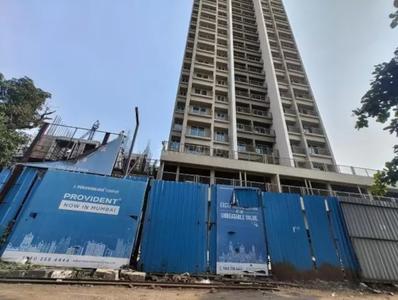
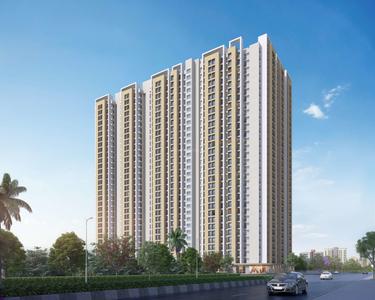
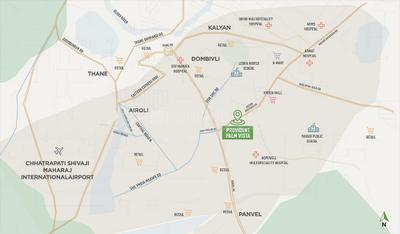
Provident Palm Vista Project Images
Project Image of 380.0 - 764.0 Sq.ft 1 BHK Apartment for buy in Provident Palm Vista
1/29
0.64 km away
Zero Brokerage
1, 2, 2.5, 3 BHK Flats in Palava Phase 1 Nilje Gaon, Thane
1 BHK Flat
₹47 L - 56.03 L
2 BHK Flat
₹78.79 L
2.5 BHK Flat
₹91.52 L - 94.37 L
3 BHK Flat
₹94.49 L
Avg. Price: ₹12.37 K/sq.ftPossession: Jun, 2028
RR
RUDRA REALTY
Kohinoor Bella Project Images
Project Image of 361.0 - 511.25 Sq.ft 1 BHK Apartment for buy in Kohinoor Bella
1/13
1.44 km away
Zero Brokerage
1, 2 BHK Flats in Palava Phase 1, Thane
1 BHK Flat
₹34.99 L - 37.7 L
2 BHK Flat
₹49.99 L - 53 L
Avg. Price: ₹9.69 K - 10.37 K/sq.ftPossession: Dec, 2029
HP
Horizon Proptech PVT LTD
+ 1 more
Arihant Avanti Phase II Project Images
Project Image of 322.06 - 501.81 Sq.ft 1 BHK Apartment for buy in Arihant Avanti Phase II
View Sample 3D Tour
1/20
3 km away
Zero Brokerage
1, 2 BHK Flats in Shilphata, Thane
1 BHK Flat
₹42.48 L - 42.5 L
2 BHK Flat
₹66.19 L
Avg. Price: ₹13.19 K/sq.ftPossession: Dec, 2031
CH
Cherish Homes
Lotus Urban Hills Phase 1 Project Images
Project Image of 450.0 - 630.0 Sq.ft 1 BHK Apartment for buy in Lotus Urban Hills Phase 1
1/18
3.65 km away
Zero Brokerage
1, 2 BHK Flats in Shilphata, Thane
1 BHK Flat
₹46.82 L
2 BHK Flat
₹65.55 L
Avg. Price: ₹10.4 K/sq.ftPossession: Apr, 2028

Zero Brokerage Projects around Sagarli Gaon

Gallery Cover Pic of Rudis Shivalaya Heights
0.47 kmfrom
₹36.99 L - 58.99 L
Rudis Shivalaya Heights
Rudis Infra
1, 2 BHK Flats Khidkali, Thane
PE
Pawan Enterprises
Seller + 1 more
Gallery Cover Pic of Provident Palm Vista
0.64 kmfrom
₹47.0 L - 94.49 L
Provident Palm Vista
Provident Housing Limited
1, 2, 2.5, 3 BHK Flats Palava Phase 1, Thane
HP
Horizon Proptech PVT LTD
Seller
Gallery Cover Pic of Shivnath Habitat
1.00 kmfrom
₹49.84 L - 1.06 Cr
Shivnath Habitat
Shivnath Developers
1, 2 BHK Flats Mothi Desai Gaon, Thane
GS
Global space
Seller
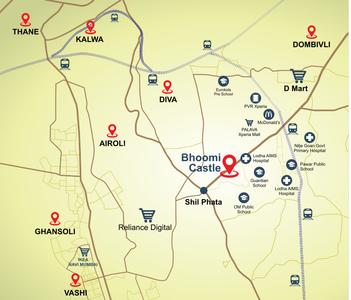
Gallery Cover Pic of Gajra Bhoomi Castle Phase I
1.88 kmfrom
₹41.83 L - 71.76 L
Gajra Bhoomi Castle Phase I
Gajra Group
1, 2 BHK Flats Daighar Gaon, Thane
CH
Cherish Homes
Seller + 1 more
GS
Global space
Shivnath Habitat Project Images
Project Image of 510.0 - 1080.0 Sq.ft 1 BHK Apartment for buy in Shivnath Habitat
1/33
1 km away
Zero Brokerage
1, 2 BHK Flats in Mothi Desai Gaon, Thane
1 BHK Flat
₹49.84 L - 1.06 Cr
2 BHK Flat
₹64.5 L - 90.4 L
Avg. Price: ₹9.77 K/sq.ftPossession: May, 2024
ST
Sales Team
+ 1 more
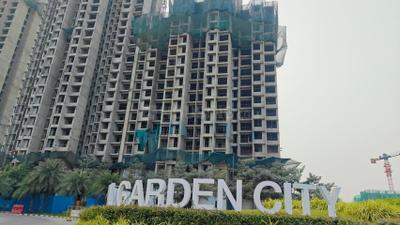
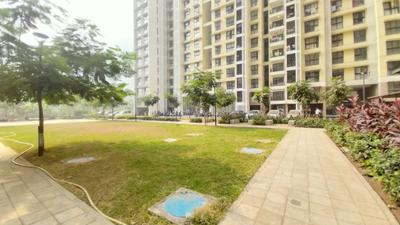
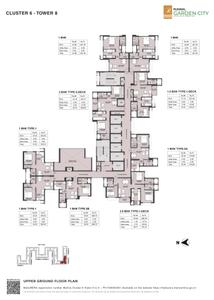
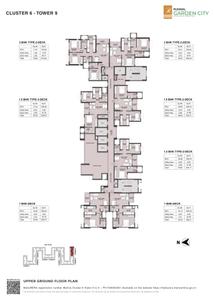
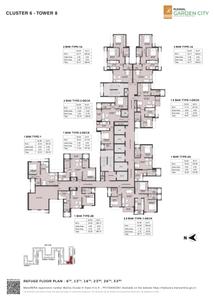
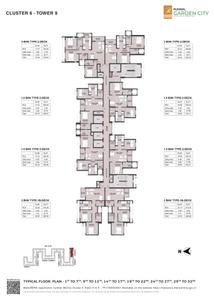
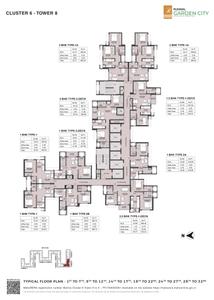
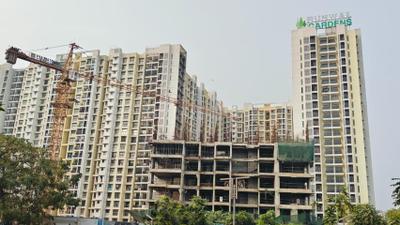
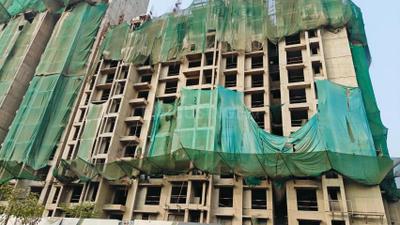
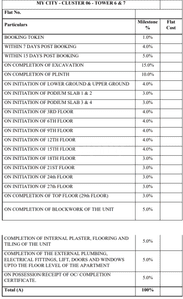
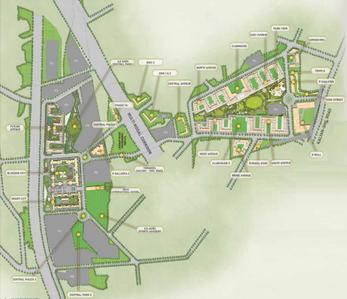
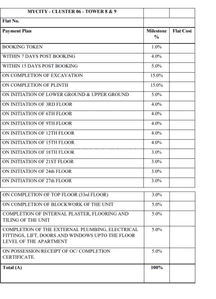
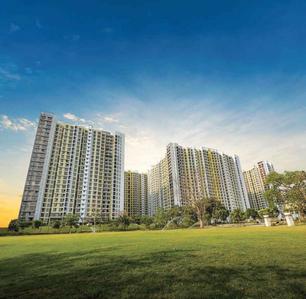
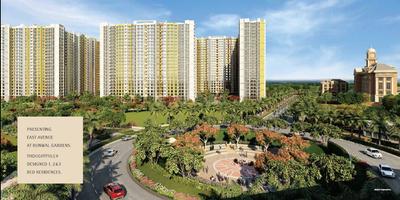
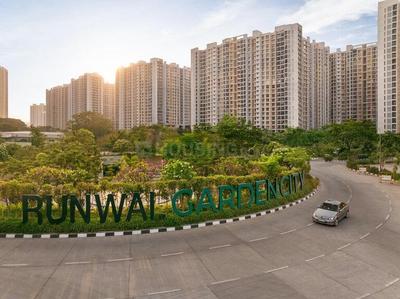
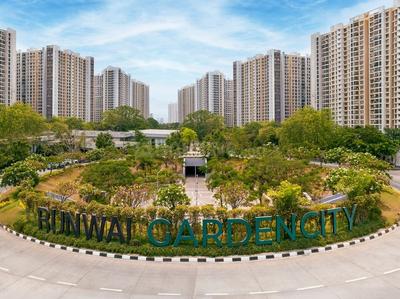
Runwal Gardens City Cluster 6 Tower 6 To 9 Project Images
Project Image of 355.53 - 819.04 Sq.ft 1 BHK Apartment for buy in Runwal Gardens City Cluster 6 Tower 6 To 9
1/29
2.99 km away
Zero Brokerage
1, 1.5, 2, 2.5, 3 BHK Flats in Dombivli East, Thane
1 BHK Flat
₹46.19 L - 68.98 L
1.5 BHK Flat
₹64.57 L - 77.01 L
2 BHK Flat
₹69.06 L - 87.46 L
2.5 BHK Flat
₹1.08 Cr
3 BHK Flat
₹1.2 Cr
Avg. Price: ₹12.97 K - 14.65 K/sq.ftPossession: May, 2027
CH
Cherish Homes
+ 1 more
Palm Vista A1 & A2 Project Images
Project Image of 518.0 - 739.0 Sq.ft 1 BHK Apartment for buy in Palm Vista A1 & A2
1/7
2.54 km away
Zero Brokerage
1, 2 BHK Flats in Shilphata, Thane
1 BHK Flat
₹56.92 L
2 BHK Flat
₹81.2 L
Avg. Price: ₹10.99 K/sq.ftPossession: Mar, 2023
ST
Sales Team
Runwal My City Phase I Part III Project Images
Project Image of 373.0 - 676.94 Sq.ft 1 BHK Apartment for buy in Runwal My City Phase I Part III
1/29
3.25 km away
Zero Brokerage
1, 2, 3 BHK Flats in Betawade Gaon, Thane
1 BHK Flat
₹53.46 L
2 BHK Flat
₹71.28 L - 76.27 L
3 BHK Flat
₹1.06 Cr
Avg. Price: ₹14.33 K - 15.69 K/sq.ftPossession: Dec, 2023
CH
Cherish Homes
+ 1 more
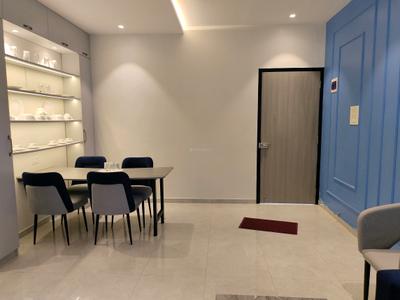
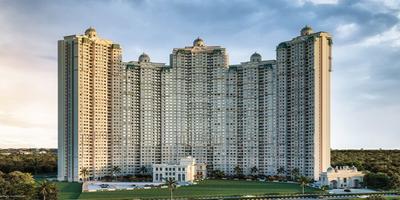
Gajra Bhoomi Castle Phase I Project Images
Project Image of 390.62 - 670.05 Sq.ft 1 BHK Apartment for buy in Gajra Bhoomi Castle Phase I
View Sample 3D Tour
1/19
1.88 km away
Zero Brokerage
1, 2 BHK Flats in Daighar Gaon, Thane
1 BHK Flat
₹41.83 L - 45.95 L
2 BHK Flat
₹57.53 L - 71.76 L
Avg. Price: ₹10.7 K/sq.ftPossession: Dec, 2030
Updated
2w ago
SS
Space Search
+ 1 more
Lodha Opulis Project Images
Project Image of 1113.0 - 2498.0 Sq.ft 3 BHK Apartment for buy in Lodha Opulis
1/10
3.16 km away
Zero Brokerage
3, 3.5 BHK Flats in Dombivli, Thane
3 BHK Flat
₹1.45 Cr
3.5 BHK Flat
₹3.25 Cr
Avg. Price: ₹13.03 K/sq.ftPossession: Dec, 2028
ST
Sales Team
Runwal Gardens Phase 4 Bldg No 38 Project Images
Project Image of 357.79 - 673.5 Sq.ft 1 BHK Apartment for buy in Runwal Gardens Phase 4 Bldg No 38
1/30
3.39 km away
Zero Brokerage
1, 1.5, 2, 2.5 BHK Flats in Dombivli, Thane
1 BHK Flat
₹37.06 L
1.5 BHK Flat
₹50.41 L - 51.38 L
2 BHK Flat
₹59.66 L - 59.75 L
2.5 BHK Flat
₹69.44 L - 69.75 L
Avg. Price: ₹10.35 K/sq.ftPossession: Jun, 2026
ST
Sales Team
Runwal My City Phase I Part II Project Images
Project Image of 377.0 - 705.0 Sq.ft 1 BHK Apartment for buy in Runwal My City Phase I Part II
1/37
3.3 km away
Zero Brokerage
1, 2, 3 BHK Flats in Dombivli East, Thane
1 BHK Flat
₹45 L - 57.89 L
2 BHK Flat
₹55 L - 77.72 L
3 BHK Flat
₹90 L - 97 L
Avg. Price: ₹11.94 K - 13.76 K/sq.ftPossession: Dec, 2019
ST
Sales Team
Runwal Gardens Phase 3 Bldg No 29 30 Project Images
Project Image of 343.0 - 792.44 Sq.ft 1 BHK Apartment for buy in Runwal Gardens Phase 3 Bldg No 29 30
View Sample 3D Tour
1/44
3.35 km away
Zero Brokerage
1, 1.5, 2, 3 BHK Flats in Dombivli East, Thane
1 BHK Flat
₹41.41 L - 53.91 L
1.5 BHK Flat
₹61.07 L - 63.79 L
2 BHK Flat
₹65.26 L - 76.51 L
3 BHK Flat
₹95.68 L
Avg. Price: ₹12.08 K/sq.ftPossession: Jun, 2026
ST
Sales Team
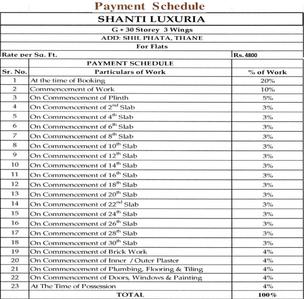
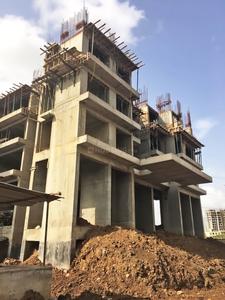
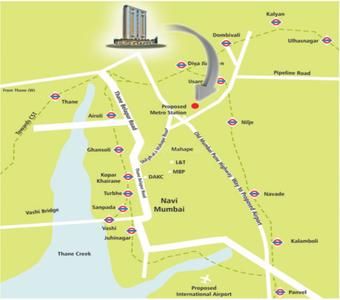
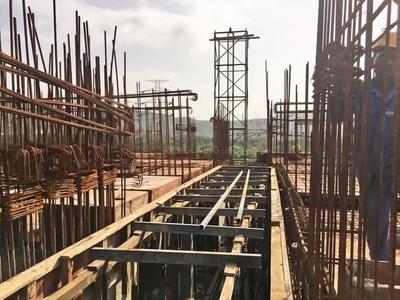
RDP Shanti Luxuria Project Images
Project Image of 351.0 - 557.0 Sq.ft 1 BHK Apartment for buy in RDP Shanti Luxuria
1/51
1.93 km away
Zero Brokerage
1, 1.5, 2 BHK Flats in Shilphata, Thane
1 BHK Flat
₹36.77 L - 38.14 L
1.5 BHK Flat
₹48.3 L
2 BHK Flat
₹58.36 L
Avg. Price: ₹10.48 K/sq.ftPossession: Dec, 2028
RB
Reputed Builder
Siddheshwar Palms CHS Project Images
Project Image of 600.0 - 902.0 Sq.ft 1 BHK Apartment for buy in Siddheshwar Palms CHS
1/4
1, 2 BHK Flats in Sagarli Gaon, Thane
1 BHK Flat
Price on Request
2 BHK Flat
Price on Request
Possession: Jul, 2011

Ready to Move Projects around Sagarli Gaon

Gallery Cover Pic of Shivnath Habitat
₹49.84 L - 1.06 Cr
Shivnath Habitat
by Shivnath Developers
1, 2 BHK Flats
Mothi Desai Gaon, Thane
GS
Global space
Seller
Gallery Cover Pic of Palm Vista A1 & A2
₹56.92 L - 81.2 L
Palm Vista A1 & A2
by Glory Township
1, 2 BHK Flats
Shilphata, Thane
RR
RUDRA REALTY
Seller + 1 more
Gallery Cover Pic of Runwal My City Phase I Part III
₹53.46 L - 1.06 Cr
Runwal My City Phase I Part III
by Runwal Realty
1, 2, 3 BHK Flats
Dombivli East, Thane
ST
Sales Team
Seller
VD
Vastu Developers
Vastu Shree Krupa Apartment Project Images
Project Image of 0.0 - 600.0 Sq.ft 1 BHK Apartment for buy in Vastu Shree Krupa Apartment
1/6
1 BHK Flat in Sagarli Gaon, Thane
1 BHK Flat
₹30 L
Avg. Price: ₹5 K/sq.ftPossession: Dec, 2018
RD
Rohit Developers
Rohit Shivkripa Residency Project Images
Project Image of 604.0 - 1129.0 Sq.ft 2 BHK Apartment for buy in Rohit Shivkripa Residency
1/4
2, 3, 4 BHK Flats in Sagarli Gaon, Thane
2 BHK Flat
₹42.62 L
3 BHK Flat
₹58.21 L
4 BHK Flat
₹79.66 L
Avg. Price: ₹7.06 K/sq.ftPossession: May, 2018
EG
EON Group
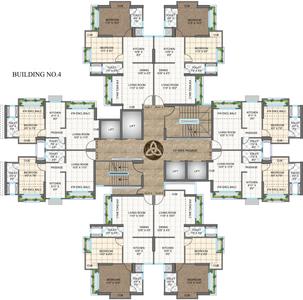
EON Riverwood Park Building No 4 Project Images
Project Image of 571.0 - 575.0 Sq.ft 2 BHK Apartment for buy in EON Riverwood Park Building No 4
1/4
2 BHK Flat in Sagarli Gaon, Thane
2 BHK Flat
₹58.5 L - 58.91 L
Avg. Price: ₹10.25 K/sq.ftPossession: Oct, 2023
ST
Sales Team
Runwal My City Project Images
Project Image of 372.0 - 779.42 Sq.ft 1 BHK Apartment for buy in Runwal My City
1/65
3.3 km away
Zero Brokerage
1, 2, 3 BHK Flats in Dombivli East
1 BHK Flat
₹34.48 L - 42.29 L
2 BHK Flat
₹47.33 L - 60.26 L
3 BHK Flat
₹62.75 L - 72.25 L
Avg. Price: ₹9.27 K/sq.ftPossession: Dec, 2028
EG
EON Group
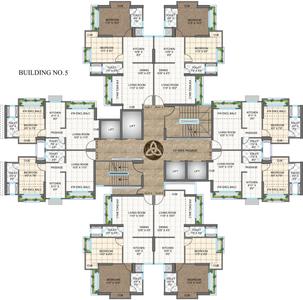
EON Riverwood Park Building No 5 Project Images
Project Image of 347.0 - 575.0 Sq.ft 1 BHK Apartment for buy in EON Riverwood Park Building No 5
1/4
1, 2 BHK Flats in Sagarli Gaon, Thane
1 BHK Flat
₹62.6 L - 63.32 L
2 BHK Flat
₹93.6 L - 94.26 L
Avg. Price: ₹16.39 K - ₹18.04 K/sq.ftPossession: Dec, 2024
EG
EON Group
EON Riverwood Park Building No 2 Project Images
Project Image of 367.0 - 571.0 Sq.ft 1 BHK Apartment for buy in EON Riverwood Park Building No 2
1/13
1, 2 BHK Flats in Sagarli Gaon, Thane
1 BHK Flat
₹44 L
2 BHK Flat
₹63 L
Avg. Price: ₹11.03 K - ₹11.99 K/sq.ftPossession: Oct, 2023
PG
Prathemesh Group
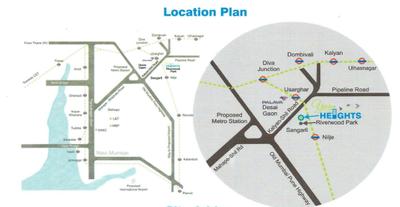
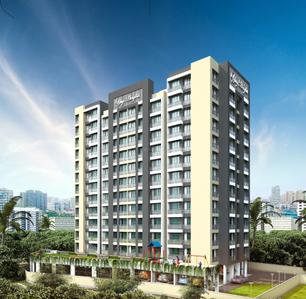
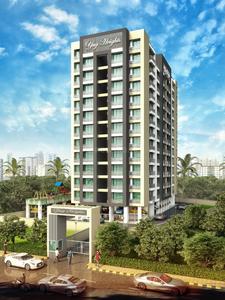
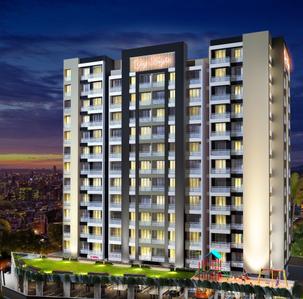
Prathemesh Yug Heights Project Images
Project Image of 390.0 - 702.0 Sq.ft 1 BHK Apartment for buy in Prathemesh Yug Heights
1/13
1, 2 BHK Flats in Sagarli Gaon, Thane
1 BHK Flat
₹29.9 L
2 BHK Flat
₹45.92 L
Avg. Price: ₹6.54 K - ₹7.67 K/sq.ftPossession: Dec, 2024
RD
Rathi Developers
Rathi Mansarovar Residency E Wing Project Images
Project Image of 0.0 - 183.52 Sq.ft Studio Studio Apartment for buy in Rathi Mansarovar Residency E Wing
1/2
Studio Studio Flat in Sagarli Gaon, Thane
Studio Apartment
₹32.51 L
Avg. Price: ₹17.67 K/sq.ftPossession: Dec, 2022
ST
Sales Team
Runwal Gardens Phase 4 Bldg No 33 34 Project Images
Project Image of 441.0 - 668.76 Sq.ft 1 BHK Apartment for buy in Runwal Gardens Phase 4 Bldg No 33 34
1/25
3.39 km away
Zero Brokerage
1, 1.5, 2, 2.5, 3 BHK Flats in Dombivli East, Thane
1 BHK Flat
₹49.13 L
1.5 BHK Flat
₹54.44 L - 54.66 L
2 BHK Flat
₹54.66 L - 70.14 L
2.5 BHK Flat
₹74.16 L - 74.51 L
3 BHK Flat
₹74.47 L
Avg. Price: ₹11.14 K/sq.ftPossession: Jun, 2025
PH
Provident Housing Limited
Provident Palmvista D3 Project Images
Project Image of 569.09 - 637.0 Sq.ft 2 BHK Apartment for buy in Provident Palmvista D3
1/25
0.68 km away
2, 2.5 BHK Flats in Palava Phase 1, Thane
2 BHK Flat
₹83.23 L
2.5 BHK Flat
₹74.36 L
Avg. Price: ₹13.07 K/sq.ftPossession: Jun, 2028
PH
Provident Housing Limited
Provident Palm Vista D4 Project Images
Project Image of 0.0 - 764.0 Sq.ft 2.5 BHK Apartment for buy in Provident Palm Vista D4
1/20
0.64 km away
2.5 BHK Flat in Palava Phase 1 Nilje Gaon, Thane
2.5 BHK Flat
₹95.87 L
Avg. Price: ₹12.55 K/sq.ftPossession: Jun, 2028
Are you a property owner looking to rent/sell?
Post your property for FREE
Hello 👋🏻
Easy Contact with sellers
Personalized experience
My Activity
Contacted Properties
00
Seen Properties
00
Saved Properties
00
Recent Searches
00

Top Projects for Sale in Sagarli Gaon, Thane

Gallery Cover Pic of Rohit Shivkripa Residency
2, 3, 4 BHK Apartments
Sagarli Gaon,Thane
₹42.62 L-79.66 L
Gallery Cover Pic of Siddheshwar Palm
2 BHK Apartment
Sagarli Gaon,Thane
₹47.85 L-47.85 L
Gallery Cover Pic of Siddheshwar Palms CHS
1, 2 BHK Apartments
Sagarli Gaon,Thane
 
Gallery Cover Pic of Vastu Shree Krupa Apartment
1 BHK Apartment
Sagarli Gaon,Thane
₹30.0 L-30.0 L
Gallery Cover Pic of Siddharth River Wood Park
Property
Sagarli Gaon,Thane
 
Gallery Cover Pic of Prathemesh Yug Heights
1, 2 BHK Apartments
Sagarli Gaon,Thane
₹29.9 L-45.92 L

Popular Locality for sale around Sagarli Gaon, Thane

₹5,988
Avg. Price per sq.ft
3.44%
Rise in last 1 Year
₹8,283
Avg. Price per sq.ft
2.83%
Rise in last 1 Year
₹6,724
Avg. Price per sq.ft
4.72%
Rise in last 1 Year
Khidkali
1 people rated this locality
3.75
₹7,817
Avg. Price per sq.ft
9.82%
Rise in last 1 Year
₹4,960
Avg. Price per sq.ft
2.65%
Fall in last 1 Year
₹6,749
Avg. Price per sq.ft
5.11%
Rise in last 1 Year
Shilgaon
1 people rated this locality
5
₹7,272
Avg. Price per sq.ft
1%
Rise in last 1 Year
₹7,304
Avg. Price per sq.ft
5.37%
Rise in last 1 Year
Price Trends are not available due to insufficient data.
You can still view properties in the area.
Price Trends are not available due to insufficient data.
You can still view properties in the area.

Popular searches for properties in Sagarli Gaon, Thane

Resale Projects around Sagarli Gaon, Thane

Gallery Cover Pic of Lodha Casa Rio
Palava Phase 1,Thane
1, 2 BHK Apartments
31.71 L - 58.06 L
Gallery Cover Pic of Lodha Exotica
Palava Phase 1,Thane
2 BHK Apartment
95.0 L - 95.0 L
Gallery Cover Pic of Lodha Elite
Palava Phase 1 Nilje Gaon,Thane
1, 2 BHK Apartments
35.63 L - 40.45 L
Gallery Cover Pic of Sai Shrushti Annex
Khidkali,Thane
1 RK, 1, 2 BHK Apartments
Gallery Cover Pic of Shivnath Habitats
Padle Gaon,Thane
1, 2 BHK Apartments
36.19 L - 48.75 L
Gallery Cover Pic of Cosmos Meluha
Khidkali,Thane
1 BHK Apartment
40.72 L - 41.63 L
Gallery Cover Pic of Lodha Casa Rio Gold
Palava Phase 1,Thane
1, 2 BHK Apartments
30.35 L - 55.56 L
Gallery Cover Pic of Chanakya B Wing
Palava Phase 1 Nilje Gaon,Thane
1, 2 BHK Apartments
38.11 L - 51.93 L
Gallery Cover Pic of Volga Casa Rio
Palava Phase 1 Nilje Gaon,Thane

Ready to Move Projects around Sagarli Gaon, Thane

Gallery Cover Pic of Ashirwad Shreepati Residency
Khidkali,Thane
1, 1.5, 2 BHK Apartments
Gallery Cover Pic of Atlantica E Casa Rio
Palava Phase 1 Nilje Gaon,Thane
Gallery Cover Pic of Kailash Lodha Heaven
Palava Phase 1 Nilje Gaon,Thane
Gallery Cover Pic of Padmaraj Residency
Palava Phase 1 Nilje Gaon,Thane
Gallery Cover Pic of Parshwa Om Samruddhi
Palava Phase 1 Nilje Gaon,Thane
1, 2 BHK Apartments
Gallery Cover Pic of Casa Rio Viva
Palava Phase 1 Nilje Gaon,Thane
Gallery Cover Pic of Suprema Casa Bella
Palava Phase 1 Usarghar Gaon,Thane
Gallery Cover Pic of River Retreat
Palava Phase 1 Nilje Gaon,Thane
Gallery Cover Pic of Spectra Casa Bela Gold
Palava Phase 1 Usarghar Gaon,Thane

FAQs about New Projects in Sagarli Gaon, Thane for Sale

How many ready to move projects are available for sale in Sagarli Gaon, Thane?

There are 3 ready to move projects available in Sagarli Gaon, Thane.

What are the top ready to move projects in Sagarli Gaon, Thane?

Which are the most searched localities for buying projects in and around Sagarli Gaon, Thane?

The best areas to buy projects in and around Sagarli Gaon, Thane are:

What are the top upcoming projects in Sagarli Gaon, Thane?

What is the real estate price trend in Sagarli Gaon, Thane?

In Sagarli Gaon, Thane, there is 10.5% fall in last 12 months. Know more!

How many residential projects are available in Sagarli Gaon, Thane?

There are 12 residential projects in Sagarli Gaon, Thane.

What are the best luxury projects in Sagarli Gaon, Thane?

The best luxury projects in Sagarli Gaon, Thane are:
Part of
REA Group
Housing.com
Great Places to work - Housing.com
Great Places to work in Asia - Housing.com
FOLLOW
©2012-26 Locon Solutions Pvt. Ltd
Company
CareersAbout UsFor PartnersTermsAnnual ReturnPrivacy PolicyContact UsUnsubscribeMerger Hearing Advertisement
EXPERIENCE HOUSING APP ON MOBILE
Housing iOS App
Housing Android App
Open camera & scan the QR code to Download the App