Your search for property ends here - Buy, Rent, Sell - Housing.com
housing-logo
Don't Miss out! Get notified of new homes as soon as they are posted

Notifications can be turned off anytime from browser settings.

Buy in Thane
Download App
List PropertyFree
Saved
Property Type
Apartment
Independent House
Independent Floor
Plot
Studio
Duplex
Penthouse
Villa
Agricultural Land
BHK Type
1 RK
1 BHK
2 BHK
3 BHK
4 BHK
5 BHK
5+ BHK
0 -
20Cr
0
20.00Cr+
0
5Cr
10Cr
20Cr+
Sale Type
New Bookings
Resale
Under Construction
Ready to move
Under Construction
Verified
Verified by Housing.com: Authentic location and real photos
New Projects
Featured Agents
More Filters
Reset filters
Last Updated: Oct 27, 2026
Showing 1 - 30 of 361

Under Construction Projects in Saket Complex, Thane West, Thane - Page 12

Sort by:
Relevance
RB
Rustomjee Builders
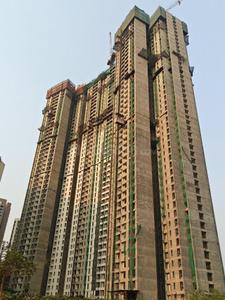
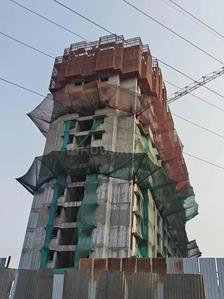
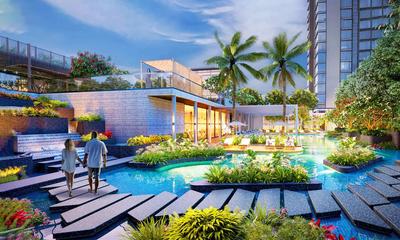
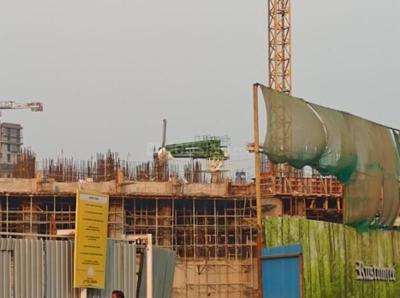
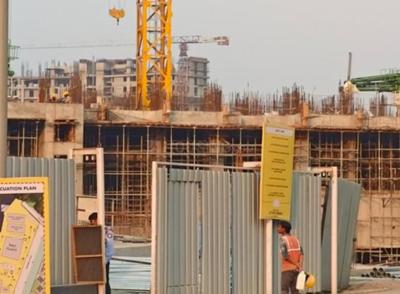
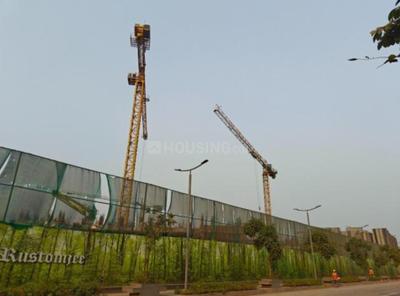
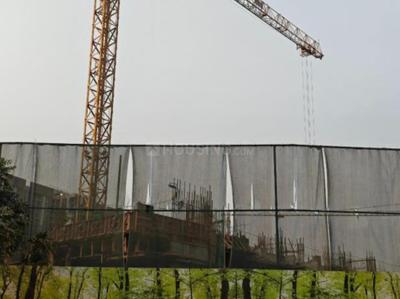
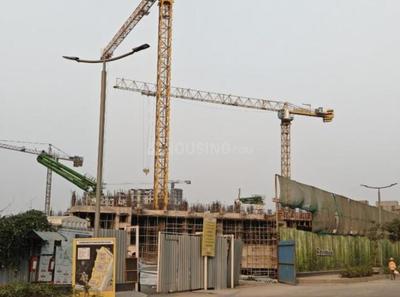
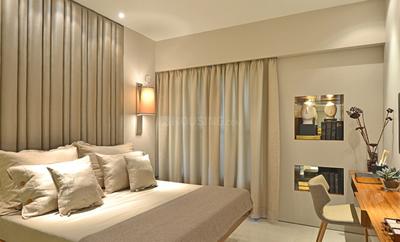
Rustomjee Verdant Vistas Wing B Project Images
Project Image of 935.38 - 1187.91 Sq.ft 2 BHK Apartment for buy in Rustomjee Verdant Vistas Wing B
1/9
0.69 km away

2, 3 BHK Flats in Thane West, Thane

2 BHK Flat
₹2.55 Cr
3 BHK Flat
₹2.96 Cr - 3.24 Cr
Avg. Price: ₹27.32 K/sq.ftPossession: Feb, 2030
PR
Providence Realty Llp
Providence Highland Sky Towers Project Images
3.51 km away

2, 3 BHK Flats in Thane West, Thane

2 BHK Flat
₹1.62 Cr - 2.5 Cr
3 BHK Flat
₹1.62 Cr - 2.5 Cr
Avg. Price: ₹21.08 K - ₹24.45 K/sq.ftPossession: Apr, 2025
RB
Rustomjee Builders
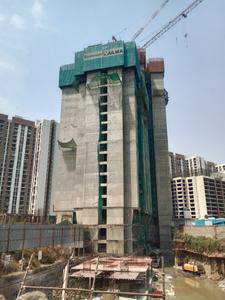
Rustomjee La Familia Wing A Project Images
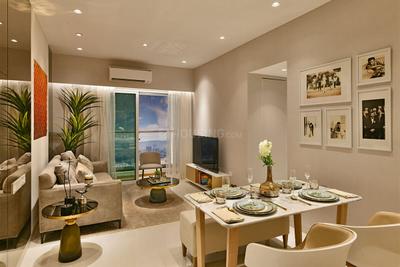
Project Image of 471.0 - 1161.0 Sq.ft 1 BHK Apartment for buy in Rustomjee La Familia Wing A
View Sample 3D Tour
View Sample 3D Tour
1/34
0.38 km away

1, 2, 3 BHK Flats in Thane West, Thane

1 BHK Flat
₹99.24 L - 1.01 Cr
2 BHK Flat
₹1.41 Cr - 1.45 Cr
3 BHK Flat
₹1.85 Cr - 2.45 Cr
Avg. Price: ₹21.07 K/sq.ftPossession: Dec, 2026
GG
Gami Group
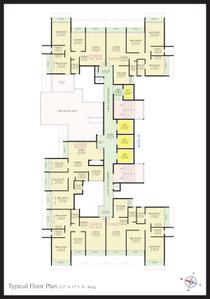
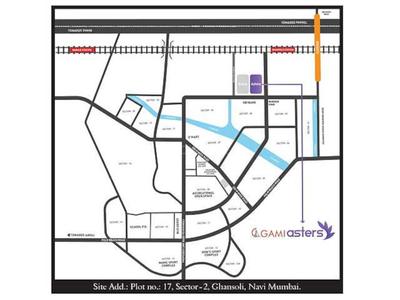
Gami Asters B Wing Project Images
Project Image of 639.38 - 841.2 Sq.ft 2 BHK Apartment for buy in Gami Asters B Wing
1/17
3.58 km away

2, 3 BHK Flats in Thane East, Thane

2 BHK Flat
₹1.51 Cr
3 BHK Flat
₹1.79 Cr
Avg. Price: ₹21.33 K - ₹23.69 K/sq.ftPossession: Dec, 2026
RB
Rustomjee Builders
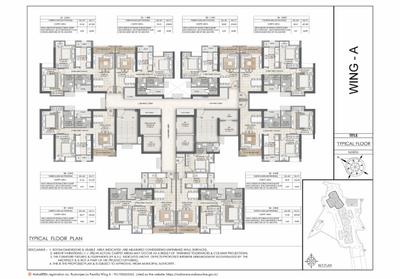
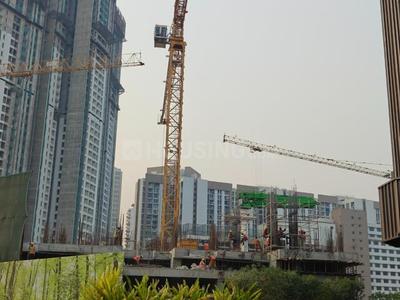
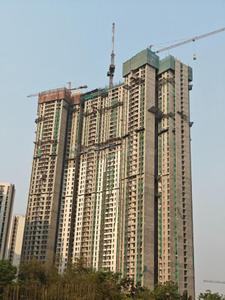
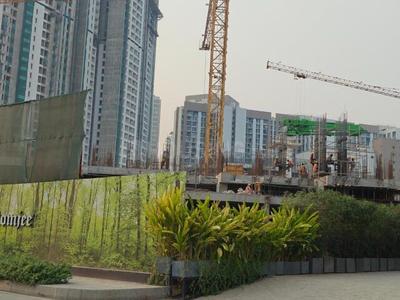
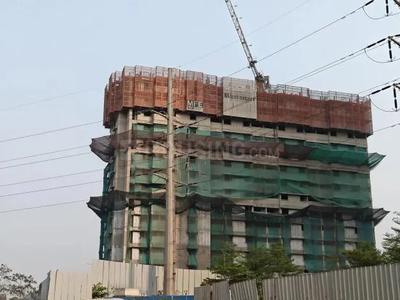
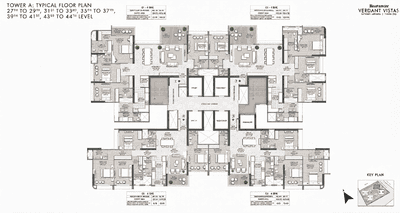
Rustomjee Verdant Vistas Wing A Project Images
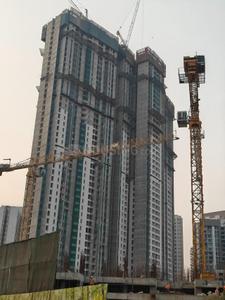
Project Image of 1373.0 - 2001.0 Sq.ft 3 BHK Apartment for buy in Rustomjee Verdant Vistas Wing A
1/23
1.35 km away

3, 4 BHK Flats in Majiwada, Thane

3 BHK Flat
₹3.75 Cr - 3.92 Cr
4 BHK Flat
₹4.56 Cr - 5.47 Cr
Avg. Price: ₹27.31 K/sq.ftPossession: Jan, 2030
KD
Km Developers
KM Horizon Palms Project Images
Project Images
1/2
3.04 km away

1, 1.5, 2 BHK Flats in Thane East, Thane

1 BHK Flat
Price on Request
1.5 BHK Flat
Price on Request
2 BHK Flat
Price on Request
Possession: Apr, 2022

Zero Brokerage Projects around Saket Complex

Gallery Cover Pic of Rustomjee Verdant Vistas
1.35 kmfrom
₹3.2 Cr - 6.41 Cr
Rustomjee Verdant Vistas
Rustomjee Builders
3, 4 BHK Flats Thane West, Thane
HR
Homesfy Realty Limited
Seller + 2 more
Gallery Cover Pic of Rustomjee La Familia Wing C
0.38 kmfrom
₹1.42 Cr - 2.33 Cr
Rustomjee La Familia Wing C
Rustomjee Builders
2, 3 BHK Flats Thane West, Thane
PM
Proptiger Marketing Services Private Limited
Seller
Gallery Cover Pic of Rustomjee La Familia
0.52 kmfrom
₹1.11 Cr - 2.73 Cr
Rustomjee La Familia
Rustomjee Builders
1, 2, 3 BHK Flats Thane West, Thane
AS
Adivine Stone Realty
Seller + 1 more
Gallery Cover Pic of Rustomjee Urbania
0.66 kmfrom
₹83.99 L - 2.28 Cr
Rustomjee Urbania
Rustomjee Builders
1, 2, 3 BHK Flats Thane West, Thane
IS
Infrawebs Solution Pvt Ltd
Seller + 1 more
RR
Runwal Realty
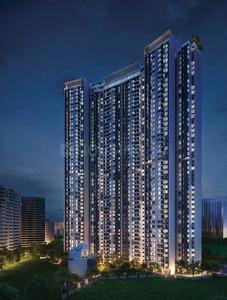
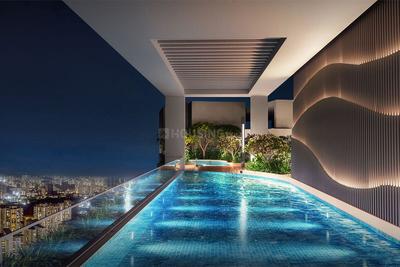
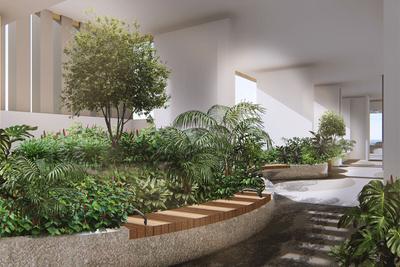
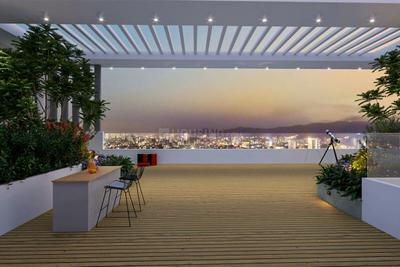
Runwal One Project Images
Project Images
Project Images
Project Images
Project Images
Project Images
Project Images
Project Images
Project Images
Project Images
Project Images
Project Images
Project Images
Project Images
Project Images
Project Images
Project Images
Project Images
Project Images
Project Images
Project Images
Project Images
Project Images
Project Images
Project Images
Project Images
Project Images
Project Images
Project Images
Project Images
Project Images
Project Images
Project Images
Project Images
Project Images
Project Images
Project Images
Project Images
Project Images
Project Images
Project Images
Project Images
Project Images
Project Images
Project Images
Project Images
Project Images
Project Images
1/48
2.89 km away

2, 2.5, 3, 4 BHK Flats in Thane West, Thane

2 BHK Flat
Price on Request
2.5 BHK Flat
Price on Request
3 BHK Flat
Price on Request
4 BHK Flat
Price on Request
Possession: Sep, 2030
K
Kalpataru Group
Kalpataru Sector 5 Wing A Project Images
Project Image of 756.0 - 1095.0 Sq.ft 2 BHK Apartment for buy in Kalpataru Sector 5 Wing A
1/5
2.61 km away

2, 3 BHK Flats in Thane West, Thane

2 BHK Flat
Price on Request
3 BHK Flat
Price on Request
Avg. Price: ₹14.0k/sq.ftPossession: Dec, 2027
K
Kalpataru Group
Kalpataru Sector 5 Wing B Project Images
Project Image of 0.0 - 1072.0 Sq.ft 3 BHK Apartment for buy in Kalpataru Sector 5 Wing B
1/5
2.61 km away

3 BHK Flat in Thane West, Thane

3 BHK Flat
₹2.35 Cr
Avg. Price: ₹21.92 K/sq.ftPossession: Dec, 2027
K
Kalpataru Group
Kalpataru Sector 5 Wing C Project Images
Project Image of 615.0 - 957.0 Sq.ft 2 BHK Apartment for buy in Kalpataru Sector 5 Wing C
1/28
2.61 km away

2, 3 BHK Flats in Thane West, Thane

2 BHK Flat
₹1.82 Cr
3 BHK Flat
₹2.36 Cr
Avg. Price: ₹24.67 K - ₹29.58 K/sq.ftPossession: Dec, 2027
K
Kalpataru Group
Kalpataru Sector 5 Wing G and H Project Images
Project Image of 503.0 - 1314.0 Sq.ft 2 BHK Apartment for buy in Kalpataru Sector 5 Wing G and H
1/12
2.61 km away

2, 3 BHK Flats in Thane West, Thane

2 BHK Flat
₹2.34 Cr - 2.59 Cr
3 BHK Flat
₹4.09 Cr
Avg. Price: ₹31.09 K - ₹46.58 K/sq.ftPossession: Dec, 2027
K
Kalpataru Group
Kalpataru Sector 5 Wing J And K Project Images
Project Image of 464.0 - 1561.0 Sq.ft 1 BHK Apartment for buy in Kalpataru Sector 5 Wing J And K
1/32
2.61 km away

1, 2, 3 BHK Flats in Thane West, Thane

1 BHK Flat
₹77.33 L - 78 L
2 BHK Flat
₹88.5 L - 1.6 Cr
3 BHK Flat
₹1.53 Cr - 2.6 Cr
Avg. Price: ₹16.67 K/sq.ftPossession: Dec, 2027
K
Kalpataru Group
Kalpataru Sector 5 Wing D E And F Project Images
Project Image of 448.1 - 927.42 Sq.ft 1 BHK Apartment for buy in Kalpataru Sector 5 Wing D E And F
1/60
2.61 km away

1, 2, 3 BHK Flats in Thane West, Thane

1 BHK Flat
₹82.18 L - 85.81 L
2 BHK Flat
₹90.61 L - 1.25 Cr
3 BHK Flat
₹1.54 Cr - 1.7 Cr
Avg. Price: ₹18.35 K/sq.ftPossession: Dec, 2027
PG
Proviso Group
Proviso Galaxy Maplewoods Project Images
Project Images
Project Images
Project Images
Project Images
Project Images
Project Images
Project Images
Project Images
Project Images
Project Images
Project Images
Project Images
Project Images
Project Images
Project Images
Project Images
1/17
2.87 km away

1, 2, 3, 4 BHK Flats in Dighe, Thane

1 BHK Flat
₹90.46 L - 2.08 Cr
2 BHK Flat
₹90.46 L - 2.08 Cr
3 BHK Flat
₹90.46 L - 2.08 Cr
4 BHK Flat
₹90.46 L - 2.08 Cr
Avg. Price: ₹21.3 K/sq.ftPossession: Dec, 2028
PB
Puraniks Builders Pvt. Ltd
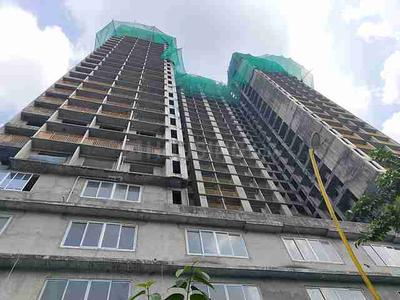
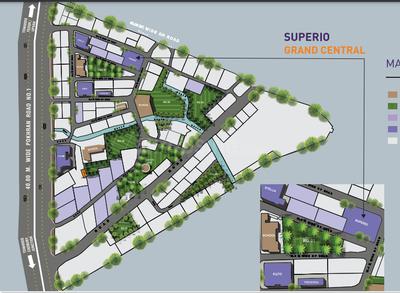
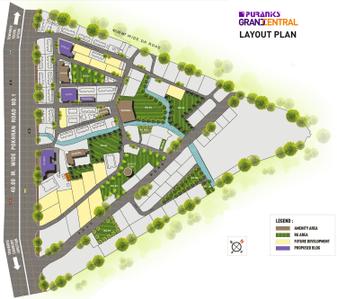
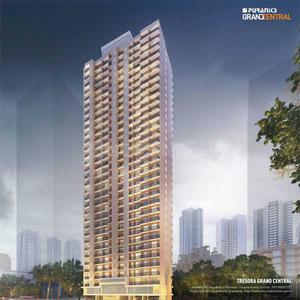
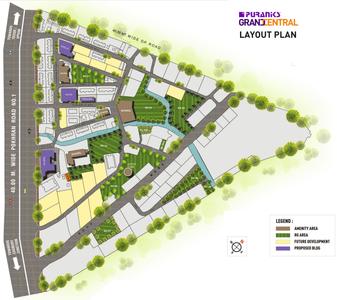
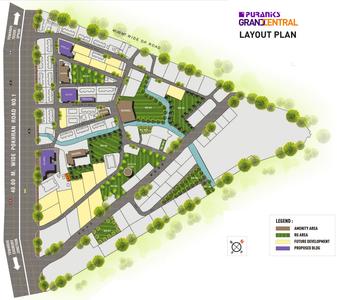
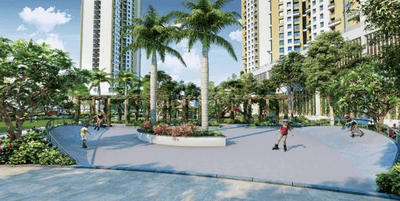
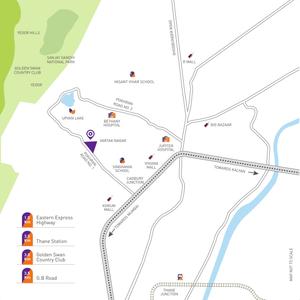
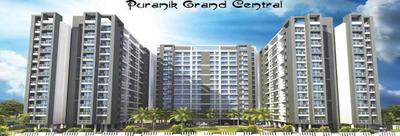
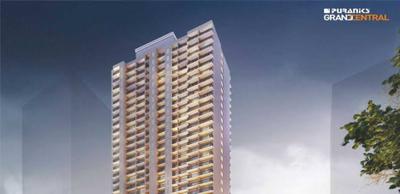
Puraniks Superio Grand Central Project Images
Project Image of 0.0 - 465.86 Sq.ft 2 BHK Apartment for buy in Puraniks Superio Grand Central
1/14
3.13 km away

2 BHK Flat in Thane West, Thane

2 BHK Flat
₹1.05 Cr
Avg. Price: ₹22.53 K/sq.ftPossession: Sep, 2030
NR
Narang Realty
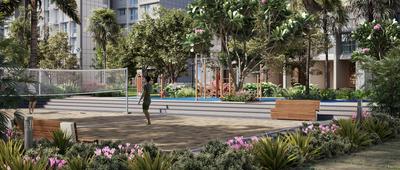
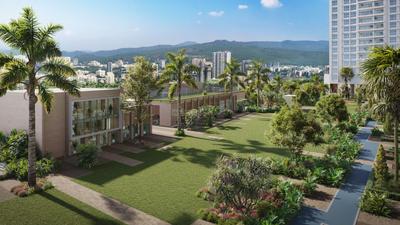
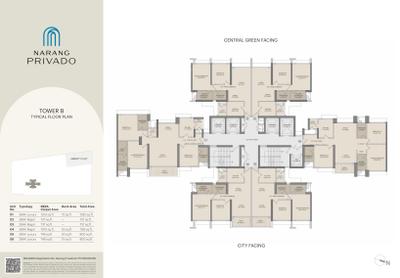
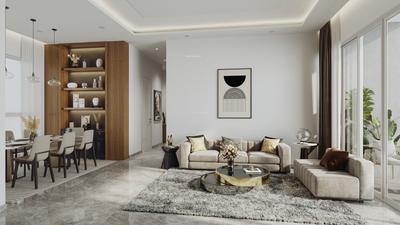
Narang Narang Privado Project Images
Project Images
Project Images
Project Images
Project Images
Project Images
Project Images
Project Images
Project Images
Project Images
Project Images
Project Images
Project Images
Project Images
1/14
3.67 km away

2, 3 BHK Flats in Thane West, Thane

2 BHK Flat
₹1.43 Cr - 3.22 Cr
3 BHK Flat
₹1.43 Cr - 3.22 Cr
Avg. Price: ₹19.38 K - 24.84 K/sq.ftPossession: Mar, 2028
DS
Damji Shamji Shah Group
DSS Mahavir Spring Project Images
View Sample 3D Tour
View Sample 3D Tour
1/3
3.81 km away

1, 2, 3 BHK Flats in Thane West, Thane

1 BHK Flat
₹1.09 Cr - 2.27 Cr
2 BHK Flat
₹1.09 Cr - 2.27 Cr
3 BHK Flat
₹1.09 Cr - 2.27 Cr
Avg. Price: ₹24.02 K/sq.ftPossession: Dec, 2025
RB
Rustomjee Builders
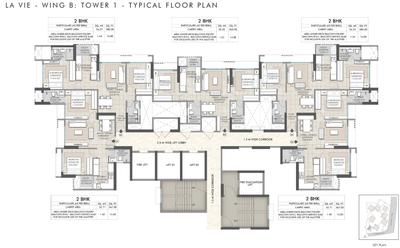
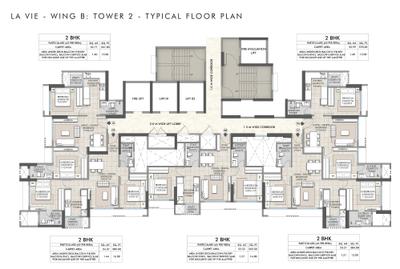
Rustomjee La Vie Wing B Project Images
Project Image of 565.32 - 744.0 Sq.ft 2 BHK Apartment for buy in Rustomjee La Vie Wing B
1/22
0.41 km away

2, 3 BHK Flats in Thane West, Thane

2 BHK Flat
₹1.19 Cr - 1.23 Cr
3 BHK Flat
₹1.56 Cr
Avg. Price: ₹21.03 K/sq.ftPossession: Feb, 2029
RB
Rustomjee Builders
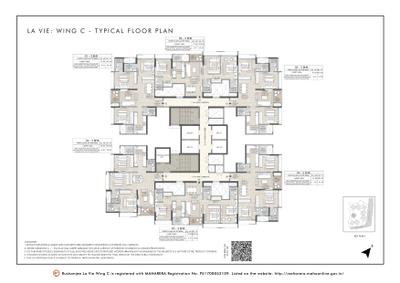
Rustomjee La Vie Wing C Project Images
Project Image of 833.0 - 881.0 Sq.ft 3 BHK Apartment for buy in Rustomjee La Vie Wing C
1/27
1.3 km away

3 BHK Flat in Thane West, Thane

3 BHK Flat
₹2.18 Cr - 2.3 Cr
Avg. Price: ₹26.11 K/sq.ftPossession: Feb, 2029
AG
Ashar Group
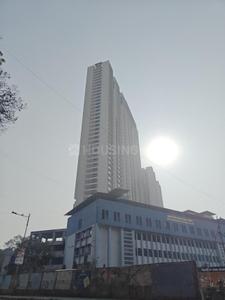
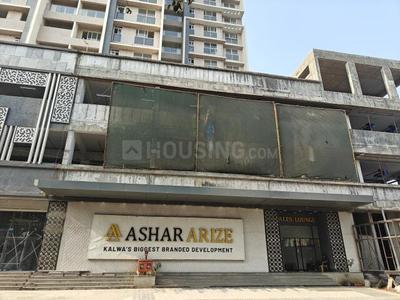
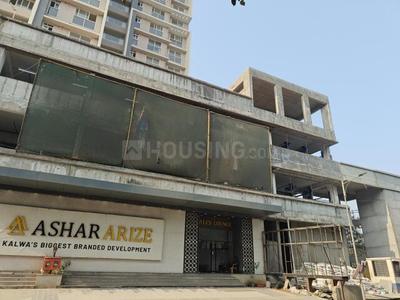
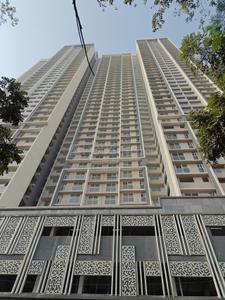
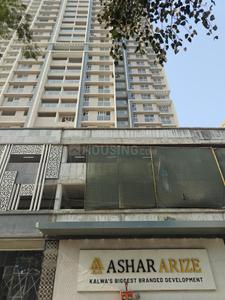
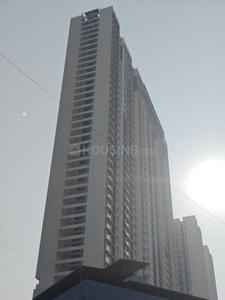
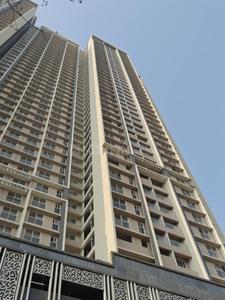
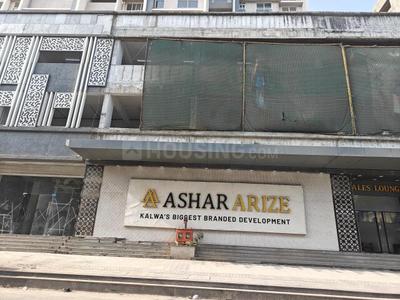
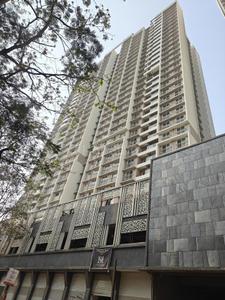
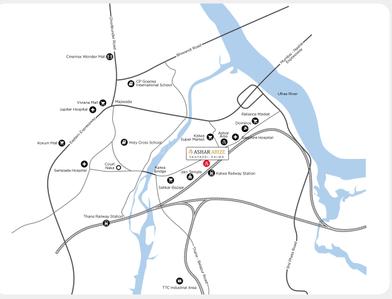
Ashar Arize NMM Society Tower A Project Images
Project Image of 437.55 - 981.88 Sq.ft 1 BHK Apartment for buy in Ashar Arize NMM Society Tower A
1/27
0.93 km away

1, 2, 3 BHK Flats in Kalwa, Thane

1 BHK Flat
₹83 L
2 BHK Flat
₹1.19 Cr - 1.45 Cr
3 BHK Flat
₹1.92 Cr - 2.14 Cr
Avg. Price: ₹18.95 K - 21.76 K/sq.ftPossession: Jan, 2027
AR
Adani Realty
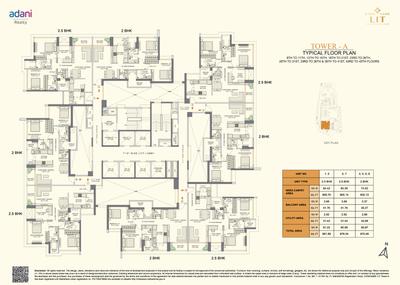
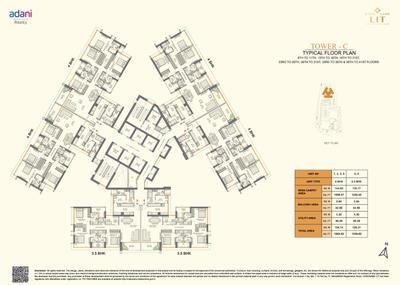
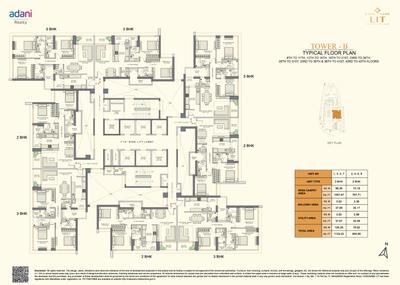
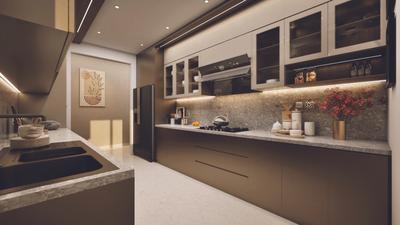
Adani Codename LIT Project Images
Project Images
Project Images
Project Images
Project Images
Project Images
Project Images
Project Images
Project Images
Project Images
Project Images
Project Images
Project Images
Project Images
Project Images
Project Images
Project Images
Project Images
Project Images
Project Images
Project Images
1/21
2.86 km away

2, 2.5, 3, 3.5, 4, 5 BHK Flats in Thane West, Thane

2 BHK Flat
Price on Request
2.5 BHK Flat
Price on Request
3 BHK Flat
Price on Request
3.5 BHK Flat
Price on Request
4 BHK Flat
Price on Request
5 BHK Flat
Price on Request
Possession: Dec, 2029
BA
Bharat Agri Fert & Realty Ltd
Bharat Shiv Sai Paradise Project Images
1.31 km away

1, 2 BHK Flats in Thane West, Thane

1 BHK Flat
₹84.15 L - 1.49 Cr
2 BHK Flat
₹84.15 L - 1.49 Cr
Avg. Price: ₹17.91 K - 19.08 K/sq.ftPossession: Dec, 2028
PB
Puraniks Builders Pvt. Ltd
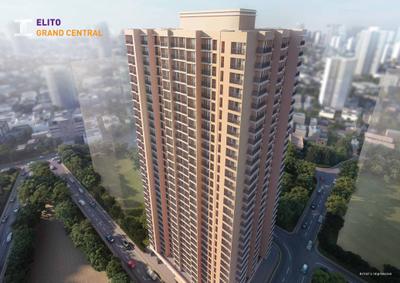
Puraniks Elito Grand Central Project Images
Project Image of 356.4 - 498.05 Sq.ft 1 BHK Apartment for buy in Puraniks Elito Grand Central
1/19
3.19 km away

1, 2 BHK Flats in Vartak Nagar, Thane

1 BHK Flat
₹68.21 L - 68.75 L
2 BHK Flat
₹94.29 L - 95.32 L
Avg. Price: ₹19.15 K/sq.ftPossession: Dec, 2026
SP
Shapoorji Pallonji Real Estate
Shapoorji Pallonji Oyster Northern Lights Project Images
Project Image of 405.8 - 1233.46 Sq.ft 1 BHK Apartment for buy in Shapoorji Pallonji Oyster Northern Lights
1/16
2.12 km away

1, 2, 3 BHK Flats in Thane West, Thane

1 BHK Flat
₹75.88 L - 1.03 Cr
2 BHK Flat
₹1.07 Cr - 1.32 Cr
3 BHK Flat
₹1.88 Cr - 2.31 Cr
Avg. Price: ₹18.7 K/sq.ftPossession: Dec, 2028
PB
Puraniks Builders Pvt. Ltd
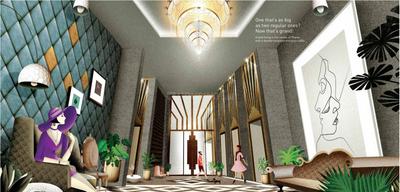
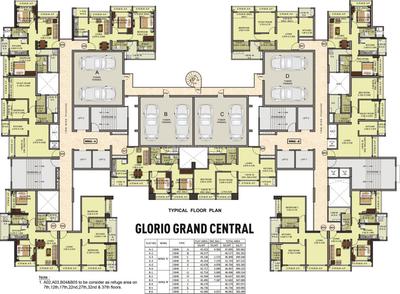
Puraniks Glorio Grand Central Project Images
Project Image of 497.07 - 567.52 Sq.ft 2 BHK Apartment for buy in Puraniks Glorio Grand Central
1/12
3.19 km away

2 BHK Flat in Thane West, Thane

2 BHK Flat
₹79.53 L - 90.8 L
Avg. Price: ₹15.99 K/sq.ftPossession: Dec, 2026
PB
Puraniks Builders Pvt. Ltd
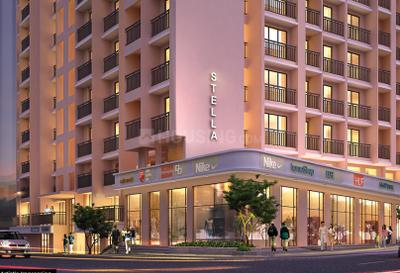
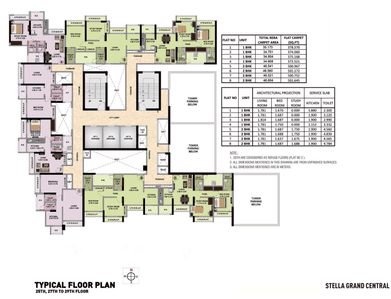
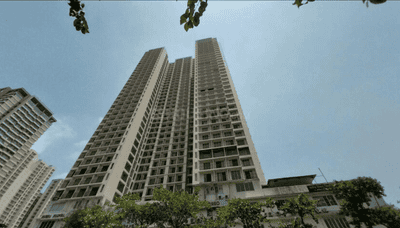
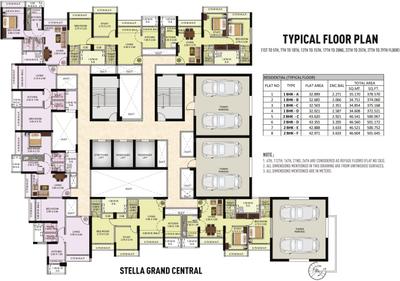
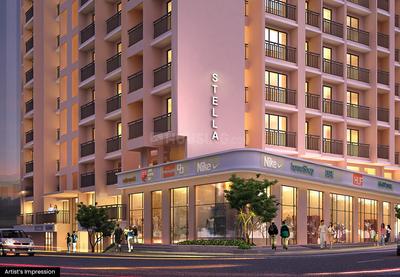
Puraniks Stella Grand Central Project Images
Project Image of 372.52 - 502.67 Sq.ft 1 BHK Apartment for buy in Puraniks Stella Grand Central
1/31
3.19 km away

1, 2 BHK Flats in Vartak Nagar, Thane

1 BHK Flat
₹83.4 L - 85.74 L
2 BHK Flat
₹1.12 Cr - 1.13 Cr
Avg. Price: ₹22.37 K/sq.ftPossession: Dec, 2026
K
Kalpataru Group
Kalpataru Sunrise Project Images
Project Image of 446.0 - 1150.0 Sq.ft 1 BHK Apartment for buy in Kalpataru Sunrise
1/18
2.38 km away

1, 2, 3, 4 BHK Flats in Thane West, Thane

1 BHK Flat
₹92.39 L - 4.26 Cr
2 BHK Flat
₹92.39 L - 4.26 Cr
3 BHK Flat
₹92.39 L - 4.26 Cr
4 BHK Flat
₹92.39 L - 4.26 Cr
Avg. Price: ₹19.13 K - 24.3 K/sq.ftPossession: Jun, 2023
RR
Raymond Realty Limited
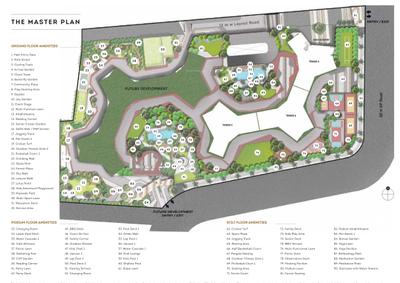
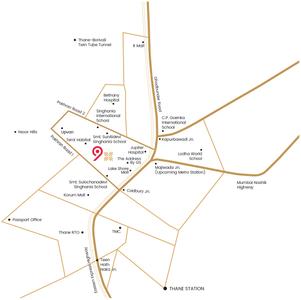
Raymond Tenx District Project Images
Project Images
Project Images
Project Images
Project Images
Project Images
Project Images
Project Images
Project Images
Project Images
Project Images
Project Images
Project Images
Project Images
Project Images
Project Images
Project Images
Project Images
Project Images
Project Images
Project Images
Project Images
Project Images
Project Images
Project Images
Project Images
Project Images
Project Images
Project Images
Project Images
Project Images
Project Images
Project Images
Project Images
Project Images
Project Images
Project Images
Project Images
Project Images
Project Images
Project Images
Project Images
1/42
2.57 km away

2 BHK Flat in Thane West, Thane

2 BHK Flat
Price on Request
Possession: Dec, 2031
DR
Dosti Realty
Dosti West County Oak Project Images
Project Image of 486.0 - 595.0 Sq.ft 1.5 BHK Apartment for buy in Dosti West County Oak
1/23
2.04 km away

1.5, 2 BHK Flats in Thane West, Thane

1.5 BHK Flat
₹89.18 L - 91.93 L
2 BHK Flat
₹1.06 Cr - 1.09 Cr
Avg. Price: ₹18.35 K/sq.ftPossession: Dec, 2027
AE
Aarti Enterprises
Gallery Cover Pic of Aarti Markandey Square
2.81 km away

1, 2 BHK Flats in Thane West, Thane

1 BHK Flat
₹21.8 L
2 BHK Flat
Price on Request
Avg. Price: ₹4.03 K - ₹6.01 K/sq.ftPossession: Dec, 2028
Are you a property owner looking to rent/sell?
Post your property for FREE
Hello 👋🏻
Easy Contact with sellers
Personalized experience
My Activity
Contacted Properties
00
Seen Properties
00
Saved Properties
00
Recent Searches
00

Explore Sub Localities around Saket Complex, Thane
₹15,354
Avg. Price per sq.ft
12%
Rise in last 1 Year
₹13,636
Avg. Price per sq.ft
19.99%
Rise in last 1 Year
₹18,129
Avg. Price per sq.ft
8.12%
Rise in last 1 Year
₹16,460
Avg. Price per sq.ft
4.06%
Rise in last 1 Year

Top Projects for Sale around Saket Complex, Thane

Gallery Cover Pic of Dosti West County
2, 3 BHK Apartments
Balkum Pada,Thane
₹1.51 Cr-2.3 Cr
Gallery Cover Pic of Rustomjee La Familia
1, 2, 3 BHK Apartments
Thane West,Thane
₹1.11 Cr-2.73 Cr
Gallery Cover Pic of Metro Regalia
2, 3 BHK Apartments
Thane West,Thane
₹1.63 Cr-2.77 Cr
Gallery Cover Pic of Mextech Miraya Trinity Serenity
2, 3, 4 BHK Apartments
Thane West,Thane
₹1.46 Cr-3.41 Cr
Gallery Cover Pic of Kapstone Bliss
1, 2 BHK Apartments
Thane West,Thane
 
Gallery Cover Pic of T Bhimjyani Verona B
2.5, 3 BHK Apartments
Thane West,Thane
 
Gallery Cover Pic of Piramal Vaikunth
2, 3 BHK Apartments
Balkum Pada,Thane
₹1.59 Cr-2.29 Cr
Gallery Cover Pic of Rustomjee Urbania
1, 2, 3 BHK Apartments
Majiwada,Thane
₹83.99 L-2.28 Cr
Gallery Cover Pic of Sheth Zuri
1, 1.5, 2, 3 BHK Apartments
Majiwada,Thane
₹1.05 Cr-1.94 Cr
Gallery Cover Pic of Vedant Sumeet Elite
1, 2 BHK Apartments
Thane West,Thane
₹78.08 L-1.06 Cr

Popular Locality for sale around Saket Complex, Thane

₹10,615
Avg. Price per sq.ft
19.38%
Rise in last 1 Year
₹13,485
Avg. Price per sq.ft
26.62%
Rise in last 1 Year
Kalwa
16 people rated this locality
4.34
₹12,207
Avg. Price per sq.ft
15.11%
Rise in last 1 Year
Price Trends are not available due to insufficient data.
You can still view properties in the area.
Dhokali Naka
1 people rated this locality
3
₹12,006
Avg. Price per sq.ft
5.85%
Rise in last 1 Year
₹15,548
Avg. Price per sq.ft
21.53%
Rise in last 1 Year
₹27,018
Avg. Price per sq.ft
3.13%
Fall in last 1 Year
Kolshet
4 people rated this locality
4.56
₹14,832
Avg. Price per sq.ft
0.84%
Rise in last 1 Year
₹15,670
Avg. Price per sq.ft
16.28%
Fall in last 1 Year
Price Trends are not available due to insufficient data.
You can still view properties in the area.

Explore Regions in Thane

Popular searches for properties in Saket Complex, Thane

Commercial Properties in this area

Resale Projects around Saket Complex, Thane

Gallery Cover Pic of Lodha Quality Home
Thane West,Thane
1, 2 BHK Apartments
60.0 L - 95.01 L
Gallery Cover Pic of Rustomjee Urbania Azziano
Thane West,Thane
2, 3 BHK Apartments
1.4 Cr - 2.47 Cr
Gallery Cover Pic of Rustomjee Urbania Aurelia
Thane West,Thane
2 BHK Apartment
1.07 Cr - 1.07 Cr
Gallery Cover Pic of Shakti Saket Complex
Thane West,Thane
1, 2 BHK Apartments
Gallery Cover Pic of Rustomjee Azziano
Thane West,Thane
2, 3 BHK Apartments
1.14 Cr - 2.02 Cr
Gallery Cover Pic of Ashar Aria
Kharegaon Road, Kalwa
1, 2 BHK Apartments
86.02 L - 1.32 Cr
Gallery Cover Pic of Lodha Luxuria
Thane West,Thane
2, 3 BHK Apartments
1.25 Cr - 2.06 Cr
Gallery Cover Pic of Shree Keshav Heights
Parsik Nagar,Thane
2, 2.5, 3.5 BHK Apartments
92.35 L - 1.39 Cr

Ready to Move Projects around Saket Complex, Thane

Gallery Cover Pic of Elite Al Taiba
Thane West,Thane
1, 2 BHK Apartments
70.03 L - 95.9 L
Gallery Cover Pic of Amrut Paradise
Kalwa,Thane
Gallery Cover Pic of Jai Trimurti
Kalwa,Thane
Gallery Cover Pic of Janki Villa
Kalwa,Thane
Gallery Cover Pic of Ganga Jamuna Apartments
Thane West,Thane
Gallery Cover Pic of Amrut Park
Kalwa,Thane
Gallery Cover Pic of Amber Galaxy
Kalwa,Thane
Gallery Cover Pic of Apsara Apartment
Thane West,Thane
Housing.com
Great Places to work - Housing.com
Great Places to work in Asia - Housing.com