Your search for property ends here - Buy, Rent, Sell - Housing.com
housing-logo
Don't Miss out! Get notified of new homes as soon as they are posted

Notifications can be turned off anytime from browser settings.

Buy in Thane
Download App
List PropertyFree
Saved
Property Type
Apartment
Independent House
Independent Floor
Plot
Studio
Duplex
Penthouse
Villa
Agricultural Land
BHK Type
1 RK
1 BHK
2 BHK
3 BHK
4 BHK
5 BHK
5+ BHK
0 -
20Cr
0
20.00Cr+
0
5Cr
10Cr
20Cr+
Sale Type
New Bookings
Resale
Under Construction
Ready to move
Under Construction
Verified
Verified by Housing.com: Authentic location and real photos
New Projects
Featured Agents
More Filters
Reset filters
Last Updated: Oct 27, 2026
Showing 1 - 30 of 326

Under Construction Projects in Samata Nagar, Thane West, Thane - Page 10

Sort by:
Relevance
LG
Lodha Group
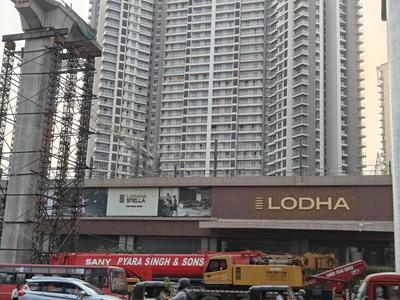
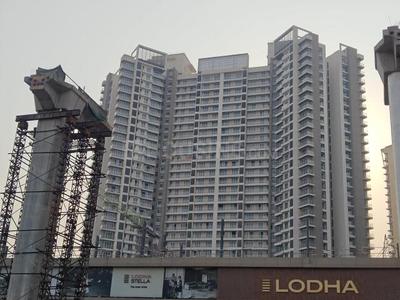
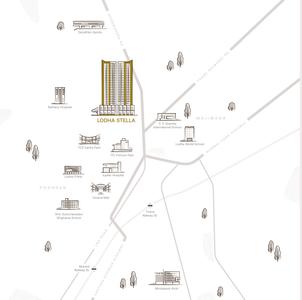
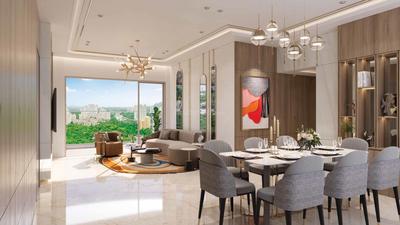
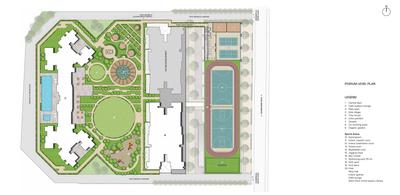
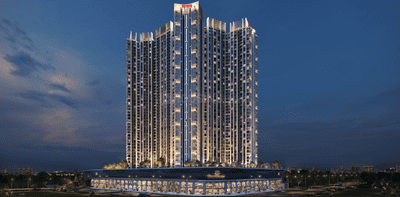
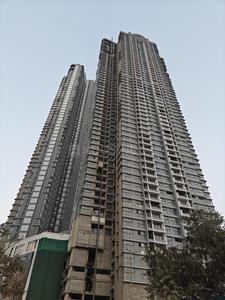
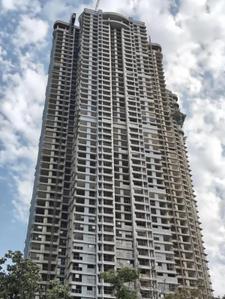
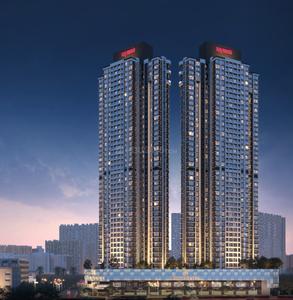
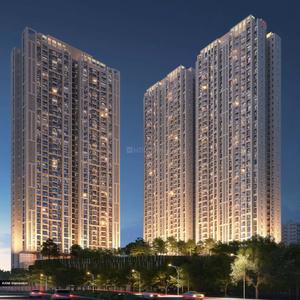
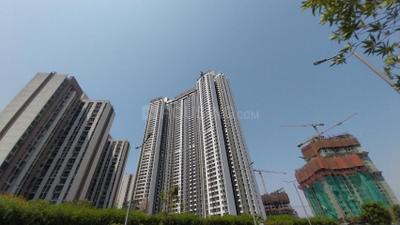
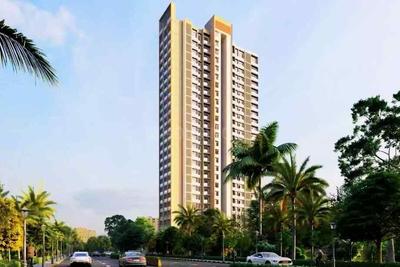
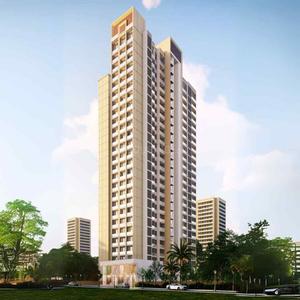
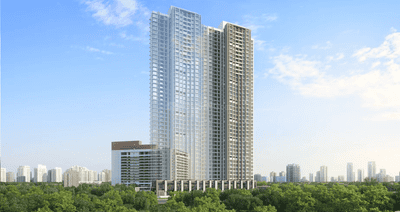
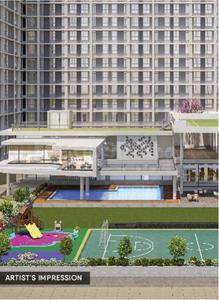
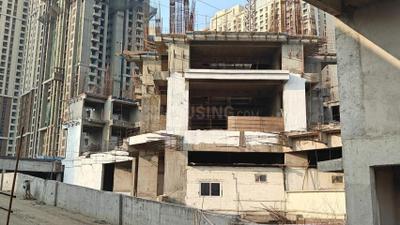
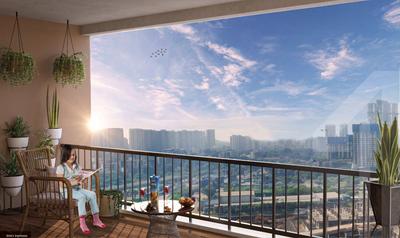
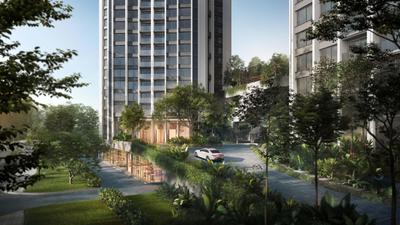
Lodha Stella Tower B Project Images
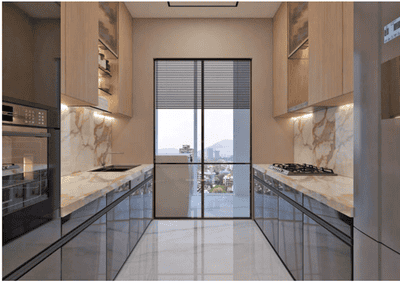
Project Image of 1145.06 - 2834.03 Sq.ft 3.5 BHK Apartment for buy in Lodha Stella Tower B
1/28
2.18 km away

3.5, 4, 4.5, 5 BHK Flats in Thane West, Thane

3.5 BHK Flat
₹2.97 Cr - 3 Cr
4 BHK Flat
₹3.68 Cr - 7.36 Cr
4.5 BHK Flat
₹6 Cr
5 BHK Flat
₹5.95 Cr - 7.36 Cr
Avg. Price: ₹25.97 K/sq.ftPossession: Dec, 2030
RR
Raymond Realty Limited
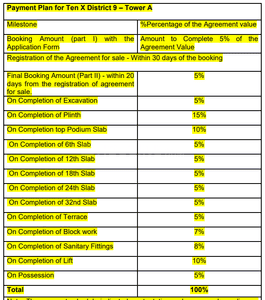
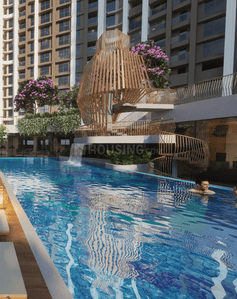
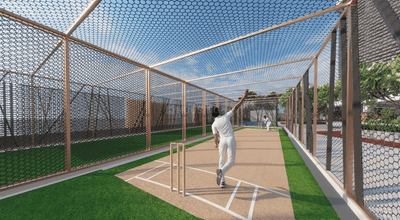
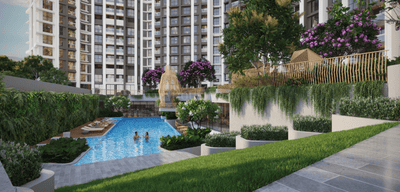
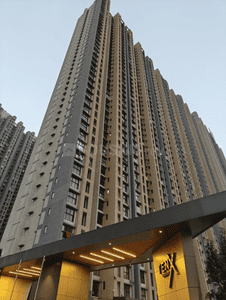
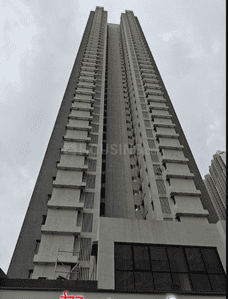
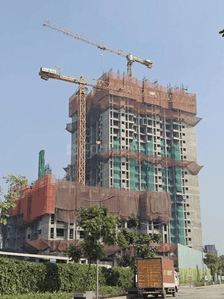
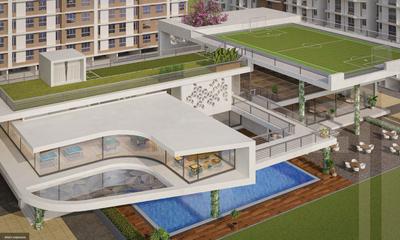
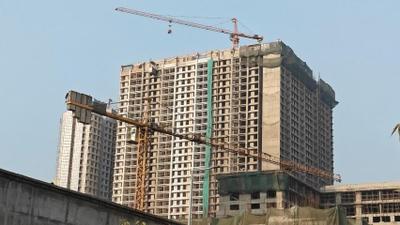
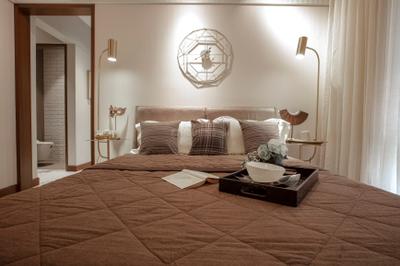
Raymond Tenx District 9 Tower A Project Images
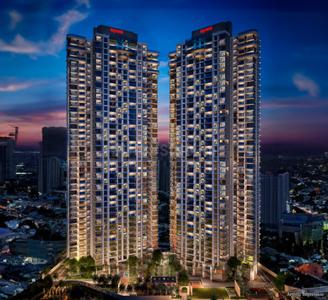
Project Image of 599.77 - 745.29 Sq.ft 2 BHK Apartment for buy in Raymond Tenx District 9 Tower A
1/10
0.46 km away

2 BHK Flat in Thane West, Thane

2 BHK Flat
Price on Request
Possession: Dec, 2031
RR
Raymond Realty Limited
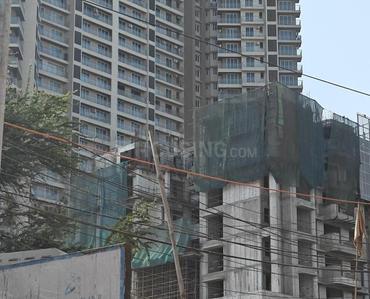
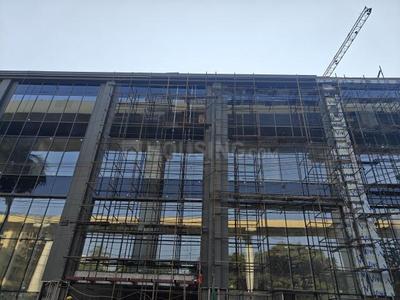
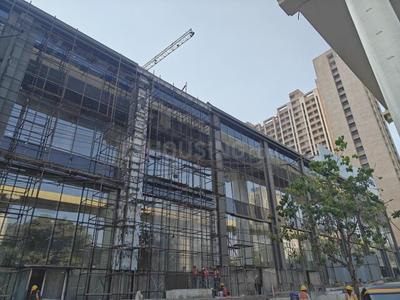
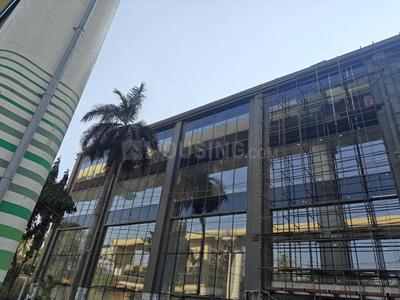
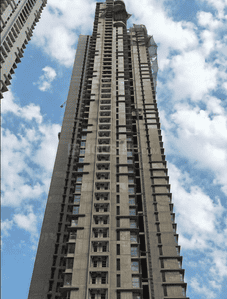
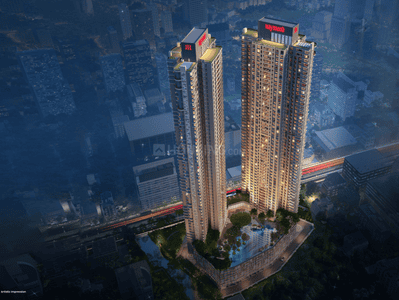
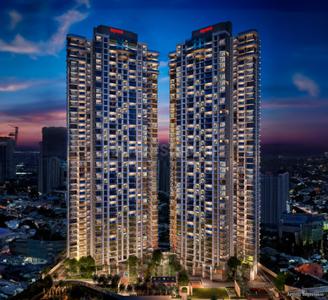
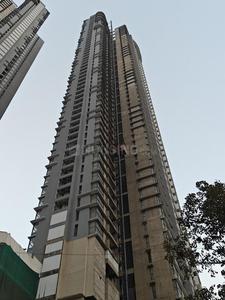
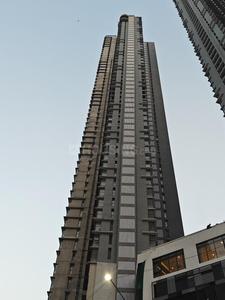
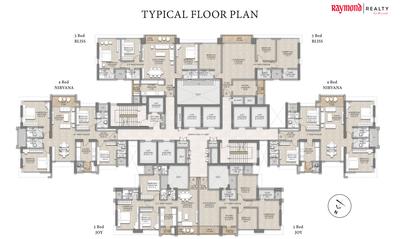
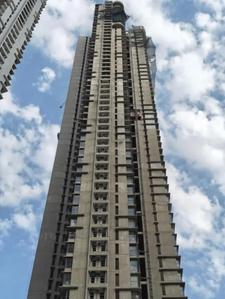
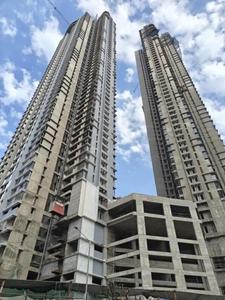
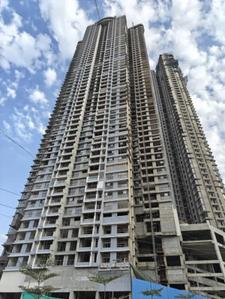
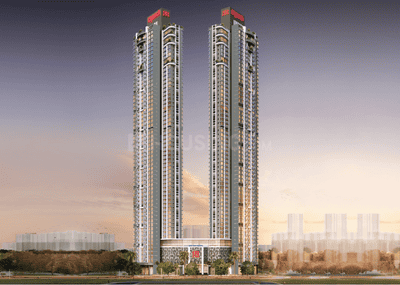
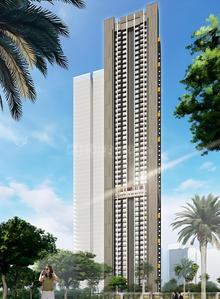
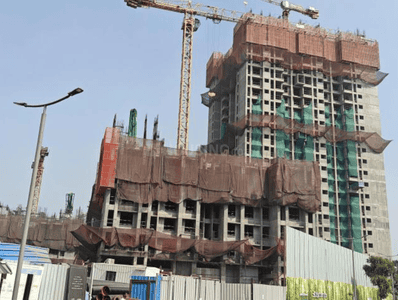
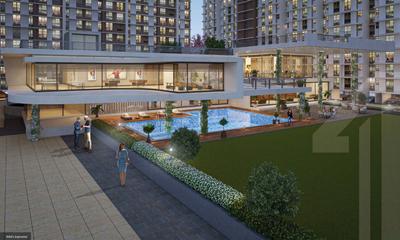
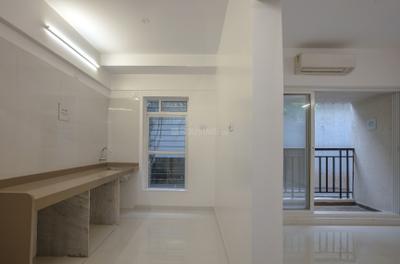
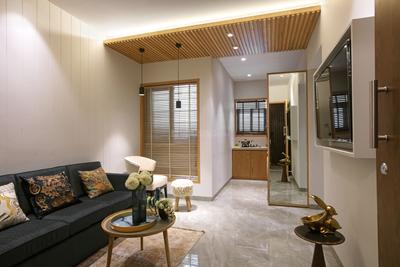
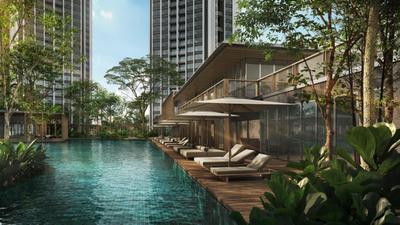
Raymond The Address By GS Tower A Project Images
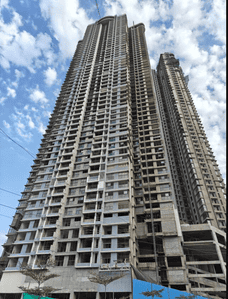
Project Image of 938.0 - 1511.79 Sq.ft 3 BHK Apartment for buy in Raymond The Address By GS Tower A
1/21
0.99 km away

3, 4 BHK Flats in Thane West, Thane

3 BHK Flat
₹2.63 Cr - 3.07 Cr
4 BHK Flat
₹3.92 Cr - 4.24 Cr
Avg. Price: ₹28.06 K/sq.ftPossession: Dec, 2026
RR
Raymond Realty Limited
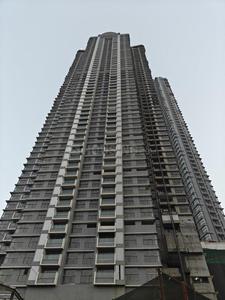
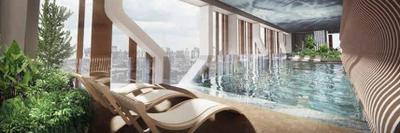
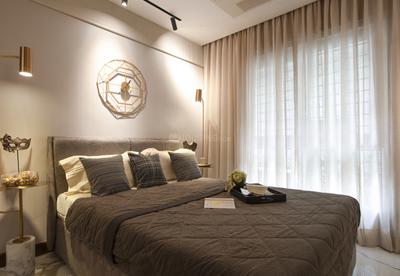
The Address By GS  Project Images
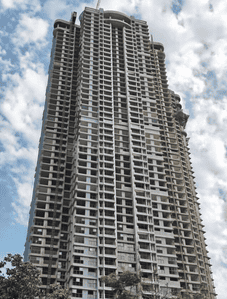
Project Image of 930.0 - 4662.82 Sq.ft 3 BHK Apartment for buy in The Address By GS
1/33

3, 4, 5 BHK Flats in Thane West, Thane

3 BHK Flat
Price on Request
4 BHK Flat
Price on Request
5 BHK Flat
Price on Request
Avg. Price: ₹25.27 K - 28.07 K/sq.ftPossession: Dec, 2026
RR
Raymond Realty Limited
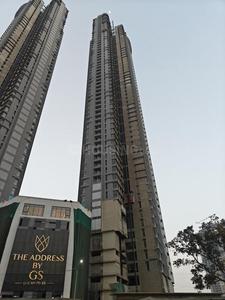
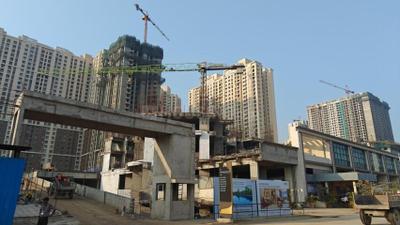
Raymond The Address By GS Tower C Project Images
Project Image of 929.57 - 1438.17 Sq.ft 3 BHK Apartment for buy in Raymond The Address By GS Tower C
1/24
1.13 km away

3, 4 BHK Flats in Thane West, Thane

3 BHK Flat
₹2.61 Cr - 3.08 Cr
4 BHK Flat
₹4.03 Cr
Avg. Price: ₹28.03 K/sq.ftPossession: Dec, 2028

Zero Brokerage Projects around Samata Nagar

Gallery Cover Pic of Rustomjee Verdant Vistas
3.06 kmfrom
₹3.2 Cr - 6.41 Cr
Rustomjee Verdant Vistas
Rustomjee Builders
3, 4 BHK Flats Thane West, Thane
HR
Homesfy Realty Limited
Seller + 2 more
Gallery Cover Pic of Raymond The Address By GS Tower A
0.59 kmfrom
₹2.53 Cr - 3.82 Cr
Raymond The Address By GS Tower A
Raymond Realty Limited
3, 4 BHK Flats Thane West, Thane
HP
Horizon Proptech PVT LTD
Seller + 1 more
Gallery Cover Pic of Raymond Ten X Era Raymond Realty Tower A
0.61 kmfrom
₹1.54 Cr - 1.78 Cr
Raymond Ten X Era Raymond Realty Tower A
Raymond Realty Limited
2 BHK Flat Thane West, Thane
HR
Homesfy Realty Limited
Seller + 3 more
Gallery Cover Pic of Narang Privado B
0.73 kmfrom
₹1.83 Cr - 3.22 Cr
Narang Privado B
Narang Realty
2, 3 BHK Flats Thane West, Thane
HP
Horizon Proptech PVT LTD
Seller + 4 more
RB
Rustomjee Builders
Rustomjee La Vie Wing D Project Images
Project Image of 601.0 - 630.0 Sq.ft 2 BHK Apartment for buy in Rustomjee La Vie Wing D
1/42
2.92 km away

2 BHK Flat in Thane West, Thane

2 BHK Flat
₹1.28 Cr - 1.34 Cr
Avg. Price: ₹21.3 K/sq.ftPossession: Jul, 2031
YG
Yuvan Group & Shivesh Group
Yuvan Rivanta Project Images
Project Image of 170.39 - 744.65 Sq.ft Studio Studio Apartment for buy in Yuvan Rivanta
1/2
1.61 km away

Studio, 1, 2, 3 BHK Studio Flat,Flats in Thane West, Thane

Studio Apartment
Price on Request
1 BHK Flat
Price on Request
2 BHK Flat
Price on Request
3 BHK Flat
Price on Request
Possession: Aug, 2029
YI
Yash Infra
Gallery Cover Pic of Yash Veer Yashodeep
2.02 km away

1 RK, 1, 2, 3, 4 BHK Flats in Thane West, Thane

1 RK Flat
₹54.81 L - 66.58 L
1 BHK Flat
₹49.83 L - 1.29 Cr
2 BHK Flat
₹1.4 Cr - 1.54 Cr
3 BHK Flat
₹1.52 Cr - 1.97 Cr
4 BHK Flat
₹2.32 Cr
Avg. Price: ₹19.52 K/sq.ftPossession: Jan, 2028
MC
Mehraj Construction And Co
Gallery Cover Pic of Mehraj Mustafa Empire
3.44 km away

2, 2.5 BHK Flats in Thane East, Thane

2 BHK Flat
₹60 L - 64.83 L
2.5 BHK Flat
₹84.04 L
Avg. Price: ₹10.27 K/sq.ftPossession: Dec, 2028
LR
LK Realtors
LK Pranjali CHSL Project Images
Project Image of 325.93 - 949.81 Sq.ft 1 RK Apartment for buy in LK Pranjali CHSL
1/2
2.24 km away

1 RK, 1, 2, 3 BHK Flats in Thane West, Thane

1 RK Flat
Price on Request
1 BHK Flat
Price on Request
2 BHK Flat
Price on Request
3 BHK Flat
Price on Request
Possession: Mar, 2028
AR
ADIGANRAJ REALTORS PRIVATE LIMITED
Gallery Cover Pic of Adiganraj Realtors Private Limited Panache
1.89 km away

1, 2, 3 BHK Flats in Thane West, Thane

1 BHK Flat
Price on Request
2 BHK Flat
Price on Request
3 BHK Flat
Price on Request
Possession: Jul, 2030
Updated
2w ago
GD
G D HOME CREATORS
Gallery Cover Pic of G D Home Creators Dwarka Divine
1.47 km away

1, 2 BHK Flats in Thane West, Thane

1 BHK Flat
Price on Request
2 BHK Flat
Price on Request
Possession: Mar, 2028
Updated
2w ago
SP
Sai Prasad Builders
Sai Prasad Datar Sadan CHS LTD Project Images
Project Image of 375.77 - 1078.65 Sq.ft 1 BHK Apartment for buy in Sai Prasad Datar Sadan CHS LTD
1/2
2.67 km away

1, 2, 3 BHK Flats in Thane West, Thane

1 BHK Flat
Price on Request
2 BHK Flat
Price on Request
3 BHK Flat
Price on Request
Possession: Dec, 2029
Updated
1w ago
CR
Camrose Realtors Private Limited
Gallery Cover Pic of Camrose Realtors Aurel Tower E
2.26 km away

3, 3.5 BHK Flats in Dharamveer Nagar, Thane

3 BHK Flat
Price on Request
3.5 BHK Flat
Price on Request
Possession: Dec, 2031
Updated
1w ago
VG
Vakratunda Group
Vakratunda Anantaraa Tower 1 Project Images
Project Image of 409.46 - 629.04 Sq.ft 1 BHK Apartment for buy in Vakratunda Anantaraa Tower 1
1/9
3.22 km away

1, 2 BHK Flats in Thane West, Thane

1 BHK Flat
Price on Request
2 BHK Flat
Price on Request
Possession: Apr, 2032
Updated
4w ago
MG
Metro Group
Metro Regalia Project Images
Project Image of 688.0 - 1141.0 Sq.ft 2 BHK Apartment for buy in Metro Regalia
1/26
3.01 km away

2, 3 BHK Flats in Thane West, Thane

2 BHK Flat
₹1.63 Cr - 2.06 Cr
3 BHK Flat
₹2.62 Cr - 2.77 Cr
Avg. Price: ₹21.52 K/sq.ftPossession: Dec, 2027
GC
Ganraaj Construction
Gallery Cover Pic of Ganraaj Shreyas Co op Hsg Soc Ltd
3.24 km away

1, 2, 3 BHK Flats in Thane East, Thane

1 BHK Flat
Price on Request
2 BHK Flat
Price on Request
3 BHK Flat
Price on Request
Possession: Jun, 2028
NR
Neelkanth Realty
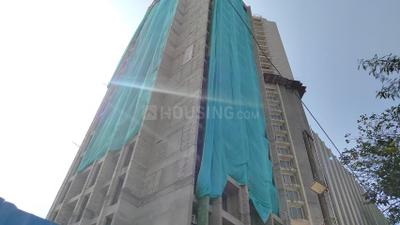
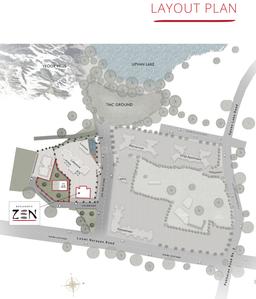
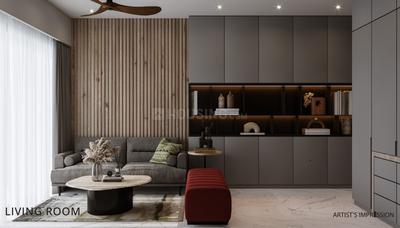
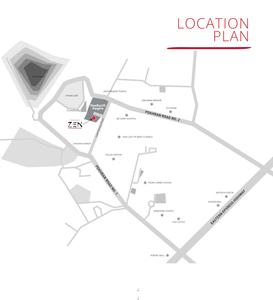
Neelkanth Zen Project Images
Project Image of 306.44 - 311.07 Sq.ft Studio Studio Apartment for buy in Neelkanth Zen
1/15
3.13 km away

Studio Studio Flat in Thane West, Thane

Studio Apartment
₹69.25 L - 70.3 L
Avg. Price: ₹22.62 K/sq.ftPossession: Dec, 2026
PB
Puraniks Builders Pvt. Ltd
Puraniks Ikigai Phase 2 Project Images
Project Image of 291.81 - 501.92 Sq.ft 1 BHK Apartment for buy in Puraniks Ikigai Phase 2
1/15
1.99 km away

1, 2 BHK Flats in Thane West, Thane

1 BHK Flat
₹47.46 L - 62.39 L
2 BHK Flat
₹80.18 L - 80.87 L
Avg. Price: ₹16.18 K/sq.ftPossession: Dec, 2030
GP
Godrej Properties Ltd.
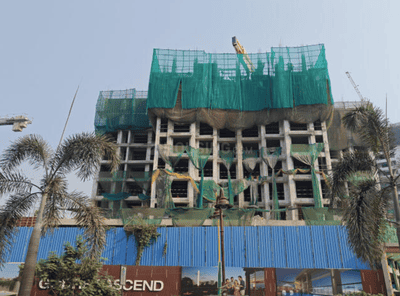
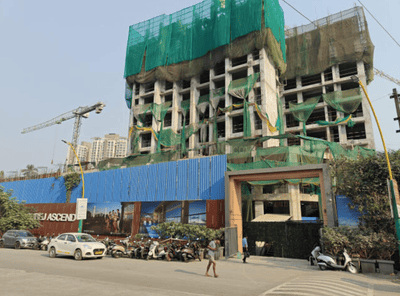
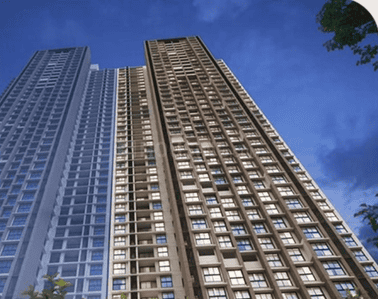
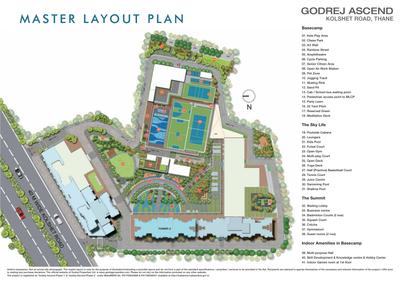
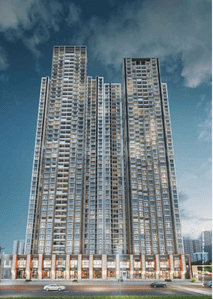
Godrej Ascend Phase 4 Project Images
Project Image of 381.15 - 863.05 Sq.ft 1 BHK Apartment for buy in Godrej Ascend Phase 4
1/18
3.3 km away

1, 2, 3 BHK Flats in Thane West, Thane

1 BHK Flat
₹88.79 L
2 BHK Flat
₹1.22 Cr - 1.5 Cr
3 BHK Flat
₹1.74 Cr - 2.01 Cr
Avg. Price: ₹23.3 K/sq.ftPossession: Dec, 2029
YG
Yuvan Group & Shivesh Group
Codename Panchtatva Project Images
Project Image of 748.0 - 1166.0 Sq.ft 2 BHK Apartment for buy in Codename Panchtatva
1/30
0.79 km away

2, 3 BHK Flats in Panch Pakhadi, Thane

2 BHK Flat
₹1.54 Cr
3 BHK Flat
₹2.07 Cr - 2.65 Cr
Avg. Price: ₹20.59 K - 22.73 K/sq.ftPossession: Jun, 2029
Updated
4w ago
DR
Dosti Realty
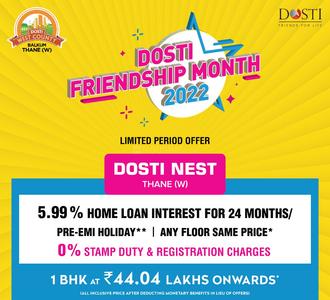
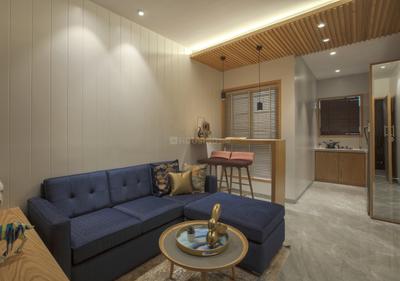
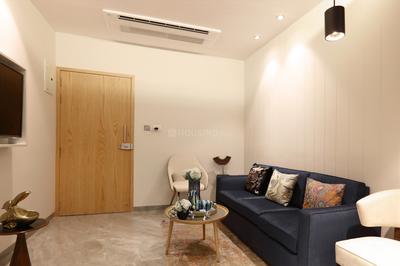
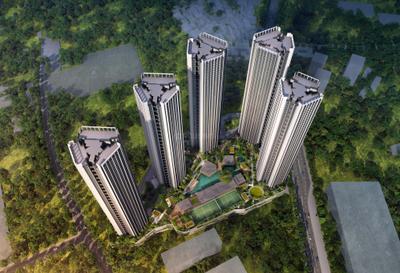
Dosti Nest Phase 2 Project Images
Project Image of 266.08 - 431.0 Sq.ft 1 BHK Apartment for buy in Dosti Nest Phase 2
1/52
3.53 km away

1 BHK Flat in Thane West, Thane

1 BHK Flat
₹43.95 L - 71.53 L
Avg. Price: ₹16.56 K/sq.ftPossession: Jun, 2027
MK
Mauli Krupa Developers
Gallery Cover Pic of Mauli Krupa Sai Chandra Pride
2.08 km away

1 BHK Flat in Thane West, Thane

1 BHK Flat
₹39 L - 57.15 L
Avg. Price: ₹15.92 K/sq.ftPossession: Dec, 2027
OR
Oberoi Realty Limited
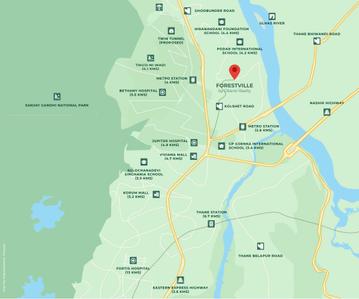
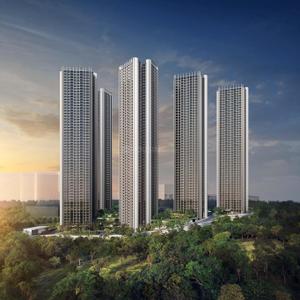
Oberoi Forestville Phase 1 Project Images
Project Image of 0.0 - 1090.0 Sq.ft 3 BHK Apartment for buy in Oberoi Forestville Phase 1
1/11
3.63 km away

3 BHK Flat in Thane West, Thane

3 BHK Flat
₹1.81 Cr
Avg. Price: ₹16.62 K/sq.ftPossession: Dec, 2029
R
Risland
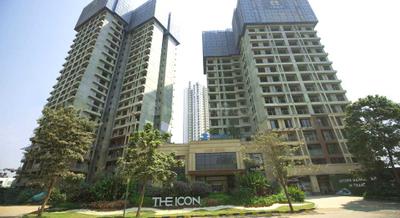
Risland The Icon Project Images
Project Image of 449.0 - 775.0 Sq.ft 1 BHK Apartment for buy in Risland The Icon
1/31
3.08 km away

1, 2, 3 BHK Flats in Dhokali, Thane

1 BHK Flat
Price on Request
2 BHK Flat
Price on Request
3 BHK Flat
Price on Request
Avg. Price: ₹17.88 K - 22.49 K/sq.ftPossession: Dec, 2025
SG
Siddhi Group
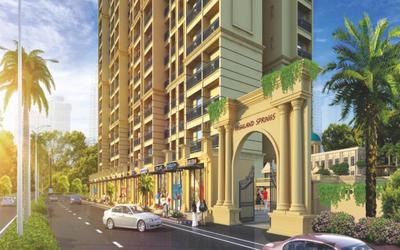
Siddhi Highland Springs Project Images
3.09 km away

1, 2 BHK Flats in Thane West, Thane

1 BHK Flat
Price on Request
2 BHK Flat
Price on Request
Avg. Price: ₹18.05 K - 27.11 K/sq.ftPossession: Dec, 2023
Are you a property owner looking to rent/sell?
Post your property for FREE
Hello 👋🏻
Easy Contact with sellers
Personalized experience
My Activity
Contacted Properties
00
Seen Properties
00
Saved Properties
00
Recent Searches
00

Explore Sub Localities around Samata Nagar, Thane

Vartak Nagar
7 people rated this locality
4.14
₹16,415
Avg. Price per sq.ft
1.41%
Rise in last 1 Year
₹12,502
Avg. Price per sq.ft
5.73%
Rise in last 1 Year
₹14,720
Avg. Price per sq.ft
4.88%
Fall in last 1 Year
₹11,738
Avg. Price per sq.ft
1.96%
Fall in last 1 Year
₹17,384
Avg. Price per sq.ft
20.39%
Fall in last 1 Year

Top Projects for Sale around Samata Nagar, Thane

Gallery Cover Pic of Puraniks Grand Central
1, 2 BHK Apartments
Vartak Nagar,Thane
₹71.79 L-1.19 Cr
Gallery Cover Pic of Om Divine Shloka
2, 3, 4 BHK Apartments
Thane West,Thane
₹1.03 Cr-3.44 Cr
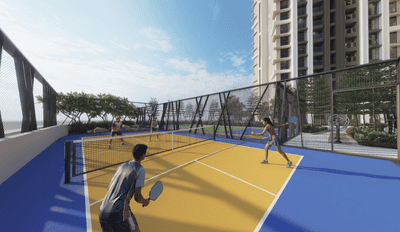
Gallery Cover Pic of Raymond Tenx District
Property
Thane West,Thane
 
Gallery Cover Pic of Ekdanta Veronika
1, 2 BHK Apartments
Thane West,Thane
 
Gallery Cover Pic of Aarti Markandey Square
1, 2 BHK Apartments
Thane West,Thane
₹21.8 L-21.8 L
Gallery Cover Pic of The Address By GS
3, 4, 5 BHK Apartments
Thane West,Thane
₹2.35 Cr-11.78 Cr
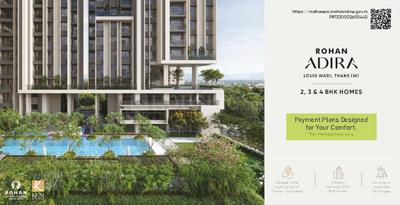
Gallery Cover Pic of Rohan Adira
2, 3, 4 BHK Apartments
Thane West,Thane
₹1.55 Cr-3.19 Cr
Gallery Cover Pic of Full Marks Home
1, 2, 3 BHK Apartments
Thane West,Thane
₹70.57 L-1.39 Cr
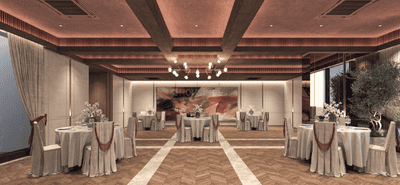
Gallery Cover Pic of Vastushilp Ballaleshwar
1 BHK Apartment
Thane West,Thane
 
Gallery Cover Pic of Aditya Rameshwar Co Op Housing Society Ltd
1, 2, 3 BHK Apartments
Thane West,Thane
₹1.23 Cr-1.96 Cr

Popular Locality for sale around Samata Nagar, Thane

Price Trends are not available due to insufficient data.
You can still view properties in the area.
₹15,548
Avg. Price per sq.ft
21.53%
Rise in last 1 Year
₹15,670
Avg. Price per sq.ft
16.28%
Fall in last 1 Year
Thane West
694 people rated this locality
4.79
₹15,968
Avg. Price per sq.ft
4.93%
Rise in last 1 Year
Dhokali Naka
1 people rated this locality
3
₹12,006
Avg. Price per sq.ft
5.85%
Rise in last 1 Year
Dharamveer Nagar
2 people rated this locality
4.2
₹17,688
Avg. Price per sq.ft
4.74%
Rise in last 1 Year
₹13,485
Avg. Price per sq.ft
26.62%
Rise in last 1 Year
Price Trends are not available due to insufficient data.
You can still view properties in the area.
Thane East
6 people rated this locality
4.67
₹15,138
Avg. Price per sq.ft
10.26%
Rise in last 1 Year

Popular searches for properties in Samata Nagar, Thane

Commercial Properties in this area

Resale Projects around Samata Nagar, Thane
Gallery Cover Pic of Raunak Residency
Vartak Nagar,Thane
1, 2 BHK Apartments
69.83 L - 1.08 Cr
Gallery Cover Pic of Ashar Metro Towers
Thane West,Thane
1, 2 BHK Apartments
96.53 L - 1.32 Cr
Gallery Cover Pic of Dosti Vihar
Thane West,Thane
1, 2, 2.5, 3 BHK Apartments
1.14 Cr - 1.99 Cr
Gallery Cover Pic of Hubtown Greenwoods
Thane West,Thane
1, 2, 3 BHK Apartments
83.4 L - 1.53 Cr
Gallery Cover Pic of Jagdale Amizra
Thane West,Thane
1.5, 2, 3 BHK Apartments
Gallery Cover Pic of Kanakia Niharika
Thane West,Thane
2, 3 BHK Apartments
1.64 Cr - 2.26 Cr
Gallery Cover Pic of Lodha Casa Ultima
Thane West,Thane
1, 2 BHK Apartments
92.0 L - 1.24 Cr
Gallery Cover Pic of Tata Glendale
Thane West,Thane
1, 2 BHK Apartments
1.15 Cr - 2.47 Cr
Gallery Cover Pic of Runwal Plaza
Thane West,Thane
1 BHK Apartment
73.0 L - 90.49 L
Gallery Cover Pic of Siddhi Highland Park
Thane West,Thane
1, 2, 3 BHK Apartments
75.61 L - 1.67 Cr

Ready to Move Projects around Samata Nagar, Thane

Gallery Cover Pic of Jasmine, Sundervan Park
Thane West,Thane
Gallery Cover Pic of Vihan Yasmin CHS
Thane West,Thane
Gallery Cover Pic of Natu 9 Helios
Thane West,Thane
Gallery Cover Pic of Anand Sawali
Thane West,Thane
Gallery Cover Pic of Sankalp Raghu Anand CHS
Thane West,Thane
Gallery Cover Pic of Mahadev Tower
Thane West,Thane
Gallery Cover Pic of Sumeet Enclave
Thane West,Thane
Housing.com
Great Places to work - Housing.com
Great Places to work in Asia - Housing.com