Your search for property ends here - Buy, Rent, Sell - Housing.com
housing-logo
Don't Miss out! Get notified of new homes as soon as they are posted

Notifications can be turned off anytime from browser settings.

Buy in Thane
Download App
List PropertyFree
Saved
Property Type
Apartment
Independent House
Independent Floor
Plot
Studio
Duplex
Penthouse
Villa
Agricultural Land
BHK Type
1 RK
1 BHK
2 BHK
3 BHK
4 BHK
5 BHK
5+ BHK
0 -
20Cr
0
20.00Cr+
0
5Cr
10Cr
20Cr+
Sale Type
New Bookings
Resale
Ready to move
Ready to move
Under Construction
Verified
Verified by Housing.com: Authentic location and real photos
New Projects
Featured Agents
More Filters
Reset filters
Last Updated: Sep 8, 2026
Showing 1 - 6 of 6

Ready to Move-In Projects in Sandap Gaon, Thane

Sort by:
Relevance
SD
Skyway Developer
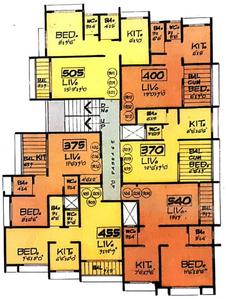
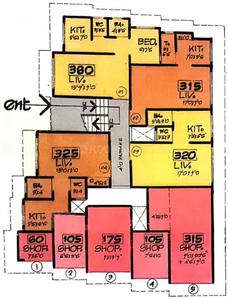
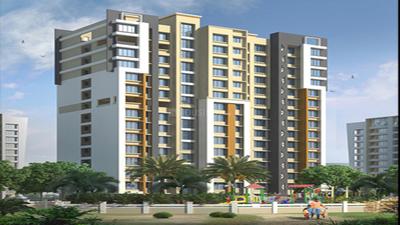
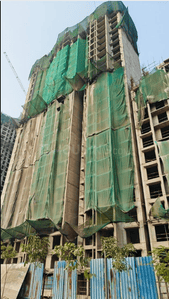
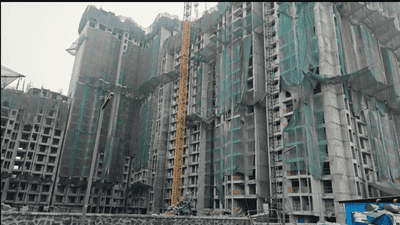
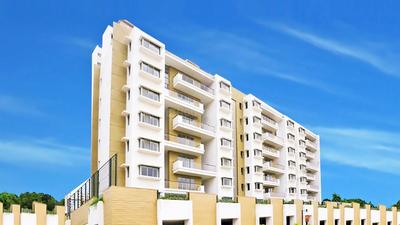
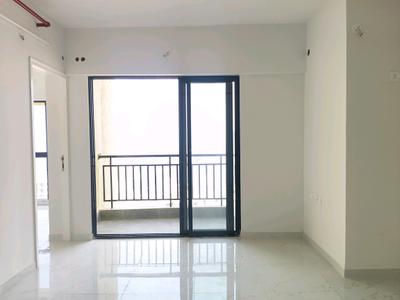
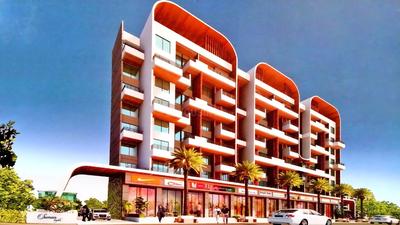
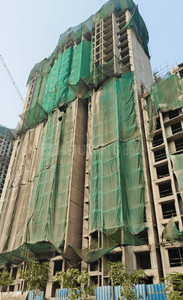
Skyway Shree Sadguru Kripa Das Apartment Project Images
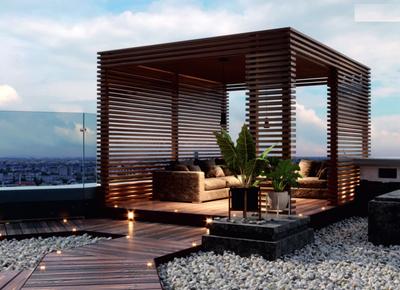
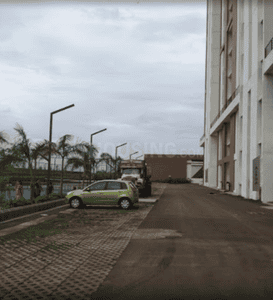
Project Image of 315.0 - 540.0 Sq.ft 1 RK Apartment for buy in Skyway Shree Sadguru Kripa Das Apartment
1/3

1 RK, 1 BHK Flats in Dombivli East, Thane

1 RK Flat
₹12.87 L - 13.27 L
1 BHK Flat
₹15.15 L - 21.88 L
Avg. Price: ₹4.07 K/sq.ftPossession: Oct, 2019
SL
SS Life Spaces
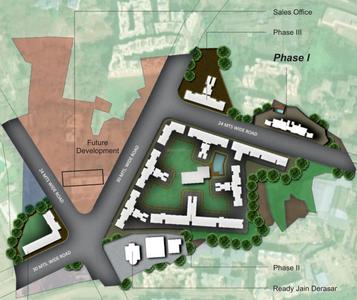
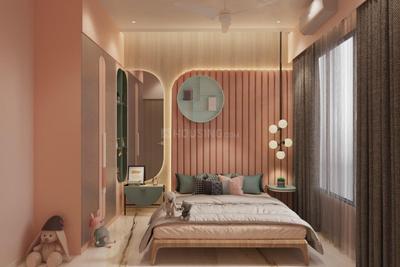
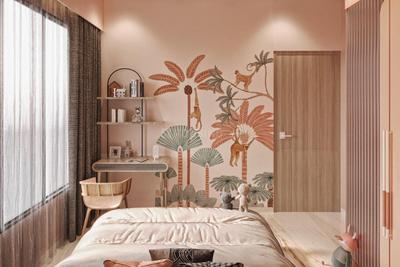
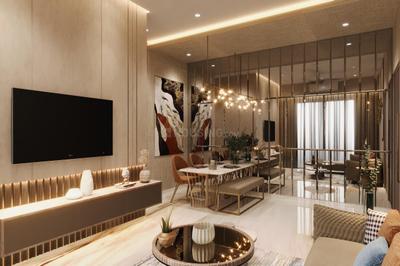
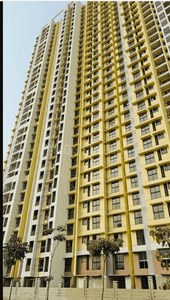
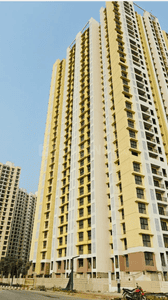
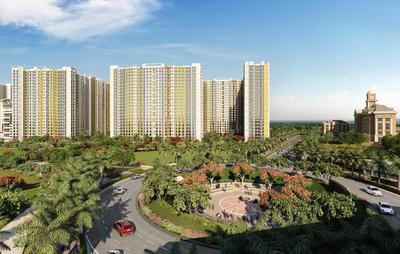
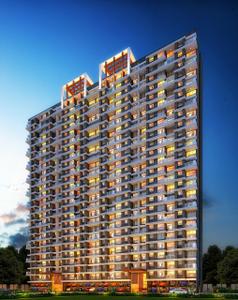
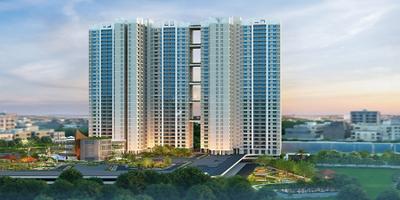
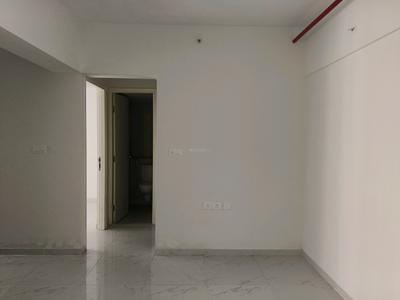
Venus Skky City Phase I Project Images
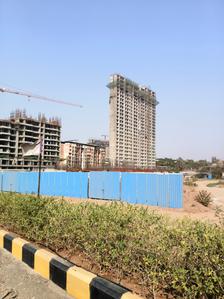
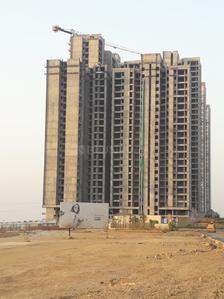
Project Image of 395.0 - 522.0 Sq.ft 1 BHK Apartment for buy in Venus Skky City Phase I
1/22

1, 2 BHK Flats in Dombivli East

1 BHK Flat
₹39.6 L - 43.77 L
2 BHK Flat
₹58.65 L
Avg. Price: ₹10.03 K - 11.24 K/sq.ftPossession: May, 2026
LG
Lodha Group
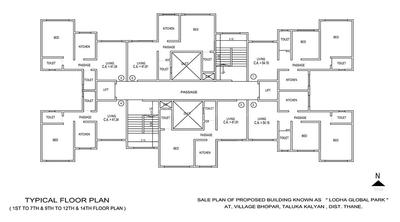
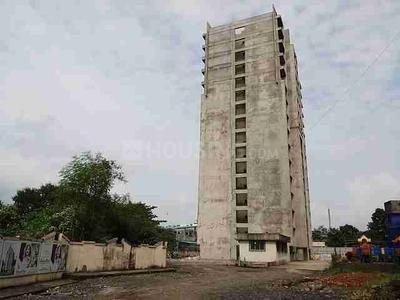
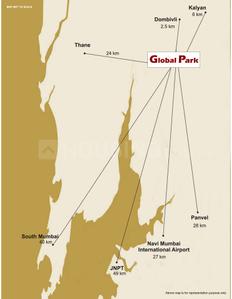
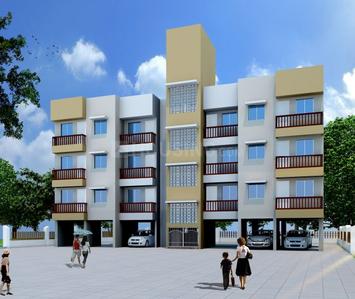
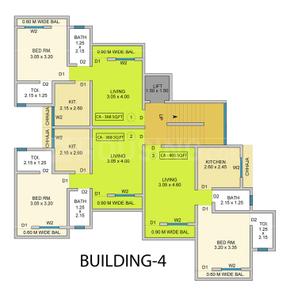
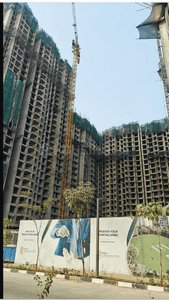
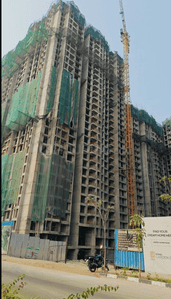
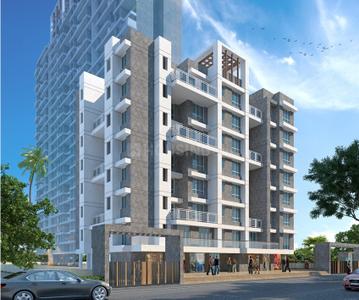
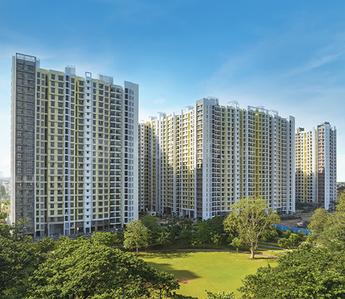
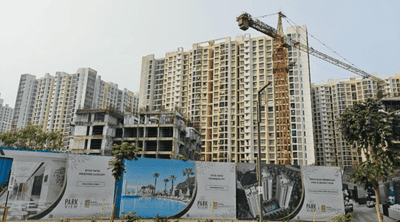
Lodha Global Park Project Images
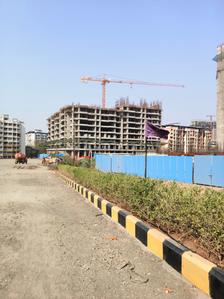
Project Image of 445.0 - 583.0 Sq.ft 1 BHK Apartment for buy in Lodha Global Park
1/11

1, 2 BHK Flats in Dombivli East, Thane

1 BHK Flat
₹34.27 L - 34.65 L
2 BHK Flat
₹44.89 L
Avg. Price: ₹7.7 K/sq.ftPossession: Jun, 2022
GD
Gayatri Developers
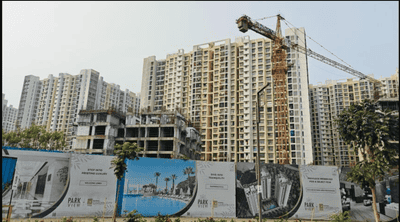
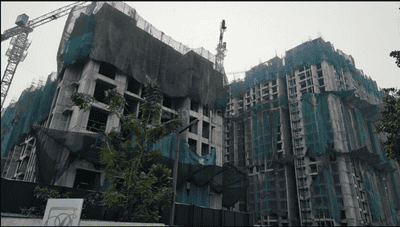
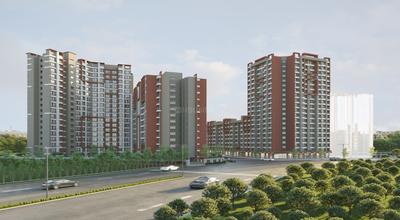
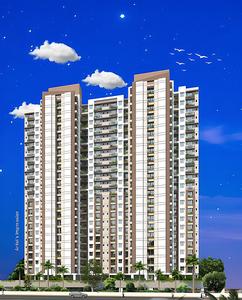
Gayatri Complex Project Images
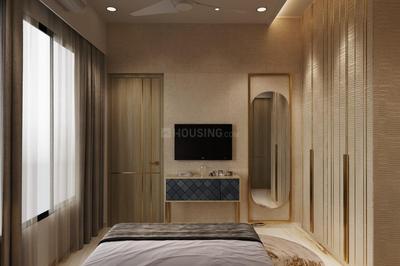
Project Image of 366.0 - 371.0 Sq.ft 1 BHK Apartment for buy in Gayatri Complex
1/7

1 BHK Flat in Dombivli East, Thane

1 BHK Flat
₹34.11 L - 34.58 L
Avg. Price: ₹9.32 K/sq.ftPossession: Jul, 2021
LG
Lodha Group
Lodha Regency Project Images
Project Image of 640.0 - 1180.0 Sq.ft 1 BHK Apartment for buy in Lodha Regency
1/9

1, 2 BHK Flats in Dombivli East, Thane

1 BHK Flat
₹38.76 L
2 BHK Flat
₹71.46 L
Avg. Price: ₹6.06 K/sq.ftPossession: Dec, 2000
RB
Reputed Builder
Gallery Cover Pic of Gayatri Dham CHS

1 BHK Flat in Dombivli East, Thane

1 BHK Flat
Price on Request
Possession: Jan, 2016

Nearby Properties Around (Sandap Gaon)

NG
Nora group
Lodha Casa Belvedere Project Images
Project Image of 688.0 - 1556.0 Sq.ft 2 BHK Apartment for buy in Lodha Casa Belvedere
1/21
0.8 km away
Zero Brokerage

2, 3, 4.5, 6 BHK Flats in Dombivli, Thane

2 BHK Flat
₹89 L
3 BHK Flat
₹1.05 Cr - 1.27 Cr
4.5 BHK Flat
₹1.78 Cr
6 BHK Flat
₹2.1 Cr
Avg. Price: ₹13.22 K/sq.ftSizes: 688 - 1556 sq.ft.Ready to MovePossession: Oct, 2026
ST
Sales Team
Runwal My City Phase I Part III Project Images
Project Image of 373.0 - 676.94 Sq.ft 1 BHK Apartment for buy in Runwal My City Phase I Part III
1/29
0.8 km away
Zero Brokerage

1, 2, 3 BHK Flats in Betawade Gaon, Thane

1 BHK Flat
₹53.46 L
2 BHK Flat
₹71.28 L - 76.27 L
3 BHK Flat
₹1.06 Cr
Avg. Price: ₹14.33 K - 15.69 K/sq.ftSizes: 373 - 677 sq.ft.Ready to MovePossession: Dec, 2023

Zero Brokerage Projects around Sandap Gaon

Gallery Cover Pic of Lodha Casa Belvedere
0.81 kmfrom
₹89.0 L - 2.1 Cr
Lodha Casa Belvedere
Lodha Group
2, 3, 4.5, 6 BHK Flats Dombivli East, Thane
NG
Nora group
Seller
Gallery Cover Pic of Runwal My City Phase I Part III
0.81 kmfrom
₹53.46 L - 1.06 Cr
Runwal My City Phase I Part III
Runwal Realty
1, 2, 3 BHK Flats Dombivli East, Thane
ST
Sales Team
Seller
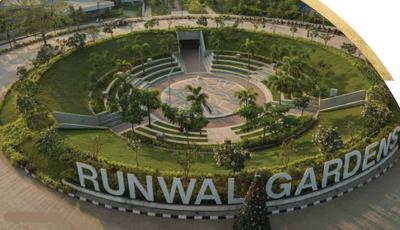
Gallery Cover Pic of Runwal Gardens Phase 4 Bldg No 33 34
0.81 kmfrom
₹49.13 L - 74.51 L
Runwal Gardens Phase 4 Bldg No 33 34
Runwal Enterprises
1, 1.5, 2, 2.5, 3 BHK Flats Dombivli East, Thane
ST
Sales Team
Seller
Gallery Cover Pic of Runwal Gardens Phase 4 Bldg No 38
0.85 kmfrom
₹37.06 L - 69.75 L
Runwal Gardens Phase 4 Bldg No 38
Runwal Enterprises
1, 1.5, 2, 2.5 BHK Flats Dombivli East, Thane
ST
Sales Team
Seller
ST
Sales Team
Runwal Gardens Phase 4 Bldg No 33 34 Project Images
Project Image of 441.0 - 668.76 Sq.ft 1 BHK Apartment for buy in Runwal Gardens Phase 4 Bldg No 33 34
1/25
0.8 km away
Zero Brokerage

1, 1.5, 2, 2.5, 3 BHK Flats in Dombivli East, Thane

1 BHK Flat
₹49.13 L
1.5 BHK Flat
₹54.44 L - 54.66 L
2 BHK Flat
₹54.66 L - 70.14 L
2.5 BHK Flat
₹74.16 L - 74.51 L
3 BHK Flat
₹74.47 L
Avg. Price: ₹11.14 K/sq.ftSizes: 441 - 669 sq.ft.Ready to MovePossession: Jun, 2025
ST
Sales Team
Runwal Gardens Phase 4 Bldg No 38 Project Images
Project Image of 357.79 - 673.5 Sq.ft 1 BHK Apartment for buy in Runwal Gardens Phase 4 Bldg No 38
1/30
0.9 km away
Zero Brokerage

1, 1.5, 2, 2.5 BHK Flats in Dombivli, Thane

1 BHK Flat
₹37.06 L
1.5 BHK Flat
₹50.41 L - 51.38 L
2 BHK Flat
₹59.66 L - 59.75 L
2.5 BHK Flat
₹69.44 L - 69.75 L
Avg. Price: ₹10.35 K/sq.ftSizes: 358 - 674 sq.ft.Under ConstructionPossession: Jun, 2026
ST
sales Team
Runwal Gardens Phase 3 Bldg No 29 30 Project Images
Project Image of 343.0 - 792.44 Sq.ft 1 BHK Apartment for buy in Runwal Gardens Phase 3 Bldg No 29 30
View Sample 3D Tour
1/44
1.2 kms away
Zero Brokerage

1, 1.5, 2, 3 BHK Flats in Dombivli East, Thane

1 BHK Flat
₹41.41 L - 53.91 L
1.5 BHK Flat
₹61.07 L - 63.79 L
2 BHK Flat
₹65.26 L - 76.51 L
3 BHK Flat
₹95.68 L
Avg. Price: ₹12.08 K/sq.ftSizes: 343 - 792 sq.ft.Under ConstructionPossession: Jun, 2026
ST
Sales Team
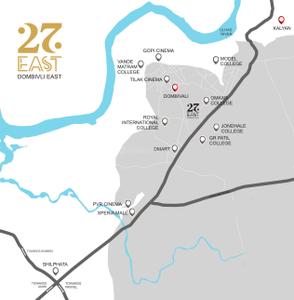
27 East Project Images
Project Image of 691.0 - 719.0 Sq.ft 2 BHK Apartment for buy in 27 East
1/10
1.4 kms away
Zero Brokerage
27 East
RERA

2 BHK Flat in Dombivli East, Thane

2 BHK Flat
₹68.45 L - 71.22 L
Avg. Price: ₹9.91 K/sq.ftSizes: 691 - 719 sq.ft.Ready to MovePossession: Jun, 2025
SS
Space Search
+ 1 more
Lodha Foresta C D And G Project Images
Project Image of 444.01 - 759.0 Sq.ft 1 BHK Apartment for buy in Lodha Foresta C D And G
1/18
1.8 kms away
Zero Brokerage

1, 2, 3 BHK Flats in Dombivli East, Thane

1 BHK Flat
₹65.59 L - 70.77 L
2 BHK Flat
₹81.85 L - 86.15 L
3 BHK Flat
₹1.13 Cr
Avg. Price: ₹14.81 K/sq.ftSizes: 444 - 759 sq.ft.Ready to MovePossession: Apr, 2026
RR
RUDRA REALTY
+ 1 more
Foresta & Fiora Project Images
Project Image of 444.0 - 759.0 Sq.ft 1 BHK Apartment for buy in Foresta & Fiora
1/7
1.8 kms away
Zero Brokerage

1, 2, 3 BHK Flats in Dombivli East, Thane

1 BHK Flat
₹57.92 L
2 BHK Flat
₹84.54 L
3 BHK Flat
₹99.78 L
Avg. Price: ₹13.1 K/sq.ftSizes: 444 - 759 sq.ft.Ready to MovePossession: Aug, 2023
HP
Horizon Proptech PVT LTD
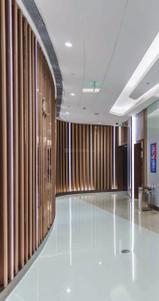
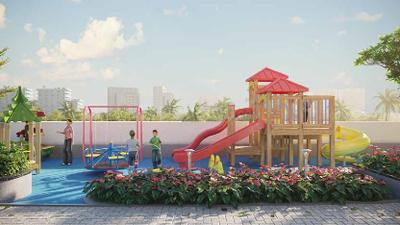
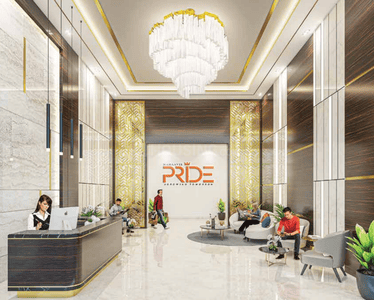
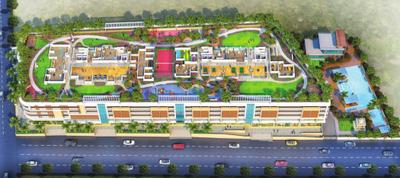
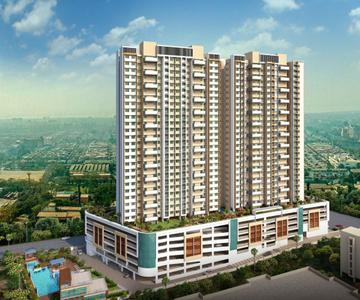
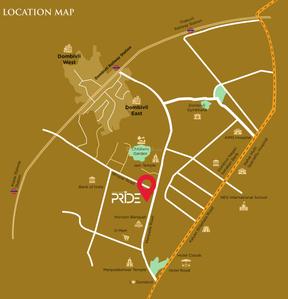
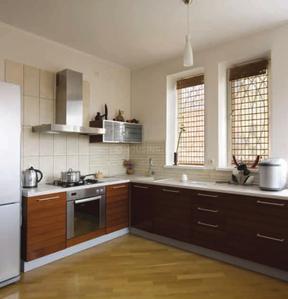
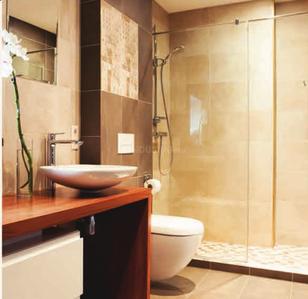
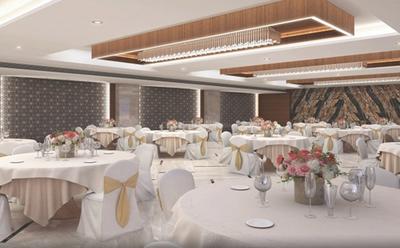
Mahaavir Pride Project Images
Project Image of 433.0 - 917.0 Sq.ft 1 BHK Apartment for buy in Mahaavir Pride
1/23
2.2 kms away
Zero Brokerage

1, 2, 3 BHK Flats in Dombivli East, Thane

1 BHK Flat
₹51.51 L
2 BHK Flat
₹68.52 L - 82.56 L
3 BHK Flat
₹1.08 Cr - 1.09 Cr
Avg. Price: ₹11.9 K/sq.ftSizes: 433 - 917 sq.ft.Ready to MovePossession: Dec, 2025
ST
sales Team
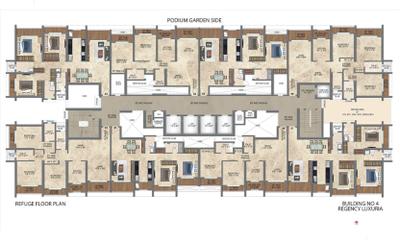
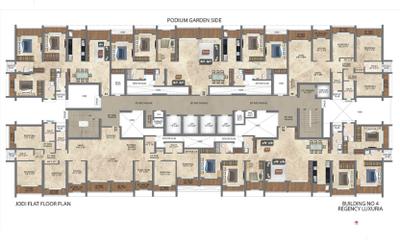
Regency Luxuria Phase I Project Images
Project Image of 753.15 - 1139.04 Sq.ft 2 BHK Apartment for buy in Regency Luxuria Phase I
1/12
2.5 kms away
Zero Brokerage

2, 3 BHK Flats in Dombivli East, Thane

2 BHK Flat
₹97.77 L - 1.05 Cr
3 BHK Flat
₹1.4 Cr - 1.48 Cr
Avg. Price: ₹12.98 K/sq.ftSizes: 753 - 1139 sq.ft.Ready to MovePossession: Dec, 2025
CH
Cherish Homes
+ 1 more
Lodha Palava Olivia C Project Images
Project Image of 729.0 - 1321.0 Sq.ft 2 BHK Apartment for buy in Lodha Palava Olivia C
1/12
2.6 kms away
Zero Brokerage

2, 3, 5 BHK Flats in Dombivli East, Thane

2 BHK Flat
₹78.16 L
3 BHK Flat
₹86.85 L - 90.82 L
5 BHK Flat
₹1.42 Cr
Avg. Price: ₹10.72 K/sq.ftSizes: 729 - 1321 sq.ft.Ready to MovePossession: Aug, 2023
ST
Sales Team
Runwal Gardens Phase 4 Building No 37 Project Images
Project Image of 357.68 - 759.93 Sq.ft 1 BHK Apartment for buy in Runwal Gardens Phase 4 Building No 37
1/28
2.6 kms away
Zero Brokerage

1, 2, 3 BHK Flats in Dombivli East, Thane

1 BHK Flat
₹40.88 L
2 BHK Flat
₹55.83 L - 72.66 L
3 BHK Flat
₹76.25 L - 86.84 L
Avg. Price: ₹11.42 K/sq.ftSizes: 358 - 760 sq.ft.Ready to MovePossession: Mar, 2026
GK
Golden Keys
+ 2 more
Lodha Palava Premier Project Images
2.6 kms away
Zero Brokerage

1, 2, 3 BHK Flats in Dombivli East, Thane

1 BHK Flat
₹58 L
2 BHK Flat
₹68.01 L - 79.5 L
3 BHK Flat
₹90 L
Avg. Price: ₹11.98 K/sq.ftSizes: 479 - 759 sq.ft.Ready to MovePossession: Dec, 2022

Ready to Move Projects around Sandap Gaon

Gallery Cover Pic of Lodha Casa Belvedere
₹89.0 L - 2.1 Cr
Lodha Casa Belvedere
by Lodha Group
2, 3, 4.5, 6 BHK Flats
Dombivli East, Thane
NG
Nora group
Seller
Gallery Cover Pic of Runwal My City Phase I Part III
₹53.46 L - 1.06 Cr
Runwal My City Phase I Part III
by Runwal Realty
1, 2, 3 BHK Flats
Dombivli East, Thane
ST
Sales Team
Seller
Gallery Cover Pic of Runwal Gardens Phase 4 Bldg No 33 34
₹49.13 L - 74.51 L
Runwal Gardens Phase 4 Bldg No 33 34
by Runwal Enterprises
1, 1.5, 2, 2.5, 3 BHK Flats
Dombivli East, Thane
ST
Sales Team
Seller
ST
Sales Team
Regency Anantam Phase V Project Images
Project Image of 430.56 - 640.45 Sq.ft 1 BHK Apartment for buy in Regency Anantam Phase V
1/22
2.7 kms away
Zero Brokerage

1, 2 BHK Flats in Dombivli East, Thane

1 BHK Flat
₹46.31 L
2 BHK Flat
₹68.89 L
Avg. Price: ₹10.75 K/sq.ftSizes: 431 - 640 sq.ft.Ready to MovePossession: Aug, 2023
HP
Horizon Proptech PVT LTD
The Lodha Palava Township Project Images
Project Image of 424.1 - 675.0 Sq.ft 1 BHK Apartment for buy in The Lodha Palava Township
1/20
2.7 kms away
Zero Brokerage

1, 2, 3 BHK Flats in Dombivli East

1 BHK Flat
₹43.57 L - 55.44 L
2 BHK Flat
₹54.14 L - 60.93 L
3 BHK Flat
₹65.95 L - 69.35 L
Avg. Price: ₹10.28 K/sq.ftSizes: 424 - 675 sq.ft.Ready to MovePossession: Dec, 2016
ST
Sales Team
Runwal Gardens Phase I Project Images
Project Image of 348.0 - 918.0 Sq.ft 1 BHK Apartment for buy in Runwal Gardens Phase I
View Sample 3D Tour
View Sample 3D Tour
1/43
3.0 kms away
Zero Brokerage

1, 1.5, 2, 3 BHK Flats in Dombivli East

1 BHK Flat
₹38.98 L - 52.88 L
1.5 BHK Flat
₹53.36 L
2 BHK Flat
₹65.37 L - 67.05 L
3 BHK Flat
₹86.56 L - 98.96 L
Avg. Price: ₹10.99 K/sq.ftSizes: 348 - 918 sq.ft.Ready to MovePossession: Jun, 2025
B&
Builder & Developers
+ 1 more
Sai Balaji Building No 2 Mahalakshmi A Wing Project Images
Project Image of 467.0 - 891.0 Sq.ft 1 RK Apartment for buy in Sai Balaji Building No 2 Mahalakshmi A Wing
1/13
4.2 kms away
Zero Brokerage

1 RK, 1, 2 BHK Flats in Thakurli, Thane

1 RK Flat
₹35.84 L
1 BHK Flat
₹49.35 L - 53.73 L
2 BHK Flat
₹64.09 L - 68.38 L
Avg. Price: ₹7.67 K/sq.ftSizes: 467 - 891 sq.ft.Ready to MovePossession: Dec, 2025
GS
Global space
Shivnath Habitat Project Images
Project Image of 510.0 - 1080.0 Sq.ft 1 BHK Apartment for buy in Shivnath Habitat
1/33
4.2 kms away
Zero Brokerage

1, 2 BHK Flats in Mothi Desai Gaon, Thane

1 BHK Flat
₹49.84 L - 1.06 Cr
2 BHK Flat
₹64.5 L - 90.4 L
Avg. Price: ₹9.77 K/sq.ftSizes: 510 - 1080 sq.ft.Ready to MovePossession: May, 2024
HP
Horizon Proptech PVT LTD
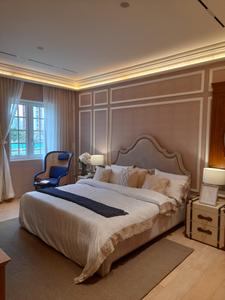
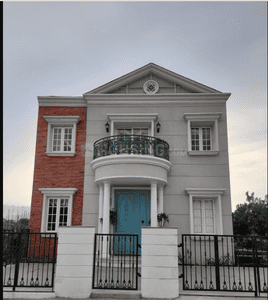
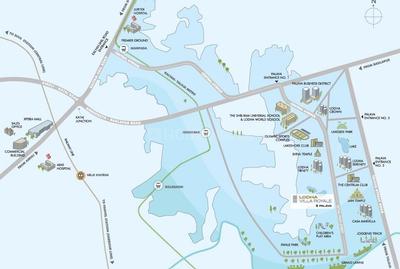
Lodha Villa Royale Palava Project Images
Project Image of 2250.0 - 5400.0 Sq.ft 3 BHK Villa for buy in Lodha Villa Royale Palava
1/12
4.3 kms away
Zero Brokerage

3, 4, 5 BHK Villas in Dombivli East, Thane

3 BHK Villa
₹3.6 Cr - 6.48 Cr
4 BHK Villa
₹5.04 Cr
5 BHK Villa
₹8.64 Cr
Avg. Price: ₹1.44 Lacs/sq.ydSizes: 250 - 600 sq.yd.Ready to MovePossession: Sep, 2025
B&
Builder & Developers
Om Swayambhu Siddhivinayak Balaji Residency Project Images
Project Image of 411.0 - 756.0 Sq.ft 1 BHK Apartment for buy in Om Swayambhu Siddhivinayak Balaji Residency
1/12
4.3 kms away
Zero Brokerage

1, 2, 3 BHK Flats in Thakurli, Thane

1 BHK Flat
₹45.98 L - 48.34 L
2 BHK Flat
₹66.55 L - 71.88 L
3 BHK Flat
₹90.72 L
Avg. Price: ₹11.19 K - 12 K/sq.ftSizes: 411 - 756 sq.ft.Ready to MovePossession: Dec, 2023
Are you a property owner looking to rent/sell?
Post your property for FREE
Hello 👋🏻
Easy Contact with sellers
Personalized experience
My Activity
Contacted Properties
00
Seen Properties
00
Saved Properties
00
Recent Searches
00

Explore Sub Localities in Sandap Gaon, Thane

₹7,488
Avg. Price per sq.ft
1.13%
Rise in last 1 Year
₹9,562
Avg. Price per sq.ft
24.06%
Rise in last 1 Year

Top Projects for Sale around Sandap Gaon, Thane

Gallery Cover Pic of Runwal My City
1, 2, 3 BHK Apartments
Dombivli East
₹34.48 L-72.25 L
Gallery Cover Pic of Paradise Sai World Dreams
1, 2, 3 BHK Apartments
Dombivli East,Thane
₹49.99 L-1.3 Cr
Gallery Cover Pic of Runwal Garden City Cluster 11 Tower 1 2
3, 4 BHK Apartments
Dombivli East,Thane
₹1.44 Cr-2.15 Cr
Gallery Cover Pic of Vastu Sanctity
1, 2, 3 BHK Apartments
Dombivli East,Thane
 
Gallery Cover Pic of Nilpadma Sadguru Narayan Maharaj Shree Gondekar Chs Ltd Namashree
1, 2, 3 BHK Apartments
Dombivli East,Thane
₹83.43 L-1.55 Cr
Gallery Cover Pic of Venus Skky City Vivanta Bldg A
1, 2 BHK Apartments
Dombivli East,Thane
 
Gallery Cover Pic of Riddhi Siddhi Developers Dombivali Gajanan Superbia
1, 2 BHK Apartments
Dombivli East,Thane
₹48.0 L-67.0 L
Gallery Cover Pic of Balaji Yashodhan
1, 2 BHK Apartments
Dombivli East,Thane
₹40.99 L-56.99 L
Gallery Cover Pic of Sai Shivansh
1, 2 BHK Apartments
Dombivli East,Thane
₹48.5 L-69.8 L
Gallery Cover Pic of Yesu Anand Residency
1 RK, 1 BHK Apartments
Dombivli East,Thane
₹22.0 L-33.2 L

Popular Locality for sale around Sandap Gaon, Thane

₹6,305
Avg. Price per sq.ft
2.19%
Fall in last 1 Year
₹5,503
Avg. Price per sq.ft
10.5%
Rise in last 1 Year
Dombivli East
31 people rated this locality
4.5
₹7,575
Avg. Price per sq.ft
5.6%
Rise in last 1 Year
₹6,290
Avg. Price per sq.ft
15.37%
Fall in last 1 Year
₹7,523
Avg. Price per sq.ft
21.82%
Rise in last 1 Year
Price Trends are not available due to insufficient data.
You can still view properties in the area.
₹3,430
Avg. Price per sq.ft
0.55%
Rise in last 1 Year
Dombivli West
14 people rated this locality
4.53
₹7,726
Avg. Price per sq.ft
4.46%
Rise in last 1 Year
₹5,859
Avg. Price per sq.ft
0.77%
Rise in last 1 Year
₹6,515
Avg. Price per sq.ft
6.59%
Rise in last 1 Year

Popular searches for properties in Sandap Gaon, Thane
Filter by Property Type

Resale Projects around Sandap Gaon, Thane

Gallery Cover Pic of Lodha Regency
Dombivli East,Thane
1, 2 BHK Apartments
38.76 L - 71.46 L
Gallery Cover Pic of Gayatri Complex
Dombivli East,Thane
1 BHK Apartment
34.11 L - 34.58 L
Gallery Cover Pic of Suman Heights
Dombivli East,Thane
1, 1.5, 2 BHK Apartments
34.97 L - 49.64 L
Gallery Cover Pic of Lodha Panacea
Dombivli East,Thane
1, 2 BHK Apartments
46.75 L - 65.0 L
Gallery Cover Pic of Vardhaman Tower
Dombivli East,Thane
1, 2 BHK Apartments
42.96 L - 63.83 L
Gallery Cover Pic of B G Patil Nanu Park
Dombivli East,Thane
1, 2 BHK Apartments
40.63 L - 60.62 L
Gallery Cover Pic of Ira Icon
Dombivli East,Thane
1, 2 BHK Apartments
43.52 L - 56.0 L
Gallery Cover Pic of Lodha Casa Bella Gold
Palava Phase 1 Usarghar Gaon,Thane
1, 2, 3 BHK Apartments
35.76 L - 65.56 L

Ready to Move Projects around Sandap Gaon, Thane

Gallery Cover Pic of Bhadra NagarHousing
Dombivli East,Thane
Gallery Cover Pic of SAIRAJ CHS
Dombivli East,Thane
Gallery Cover Pic of Jaganath Dham
Dombivli East,Thane
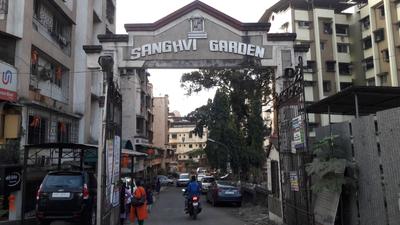
Gallery Cover Pic of Sanghvi Garden
Dombivli East,Thane
Gallery Cover Pic of RAM JANKI APRTMENT
Dombivli East,Thane
Gallery Cover Pic of Nandini Shakuntala Villa
Dombivli East,Thane
1 BHK Apartment
Gallery Cover Pic of Matoshree Shri Krupa Heights
Dombivli East,Thane
Gallery Cover Pic of Shri Ganesh Krupa CHS
Dombivli East,Thane
Gallery Cover Pic of Sarvoday Garden
Dombivli East,Thane
Housing.com
Great Places to work - Housing.com
Great Places to work in Asia - Housing.com