Your search for property ends here - Buy, Rent, Sell - Housing.com
housing-logo
Don't Miss out! Get notified of new homes as soon as they are posted

Notifications can be turned off anytime from browser settings.

Buy in Thane
Download App
List PropertyFree
Saved
Property Type
Apartment
Independent House
Independent Floor
Plot
Studio
Duplex
Penthouse
Villa
Agricultural Land
BHK Type
1 RK
1 BHK
2 BHK
3 BHK
4 BHK
5 BHK
5+ BHK
0 -
20Cr
0
20.00Cr+
0
5Cr
10Cr
20Cr+
Sale Type
New Bookings
Resale
Ready to move
Ready to move
Under Construction
Verified
Verified by Housing.com: Authentic location and real photos
New Projects
Featured Agents
More Filters
Reset filters
Last Updated: Apr 6, 2026
Showing 1 - 2 of 2

Ready to Move-In Projects in Savaroli Bk., Thane

Sort by:
Relevance
JD
J D Reality Pvt Ltd
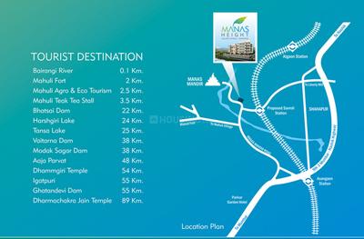
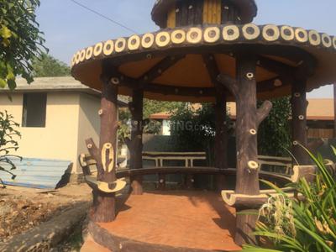
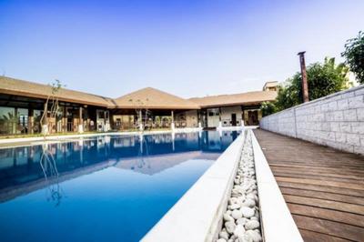
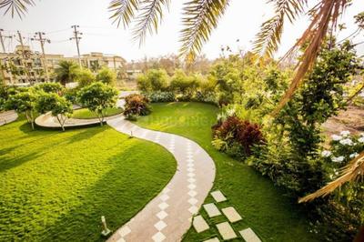
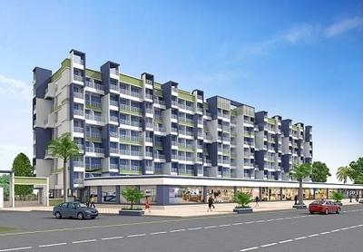
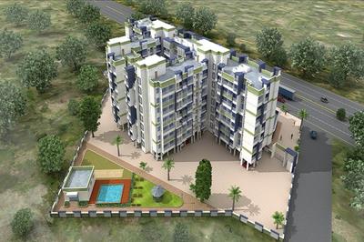
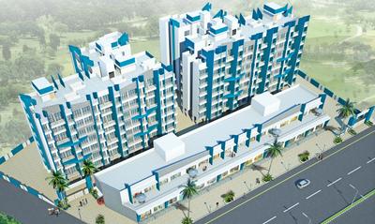
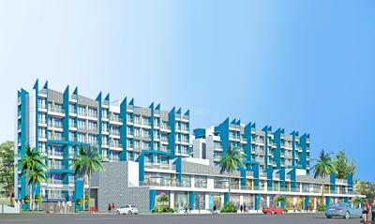
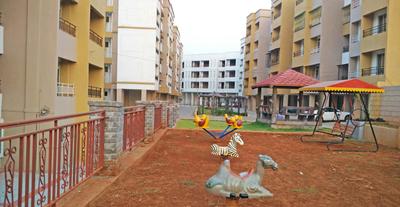
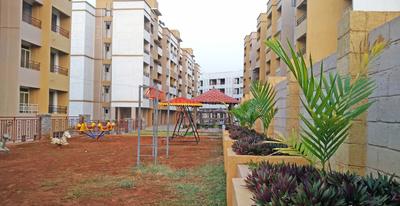
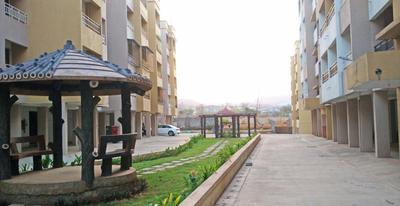
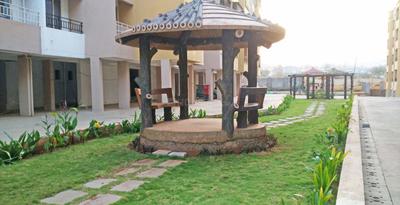
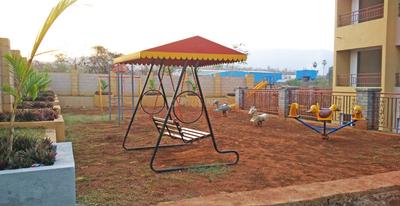
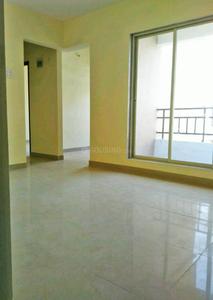
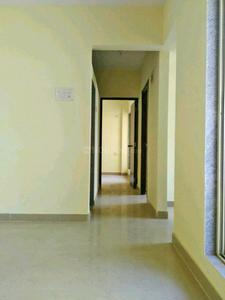
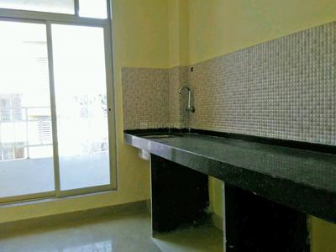
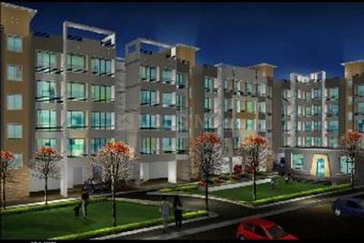
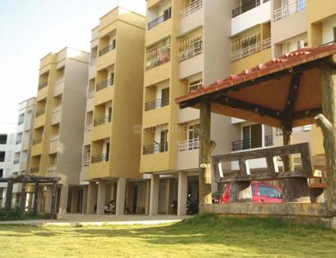
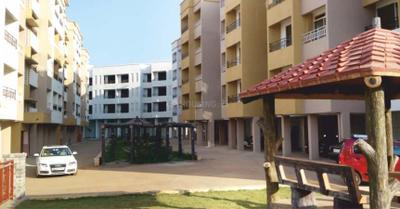
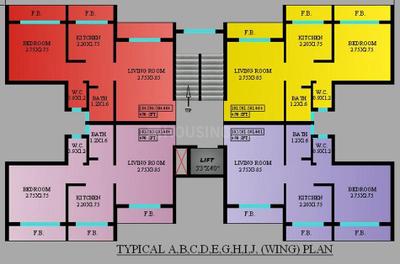
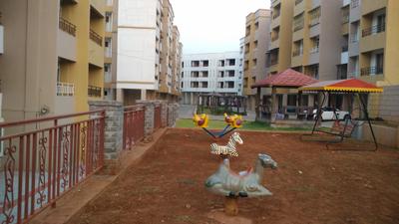
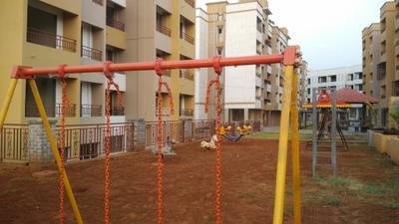
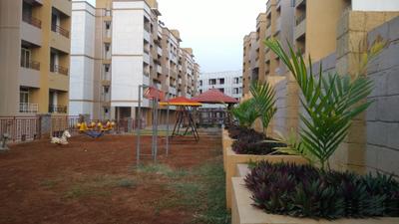
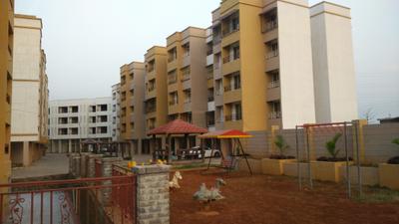
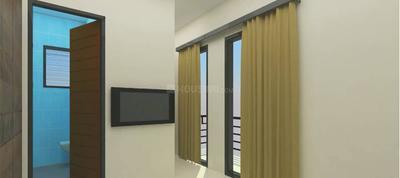
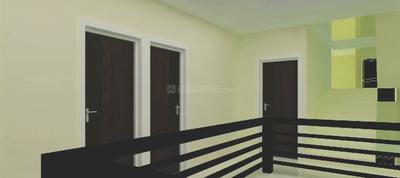
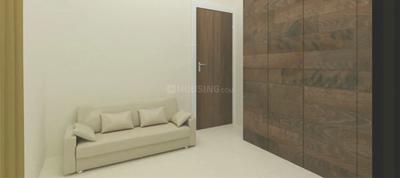
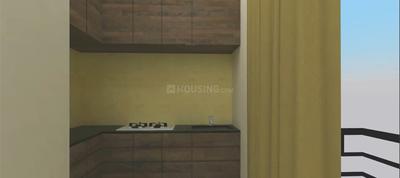
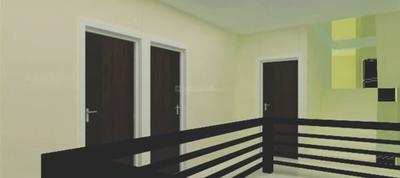
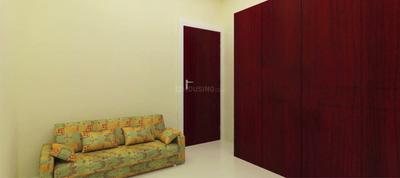
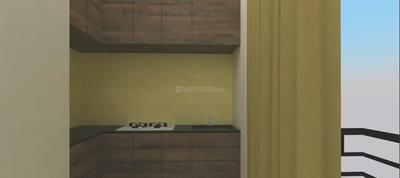
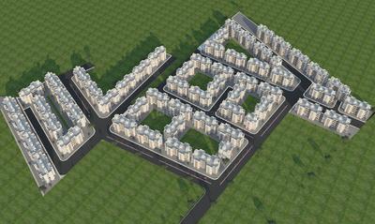
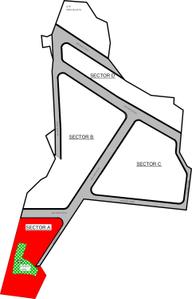
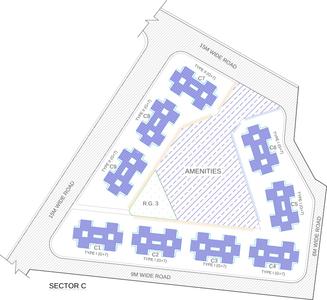
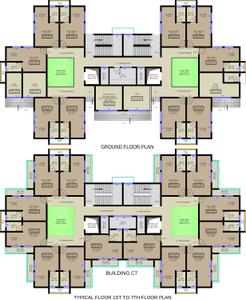
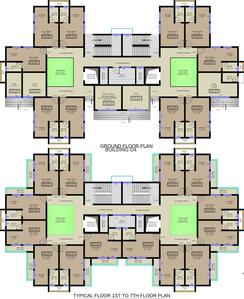
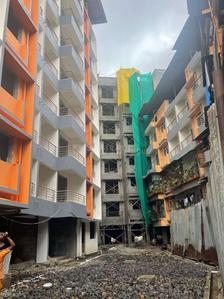
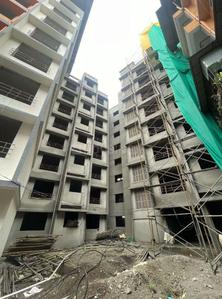
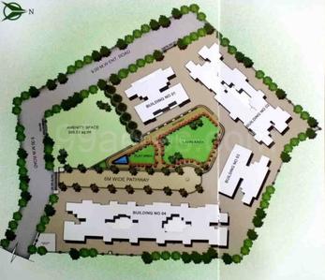
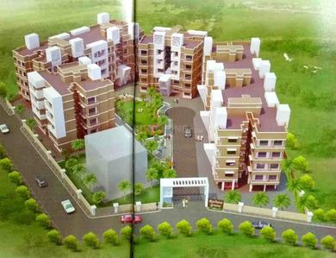
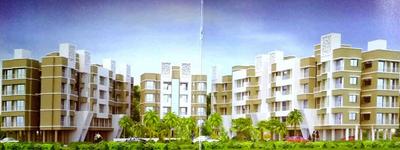
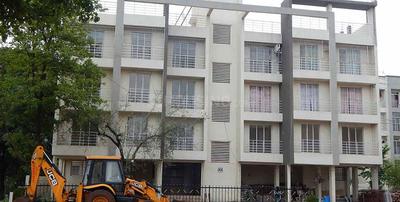
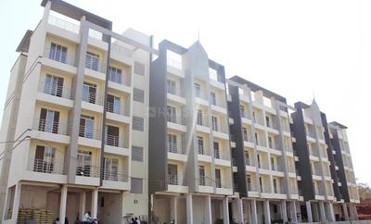
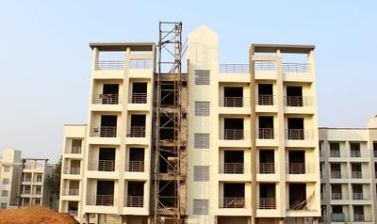
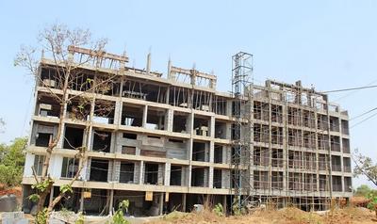
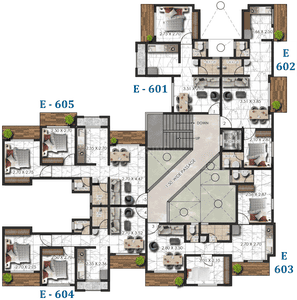
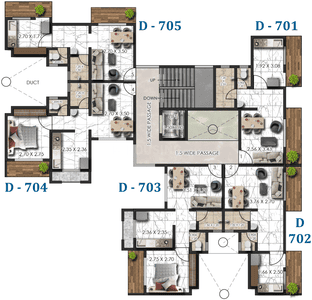
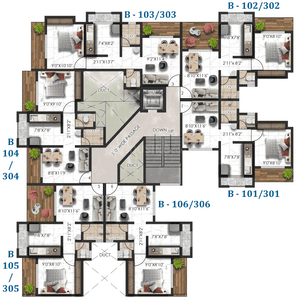
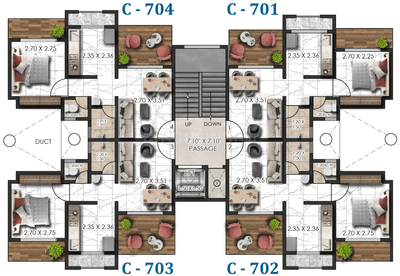
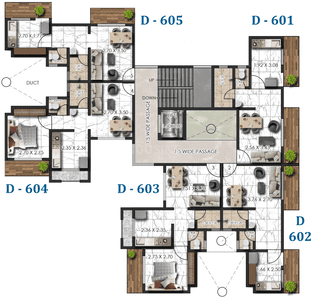
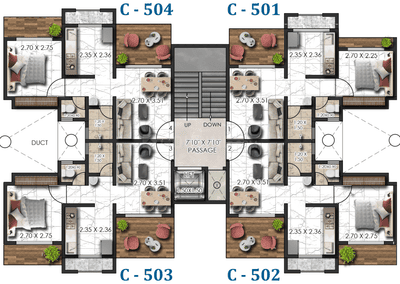
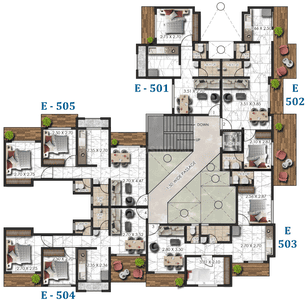
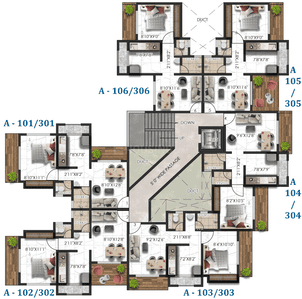
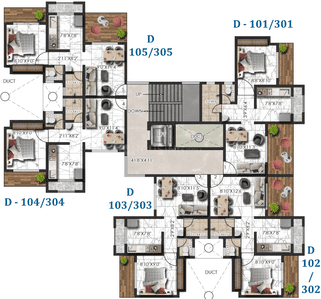
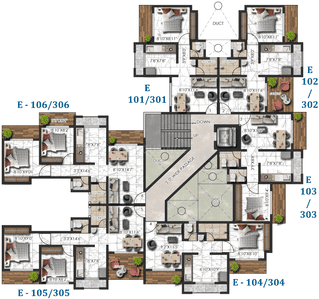
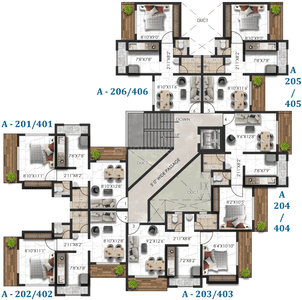
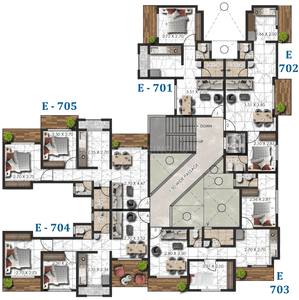
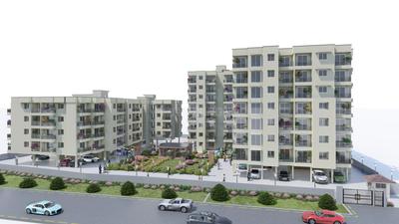
J D Manas Height B Wing Project Images
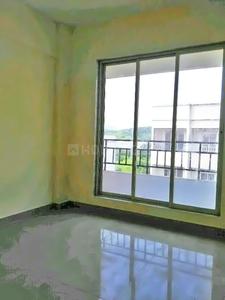
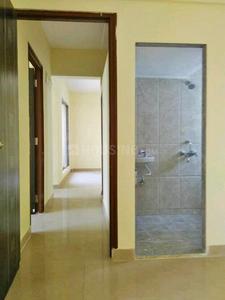
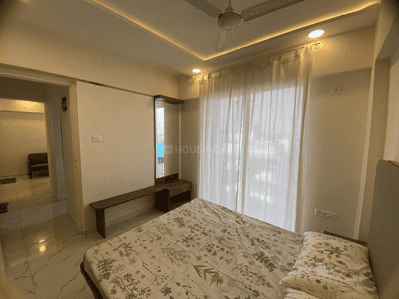
Project Image of 267.0 - 532.0 Sq.ft 1 RK Apartment for buy in J D Manas Height B Wing
1/3

1 RK, 1, 2 BHK Flats in Savaroli Bk., Thane

1 RK Flat
Price on Request
1 BHK Flat
Price on Request
2 BHK Flat
Price on Request
Possession: Mar, 2020
VD
VMC Developers and Realtors
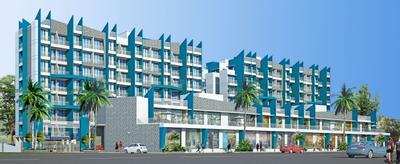
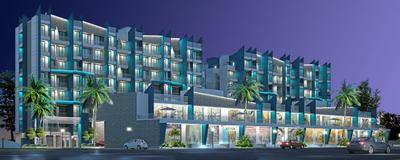
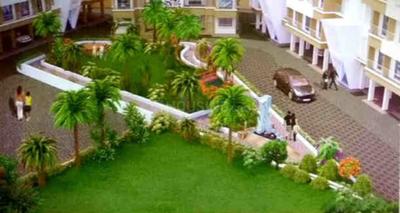
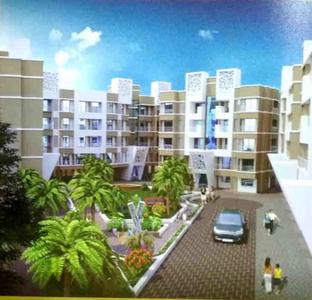
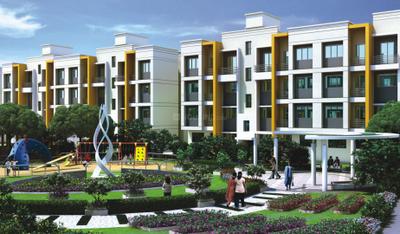
VMC Delevyn Appex Project Images

1, 2 BHK Flats in Savaroli Bk., Thane

1 BHK Flat
₹18.38 L
2 BHK Flat
₹28.88 L
Avg. Price: ₹3.5 K/sq.ftPossession: Mar, 2018

Nearby Properties Around (Savaroli Bk.)

DH
Damji Hari Constructions
Damji Pentagon Enclave Project Images
Project Image of 145.0 - 424.0 Sq.ft 1 RK Apartment for buy in Damji Pentagon Enclave
1/11
2.4 kms away

1 RK, 1, 2 BHK Flats in Asangaon, Thane

1 RK Flat
₹6.82 L - 9.09 L
1 BHK Flat
₹6.73 L - 19.67 L
2 BHK Flat
₹18.37 L
Avg. Price: ₹4.64 K/sq.ftSizes: 145 - 424 sq.ft.Ready to MovePossession: Jun, 2021
JH
JD Housing
JD Park Project Images
Project Image of 388.0 - 603.0 Sq.ft 1 BHK Apartment for buy in JD Park
1/3
2.6 kms away
JD Park
RERA

1, 2 BHK Flats in Cherpoli, Thane

1 BHK Flat
₹17.93 L
2 BHK Flat
₹27.86 L
Avg. Price: ₹4.62 K/sq.ftSizes: 388 - 603 sq.ft.Ready to MovePossession: Apr, 2024
CG
Charms Group
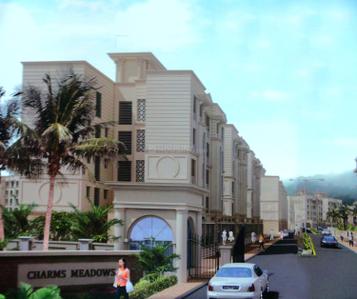
Charms Meadows Project Images
Project Image of 565.0 - 815.0 Sq.ft 1 BHK Apartment for buy in Charms Meadows
1/4
2.6 kms away

1, 2 BHK Flats in Asangaon, Thane

1 BHK Flat
Price on Request
2 BHK Flat
Price on Request
Avg. Price: ₹3.96k/sq.ftSizes: 373 - 546 sq.ft.Ready to MovePossession: Mar, 2018
VB
Valram Builder
Valram Jolly Apartment Project Images
Project Image of 0.0 - 530.0 Sq.ft 1 BHK Apartment for buy in Valram Jolly Apartment
1/2
2.7 kms away

1 BHK Flat in Shahapur, Thane

1 BHK Flat
₹13.75 L
Avg. Price: ₹2.59 K/sq.ftSizes: 530 sq.ft.Ready to MovePossession: Jul, 2019
SA
ST Angelos VNCT Ventures
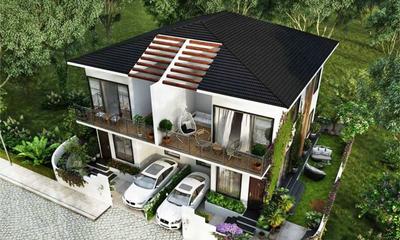
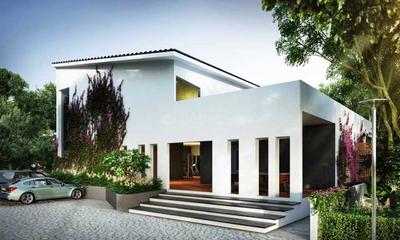
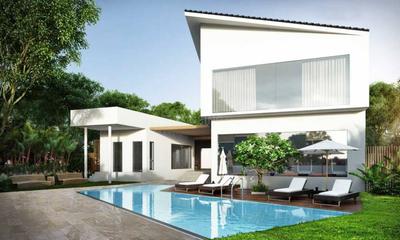
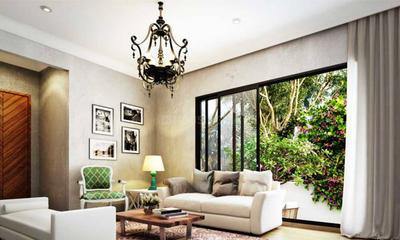
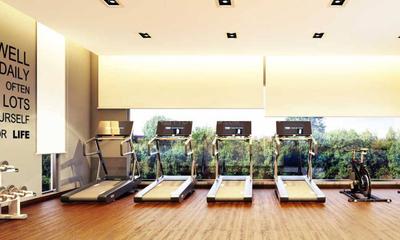
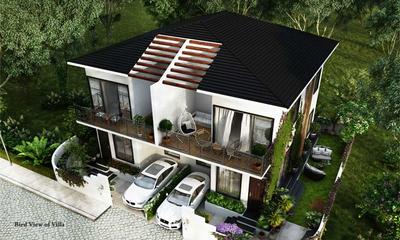
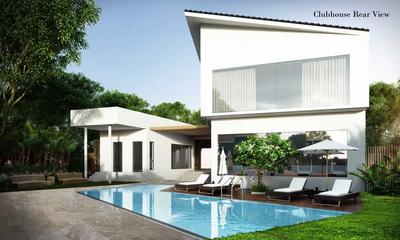
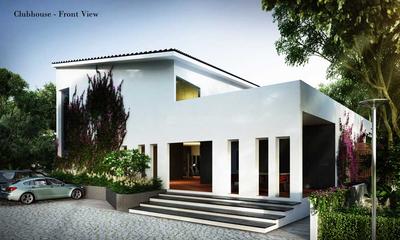
St Angelos The White Villas Project Images
Project Image of 864.0 - 939.0 Sq.ft 3 BHK Villa for buy in St Angelos The White Villas
1/20
2.7 kms away

3 BHK Villa in Shahapur, Thane

3 BHK Villa
₹89 L - 99 L
Avg. Price: ₹10.42 K/sq.ftSizes: 864 - 939 sq.ft.Ready to MovePossession: Dec, 2024
TB
Triaxis Buildcon Pvt. Ltd.
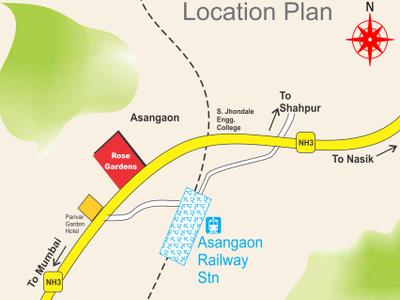
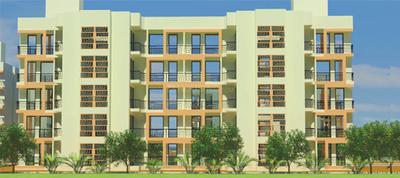
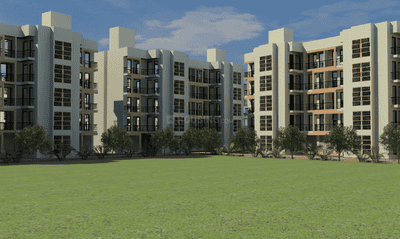
Triaxis Rose Garden Project Images
Project Image of 370.0 - 540.0 Sq.ft 1 BHK Apartment for buy in Triaxis Rose Garden
1/34
2.8 kms away

1, 2 BHK Flats in Asangaon, Thane

1 BHK Flat
₹16 L
2 BHK Flat
₹23.52 L
Avg. Price: ₹4.34 K/sq.ftSizes: 370 - 540 sq.ft.Ready to MovePossession: Jun, 2015
OS
Om Shree Maruti Sthapatya
Om Butterfly Wings Project Images
Project Image of 230.0 - 547.0 Sq.ft 1 RK Apartment for buy in Om Butterfly Wings
1/2
2.9 kms away

1 RK, 1, 2 BHK Flats in Asangaon, Thane

1 RK Flat
₹8.22 L - 9.69 L
1 BHK Flat
₹12.73 L - 13.23 L
2 BHK Flat
₹18.41 L - 19.56 L
Avg. Price: ₹3.58 K/sq.ftSizes: 230 - 547 sq.ft.Ready to MovePossession: Nov, 2020
OD
Osho Dhara Realtor
Rathi Osho Dhara Park Project Images
Project Image of 488.0 - 921.0 Sq.ft 1 BHK Apartment for buy in Rathi Osho Dhara Park
1/18
3.0 kms away

1, 2 BHK Flats in Asangaon, Thane

1 BHK Flat
₹15.99 L - 23.92 L
2 BHK Flat
₹27 L - 30.18 L
Avg. Price: ₹3.28 K/sq.ftSizes: 488 - 921 sq.ft.Ready to MovePossession: Aug, 2017
KI
Karrm Infrastructure Pvt. Ltd
Karrm Panchtatva 2 Project Images
Project Image of 171.0 - 199.13 Sq.ft 1 RK Apartment for buy in Karrm Panchtatva 2
1/70
3.2 kms away

1 RK, 1 BHK Flats in Cherpoli, Thane

1 RK Flat
Price on Request
1 BHK Flat
Price on Request
Avg. Price: ₹5.57k/sq.ftSizes: 171 - 199 sq.ft.Ready to MovePossession: Dec, 2022
KI
Karrm Infrastructure Pvt. Ltd
Karrm Panchtatva 1 Project Images
Project Image of 146.0 - 230.0 Sq.ft 1 BHK Apartment for buy in Karrm Panchtatva 1
1/14
3.2 kms away

1 BHK Flat in Cherpoli, Thane

1 BHK Flat
Price on Request
Avg. Price: ₹4.47k/sq.ftSizes: 146 - 230 sq.ft.Ready to MovePossession: Dec, 2018
KI
Karrm Infrastructure Pvt. Ltd
Karrm Panchtatva 3 Project Images
Project Image of 171.0 - 172.86 Sq.ft 1 RK Apartment for buy in Karrm Panchtatva 3
1/38
3.2 kms away

1 RK, 1 BHK Flats in Cherpoli, Thane

1 RK Flat
Price on Request
1 BHK Flat
Price on Request
Avg. Price: ₹5.26k/sq.ftSizes: 171 - 173 sq.ft.Ready to MovePossession: Dec, 2023
QC
Qavi Construction
Qavi Model Town Project Images
Project Image of 350.26 - 665.96 Sq.ft 1 BHK Apartment for buy in Qavi Model Town
1/6
3.3 kms away

1, 2 BHK Flats in Kalambhe, Thane

1 BHK Flat
₹19.52 L - 26.95 L
2 BHK Flat
₹29.25 L - 36.75 L
Avg. Price: ₹5.55 K/sq.ftSizes: 350 - 666 sq.ft.Ready to MovePossession: Feb, 2026
RI
Rachana Infrastructure
Rachana Green Project Images
Project Image of 254.46 - 496.86 Sq.ft 1 RK Apartment for buy in Rachana Green
1/7
3.5 kms away

1 RK, 1, 2 BHK Flats in Cherpoli, Thane

1 RK Flat
Price on Request
1 BHK Flat
Price on Request
2 BHK Flat
Price on Request
Sizes: 254 - 497 sq.ft.Ready to MovePossession: Dec, 2025
RG
Royale Group
Royale Orchid Project Images
Project Image of 433.0 - 510.0 Sq.ft 2 BHK Apartment for buy in Royale Orchid
1/4
3.6 kms away

2 BHK Flat in Asangaon, Thane

2 BHK Flat
Price on Request
Avg. Price: ₹3.96k/sq.ftSizes: 433 - 510 sq.ft.Ready to MovePossession: Dec, 2024
RG
Royale Group
Royale Tulip N Project Images
Project Image of 0.0 - 324.0 Sq.ft 1 BHK Apartment for buy in Royale Tulip N
1/8
3.6 kms away

1 BHK Flat in Asangaon, Thane

1 BHK Flat
₹20.01 L
Avg. Price: ₹6.18 K/sq.ftSizes: 324 sq.ft.Ready to MovePossession: Dec, 2018
RG
Royale Group
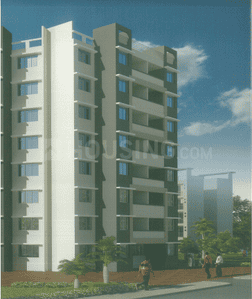
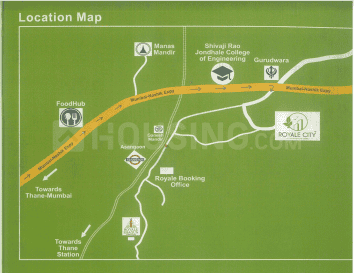
Royale Royale City Project Images
Project Image of 265.0 - 1042.0 Sq.ft Studio Studio Apartment for buy in Royale Royale City
1/4
3.6 kms away

1 RK, 1, 2 BHK Flats in Asangaon, Thane

1 BHK Flat
Price on Request
1 RK Flat
Price on Request
2 BHK Flat
Price on Request
Sizes: 242 - 510 sq.ft.Ready to MovePossession: Dec, 2018
SD
Shubha Developers
SP Residency Project Images
Project Image of 469.0 - 831.0 Sq.ft 1 RK Apartment for buy in SP Residency
1/31
3.9 kms away

1 RK, 1, 2 BHK Flats in Gotheghar, Thane

1 RK Flat
Price on Request
1 BHK Flat
Price on Request
2 BHK Flat
Price on Request
Sizes: 469 - 831 sq.ft.Ready to MovePossession: Dec, 2024
Are you a property owner looking to rent/sell?
Post your property for FREE
Hello 👋🏻
Easy Contact with sellers
Personalized experience
My Activity
Contacted Properties
00
Seen Properties
00
Saved Properties
00
Recent Searches
00

Top Projects for Sale in Savaroli Bk., Thane

Gallery Cover Pic of J D Manas Height B Wing
1 RK, 1, 2 BHK Apartments
Savaroli Bk.,Thane
 
Gallery Cover Pic of VMC Delevyn Appex
1, 2 BHK Apartments
Savaroli Bk.,Thane
₹18.38 L-28.88 L

Popular Locality for sale around Savaroli Bk., Thane

Shahapur
7 people rated this locality
4.08
₹3,662
Avg. Price per sq.ft
2.66%
Fall in last 1 Year
₹2,800
Avg. Price per sq.ft
₹3,672
Avg. Price per sq.ft
9.09%
Rise in last 1 Year
₹4,478
Avg. Price per sq.ft
21.4%
Rise in last 1 Year
₹29,247
Avg. Price per sq.ft
₹3,130
Avg. Price per sq.ft
6.61%
Rise in last 1 Year
₹35,629
Avg. Price per sq.ft
Price Trends are not available due to insufficient data.
You can still view properties in the area.
Vasind
1 people rated this locality
5
₹3,573
Avg. Price per sq.ft
0.37%
Rise in last 1 Year

Popular searches for properties in Savaroli Bk., Thane

Resale Projects around Savaroli Bk., Thane

Gallery Cover Pic of Damji Pentagon Enclave
Asangaon,Thane
1 RK, 1, 2 BHK Apartments
6.73 L - 19.67 L
Gallery Cover Pic of Avision Sai Vision Residency
Asangaon,Thane
1, 2 BHK Apartments
15.21 L - 23.41 L
Gallery Cover Pic of Navnirman Shree Ganesh Residency
Asangaon,Thane
2 BHK Apartment
32.89 L - 32.89 L
Gallery Cover Pic of Poddar Navjeevan
Atgaon,Thane
Studio, 1 BHK Apartment,Studio Apartments
7.23 L - 14.89 L
Gallery Cover Pic of Royale Royale City
Asangaon,Thane
Studio, 1, 2 BHK Studio Apartment,Apartments
12.26 L - 48.19 L
Gallery Cover Pic of Mayfair Aasaan
Asangaon,Thane
1 BHK Apartment
15.97 L - 18.95 L
Gallery Cover Pic of Prakhhyat Yellow Tree
Kambare,Thane
1, 2 BHK Apartments
16.52 L - 22.07 L
Gallery Cover Pic of Royale Fennel G
Kalambhe,Thane
1 RK, 1 BHK Apartments
10.0 L - 16.0 L
Gallery Cover Pic of Royale City
Kalambhe,Thane
1 BHK Apartment
Gallery Cover Pic of VBHC Hillview
Vasind, Mumbai
1, 2 BHK Apartments
15.7 L - 34.84 L

Ready to Move Projects around Savaroli Bk., Thane

Gallery Cover Pic of Royale Manas Greens
Cherpoli,Thane
Gallery Cover Pic of Irasa Rose Gardens
Asangaon,Thane
Gallery Cover Pic of Bansal City
Asangaon,Thane
Gallery Cover Pic of Rathi Redundant
Asangaon,Thane
Gallery Cover Pic of Indo Green Valley
Shahapur,Thane
Gallery Cover Pic of Aadinath Manas Hills
Vasind
1, 2 BHK Apartments
Gallery Cover Pic of Temple Serene City
Gotheghar,Thane
Gallery Cover Pic of Karshni Primrose
Vasind,Thane
Housing.com
Great Places to work - Housing.com
Great Places to work in Asia - Housing.com