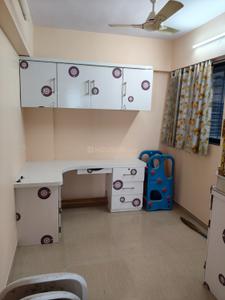
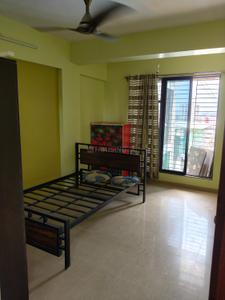
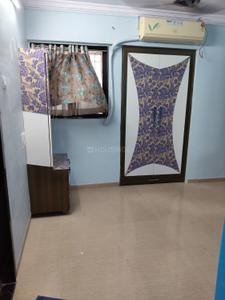
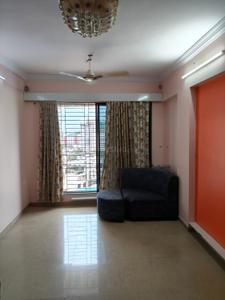
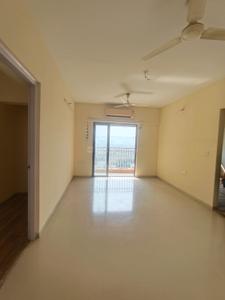
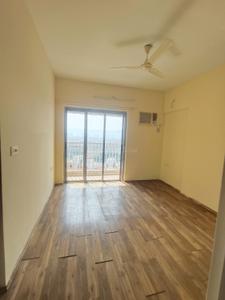
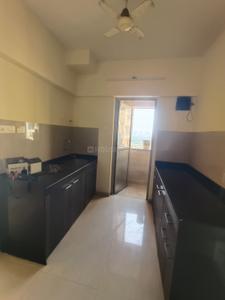
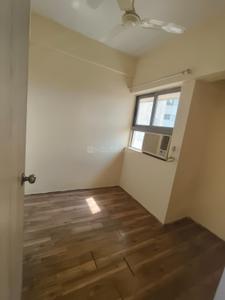
Your search for property ends here - Buy, Rent, Sell - Housing.com
housing-logo
Don't Miss out! Get notified of new homes as soon as they are posted

Notifications can be turned off anytime from browser settings.

Rent in Thane
Download App
Saved
2 BHK
1 RK
1 BHK
2 BHK
3 BHK
4 BHK
5 BHK
5+ BHK
0 -
1.00L
Min:
Max:
+
₹0
₹20K
₹40K
₹60K
₹80K
₹1.00L+
Listed By
Agent
Owner
Featured Agents
Furnishing
Fully Furnished
Semi Furnished
Unfurnished
Apartment
Apartment
Independent House
Independent Floor
Studio
Duplex
Penthouse
Villa
Verified
Verified by Housing.com: Authentic location and real photos
Featured Agents
More Filters
Reset filters
Last Updated: Nov 12, 2026
Showing 1 - 30 of 3750 properties

Flats for Rent in Thane, Maharashtra - Page 51

Sort by:
Relevance
A
Azuro
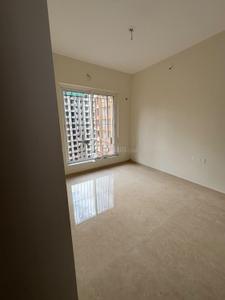
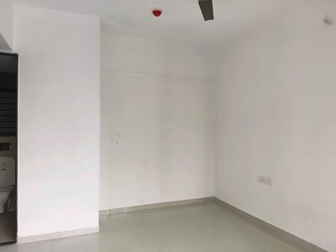
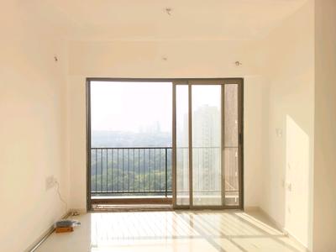
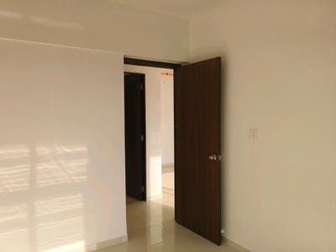
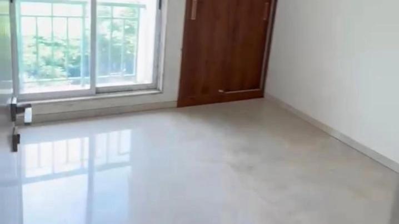
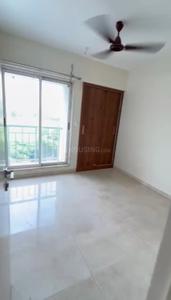
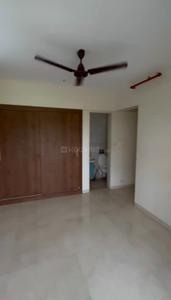
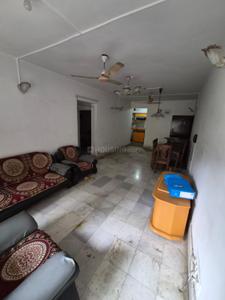
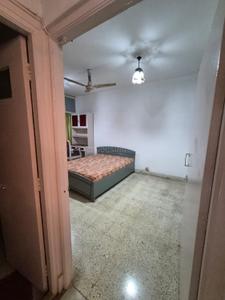
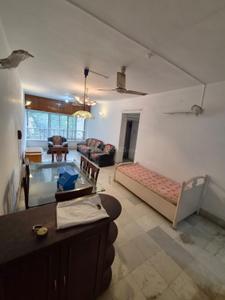
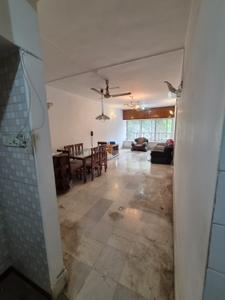
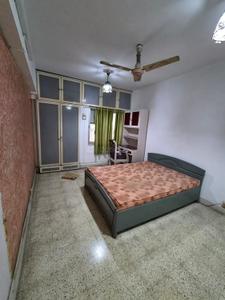
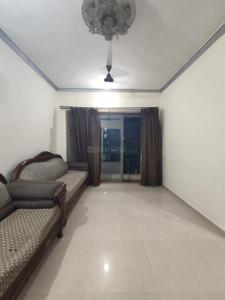
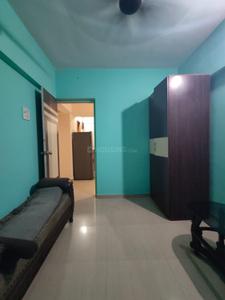
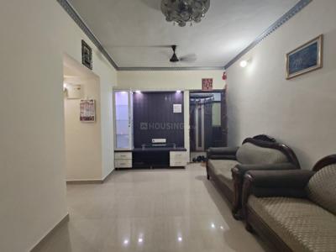
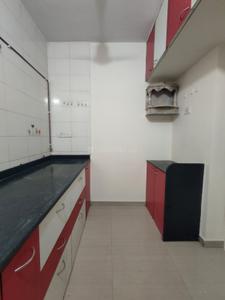
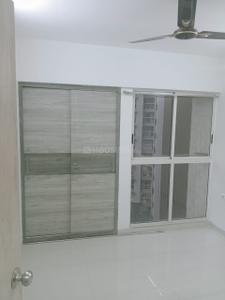
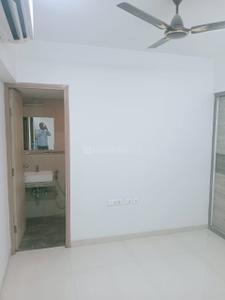
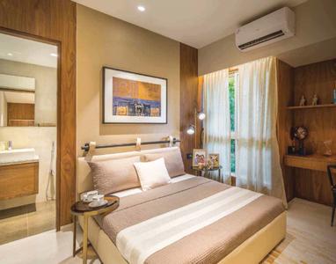
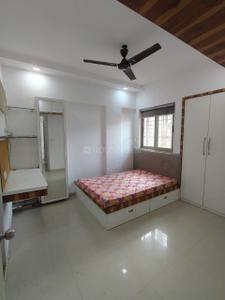
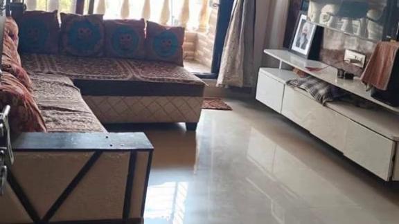
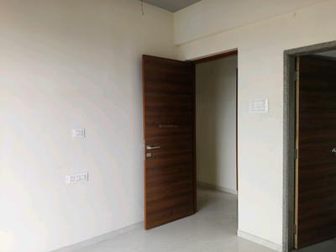
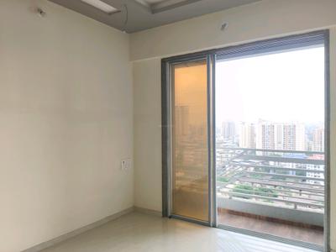
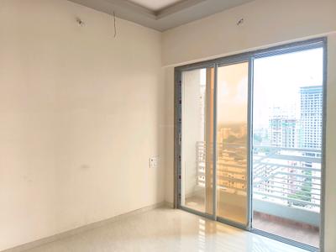
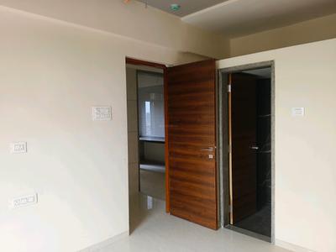
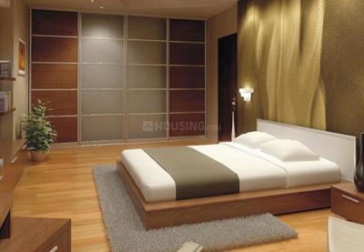
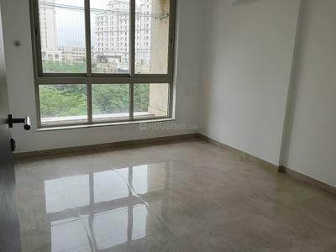
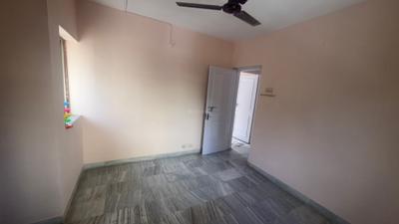
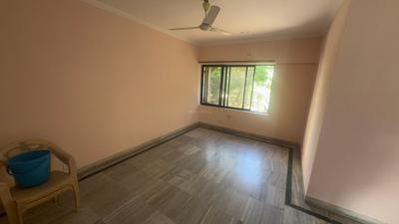
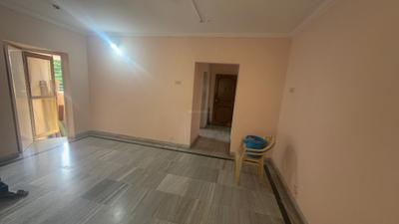
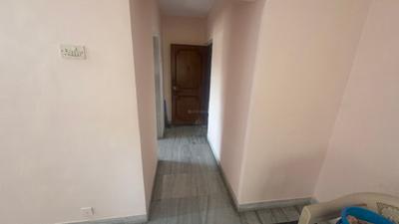
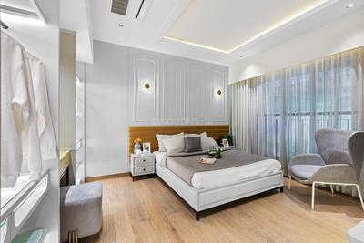
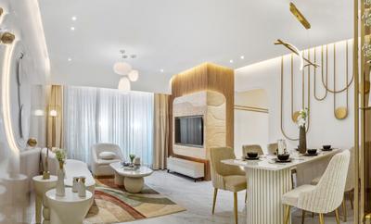
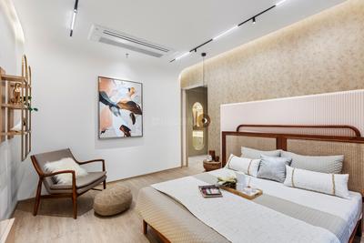
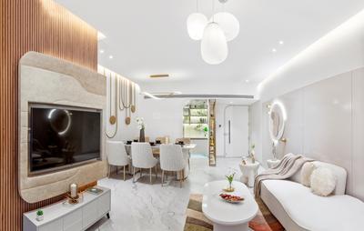
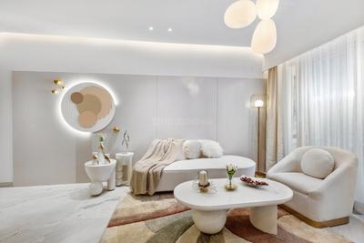
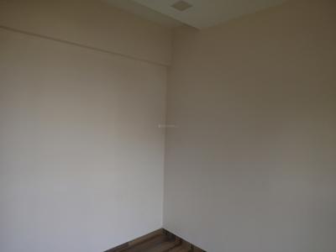
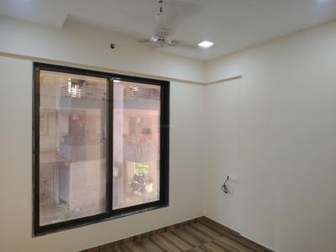
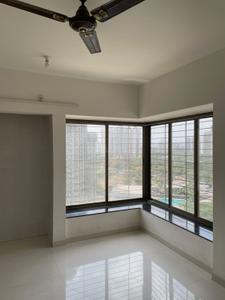
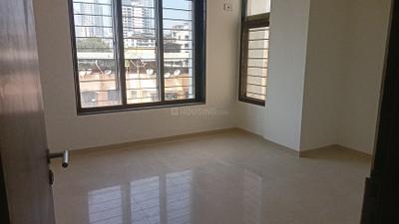
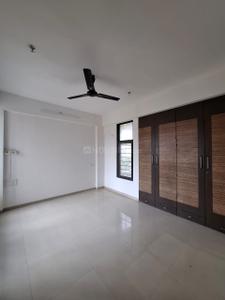
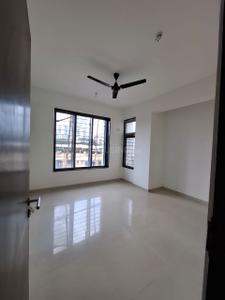
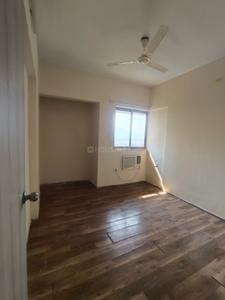
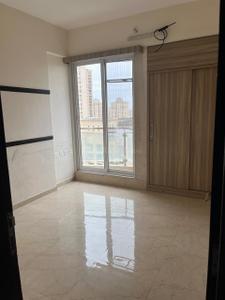
Bedroom Image of 1330 Sq.ft 2 BHK Apartment / Flat for rent in Dream Navkamal Pushpa CHS, Thane West Thane for Rs. 55000
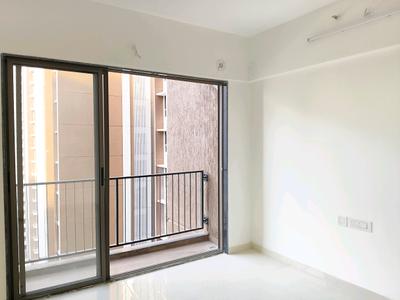
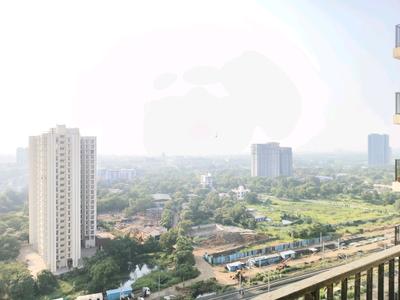
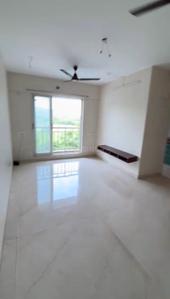
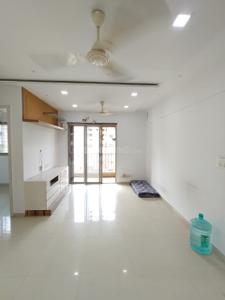
Image of 1330 Sq.ft 2 BHK Apartment / Flat for rent in Dream Navkamal Pushpa CHS, Thane West, Thane for Rs. 55000
1/2
Dream Navkamal Pushpa CHS
₹55,000
see price breakup
1330 sq.ft
Builtup area
Fully furnished
Furnishing status
Highlights:
Close to Grocery StorePower BackupLiftUtility Shops
Updated
2w ago
SS
Shri Siddhivinayak Property
Featured Video
Play video
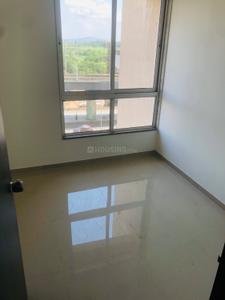
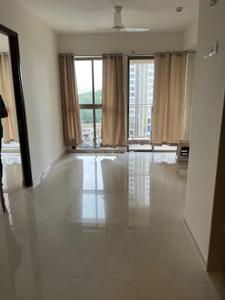
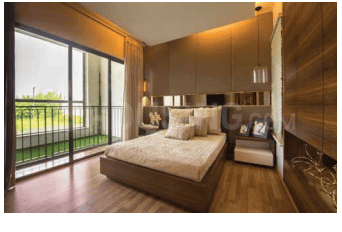
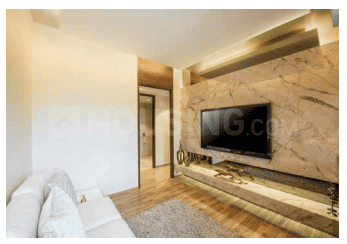
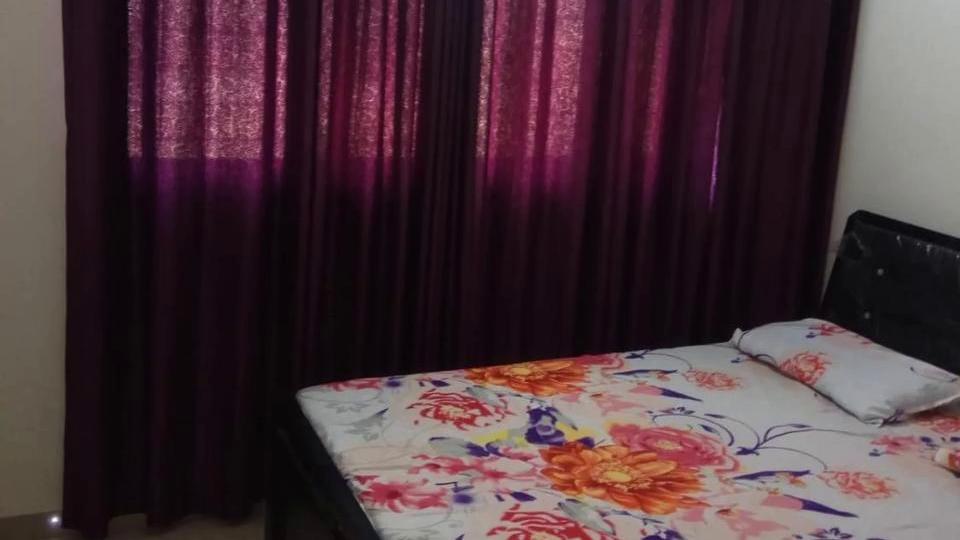
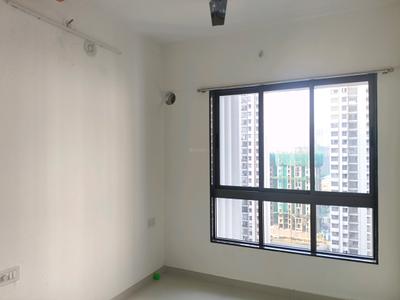
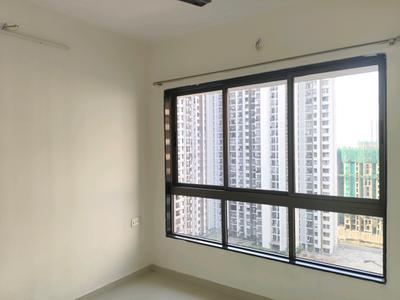
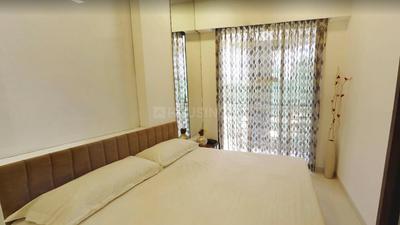
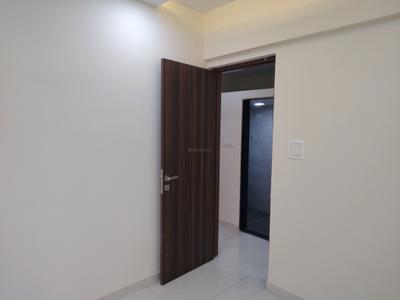
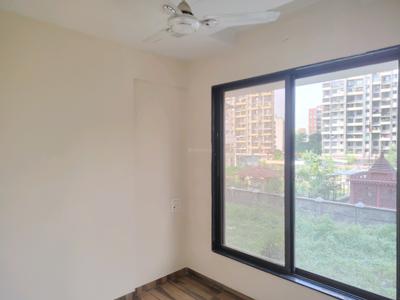
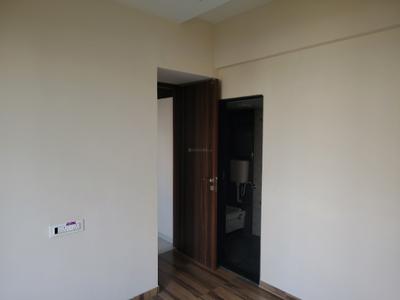
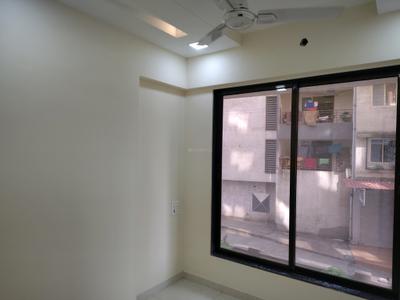
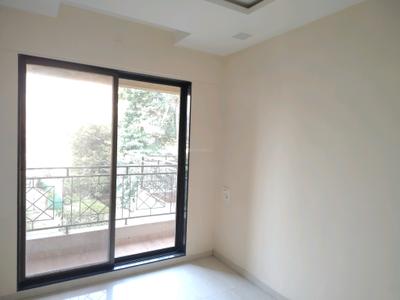
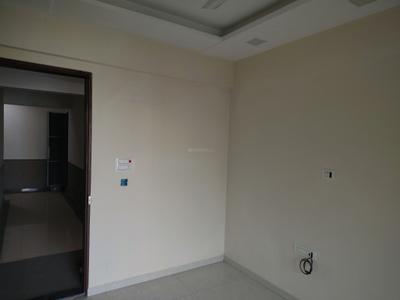
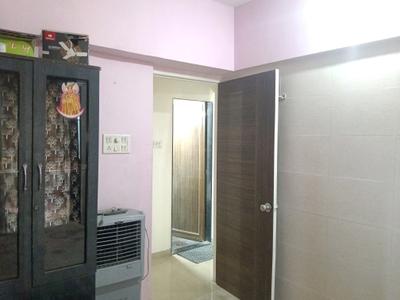
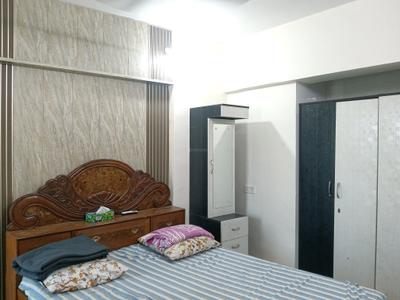
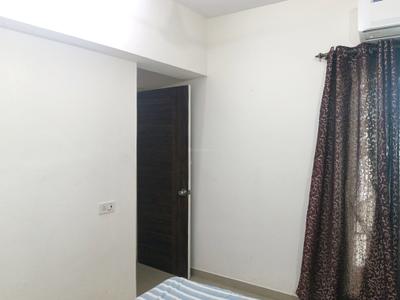
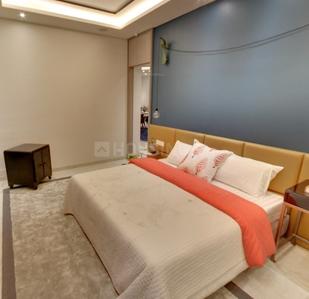
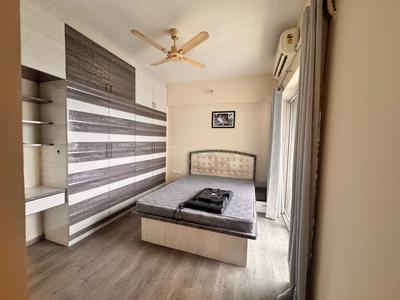
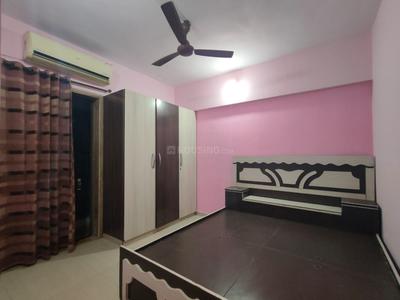
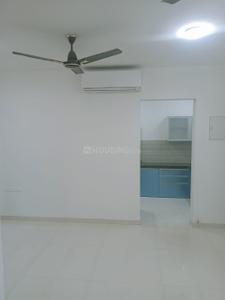
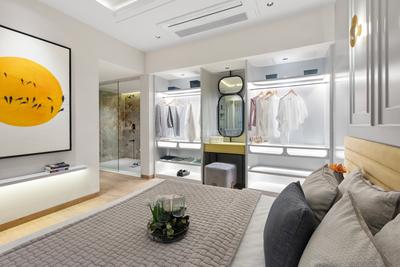
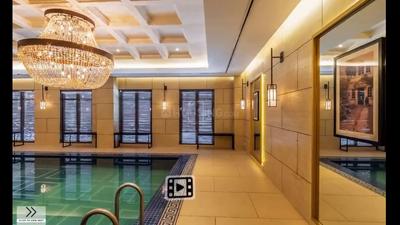
Bedroom Image of 979 Sq.ft 2 BHK Apartment / Flat for rent in Haware Estate, Kasarvadavali Thane for Rs. 22999
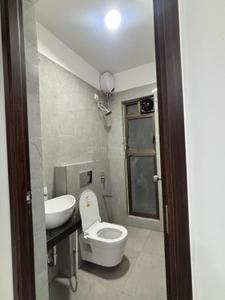
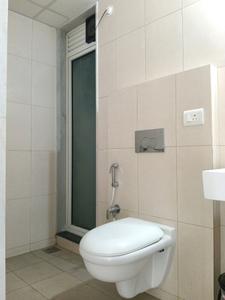
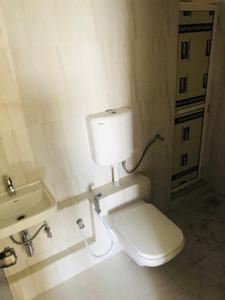
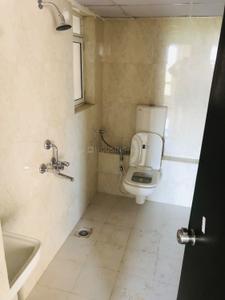
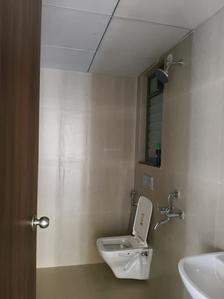
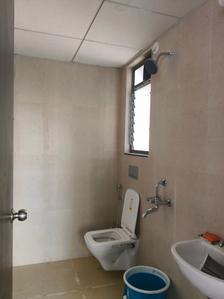
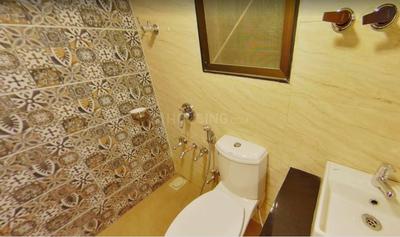
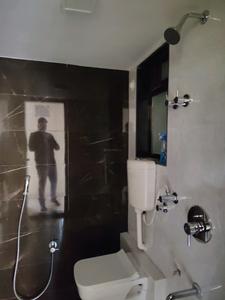
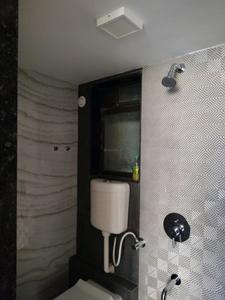
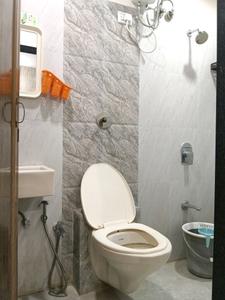
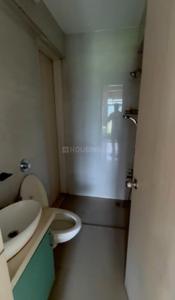
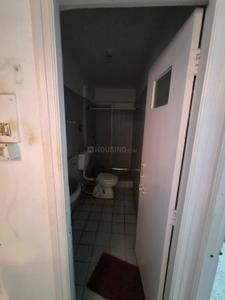
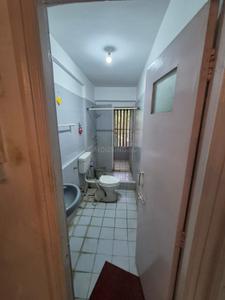
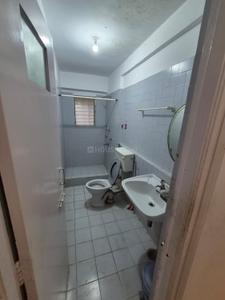
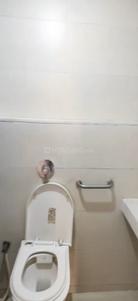
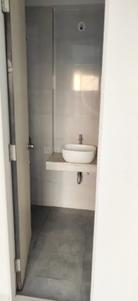
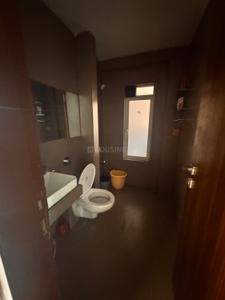
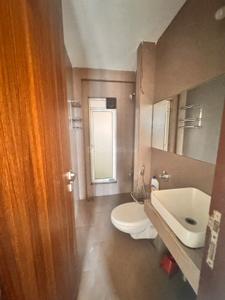
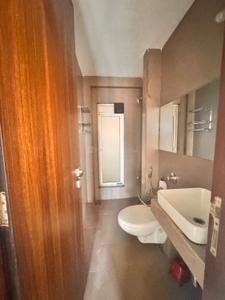
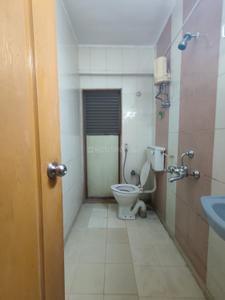
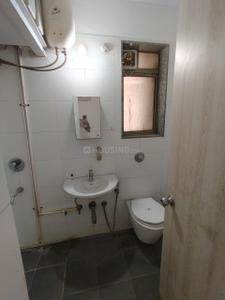
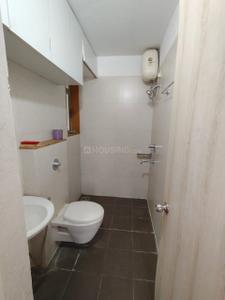
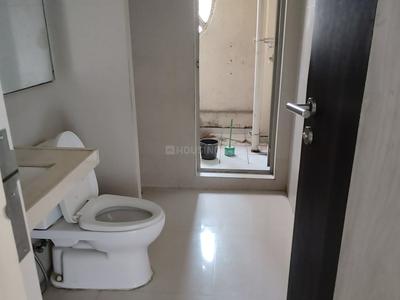
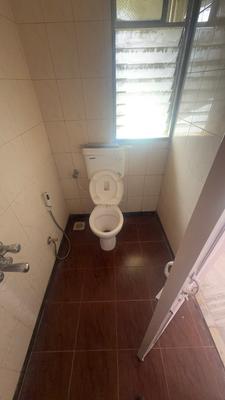
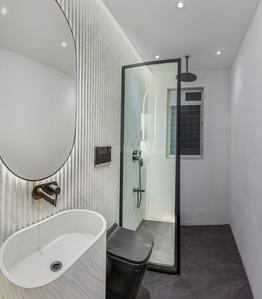
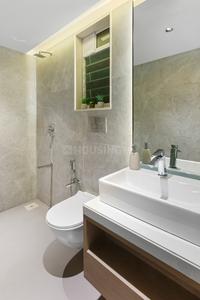
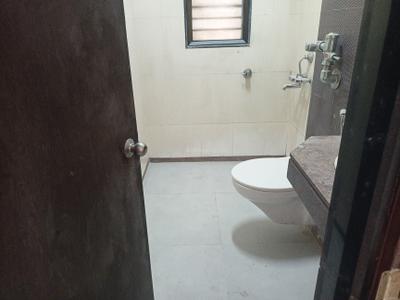
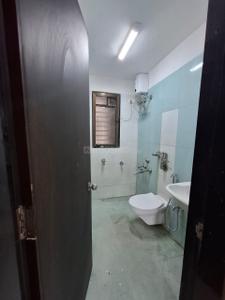
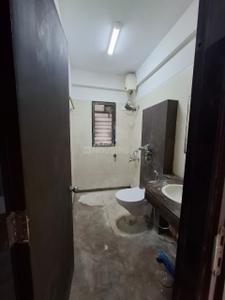
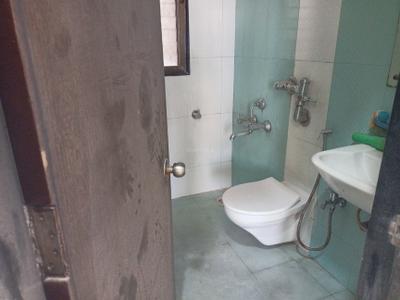
Common Bathroom Image of 979 Sq.ft 2 BHK Apartment / Flat for rent in Haware Estate, Kasarvadavali Thane for Rs. 22999
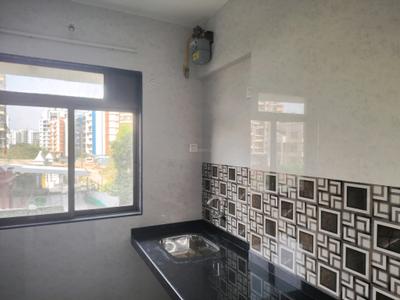
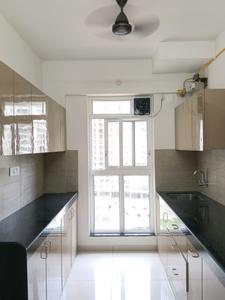
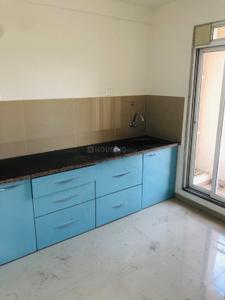
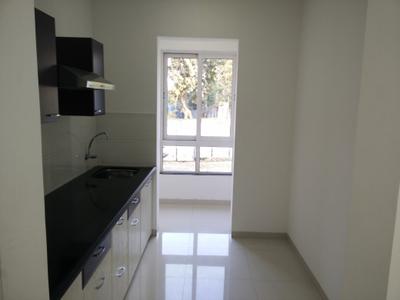
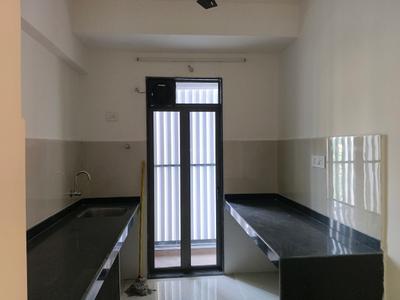
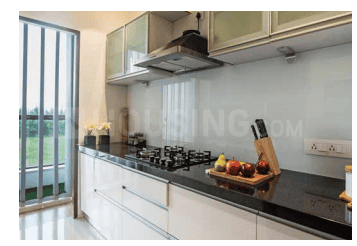
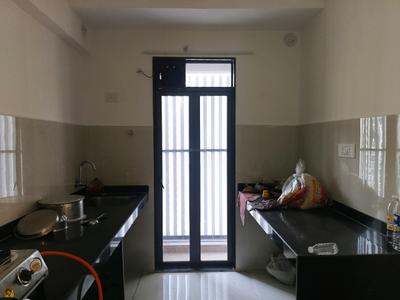
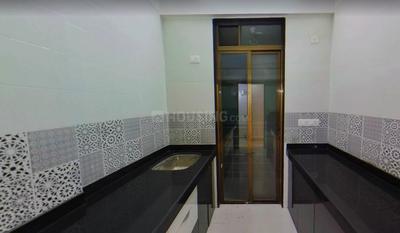
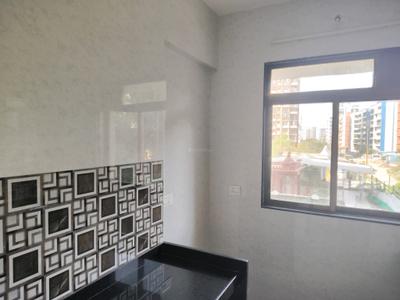
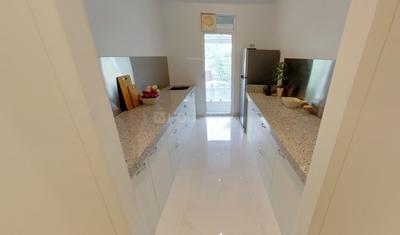
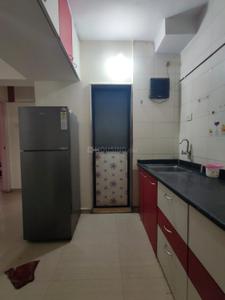
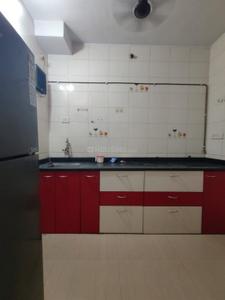
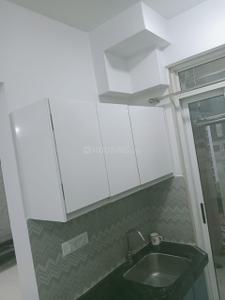
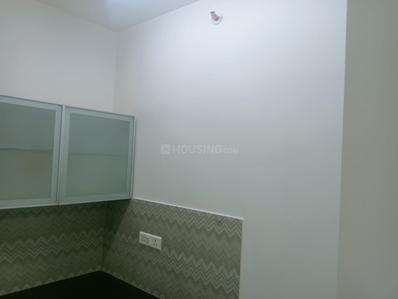
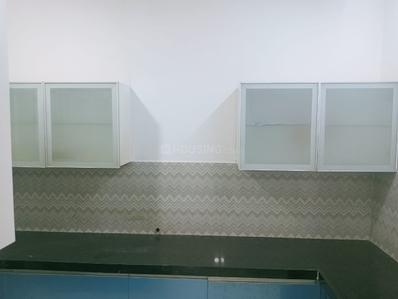
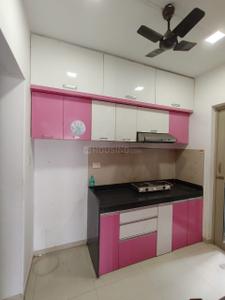
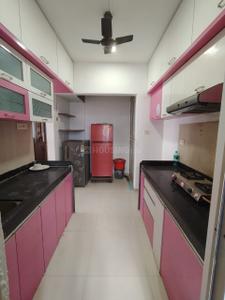
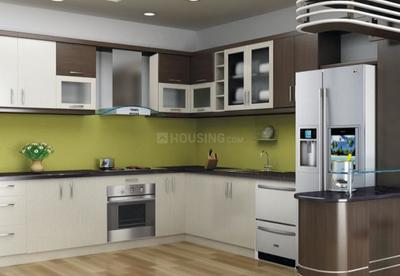
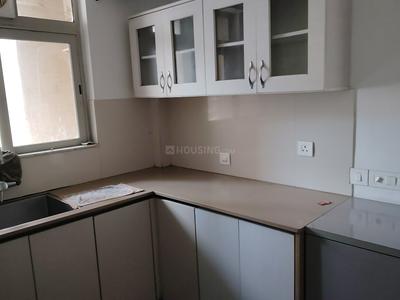
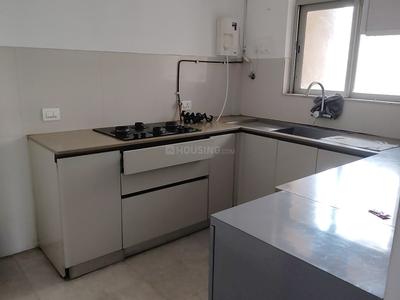
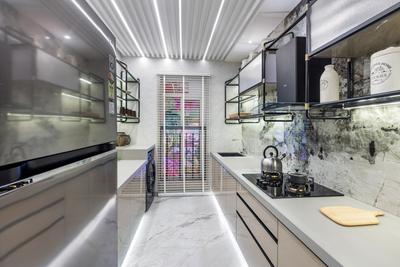
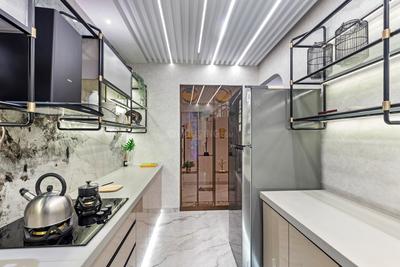
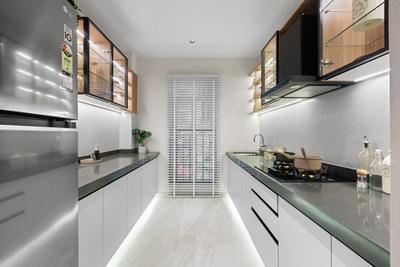
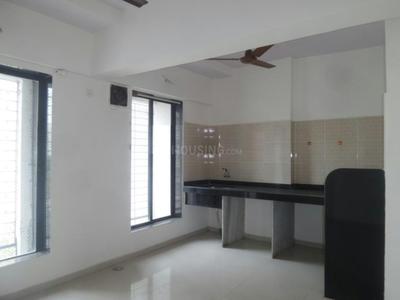
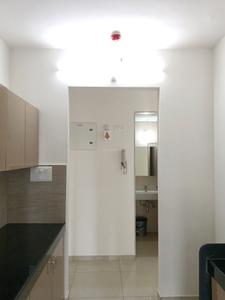
Kitchen Image of 979 Sq.ft 2 BHK Apartment / Flat for rent in Haware Estate, Kasarvadavali Thane for Rs. 22999
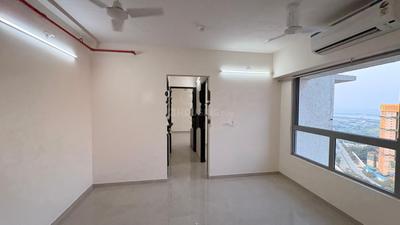
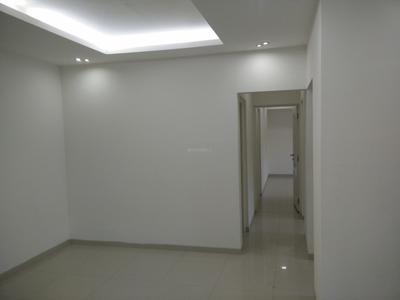
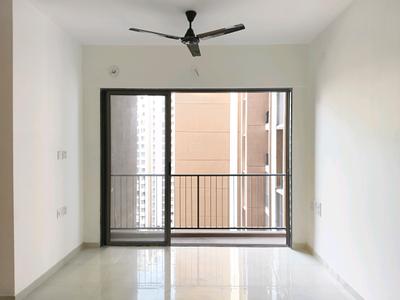
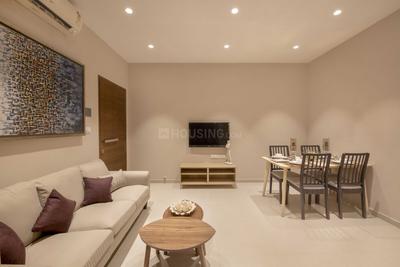
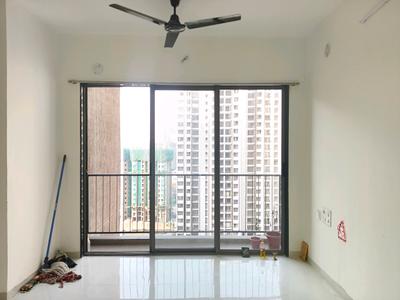
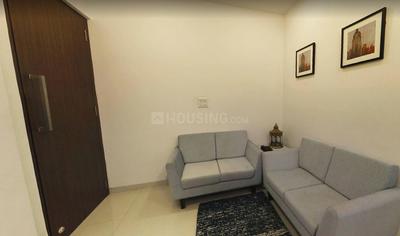
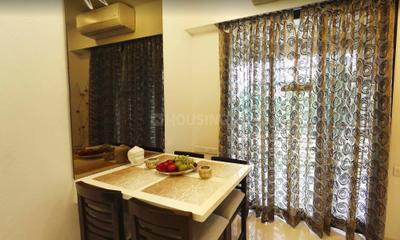
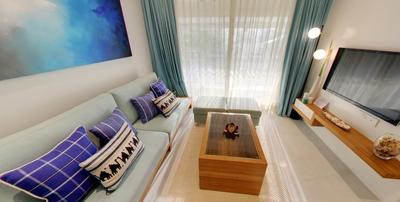
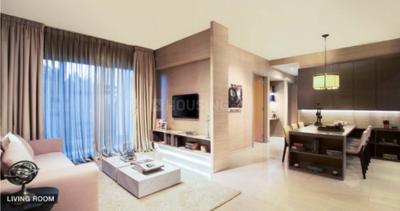
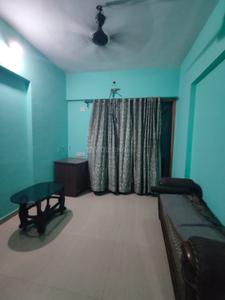
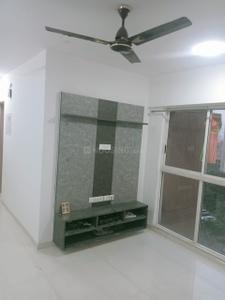
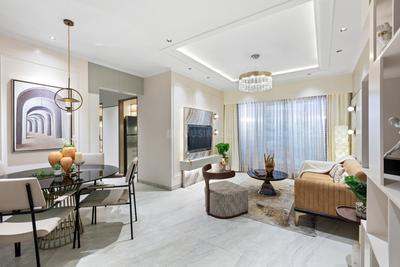
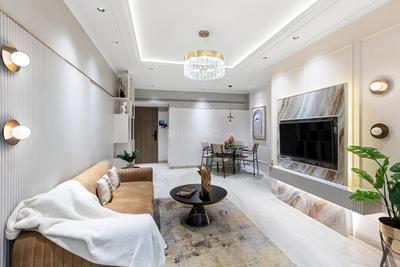
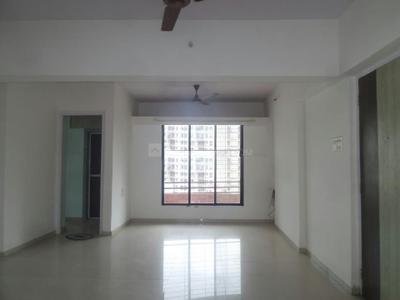
Living Room Image of 979 Sq.ft 2 BHK Apartment / Flat for rent in Haware Estate, Kasarvadavali Thane for Rs. 22999
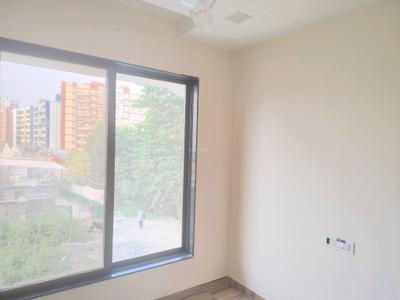
Bedroom Two Image of 979 Sq.ft 2 BHK Apartment / Flat for rent in Haware Estate, Kasarvadavali Thane for Rs. 22999
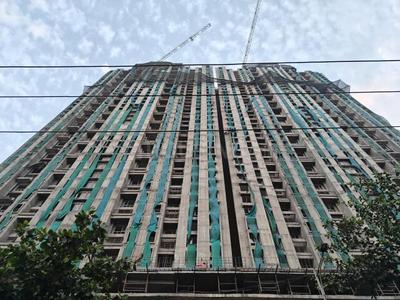
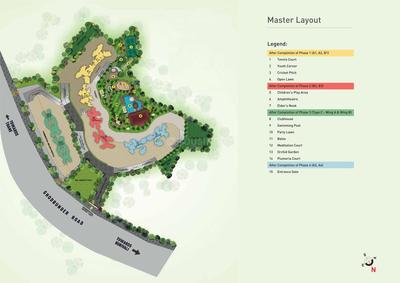
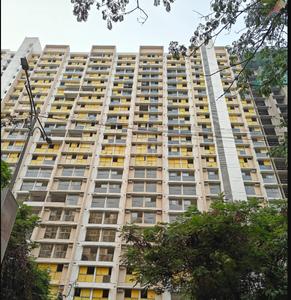
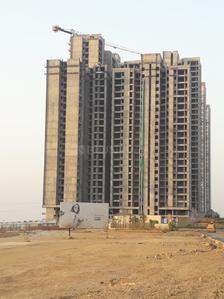
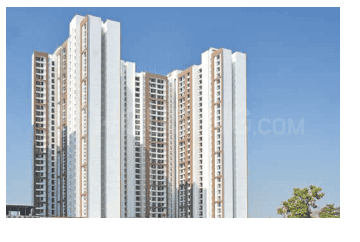
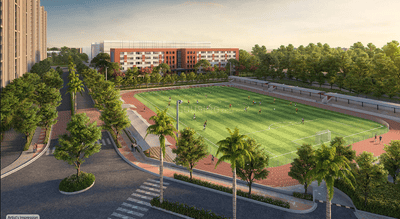
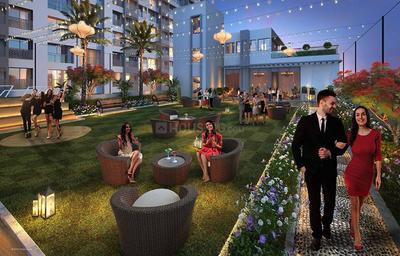
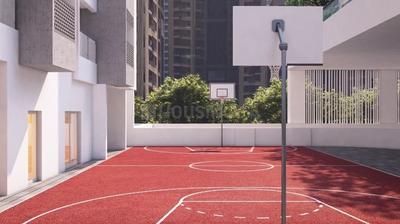
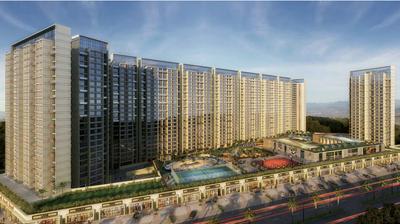
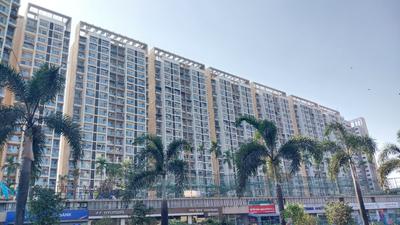
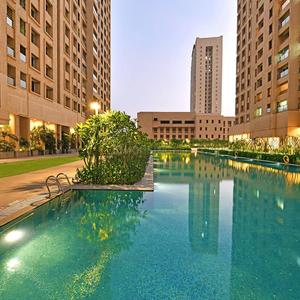
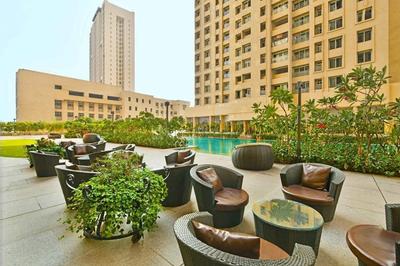
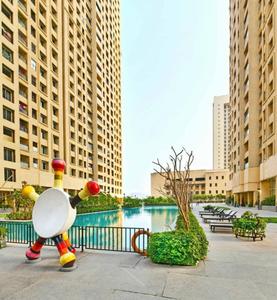
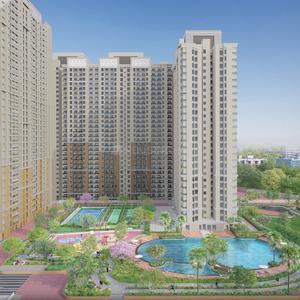
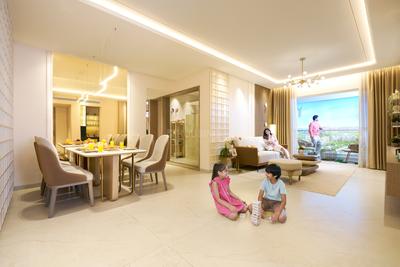
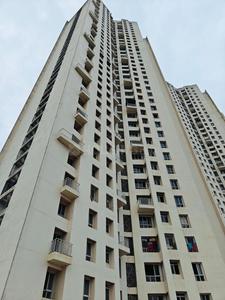
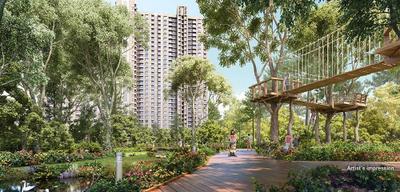
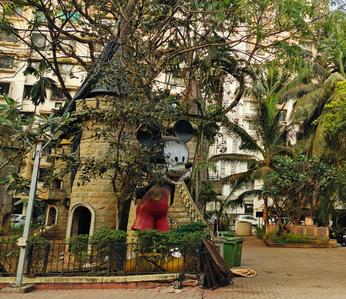
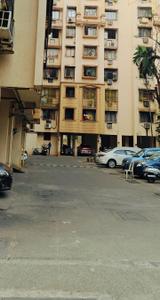
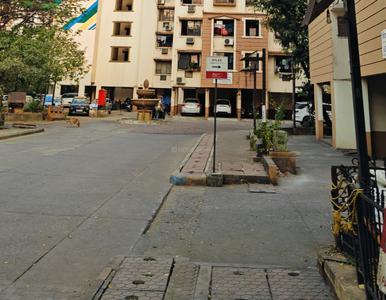
Project Image of 703.0 - 1059.0 Sq.ft 1 BHK Apartment for buy in Haware Estate
1/20
Verified
Haware Estate
₹22,999
see price breakup
979 sq.ft
Builtup area
Semi furnished
Furnishing status
Highlights:
Close to Grocery StoreLiftGood Cross ventilation24*7 Security
Updated
1w ago
A
Azuro
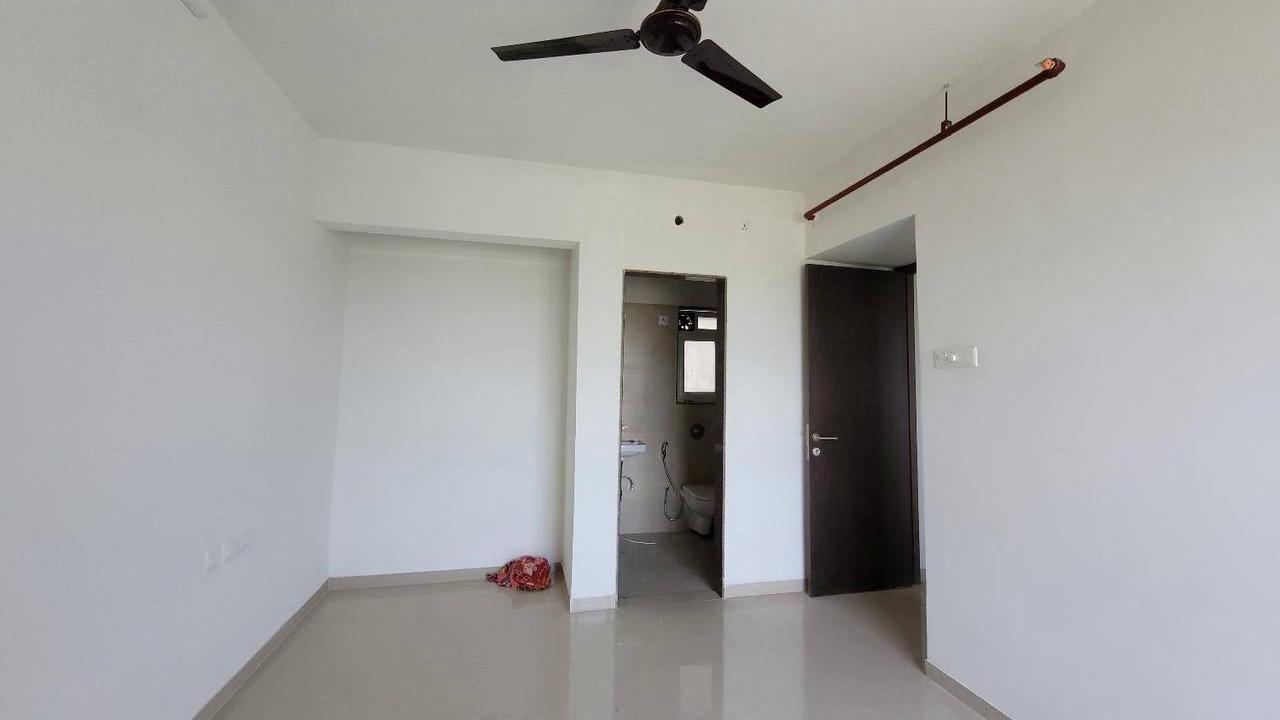
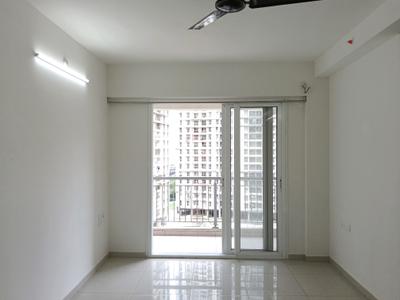
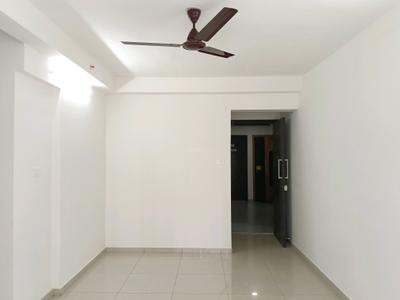
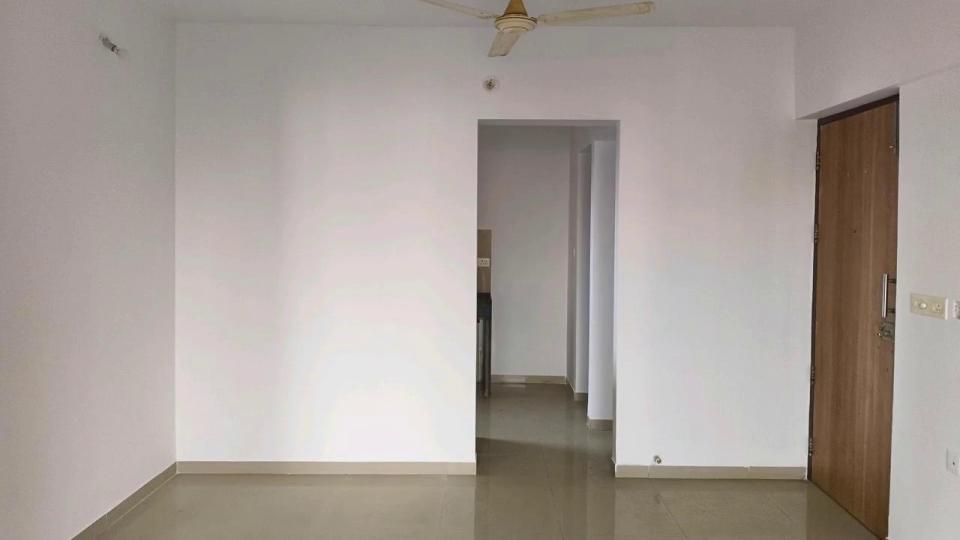
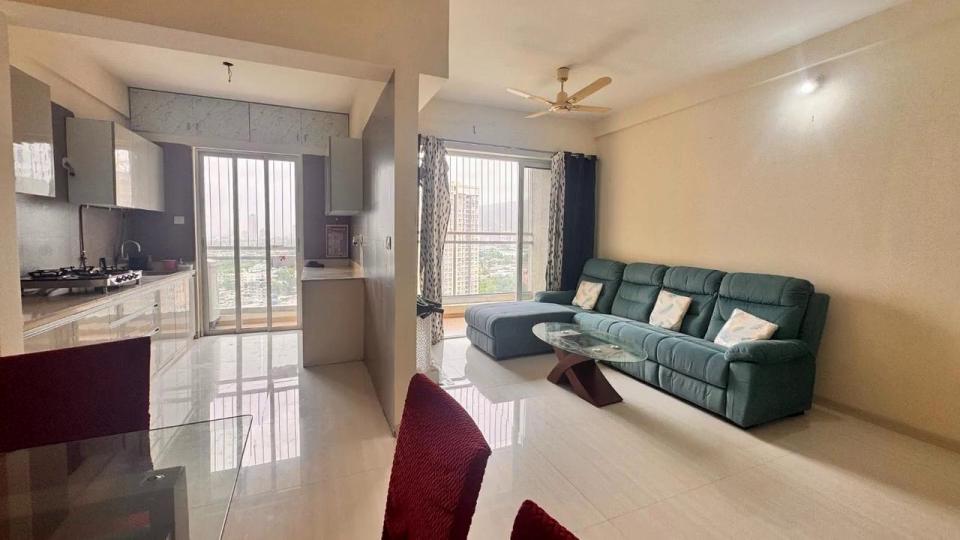
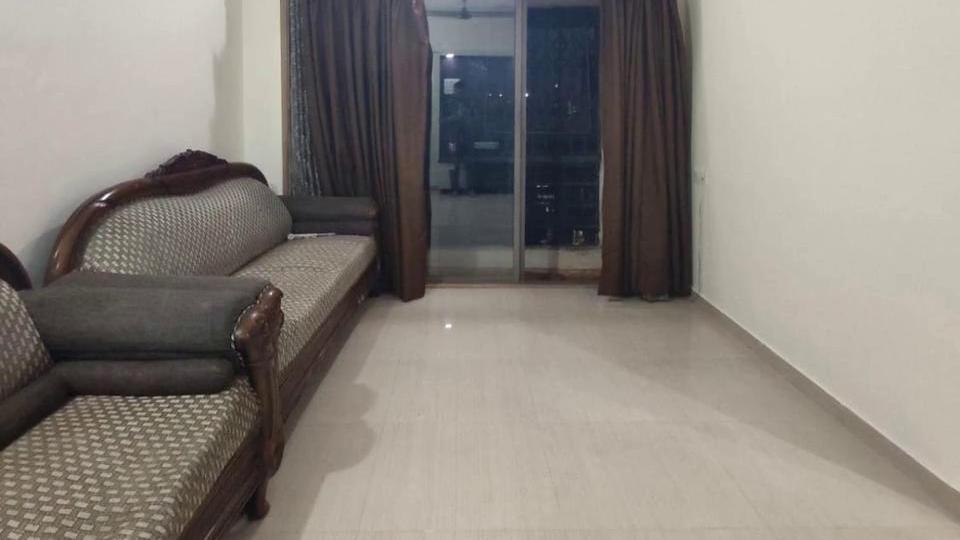
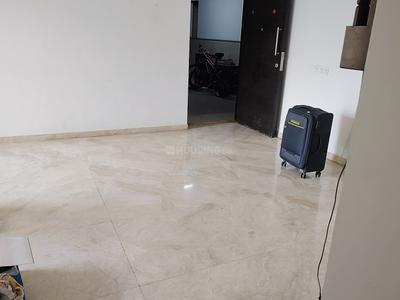
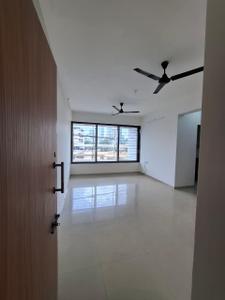
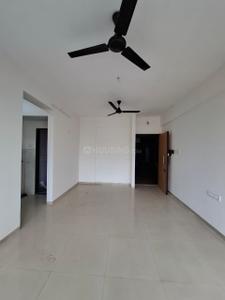
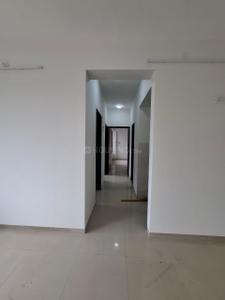
Hall Image of 1344 Sq.ft 2 BHK Apartment / Flat for rent in Lodha Amara, Kolshet Thane for Rs. 38005
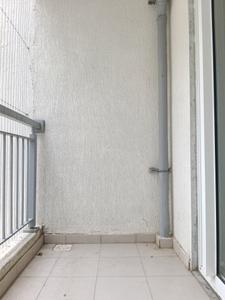
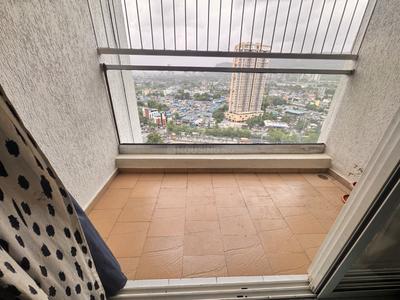
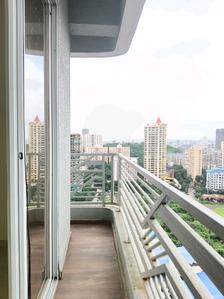
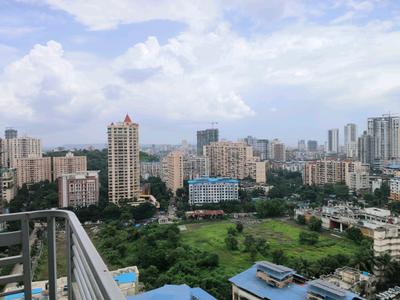
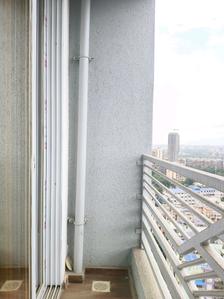
Balcony Image of 1344 Sq.ft 2 BHK Apartment / Flat for rent in Lodha Amara, Kolshet Thane for Rs. 38005
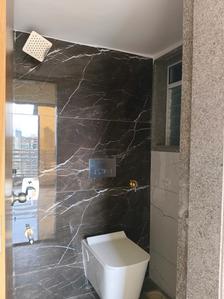
Bathroom Image of 1344 Sq.ft 2 BHK Apartment / Flat for rent in Lodha Amara, Kolshet Thane for Rs. 38005
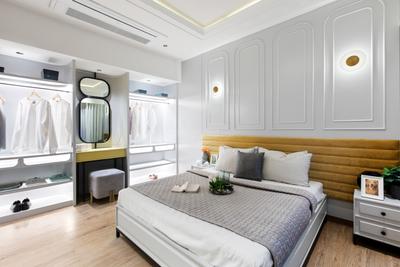
Bedroom Image of 1344 Sq.ft 2 BHK Apartment / Flat for rent in Lodha Amara, Kolshet Thane for Rs. 38005
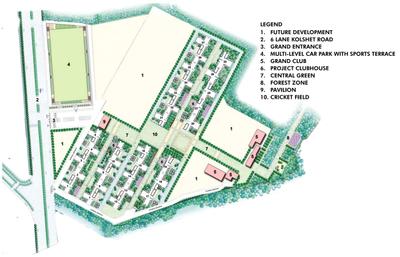
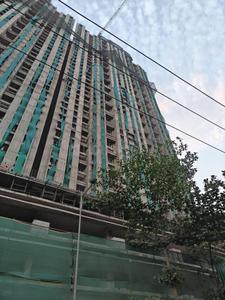
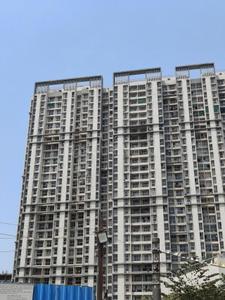
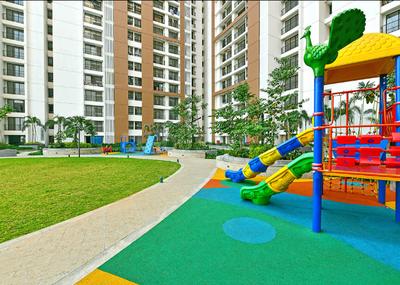
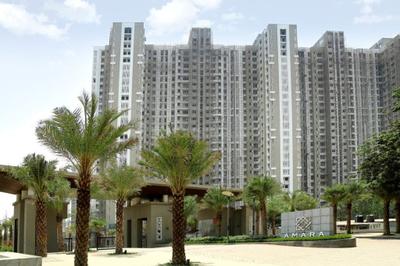
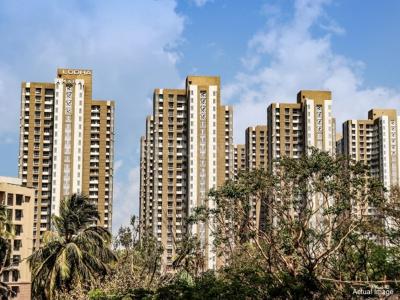
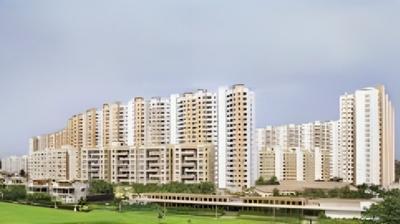
Project Image of 446.0 - 1266.0 Sq.ft 1 BHK Apartment for buy in Lodha Amara
1/62
Lodha Amara
₹38,005
see price breakup
1344 sq.ft
Builtup area
Semi furnished
Furnishing status
Highlights:
Close to Grocery Store
Updated
1w ago
MP
Mitraay Properties
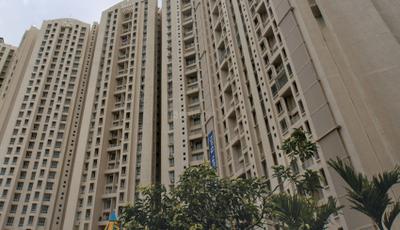
Hall Image of 650 Sq.ft 2 BHK Apartment / Flat for rent in Puraniks Rumah Bali Phase 3, Thane West Thane for Rs. 22000
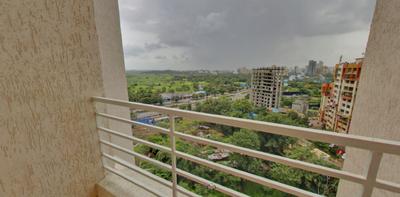
Balcony Image of 650 Sq.ft 2 BHK Apartment / Flat for rent in Puraniks Rumah Bali Phase 3, Thane West Thane for Rs. 22000
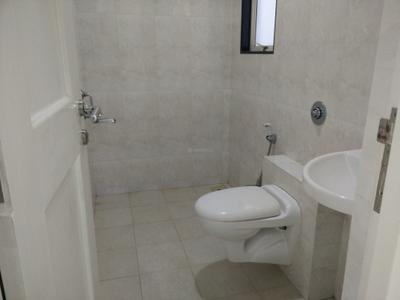
Bathroom Image of 650 Sq.ft 2 BHK Apartment / Flat for rent in Puraniks Rumah Bali Phase 3, Thane West Thane for Rs. 22000
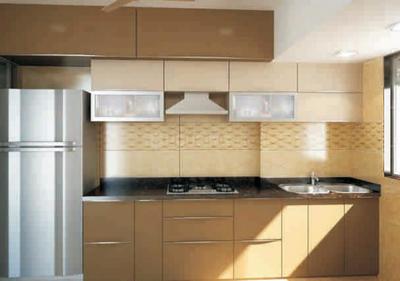
Kitchen Image of 650 Sq.ft 2 BHK Apartment / Flat for rent in Puraniks Rumah Bali Phase 3, Thane West Thane for Rs. 22000
Bedroom Image of 650 Sq.ft 2 BHK Apartment / Flat for rent in Puraniks Rumah Bali Phase 3, Thane West Thane for Rs. 22000
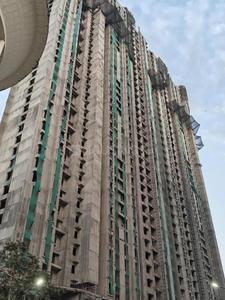
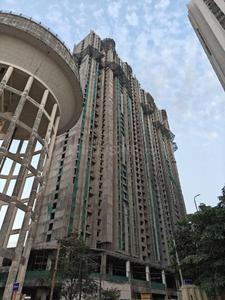
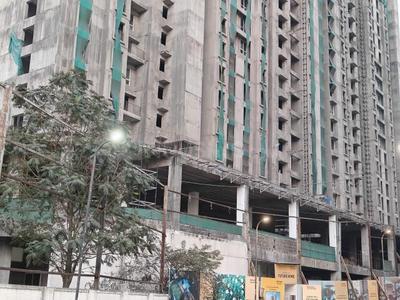
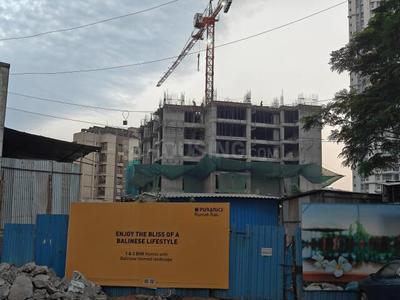
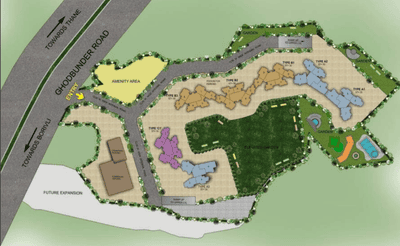
Project Image of 418.65 - 657.9 Sq.ft 1 BHK Apartment for buy in Puraniks Rumah Bali Phase 3
1/44
Puraniks Rumah Bali Phase 3
₹22,000
see price breakup
650 sq.ft
Builtup area
Semi furnished
Furnishing status
Highlights:
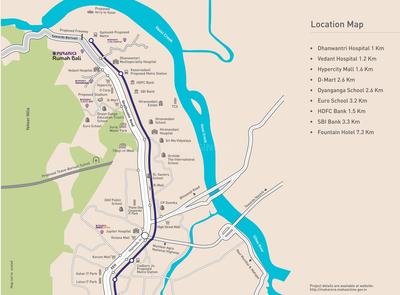
Close to Bus StopClose to Grocery StoreClose to Metro StationClose to Temple
A
Azuro
Hall Image of 1060 Sq.ft 2 BHK Apartment / Flat for rent in Lodha Crown Kolshet, Kolshet Thane for Rs. 36000
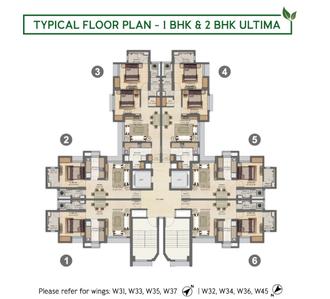
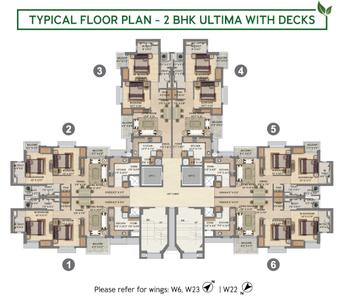
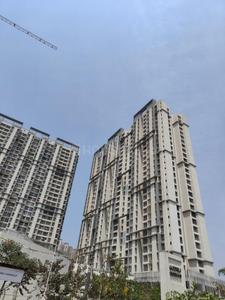
Project Image of 322.0 - 1102.0 Sq.ft 1 BHK Apartment for buy in Lodha Crown Kolshet
1/14
Lodha Crown Kolshet
₹36,000
see price breakup
1060 sq.ft
Builtup area
Semi furnished
Furnishing status
Highlights:
Close to Grocery StorePower BackupLiftUtility Shops
Updated
1w ago
AE
Akruti Enterprises
Featured Video
Play video
Bedroom Image of 1100 Sq.ft 2 BHK Apartment / Flat for rent in Runwal My City Phase I Part III by Runwal Realty, Dombivli East Thane for Rs. 30000
Common Bathroom Image of 1100 Sq.ft 2 BHK Apartment / Flat for rent in Runwal My City Phase I Part III by Runwal Realty, Dombivli East Thane for Rs. 30000
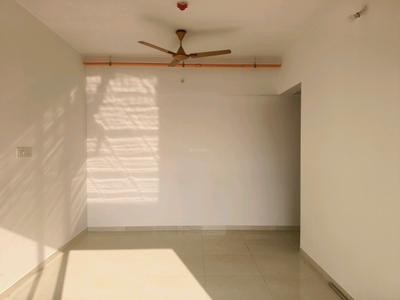
Living Room Image of 1100 Sq.ft 2 BHK Apartment / Flat for rent in Runwal My City Phase I Part III by Runwal Realty, Dombivli East Thane for Rs. 30000
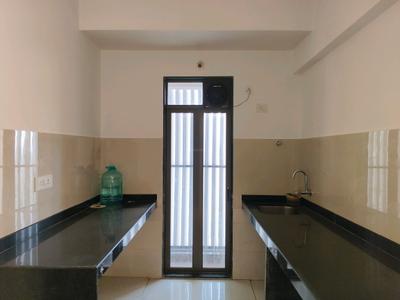
Kitchen Image of 1100 Sq.ft 2 BHK Apartment / Flat for rent in Runwal My City Phase I Part III by Runwal Realty, Dombivli East Thane for Rs. 30000
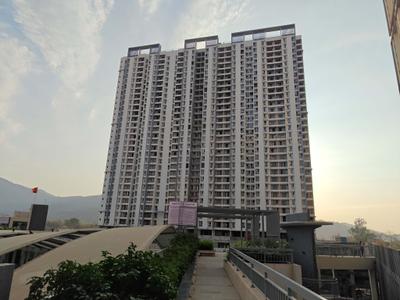
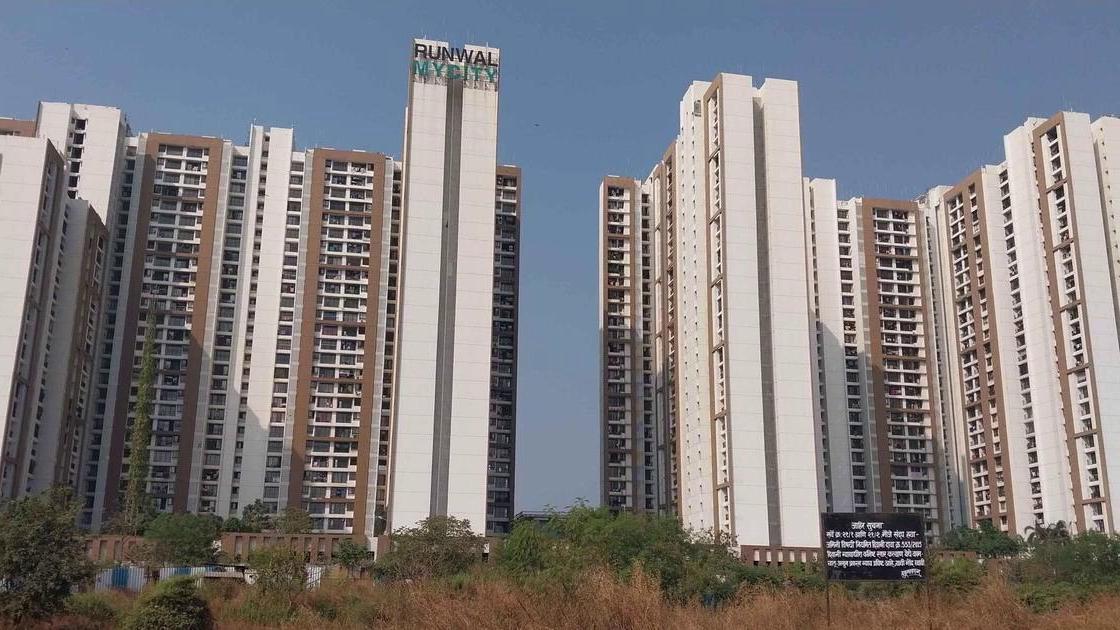
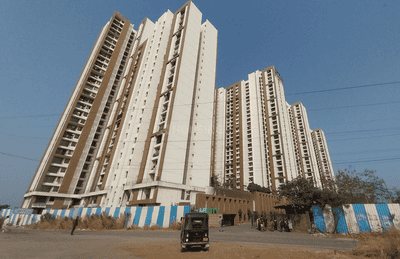
Project Image of 373.0 - 676.94 Sq.ft 1 BHK Apartment for buy in Runwal My City Phase I Part III
1/37
Verified
Runwal My City Phase I Part III by Runwal Realty
₹30,000
see price breakup
1100 sq.ft
Builtup area
Fully furnished
Furnishing status
Highlights:
Close to LODHA Xperia MallPower BackupNatural Light24*7 Security
AE
Akruti Enterprises
Featured Video
Play video
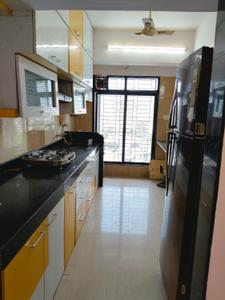
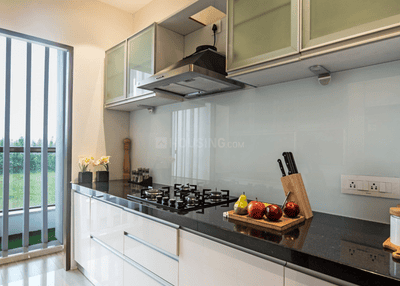
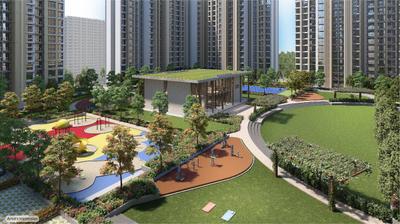
Kitchen Image of 864 Sq.ft 2 BHK Apartment / Flat for rent in Runwal My City Phase II Cluster 05 Part II, Dombivli East Thane for Rs. 24000
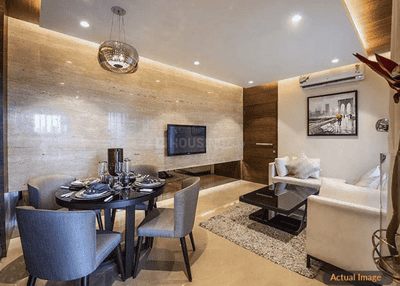
Living Room Image of 864 Sq.ft 2 BHK Apartment / Flat for rent in Runwal My City Phase II Cluster 05 Part II, Dombivli East Thane for Rs. 24000
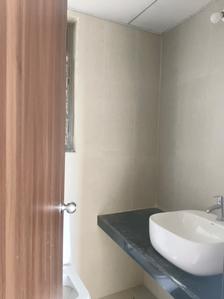
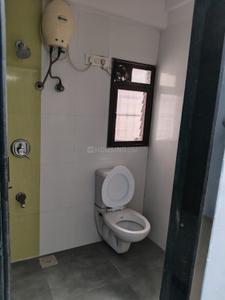
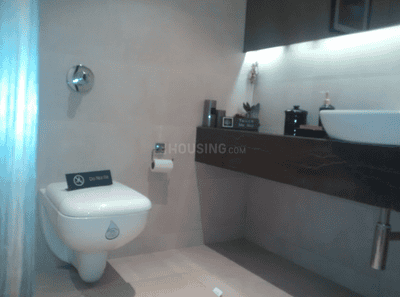
Common Bathroom Image of 864 Sq.ft 2 BHK Apartment / Flat for rent in Runwal My City Phase II Cluster 05 Part II, Dombivli East Thane for Rs. 24000
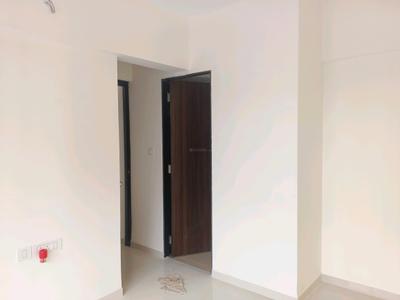
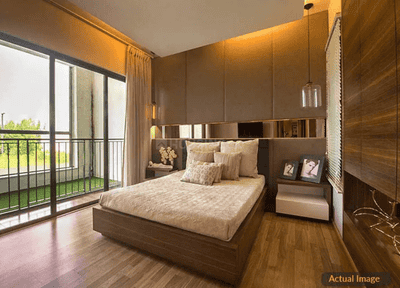
Bedroom Image of 864 Sq.ft 2 BHK Apartment / Flat for rent in Runwal My City Phase II Cluster 05 Part II, Dombivli East Thane for Rs. 24000
Bedroom Two Image of 864 Sq.ft 2 BHK Apartment / Flat for rent in Runwal My City Phase II Cluster 05 Part II, Dombivli East Thane for Rs. 24000
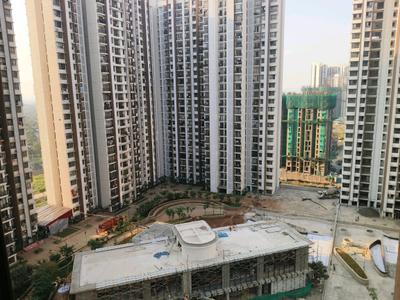
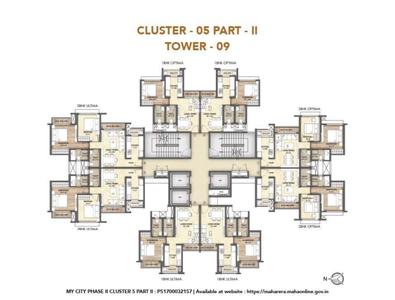
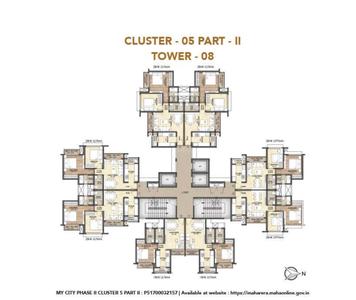
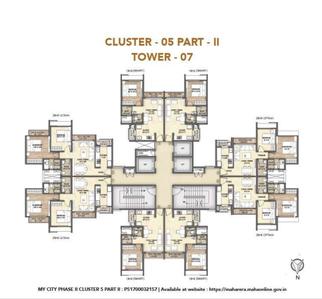
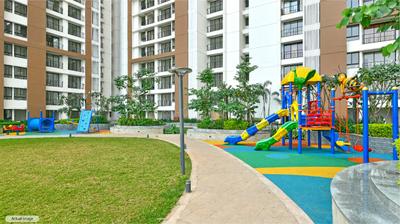
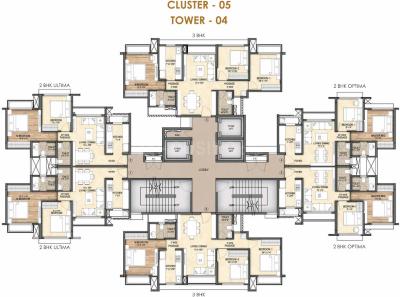
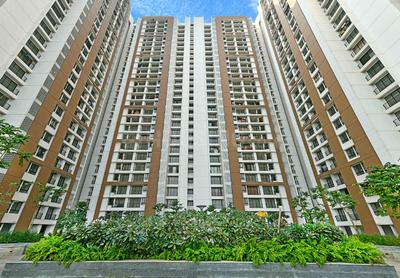
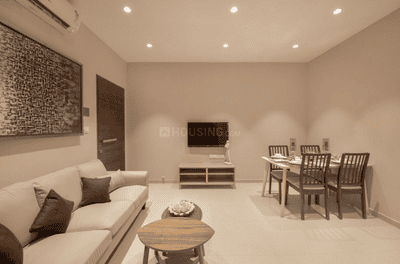
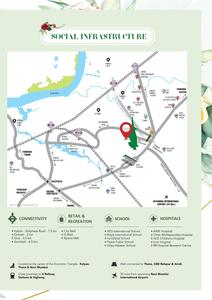
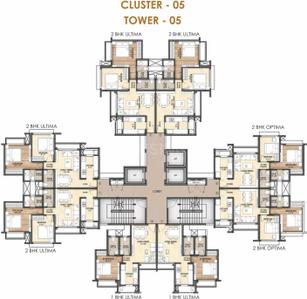
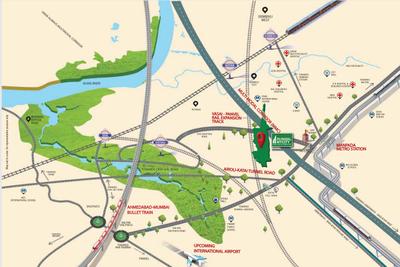
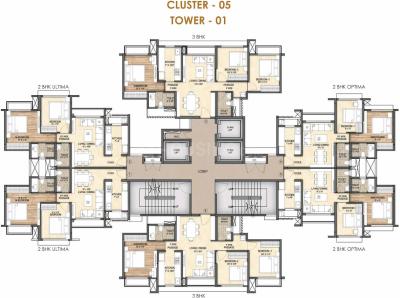
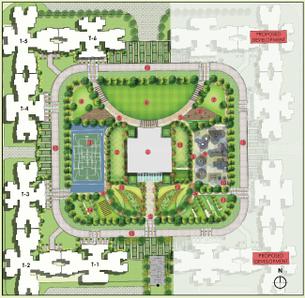
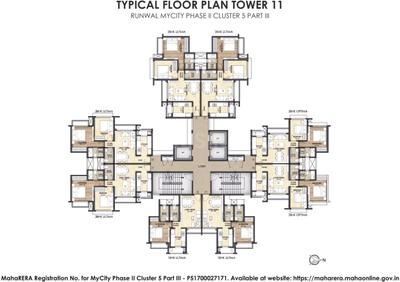
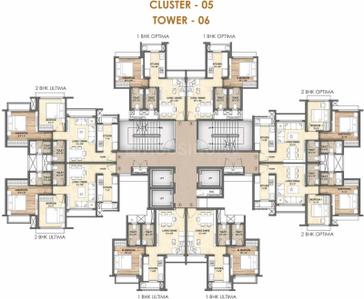
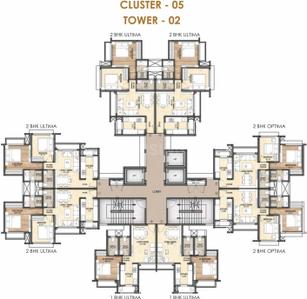
Project Image of 350.26 - 570.06 Sq.ft 1 BHK Apartment for buy in Runwal My City Phase II Cluster 05 Part II
1/23
Verified
Runwal My City Phase II Cluster 05 Part II
₹24,000
see price breakup
864 sq.ft
Builtup area
Fully furnished
Furnishing status
Highlights:
Close to LODHA Xperia MallPower BackupNatural Light24*7 Security
SS
Shri Siddhivinayak Property
Featured Video
Play video
Bedroom Image of 635 Sq.ft 2 BHK Apartment / Flat for rent in Godrej Emerald, Thane West Thane for Rs. 23498
Living Room Image of 635 Sq.ft 2 BHK Apartment / Flat for rent in Godrej Emerald, Thane West Thane for Rs. 23498
Common Bathroom Image of 635 Sq.ft 2 BHK Apartment / Flat for rent in Godrej Emerald, Thane West Thane for Rs. 23498
Kitchen Image of 635 Sq.ft 2 BHK Apartment / Flat for rent in Godrej Emerald, Thane West Thane for Rs. 23498
Bedroom Two Image of 635 Sq.ft 2 BHK Apartment / Flat for rent in Godrej Emerald, Thane West Thane for Rs. 23498
Project Image of 463.39 - 1587.0 Sq.ft 1 BHK Apartment for buy in Godrej Emerald
1/52
Verified
Godrej Emerald
₹23,498
see price breakup
635 sq.ft
Builtup area
Semi furnished
Furnishing status
Amenities:
LiftParkingPower BackupIntercom
Updated
1w ago
SR
SRINIWAS REALTY
Featured Video
Play video
Kitchen Image of 1025 Sq.ft 2 BHK Apartment / Flat for rent in Runwal My City Phase II Cluster 05 Part I by Runwal Realty, Dombivli East Thane for Rs. 45000
Living Room Image of 1025 Sq.ft 2 BHK Apartment / Flat for rent in Runwal My City Phase II Cluster 05 Part I by Runwal Realty, Dombivli East Thane for Rs. 45000
Bedroom Image of 1025 Sq.ft 2 BHK Apartment / Flat for rent in Runwal My City Phase II Cluster 05 Part I by Runwal Realty, Dombivli East Thane for Rs. 45000
Bedroom Two Image of 1025 Sq.ft 2 BHK Apartment / Flat for rent in Runwal My City Phase II Cluster 05 Part I by Runwal Realty, Dombivli East Thane for Rs. 45000
Common Bathroom Image of 1025 Sq.ft 2 BHK Apartment / Flat for rent in Runwal My City Phase II Cluster 05 Part I by Runwal Realty, Dombivli East Thane for Rs. 45000
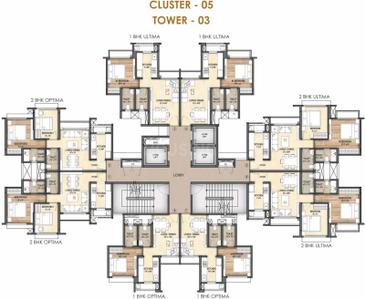
Project Image of 406.12 - 576.41 Sq.ft 1 BHK Apartment for buy in Runwal My City Phase II Cluster 05 Part I
1/64
Verified
Runwal My City Phase II Cluster 05 Part I by Runwal Realty
₹45,000
see price breakup
1025 sq.ft
Builtup area
Semi furnished
Furnishing status
Highlights:
Close to Bus StopLiftGood Cross ventilationGated Community
SP
Skyline Property Solutions
Featured Video
Play video
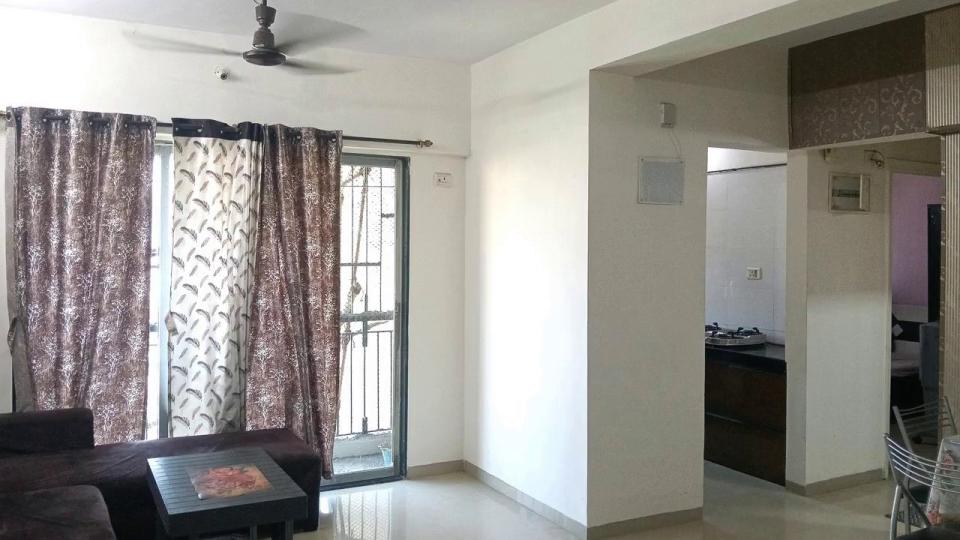
Living Room Image of 950 Sq.ft 2 BHK Apartment / Flat for rent in Vihang Valley, Kasarvadavali Thane for Rs. 28000
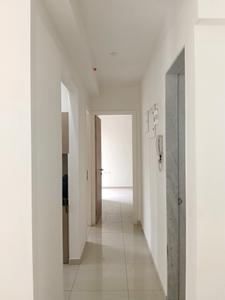
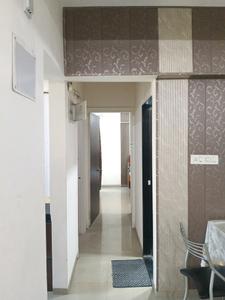
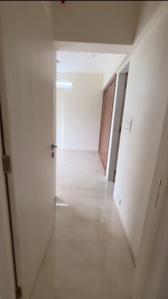
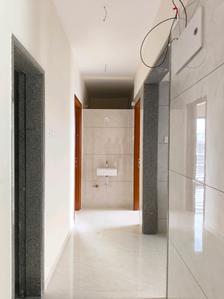
Passage Image of 950 Sq.ft 2 BHK Apartment / Flat for rent in Vihang Valley, Kasarvadavali Thane for Rs. 28000
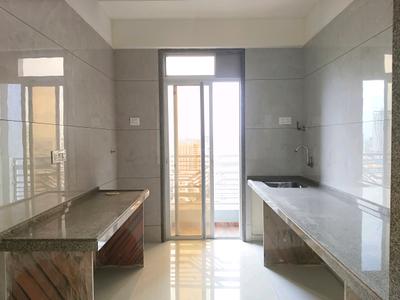
Kitchen Image of 950 Sq.ft 2 BHK Apartment / Flat for rent in Vihang Valley, Kasarvadavali Thane for Rs. 28000
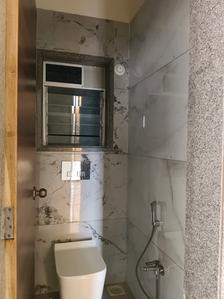
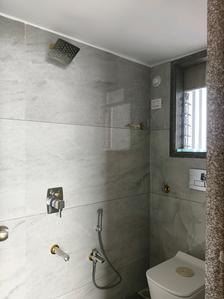
Common Bathroom Image of 950 Sq.ft 2 BHK Apartment / Flat for rent in Vihang Valley, Kasarvadavali Thane for Rs. 28000
Bedroom Image of 950 Sq.ft 2 BHK Apartment / Flat for rent in Vihang Valley, Kasarvadavali Thane for Rs. 28000
Bedroom Two Image of 950 Sq.ft 2 BHK Apartment / Flat for rent in Vihang Valley, Kasarvadavali Thane for Rs. 28000
Project Image of 419.5 - 631.0 Sq.ft 1 BHK Apartment for buy in Vihang Valley
1/28
Verified
Vihang Valley
₹28,000
see price breakup
950 sq.ft
Builtup area
Fully furnished
Furnishing status
Highlights:
Close to Bus StopClose to Grocery StoreClose to Metro StationClose to EuroSchool...+ More
SA
SureHome Advisory
Featured Video
Play video
Hall Image of 1200 Sq.ft 2 BHK Apartment / Flat for rent in Eden Woods Complex, Thane West Thane for Rs. 41999
Balcony Image of 1200 Sq.ft 2 BHK Apartment / Flat for rent in Eden Woods Complex, Thane West Thane for Rs. 41999
Kitchen Image of 1200 Sq.ft 2 BHK Apartment / Flat for rent in Eden Woods Complex, Thane West Thane for Rs. 41999
Bedroom Image of 1200 Sq.ft 2 BHK Apartment / Flat for rent in Eden Woods Complex, Thane West Thane for Rs. 41999
Image of 1200 Sq.ft 2 BHK Apartment / Flat for rent in Eden Woods Complex, Thane West, Thane for Rs. 41999
1/16
Eden Woods Complex
₹41,999
see price breakup
1200 sq.ft
Builtup area
Semi furnished
Furnishing status
Highlights:
Close to Maharashtra Nagar (Thane) Bus StopClose to Grocery StoreClose to Bathany Hos...+ More
WS
White Stone
Featured Video
Play video
Hall Image of 1050 Sq.ft 2 BHK Apartment / Flat for rent in Akshar Green World, Dighe Thane for Rs. 60000
Living Room Image of 1050 Sq.ft 2 BHK Apartment / Flat for rent in Akshar Green World, Dighe Thane for Rs. 60000
Balcony Image of 1050 Sq.ft 2 BHK Apartment / Flat for rent in Akshar Green World, Dighe Thane for Rs. 60000
Kitchen Image of 1050 Sq.ft 2 BHK Apartment / Flat for rent in Akshar Green World, Dighe Thane for Rs. 60000
Bedroom Image of 1050 Sq.ft 2 BHK Apartment / Flat for rent in Akshar Green World, Dighe Thane for Rs. 60000
Image of 1050 Sq.ft 2 BHK Apartment / Flat for rent in Akshar Green World, Dighe, Thane for Rs. 60000
Project Image of 541.0 - 952.0 Sq.ft 2 BHK Apartment for buy in Akshar Green World
1/36
Verified
Akshar Green World
₹60,000
see price breakup
1050 sq.ft
Builtup area
Un-furnished
Furnishing status
Highlights:
Close to Digha Talaw Bus StopPower BackupNatural Light24*7 Security
PF
Property For U
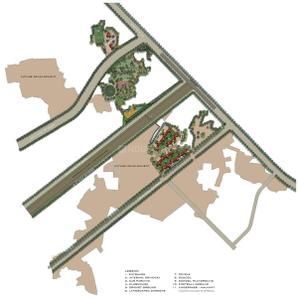
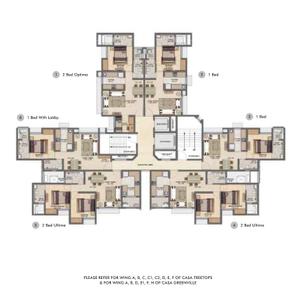
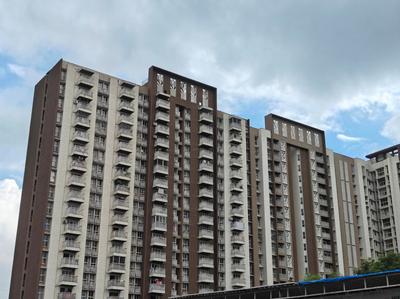
Hall Image of 640 Sq.ft 2 BHK Apartment / Flat for rent in Lodha Upper Thane Treetops A To F C1 C2, Bhiwandi Thane for Rs. 19000
Living Room Image of 640 Sq.ft 2 BHK Apartment / Flat for rent in Lodha Upper Thane Treetops A To F C1 C2, Bhiwandi Thane for Rs. 19000
Kitchen Image of 640 Sq.ft 2 BHK Apartment / Flat for rent in Lodha Upper Thane Treetops A To F C1 C2, Bhiwandi Thane for Rs. 19000
Bedroom Image of 640 Sq.ft 2 BHK Apartment / Flat for rent in Lodha Upper Thane Treetops A To F C1 C2, Bhiwandi Thane for Rs. 19000
Project Image of 315.06 - 623.01 Sq.ft 1 BHK Apartment for buy in Lodha Upper Thane Treetops A To F C1 C2
1/37
Lodha Upper Thane Treetops A To F C1 C2
₹19,000
see price breakup
640 sq.ft
Builtup area
Semi furnished
Furnishing status
Highlights:
Close to Bus StopClose to Grocery StorePower BackupLift
Updated
1w ago
SP
Sunny Pawar
Featured Video
Play video
Bedroom Image of 990 Sq.ft 2 BHK Apartment / Flat for rent in Mangeshi Ambar by Mangeshi Construction, Kalyan West Kalyan for Rs. 29000
Living Room Image of 990 Sq.ft 2 BHK Apartment / Flat for rent in Mangeshi Ambar by Mangeshi Construction, Kalyan West Kalyan for Rs. 29000
Passage Image of 990 Sq.ft 2 BHK Apartment / Flat for rent in Mangeshi Ambar by Mangeshi Construction, Kalyan West Kalyan for Rs. 29000
Common Bathroom Image of 990 Sq.ft 2 BHK Apartment / Flat for rent in Mangeshi Ambar by Mangeshi Construction, Kalyan West Kalyan for Rs. 29000
Kitchen Image of 990 Sq.ft 2 BHK Apartment / Flat for rent in Mangeshi Ambar by Mangeshi Construction, Kalyan West Kalyan for Rs. 29000
Bedroom One Image of 990 Sq.ft 2 BHK Apartment / Flat for rent in Mangeshi Ambar by Mangeshi Construction, Kalyan West Kalyan for Rs. 29000
Bedroom Two Image of 990 Sq.ft 2 BHK Apartment / Flat for rent in Mangeshi Ambar by Mangeshi Construction, Kalyan West Kalyan for Rs. 29000
Project Image of 391.81 - 559.72 Sq.ft 1 BHK Apartment for buy in Mangeshi Ambar
1/32
Mangeshi Ambar by Mangeshi Construction
₹29,000
see price breakup
990 sq.ft
Builtup area
Fully furnished
Furnishing status
Highlights:
Close to Grocery StoreLiftNatural LightGated Community
Updated
5d ago
MP
Manish Patil
Project Image of 435.0 - 1195.0 Sq.ft 1 BHK Apartment for buy in Akanksha Pioneer
1/16
Akanksha Pioneer
₹33,500
see price breakup
1085 sq.ft
Builtup area
Semi furnished
Furnishing status
Highlights:
Close to Vartak Nagar Bus StopClose to Grocery StoreClose to Bathany HospitalClose to Railway Station
Updated
1w ago
RP
Roshan Properties
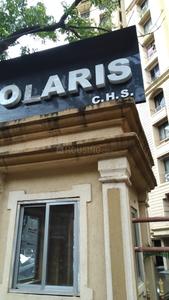
Bedroom Image of 730 Sq.ft 2 BHK Apartment / Flat for rent in Hiranandani Polaris, Hiranandani Estate Thane for Rs. 39999
Common Bathroom Image of 730 Sq.ft 2 BHK Apartment / Flat for rent in Hiranandani Polaris, Hiranandani Estate Thane for Rs. 39999
Kitchen Image of 730 Sq.ft 2 BHK Apartment / Flat for rent in Hiranandani Polaris, Hiranandani Estate Thane for Rs. 39999
Living Room Image of 730 Sq.ft 2 BHK Apartment / Flat for rent in Hiranandani Polaris, Hiranandani Estate Thane for Rs. 39999
Bedroom Two Image of 730 Sq.ft 2 BHK Apartment / Flat for rent in Hiranandani Polaris, Hiranandani Estate Thane for Rs. 39999
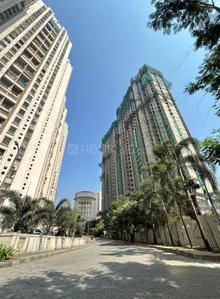
Project Image of 910.0 - 1046.0 Sq.ft 2 BHK Apartment for buy in Hiranandani Polaris
1/10
Verified
Hiranandani Polaris
₹39,999
see price breakup
730 sq.ft
Builtup area
Semi furnished
Furnishing status
Highlights:
Close to Grocery StoreLiftGood Cross ventilation24*7 Security
Updated
2w ago
MH
Mangalmurti Homes
Image of 970 Sq.ft 2 BHK Apartment / Flat for rent in Lodha Amara, Kolshet, Thane for Rs. 38000
Hall Image of 970 Sq.ft 2 BHK Apartment / Flat for rent in Lodha Amara, Kolshet Thane for Rs. 38000
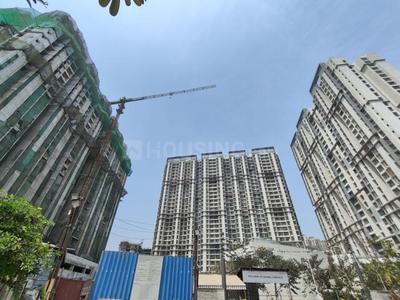
Project Image of 446.0 - 1266.0 Sq.ft 1 BHK Apartment for buy in Lodha Amara
1/67
Lodha Amara
₹38,000
see price breakup
970 sq.ft
Builtup area
Semi furnished
Furnishing status
Highlights:
Utility ShopsChildren Play AreaVastu Compliant24*7 Security
Updated
4w ago
FD
Fair Deal Properties
Hall Image of 864 Sq.ft 2 BHK Apartment / Flat for rent in Lodha Paradise, Thane West Thane for Rs. 39000
Balcony Image of 864 Sq.ft 2 BHK Apartment / Flat for rent in Lodha Paradise, Thane West Thane for Rs. 39000
Living Room Image of 864 Sq.ft 2 BHK Apartment / Flat for rent in Lodha Paradise, Thane West Thane for Rs. 39000
Kitchen Image of 864 Sq.ft 2 BHK Apartment / Flat for rent in Lodha Paradise, Thane West Thane for Rs. 39000
Bedroom Image of 864 Sq.ft 2 BHK Apartment / Flat for rent in Lodha Paradise, Thane West Thane for Rs. 39000
Image of 864 Sq.ft 2 BHK Apartment / Flat for rent in Lodha Paradise, Thane West, Thane for Rs. 39000
Project Image of 520.0 - 1053.0 Sq.ft 1 BHK Apartment for buy in Lodha Paradise
1/35
Verified
Lodha Paradise
₹39,000
see price breakup
864 sq.ft
Builtup area
Semi furnished
Furnishing status
Highlights:
Close to Jestha Nagarik Katta and School Bus StopClose to Grocery StoreClose to Jupiter HospitalClose to Metro...+ More
Updated
2w ago
Hello 👋🏻
Easy Contact with sellers
Personalized experience
My Activity
Contacted Properties
00
Seen Properties
00
Saved Properties
00
Recent Searches
00

Top Projects for Rent in Thane
Gallery Cover Pic of Kanakia Sevens
1, 2 BHK Apartments
Andheri East,Mumbai
₹1.48 Cr-2.85 Cr
Gallery Cover Pic of Sheth Vasant Oasis
1, 2, 3, 4 BHK Apartments
Marol,Mumbai
₹1.5 Cr-6.61 Cr
Gallery Cover Pic of Runwal Gardens
1, 1.5, 2, 2.5, 3 BHK Apartments
Dombivli East,Thane
₹38.08 L-1.02 Cr
Gallery Cover Pic of Chaturthi Kirtikar Blocks
1 BHK Apartment
Thane West,Thane
 
Gallery Cover Pic of Dosti Maitri Gardens
1, 2, 3 BHK Apartments
Thane West,Thane
 
Gallery Cover Pic of JVM Orchid
1, 2 BHK Apartments
Thane West,Thane
 
Gallery Cover Pic of Oswal Bella Vista
3, 4 BHK Apartments
Thane West,Thane
₹2.28 Cr-2.57 Cr
Gallery Cover Pic of Raymond Realty Ten X Era
2, 3 BHK Apartments
Thane West,Thane
₹1.77 Cr-2.5 Cr
Gallery Cover Pic of Vrindavan Society
1 BHK Apartment
Thane West,Thane
₹62.99 L-62.99 L
Gallery Cover Pic of Nakshatra Arena
2, 3 BHK Apartments
Thane West,Thane
 

Popular Locality for rent in Thane

Andheri East
92 people rated this locality
4.63
₹64,101
Avg. Rent
11.7%
Rise in last 1 Year
Thane West
694 people rated this locality
4.79
₹41,460
Avg. Rent
12.21%
Rise in last 1 Year
Andheri West
163 people rated this locality
4.71
₹1,14,652
Avg. Rent
17.26%
Rise in last 1 Year
₹32,200
Avg. Rent
5.29%
Fall in last 1 Year
Thane East
6 people rated this locality
4.67
₹29,845
Avg. Rent
Dharamveer Nagar
2 people rated this locality
4.2
₹39,118
Avg. Rent
20.92%
Rise in last 1 Year
Mulund West
41 people rated this locality
4.66
₹66,732
Avg. Rent
15.67%
Rise in last 1 Year
Kalwa
16 people rated this locality
4.34
₹31,644
Avg. Rent
41.3%
Rise in last 1 Year

Explore Regions in Thane

₹73,171
Avg. Rent
14.69%
Fall in last 1 Year
₹58,883
Avg. Rent
11.63%
Rise in last 1 Year
₹90,718
Avg. Rent
6.71%
Rise in last 1 Year
South Mumbai
9 people rated this locality
4.22
₹2,15,388
Avg. Rent
15.51%
Rise in last 1 Year
₹23,142
Avg. Rent
22.85%
Rise in last 1 Year
Housing.com
Great Places to work - Housing.com
Great Places to work in Asia - Housing.com