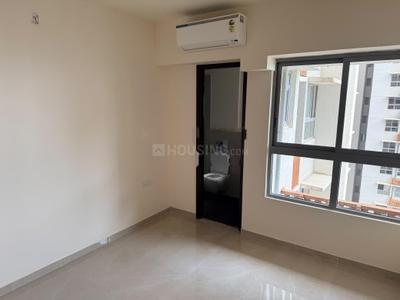
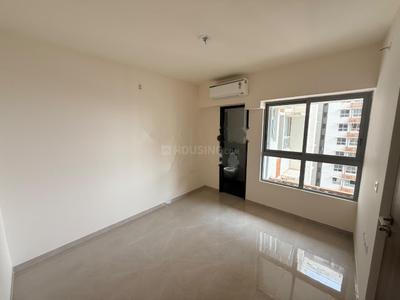
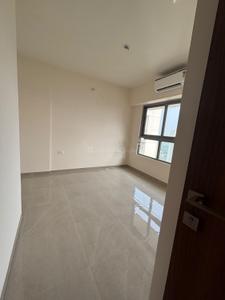
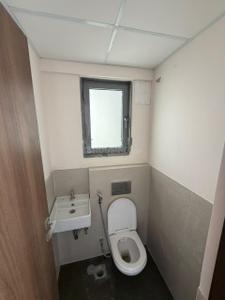
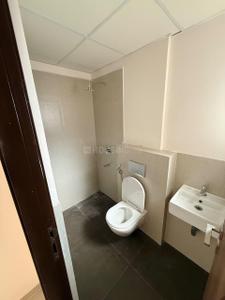
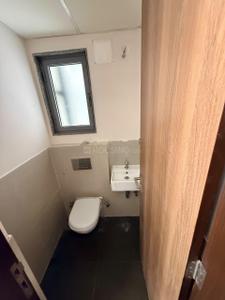
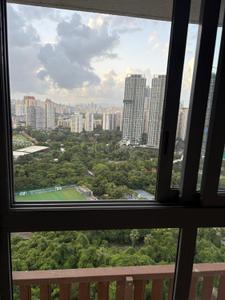
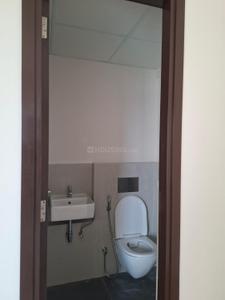
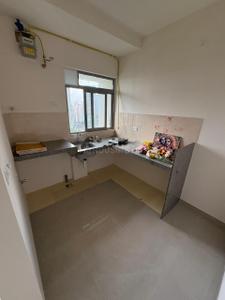
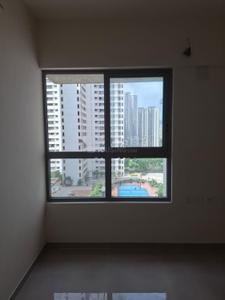
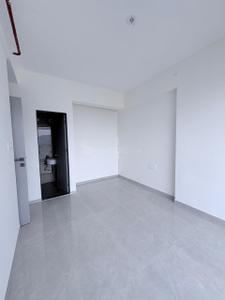
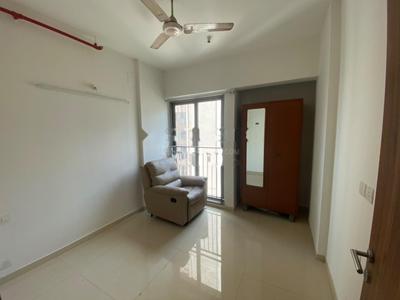
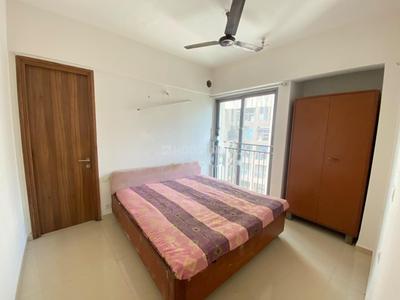
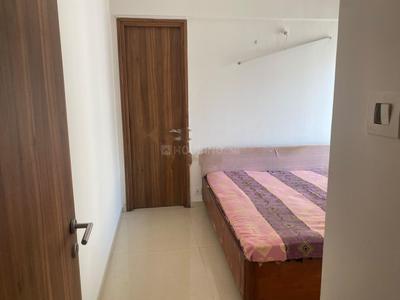
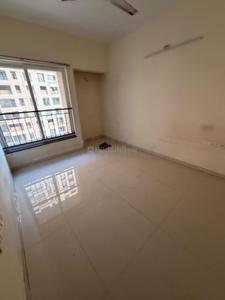
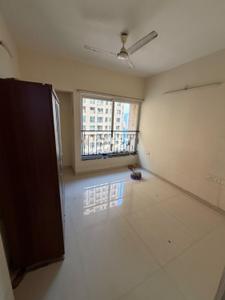
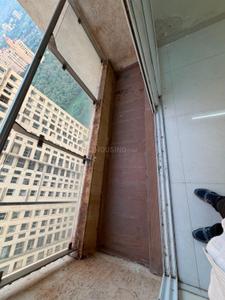
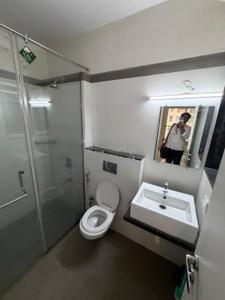
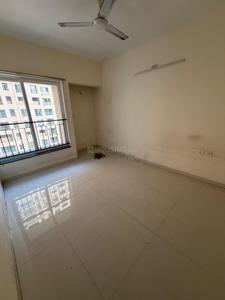
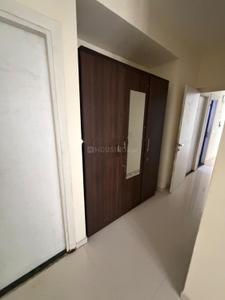
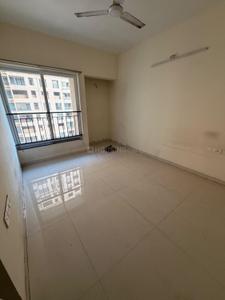
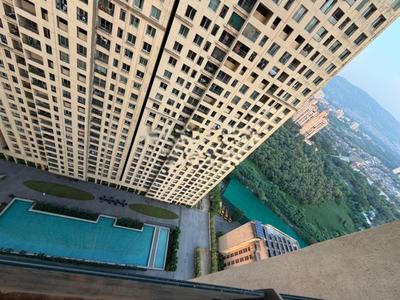
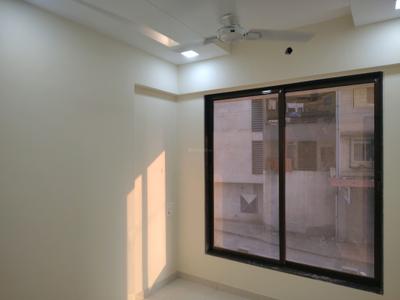
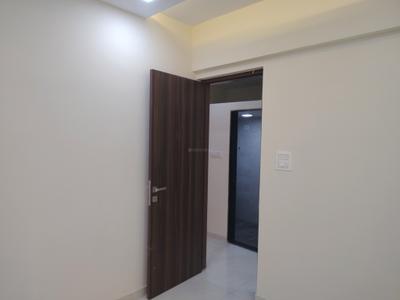
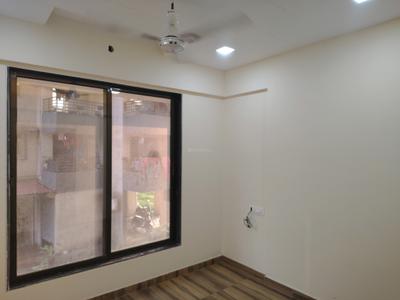
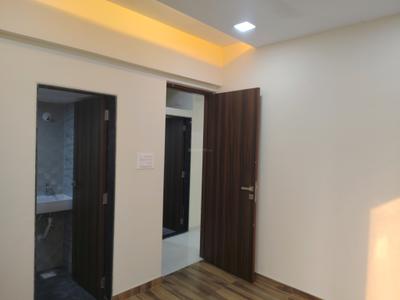
Your search for property ends here - Buy, Rent, Sell - Housing.com
housing-logo
Don't Miss out! Get notified of new homes as soon as they are posted

Notifications can be turned off anytime from browser settings.

Rent in Thane
Download App
Saved
2 BHK
1 RK
1 BHK
2 BHK
3 BHK
4 BHK
5 BHK
5+ BHK
0 -
1.00L
Min:
Max:
+
₹0
₹20K
₹40K
₹60K
₹80K
₹1.00L+
Listed By
Agent
Owner
Featured Agents
Furnishing
Fully Furnished
Semi Furnished
Unfurnished
Apartment
Apartment
Independent House
Independent Floor
Studio
Duplex
Penthouse
Villa
Verified
Verified by Housing.com: Authentic location and real photos
Featured Agents
More Filters
Reset filters
Last Updated: Nov 17, 2026
Showing 1 - 30 of 3864 properties

Flats for Rent in Thane, Maharashtra - Page 55

Sort by:
Relevance
RR
Roshan Realtors
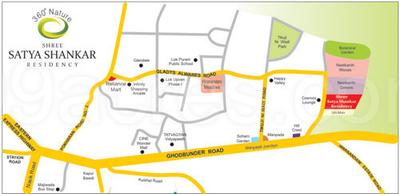
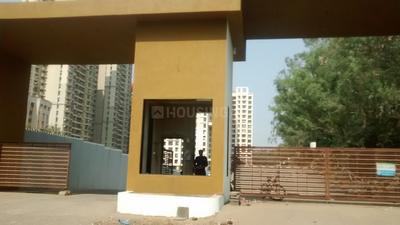
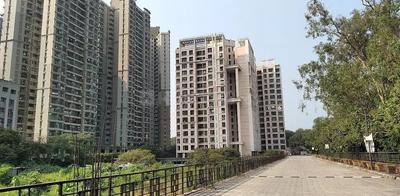
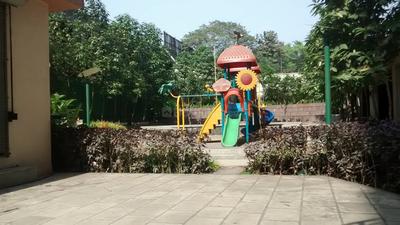
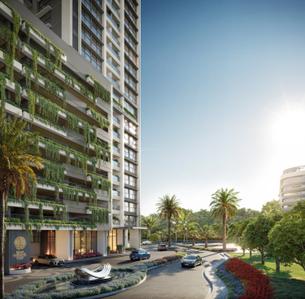
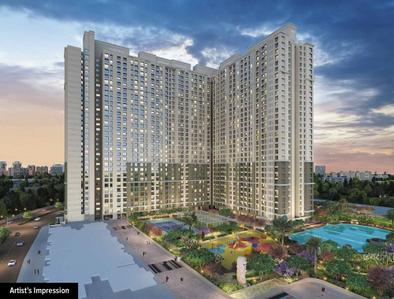
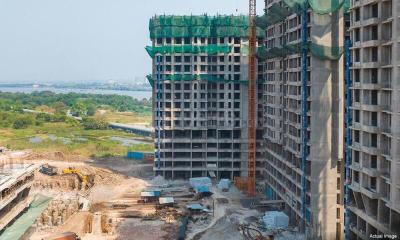
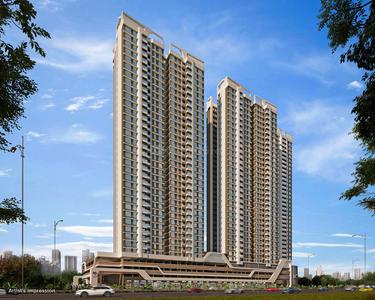
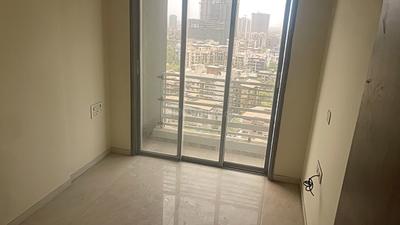
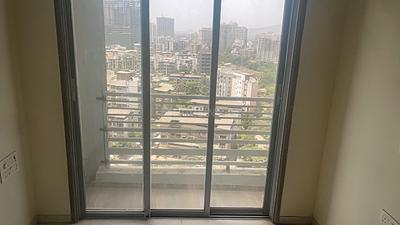
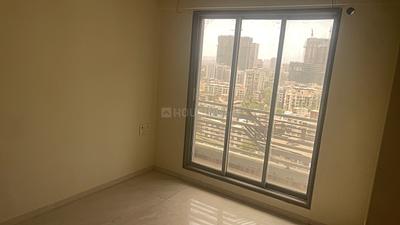
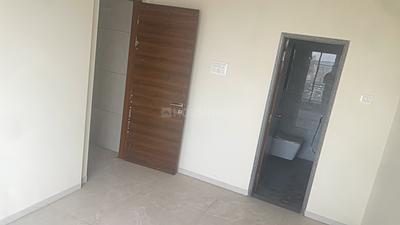
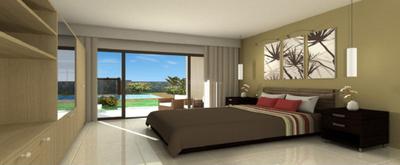
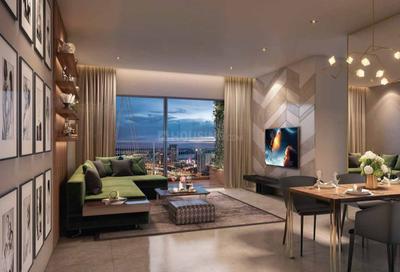
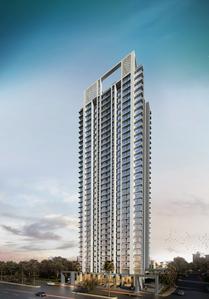
Project Image of 740.0 - 1120.0 Sq.ft 2 BHK Apartment for buy in Satya Shree Satya Shankar Residency
1/10
Satya Shree Satya Shankar Residency
₹28,000
see price breakup
740 sq.ft
Builtup area
Fully furnished
Furnishing status
Highlights:
Close to Neelkanth GreensClose to Grocery StoreClose to Jupiter HospitalClose to Metro Station
A
Azuro
Featured Video
Play video
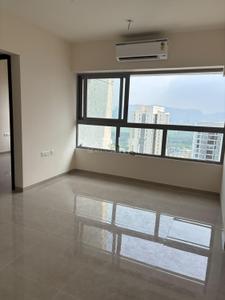
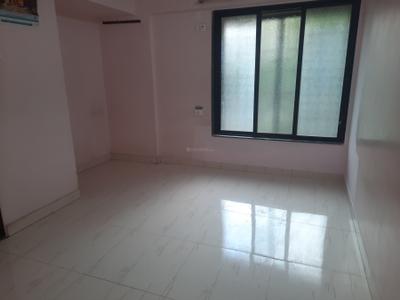
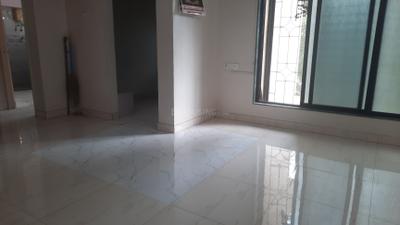
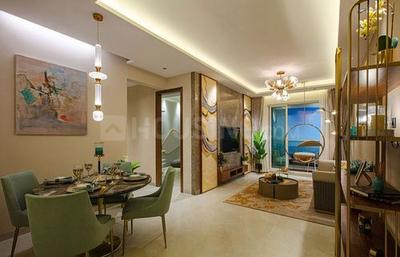
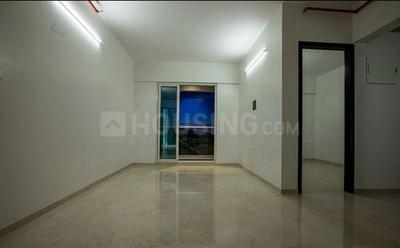
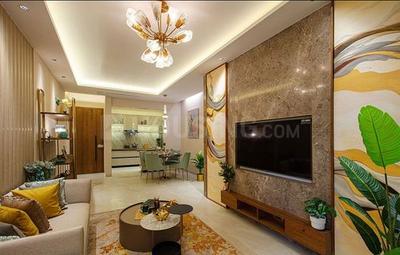
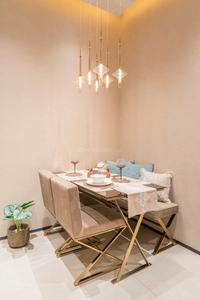
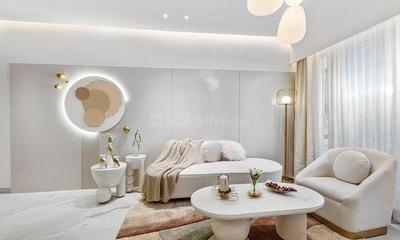
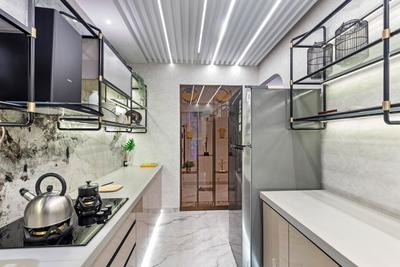
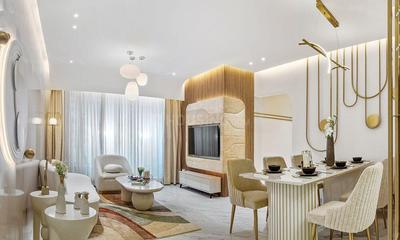
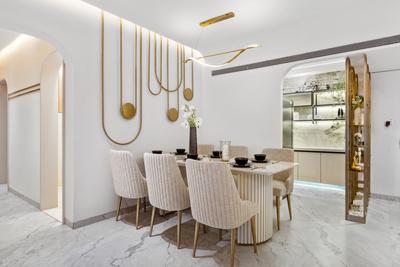
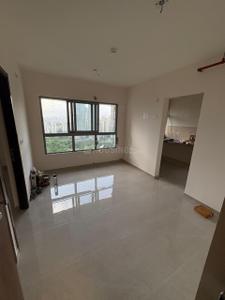
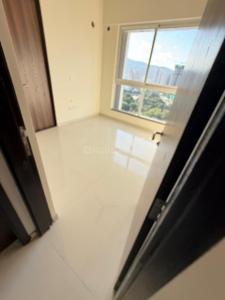
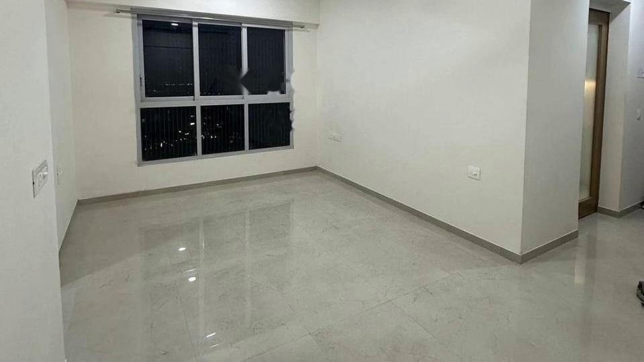
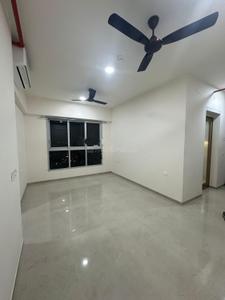
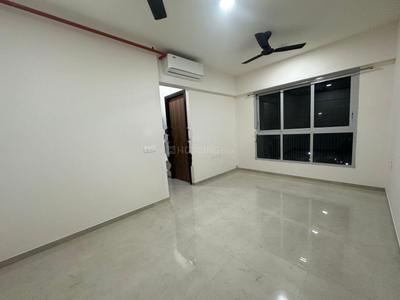
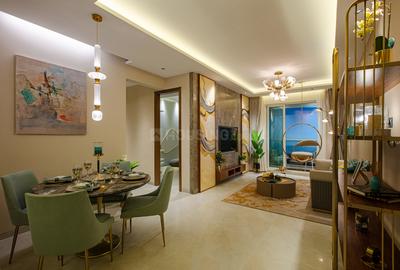
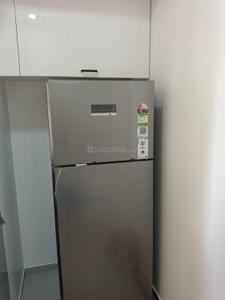
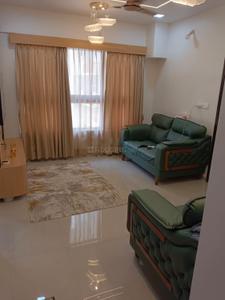
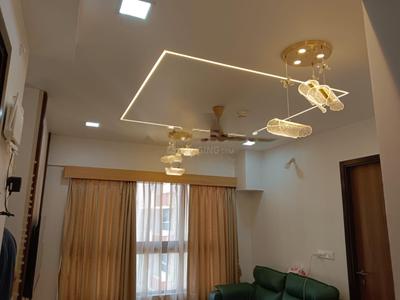
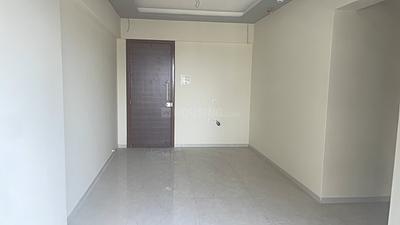
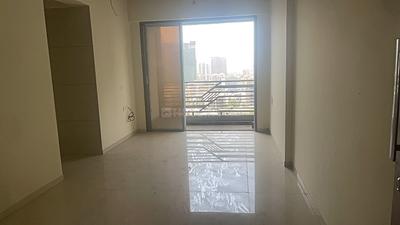
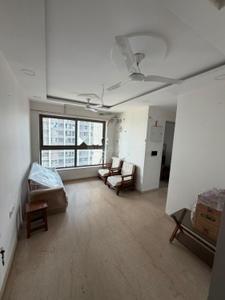
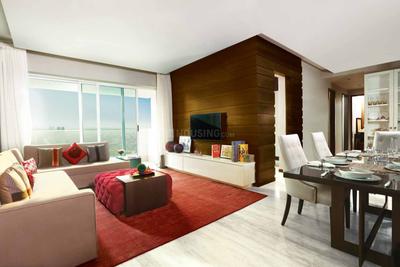
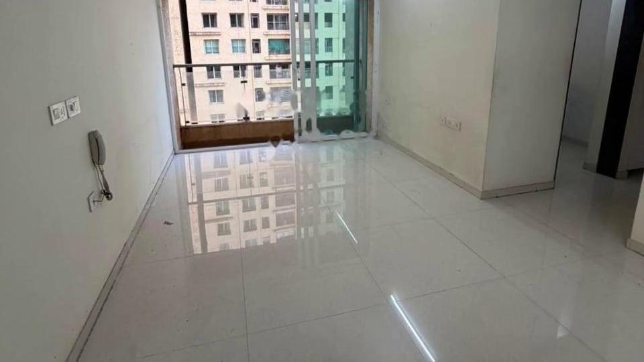
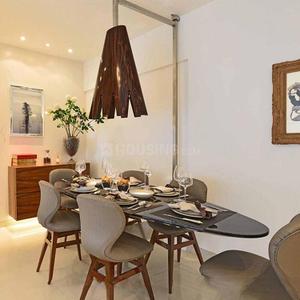
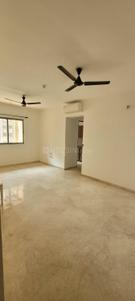
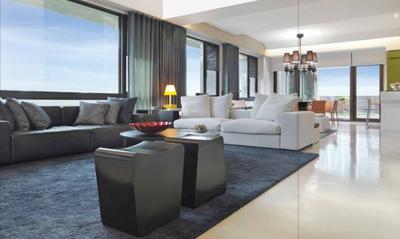
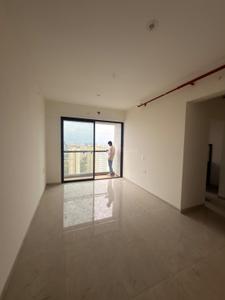
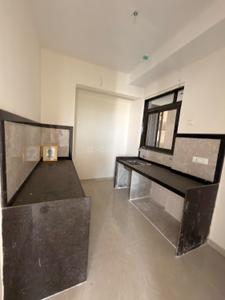
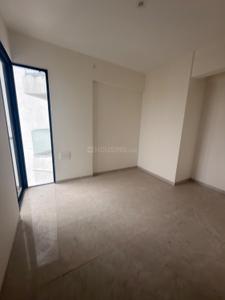
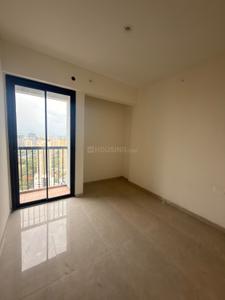
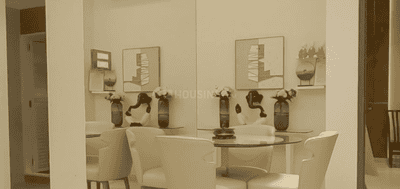
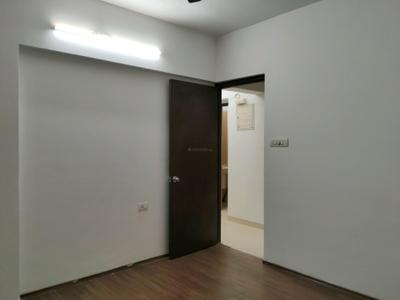
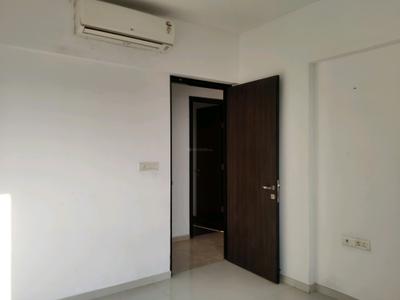
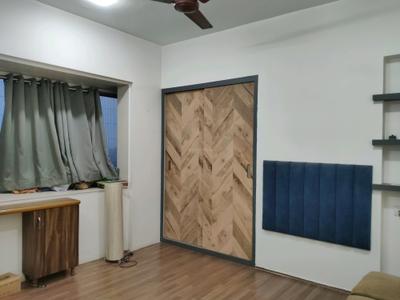
Hall Image of 1114 Sq.ft 2 BHK Apartment / Flat for rent in Piramal Vaikunth , Thane West Thane for Rs. 35000
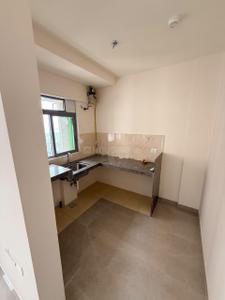
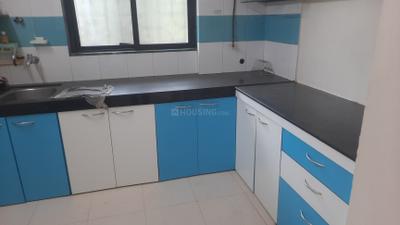
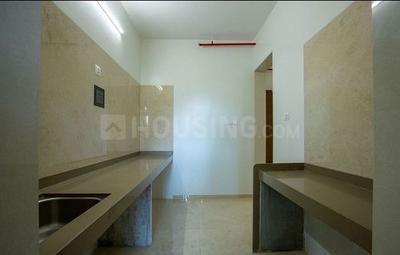
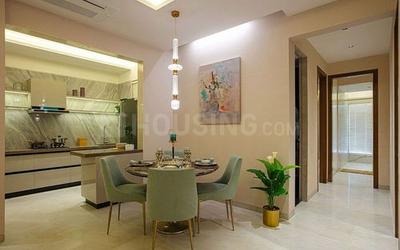
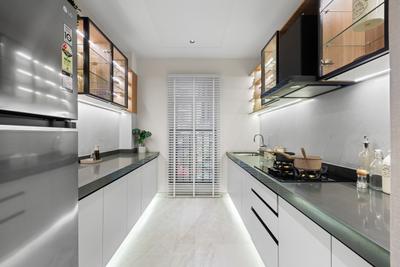
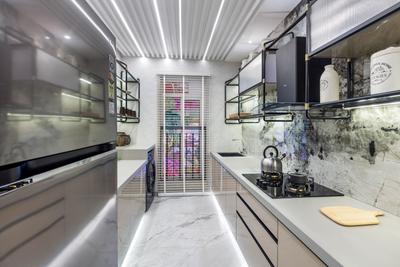
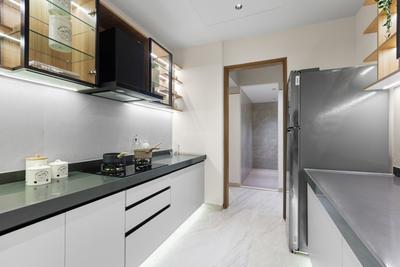
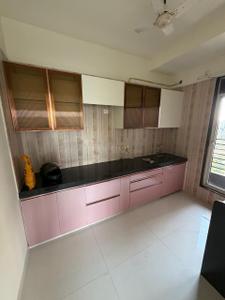
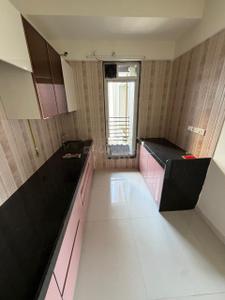
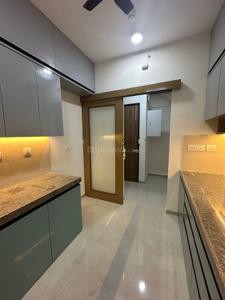
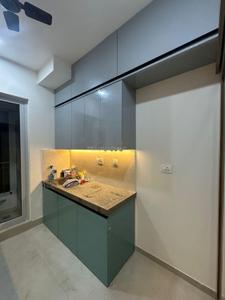
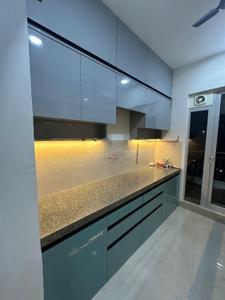
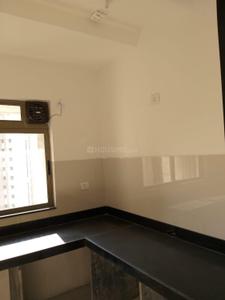
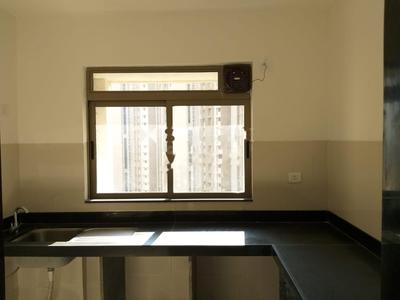
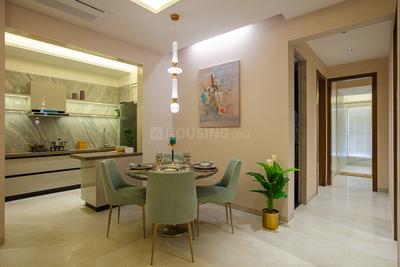
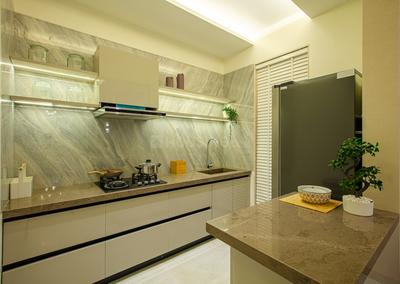
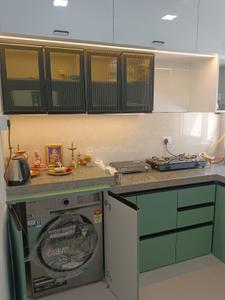
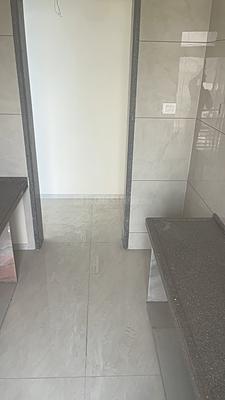
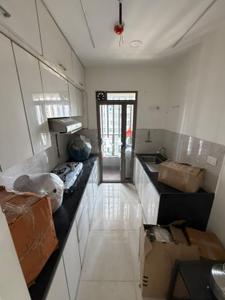
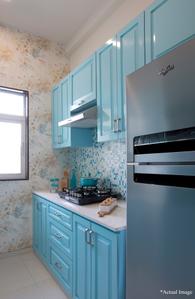
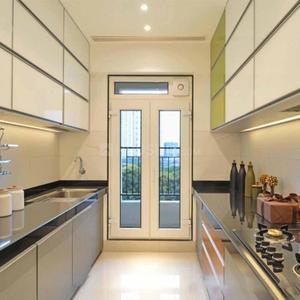
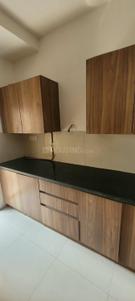
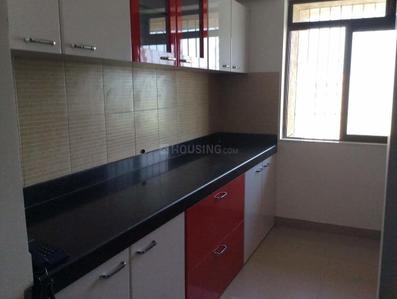
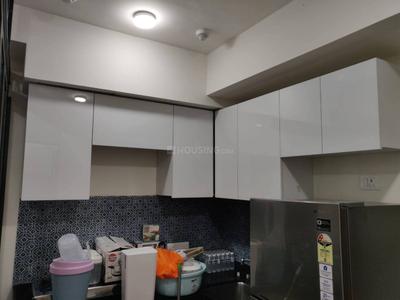
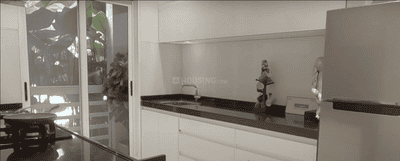
Kitchen Image of 1114 Sq.ft 2 BHK Apartment / Flat for rent in Piramal Vaikunth , Thane West Thane for Rs. 35000
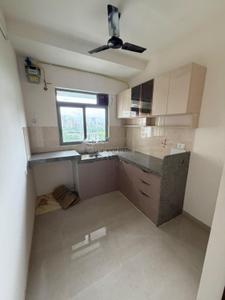
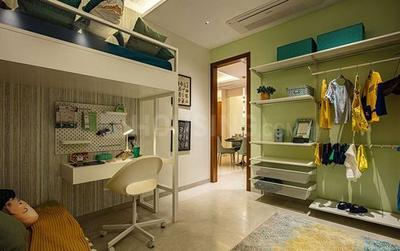
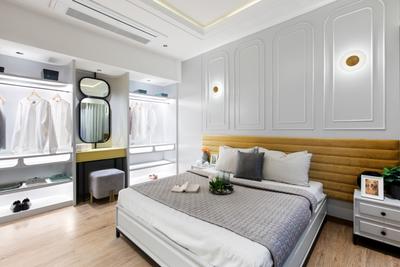
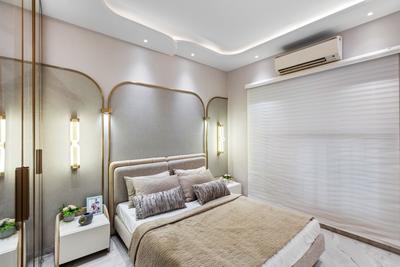
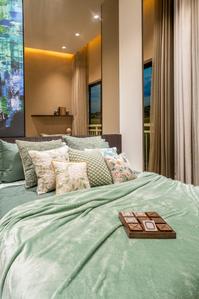
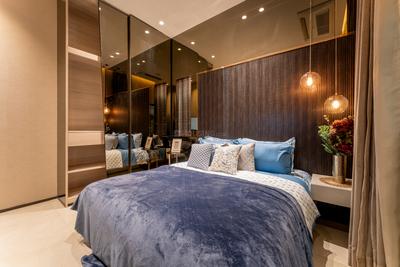
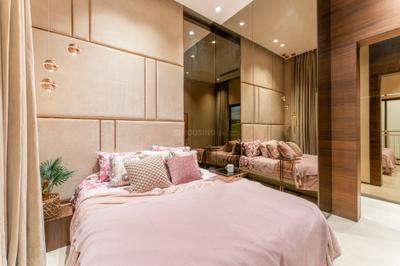
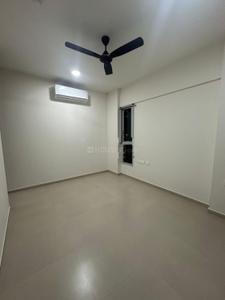
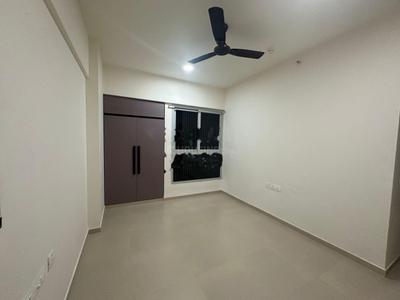
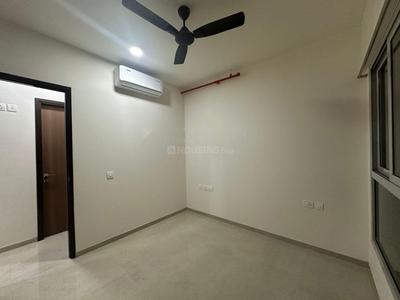
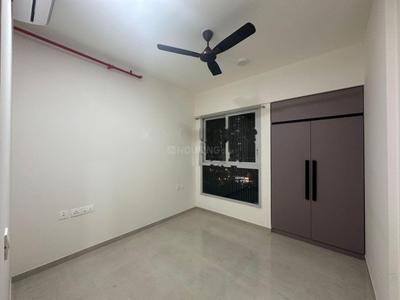
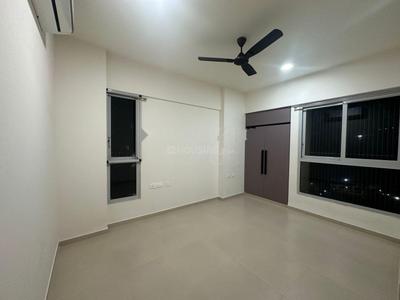
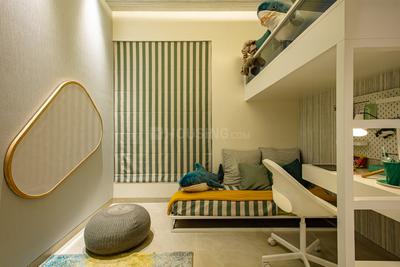
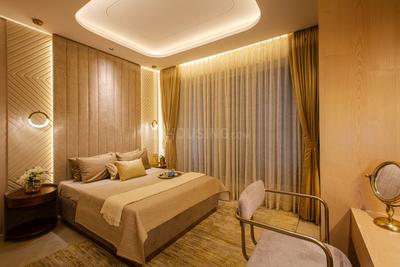
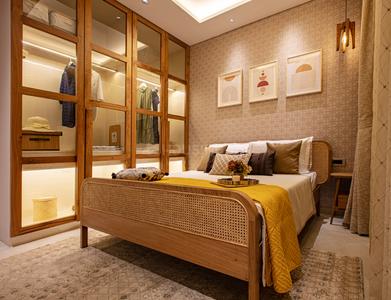
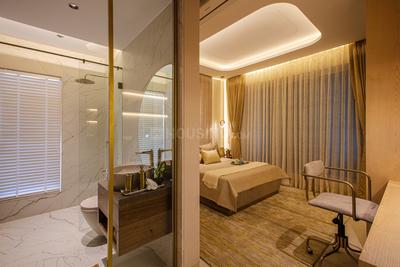
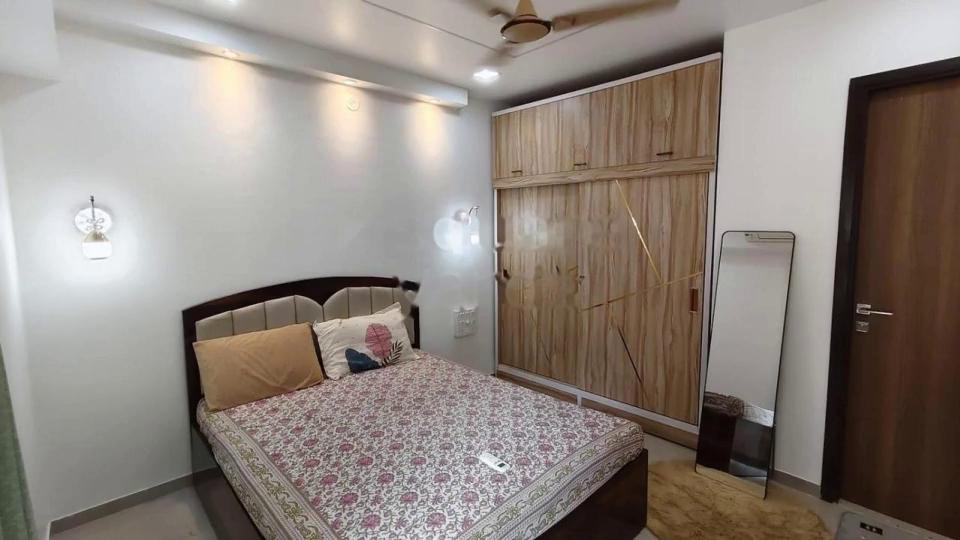
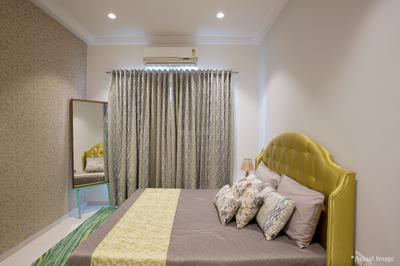
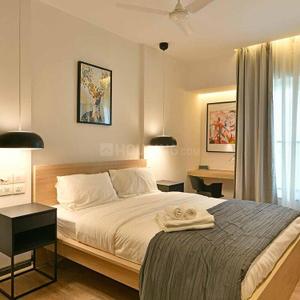
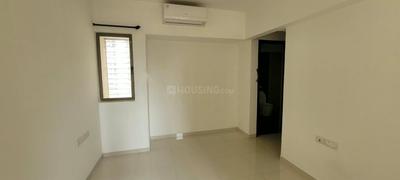
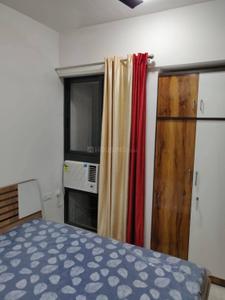
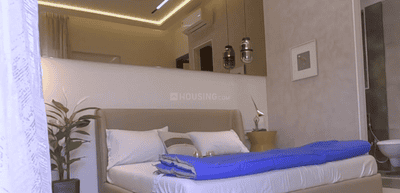
Bedroom Image of 1114 Sq.ft 2 BHK Apartment / Flat for rent in Piramal Vaikunth , Thane West Thane for Rs. 35000
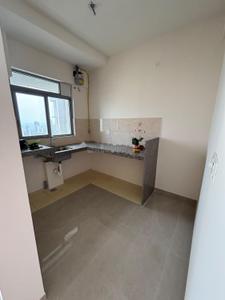
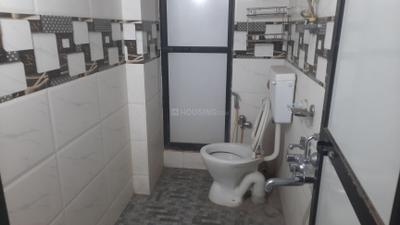
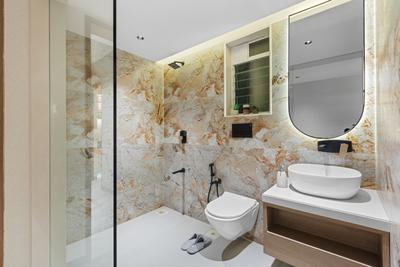
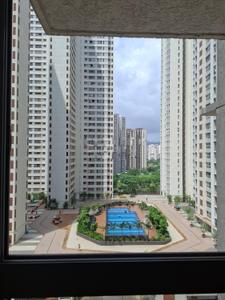
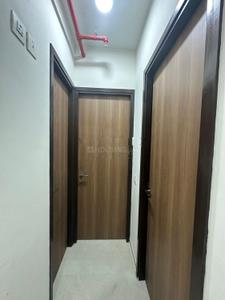
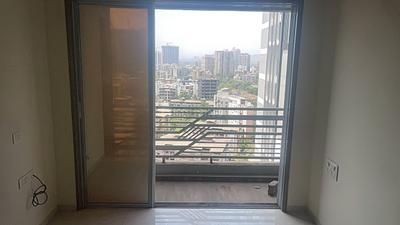
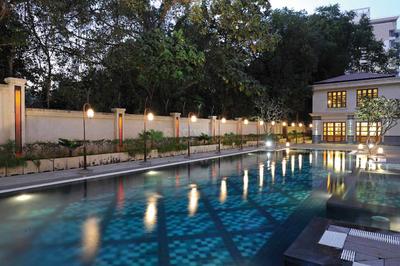
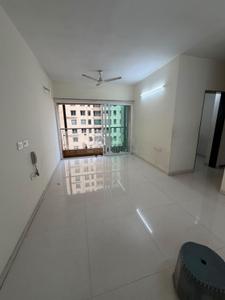
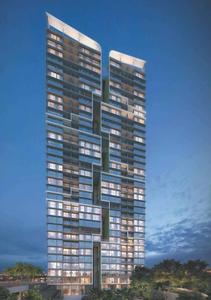
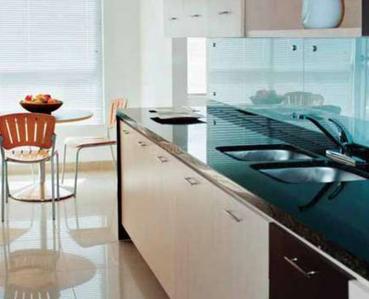
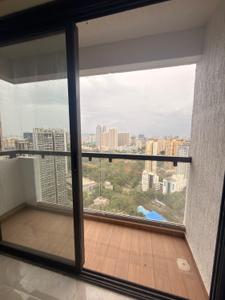
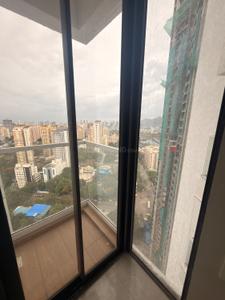
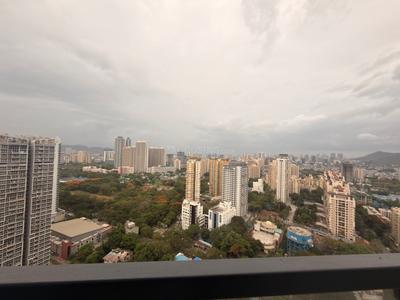
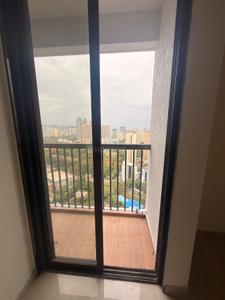
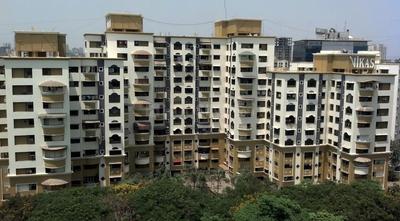
Image of 1114 Sq.ft 2 BHK Apartment / Flat for rent in Piramal Vaikunth , Thane West, Thane for Rs. 35000
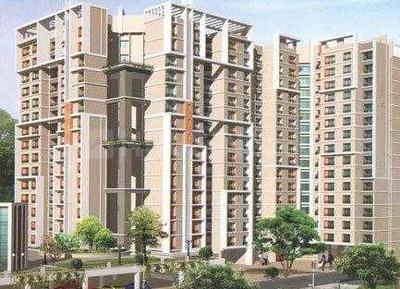
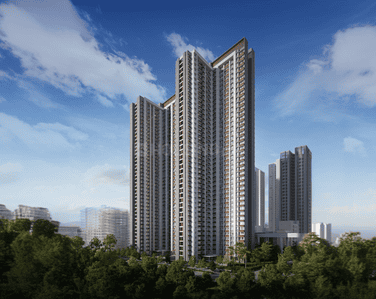
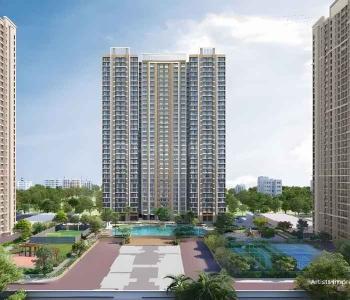
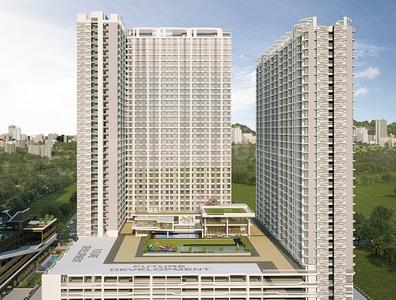
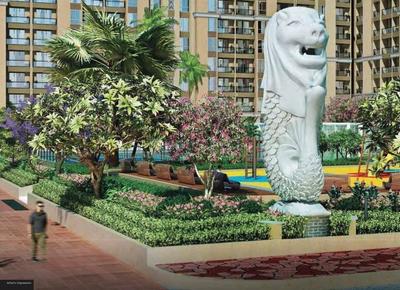
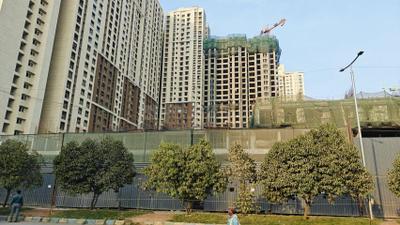
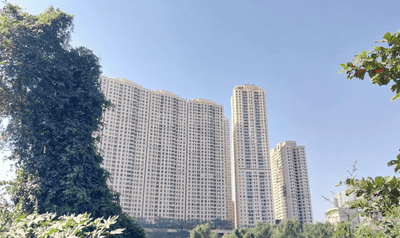
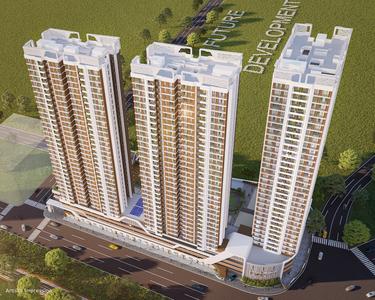
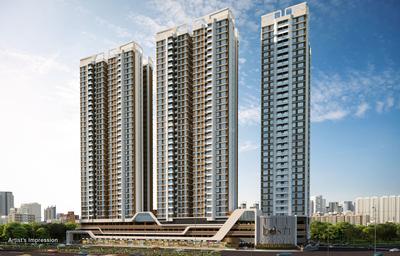
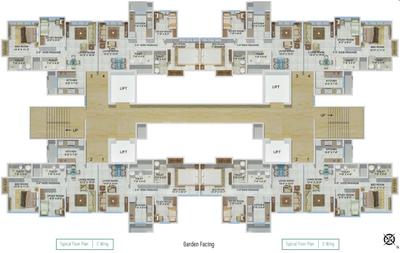
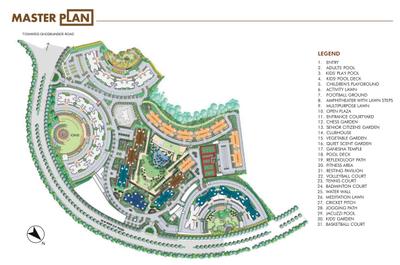
Project Image of 719.0 - 1049.0 Sq.ft 2 BHK Apartment for buy in Piramal Vaikunth
1/43
Piramal Vaikunth
₹35,000
see price breakup
1114 sq.ft
Builtup area
Semi furnished
Furnishing status
Highlights:
Close to Grocery StorePower BackupLiftUtility Shops
Updated
3w ago
A
Ashish
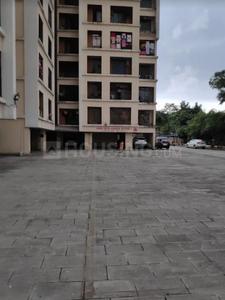
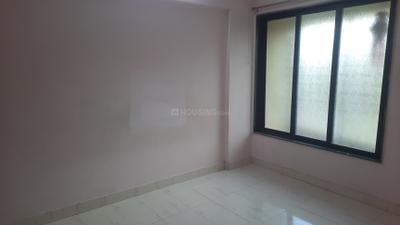
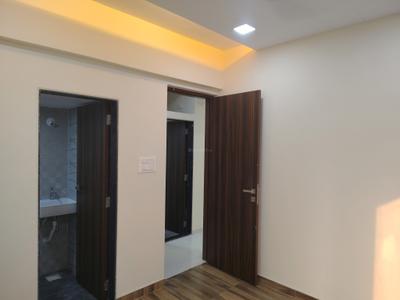
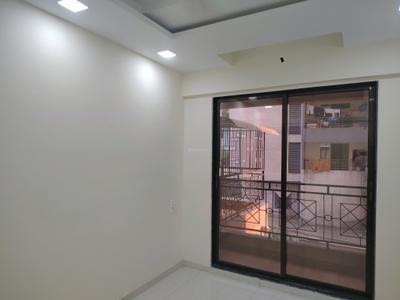
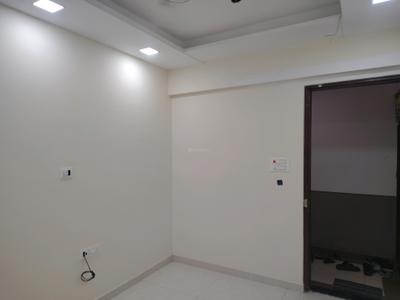
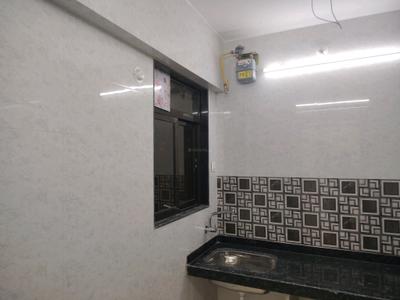
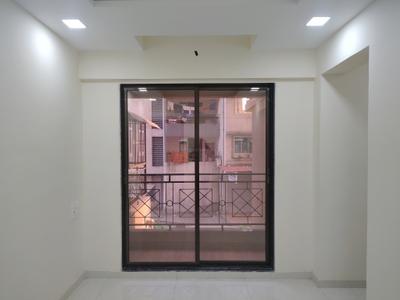
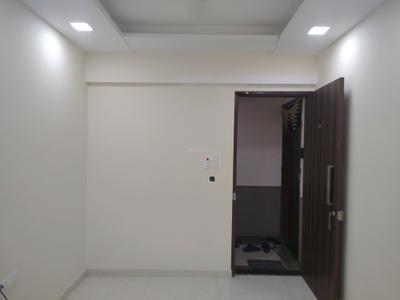
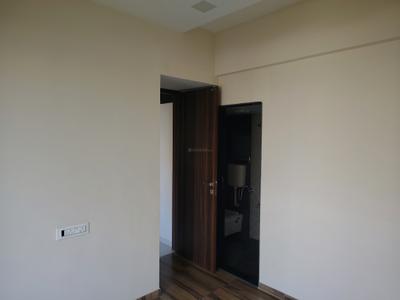
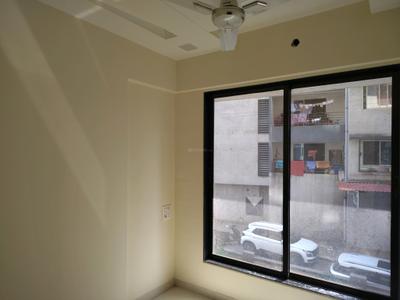
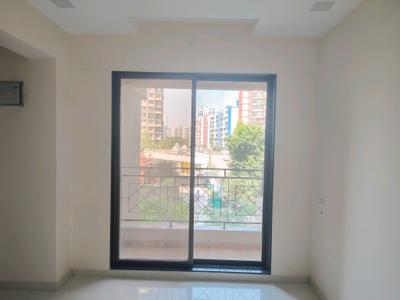
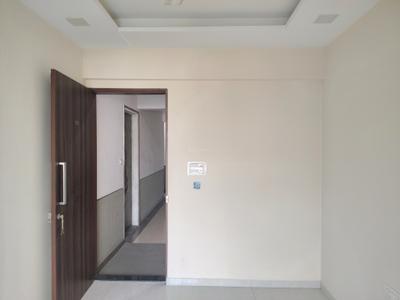
Bedroom Image of 655 Sq.ft 2 BHK Apartment / Flat for rent in Bhakti Park B Wing, Kasarvadavali Thane for Rs. 27000
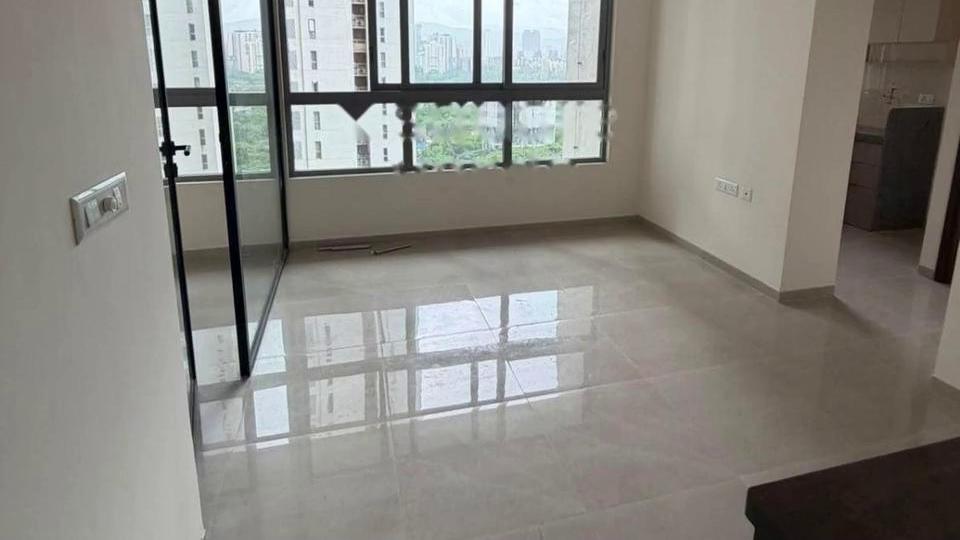
Living Room Image of 655 Sq.ft 2 BHK Apartment / Flat for rent in Bhakti Park B Wing, Kasarvadavali Thane for Rs. 27000
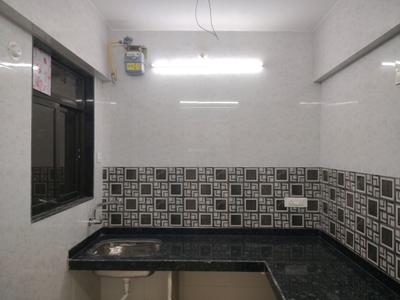
Kitchen Image of 655 Sq.ft 2 BHK Apartment / Flat for rent in Bhakti Park B Wing, Kasarvadavali Thane for Rs. 27000
Image of 655 Sq.ft 2 BHK Apartment / Flat for rent in Bhakti Park B Wing, Kasarvadavali, Thane for Rs. 27000
1/6
Verified
Bhakti Park B Wing
₹27,000
see price breakup
655 sq.ft
Builtup area
Semi furnished
Furnishing status
Highlights:
Close to Grocery StoreClose to Metro StationLiftUtility Shops
RP
Roshan Properties
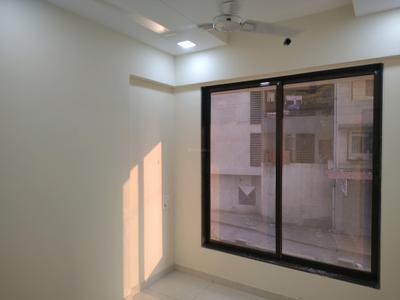
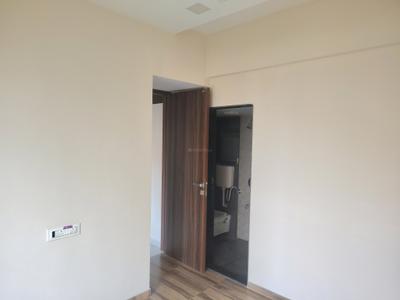
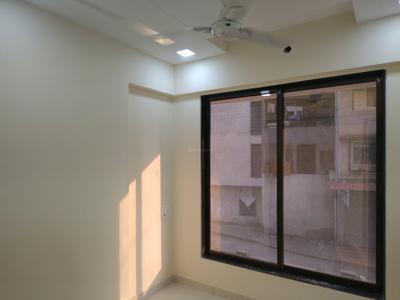
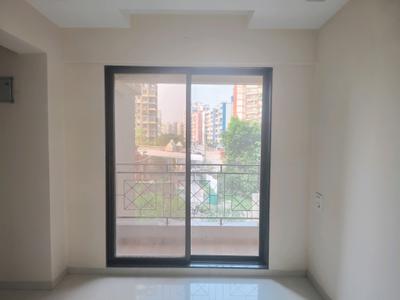
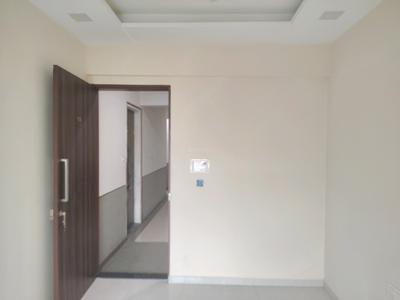
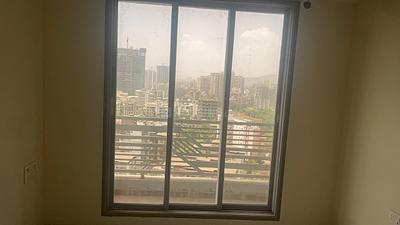
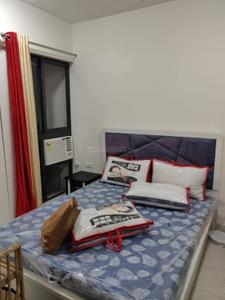
Bedroom Image of 680 Sq.ft 2 BHK Apartment / Flat for rent in Gaurav Purushottam Nayan, Kasarvadavali Thane for Rs. 24500
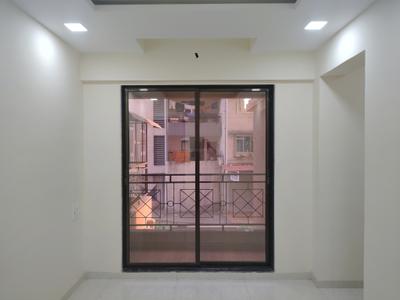
Living Room Image of 680 Sq.ft 2 BHK Apartment / Flat for rent in Gaurav Purushottam Nayan, Kasarvadavali Thane for Rs. 24500
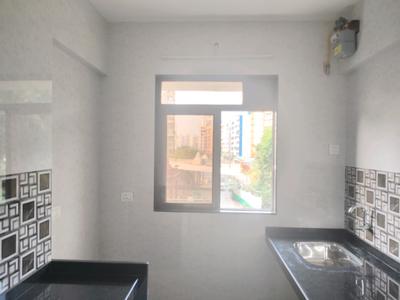
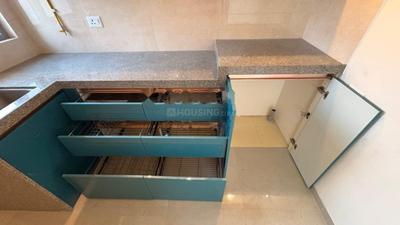
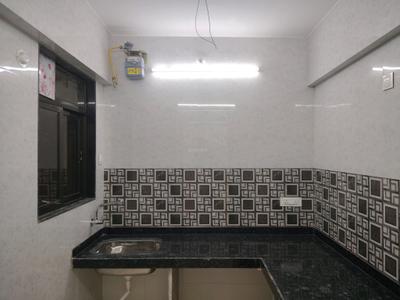
Kitchen Image of 680 Sq.ft 2 BHK Apartment / Flat for rent in Gaurav Purushottam Nayan, Kasarvadavali Thane for Rs. 24500
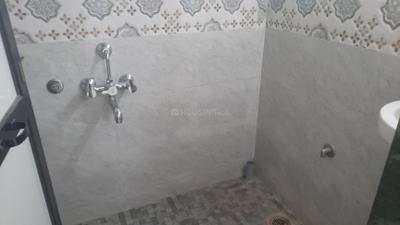
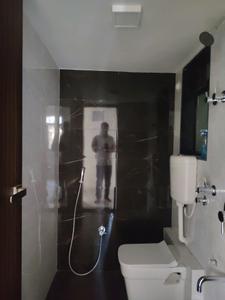
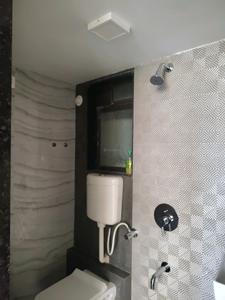
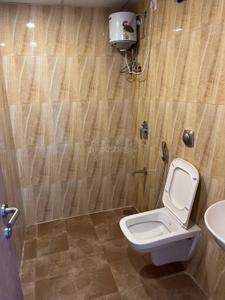
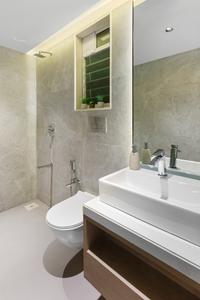
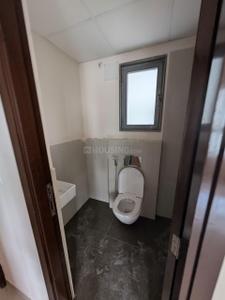
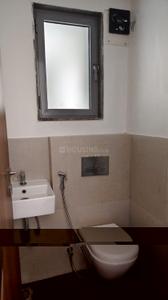
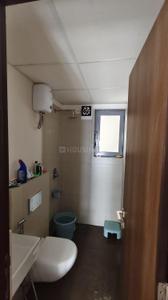
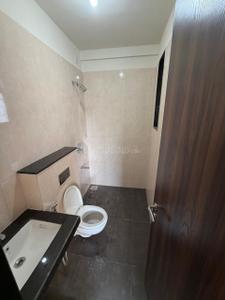
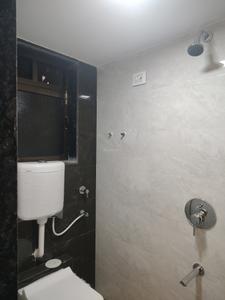
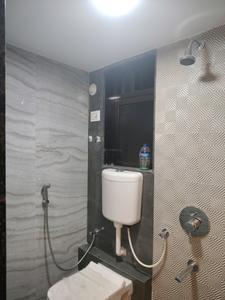
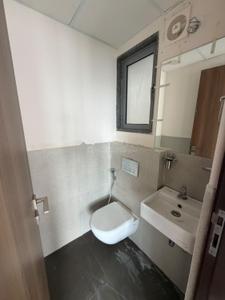
Common Bathroom Image of 680 Sq.ft 2 BHK Apartment / Flat for rent in Gaurav Purushottam Nayan, Kasarvadavali Thane for Rs. 24500
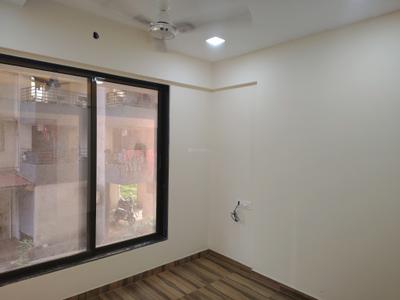
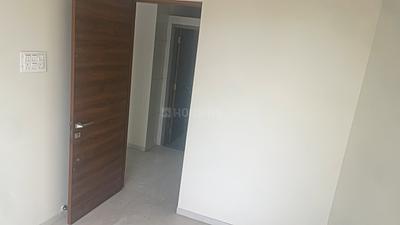
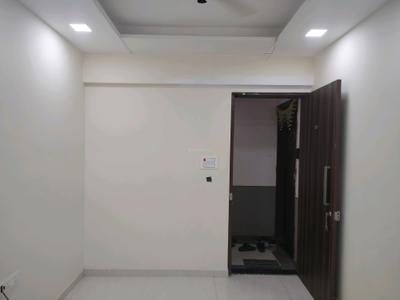
Bedroom Two Image of 680 Sq.ft 2 BHK Apartment / Flat for rent in Gaurav Purushottam Nayan, Kasarvadavali Thane for Rs. 24500
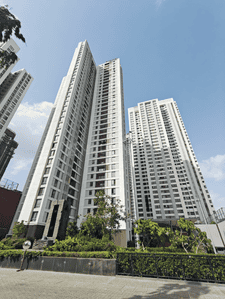
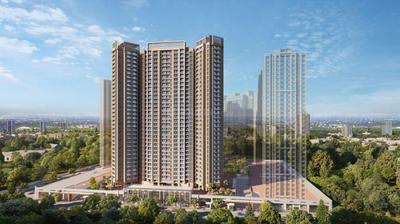
Project Image of 725.0 - 1020.0 Sq.ft 1 BHK Apartment for buy in Gaurav Purushottam Nayan
1/13
Verified
Gaurav Purushottam Nayan
₹24,500
see price breakup
680 sq.ft
Builtup area
Semi furnished
Furnishing status
Highlights:
Close to Grocery StoreLiftGood Cross ventilation24*7 Security
Updated
3w ago
RP
Roshan Properties
Bedroom Image of 680 Sq.ft 2 BHK Apartment / Flat for rent in Gaurav Purushottam Nayan, Kasarvadavali Thane for Rs. 24500
Living Room Image of 680 Sq.ft 2 BHK Apartment / Flat for rent in Gaurav Purushottam Nayan, Kasarvadavali Thane for Rs. 24500
Common Bathroom Image of 680 Sq.ft 2 BHK Apartment / Flat for rent in Gaurav Purushottam Nayan, Kasarvadavali Thane for Rs. 24500
Kitchen Image of 680 Sq.ft 2 BHK Apartment / Flat for rent in Gaurav Purushottam Nayan, Kasarvadavali Thane for Rs. 24500
Bedroom Two Image of 680 Sq.ft 2 BHK Apartment / Flat for rent in Gaurav Purushottam Nayan, Kasarvadavali Thane for Rs. 24500
Project Image of 725.0 - 1020.0 Sq.ft 1 BHK Apartment for buy in Gaurav Purushottam Nayan
1/13
Verified
Gaurav Purushottam Nayan
₹24,500
see price breakup
680 sq.ft
Builtup area
Semi furnished
Furnishing status
Highlights:
Close to Grocery StoreLiftGood Cross ventilation24*7 Security
Updated
3w ago
DE
Diamond Estate Agency
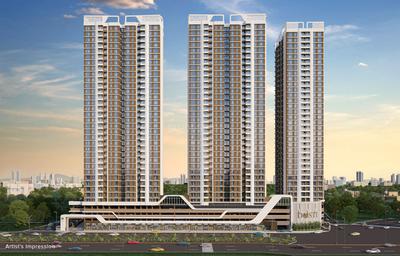
Image of 750 Sq.ft 2 BHK Apartment / Flat for rent in Dosti Olive Dosti West County, Thane West, Thane for Rs. 26500
Kitchen Image of 750 Sq.ft 2 BHK Apartment / Flat for rent in Dosti Olive Dosti West County, Thane West Thane for Rs. 26500
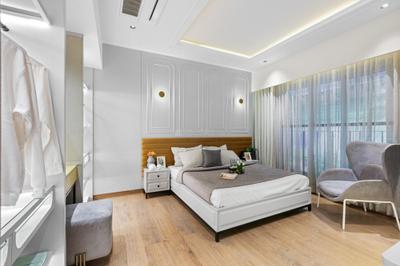
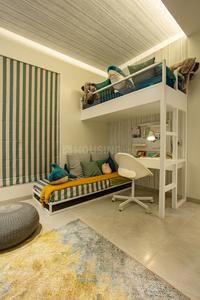
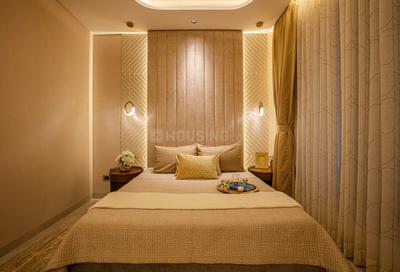
Bedroom Image of 750 Sq.ft 2 BHK Apartment / Flat for rent in Dosti Olive Dosti West County, Thane West Thane for Rs. 26500
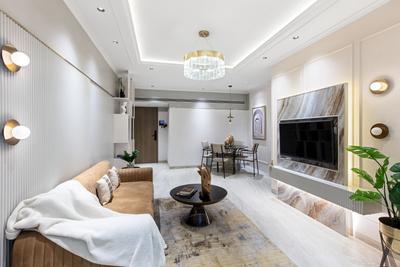
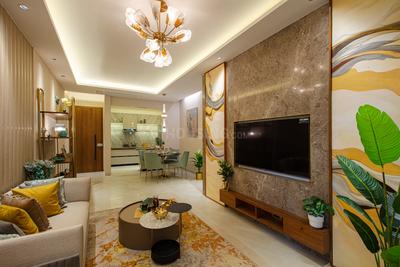
Hall Image of 750 Sq.ft 2 BHK Apartment / Flat for rent in Dosti Olive Dosti West County, Thane West Thane for Rs. 26500
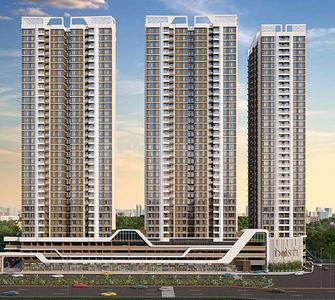
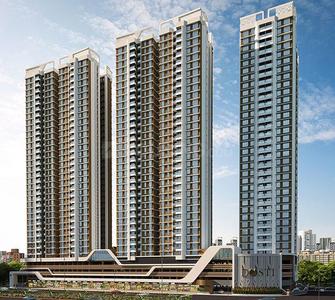
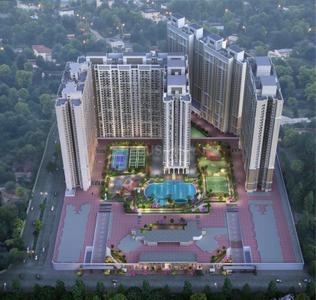
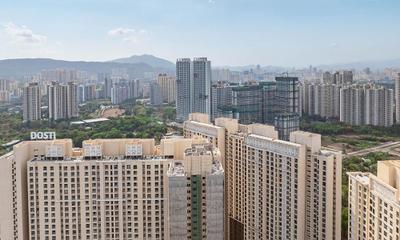
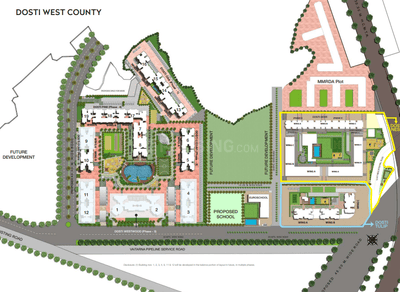
Project Image of 628.0 - 1022.0 Sq.ft 2 BHK Apartment for buy in Dosti Olive Dosti West County
1/64
Dosti Olive Dosti West County
₹26,500
see price breakup
750 sq.ft
Builtup area
Semi furnished
Furnishing status
Highlights:
Close to Grocery StoreClose to Jupiter HospitalClose to Metro StationClose to Lake Shore Mall - Thane
Updated
4w ago
A
Azuro.in
Kitchen Image of 1800 Sq.ft 2 BHK Apartment / Flat for rent in Rustomjee Azziano Wing I, Thane West Thane for Rs. 44100
Image of 1800 Sq.ft 2 BHK Apartment / Flat for rent in Rustomjee Azziano Wing I, Thane West, Thane for Rs. 44100
Project Image of 0.0 - 620.32 Sq.ft 2 BHK Apartment for buy in Rustomjee Azziano Wing I
1/35
Rustomjee Azziano Wing I
₹44,100
see price breakup
1800 sq.ft
Builtup area
Semi furnished
Furnishing status
Highlights:
Close to Grocery StorePower BackupLiftUtility Shops
Updated
2w ago
A
Azuro.in
Hall Image of 1060 Sq.ft 2 BHK Apartment / Flat for rent in Piramal Vaikunth , Thane West Thane for Rs. 32000
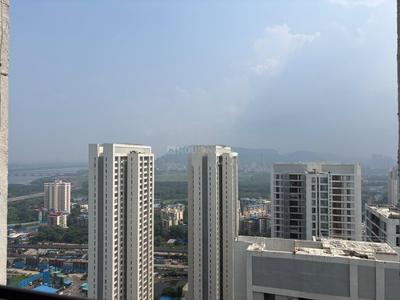
Balcony Image of 1060 Sq.ft 2 BHK Apartment / Flat for rent in Piramal Vaikunth , Thane West Thane for Rs. 32000
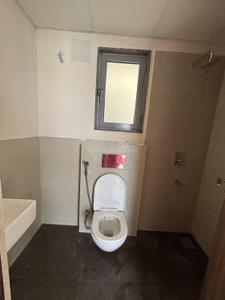
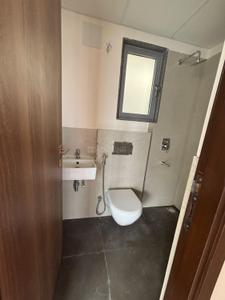
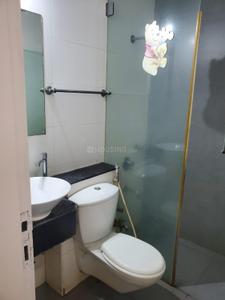
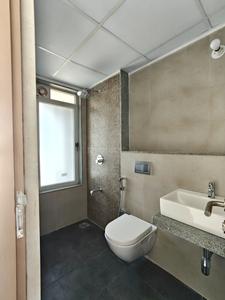
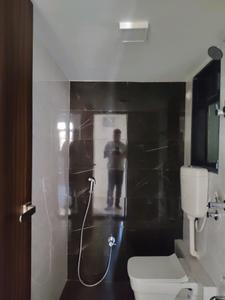
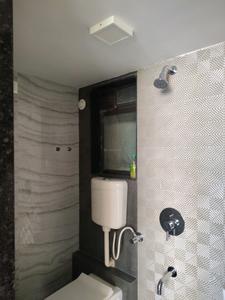
Bathroom Image of 1060 Sq.ft 2 BHK Apartment / Flat for rent in Piramal Vaikunth , Thane West Thane for Rs. 32000
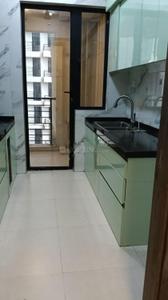
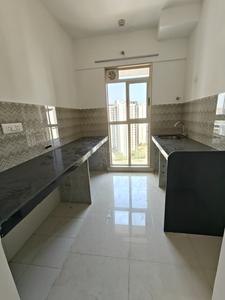
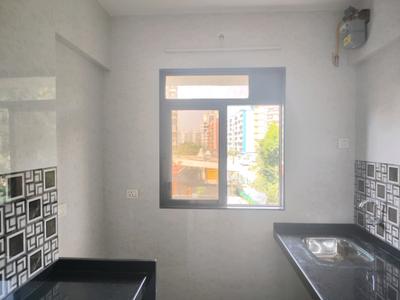
Kitchen Image of 1060 Sq.ft 2 BHK Apartment / Flat for rent in Piramal Vaikunth , Thane West Thane for Rs. 32000
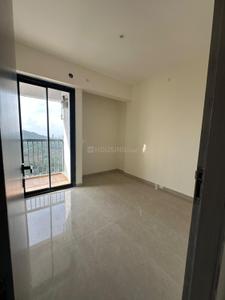
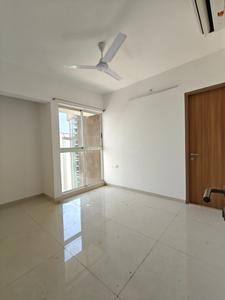
Bedroom Image of 1060 Sq.ft 2 BHK Apartment / Flat for rent in Piramal Vaikunth , Thane West Thane for Rs. 32000
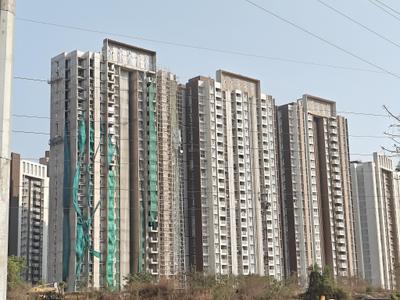
Image of 1060 Sq.ft 2 BHK Apartment / Flat for rent in Piramal Vaikunth , Thane West, Thane for Rs. 32000
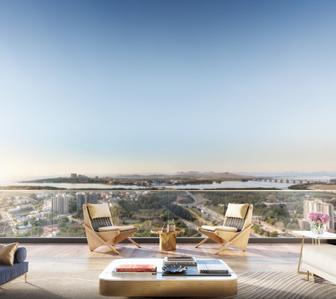
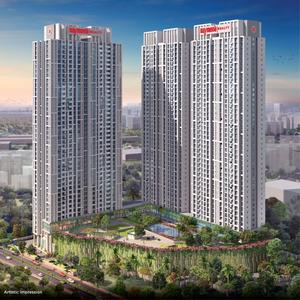
Project Image of 719.0 - 1049.0 Sq.ft 2 BHK Apartment for buy in Piramal Vaikunth
1/31
Piramal Vaikunth
₹32,000
see price breakup
1060 sq.ft
Builtup area
Un-furnished
Furnishing status
Highlights:
Close to Grocery StorePower BackupLiftUtility Shops
Updated
2w ago
A
Azuro.in
Hall Image of 1416 Sq.ft 2 BHK Apartment / Flat for rent in Piramal Vaikunth , Thane West Thane for Rs. 45000
Kitchen Image of 1416 Sq.ft 2 BHK Apartment / Flat for rent in Piramal Vaikunth , Thane West Thane for Rs. 45000
Project Image of 719.0 - 1049.0 Sq.ft 2 BHK Apartment for buy in Piramal Vaikunth
1/27
Piramal Vaikunth
₹45,000
see price breakup
1416 sq.ft
Builtup area
Semi furnished
Furnishing status
Highlights:
Close to Grocery StorePower BackupLiftUtility Shops
Updated
2w ago
A
Azuro.in
Featured Video
Play video
Hall Image of 1078 Sq.ft 2 BHK Apartment / Flat for rent in Piramal Vaikunth , Thane West Thane for Rs. 35000
Kitchen Image of 1078 Sq.ft 2 BHK Apartment / Flat for rent in Piramal Vaikunth , Thane West Thane for Rs. 35000
Bedroom Image of 1078 Sq.ft 2 BHK Apartment / Flat for rent in Piramal Vaikunth , Thane West Thane for Rs. 35000
Project Image of 719.0 - 1049.0 Sq.ft 2 BHK Apartment for buy in Piramal Vaikunth
1/36
Piramal Vaikunth
₹35,000
see price breakup
1078 sq.ft
Builtup area
Semi furnished
Furnishing status
Highlights:
Close to Grocery StorePower BackupLiftGymnasium
Updated
1w ago
A
Azuro.in
Featured Video
Play video
Hall Image of 1500 Sq.ft 2 BHK Apartment / Flat for rent in DSS Mahavir Spring, Thane West Thane for Rs. 45000
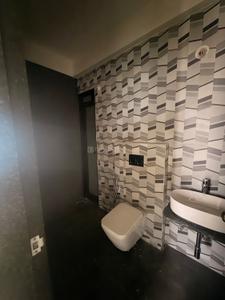
Bathroom Image of 1500 Sq.ft 2 BHK Apartment / Flat for rent in DSS Mahavir Spring, Thane West Thane for Rs. 45000
Kitchen Image of 1500 Sq.ft 2 BHK Apartment / Flat for rent in DSS Mahavir Spring, Thane West Thane for Rs. 45000
Bedroom Image of 1500 Sq.ft 2 BHK Apartment / Flat for rent in DSS Mahavir Spring, Thane West Thane for Rs. 45000
1/9
DSS Mahavir Spring
₹45,000
see price breakup
1500 sq.ft
Builtup area
Semi furnished
Furnishing status
Highlights:
Close to Grocery StorePower BackupLiftUtility Shops
Updated
1w ago
A
Azuro.in
Hall Image of 1440 Sq.ft 2 BHK Apartment / Flat for rent in DSS Mahavir Spring, Thane West Thane for Rs. 50000
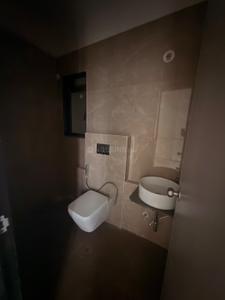
Bathroom Image of 1440 Sq.ft 2 BHK Apartment / Flat for rent in DSS Mahavir Spring, Thane West Thane for Rs. 50000
Bedroom Image of 1440 Sq.ft 2 BHK Apartment / Flat for rent in DSS Mahavir Spring, Thane West Thane for Rs. 50000
1/4
DSS Mahavir Spring
₹50,000
see price breakup
1440 sq.ft
Builtup area
Semi furnished
Furnishing status
Highlights:
Close to Grocery StorePower BackupLiftUtility Shops
Updated
2w ago
A
Azuro.in
Featured Video
Play video
Hall Image of 1432 Sq.ft 2 BHK Apartment / Flat for rent in DSS Mahavir Spring, Thane West Thane for Rs. 45000
Bathroom Image of 1432 Sq.ft 2 BHK Apartment / Flat for rent in DSS Mahavir Spring, Thane West Thane for Rs. 45000
Kitchen Image of 1432 Sq.ft 2 BHK Apartment / Flat for rent in DSS Mahavir Spring, Thane West Thane for Rs. 45000
Bedroom Image of 1432 Sq.ft 2 BHK Apartment / Flat for rent in DSS Mahavir Spring, Thane West Thane for Rs. 45000
1/9
DSS Mahavir Spring
₹45,000
see price breakup
1432 sq.ft
Builtup area
Semi furnished
Furnishing status
Highlights:
Close to Grocery StorePower BackupLiftUtility Shops
Updated
1w ago
A
Azuro.in
Featured Video
Play video
Bedroom Image of 1100 Sq.ft 2 BHK Apartment / Flat for rent in Piramal Vaikunth , Thane West Thane for Rs. 45000
Kitchen Image of 1100 Sq.ft 2 BHK Apartment / Flat for rent in Piramal Vaikunth , Thane West Thane for Rs. 45000
Hall Image of 1100 Sq.ft 2 BHK Apartment / Flat for rent in Piramal Vaikunth , Thane West Thane for Rs. 45000
Image of 1100 Sq.ft 2 BHK Apartment / Flat for rent in Piramal Vaikunth , Thane West, Thane for Rs. 45000
Project Image of 719.0 - 1049.0 Sq.ft 2 BHK Apartment for buy in Piramal Vaikunth
1/33
Piramal Vaikunth
₹45,000
see price breakup
1100 sq.ft
Builtup area
Fully furnished
Furnishing status
Highlights:
Close to Grocery StorePower BackupLiftUtility Shops
Updated
1w ago
AB
Apex Buildcon
Bedroom Image of 1100 Sq.ft 2 BHK Apartment / Flat for rent in Mangeshi Tulip, Kalyan West Kalyan for Rs. 26000
Living Room Image of 1100 Sq.ft 2 BHK Apartment / Flat for rent in Mangeshi Tulip, Kalyan West Kalyan for Rs. 26000
Kitchen Image of 1100 Sq.ft 2 BHK Apartment / Flat for rent in Mangeshi Tulip, Kalyan West Kalyan for Rs. 26000
Image of 1100 Sq.ft 2 BHK Apartment / Flat for rent in Mangeshi Tulip, Kalyan West, Kalyan for Rs. 26000
Project Image of 399.0 - 526.68 Sq.ft 1 BHK Apartment for buy in Mangeshi Tulip
1/33
Mangeshi Tulip
₹26,000
see price breakup
1100 sq.ft
Builtup area
Semi furnished
Furnishing status
Highlights:
Power BackupLiftNatural LightGood Cross ventilation
Updated
2w ago
PF
Property For U
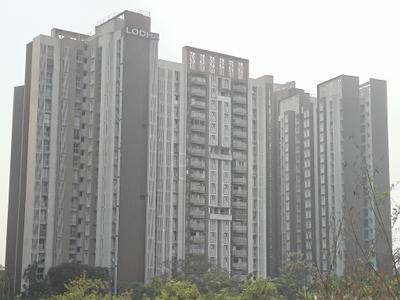
Hall Image of 700 Sq.ft 2 BHK Apartment / Flat for rent in Lodha Upper Thane, Bhiwandi Thane for Rs. 18000
Bathroom Image of 700 Sq.ft 2 BHK Apartment / Flat for rent in Lodha Upper Thane, Bhiwandi Thane for Rs. 18000
Kitchen Image of 700 Sq.ft 2 BHK Apartment / Flat for rent in Lodha Upper Thane, Bhiwandi Thane for Rs. 18000
Bedroom Image of 700 Sq.ft 2 BHK Apartment / Flat for rent in Lodha Upper Thane, Bhiwandi Thane for Rs. 18000
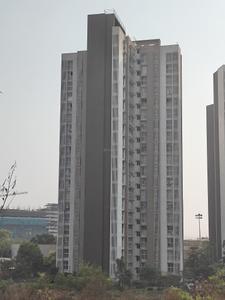
Project Image of 404.0 - 1075.0 Sq.ft 1 BHK Apartment for buy in Lodha Upper Thane
1/55
Lodha Upper Thane
₹18,000
see price breakup
700 sq.ft
Builtup area
Semi furnished
Furnishing status
Nearby:
Narayana e-Techno School- 0.1 kmS.S. Hospital- 11.6 kmAmit Garden- 3 kmR Mall Thane- 0.1 km
A
Azuro.in
Hall Image of 1100 Sq.ft 2 BHK Apartment / Flat for rent in Kalpataru Paramount, Thane West Thane for Rs. 38000
Kitchen Image of 1100 Sq.ft 2 BHK Apartment / Flat for rent in Kalpataru Paramount, Thane West Thane for Rs. 38000
Project Image of 0.0 - 712.0 Sq.ft 2 BHK Apartment for buy in Kalpataru Paramount
1/30
Kalpataru Paramount
₹38,000
see price breakup
1100 sq.ft
Builtup area
Semi furnished
Furnishing status
Highlights:
Close to Grocery StorePower BackupUtility ShopsLift
Updated
2w ago
A
Azuro.in
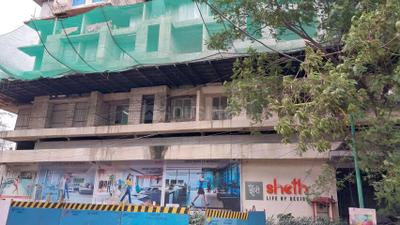
Hall Image of 1336 Sq.ft 2 BHK Apartment / Flat for rent in Sheth Zuri, Thane West Thane for Rs. 45000
Bathroom Image of 1336 Sq.ft 2 BHK Apartment / Flat for rent in Sheth Zuri, Thane West Thane for Rs. 45000
Kitchen Image of 1336 Sq.ft 2 BHK Apartment / Flat for rent in Sheth Zuri, Thane West Thane for Rs. 45000
Project Image of 426.0 - 787.0 Sq.ft 1 BHK Apartment for buy in Sheth Zuri
1/43
Sheth Zuri
₹45,000
see price breakup
1336 sq.ft
Builtup area
Semi furnished
Furnishing status
Highlights:
Close to Grocery StorePower BackupUtility ShopsLift
Updated
2w ago
A
Azuro.in
Featured Video
Play video
Hall Image of 1294 Sq.ft 2 BHK Apartment / Flat for rent in Rustomjee Azziano, Thane West Thane for Rs. 42000
Balcony Image of 1294 Sq.ft 2 BHK Apartment / Flat for rent in Rustomjee Azziano, Thane West Thane for Rs. 42000
Bathroom Image of 1294 Sq.ft 2 BHK Apartment / Flat for rent in Rustomjee Azziano, Thane West Thane for Rs. 42000
Kitchen Image of 1294 Sq.ft 2 BHK Apartment / Flat for rent in Rustomjee Azziano, Thane West Thane for Rs. 42000
Bedroom Image of 1294 Sq.ft 2 BHK Apartment / Flat for rent in Rustomjee Azziano, Thane West Thane for Rs. 42000
Image of 1294 Sq.ft 2 BHK Apartment / Flat for rent in Rustomjee Azziano, Thane West, Thane for Rs. 42000
Project Image of 596.0 - 1052.0 Sq.ft 2 BHK Apartment for buy in Rustomjee Azziano
1/26
Rustomjee Azziano
₹42,000
see price breakup
1294 sq.ft
Builtup area
Semi furnished
Furnishing status
Highlights:
Close to Grocery StorePower BackupLiftGymnasium
Updated
1w ago
A
Azuro.in
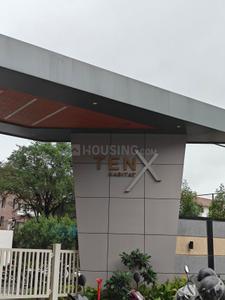
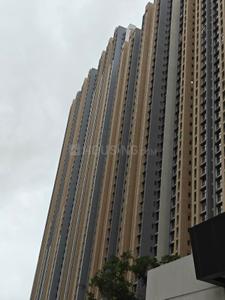
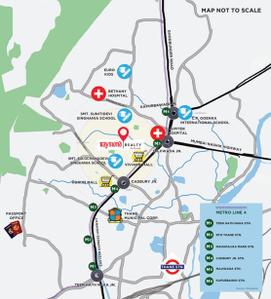
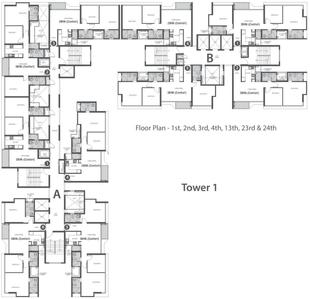
Project Image of 565.0 - 635.0 Sq.ft 2 BHK Apartment for buy in Raymond Realty Ten X Habitat
1/41
Raymond Realty Ten X Habitat
₹42,000
see price breakup
1200 sq.ft
Builtup area
Semi furnished
Furnishing status
Highlights:
Close to Grocery StorePower BackupLiftUtility Shops
Updated
2w ago
A
Azuro.in
Project Image of 860.25 - 917.09 Sq.ft 3 BHK Apartment for buy in Tata Serein Phase 1
1/17
Tata Serein Phase 1
₹50,000
see price breakup
1372 sq.ft
Builtup area
Semi furnished
Furnishing status
Highlights:
Close to Grocery StorePower BackupLiftUtility Shops
Updated
2w ago
RP
Roshan Properties
Bedroom Image of 530 Sq.ft 2 BHK Apartment / Flat for rent in Vijay Galaxy, Thane West Thane for Rs. 35000
Bedroom Two Image of 530 Sq.ft 2 BHK Apartment / Flat for rent in Vijay Galaxy, Thane West Thane for Rs. 35000
Common Bathroom Image of 530 Sq.ft 2 BHK Apartment / Flat for rent in Vijay Galaxy, Thane West Thane for Rs. 35000
Kitchen Image of 530 Sq.ft 2 BHK Apartment / Flat for rent in Vijay Galaxy, Thane West Thane for Rs. 35000
Living Room Image of 530 Sq.ft 2 BHK Apartment / Flat for rent in Vijay Galaxy, Thane West Thane for Rs. 35000
Project Image of 654.0 - 995.0 Sq.ft 1 BHK Apartment for buy in Vijay Galaxy
1/27
Verified
Vijay Galaxy
₹35,000
see price breakup
530 sq.ft
Builtup area
Semi furnished
Furnishing status
Highlights:
Close to Grocery StoreLiftGood Cross ventilation24*7 Security
Updated
3w ago
RP
Roshan Properties
Bedroom Image of 530 Sq.ft 2 BHK Apartment / Flat for rent in Vijay Galaxy, Thane West Thane for Rs. 38000
Living Room Image of 530 Sq.ft 2 BHK Apartment / Flat for rent in Vijay Galaxy, Thane West Thane for Rs. 38000
Kitchen Image of 530 Sq.ft 2 BHK Apartment / Flat for rent in Vijay Galaxy, Thane West Thane for Rs. 38000
Common Bathroom Image of 530 Sq.ft 2 BHK Apartment / Flat for rent in Vijay Galaxy, Thane West Thane for Rs. 38000
Bedroom Two Image of 530 Sq.ft 2 BHK Apartment / Flat for rent in Vijay Galaxy, Thane West Thane for Rs. 38000
Project Image of 654.0 - 995.0 Sq.ft 1 BHK Apartment for buy in Vijay Galaxy
1/27
Verified
Vijay Galaxy
₹38,000
see price breakup
530 sq.ft
Builtup area
Semi furnished
Furnishing status
Highlights:
Close to Grocery StoreLiftGood Cross ventilation24*7 Security
Updated
3w ago
CR
Classic Reality
Bedroom Image of 600 Sq.ft 2 BHK Apartment / Flat for rent in Lodha Quality Home, Thane West Thane for Rs. 40000
Balcony Image of 600 Sq.ft 2 BHK Apartment / Flat for rent in Lodha Quality Home, Thane West Thane for Rs. 40000
Kitchen Image of 600 Sq.ft 2 BHK Apartment / Flat for rent in Lodha Quality Home, Thane West Thane for Rs. 40000
Hall Image of 600 Sq.ft 2 BHK Apartment / Flat for rent in Lodha Quality Home, Thane West Thane for Rs. 40000
Image of 600 Sq.ft 2 BHK Apartment / Flat for rent in Lodha Quality Home, Thane West, Thane for Rs. 40000
Project Image of 317.0 - 502.0 Sq.ft 1 BHK Apartment for buy in Lodha Quality Home
1/27
New
Lodha Quality Home
₹40,000
see price breakup
600 sq.ft
Builtup area
Fully furnished
Furnishing status
Highlights:
Close to Railway StationBachelor FriendlyClub House24*7 Security
Updated
1d ago
CR
Classic Reality
Balcony Image of 900 Sq.ft 2 BHK Apartment / Flat for rent in DSS Mahavir Spring Tulip Phase 1, Thane West Thane for Rs. 48000
Living Room Image of 900 Sq.ft 2 BHK Apartment / Flat for rent in DSS Mahavir Spring Tulip Phase 1, Thane West Thane for Rs. 48000
Kitchen Image of 900 Sq.ft 2 BHK Apartment / Flat for rent in DSS Mahavir Spring Tulip Phase 1, Thane West Thane for Rs. 48000
Bedroom Image of 900 Sq.ft 2 BHK Apartment / Flat for rent in DSS Mahavir Spring Tulip Phase 1, Thane West Thane for Rs. 48000
Image of 900 Sq.ft 2 BHK Apartment / Flat for rent in DSS Mahavir Spring Tulip Phase 1, Thane West, Thane for Rs. 48000
Project Image of 455.0 - 946.0 Sq.ft 1 BHK Apartment for buy in DSS Mahavir Spring Tulip Phase 1
1/47
New
DSS Mahavir Spring Tulip Phase 1
₹48,000
see price breakup
900 sq.ft
Builtup area
Semi furnished
Furnishing status
Highlights:
Close to Bathany HospitalGymnasiumFresh Construction24*7 Security
Updated
1d ago
SS
Shri Siddhivinayak Property
Featured Video
Play video
Bedroom Image of 800 Sq.ft 2 BHK Apartment / Flat for rent in Krishna Greenland, Kasarvadavali Thane for Rs. 24999
Living Room Image of 800 Sq.ft 2 BHK Apartment / Flat for rent in Krishna Greenland, Kasarvadavali Thane for Rs. 24999
Common Bathroom Image of 800 Sq.ft 2 BHK Apartment / Flat for rent in Krishna Greenland, Kasarvadavali Thane for Rs. 24999
Kitchen Image of 800 Sq.ft 2 BHK Apartment / Flat for rent in Krishna Greenland, Kasarvadavali Thane for Rs. 24999
Bedroom Two Image of 800 Sq.ft 2 BHK Apartment / Flat for rent in Krishna Greenland, Kasarvadavali Thane for Rs. 24999
1/10
Verified
Krishna Greenland
₹24,999
see price breakup
800 sq.ft
Builtup area
Semi furnished
Furnishing status
Highlights:
Close to Grocery StoreLiftGood Cross ventilation24*7 Security
Hello 👋🏻
Easy Contact with sellers
Personalized experience
My Activity
Contacted Properties
00
Seen Properties
00
Saved Properties
00
Recent Searches
00

Top Projects for Rent in Thane
Gallery Cover Pic of Kanakia Sevens
1, 2 BHK Apartments
Andheri East,Mumbai
₹1.48 Cr-2.85 Cr
Gallery Cover Pic of Sheth Vasant Oasis
1, 2, 3, 4 BHK Apartments
Marol,Mumbai
₹1.5 Cr-6.61 Cr
Gallery Cover Pic of L And T Emerald Isle
1, 2, 3, 4 BHK Apartments
Powai,Mumbai
₹1.35 Cr-10.17 Cr
Gallery Cover Pic of Chaturthi Kirtikar Blocks
1 BHK Apartment
Thane West,Thane
 
Gallery Cover Pic of Sheth Vasant Fiona
1, 2 BHK Apartments
Thane West,Thane
₹1.1 Cr-1.53 Cr
Gallery Cover Pic of JVM Orchid
1, 2 BHK Apartments
Thane West,Thane
 
Gallery Cover Pic of Raymond Realty Ten X Era
2, 3 BHK Apartments
Thane West,Thane
₹1.77 Cr-2.5 Cr
Gallery Cover Pic of Oswal Bella Vista
3, 4 BHK Apartments
Thane West,Thane
₹2.28 Cr-2.57 Cr
Gallery Cover Pic of Dosti Maitri Gardens
1, 2, 3 BHK Apartments
Thane West,Thane
 
Gallery Cover Pic of Vikas Complex
2, 3 BHK Apartments
Thane West,Thane
₹1.86 Cr-2.43 Cr

Popular Locality for rent in Thane

Andheri East
92 people rated this locality
4.63
₹64,101
Avg. Rent
11.7%
Rise in last 1 Year
Thane West
694 people rated this locality
4.79
₹41,460
Avg. Rent
12.21%
Rise in last 1 Year
Andheri West
163 people rated this locality
4.71
₹1,14,652
Avg. Rent
17.26%
Rise in last 1 Year
₹32,200
Avg. Rent
5.29%
Fall in last 1 Year
Thane East
6 people rated this locality
4.67
₹29,845
Avg. Rent
Dharamveer Nagar
2 people rated this locality
4.2
₹39,118
Avg. Rent
20.92%
Rise in last 1 Year
Mulund West
41 people rated this locality
4.66
₹66,732
Avg. Rent
15.67%
Rise in last 1 Year
Kalwa
16 people rated this locality
4.34
₹31,644
Avg. Rent
41.3%
Rise in last 1 Year

Explore Regions in Thane

₹73,171
Avg. Rent
14.69%
Fall in last 1 Year
₹58,883
Avg. Rent
11.63%
Rise in last 1 Year
₹90,718
Avg. Rent
6.71%
Rise in last 1 Year
South Mumbai
9 people rated this locality
4.22
₹2,15,388
Avg. Rent
15.51%
Rise in last 1 Year
₹23,142
Avg. Rent
22.85%
Rise in last 1 Year
Housing.com
Great Places to work - Housing.comGreat Places to work in Asia - Housing.com