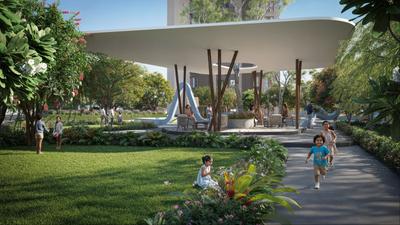
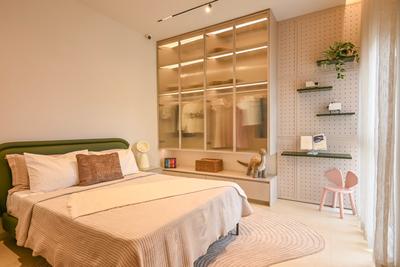
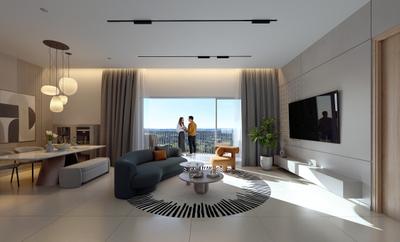
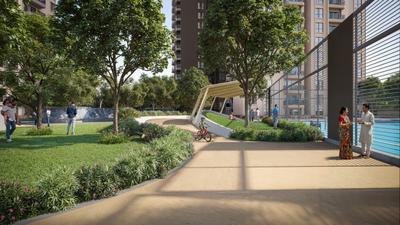
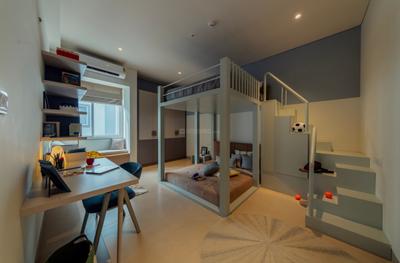
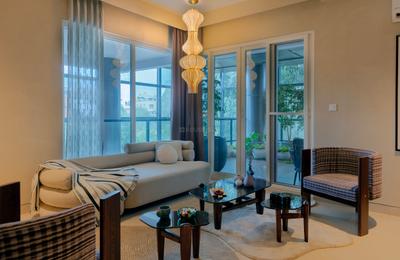
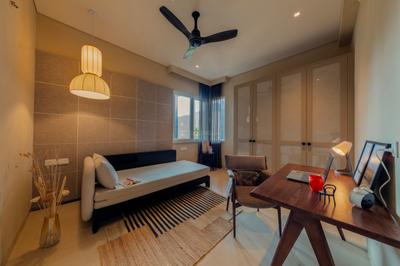
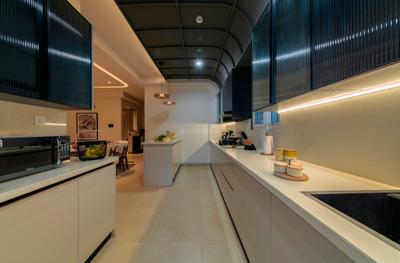
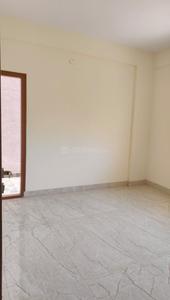
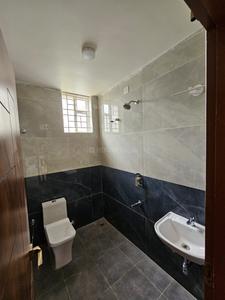
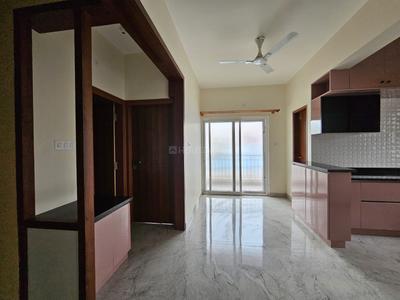
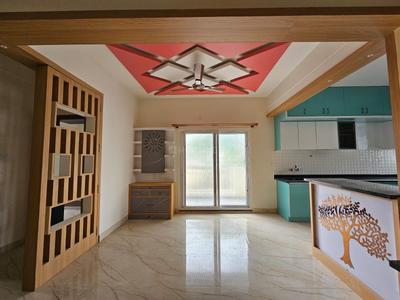
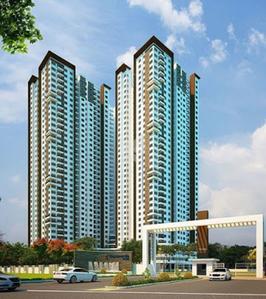
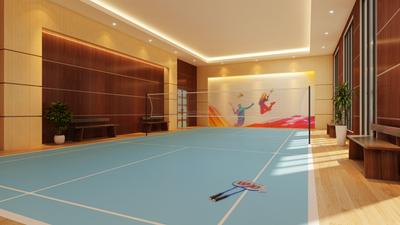
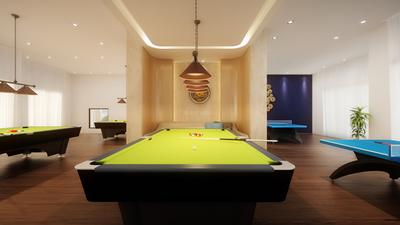
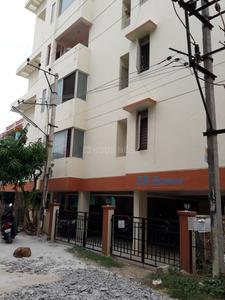
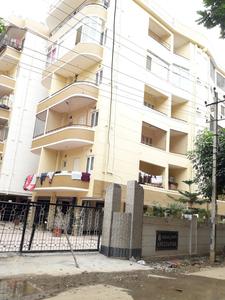
Your search for property ends here - Buy, Rent, Sell - Housing.com
housing-logo
Don't Miss out! Get notified of new homes as soon as they are posted

Notifications can be turned off anytime from browser settings.

Buy in Bengaluru
Download App
List PropertyFree
Saved
Property Type
Apartment
Independent House
Independent Floor
Plot
Studio
Duplex
Penthouse
Villa
Agricultural Land
BHK Type
1 RK
1 BHK
2 BHK
3 BHK
4 BHK
5 BHK
5+ BHK
0 -
20Cr
0
20.00Cr+
0
5Cr
10Cr
20Cr+
Sale Type
New Bookings
Resale
Construction Status
Ready to move
Under Construction
Verified
Verified by Housing.com: Authentic location and real photos
New Projects
Featured Agents
More Filters
Reset filters
Last Updated: Sep 24, 2026
Showing 1 - 13 of 13

Pre Launch Projects in Aneppa Layout, NRI Layout, Bengaluru

Sort by:
Relevance
SI
Surineni Infra
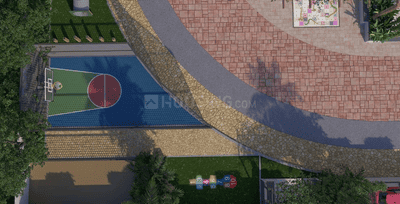
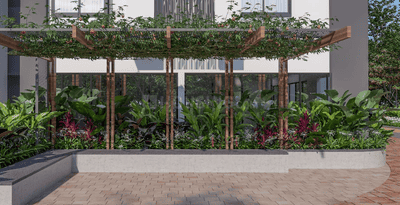
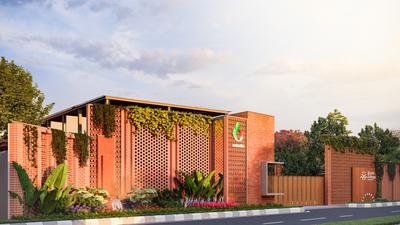
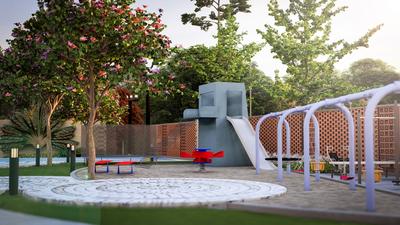
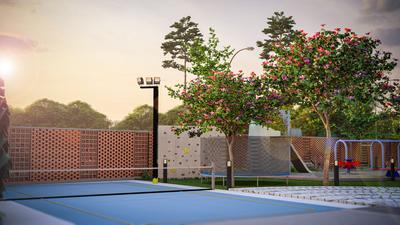
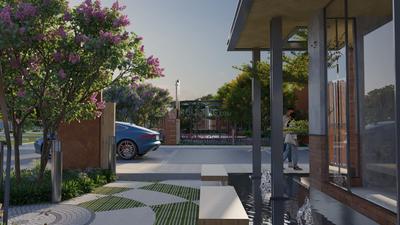
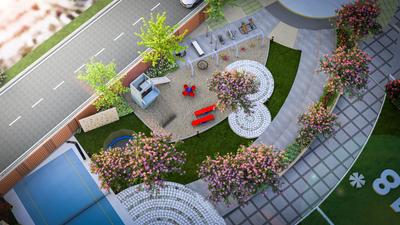
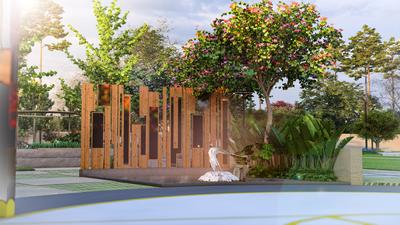
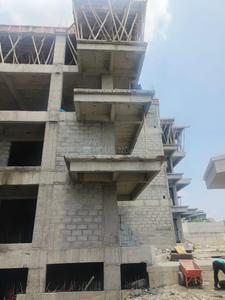
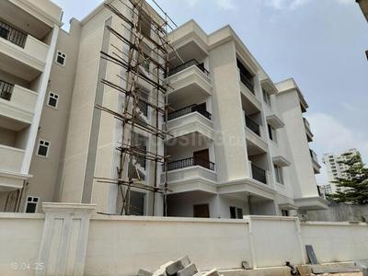
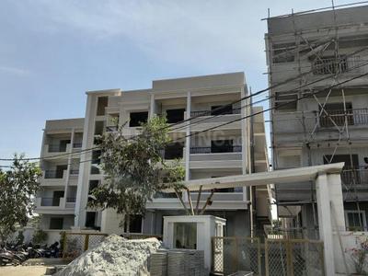
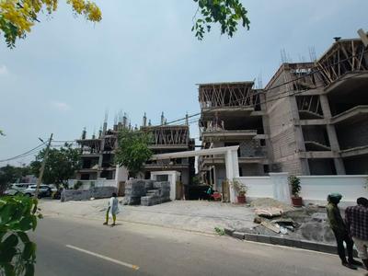
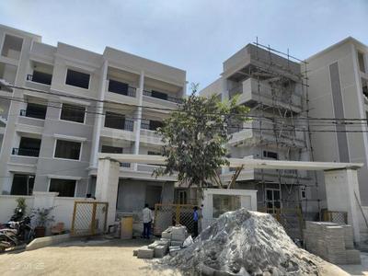
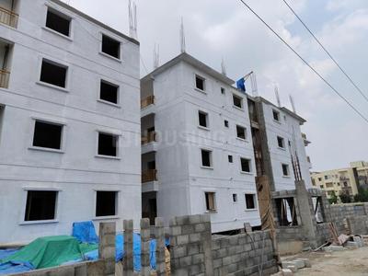
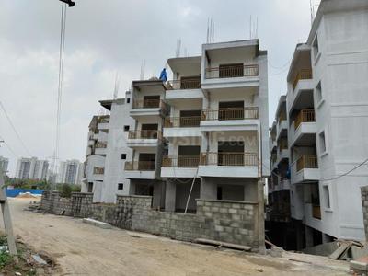
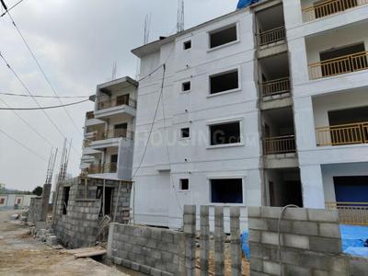
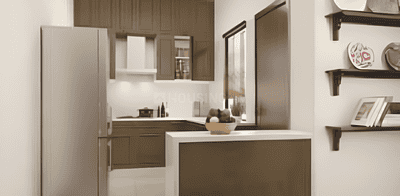
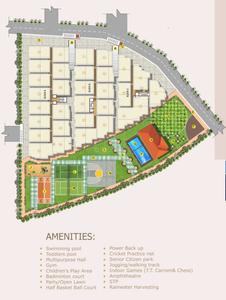
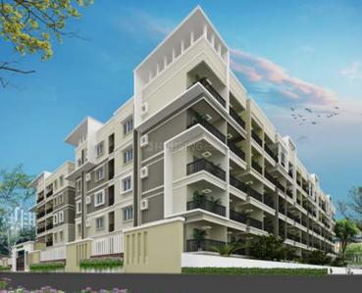
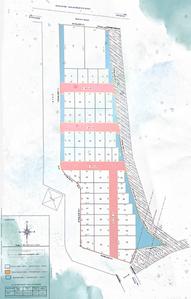
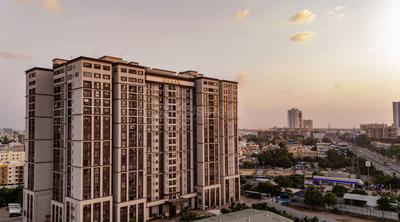
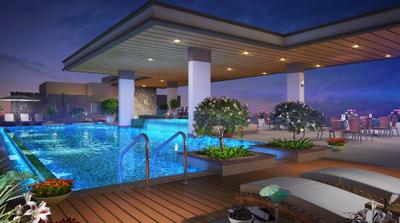
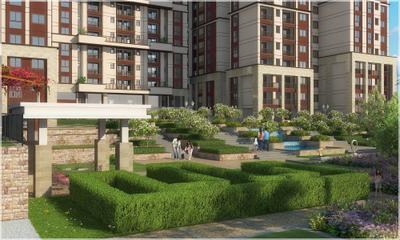
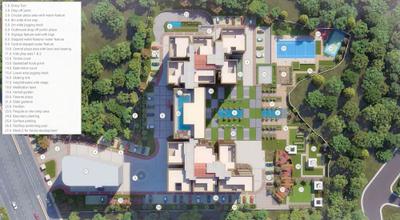
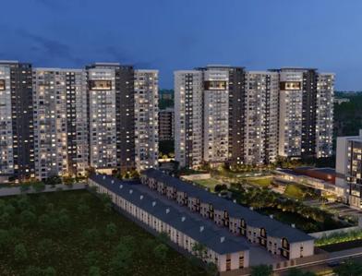
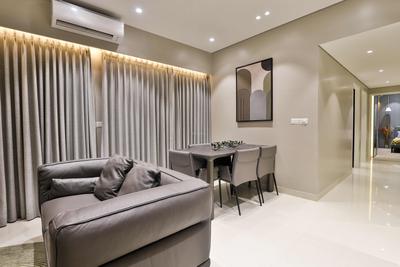
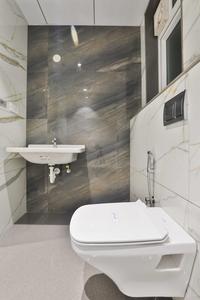
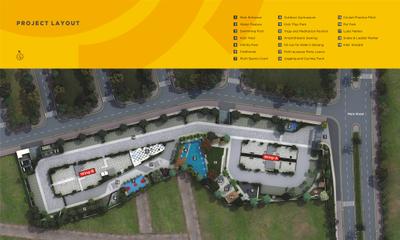
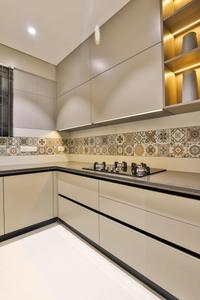
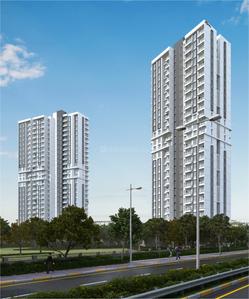
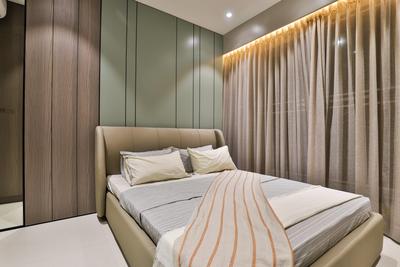
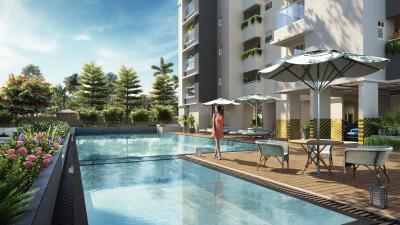
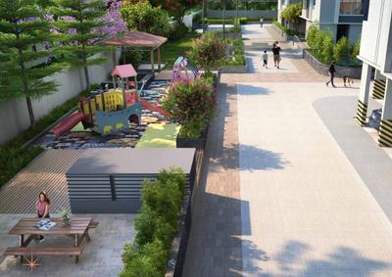
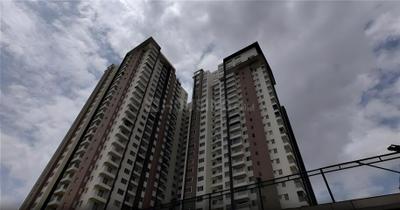
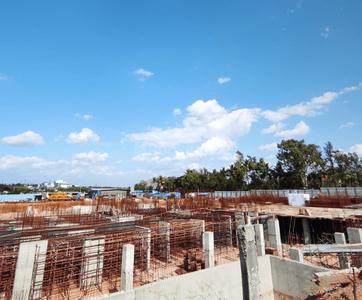
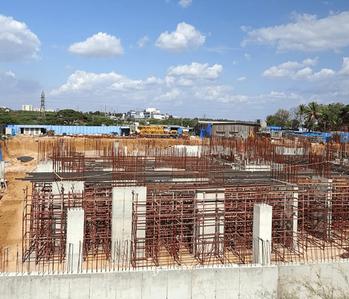
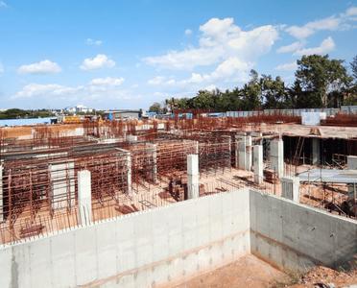
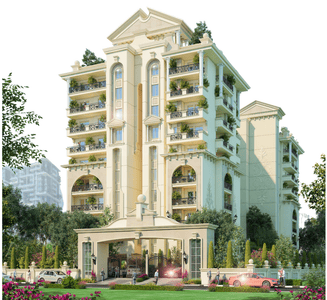
Surineni Sathvik Signature Project Images
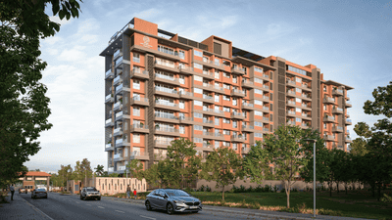
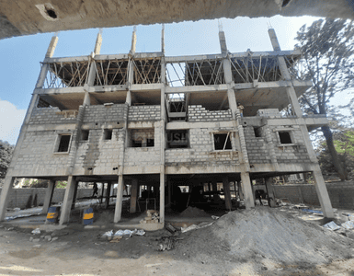
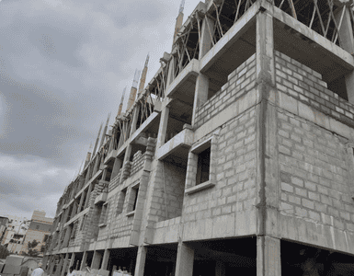
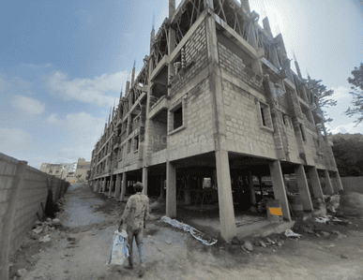
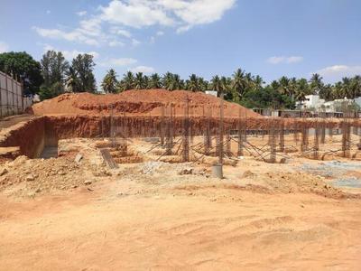
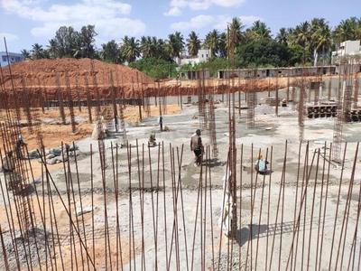
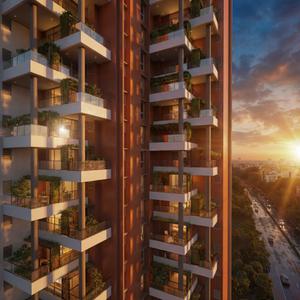
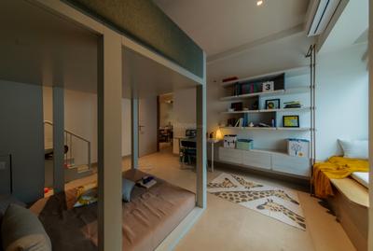
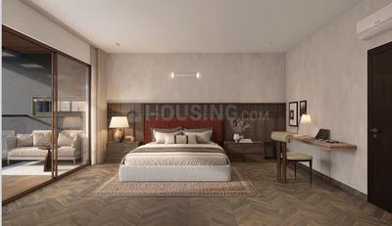
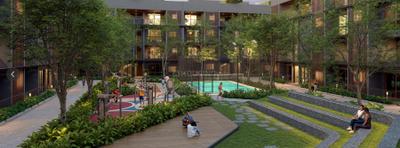
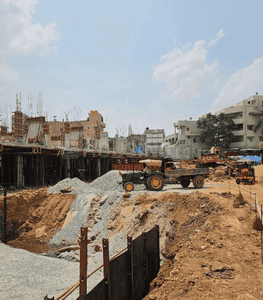
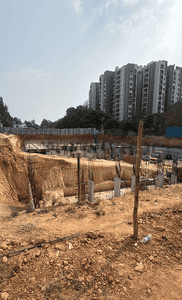
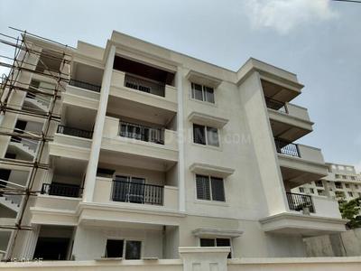
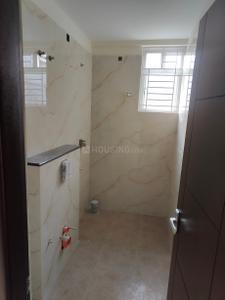
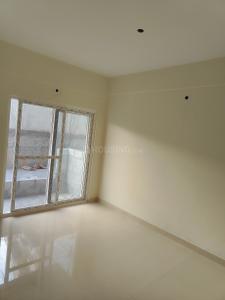
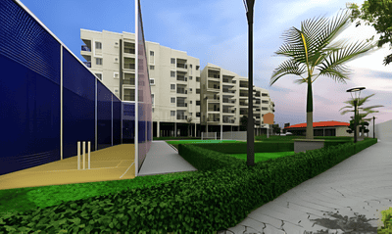
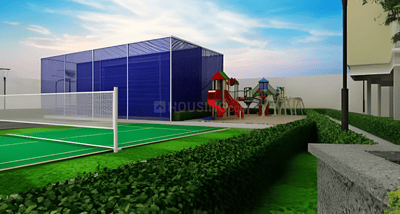
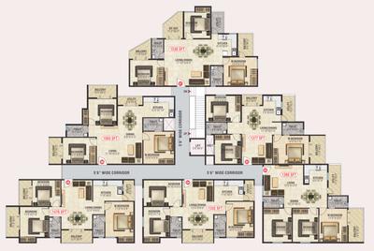
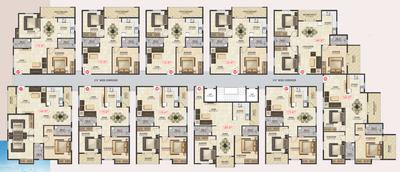
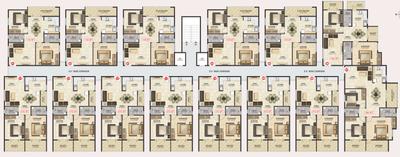
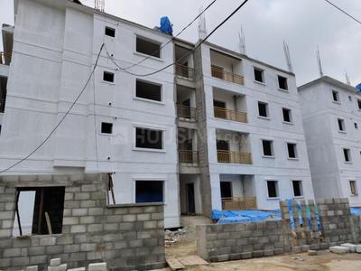
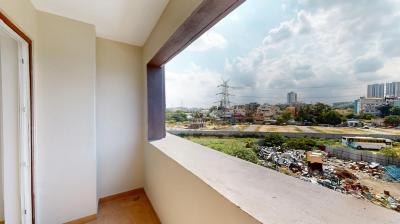
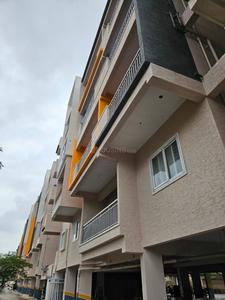
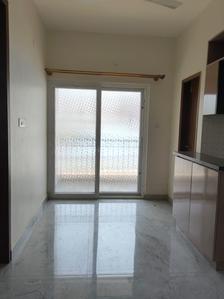
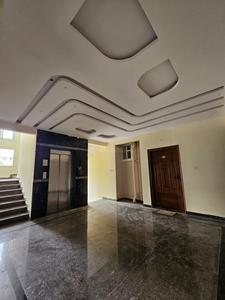
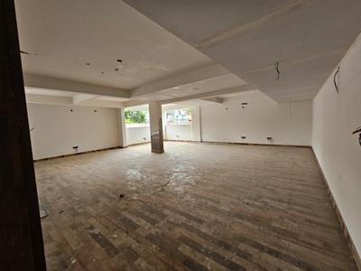
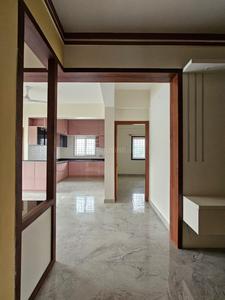
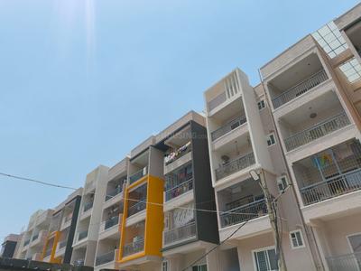
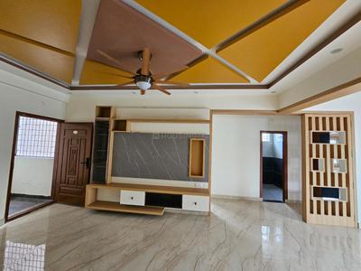
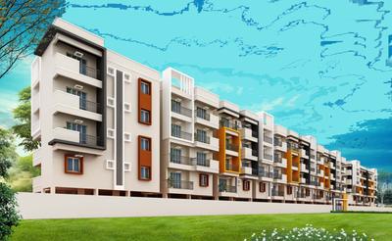
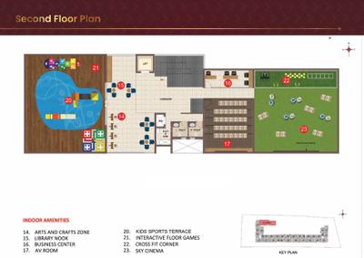
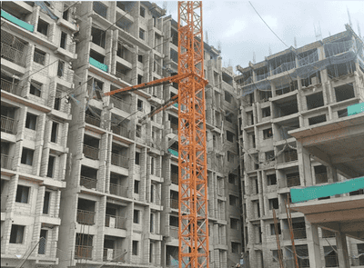
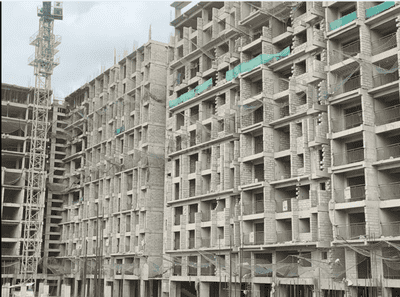
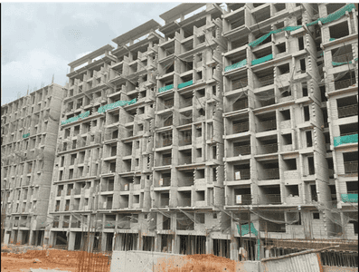
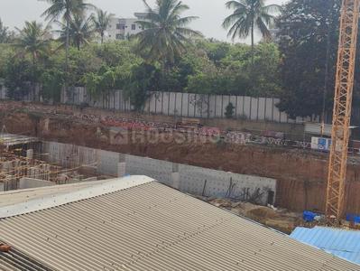
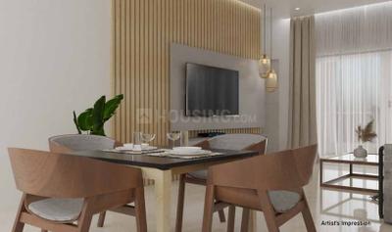
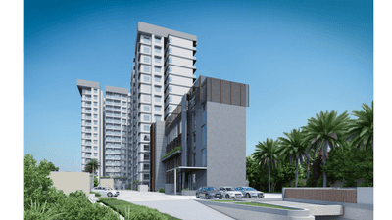
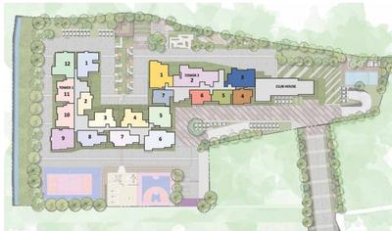
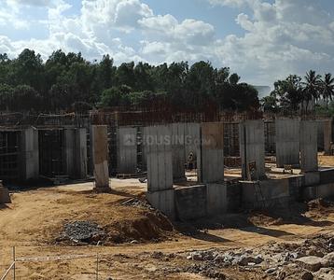
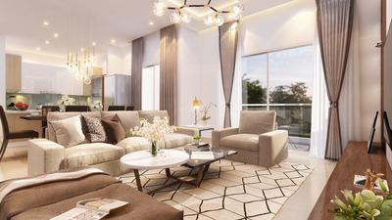
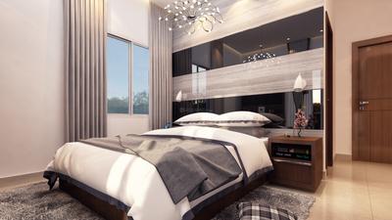
Project Image of 736.25 - 1049.8 Sq.ft 2 BHK Apartment for buy in Surineni Sathvik Signature
1/2
0.79 km away

2, 3 BHK Flats in Kalkere, Bengaluru

2 BHK Flat
Price on Request
3 BHK Flat
Price on Request
Possession: Dec, 2029
Updated
2w ago
SV
Sri Vinayaka Builders
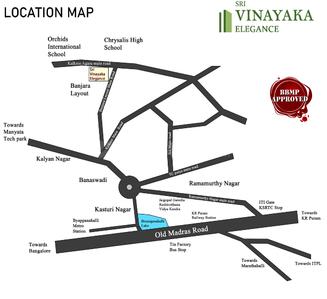
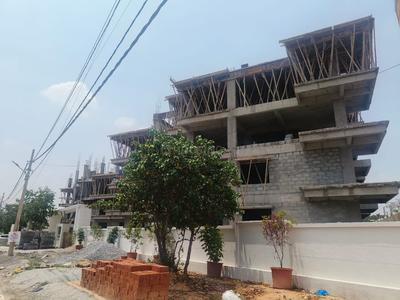

Sri Vinayaka Elegance Project Images
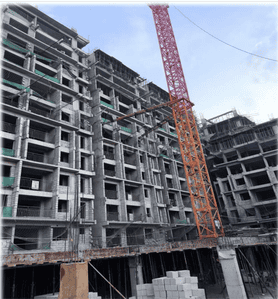
Project Image of 1700.0 - 1800.0 Sq.ft 3 BHK Apartment for buy in Sri Vinayaka Elegance
1/5
1.39 km away

3 BHK Flat in Horamavu, Bengaluru

3 BHK Flat
₹1.02 Cr - 1.08 Cr
Avg. Price: ₹6 K/sq.ftPossession: Jun, 2026
BA
Bricks And Milestones Projects LLP
Solcrest Project Images
Project Image of 1332.0 - 2164.0 Sq.ft 2 BHK Apartment for buy in Solcrest
1/41
2.16 km away
Zero Brokerage

2, 3, 3.5, 4 BHK Flats in Hennur, Bengaluru

2 BHK Flat
₹1.5 Cr - 1.55 Cr
3 BHK Flat
₹1.59 Cr - 2.12 Cr
3.5 BHK Flat
₹2.16 Cr - 2.38 Cr
4 BHK Flat
₹2.43 Cr
Avg. Price: ₹11.25 K/sq.ftPossession: Nov, 2030
Updated
1w ago
AM
Allegro mahabaleshwara ventures llp
Classique Willowbell Project Images
Project Image of 1214.0 - 2707.0 Sq.ft 2 BHK Apartment for buy in Classique Willowbell
1/18
4.39 km away
Zero Brokerage

2, 3, 4 BHK Flats in Hennur Main Road, Bengaluru

2 BHK Flat
₹1.14 Cr - 1.23 Cr
3 BHK Flat
₹1.47 Cr - 1.88 Cr
4 BHK Flat
₹2.26 Cr - 2.51 Cr
Avg. Price: ₹9.32 K/sq.ftPossession: May, 2029
Updated
3w ago
UR
URS REALITY
+ 1 more
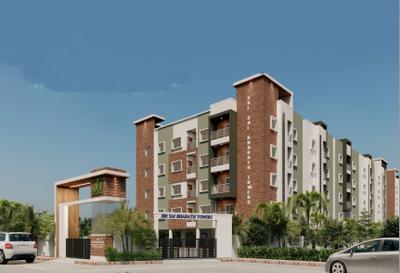
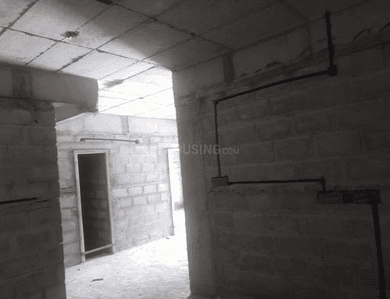
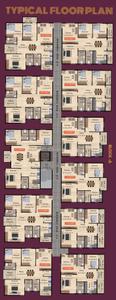
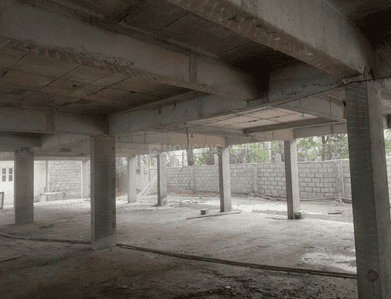
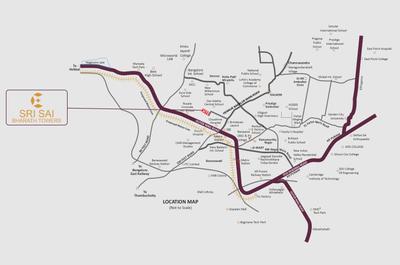
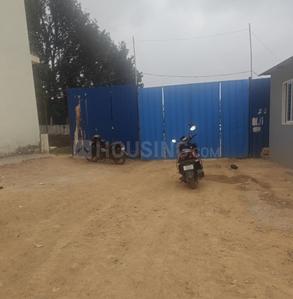
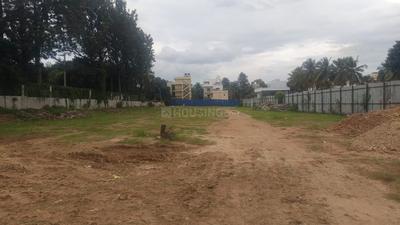
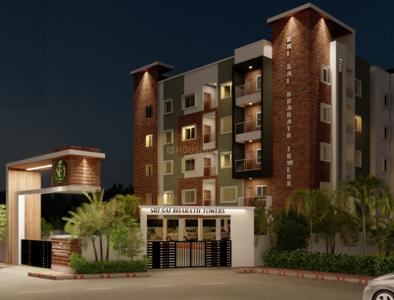
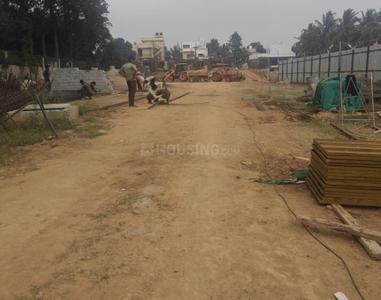
Sri Sai Bharath Towers Project Images
Project Image of 1078.0 - 1516.0 Sq.ft 2 BHK Apartment for buy in Sri Sai Bharath Towers
1/16
4.62 km away
Zero Brokerage

2, 3 BHK Flats in Hennur Main Road, Bengaluru

2 BHK Flat
₹1.03 Cr - 1.09 Cr
3 BHK Flat
₹1.27 Cr - 1.46 Cr
Avg. Price: ₹9.6 K/sq.ftPossession: Dec, 2029
AD
Adhvam Developers
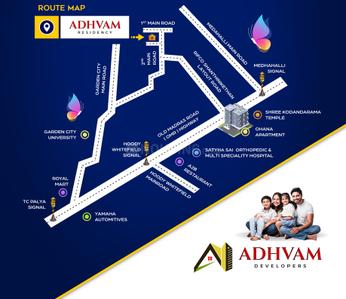
Adhvam Residency Project Images
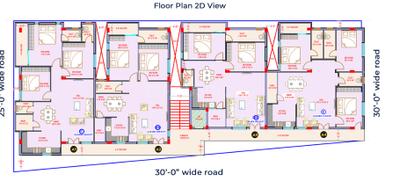
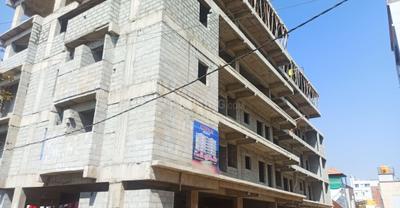
Project Image of 1262.1 - 1586.85 Sq.ft 2 BHK Apartment for buy in Adhvam Residency
1/6
3.99 km away

2, 3 BHK Flats in Battarahalli, Bengaluru

2 BHK Flat
₹60.58 L
3 BHK Flat
₹73.18 L - 76.17 L
Avg. Price: ₹4.8 K/sq.ftPossession: Sep, 2026
SC
Sumukha Constructions
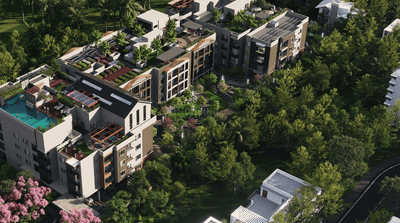
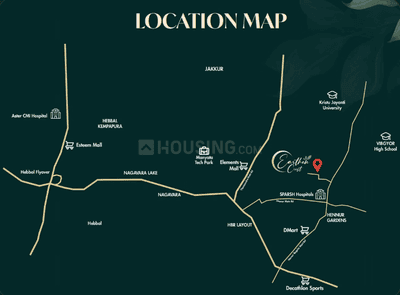
Sumukha Earthen Crest Project Images
Project Image of 1088.0 - 1646.0 Sq.ft 2 BHK Apartment for buy in Sumukha Earthen Crest
1/16
4.11 km away

2, 3 BHK Flats in HBR Layout, Bengaluru

2 BHK Flat
Price on Request
3 BHK Flat
Price on Request
Possession: Dec, 2029

Zero Brokerage Projects around Aneppa Layout

Gallery Cover Pic of Total Environment In That Quiet Earth Phase 1
2.10 kmfrom
₹2.21 Cr - 4.47 Cr
Total Environment In That Quiet Earth Phase 1
Total Environment Building Systems
2, 3, 4 BHK Flats Bileshivale, Bengaluru
FB
Full Basket Property
Seller + 1 more
Gallery Cover Pic of Casagrand Luxus
2.52 kmfrom
₹4.3 Cr
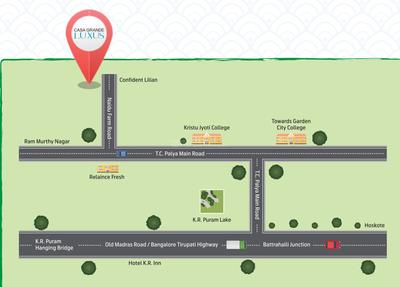
Casagrand Luxus
Casagrand Builder Private Limited
4 BHK Villa Varanasi, Bengaluru
CR
casagrand Rentasssure
Seller
Gallery Cover Pic of Puravankara Palm Beach
3.65 kmfrom
₹1.74 Cr - 2.75 Cr
Puravankara Palm Beach
Puravankara Limited
2, 3 BHK Flats Kyalasanahalli, Bengaluru
IP
IC Property Ventures
Seller
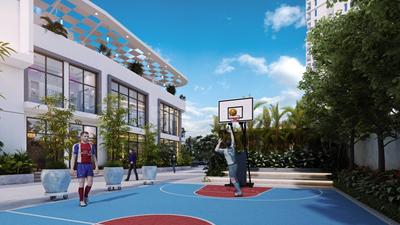
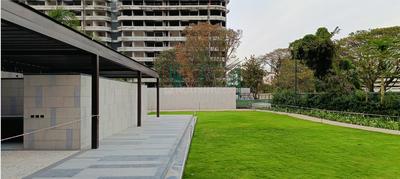
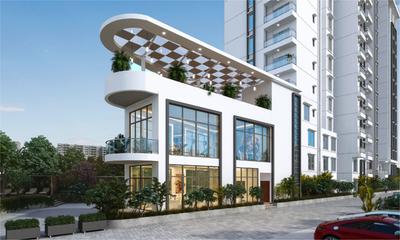
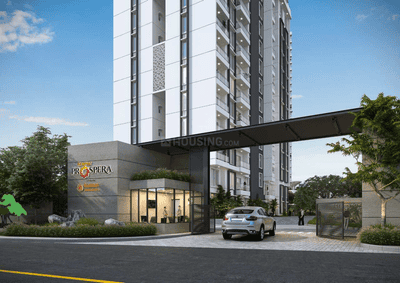
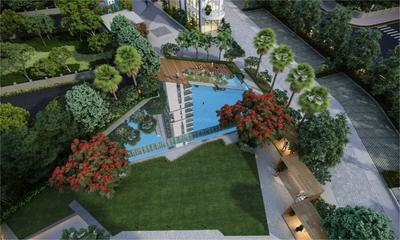
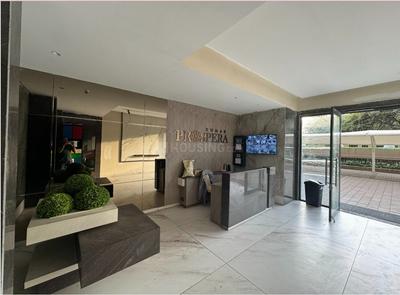
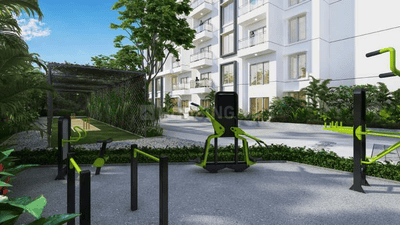
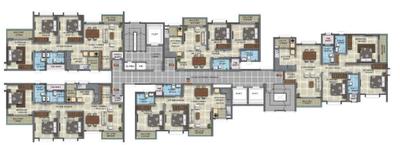
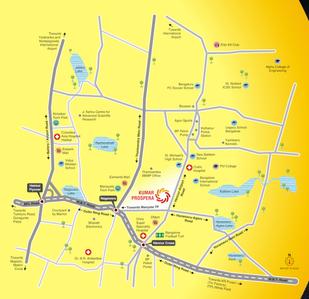
Gallery Cover Pic of Kumar Prospera
3.82 kmfrom
₹1.38 Cr - 2.07 Cr
Kumar Prospera
Kumar Corp
2, 3 BHK Flats HBR Layout, Bengaluru
FB
Full Basket Property
Seller
VI
VDB Infra & Realty Pvt. Ltd
LivingWalls True North Project Images
Project Image of 1471.0 - 3179.0 Sq.ft 2 BHK Apartment for buy in LivingWalls True North
1/30
5.23 km away

2, 3, 3.5, 4 BHK Flats in Hennur Main Road, Bengaluru

2 BHK Flat
₹2.08 Cr
3 BHK Flat
₹2.57 Cr - 2.93 Cr
3.5 BHK Flat
₹3.39 Cr - 3.46 Cr
4 BHK Flat
₹4.37 Cr - 4.41 Cr
Avg. Price: ₹14.01 K/sq.ftPossession: Dec, 2027
AP
Assetz Property Group
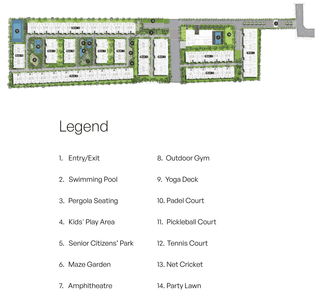
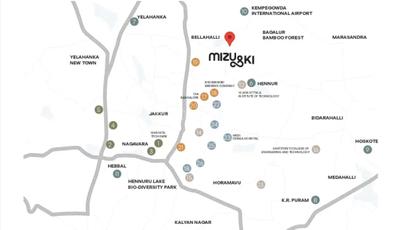
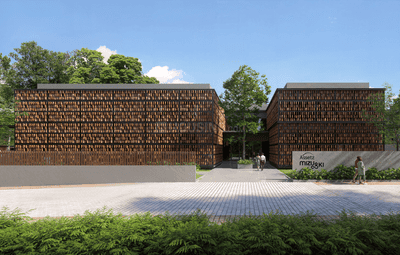
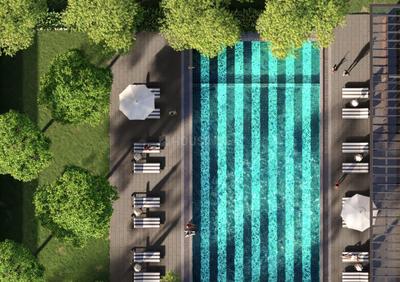
Assetz Mizu And Ki Project Images
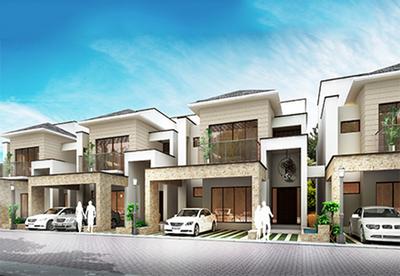
Project Image of 3070.0 - 3944.0 Sq.ft 4 BHK Villa for buy in Assetz Mizu And Ki
1/13
5.43 km away

4 BHK Villa in Chikkagubbi Village, Bengaluru

4 BHK Villa
₹3.2 Cr - 4.11 Cr
Avg. Price: ₹10.41 K/sq.ftPossession: Aug, 2030
Updated
4w ago
NR
Neuma Realty
Neuma Elysee Project Images
Project Image of 3394.61 - 3979.42 Sq.ft 5 BHK Villa for buy in Neuma Elysee
1/6
5.57 km away

5 BHK Villa in Tirumanahalli, Bengaluru

5 BHK Villa
Price on Request
Possession: Dec, 2030
Updated
1w ago
BD
Baldota Developers
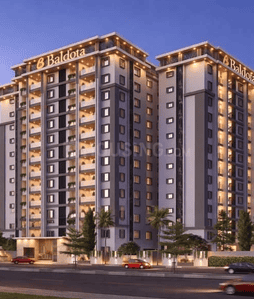
Baldota Summit Project Images
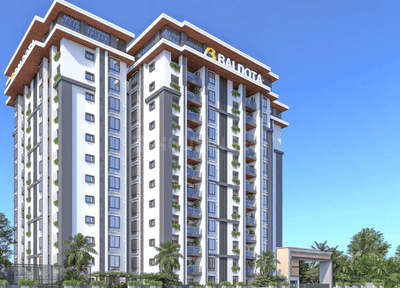
Project Image of 844.43 - 1060.89 Sq.ft 2 BHK Apartment for buy in Baldota Summit
1/10
5.06 km away

2, 3 BHK Flats in Kothanur, Bengaluru

2 BHK Flat
Price on Request
3 BHK Flat
Price on Request
Possession: Mar, 2030
Updated
2w ago
AP
Aakruthi Properties
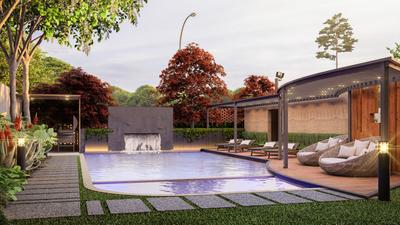
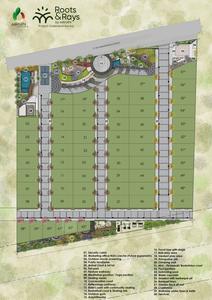
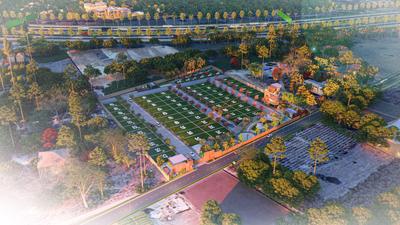
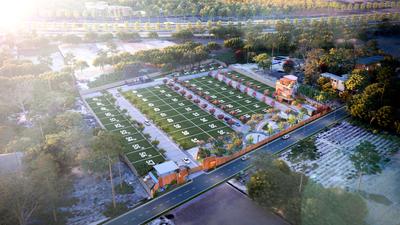
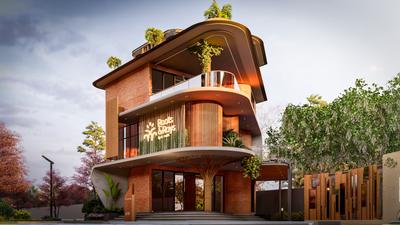
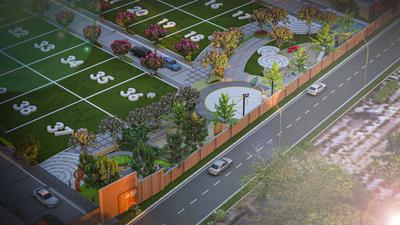
Aakruthi Roots And Rays Project Images
Project Image of 1500.0 - 1800.0 Sq.ft Residential Plot Plot for buy in Aakruthi Roots And Rays
1/27
5.88 km away

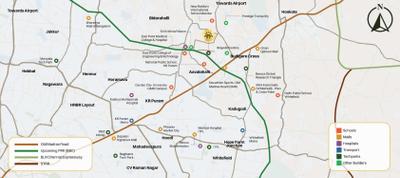
Residential Land / Plots in Cheemasandra, Bengaluru

1500 sq.ft Plot
₹1.65 Cr
1800 sq.ft Plot
₹1.98 Cr
Avg. Price: ₹11.0k/sq.ftPossession: Dec, 2027
RB
Radheshyam Builders
Gallery Cover Pic of Radheshyam Karnasree Brindavan
4.53 km away

2, 2.5, 3 BHK Flats in Medahalli, Bengaluru

2 BHK Flat
Price on Request
2.5 BHK Flat
Price on Request
3 BHK Flat
Price on Request
Possession: Dec, 2028

Nearby Properties Around (Aneppa Layout)

BD
Bhoo Developers
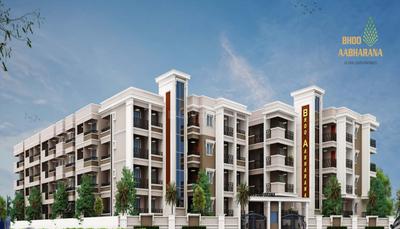
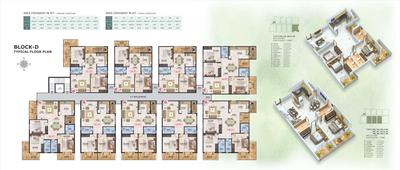
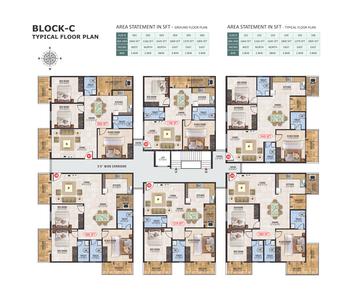
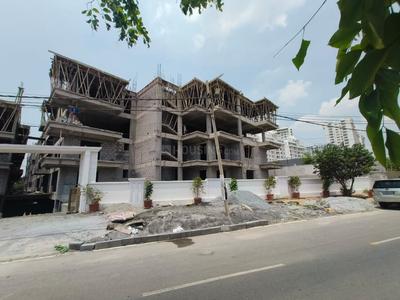
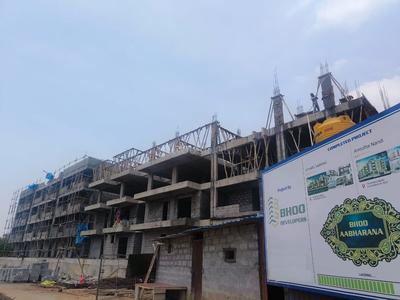
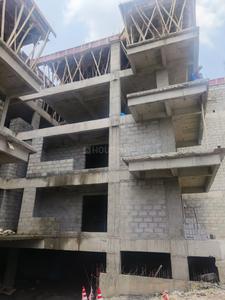
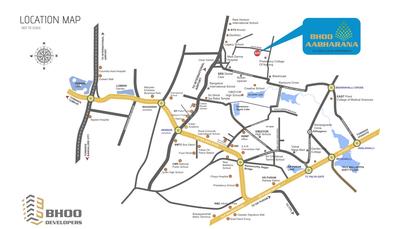
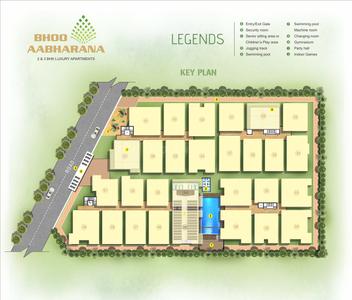
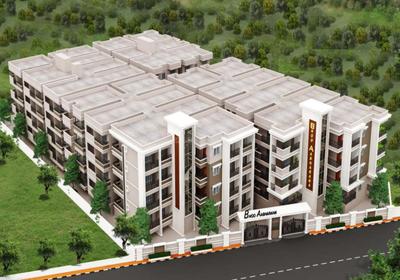
Bhoo Aabharana Project Images
Project Image of 1166.0 - 1885.0 Sq.ft 2 BHK Apartment for buy in Bhoo Aabharana
1/34
3.5 kms away

2, 3 BHK Flats in Essel Gardens, Bengaluru

2 BHK Flat
₹79.29 L - 94.52 L
3 BHK Flat
₹1.01 Cr - 1.28 Cr
Avg. Price: ₹6.8 K/sq.ftSizes: 1166 - 1885 sq.ft.Ready to MovePossession: Apr, 2026
SS
Sri Sai Constructions K R Puram
Sri Sai Sarovar Project Images
Project Image of 1134.0 - 1584.0 Sq.ft 2 BHK Apartment for buy in Sri Sai Sarovar
1/18
3.8 kms away

2, 3 BHK Flats in K R Puram, Bengaluru

2 BHK Flat
₹1.1 Cr - 1.24 Cr
3 BHK Flat
₹1.3 Cr - 1.54 Cr
Avg. Price: ₹9.74 K/sq.ftSizes: 1134 - 1584 sq.ft.Ready to MovePossession: Dec, 2025
SG
Sheshadri Groups Builders & Developers
Shree Nidhi Layout Project Images
Project Image of 800.0 - 1500.0 Sq.ft Residential Plot Plot for buy in Shree Nidhi Layout
1/22
4.3 kms away

Residential Land / Plots in Krishnarajapura, Bangalore

800 sq.ft Plot
₹1.04 Cr
1200 sq.ft Plot
₹1.56 Cr
1500 sq.ft Plot
₹1.95 Cr
Avg. Price: ₹13.0k/sq.ftPossession: Dec, 2024
AS
Ahuja, SKAV & AG
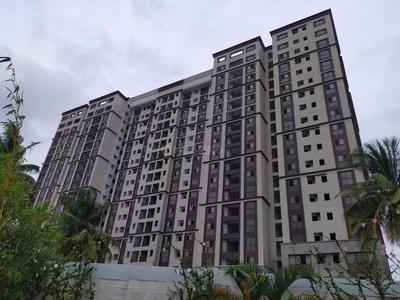
SKAV Ohana Project Images
Project Image of 1280.0 - 2785.0 Sq.ft 2 BHK Apartment for buy in SKAV Ohana
1/53
4.4 kms away

2, 3, 4 BHK Flats in KR Puram, Bengaluru

2 BHK Flat
₹1.56 Cr - 1.73 Cr
3 BHK Flat
₹1.93 Cr - 2.69 Cr
4 BHK Flat
₹3.1 Cr - 3.39 Cr
Avg. Price: ₹12.16 K/sq.ftSizes: 1280 - 2785 sq.ft.Ready to MovePossession: Dec, 2023

Ready to Move Projects around Aneppa Layout

Gallery Cover Pic of Total Environment In That Quiet Earth Phase 1
₹2.21 Cr - 4.47 Cr
Total Environment In That Quiet Earth Phase 1
by Total Environment Building Systems
2, 3, 4 BHK Flats
Bileshivale, Bengaluru
FB
Full Basket Property
Seller + 1 more
Gallery Cover Pic of Casagrand Luxus
₹4.3 Cr
Casagrand Luxus
by Casagrand Builder Private Limited
4 BHK Villa
Varanasi, Bengaluru
CR
casagrand Rentasssure
Seller
Gallery Cover Pic of Puravankara Palm Beach
₹1.74 Cr - 2.75 Cr
Puravankara Palm Beach
by Puravankara Limited
2, 3 BHK Flats
Kyalasanahalli, Bengaluru
IP
IC Property Ventures
Seller
SS
Sri Sai Group Bangalore
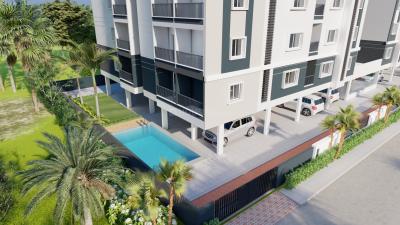
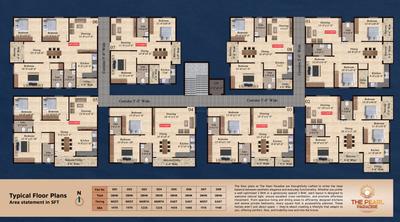
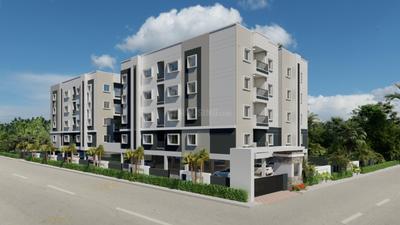
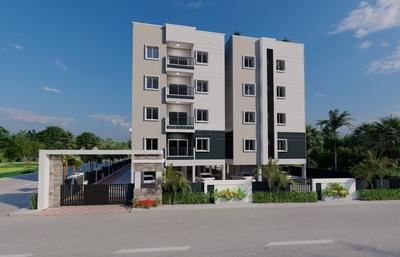
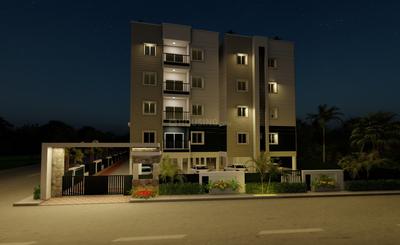
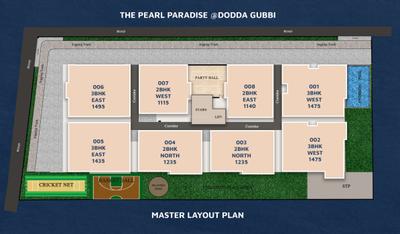
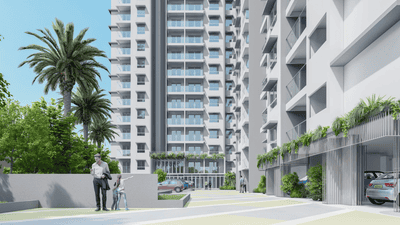
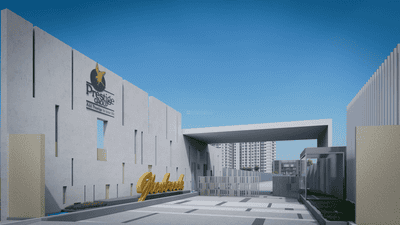
The Pearl Paradise Project Images
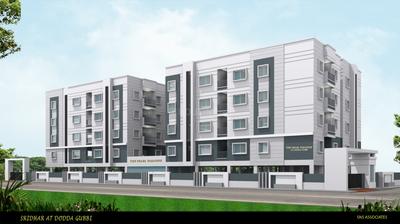
Project Image of 1115.0 - 1495.0 Sq.ft 2 BHK Apartment for buy in The Pearl Paradise
1/11
4.4 kms away

2, 3 BHK Flats in Visthar, Bengaluru

2 BHK Flat
₹94.32 L - 1.04 Cr
3 BHK Flat
₹1.21 Cr - 1.26 Cr
Avg. Price: ₹8.46 K/sq.ftSizes: 1115 - 1495 sq.ft.Under ConstructionPossession: Dec, 2026
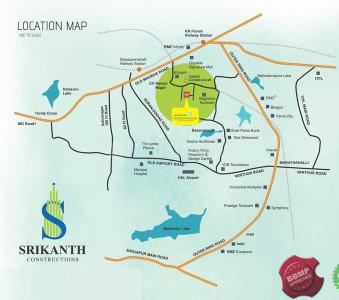
SC
Srikanth Constructions
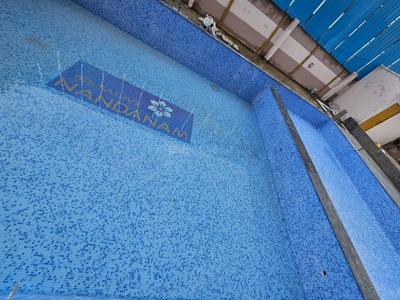
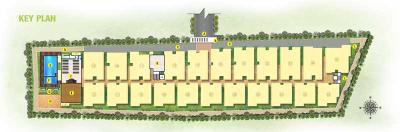
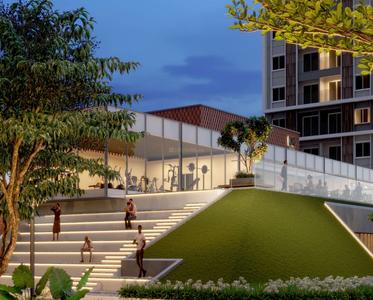
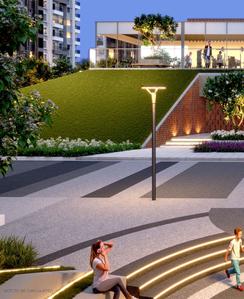
Sri Sathvik Nandanam Project Images
Project Image of 1109.0 - 1405.0 Sq.ft 2 BHK Apartment for buy in Sri Sathvik Nandanam
1/58
5.3 kms away

2 BHK Flat in C V Raman Nagar, Bengaluru

2 BHK Flat
₹1.4 Cr - 1.63 Cr
Avg. Price: ₹11.6 K - ₹12.62 K/sq.ftSizes: 1109 - 1405 sq.ft.Ready to MovePossession: Dec, 2024
DC
DNR Corporation Pvt Ltd
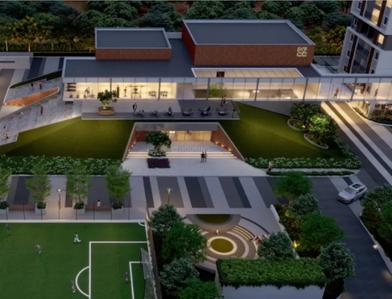
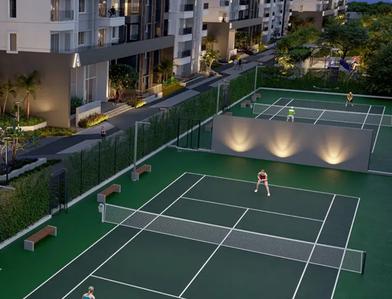
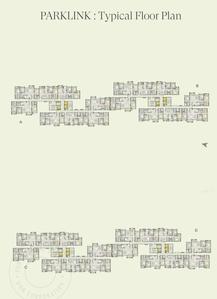
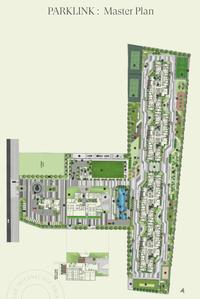
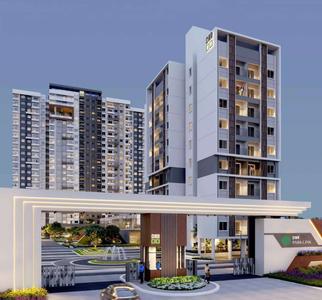
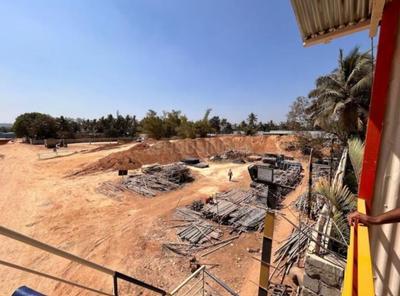
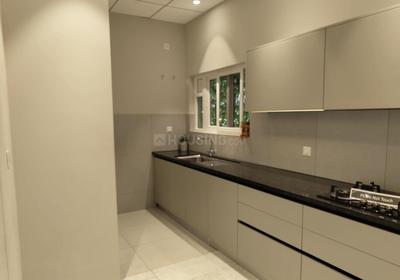
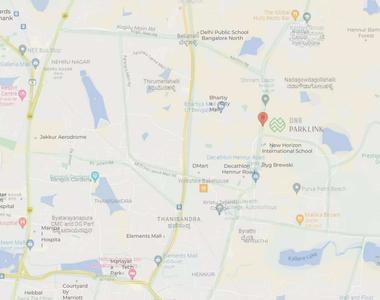
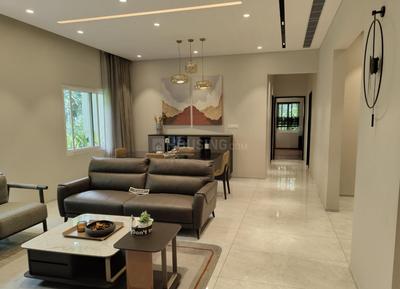
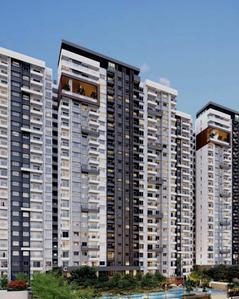
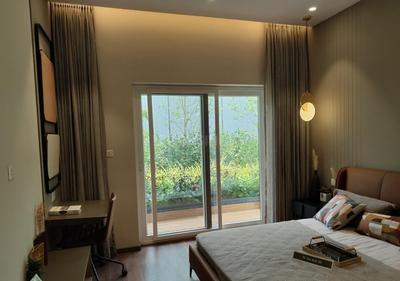
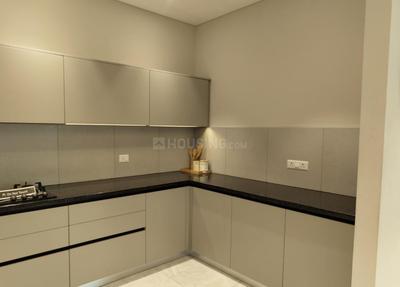
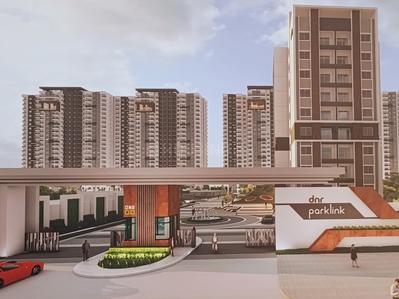
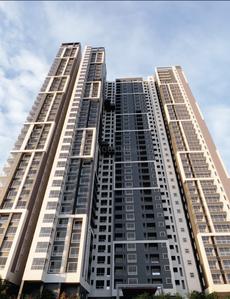
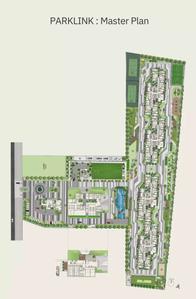
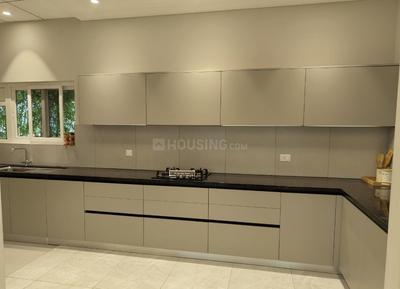
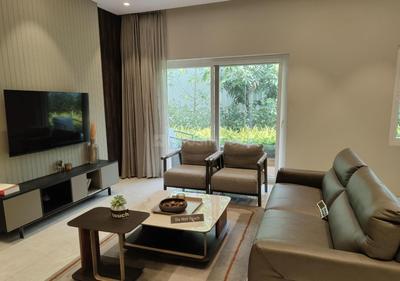
DNR Parklink Phase 1 Project Images
Project Image of 1357.0 - 1967.0 Sq.ft 2 BHK Apartment for buy in DNR Parklink Phase 1
1/17
5.7 kms away

2, 2.5, 3 BHK Flats in Chikkagubbi Village, Bengaluru

2 BHK Flat
₹1.4 Cr - 1.45 Cr
2.5 BHK Flat
₹1.61 Cr
3 BHK Flat
₹1.77 Cr - 2.03 Cr
Avg. Price: ₹10.3 K/sq.ftSizes: 1357 - 1967 sq.ft.Under ConstructionPossession: Dec, 2027
CB
Casagrand Builder Private Limited
Casagrand Keatsway Project Images
Project Image of 788.0 - 2268.0 Sq.ft 1 BHK Apartment for buy in Casagrand Keatsway
1/41
6.7 kms away

1, 2, 3, 4 BHK Flats in HBR Layout, Bengaluru

1 BHK Flat
₹75.18 L - 92.17 L
2 BHK Flat
₹1.03 Cr - 1.46 Cr
3 BHK Flat
₹1.54 Cr - 1.8 Cr
4 BHK Flat
₹2.16 Cr
Avg. Price: ₹9.54 K/sq.ftSizes: 788 - 2268 sq.ft.Under ConstructionPossession: Nov, 2026
PC
PIN CLICK PROPERTY MANAGEMENT PVT LTD.
+ 1 more
Total Environment In That Quiet Earth Phase 1 Project Images
Project Image of 1431.0 - 2890.0 Sq.ft 2 BHK Apartment for buy in Total Environment In That Quiet Earth Phase 1
1/28
2.1 kms away
Zero Brokerage

2, 3, 4 BHK Flats in Hennur Road, Bengaluru

2 BHK Flat
₹2.21 Cr
3 BHK Flat
₹3.56 Cr - 4.06 Cr
4 BHK Flat
₹4.47 Cr
Avg. Price: ₹15.46 K/sq.ftSizes: 1431 - 2890 sq.ft.Ready to MovePossession: Sep, 2026
CR
casagrand Rentasssure
Casagrand Luxus Project Images
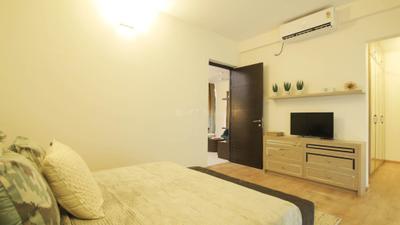
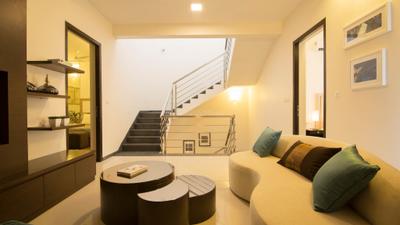
Project Image of 0.0 - 3040.0 Sq.ft 4 BHK Villa for buy in Casagrand Luxus
1/23
2.5 kms away
Zero Brokerage

4 BHK Villa in Varanasi, Bengaluru

4 BHK Villa
₹4.3 Cr
Avg. Price: ₹14.14 K/sq.ftSizes: 3040 sq.ft.Ready to MovePossession: Apr, 2018
IP
IC Property Ventures
Puravankara Palm Beach Project Images
Project Image of 1232.0 - 1943.0 Sq.ft 2 BHK Apartment for buy in Puravankara Palm Beach
1/42
3.7 kms away
Zero Brokerage

2, 3 BHK Flats in Hennur Road, Bangalore

2 BHK Flat
₹1.74 Cr - 1.9 Cr
3 BHK Flat
₹2.09 Cr - 2.75 Cr
Avg. Price: ₹14.13 K/sq.ftSizes: 1232 - 1943 sq.ft.Ready to MovePossession: Mar, 2019
CR
casagrand Rentasssure
Casagrand Boulevard Phase 2 Project Images
Project Image of 1099.0 - 1220.0 Sq.ft 2 BHK Apartment for buy in Casagrand Boulevard Phase 2
1/9
3.8 kms away
Zero Brokerage

2 BHK Flat in Hennur, Bengaluru

2 BHK Flat
₹1.1 Cr - 1.3 Cr
Avg. Price: ₹10.01 K - 10.66 K/sq.ftSizes: 1099 - 1220 sq.ft.Ready to MovePossession: Feb, 2024
FB
Full Basket Property
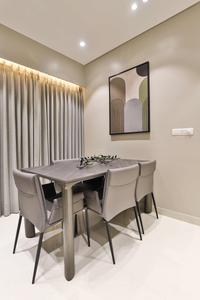
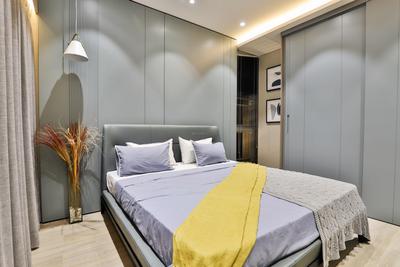
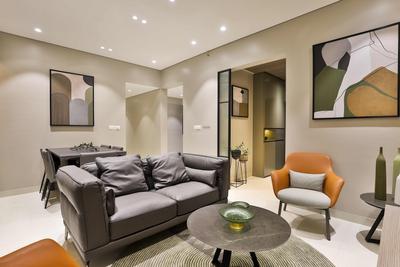
Kumar Prospera Project Images
Project Image of 1138.0 - 1710.0 Sq.ft 2 BHK Apartment for buy in Kumar Prospera
1/42
3.8 kms away
Zero Brokerage

2, 3 BHK Flats in Hennur Main Road, Bengaluru

2 BHK Flat
₹1.38 Cr - 1.38 Cr
3 BHK Flat
₹1.77 Cr - 2.07 Cr
Avg. Price: ₹12.08 K/sq.ftSizes: 1138 - 1710 sq.ft.Ready to MovePossession: Jun, 2025
SR
SKYVIBE Realty
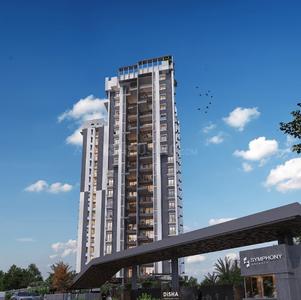
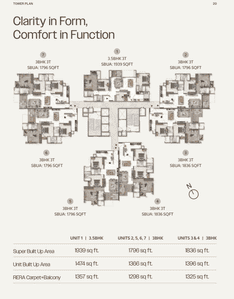
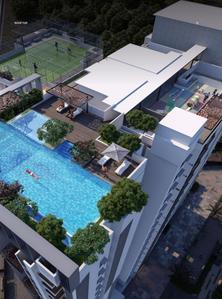
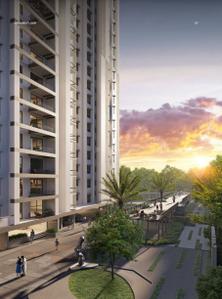
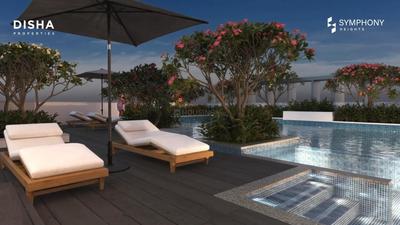
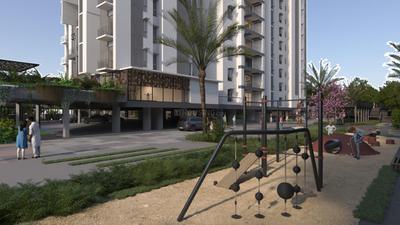
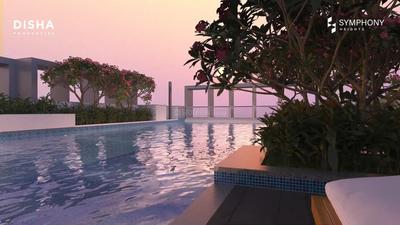
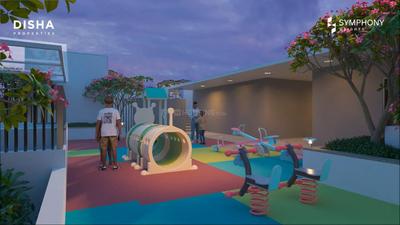
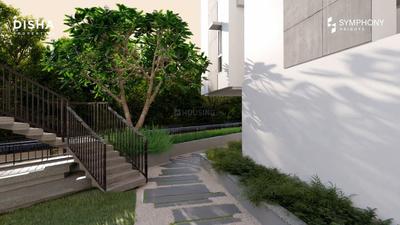
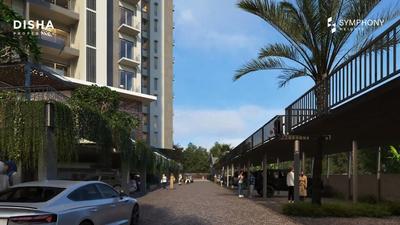
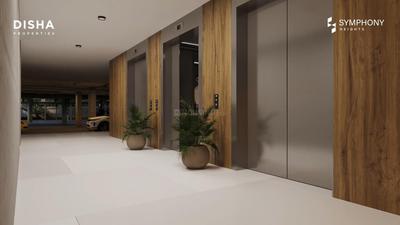
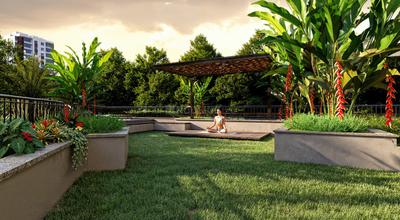
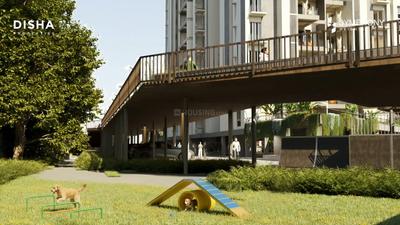
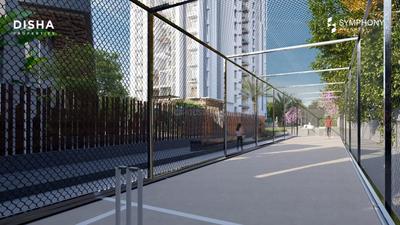
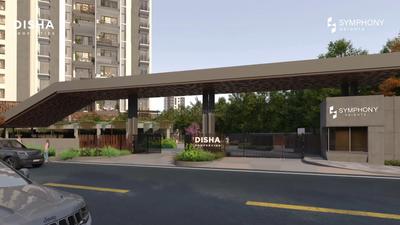
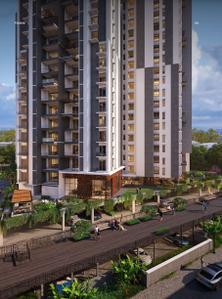
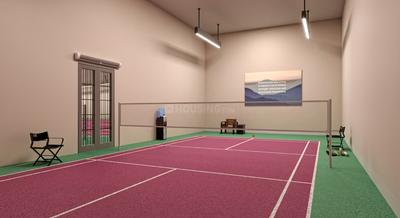
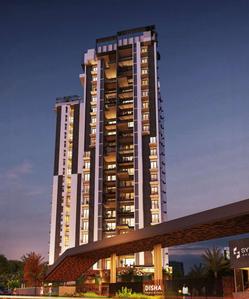
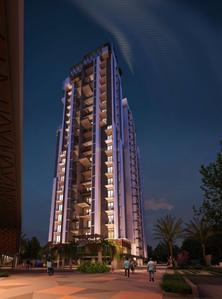
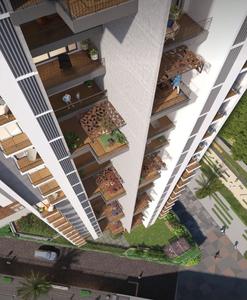
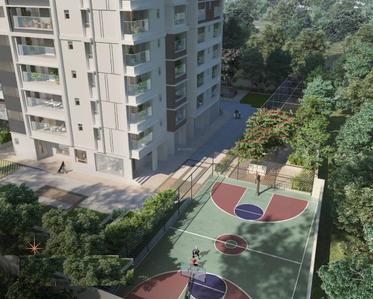
Disha Symphony Heights Project Images
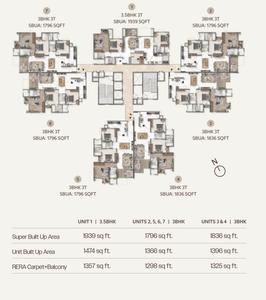
Project Image of 1796.0 - 1939.0 Sq.ft 3 BHK Apartment for buy in Disha Symphony Heights
1/38
4.1 kms away
Zero Brokerage

3, 3.5 BHK Flats in Visthar, Bengaluru

3 BHK Flat
₹1.8 Cr - 1.84 Cr
3.5 BHK Flat
₹1.94 Cr
Avg. Price: ₹10 K/sq.ftSizes: 1796 - 1939 sq.ft.Under ConstructionPossession: Dec, 2028
GM
Gruhaa marketing services pvt Ltd
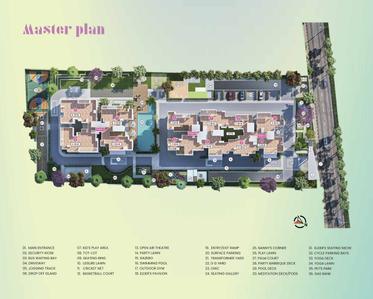
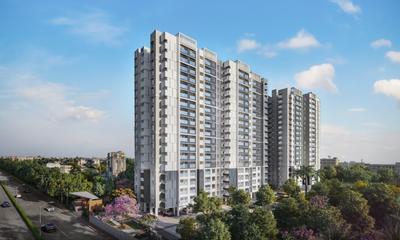
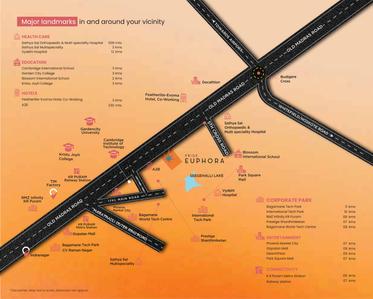
Pride Euphora Project Images
Project Image of 1541.0 - 2982.0 Sq.ft 3 BHK Apartment for buy in Pride Euphora
1/26
4.1 kms away
Zero Brokerage

3, 4 BHK Flats in K R Puram, Bengaluru

3 BHK Flat
₹2.01 Cr - 2.54 Cr
4 BHK Flat
₹3.76 Cr - 3.92 Cr
Avg. Price: ₹13.09 K/sq.ftSizes: 1541 - 2982 sq.ft.Under ConstructionPossession: Sep, 2027
GM
Gruhaa marketing services pvt Ltd
+ 5 more
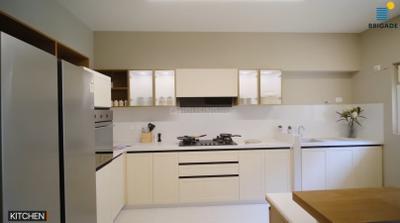
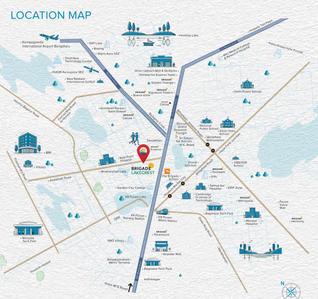
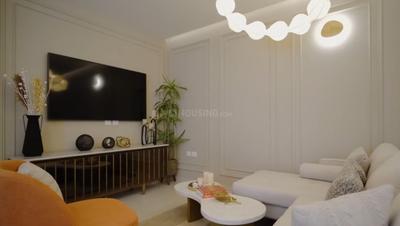
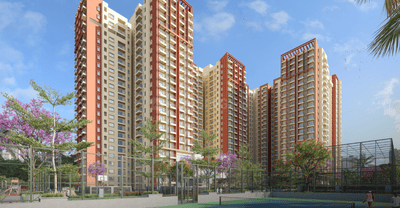
Brigade Lakecrest Project Images
Project Image of 482.0 - 2179.0 Sq.ft 1 RK Apartment for buy in Brigade Lakecrest
1/18
4.5 kms away
Zero Brokerage

1 RK, 1, 2, 2.5, 3 BHK Flats in Battarahalli, Bengaluru

1 RK Flat
₹56.59 L - 57.88 L
1 BHK Flat
₹90.99 L - 95.58 L
2 BHK Flat
₹1.55 Cr - 2.53 Cr
2.5 BHK Flat
₹1.84 Cr
3 BHK Flat
₹1.95 Cr - 2.38 Cr
Avg. Price: ₹11.68 K/sq.ftSizes: 482 - 2179 sq.ft.Under ConstructionPossession: Mar, 2030
PC
PIN CLICK PROPERTY MANAGEMENT PVT LTD.
Prestige Glenbrook Project Images
Project Image of 1067.0 - 2928.0 Sq.ft 2 BHK Apartment for buy in Prestige Glenbrook
1/25
4.6 kms away
Zero Brokerage

2, 3, 4 BHK Flats in K R Puram, Bengaluru

2 BHK Flat
₹1.8 Cr - 2.48 Cr
3 BHK Flat
₹2.47 Cr - 3.46 Cr
4 BHK Flat
₹3.46 Cr - 4.92 Cr
Avg. Price: ₹16.81 K/sq.ftSizes: 1067 - 2928 sq.ft.Under ConstructionPossession: Jun, 2027
PM
Proptiger Marketing Services Private Limited
Concorde Auriga Project Images
Project Image of 548.0 - 1176.0 Sq.ft 2 BHK Apartment for buy in Concorde Auriga
1/33
5.2 kms away
Zero Brokerage

2, 3 BHK Flats in K R Puram, Bengaluru

2 BHK Flat
₹93.5 L - 1.33 Cr
3 BHK Flat
₹1.53 Cr - 2.01 Cr
Avg. Price: ₹17.06 K/sq.ftSizes: 548 - 1176 sq.ft.Under ConstructionPossession: Jun, 2026
CR
casagrand Rentasssure
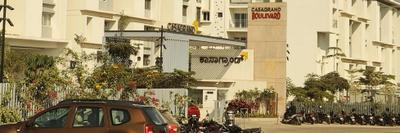
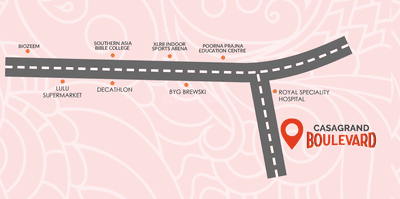
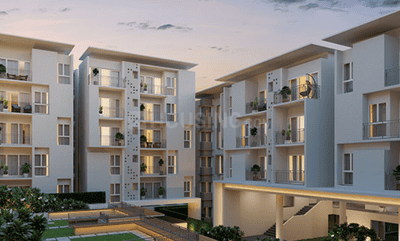
Casagrand Boulevard Project Images
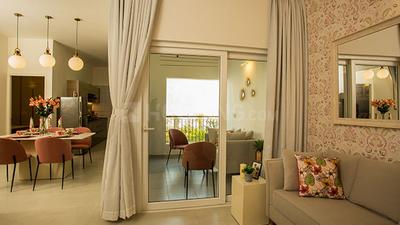
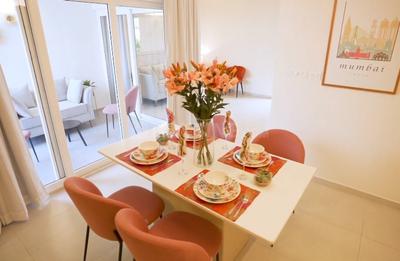
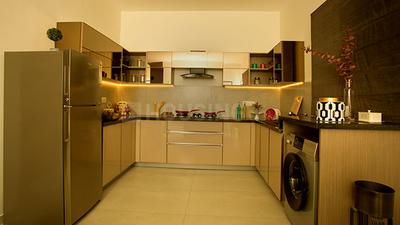
Project Image of 1626.0 - 2400.0 Sq.ft 3 BHK Apartment for buy in Casagrand Boulevard
1/43
5.3 kms away
Zero Brokerage

3 BHK Flat in On Hennur Main Road, Bengaluru

3 BHK Flat
₹1.6 Cr - 2.5 Cr
Avg. Price: ₹9.84 K - 10.42 K/sq.ftSizes: 1626 - 2400 sq.ft.Ready to MovePossession: Dec, 2024
FB
Full Basket Property
DNR Parklink Phase 2 Project Images
Project Image of 431.2 - 1245.0 Sq.ft 1 BHK Apartment for buy in DNR Parklink Phase 2
1/25
5.7 kms away
Zero Brokerage

1, 2, 2.5, 3 BHK Flats in Chikkagubbi Village, Bengaluru

1 BHK Flat
₹75.2 L
2 BHK Flat
₹1.59 Cr - 1.66 Cr
2.5 BHK Flat
₹1.84 Cr
3 BHK Flat
₹2.08 Cr - 2.31 Cr
Avg. Price: ₹17.45 K - 18.58 K/sq.ftSizes: 431 - 1245 sq.ft.Under ConstructionPossession: May, 2029
Are you a property owner looking to rent/sell?
Post your property for FREE
Hello 👋🏻
Easy Contact with sellers
Personalized experience
My Activity
Contacted Properties
00
Seen Properties
00
Saved Properties
00
Recent Searches
00

Explore Sub Localities around Aneppa Layout, Bengaluru

Price Trends are not available due to insufficient data.
You can still view properties in the area.
Price Trends are not available due to insufficient data.
You can still view properties in the area.
₹6,521
Avg. Price per sq.ft
4.58%
Fall in last 1 Year

Top Projects for Sale around Aneppa Layout, Bengaluru

Gallery Cover Pic of Reputed Builder Venkatakrishna Paradise
3 BHK Apartment
NRI Layout,Bengaluru
₹85.3 L-95.76 L
Gallery Cover Pic of Surineni Sathvik Signature
2, 3 BHK Apartments
Kalkere,Bengaluru
 
Gallery Cover Pic of G M Kamadhenu Heights
2, 3 BHK Apartments
NRI Layout,Bengaluru
₹87.53 L-1.34 Cr
Gallery Cover Pic of Nava Vajra
2, 3 BHK Apartments
Horamavu,Bengaluru
₹94.31 L-1.49 Cr
Gallery Cover Pic of Solcrest
2, 3, 3.5, 4 BHK Apartments
Hennur,Bengaluru
₹1.5 Cr-2.43 Cr
Gallery Cover Pic of Samyuktha The Golden Gate House
2, 3 BHK Apartments
Horamavu,Bengaluru
₹1.03 Cr-1.5 Cr
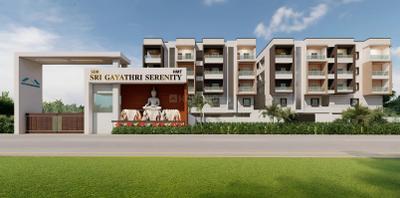
Gallery Cover Pic of SDR HMT Sri Gayathri Serenity
2, 3 BHK Apartments
NRI Layout,Bengaluru
 
Gallery Cover Pic of Visalakshi Nagama Serenity
2.5, 3 BHK Apartments
Bileshivale,Bengaluru
₹1.27 Cr-1.77 Cr
Residential Lands for Sale in KNS Aura
Residential Plots
Rampura,Bengaluru
₹54.0 L-2.75 Cr
Residential Lands for Sale in Purva Oakshire
Residential Plots
Rampura,Bengaluru
₹58.46 L-2.98 Cr

Popular Locality for sale around Aneppa Layout, Bengaluru

NRI Layout
13 people rated this locality
4.4
₹8,163
Avg. Price per sq.ft
16.25%
Rise in last 1 Year
Kalkere
8 people rated this locality
4.25
₹8,289
Avg. Price per sq.ft
15.72%
Rise in last 1 Year
K Channasandra
5 people rated this locality
4.52
₹10,344
Avg. Price per sq.ft
37.37%
Rise in last 1 Year
Horamavu
20 people rated this locality
4.51
₹8,266
Avg. Price per sq.ft
16.13%
Rise in last 1 Year
₹14,471
Avg. Price per sq.ft
17.91%
Rise in last 1 Year
₹7,054
Avg. Price per sq.ft
Rampura
15 people rated this locality
4.2
₹6,702
Avg. Price per sq.ft
26.68%
Fall in last 1 Year
₹8,982
Avg. Price per sq.ft
7.57%
Rise in last 1 Year
Margondanahalli
11 people rated this locality
4.38
₹7,913
Avg. Price per sq.ft
0.26%
Fall in last 1 Year
Ramamurthy Nagar
56 people rated this locality
3.83
₹10,034
Avg. Price per sq.ft
30.63%
Rise in last 1 Year

Popular searches for properties in Aneppa Layout, Bengaluru

Resale Projects around Aneppa Layout, Bengaluru

Gallery Cover Pic of Koustubha NRI Enclave
Kalkere,Bengaluru
2, 3 BHK Apartments
75.94 L - 94.88 L
Residential Lands for Sale in NRI Layout
Ramamurthy Nagar, Bengaluru
1.17 Cr - 1.87 Cr
Gallery Cover Pic of DS Sankalp Manor
Horamavu, Bengaluru
2 BHK Apartment
60.63 L - 66.16 L
Gallery Cover Pic of Fortuna Krrish
Horamavu, Bengaluru
2, 2.5, 3 BHK Apartments
47.07 L - 83.48 L
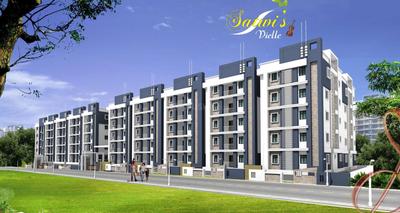
Gallery Cover Pic of Satwi Vielle
Kalkere,Bengaluru
2, 2.5, 3 BHK Apartments
70.5 L - 1.01 Cr
Gallery Cover Pic of Prestige Gulmohar
Horamavu,Bengaluru
2, 2.5, 3 BHK Apartments
1.58 Cr - 2.69 Cr
Gallery Cover Pic of DSR Waterscape
K Channasandra,Bengaluru
2, 3 BHK Apartments
1.13 Cr - 1.79 Cr
Gallery Cover Pic of ASN Galaxy
Horamavu,Bengaluru
2, 3 BHK Apartments
61.19 L - 81.62 L
Gallery Cover Pic of Samhita Sarovar
Horamavu,Bengaluru
2, 3 BHK Apartments
60.2 L - 1.22 Cr

Ready to Move Projects around Aneppa Layout, Bengaluru

Gallery Cover Pic of Annapurnamax Green Garden Phase 3
K Channasandra,Bengaluru
Gallery Cover Pic of Green Garden
Horamavu,Bengaluru
Gallery Cover Pic of Sri Sai Enclave 1
Horamavu,Bengaluru
Gallery Cover Pic of VM Meadows Apartment
Horamavu,Bengaluru
Gallery Cover Pic of Asha Nilaya
P&T Layout,Bengaluru
Gallery Cover Pic of SR Homes
Ramamurthy Nagar,Bengaluru
Gallery Cover Pic of Amulya Park
NRI Layout,Bengaluru
Gallery Cover Pic of Krishna Haven
NRI Layout,Bengaluru
Gallery Cover Pic of Gowri Apartments
Ramamurthy Nagar,Bengaluru
Gallery Cover Pic of SV Lakshmi Nivas
Horamavu,Bengaluru
Housing.com
Great Places to work - Housing.com
Great Places to work in Asia - Housing.com