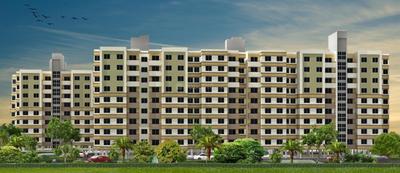
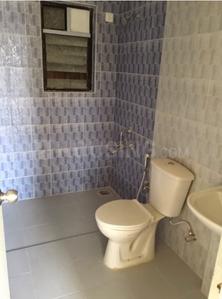
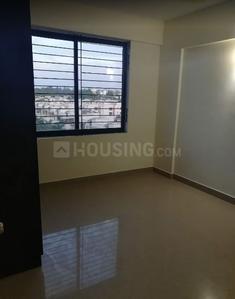
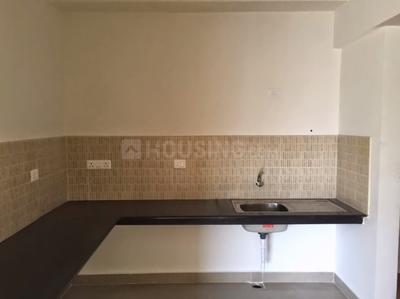
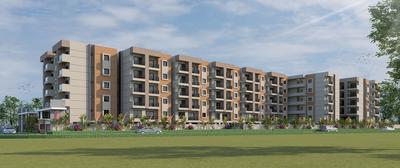
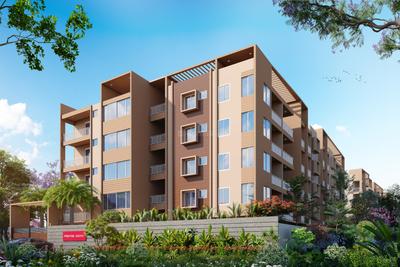
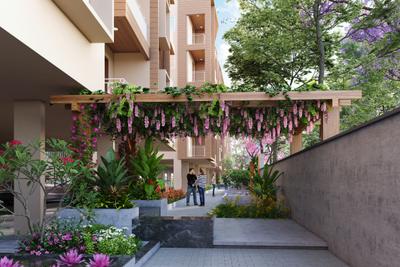
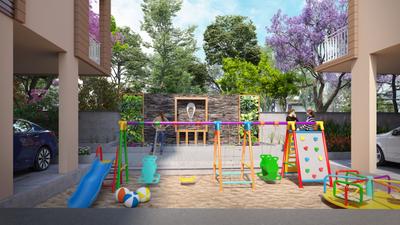
Your search for property ends here - Buy, Rent, Sell - Housing.com
housing-logo
Don't Miss out! Get notified of new homes as soon as they are posted

Notifications can be turned off anytime from browser settings.

Buy in Bengaluru
Download App
List PropertyFree
Saved
Property Type
Apartment
Independent House
Independent Floor
Plot
Studio
Duplex
Penthouse
Villa
Agricultural Land
BHK Type
1 RK
1 BHK
2 BHK
3 BHK
4 BHK
5 BHK
5+ BHK
0 -
20Cr
0
20.00Cr+
0
5Cr
10Cr
20Cr+
Sale Type
New Bookings
Resale
Construction Status
Ready to move
Under Construction
Verified
Verified by Housing.com: Authentic location and real photos
New Projects
Featured Agents
More Filters
Reset filters
Last Updated: Sep 26, 2026
Showing 1 - 30 of 1092

New Projects in Dodda Gubbi, Bengaluru for Sale - Page 3

Sort by:
Relevance
Looking for new projects in Dodda Gubbi? Housing.com has 1066+ new and upcoming projects in Dodda Gubbi, spanning 18+ pre-launch and 92+ under-construction projects to 772+ ready-to-move residential projects. Browse offerings across every budget — from 2+ affordable projects in Dodda Gubbi to 8+ luxury projects in Dodda Gubbi — by leading developers, with project price, floor plans, amenities, possession dates, photos and videos.

Top New Projects in Dodda Gubbi, Bengaluru for Sale - Page 3 - Price & Specification

Property
Price
Address
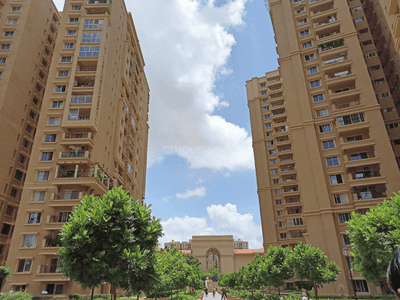
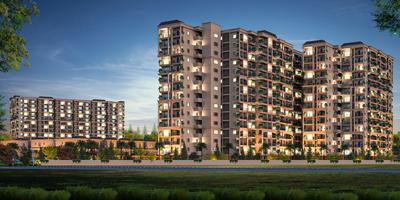
Sobha Dream Gardens Phase 3 Wing 3 And 4 (412 sq.ft)
₹68.71 L - 1.05 Cr
Kannuru, Bengaluru
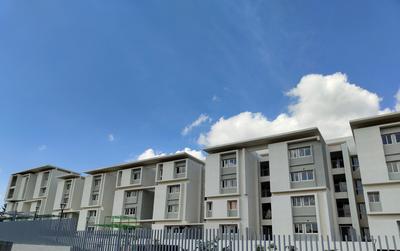
Nikoo Homes V (480 sq.ft)
₹56.59 L - 3.01 Cr
Kannuru, Bengaluru
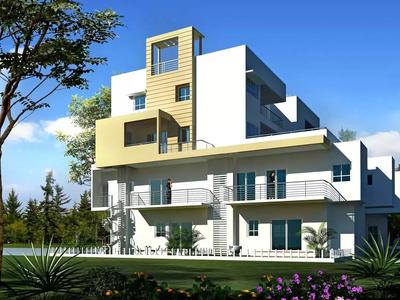
Provident Harmony (662 sq.ft)
₹54.46 L - 1.04 Cr
Chokkanahalli, Bengaluru
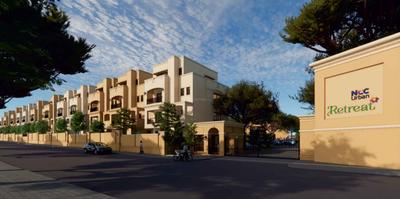
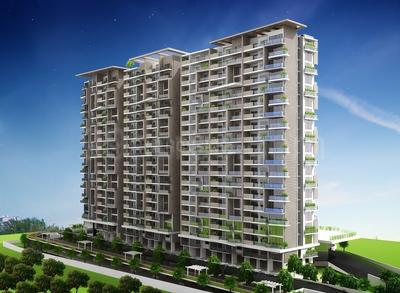
NCC Urban Retreat (2689 sq.ft)
₹5.42 Cr - 6.53 Cr
Kyalasanahalli, Bengaluru
Citrus Polaris (1864 sq.ft)
₹2.48 Cr - 5.32 Cr
Hennur Main Road, Bengaluru
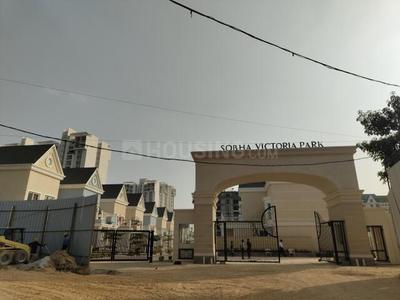
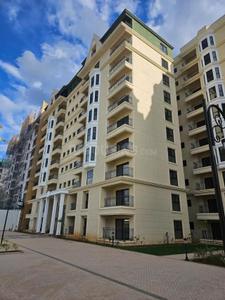
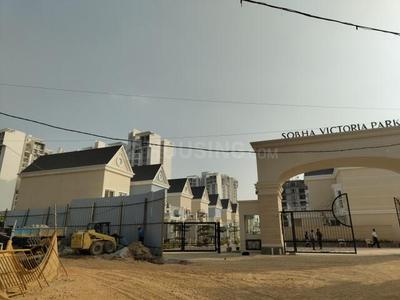
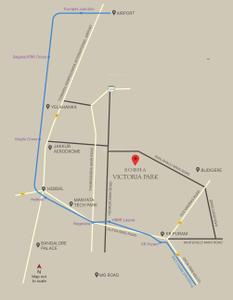
Sobha Victoria Park Phase 2 (1267 sq.ft)
₹2.51 Cr - 2.58 Cr
Byrathi, Bengaluru
Sobha Dream Gardens (412 sq.ft)
₹68.71 L - 1.1 Cr
Thanisandra, Bengaluru
Sobha Victoria Park Phase 1 (944 sq.ft)
₹1.98 Cr - 2.74 Cr
Byrathi, Bengaluru
Rohan Upavan Phase 2 (1131 sq.ft)
₹1.63 Cr - 2.57 Cr
Kyalasanahalli, Bengaluru
Creative Shree (1395 sq.ft)
₹1.52 Cr - 1.83 Cr
Thanisandra, Bengaluru
...Read more
SL
Sobha Limited
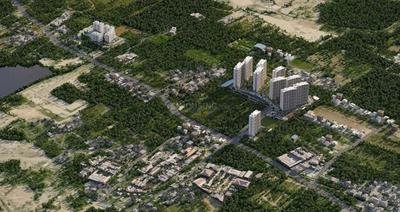
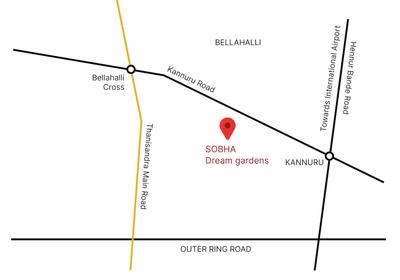
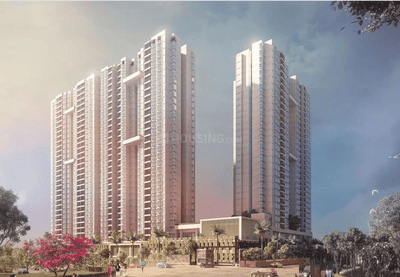
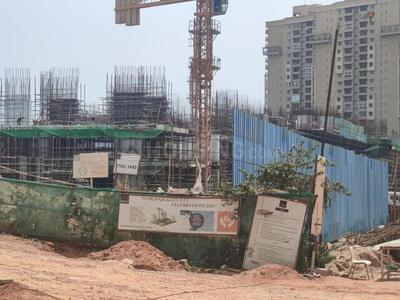
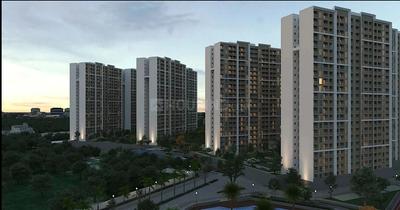
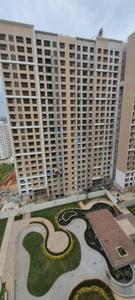
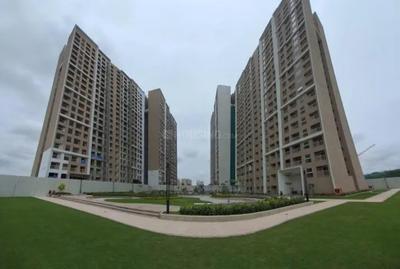
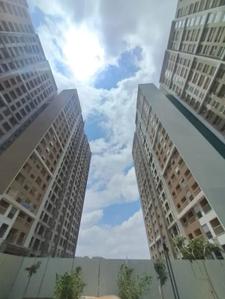
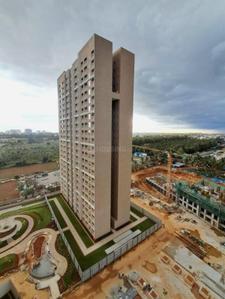
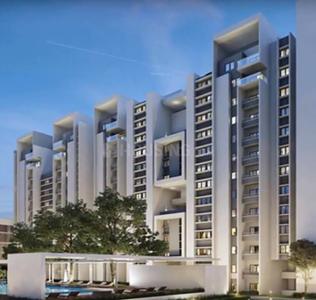
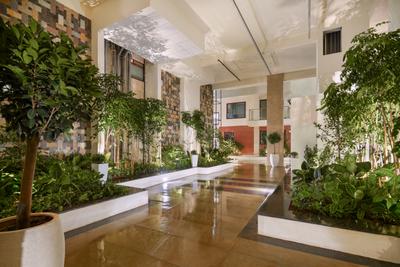
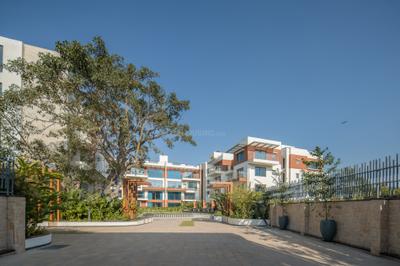
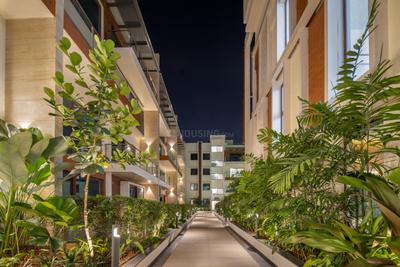
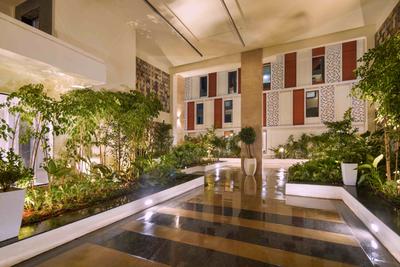
Sobha Dream Gardens Phase 3 Wing 3 And 4 Project Images
Project Image of 412.0 - 627.32 Sq.ft 1 BHK Apartment for buy in Sobha Dream Gardens Phase 3 Wing 3 And 4
1/9
4.64 km away
1, 2 BHK Flats in Kannuru, Bengaluru
1 BHK Flat
₹68.71 L - 76.93 L
2 BHK Flat
₹1.04 Cr - 1.05 Cr
Avg. Price: ₹16.68 K/sq.ftPossession: Dec, 2027
BC
Bhartiya City Builders
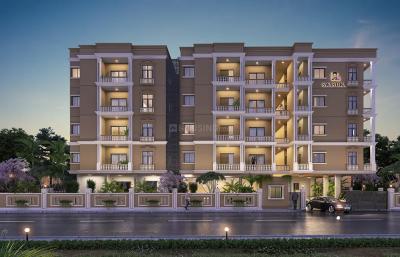
Nikoo Homes V Project Images
Project Image of 480.0 - 2553.0 Sq.ft Studio Studio Apartment for buy in Nikoo Homes V
1/49
3.47 km away
Studio, 1, 2, 2.5, 3, 3.5, 4 BHK Flat,Studio Flat,Duplexes in Kannuru, Bengaluru
Studio Apartment
₹56.59 L
1 BHK Flat
₹81.59 L - 1.03 Cr
2 BHK Flat
₹1.1 Cr - 1.5 Cr
2.5 BHK Flat
₹1.55 Cr - 1.63 Cr
3 BHK Flat
₹1.9 Cr - 2.26 Cr
3 BHK Duplex
₹2.58 Cr
3.5 BHK Flat
₹2.15 Cr - 2.21 Cr
4 BHK Flat
₹3.01 Cr
Avg. Price: ₹11.79 K/sq.ftPossession: Aug, 2029
Updated
3w ago
PH
Provident Housing Limited
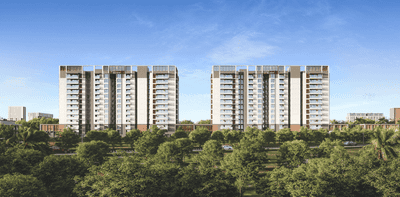
Provident Harmony Project Images
Project Image of 662.0 - 1262.0 Sq.ft 1 BHK Apartment for buy in Provident Harmony
1/30
5.16 km away
1, 3 BHK Flats in Chokkanahalli, Bengaluru
1 BHK Flat
₹54.46 L
3 BHK Flat
₹1.02 Cr - 1.04 Cr
Avg. Price: ₹8.23 K/sq.ftPossession: Dec, 2015
Updated
2w ago
NU
NCC Urban Infrastructure Limited
NCC Urban Retreat Project Images
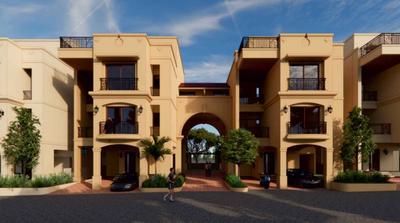
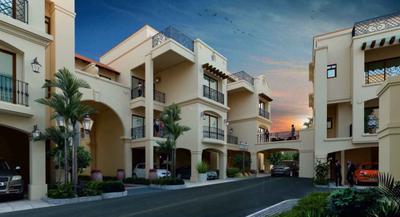
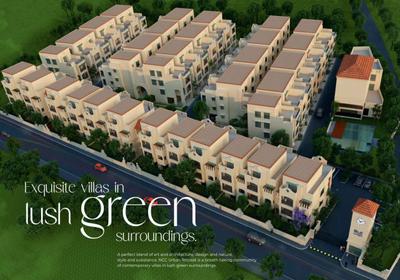
Project Image of 2689.0 - 3238.0 Sq.ft 4 BHK Villa for buy in NCC Urban Retreat
1/17
1.98 km away
4, 5 BHK Villas in Kyalasanahalli, Bengaluru
4 BHK Villa
₹5.42 Cr - 6.2 Cr
5 BHK Villa
₹6.5 Cr - 6.53 Cr
Avg. Price: ₹20.16 K/sq.ftPossession: Jun, 2028
CV
Citrus Ventures Pvt Ltd
Citrus Polaris Project Images
Project Image of 1864.0 - 4000.0 Sq.ft 4 BHK Villa for buy in Citrus Polaris
1/16
1.68 km away
4 BHK Villa in Hennur Main Road, Bengaluru
4 BHK Villa
₹2.48 Cr - 5.32 Cr
Avg. Price: ₹13.3 K/sq.ftPossession: Dec, 2017
SL
Sobha Limited
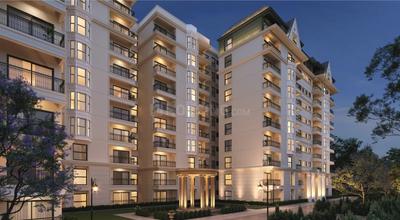
Sobha Victoria Park Phase 2 Project Images
Project Image of 1267.0 - 1303.0 Sq.ft 3 BHK Villa for buy in Sobha Victoria Park Phase 2
1/19
2.06 km away
3 BHK Villa in Byrathi, Bengaluru
3 BHK Villa
₹2.51 Cr - 2.58 Cr
Avg. Price: ₹19.8 K/sq.ftPossession: Dec, 2027
Updated
2w ago
SL
Sobha Limited
Sobha Dream Gardens Project Images
Project Image of 678.0 - 1058.0 Sq.ft 1 BHK Apartment for buy in Sobha Dream Gardens
1/26
5.75 km away
1, 2 BHK Flats in Thanisandra, Bengaluru
1 BHK Flat
₹68.71 L - 1.1 Cr
2 BHK Flat
₹68.71 L - 1.1 Cr
Avg. Price: ₹16.68 K - 17.56 K/sq.ftPossession: Dec, 2027
SL
Sobha Limited
Sobha Victoria Park Phase 1 Project Images
Project Image of 943.9 - 1303.0 Sq.ft 2 BHK Apartment for buy in Sobha Victoria Park Phase 1
1/31
2.11 km away
2, 3 BHK Flats in Byrathi, Bengaluru
2 BHK Flat
₹1.98 Cr
3 BHK Flat
₹2.66 Cr - 2.74 Cr
Avg. Price: ₹21.01 K/sq.ftPossession: Dec, 2027
Updated
3w ago

Zero Brokerage Projects around Dodda Gubbi

Gallery Cover Pic of DNR Parklink Phase 1
2.29 kmfrom
₹1.4 Cr - 2.03 Cr
DNR Parklink Phase 1
DNR Corporation Pvt Ltd
2, 2.5, 3 BHK Flats Chikkagubbi Village, Bengaluru
RV
RBD Ventures Pvt Ltd
Seller
Gallery Cover Pic of Concorde Sienna
3.64 kmfrom
₹1.26 Cr - 1.96 Cr
Concorde Sienna
Concorde Housing Corporation Pvt. Ltd.
2, 3 BHK Flats Kannuru, Bengaluru
CH
Concorde Housing Corporation Pvt. Ltd.
Developer + 1 more
Gallery Cover Pic of Aratt Alchemy Essence
0.74 kmfrom
₹1.27 Cr - 1.86 Cr
Aratt Alchemy Essence
Aratt
2, 3 BHK Flats Essel Gardens, Bengaluru
BT
Bangalore tree realtors
Seller
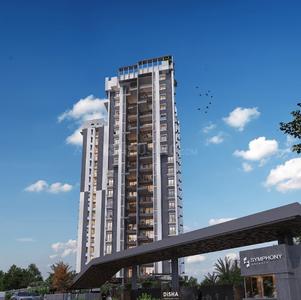
Gallery Cover Pic of Disha Symphony Heights
1.30 kmfrom
₹1.8 Cr - 1.94 Cr
Disha Symphony Heights
Disha Properties
3, 3.5 BHK Flats Visthar, Bengaluru
RV
RBD Ventures Pvt Ltd
Seller
RB
Rohan Builders (I) Pvt Ltd
Rohan Upavan Phase 2 Project Images
Project Image of 1131.0 - 1839.0 Sq.ft 2 BHK Apartment for buy in Rohan Upavan Phase 2
1/13
1.94 km away
2, 3 BHK Flats in Kyalasanahalli, Bengaluru
2 BHK Flat
₹1.63 Cr - 1.8 Cr
3 BHK Flat
₹1.77 Cr - 2.57 Cr
Avg. Price: ₹14.2 K/sq.ftPossession: Dec, 2023
Updated
2w ago
CA
Creative And Vikas Builders
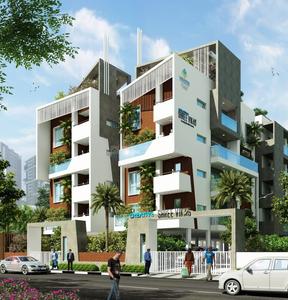
Creative Shree Project Images
Project Image of 1395.0 - 1680.0 Sq.ft 3 BHK Apartment for buy in Creative Shree
1/13
5.57 km away
3 BHK Flat in Thanisandra, Bengaluru
3 BHK Flat
₹1.52 Cr - 1.83 Cr
Avg. Price: ₹10.9 K/sq.ftPossession: Dec, 2023
U
Unishire
Unishire Esplanade Project Images
Project Image of 3070.0 - 4704.0 Sq.ft 4 BHK Villa for buy in Unishire Esplanade
1/48
5.37 km away
4 BHK Villa in Agrahara Layout, Bengaluru
4 BHK Villa
₹2.68 Cr - 4.1 Cr
Avg. Price: ₹8.72 K/sq.ftPossession: Apr, 2018
PP
Promax Properties
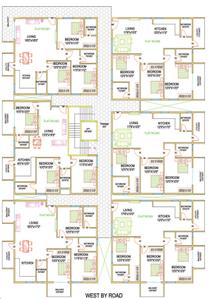
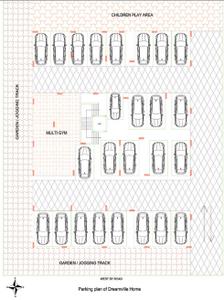
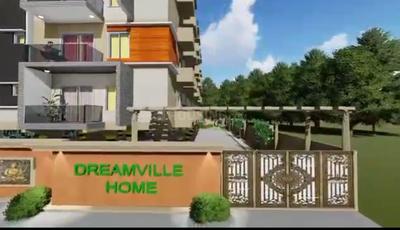
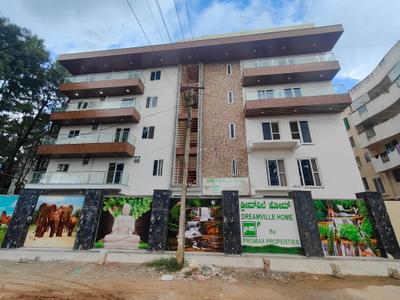
Promax Dreamville Home Project Images
Project Image of 1689.0 - 1893.0 Sq.ft 3 BHK Apartment for buy in Promax Dreamville Home
1/12
3.63 km away
3 BHK Flat in Kothanur, Bengaluru
3 BHK Flat
₹1.4 Cr - 1.57 Cr
Avg. Price: ₹8.29 K/sq.ftPossession: Dec, 2025
SL
Sobha Limited
Sobha City Project Images
Project Image of 1340.97 - 3764.03 Sq.ft 2 BHK Apartment for buy in Sobha City
1/16
4.55 km away
2, 3, 4 BHK Flat,Duplex,Villas in Thanisandra Main Rd, Bengaluru
2 BHK Flat
₹1.55 Cr - 1.75 Cr
3 BHK Flat
₹1.81 Cr - 2.7 Cr
3 BHK Duplex
₹3.22 Cr - 3.27 Cr
3 BHK Villa
₹3.24 Cr
4 BHK Villa
₹3.6 Cr
4 BHK Duplex
₹3.71 Cr - 4.34 Cr
Avg. Price: ₹11.54 K/sq.ftPossession: Apr, 2016
Updated
2w ago
CB
Casagrand Builder Private Limited
Casagrand Boulevard Project Images
Project Image of 1626.0 - 2400.0 Sq.ft 3 BHK Apartment for buy in Casagrand Boulevard
1/43
1.8 km away
3 BHK Flat in On Hennur Main Road, Bengaluru
3 BHK Flat
₹1.6 Cr - 2.5 Cr
Avg. Price: ₹9.84 K - 10.42 K/sq.ftPossession: Dec, 2024
NP
Nester Projects
Nester Earth Villaments Project Images
Project Image of 2093.0 - 2847.0 Sq.ft 3 BHK Apartment for buy in Nester Earth Villaments
1/11
1.44 km away
3, 4 BHK Villa,Flats in Kyalasanahalli, Bengaluru
3 BHK Flat
₹1.26 Cr - 1.67 Cr
4 BHK Villa
Price on Request
Avg. Price: ₹5.93 K/sq.ftPossession: Jun, 2017
DP
DS-MAX Properties Private Limited
DS Skycity Project Images
Project Image of 1853.0 - 2674.0 Sq.ft 3 BHK Apartment for buy in DS Skycity
1/19
4.18 km away

DS Skycity

RERA
4
3 BHK Flat in Nagawara Junction, Bangalore
3 BHK Flat
₹1.43 Cr - 2.06 Cr
Avg. Price: ₹7.7 K/sq.ftPossession: Dec, 2021
Updated
2w ago
G&
Goyal & co | Hariyana Group
Goyal Alanoville Project Images
Project Image of 2957.0 - 3450.0 Sq.ft 4.5 BHK Villa for buy in Goyal Alanoville
1/28
2.53 km away
4.5 BHK Villa in Hennur Main Road, Bengaluru
4.5 BHK Villa
₹4.25 Cr - 4.96 Cr
Avg. Price: ₹14.38 K/sq.ftPossession: Mar, 2019
MP
Monarch Properties
Monarch Serenity Project Images
Project Image of 1235.0 - 2120.0 Sq.ft 2 BHK Apartment for buy in Monarch Serenity
1/15
4.43 km away
2, 2.5, 3, 4 BHK Flats in Thanisandra Main Road, Bengaluru
2 BHK Flat
₹99.13 L - 1.04 Cr
2.5 BHK Flat
₹1.1 Cr - 1.12 Cr
3 BHK Flat
₹1.43 Cr - 1.45 Cr
4 BHK Flat
₹1.65 Cr - 1.7 Cr
Avg. Price: ₹8.03 K/sq.ftPossession: Apr, 2016
Updated
2w ago

Ready to Move Projects around Dodda Gubbi

Gallery Cover Pic of Rohan Upavan
₹1.09 Cr - 1.65 Cr
Rohan Upavan
by Rohan Builders (I) Pvt Ltd
2, 3 BHK Flats
Kyalasanahalli, Bengaluru
RV
RBD Ventures Pvt Ltd
Seller
Gallery Cover Pic of Purva Atmosphere
₹2.8 Cr - 3.35 Cr
Purva Atmosphere
by Puravankara Limited
3 BHK Flat
R.K. Hegde Nagar, Bengaluru
BR
Buildnest Realty Pvt Ltd
Seller + 1 more
Gallery Cover Pic of Kumar Prospera
₹1.38 Cr - 2.07 Cr
Kumar Prospera
by Kumar Corp
2, 3 BHK Flats
HBR Layout, Bengaluru
FB
Full Basket Property
Seller
L
LGCL
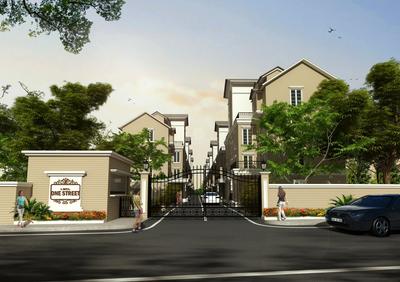
LGCL One Street Project Images
Project Image of 2027.0 - 2247.0 Sq.ft 3 BHK Villa for buy in LGCL One Street
1/12
1.33 km away
3 BHK Villa in Visthar, Bengaluru
3 BHK Villa
₹1.49 Cr - 1.65 Cr
Avg. Price: ₹7.35 K/sq.ftPossession: Mar, 2019
PP
Prestige Projects Pvt Ltd
Prestige Augusta Golf Village Project Images
Project Image of 2400.0 - 4300.0 Sq.ft 3 BHK Villa for buy in Prestige Augusta Golf Village
1/40
1.98 km away
3, 4 BHK Villas in Horamavu, Bengaluru
3 BHK Villa
₹5.27 Cr - 7.79 Cr
4 BHK Villa
₹9.45 Cr
Avg. Price: ₹21.98 K/sq.ftPossession: Jan, 2017
GC
G: Corp Developers
G Corp The Icon Project Images
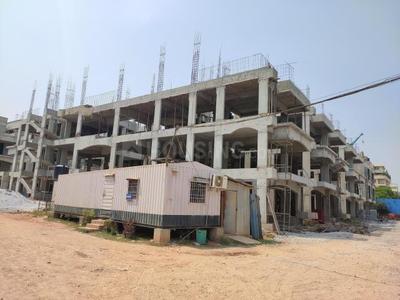
Project Image of 1565.0 - 2695.0 Sq.ft 3 BHK Apartment for buy in G Corp The Icon
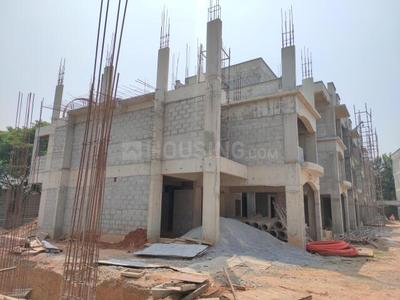
1/35
5.6 km away
3, 4 BHK Duplex,Flats in Thanisandra Main Road, Bangalore
3 BHK Flat
₹2.17 Cr - 4.91 Cr
4 BHK Flat
₹2.17 Cr - 4.91 Cr
4 BHK Duplex
₹2.17 Cr - 4.91 Cr
Avg. Price: ₹13.63 K/sq.ftPossession: Feb, 2023
Updated
4w ago
SR
Sanjay Reddy
Ashberry Enclave Project Images
Project Image of 3201.0 - 3508.0 Sq.ft 4 BHK Villa for buy in Ashberry Enclave
1/8
2.06 km away
4 BHK Villa in Chikkagubbi Village, Bengaluru
4 BHK Villa
₹2.71 Cr - 2.97 Cr
Avg. Price: ₹8.46 K/sq.ftPossession: Dec, 2025
MB
MIMS Builders
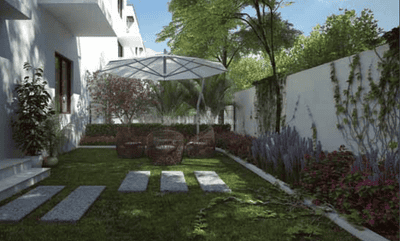
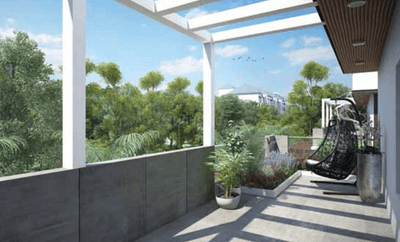
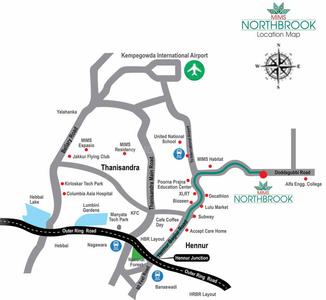
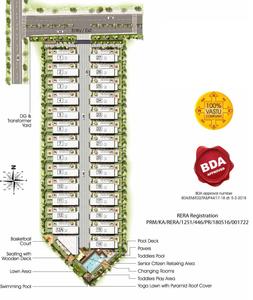
MIMS Northbrook Project Images
Project Image of 2307.0 - 2432.0 Sq.ft 4 BHK Villa for buy in MIMS Northbrook
1/13
1.6 km away
4 BHK Villa in Visthar, Bengaluru
4 BHK Villa
₹2.33 Cr - 2.38 Cr
Avg. Price: ₹9.94 K/sq.ftPossession: Apr, 2021
KH
Keya Homes
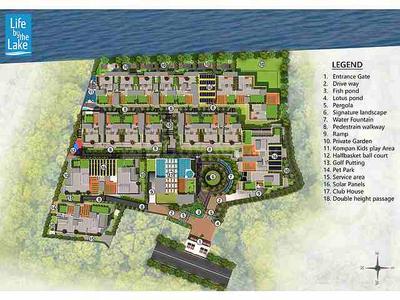
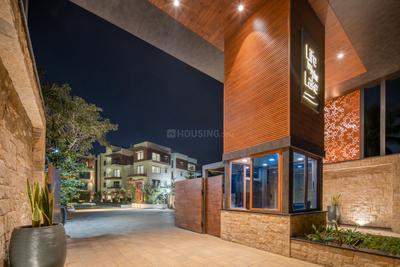
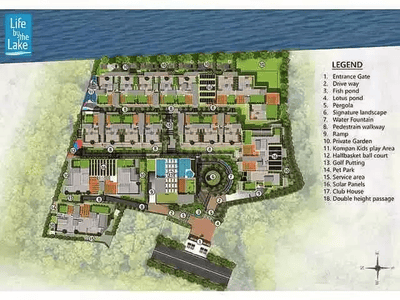
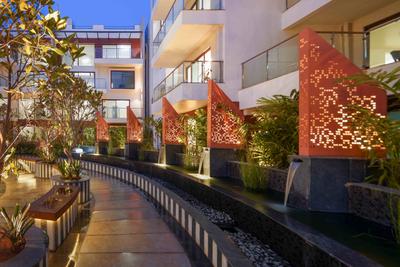
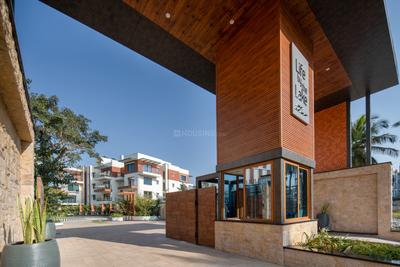
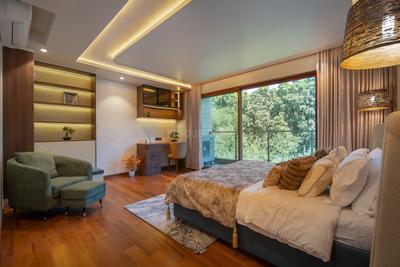
Keya Life By The Lake Project Images
Project Image of 3320.0 - 4450.0 Sq.ft 4 BHK Penthouse for buy in Keya Life By The Lake
1/60
5.74 km away
4 BHK Duplex,Penthouse in Jakkur, Bangalore
4 BHK Penthouse
₹3.98 Cr
4 BHK Duplex
₹5.3 Cr
Avg. Price: ₹11.95 K/sq.ftPossession: Jun, 2022
SK
Sai Kalyan Builders and Developers Pvt Ltd
Sai Kalyan Ultima Project Images
Project Image of 1030.0 - 2100.0 Sq.ft 2 BHK Apartment for buy in Sai Kalyan Ultima
1/21
5.09 km away
2, 3 BHK Flat,Penthouses in Thanisandra, Bengaluru
2 BHK Flat
₹97.12 L - 1.04 Cr
3 BHK Flat
₹1.27 Cr - 1.32 Cr
3 BHK Penthouse
₹1.94 Cr - 1.98 Cr
Avg. Price: ₹9.43 K/sq.ftPossession: Dec, 2019
LB
LVS Builders LLP
L V S Greenwoods Project Images
Project Image of 1080.0 - 1765.0 Sq.ft 2 BHK Apartment for buy in L V S Greenwoods
1/12
5.2 km away
2, 3 BHK Flats in Kithiganur, Bengaluru
2 BHK Flat
₹75.6 L - 87.85 L
3 BHK Flat
₹1.01 Cr - 1.24 Cr
Avg. Price: ₹7 K/sq.ftPossession: Dec, 2026
PH
Pristine Homes
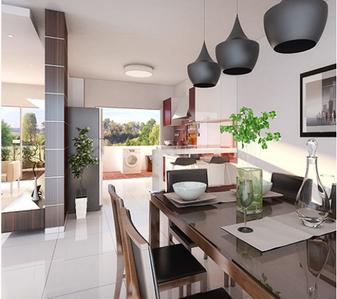
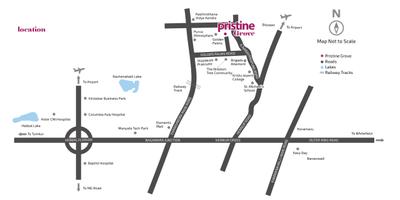
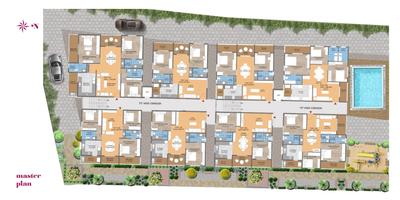

Pristine Grove Project Images
Project Image of 840.0 - 1304.0 Sq.ft 2 BHK Apartment for buy in Pristine Grove
1/9
3.58 km away
2, 2.5, 3 BHK Flats in Kothnur Narayanapura, Bengaluru
2 BHK Flat
₹53.23 L - 66.05 L
2.5 BHK Flat
₹67.99 L - 71.98 L
3 BHK Flat
₹73.08 L - 90.46 L
Avg. Price: ₹5.25 K/sq.ftPossession: Dec, 2025
JD
JCB Developers
JCB Popular Ventures Project Images
Project Image of 600.0 - 1500.0 Sq.ft Residential Plot Plot for buy in JCB Popular Ventures
1/6
3.49 km away
Residential Land / Plots in Aduru, Bengaluru
600 sq.ft Plot
₹21 L
1200 sq.ft Plot
₹42 L
1500 sq.ft Plot
₹52.5 L
Avg. Price: ₹3.5k/sq.ftPossession: Nov, 2022
SD
SAS Developers
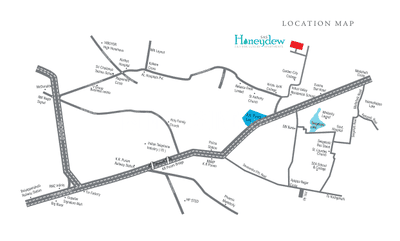
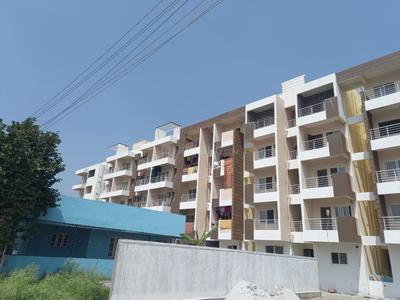
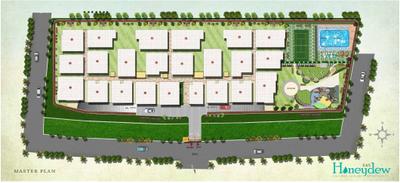
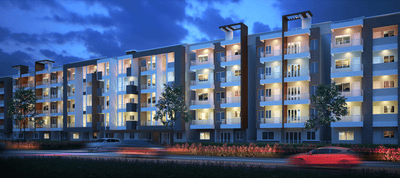
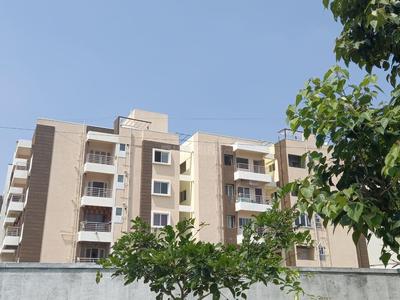
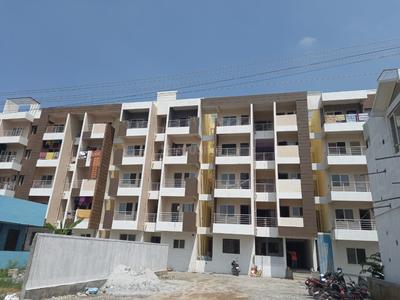
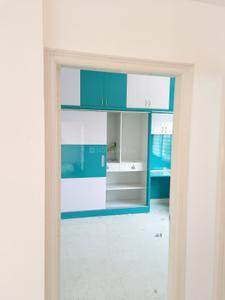
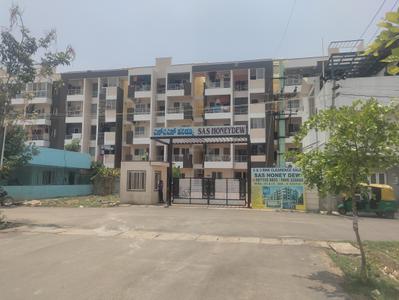
SAS Honey Dew Project Images
Project Image of 780.0 - 1650.0 Sq.ft 2 BHK Apartment for buy in SAS Honey Dew
1/15
5.39 km away

SAS Honey Dew

RERA
4.4
2, 3 BHK Flats in Ramamurthy Nagar, Bengaluru
2 BHK Flat
₹31.2 L - 50 L
3 BHK Flat
₹49 L - 66 L
Avg. Price: ₹4 K/sq.ftPossession: Sep, 2023
AS
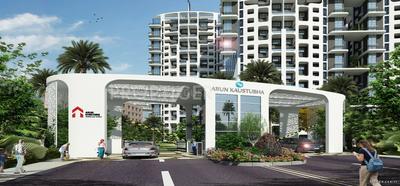
Arun Shelters
Arun Parkwoods Project Images
Project Image of 610.0 - 870.0 Sq.ft 2 BHK Apartment for buy in Arun Parkwoods
1/13
5.28 km away
2, 3 BHK Flats in Thanisandra Main Road, Bangalore
2 BHK Flat
₹41.96 L - 43.16 L
3 BHK Flat
₹51.95 L - 57.14 L
Avg. Price: ₹6.72 K/sq.ftPossession: Dec, 2021
Are you a property owner looking to rent/sell?
Post your property for FREE
Hello 👋🏻
Easy Contact with sellers
Personalized experience
My Activity
Contacted Properties
00
Seen Properties
00
Saved Properties
00
Recent Searches
00

Top Projects for Sale around Dodda Gubbi, Bengaluru

Gallery Cover Pic of Nava Vruksha
2, 2.5, 3 BHK Apartments
Hennur Main Road,Bengaluru
₹1.25 Cr-1.85 Cr
Gallery Cover Pic of DS Max Swastika
2, 3 BHK Apartments
Anagalapura,Bengaluru
₹57.53 L-95.7 L
Gallery Cover Pic of Aratt Alchemy Essence
2, 3 BHK Apartments
Essel Gardens,Bengaluru
₹1.27 Cr-1.86 Cr
Residential Lands for Sale in Pragna Manor
Residential Plots
Anagalapura,Bengaluru
 
Gallery Cover Pic of Assetz Mizu And Ki
4 BHK Villa
Chikkagubbi Village,Bengaluru
₹3.2 Cr-4.11 Cr
Gallery Cover Pic of Disha Harmony Gardens
2, 2.5, 3 BHK Apartments
Essel Gardens,Bengaluru
₹1.23 Cr-1.72 Cr
Gallery Cover Pic of DNR Parklink
1, 2, 2.5, 3, 4 BHK Apartments
Chikkagubbi Village,Bengaluru
₹58.19 L-2.21 Cr
Gallery Cover Pic of The Pearl Paradise
2, 3 BHK Apartments
Visthar,Bengaluru
₹94.32 L-1.26 Cr
Gallery Cover Pic of Nava Skanda Bellavita
2, 2.5, 3 BHK Apartments
Kyalasanahalli,Bengaluru
 
Residential Lands for Sale in KNS Aura
Residential Plots
Rampura,Bengaluru
₹54.0 L-2.75 Cr

Popular Locality for sale around Dodda Gubbi, Bengaluru

₹9,952
Avg. Price per sq.ft
28.88%
Rise in last 1 Year
₹12,565
Avg. Price per sq.ft
10.69%
Rise in last 1 Year
₹10,081
Avg. Price per sq.ft
12.97%
Fall in last 1 Year
Chikkagubbi Village
1 people rated this locality
5
₹11,799
Avg. Price per sq.ft
2.77%
Rise in last 1 Year
Anagalapura
1 people rated this locality
5
₹13,720
Avg. Price per sq.ft
3.13%
Fall in last 1 Year
₹4,800
Avg. Price per sq.ft
46.93%
Fall in last 1 Year
₹5,833
Avg. Price per sq.ft
Kyalasanahalli
2 people rated this locality
4.75
₹12,320
Avg. Price per sq.ft
3.78%
Rise in last 1 Year
₹13,138
Avg. Price per sq.ft
12.23%
Rise in last 1 Year

Popular searches for properties in Dodda Gubbi, Bengaluru

Resale Projects around Dodda Gubbi, Bengaluru

Residential Lands for Sale in Asha Township
Doddagubbi,Bengaluru
1.69 Cr - 2.81 Cr
Gallery Cover Pic of DS Max Springfield
Doddagubbi
1, 2, 3 BHK Apartments
34.14 L - 86.65 L
Gallery Cover Pic of Prestige Augusta Golf Village
Horamavu, Bengaluru
3, 4 BHK Villas
5.27 Cr - 9.45 Cr
Gallery Cover Pic of LGCL Beautiful World
Chikkagubbi Village,Bengaluru
4 BHK Villa
3.38 Cr - 4.5 Cr
Gallery Cover Pic of DS Sage
Hennur, Bengaluru
2, 3 BHK Apartments
53.44 L - 80.72 L
Residential Lands for Sale in SV Maple Meadows
Chikkagubbi Village,Bengaluru
24.0 L - 48.0 L
Gallery Cover Pic of Sattva Gold Summit
Visthar,Bengaluru
3 BHK Apartment
2.02 Cr - 2.47 Cr
Gallery Cover Pic of Puravankara Palm Beach
Hennur Road, Bangalore
2, 3 BHK Apartments
1.74 Cr - 2.75 Cr
Gallery Cover Pic of Eswar Dhruvam
Chikkagubbi Village,Bengaluru
1, 1.5, 2 BHK Apartments
24.3 L - 43.2 L

Ready to Move Projects around Dodda Gubbi, Bengaluru

Gallery Cover Pic of SKMR Essel Garden
Bileshivale,Bengaluru
Gallery Cover Pic of Amazing Grace
Essel Gardens,Bengaluru
2, 3 BHK Apartments
Gallery Cover Pic of Be Still Apartment
Essel Gardens,Bengaluru
Gallery Cover Pic of Lohith GreenWoods Apartment
Essel Gardens,Bengaluru
Gallery Cover Pic of SANDS K APARTMENTS
Kothanur,Bengaluru
Gallery Cover Pic of Galaxy Orchid Woods
Narayanapura,Bengaluru
2, 3 BHK Apartments
Gallery Cover Pic of Solid Ground Unnathi Harmony
Anagalapura,Bengaluru
Gallery Cover Pic of Kalyan Harmony
Essel Gardens,Bengaluru
2, 3 BHK Apartments
Residential Lands for Sale in Byrathi Brindavan
Visthar,Bengaluru
Gallery Cover Pic of LG Lake Dew
Essel Gardens,Bengaluru

FAQs about New Projects in Dodda Gubbi, Bengaluru for Sale

How many ready to move projects are available for sale in Dodda Gubbi, Bengaluru?

There are 2 ready to move projects available in Dodda Gubbi, Bengaluru.

Which projects in Dodda Gubbi, Bengaluru are close to Top Schools?

The projects close to Top schools in Dodda Gubbi, Bengaluru are:

Which are the most searched localities for buying projects in and around Dodda Gubbi, Bengaluru?

The best areas to buy projects in and around Dodda Gubbi, Bengaluru are:

What is the real estate price trend in Dodda Gubbi, Bengaluru?

In Dodda Gubbi, Bengaluru, there is 36.19% rise in last 12 months. Know more!
Part of
REA Group
Housing.com
Great Places to work - Housing.com
Great Places to work in Asia - Housing.com
FOLLOW
©2012-26 Locon Solutions Pvt. Ltd
Company
CareersAbout UsFor PartnersTermsAnnual ReturnPrivacy PolicyContact UsUnsubscribeMerger Hearing Advertisement
EXPERIENCE HOUSING APP ON MOBILE
Housing iOS App
Housing Android App
Open camera & scan the QR code to Download the App