Your search for property ends here - Buy, Rent, Sell - Housing.com
housing-logo
Don't Miss out! Get notified of new homes as soon as they are posted

Notifications can be turned off anytime from browser settings.

Buy in Bengaluru
Download App
List PropertyFree
Saved
Property Type
Apartment
Independent House
Independent Floor
Plot
Studio
Duplex
Penthouse
Villa
Agricultural Land
BHK Type
1 RK
1 BHK
2 BHK
3 BHK
4 BHK
5 BHK
5+ BHK
0 -
20Cr
0
20.00Cr+
0
5Cr
10Cr
20Cr+
Sale Type
New Bookings
Resale
Construction Status
Ready to move
Under Construction
Verified
Verified by Housing.com: Authentic location and real photos
New Projects
Featured Agents
More Filters
Reset filters
Last Updated: Oct 16, 2026
Showing 1 - 30 of 1866

New Projects in Ferns Residency Phase 2, Bengaluru for Sale - Page 4

Sort by:
Relevance
Looking for new projects in Ferns Residency Phase 2? Housing.com has 1866+ new and upcoming projects in Ferns Residency Phase 2, spanning 21+ pre-launch and 106+ under-construction projects to 1228+ ready-to-move residential projects. Browse offerings across every budget — from 3+ affordable projects in Ferns Residency Phase 2 to 18+ luxury projects in Ferns Residency Phase 2 — by leading developers, with project price, floor plans, amenities, possession dates, photos and videos.

Top New Projects in Ferns Residency Phase 2, Bengaluru for Sale - Page 4 - Price & Specification

Property
Price
Address
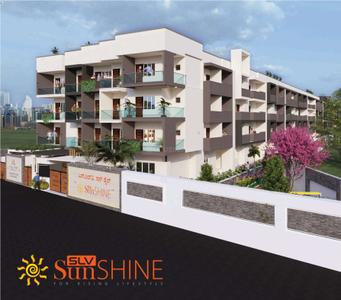
SLV Sunshine (1074 sq.ft)
₹1.24 Cr - 1.71 Cr
Jakkur, Bengaluru
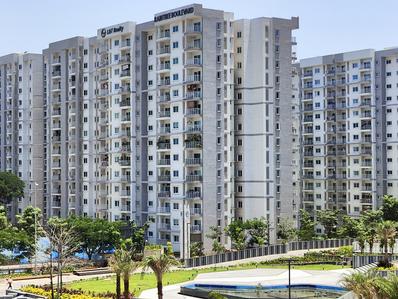
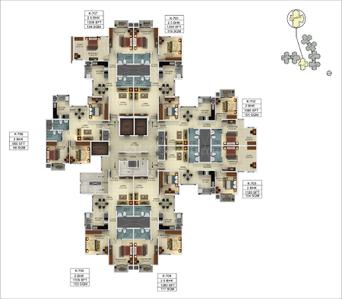
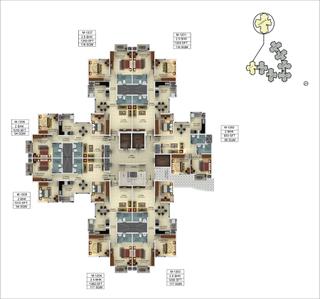
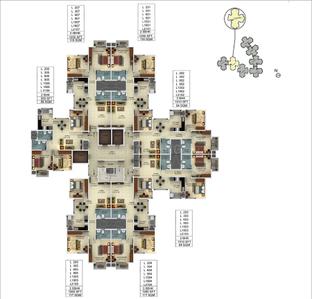
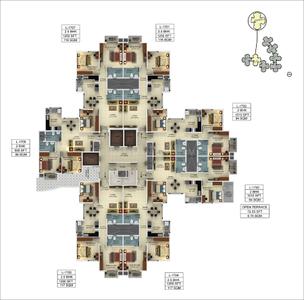
L And T Olivia At Raintree Boulevard Cluster 7 (2500 sq.ft)
₹4.62 Cr
Sahakara Nagar, Bengaluru
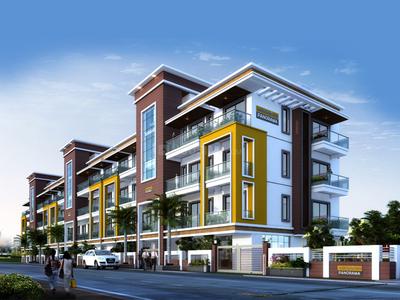
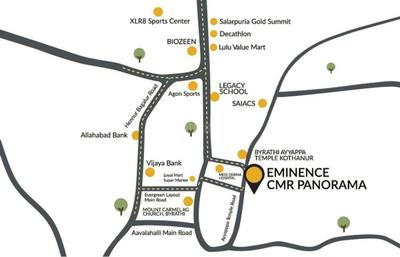
Eminence CMR Panorama (1100 sq.ft)
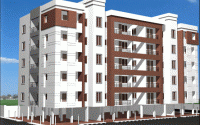
₹65.0 L - 72.0 L
Kyalasanahalli, Bengaluru
Sansidh Galaxy
Price on Request
Thanisandra, Bangalore
MSR RR Signature (1275 sq.ft)
₹1.28 Cr - 2.15 Cr
Thanisandra Main Road, Bangalore
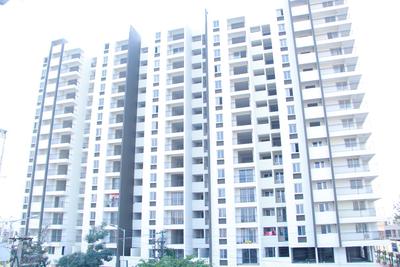
Chowriappa Constellation (1586 sq.ft)
₹1.54 Cr - 3.27 Cr
Byrathi, Bengaluru
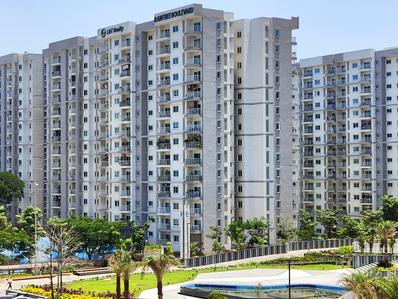
L And T Raintree Boulevard (486 sq.ft)
Price on Request
Hebbal, Bengaluru
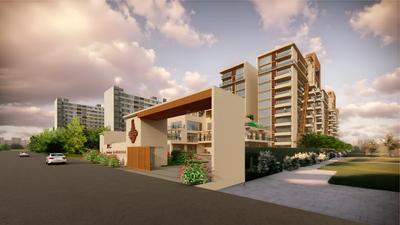
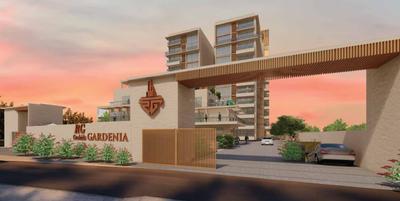
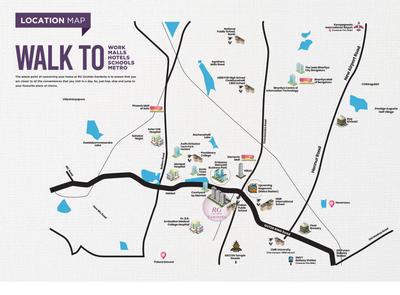
RG Orchids Gardenia (1860 sq.ft)
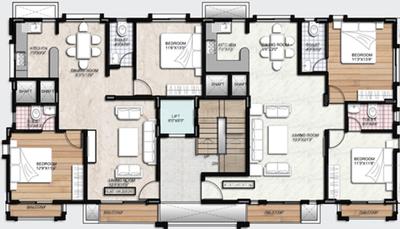
₹2.7 Cr - 4.2 Cr
Nagavara, Bengaluru
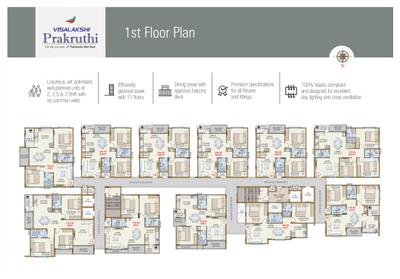
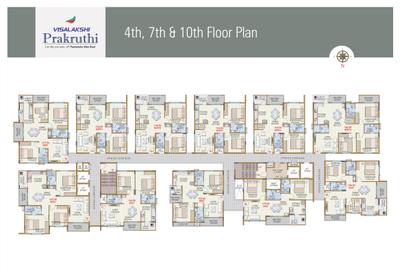
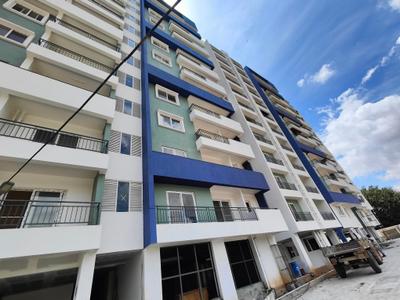
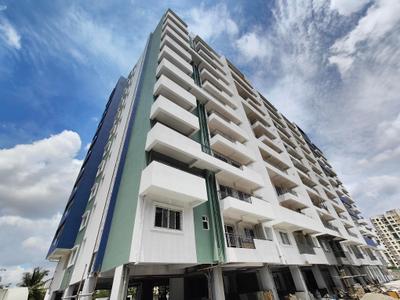
Visalakshi Prakruthi (1020 sq.ft)
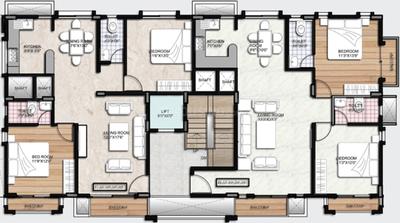
₹1.05 Cr - 1.65 Cr
Thanisandra Main Rd, Bengaluru
Provident Harmony (662 sq.ft)
₹54.46 L - 1.04 Cr
Chokkanahalli, Bengaluru
...Read more
SI
SLV INFRA PROJECTS
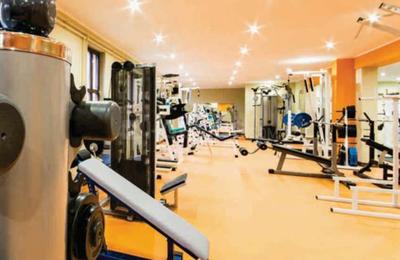
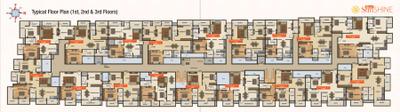
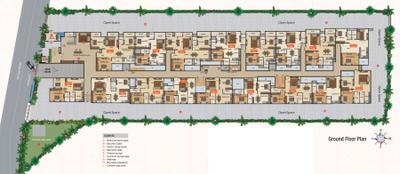
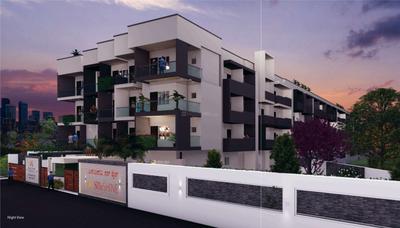
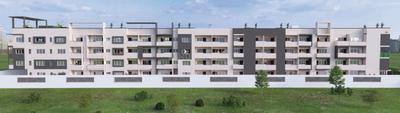
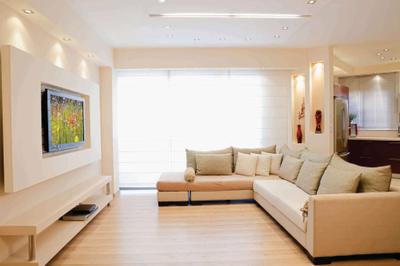
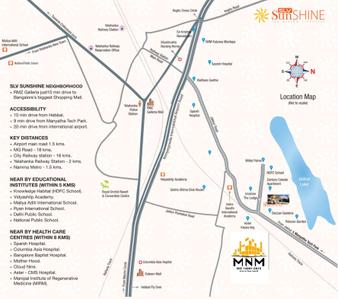
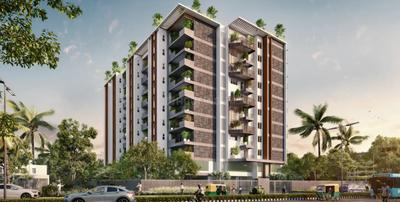
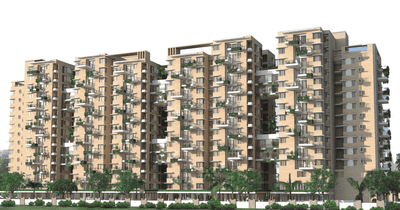
SLV Sunshine Project Images
Project Image of 1074.0 - 1485.0 Sq.ft 2 BHK Apartment for buy in SLV Sunshine
1/12
5.75 km away
2, 3 BHK Flats in Jakkur, Bengaluru
2 BHK Flat
₹1.24 Cr - 1.44 Cr
3 BHK Flat
₹1.71 Cr
Avg. Price: ₹11.5 K/sq.ftPossession: Apr, 2026
EG
Eminence Group
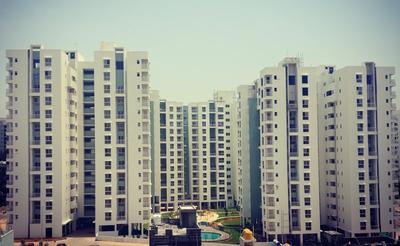
Eminence CMR Panorama Project Images
Project Image of 1100.0 - 1200.0 Sq.ft 2 BHK Apartment for buy in Eminence CMR Panorama
1/7
1.61 km away
2 BHK Flat in Kyalasanahalli, Bengaluru
2 BHK Flat
₹65 L - 72 L
Avg. Price: ₹5.95 K/sq.ftPossession: Oct, 2021
SC
Sansidh Constructions
Sansidh Galaxy Project Images
Project Image of 0.0 - 2502.0 Sq.ft 4 BHK Apartment for buy in Sansidh Galaxy
1/28
2.22 km away
Property in Thanisandra, Bangalore
Possession: Oct, 2018
MI
MSR Infraa
MSR RR Signature Project Images
Project Image of 1275.0 - 2177.0 Sq.ft 2 BHK Apartment for buy in MSR RR Signature
1/19
2.91 km away
2, 3 BHK Flats in Thanisandra Main Road, Bangalore
2 BHK Flat
₹1.28 Cr - 1.37 Cr
3 BHK Flat
₹1.51 Cr - 2.15 Cr
Avg. Price: ₹9.97 K/sq.ftPossession: Mar, 2019
CC
Chowriappa Constructions
Chowriappa Constellation Project Images
Project Image of 1586.0 - 3378.0 Sq.ft 3 BHK Apartment for buy in Chowriappa Constellation
1/20
0.78 km away
3 BHK Flat in Byrathi, Bengaluru
3 BHK Flat
₹1.54 Cr - 3.27 Cr
Avg. Price: ₹9.69 K/sq.ftPossession: Dec, 2018
LR
L&T Realty
L And T Raintree Boulevard Project Images
Project Image of 934.0 - 2085.0 Sq.ft 3 BHK Apartment for buy in L And T Raintree Boulevard
1/33
5.58 km away
Studio, 2, 3, 4 BHK Studio Flat,Flats in Hebbal, Bengaluru
Studio Apartment
Price on Request
2 BHK Flat
Price on Request
3 BHK Flat
Price on Request
4 BHK Flat
Price on Request
Avg. Price: ₹9.73 K - 22.73 K/sq.ftPossession: Dec, 2020

Zero Brokerage Projects around Ferns Residency Phase 2

Gallery Cover Pic of SNN Estates Felicity
2.24 kmfrom
₹93.5 L - 3.4 Cr
SNN Estates Felicity
SNN Estates
1, 2, 3, 4 BHK Flats Jakkur, Bengaluru
SE
SNN Estates
Developer
Gallery Cover Pic of DNR Parklink Phase 1
3.29 kmfrom
₹1.4 Cr - 2.03 Cr
DNR Parklink Phase 1
DNR Corporation Pvt Ltd
2, 2.5, 3 BHK Flats Chikkagubbi Village, Bengaluru
IA
Individual Agent
Seller + 1 more
Gallery Cover Pic of Solcrest
4.44 kmfrom
₹1.5 Cr - 2.43 Cr
Solcrest
Bricks And Milestones Projects LLP
2, 3, 3.5, 4 BHK Flats Hennur, Bengaluru
BA
Bricks And Milestones Projects LLP
Developer
Gallery Cover Pic of Lodha Mirabelle
1.58 kmfrom
₹3.25 Cr - 3.8 Cr
Lodha Mirabelle
Lodha Group
3.5, 4 BHK Flats Thanisandra, Bengaluru
IP
IC Property Ventures
Seller
RU
RG Unique Structures Pvt Ltd
RG Orchids Gardenia Project Images
Project Image of 1860.0 - 2890.0 Sq.ft 3 BHK Apartment for buy in RG Orchids Gardenia
1/39
2.9 km away
3 BHK Flat in Nagavara, Bengaluru
3 BHK Flat
₹2.7 Cr - 4.2 Cr
Avg. Price: ₹14.52 K/sq.ftPossession: Apr, 2026
VH
Visalakshi Housing Projects
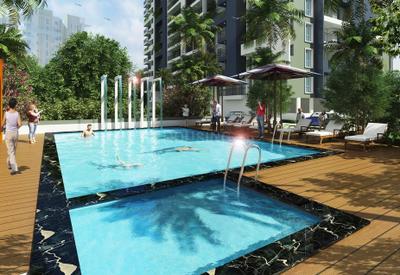
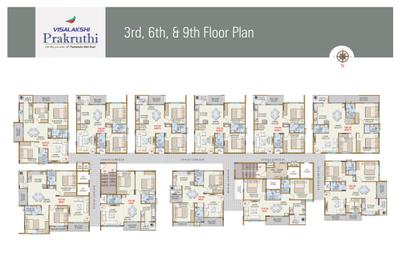
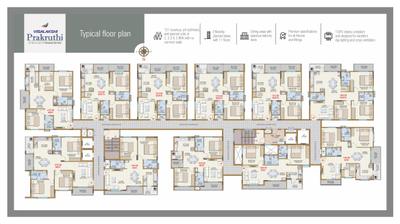
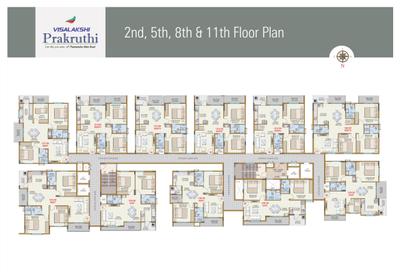
Visalakshi Prakruthi Project Images
Project Image of 1020.0 - 1610.0 Sq.ft 2 BHK Apartment for buy in Visalakshi Prakruthi
1/18
0.81 km away
2, 2.5, 3 BHK Flats in Thanisandra Main Rd, Bengaluru
2 BHK Flat
₹1.05 Cr - 1.44 Cr
2.5 BHK Flat
₹1.41 Cr - 1.47 Cr
3 BHK Flat
₹1.47 Cr - 1.65 Cr
Avg. Price: ₹10.25 K/sq.ftPossession: Jul, 2025
PH
Provident Housing Limited
Provident Harmony Project Images
Project Image of 662.0 - 1262.0 Sq.ft 1 BHK Apartment for buy in Provident Harmony
1/30
3.25 km away
1, 3 BHK Flats in Chokkanahalli, Bengaluru
1 BHK Flat
₹54.46 L
3 BHK Flat
₹1.02 Cr - 1.04 Cr
Avg. Price: ₹8.23 K/sq.ftPossession: Dec, 2015
VG
Vajram Group
Vajram Newtown Project Images
Project Image of 835.0 - 1205.0 Sq.ft 2 BHK Apartment for buy in Vajram Newtown
1/23
2.69 km away
2, 3 BHK Flats in Thanisandra Main Road, Bangalore
2 BHK Flat
₹1.17 Cr - 1.3 Cr
3 BHK Flat
₹1.69 Cr
Avg. Price: ₹14.05 K/sq.ftPossession: Dec, 2023
HV
HRC Ventures
HRC Ibbani Project Images
Project Image of 1202.0 - 1687.0 Sq.ft 2 BHK Apartment for buy in HRC Ibbani
1/25
3.66 km away
2, 2.5, 3 BHK Flats in Jakkur, Bengaluru
2 BHK Flat
₹1.43 Cr - 1.7 Cr
2.5 BHK Flat
₹1.71 Cr - 1.75 Cr
3 BHK Flat
₹1.91 Cr - 2.01 Cr
Avg. Price: ₹11.91 K/sq.ftPossession: Oct, 2016
SG
Sattva Group
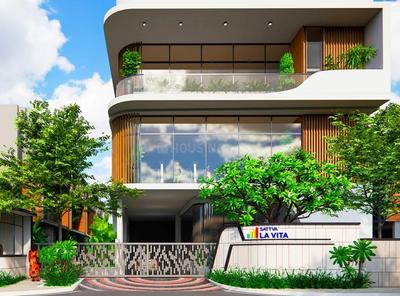
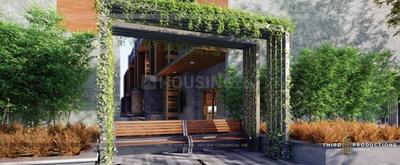
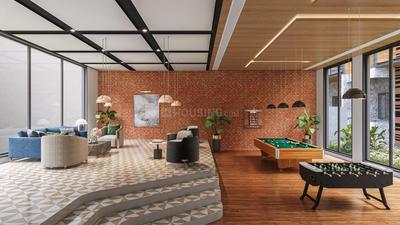
Sattva La Vita Project Images
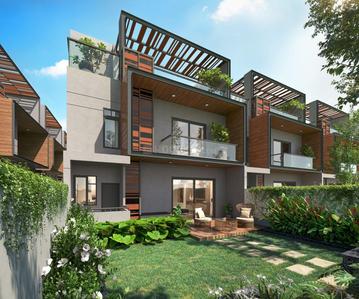
Project Image of 3248.0 - 3260.0 Sq.ft 4 BHK Villa for buy in Sattva La Vita
1/23
3.15 km away
4 BHK Villa in Thanisandra Main Road, Bangalore
4 BHK Villa
₹5.69 Cr - 5.71 Cr
Avg. Price: ₹17.53 K/sq.ftPossession: Jul, 2026
CB
Casagrand Builder Private Limited
Casagrand Boulevard Project Images
Project Image of 1626.0 - 2400.0 Sq.ft 3 BHK Apartment for buy in Casagrand Boulevard
1/43
3.3 km away
3 BHK Flat in On Hennur Main Road, Bengaluru
3 BHK Flat
₹1.6 Cr - 2.5 Cr
Avg. Price: ₹9.84 K - 10.42 K/sq.ftPossession: Dec, 2024
AV
ASN Ventures
ASN Gardenia Project Images
Project Image of 1093.0 - 1300.0 Sq.ft 2 BHK Apartment for buy in ASN Gardenia
1/60
3.35 km away
2 BHK Flat in Horamavu, Bengaluru
2 BHK Flat
₹1.06 Cr - 1.26 Cr
Avg. Price: ₹9.68 K/sq.ftPossession: Sep, 2024
AD
Aadhava Developers
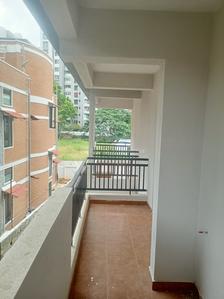
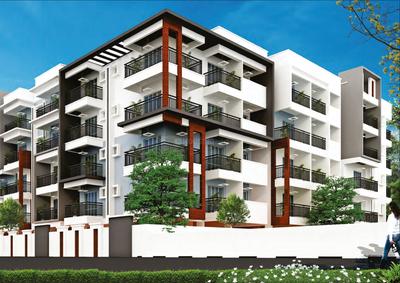
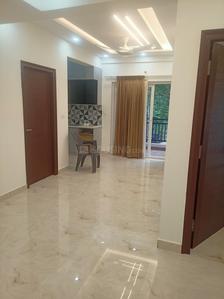
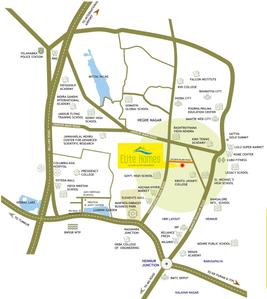
Aadhava Elite Homes Project Images
Project Image of 1230.0 - 1688.0 Sq.ft 2 BHK Apartment for buy in Aadhava Elite Homes
1/47
0.74 km away
2, 3 BHK Flats in Thanisandra Main Road, Bengaluru
2 BHK Flat
₹1.16 Cr - 1.3 Cr
3 BHK Flat
₹1.46 Cr - 1.57 Cr
Avg. Price: ₹9.39 K/sq.ftPossession: Jun, 2025
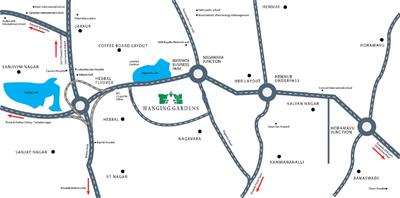
HG
Hanging Garden Group
Gallery Cover Pic of Hanging Garden
2.98 km away
3, 4 BHK Flats in Nagavara, Bengaluru
3 BHK Flat
₹2.57 Cr - 3.88 Cr
4 BHK Flat
₹4.41 Cr - 7.58 Cr
Avg. Price: ₹14.14 K/sq.ftPossession: Feb, 2023

Ready to Move Projects around Ferns Residency Phase 2

Gallery Cover Pic of Purva Atmosphere
₹2.8 Cr - 3.35 Cr
Purva Atmosphere
by Puravankara Limited
3 BHK Flat
R.K. Hegde Nagar, Bengaluru
H
HomeSource
Seller
Gallery Cover Pic of Affinity Regency Park
₹95.0 L - 1.58 Cr
Affinity Regency Park
by Affinity Projects
2, 3 BHK Flats
R.K. Hegde Nagar, Bengaluru
SH
SHAKTI HOMES
Seller
Gallery Cover Pic of Affinity Brundaavana
₹1.18 Cr - 1.64 Cr
Affinity Brundaavana
by Affinity Projects
2, 2.5 BHK Flats
Jakkur, Bengaluru
SH
SHAKTI HOMES
Seller
LG
Legacy Global Projects Pvt Ltd
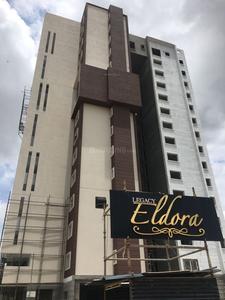
Legacy Eldora Project Images
Project Image of 1579.0 - 4040.0 Sq.ft 3 BHK Apartment for buy in Legacy Eldora
1/7
5.59 km away
3, 4 BHK Flats in Near Jakkur, Kogilu, Bengaluru
3 BHK Flat
₹2.49 Cr - 2.77 Cr
4 BHK Flat
₹4.46 Cr - 4.62 Cr
Avg. Price: ₹11.43 K/sq.ftPossession: Aug, 2019
BE
Brigade Enterprises Ltd
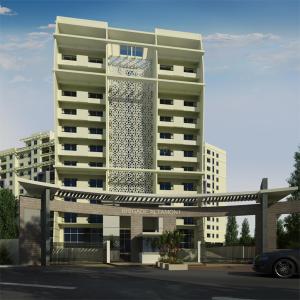
Brigade Altamont Project Images
Project Image of 1260.0 - 1830.0 Sq.ft 2 BHK Apartment for buy in Brigade Altamont
1/48
0.77 km away
2, 3 BHK Flats in Narayanapura, Bengaluru
2 BHK Flat
₹1.25 Cr - 1.26 Cr
3 BHK Flat
₹1.66 Cr - 1.82 Cr
Avg. Price: ₹9.96 K/sq.ftPossession: Dec, 2015
Updated
1w ago
G&
Goyal & co | Hariyana Group
Goyal Alanoville Project Images
Project Image of 2957.0 - 3450.0 Sq.ft 4.5 BHK Villa for buy in Goyal Alanoville
1/28
4.43 km away
4.5 BHK Villa in Hennur Main Road, Bengaluru
4.5 BHK Villa
₹4.25 Cr - 4.96 Cr
Avg. Price: ₹14.38 K/sq.ftPossession: Mar, 2019
NG
NR Greenwood Construction Pvt Ltd
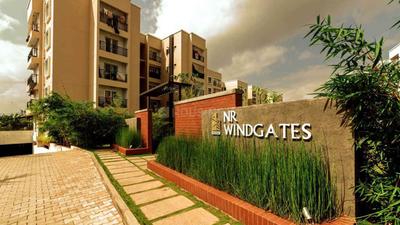
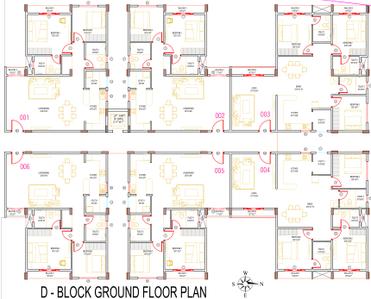
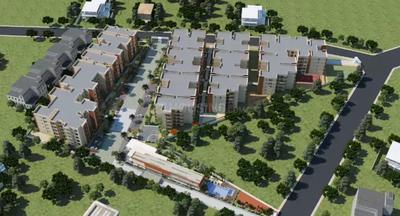
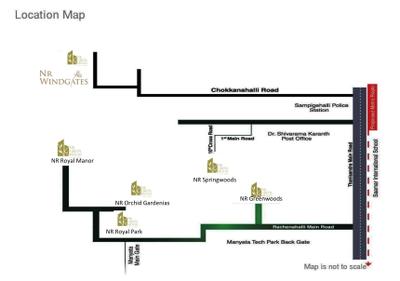
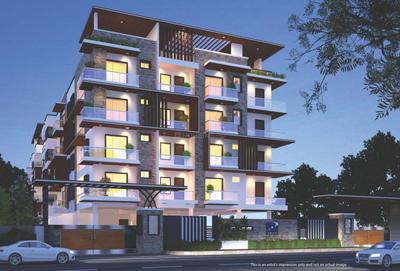
NR Windgates Project Images
Project Image of 1140.0 - 1601.0 Sq.ft 2 BHK Apartment for buy in NR Windgates
1/30
3.7 km away

NR Windgates

RERA
4.2
2, 3 BHK Flats in Thanisandra Main Road, Bangalore
2 BHK Flat
₹1.15 Cr - 1.27 Cr
3 BHK Flat
₹1.43 Cr - 1.61 Cr
Avg. Price: ₹10.04 K/sq.ftPossession: Jun, 2018
AS
AMIGO SHELTERS PVT. LTD.
Amigo Estella Project Images
Project Image of 1148.0 - 1862.0 Sq.ft 2 BHK Apartment for buy in Amigo Estella
1/13
1.6 km away

Amigo Estella

RERA
4.1
2, 3 BHK Flats in Thanisandra Main road, Bangalore
2 BHK Flat
₹1.21 Cr - 1.51 Cr
3 BHK Flat
₹1.66 Cr - 1.97 Cr
Avg. Price: ₹10.56 K/sq.ftPossession: Jun, 2022
L
LGCL
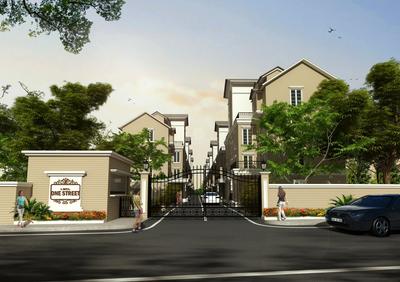
LGCL One Street Project Images
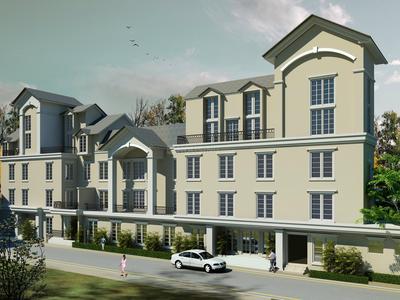
Project Image of 2027.0 - 2247.0 Sq.ft 3 BHK Villa for buy in LGCL One Street
1/12
2.68 km away
3 BHK Villa in Visthar, Bengaluru
3 BHK Villa
₹1.49 Cr - 1.65 Cr
Avg. Price: ₹7.35 K/sq.ftPossession: Mar, 2019
BE
Brigade Enterprises Ltd
Brigade Caladium Project Images
Project Image of 3450.0 - 4450.0 Sq.ft 3 BHK Apartment for buy in Brigade Caladium
1/45
4.64 km away
3, 4 BHK Flats in Byatarayanapura, Bengaluru
3 BHK Flat
₹4.79 Cr - 4.89 Cr
4 BHK Flat
₹5.56 Cr - 6.18 Cr
Avg. Price: ₹13.9 K/sq.ftPossession: Dec, 2016
RC
RMZ Corp
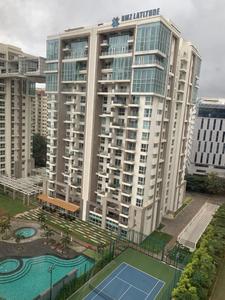
RMZ Latitude Project Images
Project Image of 0.0 - 3895.0 Sq.ft 4 BHK Apartment for buy in RMZ Latitude
1/17
4.87 km away
4 BHK Flat in Hebbal, Bengaluru
4 BHK Flat
₹7.19 Cr
Avg. Price: ₹18.45 K/sq.ftPossession: Dec, 2015
Updated
1d ago
RB
Rohan Builders (I) Pvt Ltd
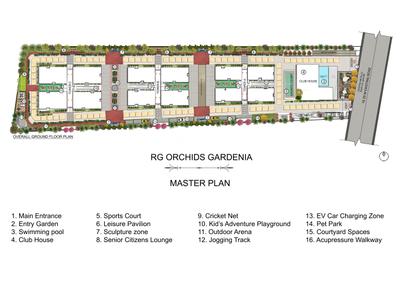
Rohan Upavan Phase 2 Project Images
Project Image of 1131.0 - 1839.0 Sq.ft 2 BHK Apartment for buy in Rohan Upavan Phase 2
1/13
2.38 km away
2, 3 BHK Flats in Kyalasanahalli, Bengaluru
2 BHK Flat
₹1.63 Cr - 1.8 Cr
3 BHK Flat
₹1.77 Cr - 2.57 Cr
Avg. Price: ₹14.2 K/sq.ftPossession: Dec, 2023
CA
Creative And Vikas Builders
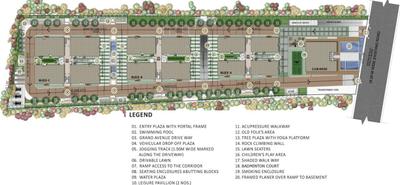
Creative Shree Project Images
Project Image of 1395.0 - 1680.0 Sq.ft 3 BHK Apartment for buy in Creative Shree
1/13
2.08 km away
3 BHK Flat in Thanisandra, Bengaluru
3 BHK Flat
₹1.52 Cr - 1.83 Cr
Avg. Price: ₹10.9 K/sq.ftPossession: Dec, 2023
SL
Sobha Limited
Sobha Casa Paradiso Project Images
Project Image of 2005.0 - 3217.0 Sq.ft 3 BHK Apartment for buy in Sobha Casa Paradiso
1/12
2.68 km away
3, 4 BHK Flats in Chokkanahalli, Bengaluru
3 BHK Flat
₹2.57 Cr - 2.81 Cr
4 BHK Flat
₹4.12 Cr
Avg. Price: ₹12.81 K/sq.ftPossession: Dec, 2018
MD
Mantri Developers
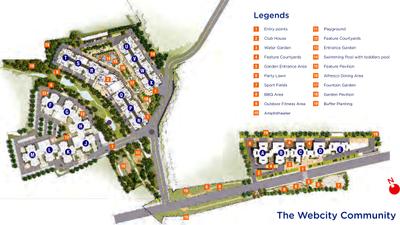
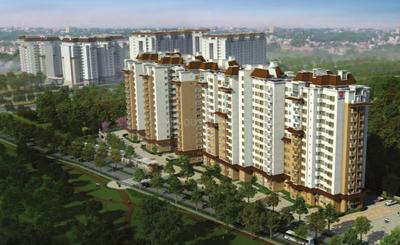
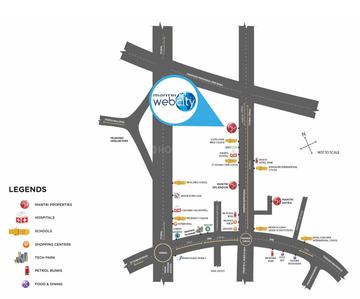
Mantri Webcity Project Images
Project Image of 950.0 - 1740.0 Sq.ft 2 BHK Apartment for buy in Mantri Webcity
1/73
2.48 km away
2, 2.5, 3, 3.5 BHK Flats in Hennur Mn Rd, Bengaluru
2 BHK Flat
₹1.01 Cr - 1.22 Cr
2.5 BHK Flat
₹1.33 Cr
3 BHK Flat
₹1.32 Cr
3.5 BHK Flat
₹1.53 Cr - 1.84 Cr
Avg. Price: ₹10.58 K/sq.ftPossession: Mar, 2022
ME
Maia Estate LLP
Maia Pelican Grove Project Images
Project Image of 3075.0 - 3247.0 Sq.ft 4 BHK Apartment for buy in Maia Pelican Grove
1/14
4.86 km away
4 BHK Flat in Nehru Nagar, Bengaluru
4 BHK Flat
₹3.82 Cr - 4.03 Cr
Avg. Price: ₹12.41 K/sq.ftPossession: Mar, 2023
Are you a property owner looking to rent/sell?
Post your property for FREE
Hello 👋🏻
Easy Contact with sellers
Personalized experience
My Activity
Contacted Properties
00
Seen Properties
00
Saved Properties
00
Recent Searches
00

Top Projects for Sale around Ferns Residency Phase 2, Bengaluru

Gallery Cover Pic of KK Luxura
2, 3 BHK Apartments
Kothanur,Bengaluru
 
Gallery Cover Pic of Sumukha Earthen Crest
2, 3 BHK Apartments
HBR Layout,Bengaluru
 
Gallery Cover Pic of BRR North Excellency Phase 1
2, 2.5, 3 BHK Apartments
Thanisandra,Bengaluru
₹1.4 Cr-1.95 Cr
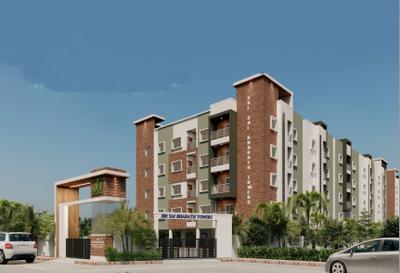
Gallery Cover Pic of Sri Sai Bharath Towers
2, 3 BHK Apartments
Hennur Main Road,Bengaluru
₹1.03 Cr-1.46 Cr
Gallery Cover Pic of Sudarshan Foresta
3 BHK Apartment
Thanisandra,Bengaluru
₹1.48 Cr-1.8 Cr
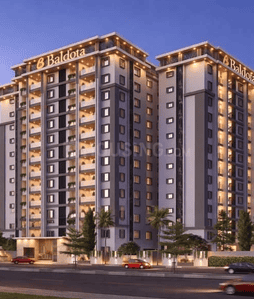
Gallery Cover Pic of Baldota Summit
2, 3 BHK Apartments
Kothanur,Bengaluru
 
Gallery Cover Pic of Casagrand Regal
3 BHK Apartment
Near Nagavara Jn, Bengaluru
₹1.45 Cr-1.45 Cr
Gallery Cover Pic of LivingWalls True North
2, 3, 3.5, 4 BHK Apartments
Hennur Main Road,Bengaluru
₹2.08 Cr-4.41 Cr
Gallery Cover Pic of Essem Akasha
1, 3 BHK Apartment,Duplexes
Byrathi,Bengaluru
 
Gallery Cover Pic of Vajram Newtown II
2, 3 BHK Apartments
Chokkanahalli,Bengaluru
₹1.23 Cr-1.66 Cr

Popular Locality for sale around Ferns Residency Phase 2, Bengaluru

₹8,917
Avg. Price per sq.ft
27.1%
Fall in last 1 Year
Geddalahalli
10 people rated this locality
4.04
₹8,492
Avg. Price per sq.ft
13.83%
Rise in last 1 Year
Kothanur
13 people rated this locality
3.95
₹9,718
Avg. Price per sq.ft
29.19%
Rise in last 1 Year
₹12,169
Avg. Price per sq.ft
45.84%
Rise in last 1 Year
₹11,309
Avg. Price per sq.ft
36.5%
Rise in last 1 Year
Byrathi
1 people rated this locality
5
₹10,814
Avg. Price per sq.ft
0.31%
Rise in last 1 Year
Narayanapura
3 people rated this locality
3.83
₹9,984
Avg. Price per sq.ft
16.5%
Rise in last 1 Year
Thanisandra
12 people rated this locality
4.52
₹12,012
Avg. Price per sq.ft
5.02%
Rise in last 1 Year
R.K. Hegde Nagar
2 people rated this locality
4.2
₹14,716
Avg. Price per sq.ft
2.64%
Rise in last 1 Year
Kyalasanahalli
2 people rated this locality
4.75
₹13,429
Avg. Price per sq.ft
9.95%
Rise in last 1 Year

Popular searches for properties in Ferns Residency Phase 2, Bengaluru

Resale Projects around Ferns Residency Phase 2, Bengaluru

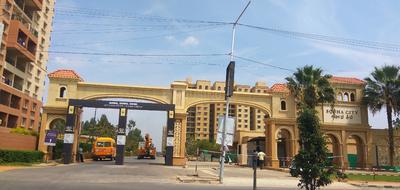
Gallery Cover Pic of Sobha City
Thanisandra Main Rd, Bengaluru
2, 3, 4 BHK Apartment,Duplex,Villas
1.55 Cr - 4.34 Cr
Gallery Cover Pic of Expat The Wisdom Tree Community
Kothnur Narayanapura,Bengaluru
2, 3 BHK Apartments
1.13 Cr - 1.61 Cr
Gallery Cover Pic of Unishire Terraza
Thanisandra,Bengaluru
2, 3, 3.5, 4 BHK Apartments
1.59 Cr - 2.81 Cr
Gallery Cover Pic of Sobha Chrysanthemum
Kothanur,Bengaluru
3 BHK Apartment
1.9 Cr - 2.06 Cr
Gallery Cover Pic of Brigade Altamont
Narayanapura,Bengaluru
2, 3 BHK Apartments
1.25 Cr - 1.82 Cr
Gallery Cover Pic of Sai Kalyan Ultima
Thanisandra,Bengaluru
2, 3 BHK Apartment,Penthouses
97.12 L - 1.98 Cr
Gallery Cover Pic of Sri Balaji Signature
Hennur Main Road, Bangalore
2, 3 BHK Apartments
70.25 L - 1.03 Cr
Gallery Cover Pic of DS Sparkle Nest
Kothanur,Bengaluru
2, 2.5, 3 BHK Apartments
56.3 L - 1.06 Cr
Gallery Cover Pic of TNT Cresent
Thanisandra,Bengaluru
2, 3 BHK Apartments
63.0 L - 72.0 L
Gallery Cover Pic of Krishna Northwoods
R.K. Hegde Nagar,Bengaluru
4 BHK Villa
3.84 Cr - 4.08 Cr

Ready to Move Projects around Ferns Residency Phase 2, Bengaluru

Gallery Cover Pic of BDS Gardens
Kothanur,Bengaluru
Gallery Cover Pic of Fern Regency
Thanisandra,Bengaluru
Gallery Cover Pic of Allied Ashwini
HBR Layout,Bengaluru
Gallery Cover Pic of Bhagyashree BDS Golden Retreat
Thanisandra,Bengaluru
Gallery Cover Pic of Dreamz Sanman
Byrathi,Bengaluru
Gallery Cover Pic of Bens Sathya Enclave
HBR Layout,Bengaluru
Gallery Cover Pic of Subin Providence Apartment
Kothanur,Bengaluru
Gallery Cover Pic of Galaxy Residency
Byrathi,Bengaluru
Gallery Cover Pic of A H Pride Apartments
Hennur,Bengaluru

FAQs about New Projects in Ferns Residency Phase 2, Bengaluru for Sale

How many ready to move projects are available for sale in Ferns Residency Phase 2, Bengaluru?

There are 1 ready to move projects available in Ferns Residency Phase 2, Bengaluru.

Which are the most searched localities for buying projects in and around Ferns Residency Phase 2, Bengaluru?

The best areas to buy projects in and around Ferns Residency Phase 2, Bengaluru are:
Housing.com
Great Places to work - Housing.com
Great Places to work in Asia - Housing.com