Your search for property ends here - Buy, Rent, Sell - Housing.com
housing-logo
Don't Miss out! Get notified of new homes as soon as they are posted

Notifications can be turned off anytime from browser settings.

Buy in Bengaluru
Download App
List PropertyFree
Saved
Property Type
Apartment
Independent House
Independent Floor
Plot
Studio
Duplex
Penthouse
Villa
Agricultural Land
BHK Type
1 RK
1 BHK
2 BHK
3 BHK
4 BHK
5 BHK
5+ BHK
0 -
20Cr
0
20.00Cr+
0
5Cr
10Cr
20Cr+
Sale Type
New Bookings
Resale
Under Construction
Ready to move
Under Construction
Verified
Verified by Housing.com: Authentic location and real photos
New Projects
Featured Agents
More Filters
Reset filters
Last Updated: Sep 18, 2026
Showing 1 - 30 of 77

Under Construction Projects in Munichennappa Layout

Sort by:
Relevance
MD
M/S DRK PROJECTS
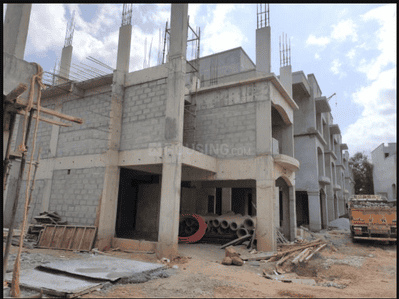
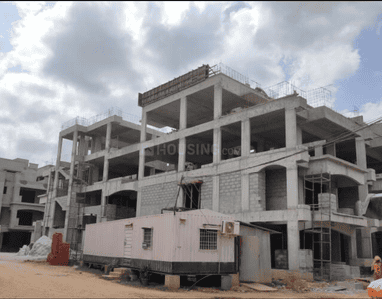
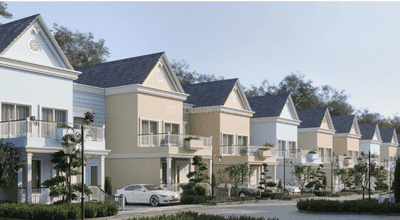
DRK Bellagio Project Images
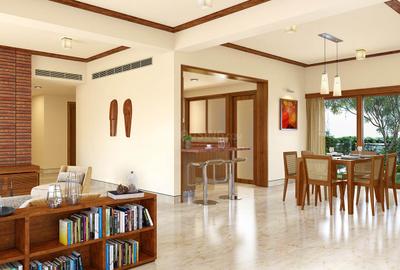
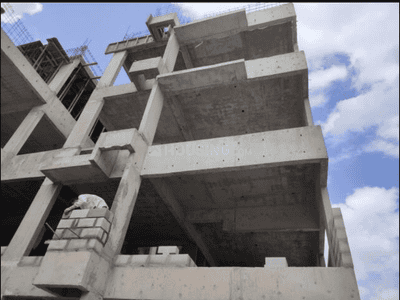
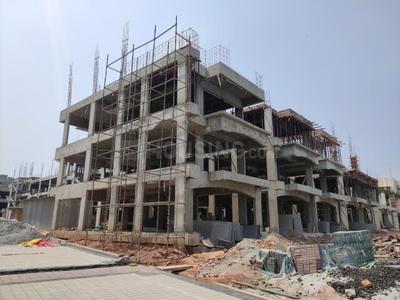
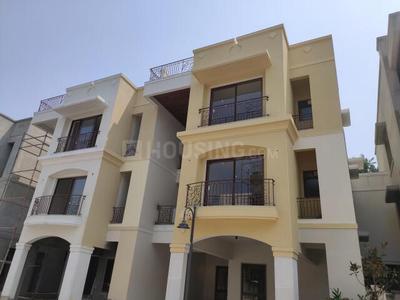
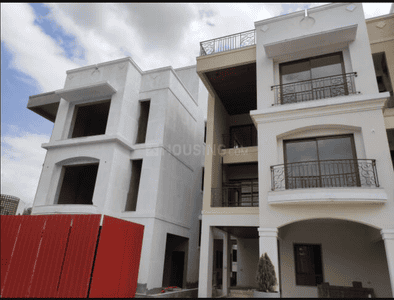
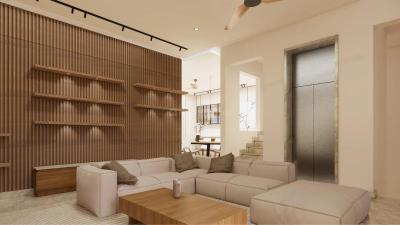
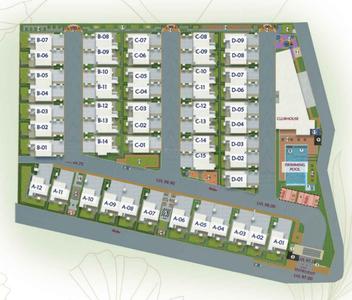
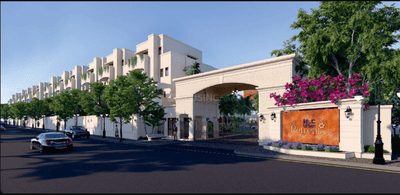
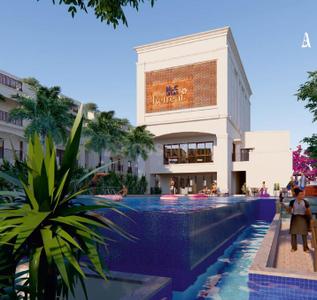
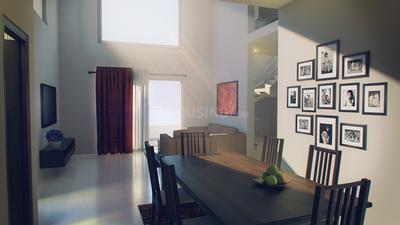
Project Image of 3012.0 - 3450.0 Sq.ft 3 BHK Villa for buy in DRK Bellagio
1/31
1.81 km away

3, 4 BHK Villas in Margondanahalli, Bengaluru

3 BHK Villa
₹3.41 Cr - 3.59 Cr
4 BHK Villa
₹3 Cr - 3.65 Cr
Avg. Price: ₹9.96 K - 10.58 K/sq.ftPossession: Jun, 2028
NU
NCC Urban Infrastructure Limited
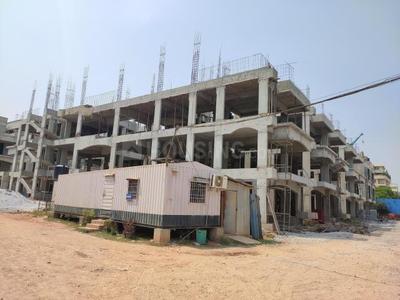
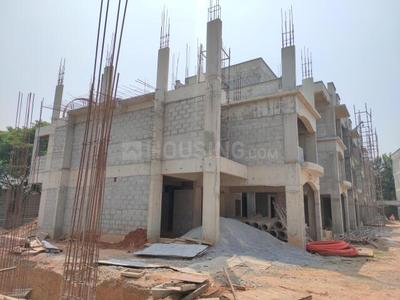
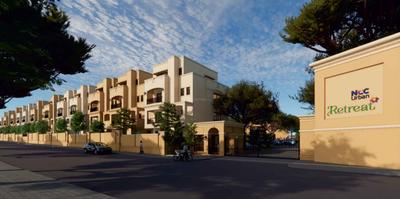
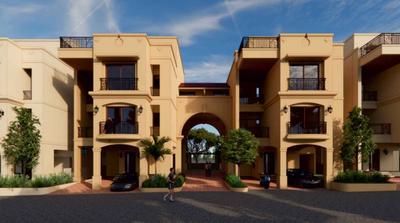
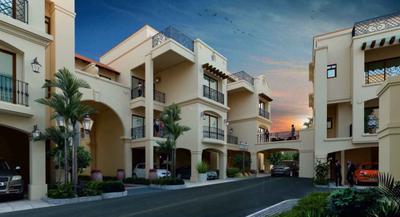
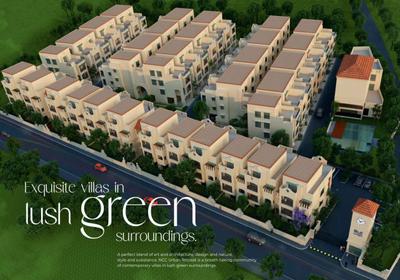
NCC Urban Retreat Project Images
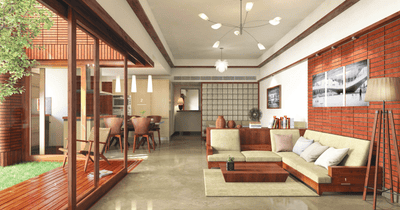
Project Image of 2689.0 - 3238.0 Sq.ft 4 BHK Villa for buy in NCC Urban Retreat
1/17
3.7 km away

4, 5 BHK Villas in Kyalasanahalli, Bengaluru

4 BHK Villa
₹5.42 Cr - 6.2 Cr
5 BHK Villa
₹6.5 Cr - 6.53 Cr
Avg. Price: ₹20.16 K/sq.ftPossession: Jun, 2028
AM
Allegro mahabaleshwara ventures llp
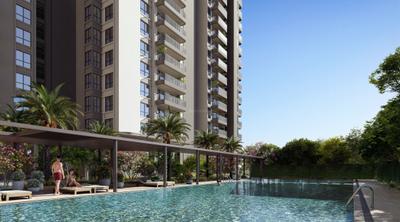
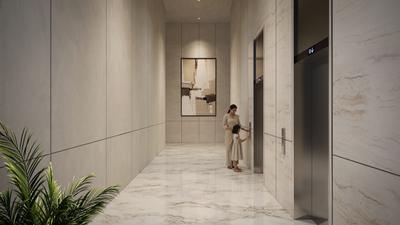
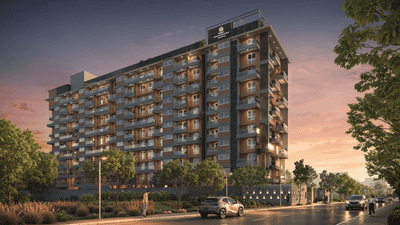
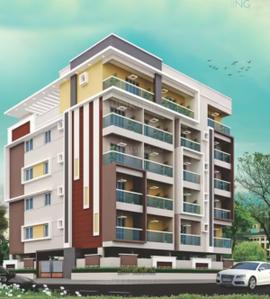
Classique Willowbell Project Images
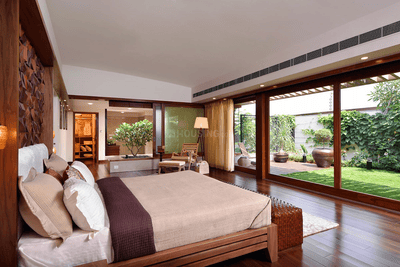
Project Image of 1214.0 - 2707.0 Sq.ft 2 BHK Apartment for buy in Classique Willowbell
1/18
4.41 km away
Zero Brokerage

2, 3, 4 BHK Flats in Hennur Main Road, Bengaluru

2 BHK Flat
₹1.14 Cr - 1.23 Cr
3 BHK Flat
₹1.47 Cr - 1.88 Cr
4 BHK Flat
₹2.26 Cr - 2.51 Cr
Avg. Price: ₹9.32 K/sq.ftPossession: May, 2029
Updated
4d ago
BA
Bricks And Milestones Projects LLP
Solcrest Project Images
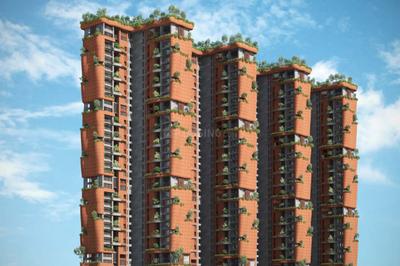
Project Image of 1332.0 - 2164.0 Sq.ft 2 BHK Apartment for buy in Solcrest
1/41
1.62 km away
Zero Brokerage

2, 3, 3.5, 4 BHK Flats in Hennur, Bengaluru

2 BHK Flat
₹1.46 Cr - 1.55 Cr
3 BHK Flat
₹1.59 Cr - 2.12 Cr
3.5 BHK Flat
₹2.16 Cr - 2.38 Cr
4 BHK Flat
₹2.43 Cr
Avg. Price: ₹11.1 K/sq.ftPossession: Nov, 2030
Updated
4w ago
IA
Individual Agent
Futurity Homes Project Images
Project Image of 1126.0 - 1672.0 Sq.ft 2 BHK Apartment for buy in Futurity Homes
1/13
2.58 km away
Zero Brokerage

2, 3 BHK Flats in Horamavu, Bengaluru

2 BHK Flat
₹75.4 L - 81.38 L
3 BHK Flat
₹73.19 L - 1.09 Cr
Avg. Price: ₹6.5 K/sq.ftPossession: Oct, 2026
J
Jithu
G M Kamadhenu Heights Project Images
Project Image of 1008.0 - 1584.0 Sq.ft 2 BHK Apartment for buy in G M Kamadhenu Heights
1/13
0.26 km away
Zero Brokerage

2, 3 BHK Flats in NRI Layout, Bengaluru

2 BHK Flat
₹87.53 L - 1.03 Cr
3 BHK Flat
₹95.5 L - 1.34 Cr
Avg. Price: ₹8.58 K/sq.ftPossession: Dec, 2030
C
Casatrance
Sampoojitha Heights Project Images
Project Image of 1145.0 - 1795.0 Sq.ft 2 BHK Apartment for buy in Sampoojitha Heights
1/15
0.98 km away
Zero Brokerage

2, 3 BHK Flats in Kalkere, Bengaluru

2 BHK Flat
₹89.31 L - 1.04 Cr
3 BHK Flat
₹1.15 Cr - 1.4 Cr
Avg. Price: ₹7.8 K/sq.ftPossession: Dec, 2029
Updated
2d ago
IA
Individual Agent
Legacy Saviero Project Images
Project Image of 1460.0 - 1900.0 Sq.ft 2 BHK Apartment for buy in Legacy Saviero
1/13
2.66 km away
Zero Brokerage

2, 3 BHK Flats in Horamavu, Bengaluru

2 BHK Flat
₹1.02 Cr - 1.04 Cr
3 BHK Flat
₹1.3 Cr - 1.33 Cr
Avg. Price: ₹7 K/sq.ftPossession: Jun, 2027

Zero Brokerage Projects around Munichennappa Layout

Gallery Cover Pic of Sampoojitha Heights
0.98 kmfrom
₹89.31 L - 1.4 Cr
Sampoojitha Heights
Sampoojitha Developers
2, 3 BHK Flats Kalkere, Bengaluru
C
Casatrance
Seller
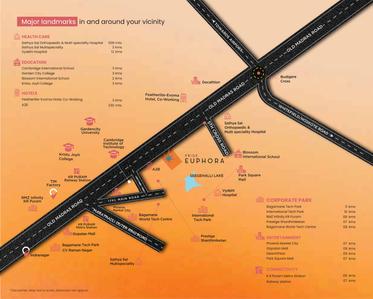
Gallery Cover Pic of Pride Euphora
3.76 kmfrom
₹2.01 Cr - 3.92 Cr
Pride Euphora
Pride Group
3, 4 BHK Flats K R Puram, Bengaluru
GM
Gruhaa marketing services pvt Ltd
Seller
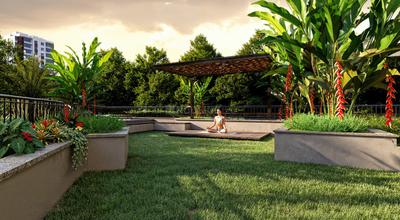
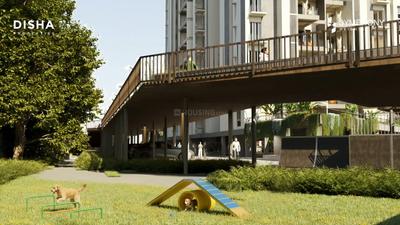
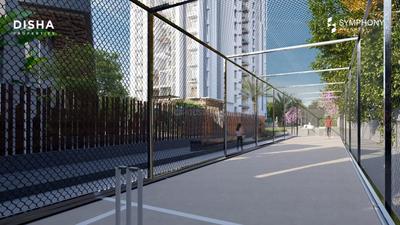
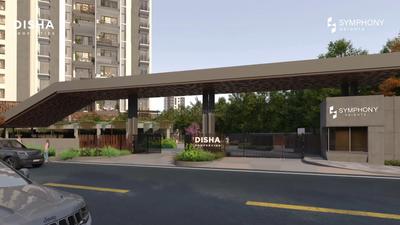
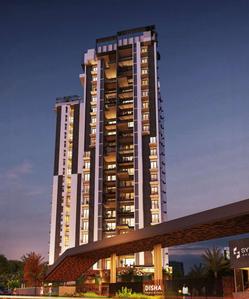
Gallery Cover Pic of Disha Symphony Heights
3.96 kmfrom
₹1.8 Cr - 1.94 Cr
Disha Symphony Heights
Disha Properties
3, 3.5 BHK Flats Visthar, Bengaluru
RV
RBD Ventures Pvt Ltd
Seller
Gallery Cover Pic of Prestige Glenbrook
4.43 kmfrom
₹1.8 Cr - 4.92 Cr
Prestige Glenbrook
Prestige Projects Pvt Ltd
2, 3, 4 BHK Flats K R Puram, Bengaluru
PC
PIN CLICK PROPERTY MANAGEMENT PVT LTD.
Seller + 1 more
GM
Gruhaa marketing services pvt Ltd
Purva Oakshire Project Images
Project Image of 519.0 - 2648.0 Sq.ft Residential Plot Plot for buy in Purva Oakshire
1/22
2.05 km away
Zero Brokerage

Residential Land / Plots in Rampura, Bengaluru

519 sq.ft Plot
₹58.46 L
1469 sq.ft Plot
₹1.65 Cr
2362 sq.ft Plot
₹2.66 Cr
2648 sq.ft Plot
₹2.98 Cr
Avg. Price: ₹11.26k/sq.ftPossession: Dec, 2026
IA
Individual Agent
Nava Vajra Project Images
Project Image of 1190.0 - 1880.0 Sq.ft 2 BHK Apartment for buy in Nava Vajra
1/44
2.12 km away
Zero Brokerage

2, 3 BHK Flats in Horamavu, Bengaluru

2 BHK Flat
₹94.31 L - 1.07 Cr
3 BHK Flat
₹1.13 Cr - 1.49 Cr
Avg. Price: ₹7.92 K/sq.ftPossession: Mar, 2028
FB
Full Basket Property
+ 1 more
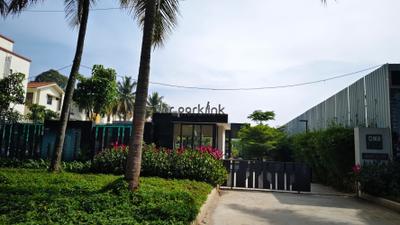
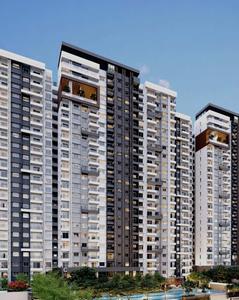
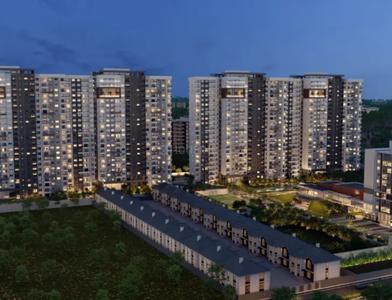
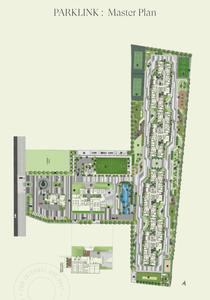
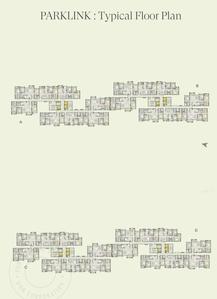
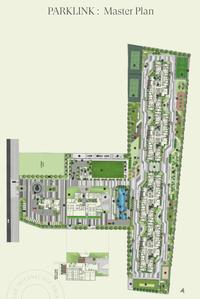
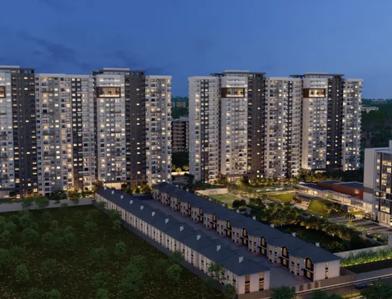
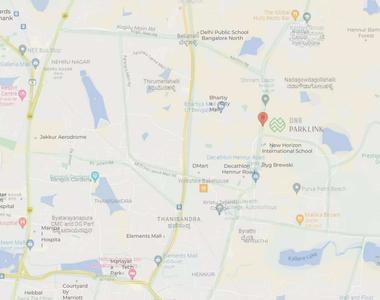
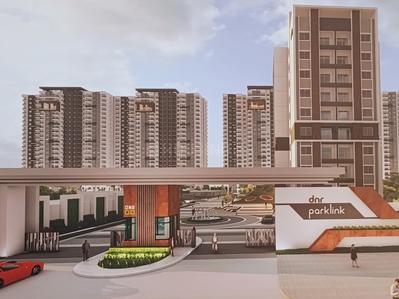
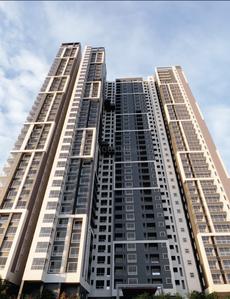
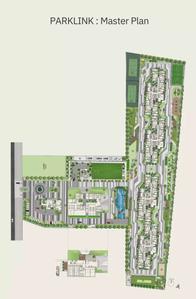
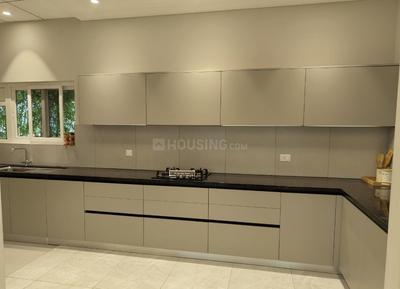
DNR Parklink Project Images
Project Image of 656.0 - 2491.0 Sq.ft 1 BHK Apartment for buy in DNR Parklink
1/22
5.52 km away
Zero Brokerage

1, 2, 2.5, 3, 4 BHK Flats in Chikkagubbi Village, Bengaluru

1 BHK Flat
₹58.19 L - 62.09 L
2 BHK Flat
₹1.2 Cr - 1.25 Cr
2.5 BHK Flat
₹1.39 Cr
3 BHK Flat
₹1.26 Cr - 1.8 Cr
4 BHK Flat
₹2.21 Cr
Avg. Price: ₹8.87 K/sq.ftPossession: May, 2029
PS
Prop Synergy Group
Assetz Mizu And Ki Project Images
Project Image of 3070.0 - 3944.0 Sq.ft 4 BHK Villa for buy in Assetz Mizu And Ki
1/13
5.22 km away
Zero Brokerage

4 BHK Villa in Chikkagubbi Village, Bengaluru

4 BHK Villa
₹3.2 Cr - 4.11 Cr
Avg. Price: ₹10.41 K/sq.ftPossession: Aug, 2030
Updated
1w ago
IA
Individual Agent
+ 1 more
The Pearl Paradise Project Images
Project Image of 1115.0 - 1495.0 Sq.ft 2 BHK Apartment for buy in The Pearl Paradise
1/11
4.27 km away
Zero Brokerage

2, 3 BHK Flats in Visthar, Bengaluru

2 BHK Flat
₹94.32 L - 1.04 Cr
3 BHK Flat
₹1.21 Cr - 1.26 Cr
Avg. Price: ₹8.46 K/sq.ftPossession: Dec, 2026
Updated
1w ago
SA
Sree Adithya Developers
Sree Adithya Pride Project Images
Project Image of 1139.0 - 1885.0 Sq.ft 2 BHK Apartment for buy in Sree Adithya Pride
1/24
5.31 km away
Zero Brokerage

2, 3 BHK Flats in K R Puram, Bengaluru

2 BHK Flat
₹82.58 L - 88.23 L
3 BHK Flat
₹1 Cr - 1.37 Cr
Avg. Price: ₹7.25 K/sq.ftPossession: Jun, 2027
SP
Sizzle Properties Private Limited
Sizzle East Coast Project Images
Project Image of 900.0 - 1500.0 Sq.ft Residential Plot Plot for buy in Sizzle East Coast
1/18
3.41 km away
Zero Brokerage

Residential Land / Plots in Budigere Cross road, Bengaluru

900 sq.ft Plot
₹86.4 L
1050 sq.ft Plot
₹1.01 Cr
1200 sq.ft Plot
₹1.15 Cr
1500 sq.ft Plot
₹1.44 Cr
Avg. Price: ₹9.6k/sq.ftPossession: Aug, 2031
RV
RBD Ventures Pvt Ltd
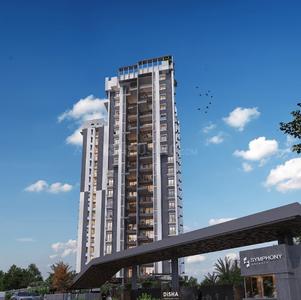
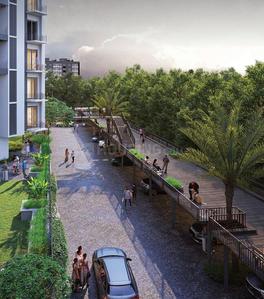
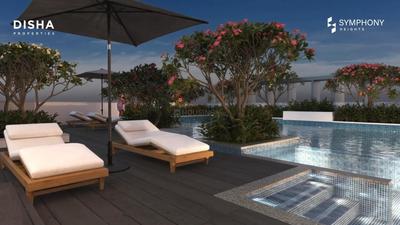
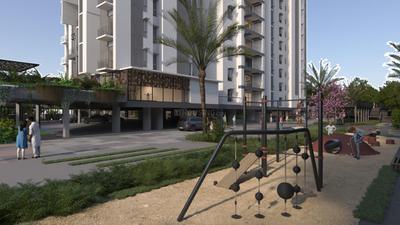
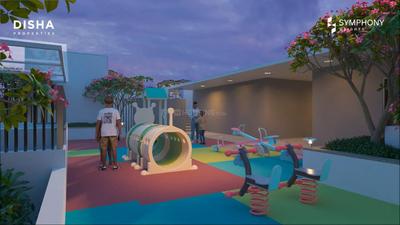
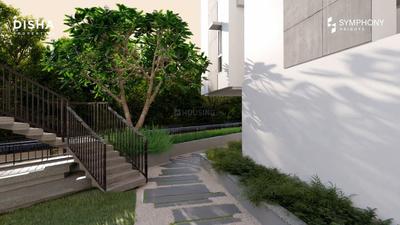
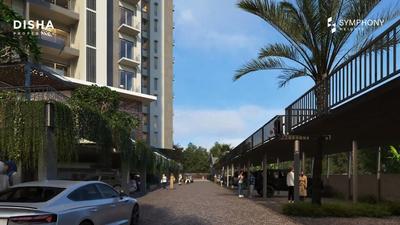
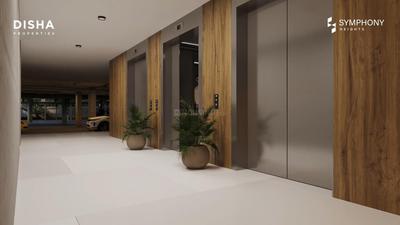
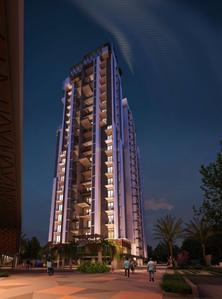
Disha Symphony Heights Project Images
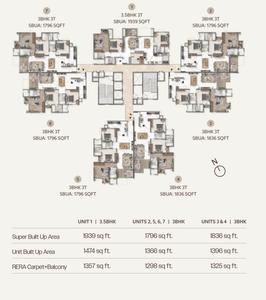
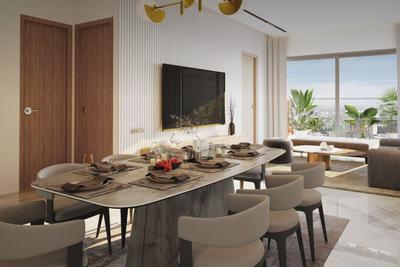
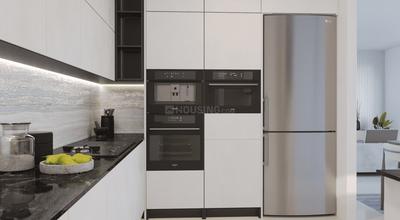
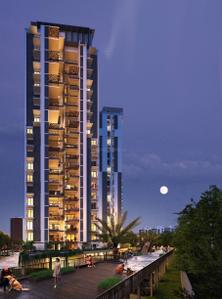
Project Image of 1796.0 - 1939.0 Sq.ft 3 BHK Apartment for buy in Disha Symphony Heights
1/38
3.96 km away
Zero Brokerage

3, 3.5 BHK Flats in Visthar, Bengaluru

3 BHK Flat
₹1.8 Cr - 1.84 Cr
3.5 BHK Flat
₹1.94 Cr
Avg. Price: ₹10 K/sq.ftPossession: Dec, 2028
RV
RBD Ventures Pvt Ltd
+ 1 more
DNR Parklink Phase 2 Project Images
Project Image of 431.2 - 1245.0 Sq.ft 1 BHK Apartment for buy in DNR Parklink Phase 2
1/25
5.52 km away
Zero Brokerage

1, 2, 2.5, 3 BHK Flats in Chikkagubbi Village, Bengaluru

1 BHK Flat
₹75.2 L
2 BHK Flat
₹1.59 Cr - 1.66 Cr
2.5 BHK Flat
₹1.84 Cr
3 BHK Flat
₹2.08 Cr - 2.31 Cr
Avg. Price: ₹17.45 K - 18.58 K/sq.ftPossession: May, 2029
SB
Shiva Bihani
+ 5 more
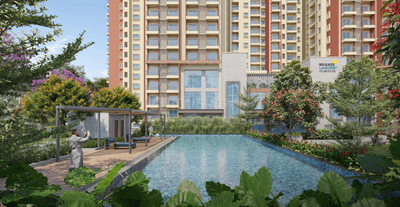
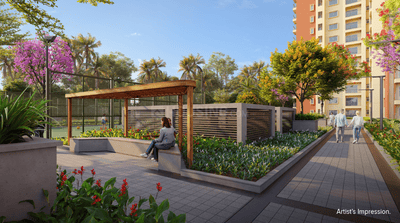
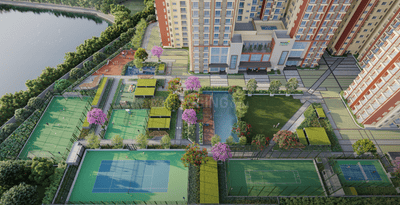
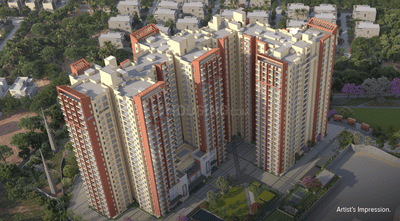
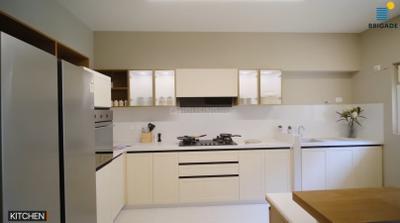
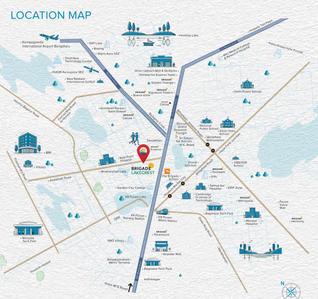
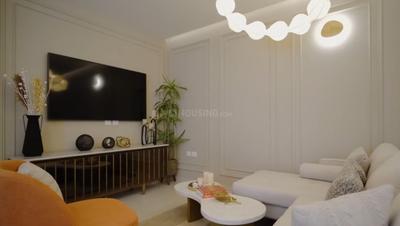
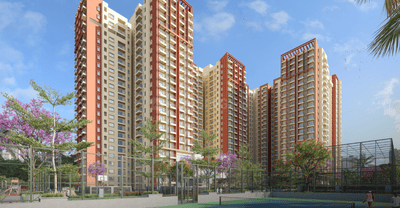
Brigade Lakecrest Project Images
Project Image of 482.0 - 2179.0 Sq.ft 1 RK Apartment for buy in Brigade Lakecrest
1/18
4.11 km away
Zero Brokerage

1 RK, 1, 2, 2.5, 3 BHK Flats in Battarahalli, Bengaluru

1 RK Flat
₹56.59 L - 57.88 L
1 BHK Flat
₹90.99 L - 95.58 L
2 BHK Flat
₹1.55 Cr - 2.53 Cr
2.5 BHK Flat
₹1.84 Cr
3 BHK Flat
₹1.95 Cr - 2.38 Cr
Avg. Price: ₹11.68 K/sq.ftPossession: Mar, 2030
PC
PIN CLICK PROPERTY MANAGEMENT PVT LTD.
+ 1 more
Prestige Glenbrook Project Images
Project Image of 1067.0 - 2928.0 Sq.ft 2 BHK Apartment for buy in Prestige Glenbrook
1/25
4.43 km away
Zero Brokerage

2, 3, 4 BHK Flats in K R Puram, Bengaluru

2 BHK Flat
₹1.8 Cr - 2.48 Cr
3 BHK Flat
₹2.47 Cr - 3.46 Cr
4 BHK Flat
₹3.46 Cr - 4.92 Cr
Avg. Price: ₹16.81 K/sq.ftPossession: Jun, 2027
RV
RBD Ventures Pvt Ltd
DNR Parklink Phase 1 Project Images
Project Image of 1357.0 - 1967.0 Sq.ft 2 BHK Apartment for buy in DNR Parklink Phase 1
1/17
5.55 km away
Zero Brokerage

2, 2.5, 3 BHK Flats in Chikkagubbi Village, Bengaluru

2 BHK Flat
₹1.4 Cr - 1.45 Cr
2.5 BHK Flat
₹1.61 Cr
3 BHK Flat
₹1.77 Cr - 2.03 Cr
Avg. Price: ₹10.3 K/sq.ftPossession: Dec, 2027
BS
Builder Sales and Marketing
LivingWalls True North Project Images
Project Image of 1471.0 - 3179.0 Sq.ft 2 BHK Apartment for buy in LivingWalls True North
1/30
5.17 km away
Zero Brokerage

2, 3, 3.5, 4 BHK Flats in Hennur Main Road, Bengaluru

2 BHK Flat
₹2.08 Cr
3 BHK Flat
₹2.57 Cr - 2.93 Cr
3.5 BHK Flat
₹3.39 Cr - 3.46 Cr
4 BHK Flat
₹4.37 Cr - 4.41 Cr
Avg. Price: ₹14.01 K/sq.ftPossession: Dec, 2027
J
Jithu
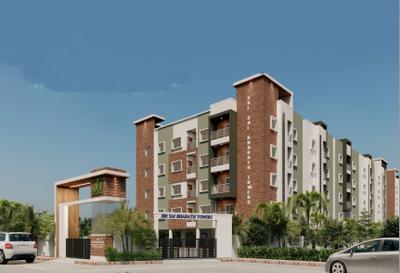
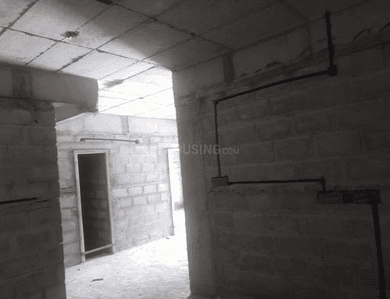
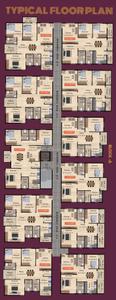
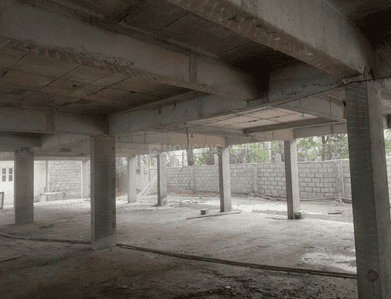
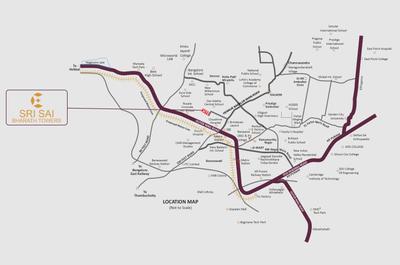
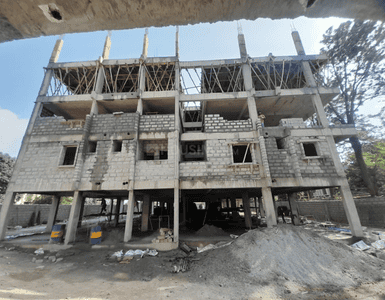
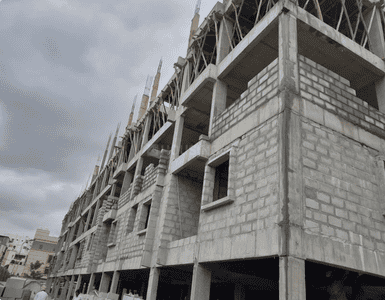
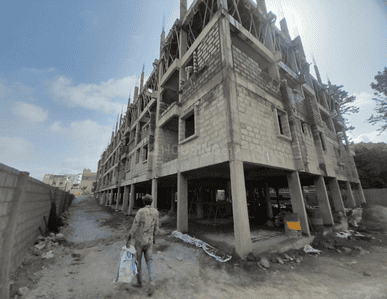
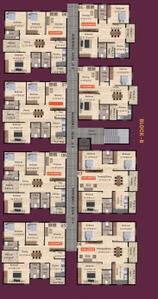
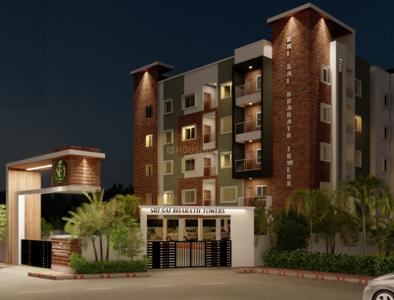
Sri Sai Bharath Towers Project Images
Project Image of 1078.0 - 1516.0 Sq.ft 2 BHK Apartment for buy in Sri Sai Bharath Towers
1/16
4.74 km away
Zero Brokerage

2, 3 BHK Flats in Hennur Main Road, Bengaluru

2 BHK Flat
₹1.03 Cr - 1.09 Cr
3 BHK Flat
₹1.27 Cr - 1.46 Cr
Avg. Price: ₹9.6 K/sq.ftPossession: Dec, 2029
Updated
2w ago
BT
Bricks To Home
Disha Harmony Gardens Project Images
Project Image of 1230.0 - 1720.0 Sq.ft 2 BHK Apartment for buy in Disha Harmony Gardens
1/26
3.91 km away
Zero Brokerage

2, 2.5, 3 BHK Flats in Essel Gardens, Bengaluru

2 BHK Flat
₹1.23 Cr
2.5 BHK Flat
₹1.32 Cr
3 BHK Flat
₹1.49 Cr - 1.72 Cr
Avg. Price: ₹10 K/sq.ftPossession: Dec, 2027
GM
Gruhaa marketing services pvt Ltd
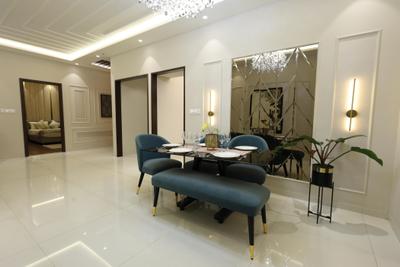
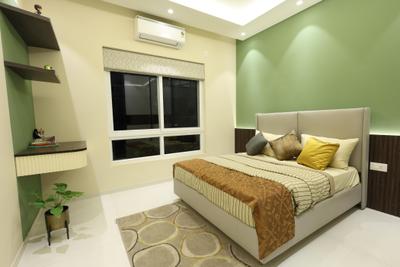
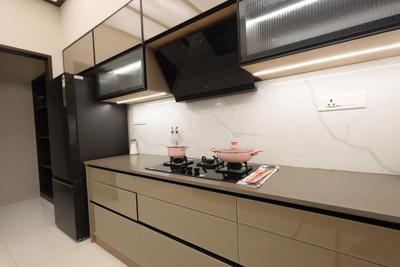
Pride Euphora Project Images
Project Image of 1541.0 - 2982.0 Sq.ft 3 BHK Apartment for buy in Pride Euphora
1/26
3.76 km away
Zero Brokerage

3, 4 BHK Flats in K R Puram, Bengaluru

3 BHK Flat
₹2.01 Cr - 2.54 Cr
4 BHK Flat
₹3.76 Cr - 3.92 Cr
Avg. Price: ₹13.09 K/sq.ftPossession: Sep, 2027
NJ
Nava Jyothi Group
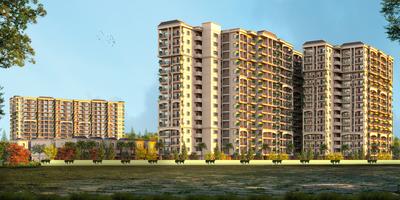
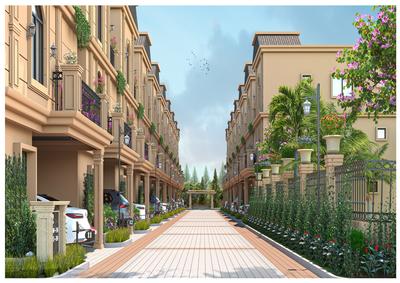
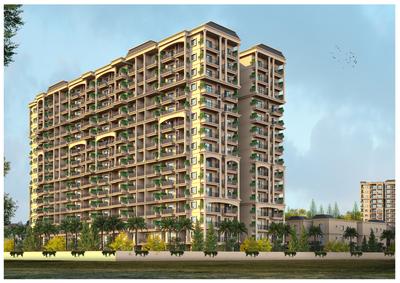
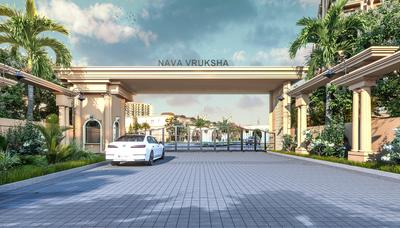
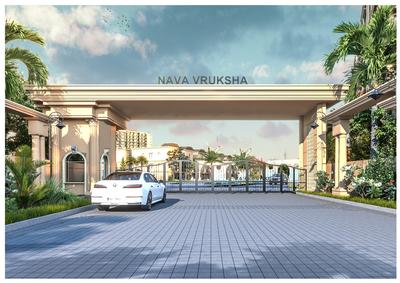
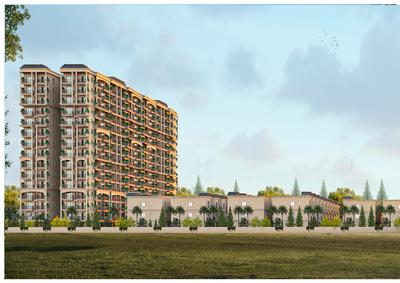
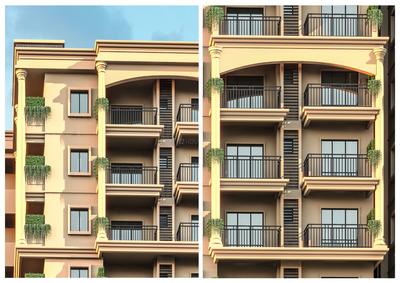
Nava Vruksha Project Images
Project Image of 1315.0 - 1950.0 Sq.ft 2 BHK Apartment for buy in Nava Vruksha
1/22
3.44 km away

2, 2.5, 3 BHK Flats in Hennur Main Road, Bengaluru

2 BHK Flat
₹1.25 Cr - 1.33 Cr
2.5 BHK Flat
₹1.42 Cr - 1.65 Cr
3 BHK Flat
₹1.77 Cr - 1.85 Cr
Avg. Price: ₹9.5 K/sq.ftPossession: Apr, 2029
RR
Radiance Realty Developers India Limeted
Radiance Gardenia Project Images
Project Image of 2239.0 - 3467.0 Sq.ft 3 BHK Row House for buy in Radiance Gardenia
1/31
5.03 km away

3, 4, 5 BHK Row House,Villas in Chikkagubbi Village, Bengaluru

3 BHK Row House
₹2.97 Cr - 3.25 Cr
3 BHK Villa
₹3.01 Cr - 3.31 Cr
4 BHK Row House
₹3.72 Cr - 3.9 Cr
4 BHK Villa
₹3.74 Cr - 3.82 Cr
5 BHK Row House
₹4.54 Cr - 4.6 Cr
5 BHK Villa
₹4.58 Cr
Avg. Price: ₹13.27 K/sq.ftPossession: Dec, 2027
SL
Sobha Limited
Sobha Victoria Park Phase 2 Project Images
Project Image of 1267.0 - 1303.0 Sq.ft 3 BHK Villa for buy in Sobha Victoria Park Phase 2
1/19
3 km away

3 BHK Villa in Byrathi, Bengaluru

3 BHK Villa
₹2.51 Cr - 2.58 Cr
Avg. Price: ₹19.8 K/sq.ftPossession: Dec, 2027
Updated
1w ago
A
Aratt
Aratt Alchemy Essence Project Images
Project Image of 1201.0 - 1754.0 Sq.ft 2 BHK Apartment for buy in Aratt Alchemy Essence
1/9
3.69 km away

2, 3 BHK Flats in Essel Gardens, Bengaluru

2 BHK Flat
₹1.18 Cr - 1.22 Cr
3 BHK Flat
₹1.7 Cr
Avg. Price: ₹9.77 K/sq.ftPossession: Mar, 2030
SL
Sobha Limited
Sobha Victoria Park Phase 1 Project Images
Project Image of 943.9 - 1303.0 Sq.ft 2 BHK Apartment for buy in Sobha Victoria Park Phase 1
1/31
3 km away

2, 3 BHK Flats in Byrathi, Bengaluru

2 BHK Flat
₹1.98 Cr
3 BHK Flat
₹2.66 Cr - 2.74 Cr
Avg. Price: ₹21.01 K/sq.ftPossession: Dec, 2027
Updated
1w ago
LB
LVS Builders LLP
L V S Greenwoods Project Images
Project Image of 1080.0 - 1765.0 Sq.ft 2 BHK Apartment for buy in L V S Greenwoods
1/12
2.78 km away

2, 3 BHK Flats in Kithiganur, Bengaluru

2 BHK Flat
₹75.6 L - 87.85 L
3 BHK Flat
₹1.01 Cr - 1.24 Cr
Avg. Price: ₹7 K/sq.ftPossession: Dec, 2026
1
Are you a property owner looking to rent/sell?
Post your property for FREE
Hello 👋🏻
Easy Contact with sellers
Personalized experience
My Activity
Contacted Properties
00
Seen Properties
00
Saved Properties
00
Recent Searches
00

Explore Sub Localities around Munichennappa Layout, Bengaluru

Price Trends are not available due to insufficient data.
You can still view properties in the area.
7,600
Avg. Price per sq.ft
7.09%
Rise in last 1 Year
Price Trends are not available due to insufficient data.
You can still view properties in the area.
Price Trends are not available due to insufficient data.
You can still view properties in the area.
Price Trends are not available due to insufficient data.
You can still view properties in the area.

Top Projects for Sale around Munichennappa Layout, Bengaluru

Gallery Cover Pic of G M Kamadhenu Heights
2, 3 BHK Apartments
NRI Layout,Bengaluru
87.53 L-1.34 Cr
Gallery Cover Pic of RK Venkatakrishna Paradise
3 BHK Apartment
NRI Layout,Bengaluru
85.3 L-95.76 L
Gallery Cover Pic of Solcrest
2, 3, 3.5, 4 BHK Apartments
Hennur,Bengaluru
1.46 Cr-2.43 Cr
Residential Lands for Sale in KNS Aura
Residential Plots
Rampura,Bengaluru
54.0 L-2.75 Cr
Gallery Cover Pic of Sampoojitha Heights
2, 3 BHK Apartments
Kalkere,Bengaluru
89.31 L-1.4 Cr
Residential Lands for Sale in Purva Oakshire
Residential Plots
Rampura,Bengaluru
58.46 L-2.98 Cr
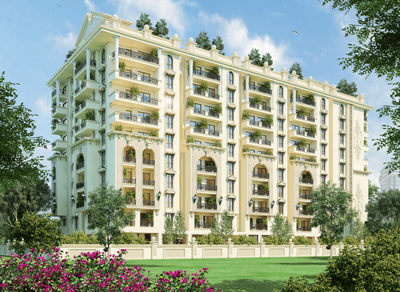
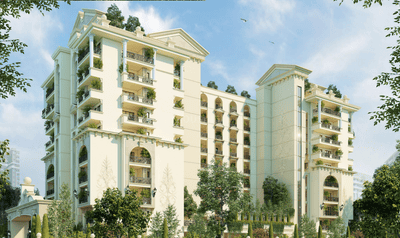
Gallery Cover Pic of Visalakshi Nagama Serenity
2.5, 3 BHK Apartments
Bileshivale,Bengaluru
1.27 Cr-1.77 Cr
Gallery Cover Pic of Surineni Sathvik Signature
2, 3 BHK Apartments
Kalkere,Bengaluru
 
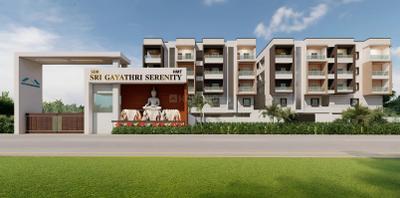
Gallery Cover Pic of SDR HMT Sri Gayathri Serenity
2, 3 BHK Apartments
NRI Layout,Bengaluru
 
Gallery Cover Pic of DRK Bellagio
3, 4 BHK Villas
Margondanahalli,Bengaluru
3.0 Cr-3.65 Cr

Popular Locality for sale around Munichennappa Layout, Bengaluru

NRI Layout
13 people rated this locality
4.4
7,868
Avg. Price per sq.ft
22.54%
Rise in last 1 Year
K Channasandra
5 people rated this locality
4.52
8,701
Avg. Price per sq.ft
18.74%
Rise in last 1 Year
Margondanahalli
11 people rated this locality
4.38
8,065
Avg. Price per sq.ft
1.12%
Rise in last 1 Year
Rampura
15 people rated this locality
4.2
7,637
Avg. Price per sq.ft
10.94%
Fall in last 1 Year
12,565
Avg. Price per sq.ft
10.69%
Rise in last 1 Year
Kalkere
8 people rated this locality
4.25
7,483
Avg. Price per sq.ft
8.04%
Rise in last 1 Year
8,626
Avg. Price per sq.ft
1.6%
Rise in last 1 Year
9,952
Avg. Price per sq.ft
28.88%
Rise in last 1 Year
8,207
Avg. Price per sq.ft
12.95%
Rise in last 1 Year

Popular searches for properties in Munichennappa Layout, Bengaluru

Resale Projects around Munichennappa Layout, Bengaluru

Gallery Cover Pic of Sai Sri Aditya Nivas
K Channasandra,Bengaluru
2, 3 BHK Apartments
52.45 L - 68.05 L
Gallery Cover Pic of Sri Aditya Nivas
K Channasandra,Bengaluru
2 BHK Apartment
39.0 L - 39.0 L
Residential Lands for Sale in NRI Layout
Ramamurthy Nagar, Bengaluru
1.17 Cr - 1.87 Cr
Gallery Cover Pic of DSR Waterscape
K Channasandra,Bengaluru
2, 3 BHK Apartments
1.13 Cr - 1.79 Cr
Gallery Cover Pic of Fortuna Krrish
Horamavu, Bengaluru
2, 2.5, 3 BHK Apartments
47.07 L - 83.48 L
Gallery Cover Pic of Koustubha NRI Enclave
Kalkere,Bengaluru
2, 3 BHK Apartments
75.94 L - 94.88 L
Gallery Cover Pic of DS Sankalp Manor
Horamavu, Bengaluru
2 BHK Apartment
60.63 L - 66.16 L
Gallery Cover Pic of Icon SN Luxuria
Hennur Main Road, Bengaluru
2, 3 BHK Apartments
74.97 L - 1.02 Cr
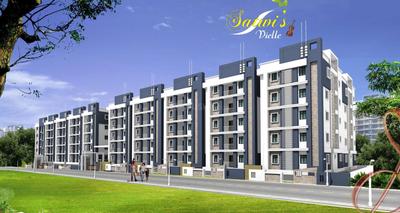
Gallery Cover Pic of Satwi Vielle
Kalkere,Bengaluru
2, 2.5, 3 BHK Apartments
70.5 L - 1.01 Cr
Gallery Cover Pic of BSV Amble Harvest
Bileshivale,Bengaluru
2 BHK Apartment
53.38 L - 64.5 L

Ready to Move Projects around Munichennappa Layout, Bengaluru

Gallery Cover Pic of Annapurnamax Green Garden Phase 3
K Channasandra,Bengaluru
Gallery Cover Pic of SV Lakshmi Nivas
Horamavu,Bengaluru
Gallery Cover Pic of SS Apartment
Kalkere,Bengaluru
Gallery Cover Pic of Sri Manjunatha Residency
Horamavu,Bengaluru
Gallery Cover Pic of Amigo Hermoso
Kalkere,Bengaluru
Gallery Cover Pic of Adonai Villas 1
Horamavu,Bengaluru
Gallery Cover Pic of Dreamz Samveda
Horamavu,Bengaluru
Gallery Cover Pic of Aarya Sankalp
Kalkere,Bengaluru
Gallery Cover Pic of Shirdi Sai Krupa
NRI Layout,Bengaluru
Gallery Cover Pic of Manani Sovereign unnathi
Horamavu,Bengaluru
Part of
REA Group
Housing.com
Great Places to work - Housing.com
Great Places to work in Asia - Housing.com
FOLLOW
©2012-26 Locon Solutions Pvt. Ltd
Company
CareersAbout UsFor PartnersTermsAnnual ReturnPrivacy PolicyContact UsUnsubscribeMerger Hearing Advertisement
EXPERIENCE HOUSING APP ON MOBILE
Housing iOS App
Housing Android App
Open camera & scan the QR code to Download the App