Your search for property ends here - Buy, Rent, Sell - Housing.com
housing-logo
Don't Miss out! Get notified of new homes as soon as they are posted

Notifications can be turned off anytime from browser settings.

Buy in Bengaluru
Download App
List PropertyFree
Saved
Property Type
Apartment
Independent House
Independent Floor
Plot
Studio
Duplex
Penthouse
Villa
Agricultural Land
BHK Type
1 RK
1 BHK
2 BHK
3 BHK
4 BHK
5 BHK
5+ BHK
0 -
20Cr
0
20.00Cr+
0
5Cr
10Cr
20Cr+
Sale Type
New Bookings
Resale
Construction Status
Ready to move
Under Construction
Verified
Verified by Housing.com: Authentic location and real photos
New Projects
Featured Agents
More Filters
Reset filters
Last Updated: Sep 26, 2026
Showing 1 - 30 of 1563

New Projects in Telecom Layout, Jakkur, Bengaluru for Sale - Page 4

Sort by:
Relevance
Looking for new projects in Telecom Layout? Housing.com has 1563+ new and upcoming projects in Telecom Layout, spanning 22+ pre-launch and 109+ under-construction projects to 996+ ready-to-move residential projects. Browse offerings across every budget — from 2+ affordable projects in Telecom Layout to 17+ luxury projects in Telecom Layout — by leading developers, with project price, floor plans, amenities, possession dates, photos and videos.

Top New Projects in Telecom Layout, Jakkur, Bengaluru for Sale - Page 4 - Price & Specification

Property
Price
Address
Sansidh Galaxy
Price on Request
Thanisandra, Bangalore
Promax Dreamville Home (1689 sq.ft)
₹1.4 Cr - 1.57 Cr
Kothanur, Bengaluru
Casagrand Boulevard (1626 sq.ft)
₹1.6 Cr - 2.5 Cr
On Hennur Main Road, Bengaluru
Nester Earth Villaments (2150 sq.ft)
₹1.26 Cr - 1.67 Cr
Kyalasanahalli, Bengaluru
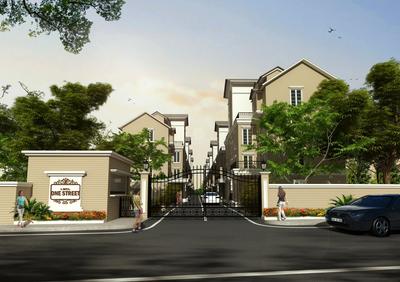
LGCL One Street (2027 sq.ft)
₹1.49 Cr - 1.65 Cr
Visthar, Bengaluru
Legacy Eldora (2180 sq.ft)
₹2.49 Cr - 4.62 Cr
Near Jakkur, Kogilu, Bengaluru
Goyal Alanoville (2957 sq.ft)
₹4.25 Cr - 4.96 Cr
Hennur Main Road, Bengaluru
RMZ Sawaan (4300 sq.ft)
₹9.24 Cr - 9.34 Cr
Yelahanka, Bengaluru
Sai Kalyan Ultima (1030 sq.ft)
₹97.12 L - 1.98 Cr
Thanisandra, Bengaluru
Monarch Serenity (1235 sq.ft)
₹99.13 L - 1.7 Cr
Thanisandra Main Road, Bengaluru
...Read more
SC
Sansidh Constructions
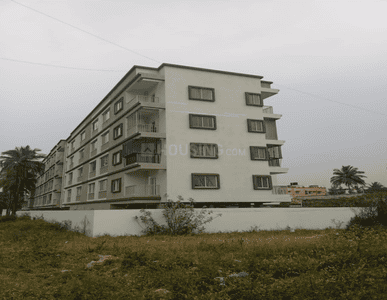
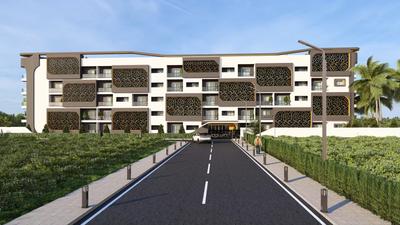
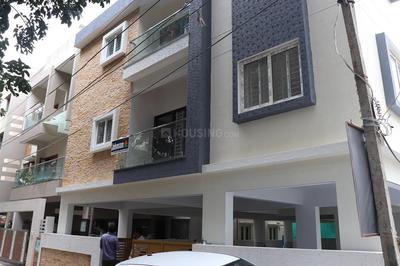
Sansidh Galaxy Project Images
Project Image of 0.0 - 2502.0 Sq.ft 4 BHK Apartment for buy in Sansidh Galaxy
1/28
1.24 km away
Property in Thanisandra, Bangalore
Possession: Oct, 2018
Updated
2w ago
PP
Promax Properties
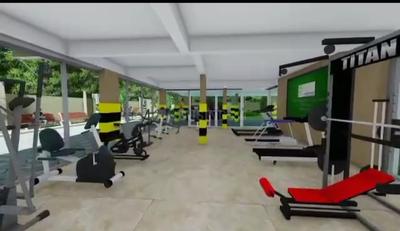
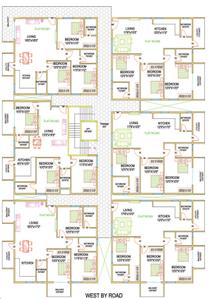
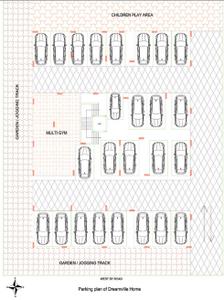
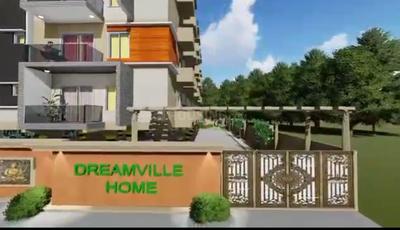
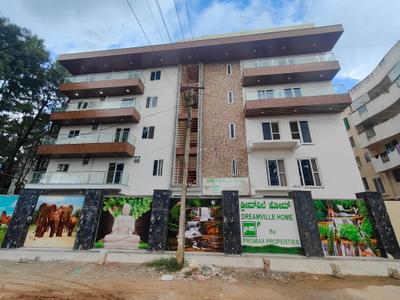
Promax Dreamville Home Project Images
Project Image of 1689.0 - 1893.0 Sq.ft 3 BHK Apartment for buy in Promax Dreamville Home
1/12
3.24 km away
3 BHK Flat in Kothanur, Bengaluru
3 BHK Flat
₹1.4 Cr - 1.57 Cr
Avg. Price: ₹8.29 K/sq.ftPossession: Dec, 2025
CB
Casagrand Builder Private Limited
Casagrand Boulevard Project Images
Project Image of 1626.0 - 2400.0 Sq.ft 3 BHK Apartment for buy in Casagrand Boulevard
1/43
4.63 km away
3 BHK Flat in On Hennur Main Road, Bengaluru
3 BHK Flat
₹1.6 Cr - 2.5 Cr
Avg. Price: ₹9.84 K - 10.42 K/sq.ftPossession: Dec, 2024
NP
Nester Projects
Nester Earth Villaments Project Images
Project Image of 2093.0 - 2847.0 Sq.ft 3 BHK Apartment for buy in Nester Earth Villaments
1/11
4.71 km away
3, 4 BHK Villa,Flats in Kyalasanahalli, Bengaluru
3 BHK Flat
₹1.26 Cr - 1.67 Cr
4 BHK Villa
Price on Request
Avg. Price: ₹5.93 K/sq.ftPossession: Jun, 2017
L
LGCL
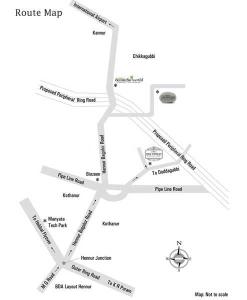
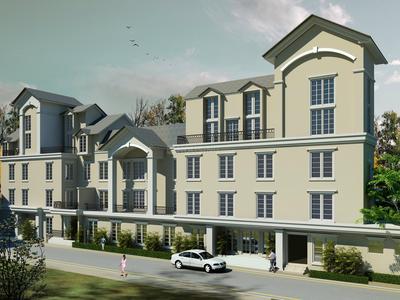
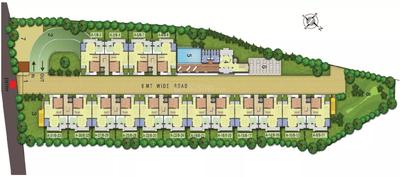
LGCL One Street Project Images
Project Image of 2027.0 - 2247.0 Sq.ft 3 BHK Villa for buy in LGCL One Street
1/12
4.79 km away
3 BHK Villa in Visthar, Bengaluru
3 BHK Villa
₹1.49 Cr - 1.65 Cr
Avg. Price: ₹7.35 K/sq.ftPossession: Mar, 2019
LG
Legacy Global Projects Pvt Ltd
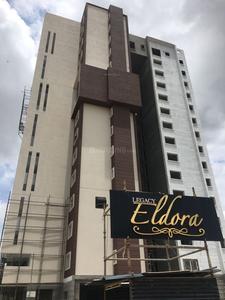
Legacy Eldora Project Images
Project Image of 1579.0 - 4040.0 Sq.ft 3 BHK Apartment for buy in Legacy Eldora
1/7
3.81 km away
3, 4 BHK Flats in Near Jakkur, Kogilu, Bengaluru
3 BHK Flat
₹2.49 Cr - 2.77 Cr
4 BHK Flat
₹4.46 Cr - 4.62 Cr
Avg. Price: ₹11.43 K/sq.ftPossession: Aug, 2019
G&
Goyal & co | Hariyana Group
Goyal Alanoville Project Images
Project Image of 2957.0 - 3450.0 Sq.ft 4.5 BHK Villa for buy in Goyal Alanoville
1/28
5.2 km away
4.5 BHK Villa in Hennur Main Road, Bengaluru
4.5 BHK Villa
₹4.25 Cr - 4.96 Cr
Avg. Price: ₹14.38 K/sq.ftPossession: Mar, 2019

Zero Brokerage Projects around Telecom Layout

Gallery Cover Pic of DNR Parklink Phase 1
4.29 kmfrom
₹1.4 Cr - 2.03 Cr
DNR Parklink Phase 1
DNR Corporation Pvt Ltd
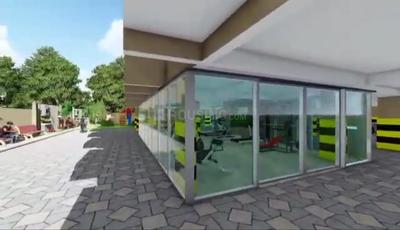
2, 2.5, 3 BHK Flats Chikkagubbi Village, Bengaluru
RV
RBD Ventures Pvt Ltd
Seller
Gallery Cover Pic of Parth Gardenia Residences
4.87 kmfrom
₹1.29 Cr - 2.46 Cr
Parth Gardenia Residences
Parth Group
2, 3 BHK Flats Virupakshapura, Bengaluru
RV
RBD Ventures Pvt Ltd
Seller
Gallery Cover Pic of Concorde Sienna
5.07 kmfrom
₹1.26 Cr - 1.96 Cr
Concorde Sienna
Concorde Housing Corporation Pvt. Ltd.
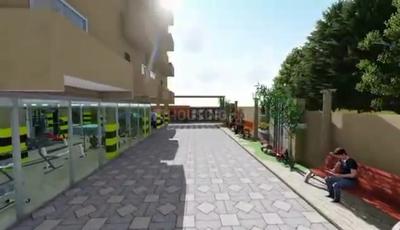
2, 3 BHK Flats Kannuru, Bengaluru
CH
Concorde Housing Corporation Pvt. Ltd.
Developer + 1 more
Gallery Cover Pic of Assetz Soho And Sky
0.27 kmfrom
₹2.66 Cr - 3.69 Cr
Assetz Soho And Sky
Assetz Property Group
3, 4 BHK Flats Jakkur, Bengaluru
A
ANAROCK
Seller + 2 more
RC
RMZ Corp
RMZ Sawaan Project Images
Project Image of 4300.0 - 4345.0 Sq.ft 4 BHK Villa for buy in RMZ Sawaan
1/37
5.15 km away
4 BHK Villa in Yelahanka, Bengaluru
4 BHK Villa
₹9.24 Cr - 9.34 Cr
Avg. Price: ₹21.5 K/sq.ftPossession: Dec, 2016
SK
Sai Kalyan Builders and Developers Pvt Ltd
Sai Kalyan Ultima Project Images
Project Image of 1030.0 - 2100.0 Sq.ft 2 BHK Apartment for buy in Sai Kalyan Ultima
1/21
1.6 km away
2, 3 BHK Flat,Penthouses in Thanisandra, Bengaluru
2 BHK Flat
₹97.12 L - 1.04 Cr
3 BHK Flat
₹1.27 Cr - 1.32 Cr
3 BHK Penthouse
₹1.94 Cr - 1.98 Cr
Avg. Price: ₹9.43 K/sq.ftPossession: Dec, 2019
MP
Monarch Properties
Monarch Serenity Project Images
Project Image of 1235.0 - 2120.0 Sq.ft 2 BHK Apartment for buy in Monarch Serenity
1/15
1.97 km away
2, 2.5, 3, 4 BHK Flats in Thanisandra Main Road, Bengaluru
2 BHK Flat
₹99.13 L - 1.04 Cr
2.5 BHK Flat
₹1.1 Cr - 1.12 Cr
3 BHK Flat
₹1.43 Cr - 1.45 Cr
4 BHK Flat
₹1.65 Cr - 1.7 Cr
Avg. Price: ₹8.03 K/sq.ftPossession: Apr, 2016
Updated
2w ago
PP
Prestige Projects Pvt Ltd

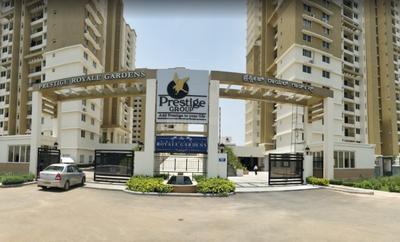
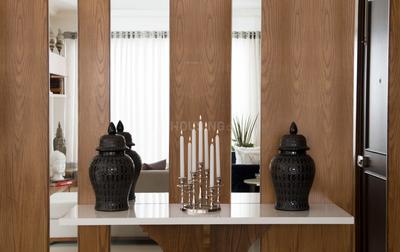
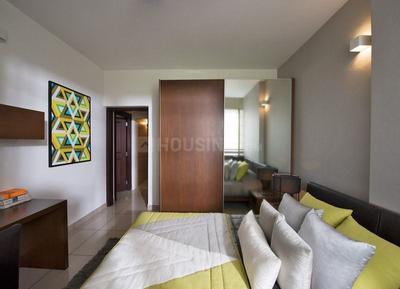
Prestige Royale Gardens Project Images
Project Image of 427.0 - 1705.0 Sq.ft 1 BHK Apartment for buy in Prestige Royale Gardens
1/46
5.46 km away
1, 2, 2.5, 3 BHK Flats in Yelahanka, Bangalore
1 BHK Flat
₹65.0 L - 1.84 Cr
2 BHK Flat
₹65.0 L - 1.84 Cr
2.5 BHK Flat
₹65.0 L - 1.84 Cr
3 BHK Flat
₹65.0 L - 1.84 Cr
Avg. Price: ₹10.8 K - ₹15.22 K/sq.ftPossession: Mar, 2019
Updated
2w ago
LR
L&T Realty
L And T Olivia At Raintree Boulevard Project Images
Project Image of 934.0 - 2710.0 Sq.ft 2 BHK Apartment for buy in L And T Olivia At Raintree Boulevard
1/33
2.57 km away
Studio, 3, 4 BHK Studio Flat,Flats in Sahakara Nagar, Bengaluru
Studio Apartment
₹89.8 L - 5.11 Cr
3 BHK Flat
₹89.8 L - 5.11 Cr
4 BHK Flat
₹89.8 L - 5.11 Cr
Avg. Price: ₹6.63 K - 18.48 K/sq.ftPossession: Dec, 2020
BE
Brigade Enterprises Ltd
Brigade Caladium Project Images
Project Image of 3450.0 - 4450.0 Sq.ft 3 BHK Apartment for buy in Brigade Caladium
1/45
2.59 km away
3, 4 BHK Flats in Byatarayanapura, Bengaluru
3 BHK Flat
₹4.79 Cr - 4.89 Cr
4 BHK Flat
₹5.56 Cr - 6.18 Cr
Avg. Price: ₹13.9 K/sq.ftPossession: Dec, 2016
GC
G: Corp Developers
G Corp The Icon Project Images
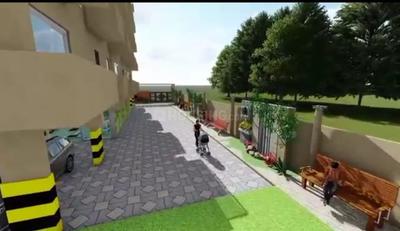
Project Image of 1565.0 - 2695.0 Sq.ft 3 BHK Apartment for buy in G Corp The Icon
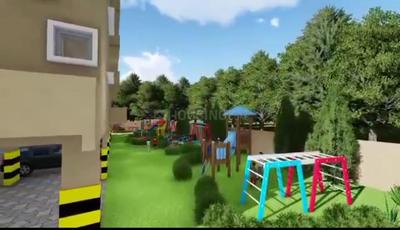
1/35
2.41 km away
3, 4 BHK Duplex,Flats in Thanisandra Main Road, Bangalore
3 BHK Flat
₹2.17 Cr - 4.91 Cr
4 BHK Flat
₹2.17 Cr - 4.91 Cr
4 BHK Duplex
₹2.17 Cr - 4.91 Cr
Avg. Price: ₹13.63 K/sq.ftPossession: Feb, 2023
Updated
4w ago
SR
Sanjay Reddy
Ashberry Enclave Project Images
Project Image of 3201.0 - 3508.0 Sq.ft 4 BHK Villa for buy in Ashberry Enclave
1/8
4.74 km away
4 BHK Villa in Chikkagubbi Village, Bengaluru
4 BHK Villa
₹2.71 Cr - 2.97 Cr
Avg. Price: ₹8.46 K/sq.ftPossession: Dec, 2025
MB
MIMS Builders
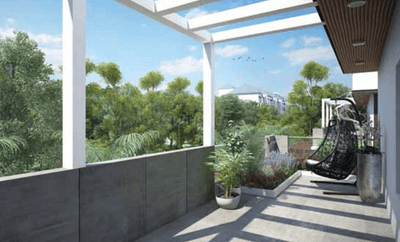
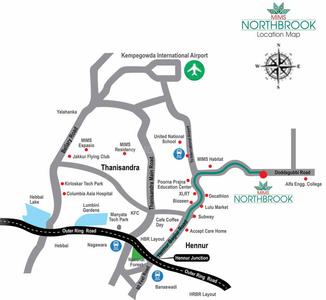
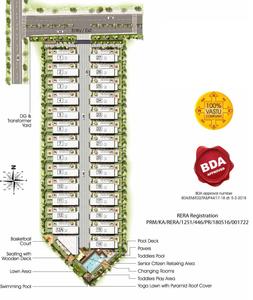
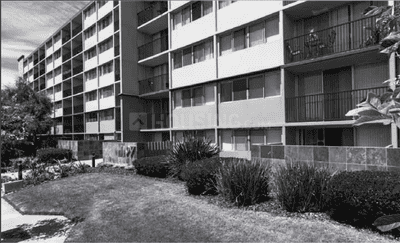
MIMS Northbrook Project Images
Project Image of 2307.0 - 2432.0 Sq.ft 4 BHK Villa for buy in MIMS Northbrook
1/13
4.75 km away
4 BHK Villa in Visthar, Bengaluru
4 BHK Villa
₹2.33 Cr - 2.38 Cr
Avg. Price: ₹9.94 K/sq.ftPossession: Apr, 2021
KH
Keya Homes
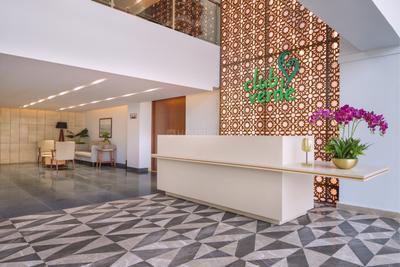
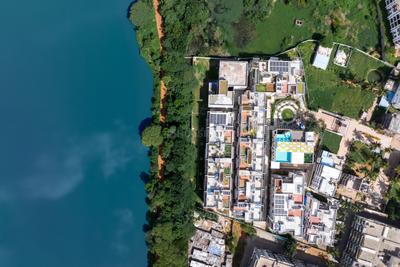
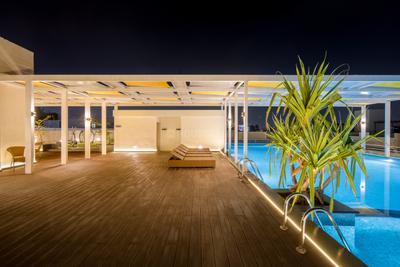
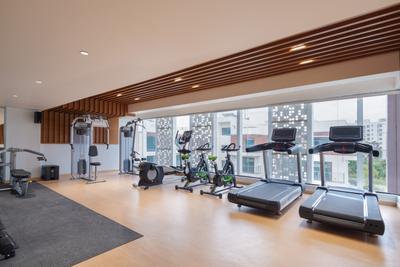
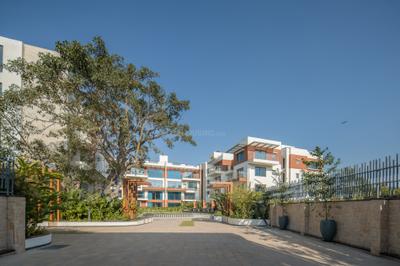
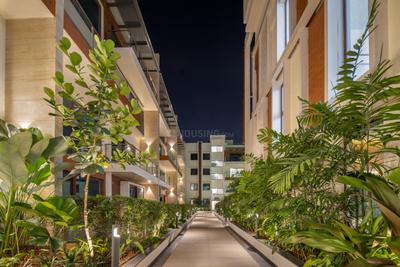
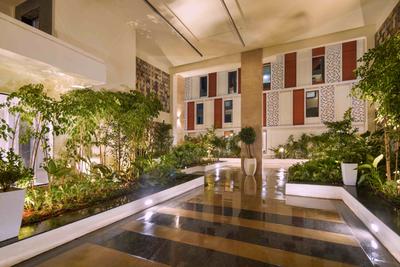
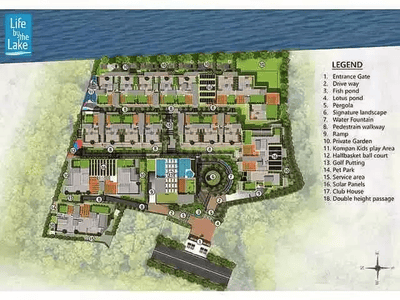
Keya Life By The Lake Project Images
Project Image of 3320.0 - 4450.0 Sq.ft 4 BHK Penthouse for buy in Keya Life By The Lake
1/60
0.73 km away
4 BHK Duplex,Penthouse in Jakkur, Bangalore
4 BHK Penthouse
₹3.98 Cr
4 BHK Duplex
₹5.3 Cr
Avg. Price: ₹11.95 K/sq.ftPossession: Jun, 2022

Ready to Move Projects around Telecom Layout

Gallery Cover Pic of Parth Gardenia Residences
₹1.29 Cr - 2.46 Cr
Parth Gardenia Residences
by Parth Group
2, 3 BHK Flats
Virupakshapura, Bengaluru
RV
RBD Ventures Pvt Ltd
Seller
Gallery Cover Pic of Assetz Soho And Sky
₹2.66 Cr - 3.69 Cr
Assetz Soho And Sky
by Assetz Property Group
3, 4 BHK Flats
Jakkur, Bengaluru
A
ANAROCK
Seller + 2 more
Gallery Cover Pic of Sobha HRC Pristine
₹2.31 Cr - 6.56 Cr
Sobha HRC Pristine
by Sobha Limited
2, 3, 4 BHK Flat,Penthouses
Jakkur, Bengaluru
RC
Real Connect
Seller + 1 more
TD
TMR Developers
TMR Blossoms Project Images
Project Image of 0.0 - 4320.0 Sq.ft 4 BHK Villa for buy in TMR Blossoms
1/24
3.65 km away
4 BHK Villa in Kogilu, Bengaluru
4 BHK Villa
₹4.32 Cr
Avg. Price: ₹10 K/sq.ftPossession: Mar, 2018
PH
Pristine Homes
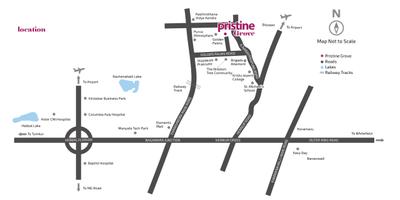
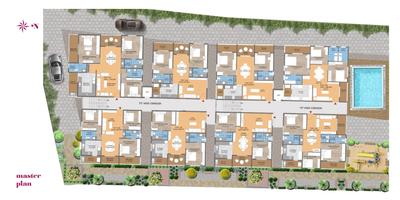

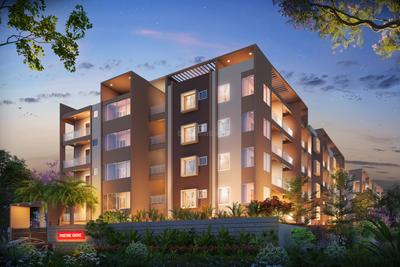
Pristine Grove Project Images
Project Image of 840.0 - 1304.0 Sq.ft 2 BHK Apartment for buy in Pristine Grove
1/9
2.66 km away
2, 2.5, 3 BHK Flats in Kothnur Narayanapura, Bengaluru
2 BHK Flat
₹53.23 L - 66.05 L
2.5 BHK Flat
₹67.99 L - 71.98 L
3 BHK Flat
₹73.08 L - 90.46 L
Avg. Price: ₹5.25 K/sq.ftPossession: Dec, 2025
DP
DS-MAX Properties Private Limited
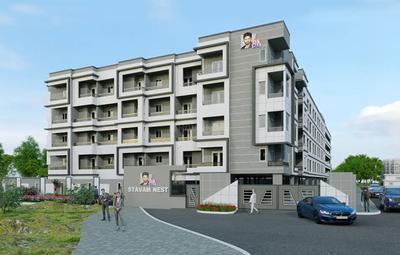
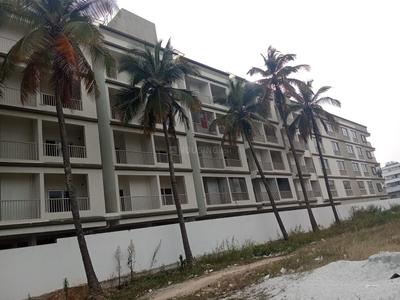
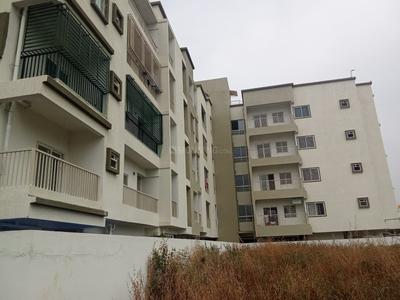
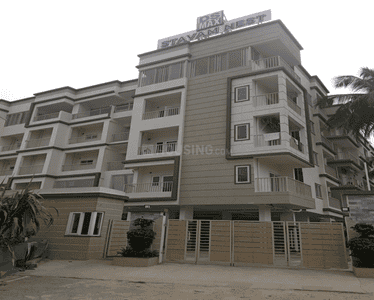
DS Stavam Nest Project Images
Project Image of 975.0 - 1623.0 Sq.ft 2 BHK Apartment for buy in DS Stavam Nest
1/16
5.33 km away
2, 3 BHK Flats in Yelahanka, Bengaluru
2 BHK Flat
₹48.75 L - 58.3 L
3 BHK Flat
₹64.8 L - 81.15 L
Avg. Price: ₹5 K/sq.ftPossession: Jun, 2026
MI
Mohan Infra
Mohan Monaco Pearl Project Images
Project Image of 1143.0 - 1409.0 Sq.ft 2 BHK Apartment for buy in Mohan Monaco Pearl
1/24
1.96 km away
2, 3 BHK Flats in Hebbal Kempapura, Bengaluru
2 BHK Flat
₹57.31 L
3 BHK Flat
₹69.49 L - 70.65 L
Avg. Price: ₹5.01 K/sq.ftPossession: Jun, 2018
AS
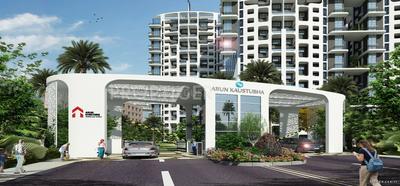
Arun Shelters
Arun Parkwoods Project Images
Project Image of 610.0 - 870.0 Sq.ft 2 BHK Apartment for buy in Arun Parkwoods
1/13
4.44 km away
2, 3 BHK Flats in Thanisandra Main Road, Bangalore
2 BHK Flat
₹41.96 L - 43.16 L
3 BHK Flat
₹51.95 L - 57.14 L
Avg. Price: ₹6.72 K/sq.ftPossession: Dec, 2021
AB
Avyak Builders
Avyak Fortune Project Images
Project Image of 1205.0 - 1630.0 Sq.ft 2 BHK Apartment for buy in Avyak Fortune
1/7
5.31 km away
2, 3 BHK Flats in Kalyan Nagar, Bengaluru
2 BHK Flat
₹51.41 L - 61.81 L
3 BHK Flat
₹51.41 L - 61.81 L
Possession: Mar, 2018
L
LGCL
LGCL Stonescape Project Images
Project Image of 2651.0 - 3565.0 Sq.ft 3 BHK Villa for buy in LGCL Stonescape
1/19
5.15 km away
3 BHK Villa in Chikkagubbi Village, Bengaluru
3 BHK Villa
₹1.99 Cr - 2.67 Cr
Avg. Price: ₹7.49 K/sq.ftPossession: Dec, 2018
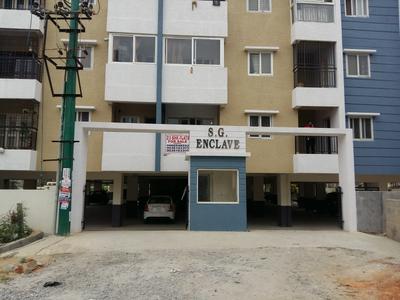
V
Valueprop
Value Prop Sg Enclve Project Images
Project Image of 1075.0 - 1580.0 Sq.ft 2 BHK Apartment for buy in Value Prop Sg Enclve
1/6
5.43 km away
2, 3 BHK Flats in Horamavu, Bengaluru
2 BHK Flat
₹31.18 L - 36.77 L
3 BHK Flat
₹44.8 L - 45.82 L
Avg. Price: ₹2.9 K/sq.ftPossession: Dec, 2016
AS
AMIGO SHELTERS PVT. LTD.
Amigo Palacio Project Images
Project Image of 1048.0 - 1628.0 Sq.ft 2 BHK Apartment for buy in Amigo Palacio
1/17
4.6 km away
2, 3, 3.5 BHK Flats in Chikkagubbi Village, Bengaluru
2 BHK Flat
Price on Request
3 BHK Flat
Price on Request
3.5 BHK Flat
Price on Request
Possession: Mar, 2028
NR
Neeraj Realty
Neeraj Balaji Layout Project Images
Project Image of 0.0 - 1200.0 Sq.ft Residential Plot Plot for buy in Neeraj Balaji Layout
1/4
1.67 km away
Residential Land / Plots in R.K. Hegde Nagar, Bengaluru
1200 sq.ft Plot
₹67.2 L
Avg. Price: ₹4.76k/sq.ftPossession: Feb, 2020
SM
Skylark Mansions Pvt. Ltd
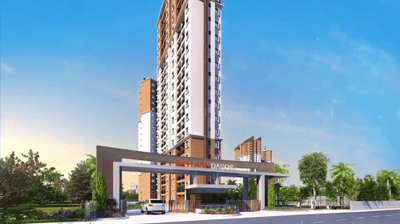
Skylark Dasos Project Images
Project Image of 654.0 - 1506.0 Sq.ft 1 BHK Apartment for buy in Skylark Dasos
1/28
3.77 km away
1, 2, 3 BHK Flats in Hennur Road, Bangalore
1 BHK Flat
₹31.07 L
2 BHK Flat
₹45.93 L - 52.53 L
3 BHK Flat
₹57.62 L - 71.53 L
Avg. Price: ₹4.75 K/sq.ftPossession: Sep, 2023
SK
Sai Kalyan Builders and Developers Pvt Ltd
Sai Kalyan Water Edge Project Images
Project Image of 794.0 - 996.73 Sq.ft 2 BHK Apartment for buy in Sai Kalyan Water Edge
1/20
1.29 km away
2, 3 BHK Flats in Jakkur, Bengaluru
2 BHK Flat
₹55.24 L - 59.08 L
3 BHK Flat
₹68.48 L - 69.58 L
Avg. Price: ₹6.97 K/sq.ftPossession: Dec, 2027
NR
Nishanth Reddy
Anand Abode Project Images
Project Image of 1085.0 - 1540.0 Sq.ft 2 BHK Apartment for buy in Anand Abode
1/22
5 km away
2, 3 BHK Flats in Kempegowdanagar, Tindlu, Bengaluru
2 BHK Flat
₹59.67 L
3 BHK Flat
₹84.7 L
Avg. Price: ₹5.5 K/sq.ftPossession: Jan, 2022
Are you a property owner looking to rent/sell?
Post your property for FREE
Hello 👋🏻
Easy Contact with sellers
Personalized experience
My Activity
Contacted Properties
00
Seen Properties
00
Saved Properties
00
Recent Searches
00

Explore Sub Localities around Telecom Layout, Bengaluru

Rachenahalli
6 people rated this locality
4.17
₹12,031
Avg. Price per sq.ft
24.04%
Rise in last 1 Year
Price Trends are not available due to insufficient data.
You can still view properties in the area.
Price Trends are not available due to insufficient data.
You can still view properties in the area.
₹14,173
Avg. Price per sq.ft
14.16%
Rise in last 1 Year
Price Trends are not available due to insufficient data.
You can still view properties in the area.

Top Projects for Sale around Telecom Layout, Bengaluru


Gallery Cover Pic of MANE BS49
2, 3 BHK Apartments
Rachenahalli,Bengaluru
₹93.24 L-2.34 Cr
Gallery Cover Pic of Pramodh Fort House
2, 3 BHK Apartments
Thanisandra,Bengaluru
 
Gallery Cover Pic of TVS Isle Of Trees
3, 4 BHK Apartments
Jakkur,Bengaluru
₹2.18 Cr-3.45 Cr
Gallery Cover Pic of Assetz Soho and Sky
Property
Jakkur,Bengaluru
 
Gallery Cover Pic of Elegant Aura
2, 3, 4 BHK Apartments
Jakkur,Bengaluru
₹1.14 Cr-2.98 Cr
Gallery Cover Pic of Cumins Sanctum
2, 3 BHK Apartments
Jakkur,Bengaluru
₹81.41 L-1.49 Cr
Gallery Cover Pic of Sumadhura Epitome
2, 2.5, 3, 4 BHK Apartments
Thanisandra, Bangalore
₹1.46 Cr-2.39 Cr
Gallery Cover Pic of Unishire Belvedere Premia
3, 4 BHK Apartment,Penthouses
Jakkur,Bengaluru
₹2.36 Cr-4.4 Cr
Gallery Cover Pic of SB Urban Park
3 BHK Apartment,Duplex
Thanisandra, Bangalore
₹2.05 Cr-3.86 Cr
Gallery Cover Pic of SNN Estates Felicity
1, 2, 3, 4 BHK Apartments
Jakkur,Bengaluru
₹93.5 L-3.4 Cr

Popular Locality for sale around Telecom Layout, Bengaluru

₹10,415
Avg. Price per sq.ft
12.96%
Rise in last 1 Year
Jakkur
14 people rated this locality
4.35
₹13,057
Avg. Price per sq.ft
14.68%
Rise in last 1 Year
₹13,767
Avg. Price per sq.ft
₹9,887
Avg. Price per sq.ft
27.1%
Rise in last 1 Year
Thanisandra
12 people rated this locality
4.52
₹12,234
Avg. Price per sq.ft
13.76%
Rise in last 1 Year
R.K. Hegde Nagar
2 people rated this locality
4.2
₹14,703
Avg. Price per sq.ft
6.98%
Rise in last 1 Year
Amrutahalli
10 people rated this locality
4.4
₹10,192
Avg. Price per sq.ft
38.31%
Rise in last 1 Year
Dasarahalli
1 people rated this locality
5
₹6,343
Avg. Price per sq.ft
Price Trends are not available due to insufficient data.
You can still view properties in the area.
₹9,181
Avg. Price per sq.ft
25.03%
Fall in last 1 Year

Popular searches for properties in Telecom Layout, Bengaluru

Resale Projects around Telecom Layout, Bengaluru

Gallery Cover Pic of HRC Ibbani
Jakkur,Bengaluru
2, 2.5, 3 BHK Apartments
1.43 Cr - 2.01 Cr
Gallery Cover Pic of Mithuna White Aspera
Jakkur,Bengaluru
2, 3 BHK Apartments
Gallery Cover Pic of Trendsquares Ambience
Thanisandra,Bengaluru
2, 3 BHK Apartments
1.23 Cr - 1.6 Cr
Gallery Cover Pic of HERE & NOW
Jakkur,Bengaluru
Studio, 1, 2, 3 BHK Apartment,Studio Apartments
81.0 L - 2.55 Cr
Gallery Cover Pic of Sobha HRC Pristine
Jakkur, Bengaluru
2, 3, 4 BHK Apartment,Penthouses
2.31 Cr - 6.56 Cr
Gallery Cover Pic of Radiance Iris
Sampigehalli,Bengaluru
4 BHK Villa
1.97 Cr - 1.97 Cr
Gallery Cover Pic of Keya Life By The Lake
Jakkur, Bangalore
4 BHK Duplex,Penthouse
3.98 Cr - 5.3 Cr
Gallery Cover Pic of Baldota Signature
Thanisandra,Bengaluru
2, 3 BHK Apartments
72.94 L - 98.28 L
Gallery Cover Pic of Valmark Regency Pinnacle Heights
Thanisandra,Bengaluru
2, 3 BHK Apartments
1.33 Cr - 1.83 Cr

Ready to Move Projects around Telecom Layout, Bengaluru

Gallery Cover Pic of Hi Tech Auriga Apartment
Thanisandra,Bengaluru
Gallery Cover Pic of Sri Lakshmi Heritage
Jakkur,Bengaluru
Gallery Cover Pic of Sri Lakshmi Enclave
Jakkur,Bengaluru
Gallery Cover Pic of Vishwam Brindavana
Jakkur,Bengaluru
Gallery Cover Pic of  South Ridge
Jakkur,Bengaluru
Gallery Cover Pic of Sri Lakshmi Shubham Enclave
Thanisandra,Bengaluru
2, 3 BHK Apartments
Gallery Cover Pic of Sobha Orchid
Jakkur,Bengaluru
Gallery Cover Pic of Royal Enclave
Jakkur,Bengaluru

FAQs about New Projects in Telecom Layout, Jakkur, Bengaluru for Sale

How many ready to move projects are available for sale in Telecom Layout, Bengaluru?

There are 4 ready to move projects available in Telecom Layout, Bengaluru.

What are the top ready to move projects in Telecom Layout, Bengaluru?

The best ready to move projects in Telecom Layout, Bengaluru are:

Which are the most searched localities for buying projects in and around Telecom Layout, Bengaluru?

The best areas to buy projects in and around Telecom Layout, Bengaluru are:

What are the top upcoming projects in Telecom Layout, Bengaluru?

The top upcoming projects in Telecom Layout, Bengaluru are:

How many residential projects are available in Telecom Layout, Bengaluru?

There are 2 residential projects in Telecom Layout, Bengaluru.
Part of
REA Group
Housing.com
Great Places to work - Housing.com
Great Places to work in Asia - Housing.com
FOLLOW
©2012-26 Locon Solutions Pvt. Ltd
Company
CareersAbout UsFor PartnersTermsAnnual ReturnPrivacy PolicyContact UsUnsubscribeMerger Hearing Advertisement
EXPERIENCE HOUSING APP ON MOBILE
Housing iOS App
Housing Android App
Open camera & scan the QR code to Download the App