Your search for property ends here - Buy, Rent, Sell - Housing.com
housing-logo
Don't Miss out! Get notified of new homes as soon as they are posted

Notifications can be turned off anytime from browser settings.

Buy in Bengaluru
Download App
List PropertyFree
Saved
Property Type
Apartment
Independent House
Independent Floor
Plot
Studio
Duplex
Penthouse
Villa
Agricultural Land
BHK Type
1 RK
1 BHK
2 BHK
3 BHK
4 BHK
5 BHK
5+ BHK
0 -
20Cr
0
20.00Cr+
0
5Cr
10Cr
20Cr+
Sale Type
New Bookings
Resale
Construction Status
Ready to move
Under Construction
Verified
Verified by Housing.com: Authentic location and real photos
New Projects
Featured Agents
More Filters
Reset filters
Last Updated: Apr 6, 2026
Showing 1 - 1 of 1

New Projects in Vinayaka Layout, Horamavu, Bengaluru for Sale

Sort by:
Relevance
NC
Navjyoti Construction
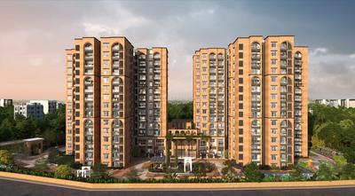
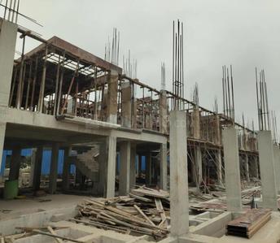
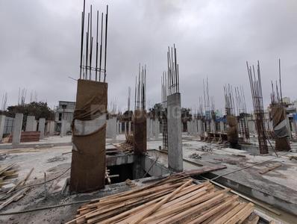
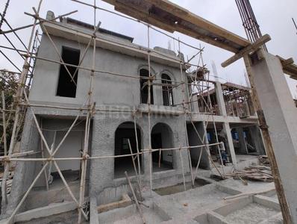
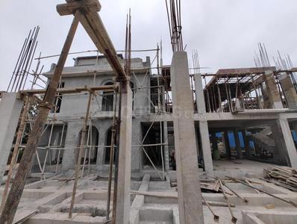
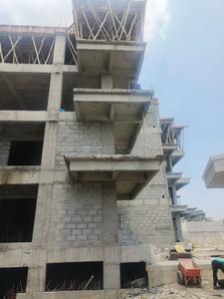
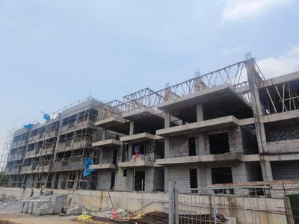
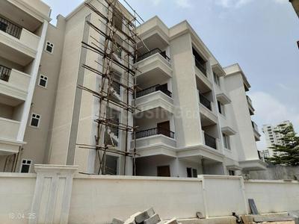
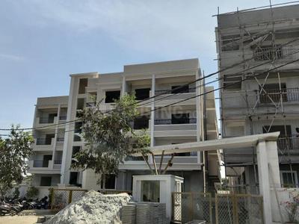
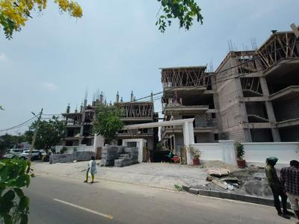
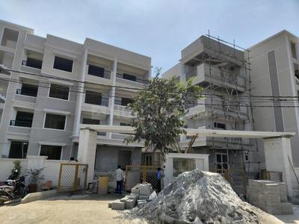
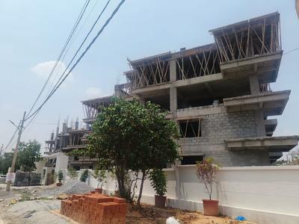
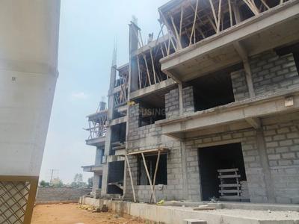
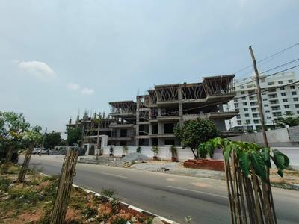
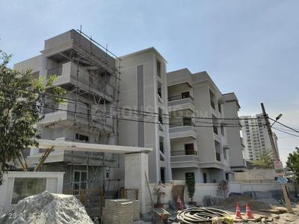
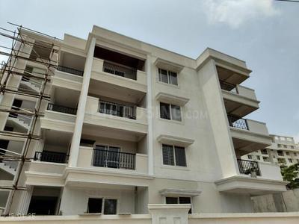
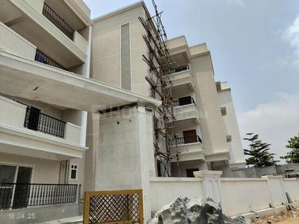
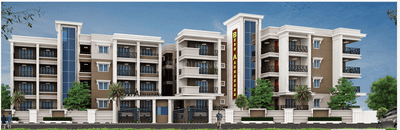
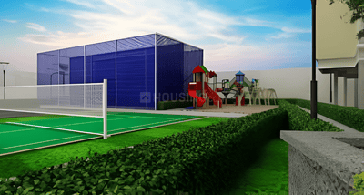
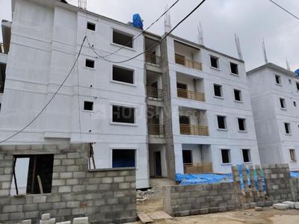
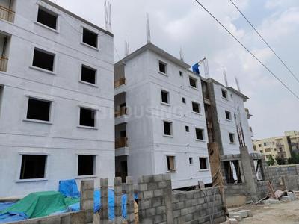
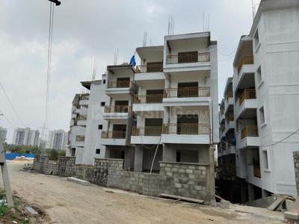
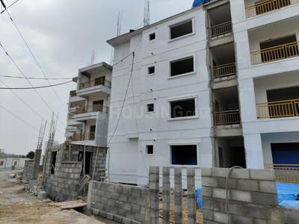
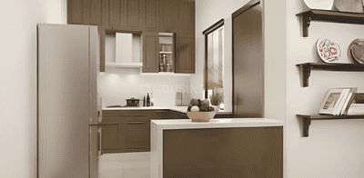
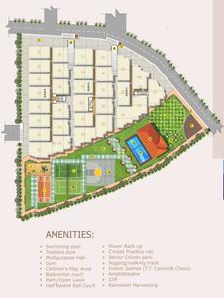
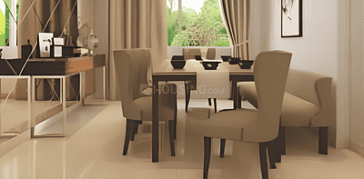
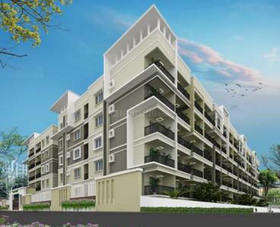
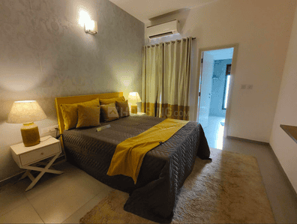
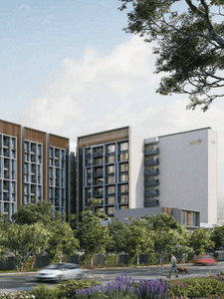
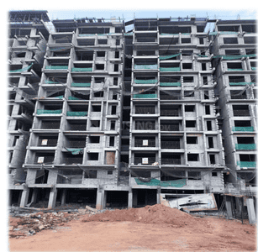
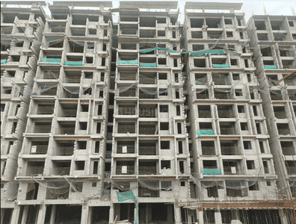
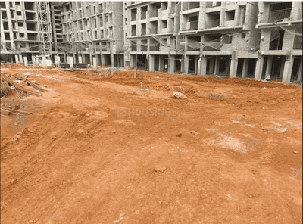
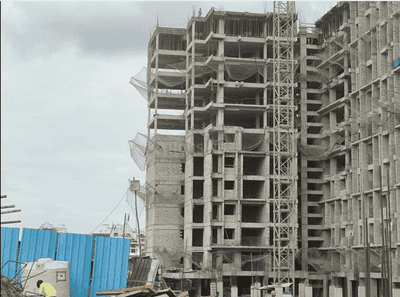
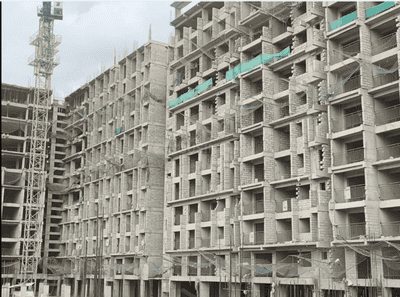
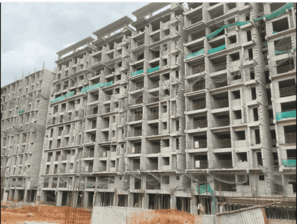
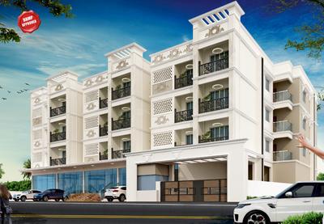
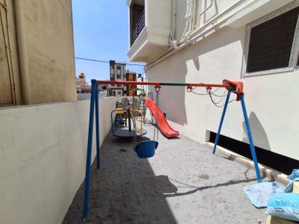
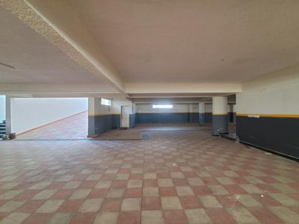
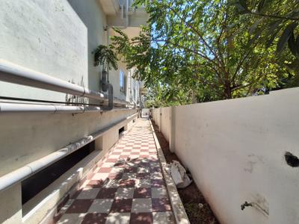
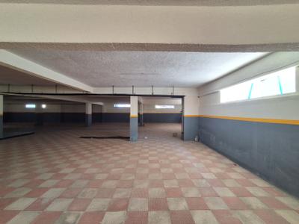
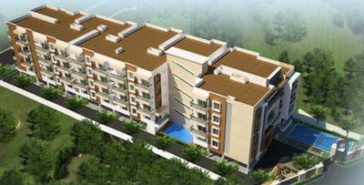
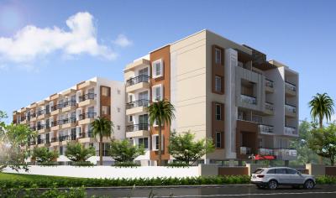
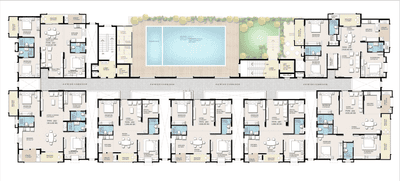
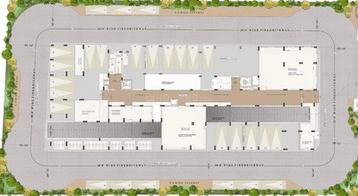
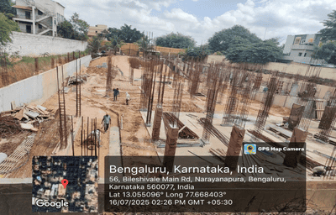
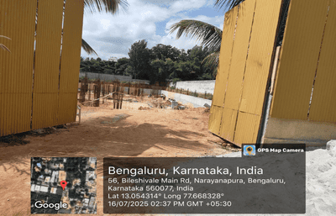
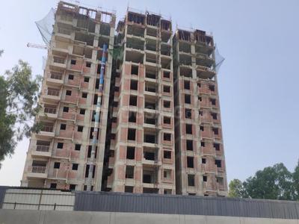
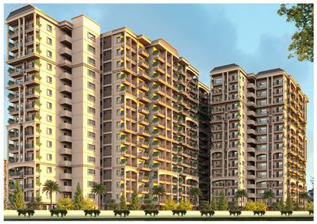
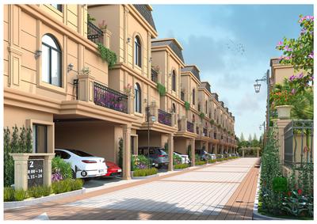
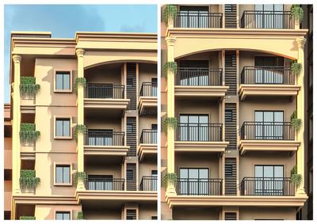
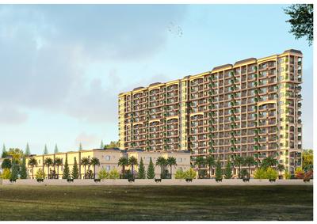
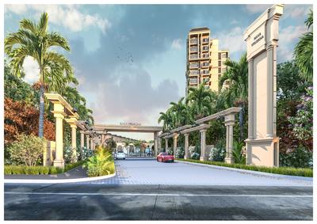
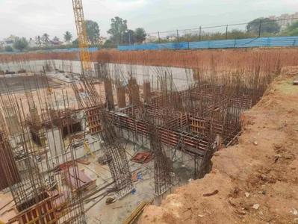
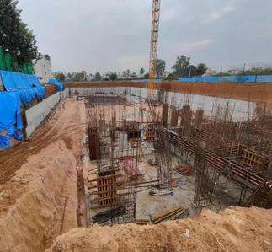
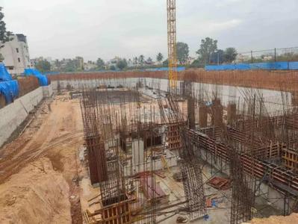
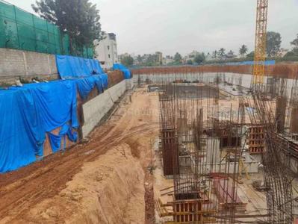
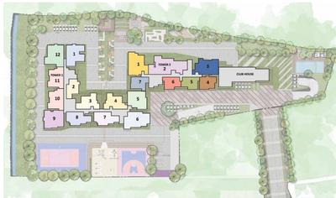
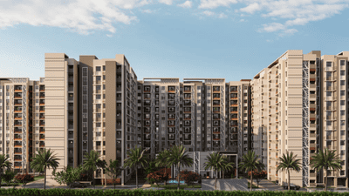
Gallery Cover Pic of Navjyoti Nava Sunnyji
2 BHK Flat in Horamavu, Bengaluru
2 BHK Flat
₹37.28 L - 37.92 L
Avg. Price: ₹3.2 K/sq.ftPossession: Oct, 2016

Nearby Properties Around (Vinayaka Layout)

BA
Bricks And Milestones Projects LLP
+ 4 more
Solcrest Project Images
Project Image of 1332.0 - 2164.0 Sq.ft 2 BHK Apartment for buy in Solcrest
1/41
3.9 kms away
Zero Brokerage
2, 3, 3.5, 4 BHK Flats in Hennur, Bengaluru
2 BHK Flat
₹1.5 Cr - 1.55 Cr
3 BHK Flat
₹1.59 Cr - 2.12 Cr
3.5 BHK Flat
₹2.16 Cr - 2.38 Cr
4 BHK Flat
₹2.43 Cr
Avg. Price: ₹11.25 K/sq.ftSizes: 1332 - 2164 sq.ft.Under ConstructionPossession: Nov, 2030
KP
KYORYOKUNA PVT LTD
+ 3 more
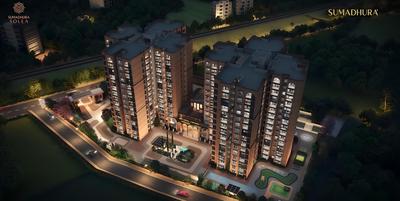
Sumadhura Solea Project Images
Project Image of 1560.0 - 2155.0 Sq.ft 3 BHK Apartment for buy in Sumadhura Solea
1/33
6.3 kms away
Zero Brokerage
3, 4 BHK Flats in Thanisandra, Bengaluru
3 BHK Flat
₹2.06 Cr - 2.37 Cr
4 BHK Flat
₹2.7 Cr - 2.87 Cr
Avg. Price: ₹13.27 K/sq.ftSizes: 1560 - 2155 sq.ft.Under ConstructionPossession: Jun, 2029
PC
PIN CLICK PROPERTY MANAGEMENT PVT LTD.
+ 2 more
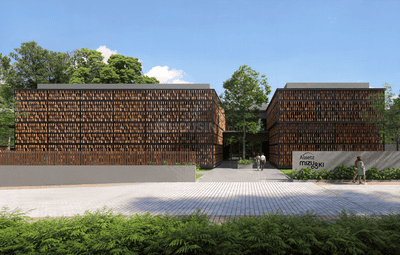
Assetz Mizu And Ki Project Images
Project Image of 3259.0 - 3944.0 Sq.ft 4 BHK Villa for buy in Assetz Mizu And Ki
1/13
6.4 kms away
Zero Brokerage
4 BHK Villa in Chikkagubbi Village, Bengaluru
4 BHK Villa
₹3.8 Cr - 4.6 Cr
Avg. Price: ₹11.66 K/sq.ftSizes: 3259 - 3944 sq.ft.Under ConstructionPossession: Aug, 2030
P
PINPRO
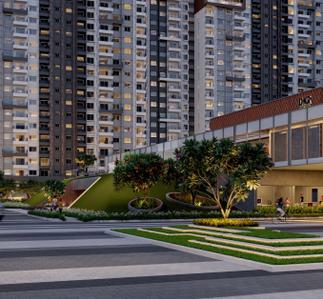
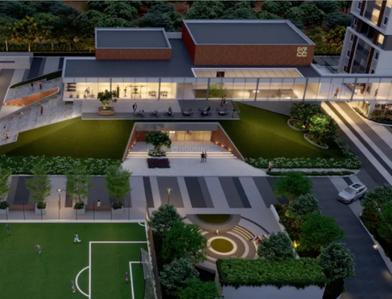
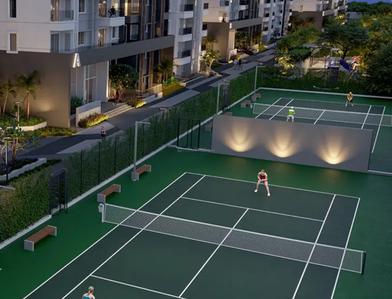
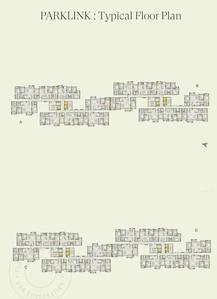
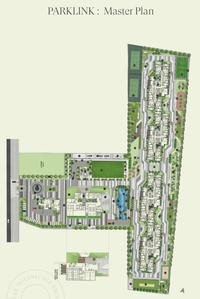
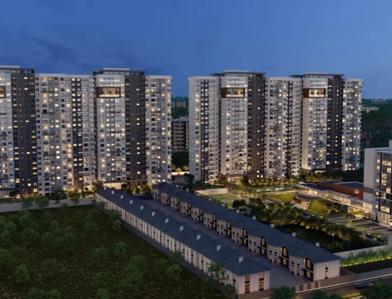
DNR Parklink Phase 1 Project Images
Project Image of 1357.0 - 1967.0 Sq.ft 2 BHK Apartment for buy in DNR Parklink Phase 1
1/17
6.6 kms away
Zero Brokerage
2, 2.5, 3 BHK Flats in Chikkagubbi Village, Bengaluru
2 BHK Flat
₹1.4 Cr - 1.45 Cr
2.5 BHK Flat
₹1.61 Cr
3 BHK Flat
₹1.77 Cr - 2.03 Cr
Avg. Price: ₹10.3 K/sq.ftSizes: 1357 - 1967 sq.ft.Under ConstructionPossession: Dec, 2027
MD
M/S DRK PROJECTS
DRK Bellagio Project Images
Project Image of 3012.0 - 3450.0 Sq.ft 3 BHK Villa for buy in DRK Bellagio
1/31
4.3 kms away
3, 4 BHK Villas in Margondanahalli, Bengaluru
3 BHK Villa
₹3.79 Cr - 3.99 Cr
4 BHK Villa
₹3.54 Cr - 4.06 Cr
Avg. Price: ₹11.76 K/sq.ftSizes: 3012 - 3450 sq.ft.Under ConstructionPossession: Jun, 2028
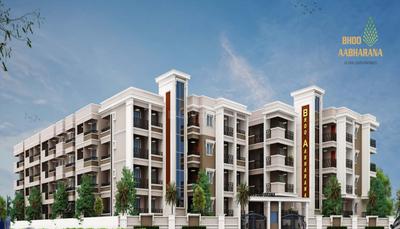
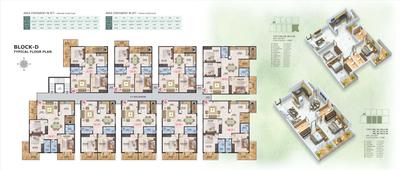
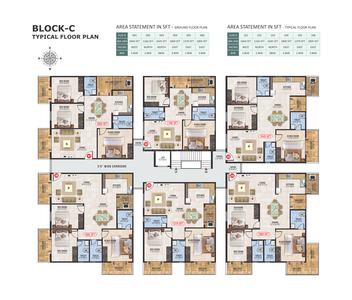
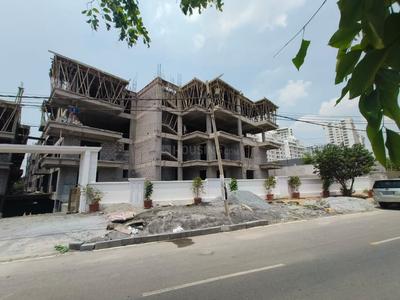
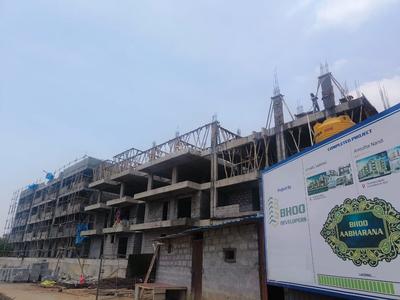
BD
Bhoo Developers
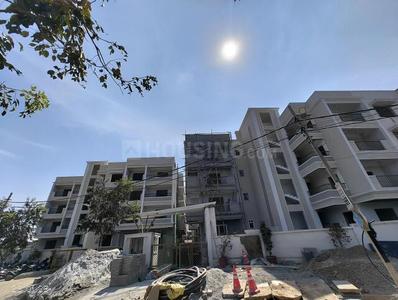
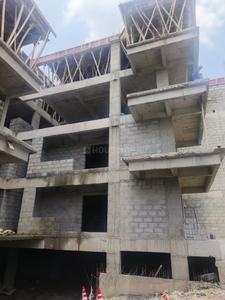
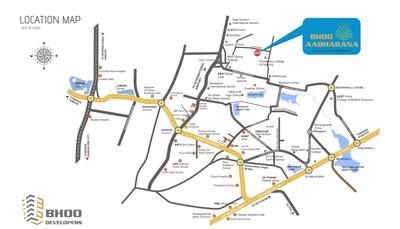
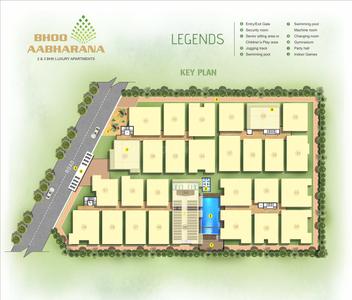
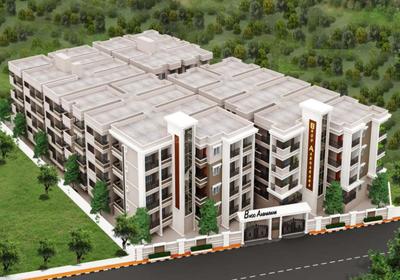
Bhoo Aabharana Project Images
Project Image of 1166.0 - 1885.0 Sq.ft 2 BHK Apartment for buy in Bhoo Aabharana
1/34
4.6 kms away
2, 3 BHK Flats in Essel Gardens, Bengaluru
2 BHK Flat
₹79.29 L - 94.52 L
3 BHK Flat
₹1.01 Cr - 1.28 Cr
Avg. Price: ₹6.8 K/sq.ftSizes: 1166 - 1885 sq.ft.Ready to MovePossession: Apr, 2026
SS
Sri Sai Constructions K R Puram
Sri Sai Sarovar Project Images
Project Image of 1134.0 - 1584.0 Sq.ft 2 BHK Apartment for buy in Sri Sai Sarovar
1/18
4.7 kms away
2, 3 BHK Flats in K R Puram, Bengaluru
2 BHK Flat
₹1.1 Cr - 1.24 Cr
3 BHK Flat
₹1.3 Cr - 1.54 Cr
Avg. Price: ₹9.74 K/sq.ftSizes: 1134 - 1584 sq.ft.Ready to MovePossession: Dec, 2025

Zero Brokerage Projects around Vinayaka Layout

Gallery Cover Pic of Solcrest
3.91 kmfrom
₹1.5 Cr - 2.43 Cr
Solcrest
Bricks And Milestones Projects LLP
2, 3, 3.5, 4 BHK Flats Hennur, Bengaluru
BA
Bricks And Milestones Projects LLP
Developer + 3 more
Gallery Cover Pic of Sumadhura Solea
6.31 kmfrom
₹2.06 Cr - 2.87 Cr
Sumadhura Solea
Sumadhura
3, 4 BHK Flats Thanisandra, Bengaluru
KP
KYORYOKUNA PVT LTD
Seller + 2 more
Gallery Cover Pic of Assetz Mizu And Ki
6.44 kmfrom
₹3.8 Cr - 4.6 Cr
Assetz Mizu And Ki
Assetz Property Group
4 BHK Villa Chikkagubbi Village, Bengaluru
P
PINPRO
Seller + 2 more
Gallery Cover Pic of Lodha Mirabelle
5.13 kmfrom
₹3.25 Cr - 3.8 Cr
Lodha Mirabelle
Lodha Group
3.5, 4 BHK Flats Thanisandra, Bengaluru
B
Bharath Kumar Reddy
Seller
SS
Sri Sai Group Bangalore
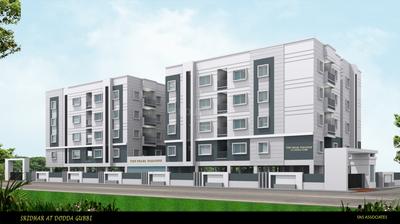
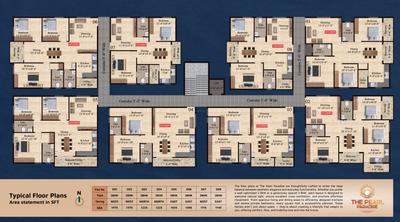
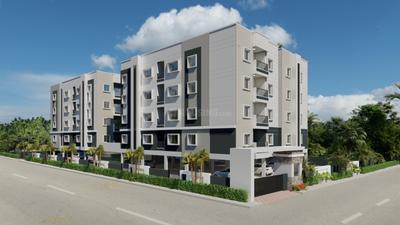
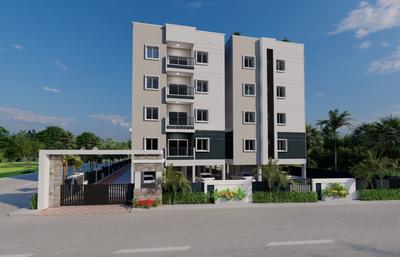
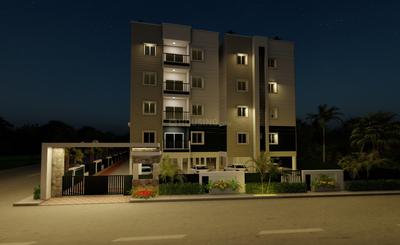
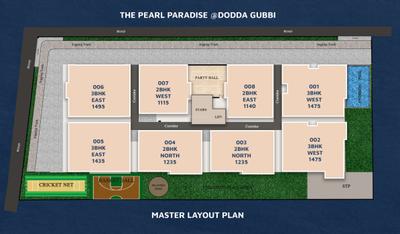
The Pearl Paradise Project Images
Project Image of 1115.0 - 1495.0 Sq.ft 2 BHK Apartment for buy in The Pearl Paradise
1/11
5.5 kms away
2, 3 BHK Flats in Visthar, Bengaluru
2 BHK Flat
₹94.32 L - 1.04 Cr
3 BHK Flat
₹1.21 Cr - 1.26 Cr
Avg. Price: ₹8.46 K/sq.ftSizes: 1115 - 1495 sq.ft.Under ConstructionPossession: Dec, 2026
CB
Casagrand Builder Private Limited
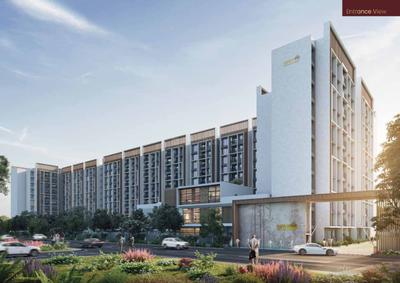
Casagrand Keatsway Project Images
Project Image of 788.0 - 2268.0 Sq.ft 1 BHK Apartment for buy in Casagrand Keatsway
1/41
5.6 kms away
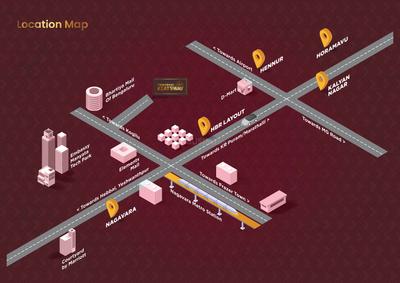
1, 2, 3, 4 BHK Flats in HBR Layout, Bengaluru
1 BHK Flat
₹75.18 L - 92.17 L
2 BHK Flat
₹1.03 Cr - 1.46 Cr
3 BHK Flat
₹1.54 Cr - 1.8 Cr
4 BHK Flat
₹2.16 Cr
Avg. Price: ₹9.54 K/sq.ftSizes: 788 - 2268 sq.ft.Ready to MovePossession: Nov, 2026
AS
AR SIGNATURE INFRA
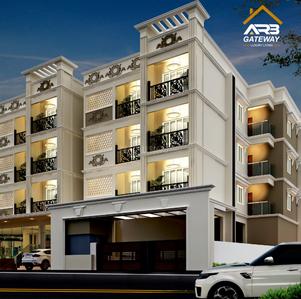
AR ARB Gateway Project Images
Project Image of 1189.0 - 1566.0 Sq.ft 2 BHK Apartment for buy in AR ARB Gateway
1/9
1.2 kms away
Zero Brokerage
2, 3 BHK Flats in Horamavu, Bengaluru
2 BHK Flat
₹1.14 Cr - 1.3 Cr
3 BHK Flat
₹1.38 Cr - 1.48 Cr
Avg. Price: ₹9.52 K/sq.ftSizes: 1189 - 1566 sq.ft.Ready to MovePossession: Jan, 2025
AS
AR SIGNATURE INFRA
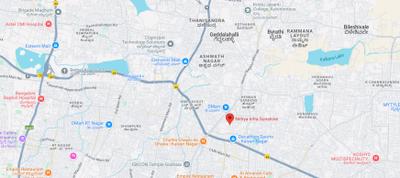
Nithya Infra Sunshine Project Images
Project Image of 980.0 - 1900.0 Sq.ft 2 BHK Apartment for buy in Nithya Infra Sunshine
1/7
2.8 kms away
Zero Brokerage
2, 3, 4 BHK Flats in Kalyan Nagar, Bengaluru
2 BHK Flat
₹93.1 L - 1.1 Cr
3 BHK Flat
₹1.2 Cr - 1.51 Cr
4 BHK Flat
₹1.77 Cr - 1.8 Cr
Avg. Price: ₹9.5 K/sq.ftSizes: 980 - 1900 sq.ft.Under ConstructionPossession: Dec, 2027
SG
Star Gold Properties
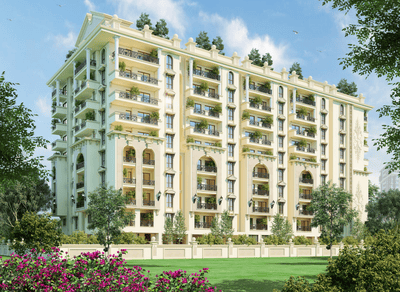
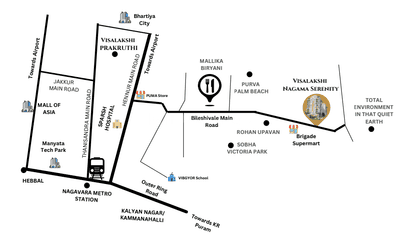
Visalakshi Nagama Serenity Project Images
Project Image of 1380.0 - 1925.0 Sq.ft 2.5 BHK Apartment for buy in Visalakshi Nagama Serenity
1/12
3.7 kms away
Zero Brokerage
2.5, 3 BHK Flats in Bileshivale, Bengaluru
2.5 BHK Flat
₹1.27 Cr
3 BHK Flat
₹1.48 Cr - 1.77 Cr
Avg. Price: ₹9.2 K/sq.ftSizes: 1380 - 1925 sq.ft.Under ConstructionPossession: Jun, 2030
PH
Propify Homes Pvt Ltd
+ 1 more
Disha Harmony Gardens Project Images
Project Image of 1230.0 - 1720.0 Sq.ft 2 BHK Apartment for buy in Disha Harmony Gardens
1/26
5.1 kms away
Zero Brokerage
2, 2.5, 3 BHK Flats in Essel Gardens, Bengaluru
2 BHK Flat
₹1.23 Cr
2.5 BHK Flat
₹1.32 Cr
3 BHK Flat
₹1.49 Cr - 1.72 Cr
Avg. Price: ₹10 K/sq.ftSizes: 1230 - 1720 sq.ft.Under ConstructionPossession: Dec, 2027
B
Bharath Kumar Reddy
Lodha Mirabelle Project Images
Project Image of 1520.0 - 1917.0 Sq.ft 3.5 BHK Apartment for buy in Lodha Mirabelle
1/24
5.1 kms away
Zero Brokerage
3.5, 4 BHK Flats in Thanisandra, Bengaluru
3.5 BHK Flat
₹3.25 Cr
4 BHK Flat
₹3.8 Cr
Avg. Price: ₹19.82 K - ₹21.38 K/sq.ftSizes: 1520 - 1917 sq.ft.Under ConstructionPossession: Jun, 2028
P
PINPRO
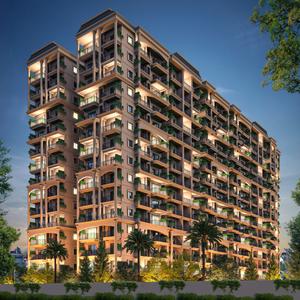
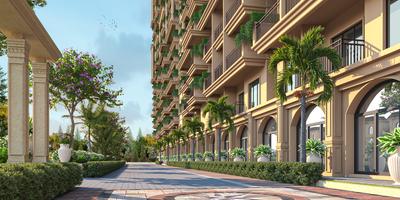
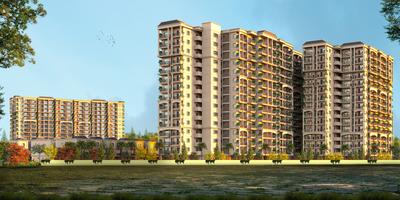
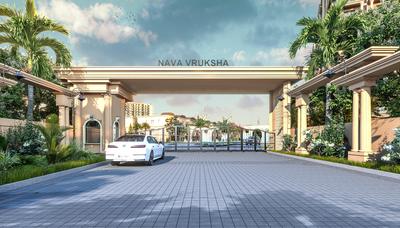
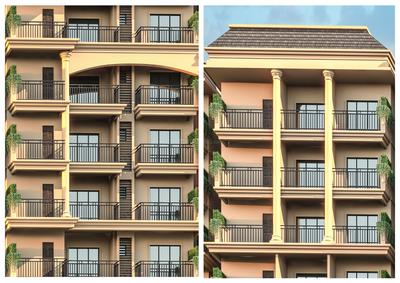
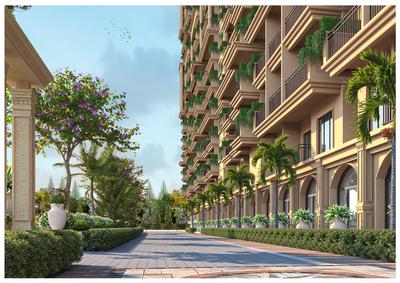
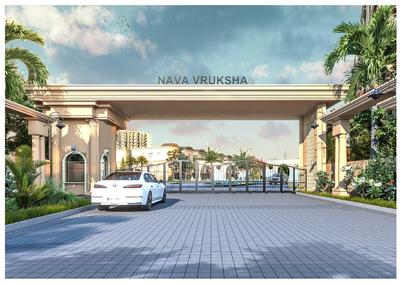
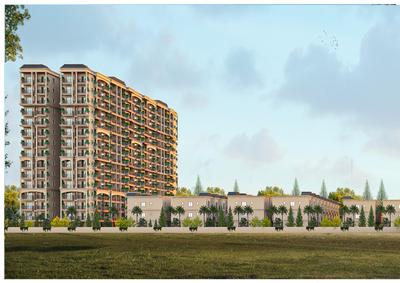
Nava Vruksha Project Images
Project Image of 1315.0 - 1950.0 Sq.ft 2 BHK Apartment for buy in Nava Vruksha
1/22
5.1 kms away
Zero Brokerage
2, 2.5, 3 BHK Flats in Hennur Main Road, Bengaluru
2 BHK Flat
₹1.25 Cr - 1.33 Cr
2.5 BHK Flat
₹1.42 Cr - 1.65 Cr
3 BHK Flat
₹1.77 Cr - 1.85 Cr
Avg. Price: ₹9.5 K/sq.ftSizes: 1315 - 1950 sq.ft.Under ConstructionPossession: Apr, 2029
PP
PROPSPIRES PRIVATE LIMITED
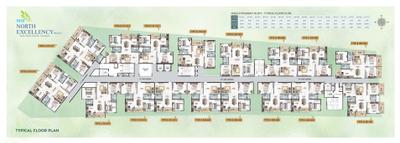
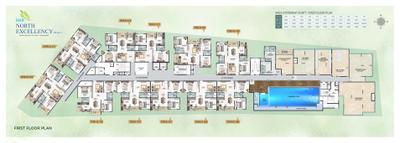
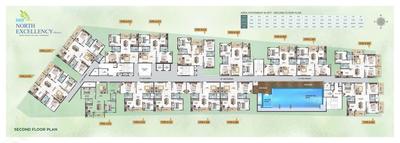
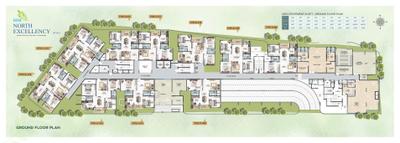
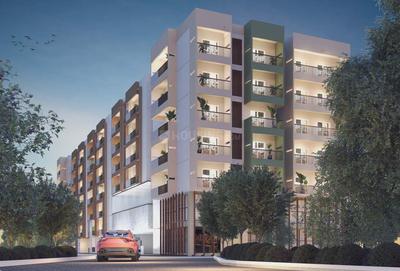
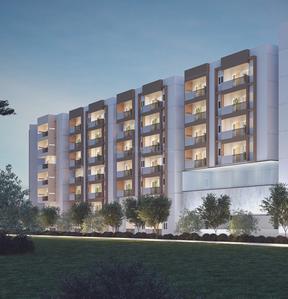
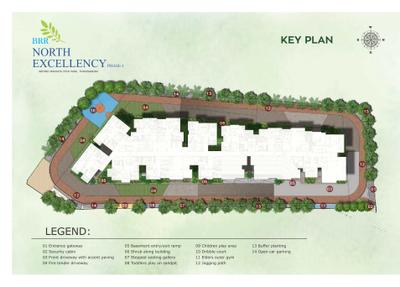
BRR North Excellency Phase 1 Project Images
Project Image of 1230.0 - 1786.0 Sq.ft 2 BHK Apartment for buy in BRR North Excellency Phase 1
1/23
5.1 kms away
Zero Brokerage
2, 2.5, 3 BHK Flats in Thanisandra, Bengaluru
2 BHK Flat
₹1.4 Cr - 1.43 Cr
2.5 BHK Flat
₹1.67 Cr
3 BHK Flat
₹1.73 Cr - 1.95 Cr
Avg. Price: ₹11.15 K/sq.ftSizes: 1230 - 1786 sq.ft.Under ConstructionPossession: Jul, 2027
PC
PIN CLICK PROPERTY MANAGEMENT PVT LTD.
Lodha Mirabelle Phase 2 Project Images
Project Image of 1308.03 - 1694.45 Sq.ft 3.5 BHK Apartment for buy in Lodha Mirabelle Phase 2
1/17
5.2 kms away
Zero Brokerage
3.5, 4 BHK Flats in Thanisandra, Bengaluru
3.5 BHK Flat
₹3.15 Cr
4 BHK Flat
₹3.69 Cr
Avg. Price: ₹21.79 K - ₹24.08 K/sq.ftSizes: 1308 - 1694 sq.ft.Under ConstructionPossession: May, 2030

Ready to Move Projects around Vinayaka Layout

Gallery Cover Pic of Purva Atmosphere
₹2.8 Cr - 3.35 Cr
Purva Atmosphere
by Puravankara Limited
3 BHK Flat
R.K. Hegde Nagar, Bengaluru
H
HomeSource
Seller + 1 more
Gallery Cover Pic of Century Horizon
₹1.71 Cr - 3.31 Cr
Century Horizon
by Century Real Estate Holdings
2, 3, 4 BHK Flats
Jakkur, Bengaluru
IP
IC Property Ventures
Seller
PC
PIN CLICK PROPERTY MANAGEMENT PVT LTD.
Prestige Glenbrook Project Images
Project Image of 1067.0 - 2928.0 Sq.ft 2 BHK Apartment for buy in Prestige Glenbrook
1/25
5.5 kms away
Zero Brokerage
2, 3, 4 BHK Flats in K R Puram, Bengaluru
2 BHK Flat
₹1.8 Cr - 2.48 Cr
3 BHK Flat
₹2.47 Cr - 3.46 Cr
4 BHK Flat
₹3.46 Cr - 4.92 Cr
Avg. Price: ₹16.81 K/sq.ftSizes: 1067 - 2928 sq.ft.Under ConstructionPossession: Jun, 2027
RP
RYTINDIA PROPERTIES PRIVATE LIMITED
+ 1 more
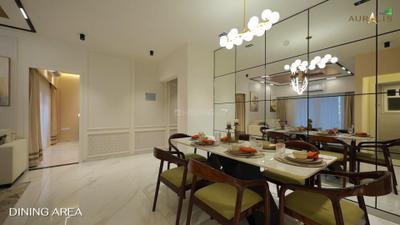
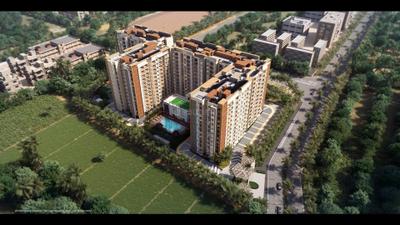
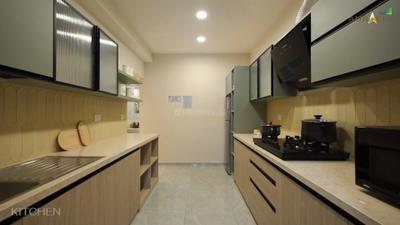
TVS Emerald Auralis Project Images
Project Image of 1124.0 - 1920.0 Sq.ft 2 BHK Apartment for buy in TVS Emerald Auralis
1/42
6.0 kms away
Zero Brokerage
2, 3 BHK Flats in Thanisandra, Bangalore
2 BHK Flat
₹1.24 Cr - 1.34 Cr
3 BHK Flat
₹1.65 Cr - 2.11 Cr
Avg. Price: ₹11.01 K/sq.ftSizes: 1124 - 1920 sq.ft.Under ConstructionPossession: Jun, 2030
PC
PIN CLICK PROPERTY MANAGEMENT PVT LTD.
Purva Atmosphere Project Images
Project Image of 1680.0 - 2010.0 Sq.ft 3 BHK Apartment for buy in Purva Atmosphere
1/32
6.2 kms away
Zero Brokerage
3 BHK Flat in R.K. Hegde Nagar, Bengaluru
3 BHK Flat
₹2.8 Cr - 3.35 Cr
Avg. Price: ₹16.66 K/sq.ftSizes: 1680 - 2010 sq.ft.Ready to MovePossession: Dec, 2025
Are you a property owner looking to rent/sell?
Post your property for FREE
Hello 👋🏻
Easy Contact with sellers
Personalized experience
My Activity
Contacted Properties
00
Seen Properties
00
Saved Properties
00
Recent Searches
00

Explore Sub Localities around Vinayaka Layout, Bengaluru

Price Trends are not available due to insufficient data.
You can still view properties in the area.
Price Trends are not available due to insufficient data.
You can still view properties in the area.
Price Trends are not available due to insufficient data.
You can still view properties in the area.
Price Trends are not available due to insufficient data.
You can still view properties in the area.

Top Projects for Sale around Vinayaka Layout, Bengaluru

Gallery Cover Pic of Legacy Saviero
2, 3 BHK Apartments
Horamavu,Bengaluru
₹1.02 Cr-1.33 Cr
Gallery Cover Pic of SLV Mirae
2, 2.5, 3 BHK Apartments
Horamavu,Bengaluru
 
Gallery Cover Pic of Futurity Homes
2, 3 BHK Apartments
Horamavu,Bengaluru
₹73.19 L-1.09 Cr
Gallery Cover Pic of Samyuktha The Golden Gate House
2, 3 BHK Apartments
Horamavu,Bengaluru
₹1.03 Cr-1.5 Cr
Gallery Cover Pic of DS Needs 3 Project 168
3 BHK Apartment
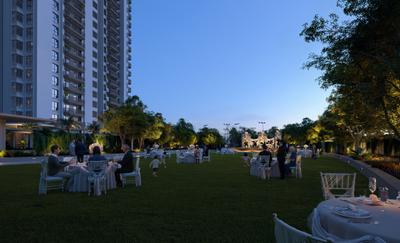
Horamavu,Bengaluru
₹1.93 Cr-2.24 Cr
Gallery Cover Pic of Allure Avani Phase I
4 BHK Villa
Horamavu,Bengaluru
₹3.83 Cr-6.0 Cr
Gallery Cover Pic of Nava Vajra
2, 3 BHK Apartments
Horamavu,Bengaluru
₹94.31 L-1.49 Cr
Gallery Cover Pic of Shilpa Rathna
2, 3 BHK Apartments
Ramamurthy Nagar,Bengaluru
₹1.38 Cr-2.15 Cr
Gallery Cover Pic of S K Dwaraka
2, 3 BHK Apartments
Horamavu,Bengaluru
₹84.11 L-1.55 Cr

Popular Locality for sale around Vinayaka Layout, Bengaluru

₹6,238
Avg. Price per sq.ft
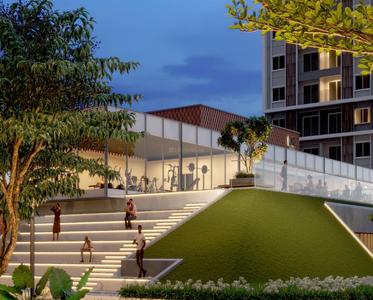
₹8,276
Avg. Price per sq.ft
13.73%
Fall in last 1 Year
Horamavu
20 people rated this locality
4.51
₹8,266
Avg. Price per sq.ft
16.13%
Rise in last 1 Year
Kalkere
8 people rated this locality
4.25
₹8,289
Avg. Price per sq.ft
15.72%
Rise in last 1 Year
Sir M V Nagar
15 people rated this locality
5
₹7,860
Avg. Price per sq.ft
3.5%
Rise in last 1 Year
Ramamurthy Nagar
56 people rated this locality
3.83
₹10,034
Avg. Price per sq.ft
30.63%
Rise in last 1 Year
₹7,092
Avg. Price per sq.ft
0.7%
Rise in last 1 Year
Kasturi Nagar
28 people rated this locality
4.44
₹16,056
Avg. Price per sq.ft
43.99%
Rise in last 1 Year
Hennur
13 people rated this locality
4.44
₹9,750
Avg. Price per sq.ft
10.71%
Rise in last 1 Year
Dooravani Nagar
12 people rated this locality
4.31
₹8,774
Avg. Price per sq.ft
2.73%
Rise in last 1 Year

Popular searches for properties in Vinayaka Layout, Bengaluru

Filter by Property Type
Luxury Projects in Top Localities in Bengaluru
Affordable Flats in Top Localities in Bengaluru

Resale Projects around Vinayaka Layout, Bengaluru

Gallery Cover Pic of VM Grandeur
Horamavu,Bengaluru
2 BHK Apartment
41.65 L - 44.45 L
Gallery Cover Pic of VM Serenity
Horamavu,Bengaluru
2, 3 BHK Apartments
36.75 L - 52.85 L
Gallery Cover Pic of Aditya Mother Palace
Horamavu,Bengaluru
2, 3 BHK Apartments
83.23 L - 1.09 Cr
Gallery Cover Pic of SLV Vajra
Horamavu,Bengaluru
2, 3 BHK Apartments
68.99 L - 76.28 L
Gallery Cover Pic of ASN Galaxy
Horamavu,Bengaluru
2, 3 BHK Apartments
61.19 L - 81.62 L
Gallery Cover Pic of DSR Sunshine
Dodda Banaswadi,Bengaluru
2, 3 BHK Apartments
62.04 L - 87.84 L
Gallery Cover Pic of RK Apartments
Ramamurthy Nagar,Bengaluru
2, 3 BHK Apartments
49.01 L - 73.51 L
Gallery Cover Pic of BSR Splendour Park
Horamavu,Bengaluru
2, 3 BHK Apartments
40.58 L - 67.58 L

Ready to Move Projects around Vinayaka Layout, Bengaluru

Gallery Cover Pic of Sankalpa Aashirvaad
Horamavu,Bengaluru
Gallery Cover Pic of Lake View Gardens
Horamavu,Bengaluru
Gallery Cover Pic of VEE EM Residency
Ramamurthy Nagar,Bengaluru
Gallery Cover Pic of Harsha Landmark
Horamavu,Bengaluru
Gallery Cover Pic of Value SRR Meadows
Horamavu,Bengaluru
2, 3 BHK Apartments
Gallery Cover Pic of VDB Living Walls Another Sky
Horamavu,Bengaluru
3, 4 BHK Apartments
Gallery Cover Pic of Sai Green Leaf
Ramamurthy Nagar,Bengaluru
2 BHK Apartment
Gallery Cover Pic of PNB Residency
Ramamurthy Nagar,Bengaluru
Gallery Cover Pic of Ohana Gardens
Dodda Banaswadi,Bengaluru
Gallery Cover Pic of Apex Pearl
Horamavu,Bengaluru

FAQs about New Projects in Vinayaka Layout, Horamavu, Bengaluru for Sale

How many ready to move projects are available for sale in Vinayaka Layout, Bengaluru?

There are 1 ready to move projects available in Vinayaka Layout, Bengaluru.

What are the top ready to move projects in Vinayaka Layout, Bengaluru?

The best ready to move projects in Vinayaka Layout, Bengaluru are:

Which are the most searched localities for buying projects in and around Vinayaka Layout, Bengaluru?

The best areas to buy projects in and around Vinayaka Layout, Bengaluru are:

What are the top upcoming projects in Vinayaka Layout, Bengaluru?

The top upcoming projects in Vinayaka Layout, Bengaluru are:

How many residential projects are available in Vinayaka Layout, Bengaluru?

There are 1 residential projects in Vinayaka Layout, Bengaluru.
Housing.com
Great Places to work - Housing.comGreat Places to work in Asia - Housing.com