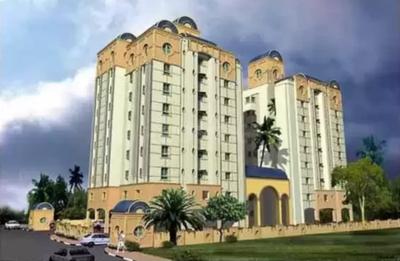
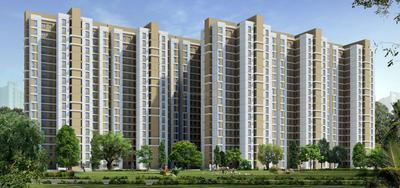
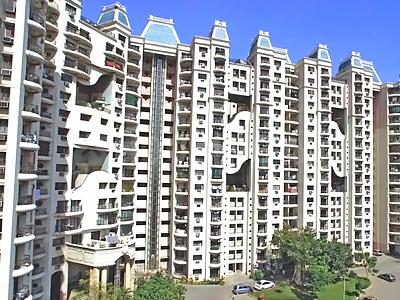
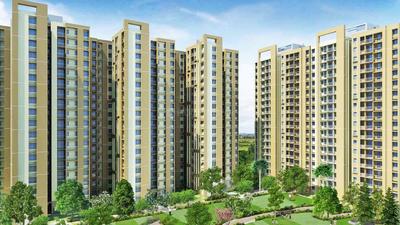
Your search for property ends here - Buy, Rent, Sell - Housing.com
housing-logo
Don't Miss out! Get notified of new homes as soon as they are posted

Notifications can be turned off anytime from browser settings.

Buy in Chennai
Download App
List PropertyFree
Saved
Property Type
Apartment
Independent House
Independent Floor
Plot
Studio
Duplex
Penthouse
Villa
Agricultural Land
BHK Type
1 RK
1 BHK
2 BHK
3 BHK
4 BHK
5 BHK
5+ BHK
0 -
20Cr
0
20.00Cr+
0
5Cr
10Cr
20Cr+
Sale Type
New Bookings
Resale
Construction Status
Ready to move
Under Construction
Verified
Verified by Housing.com: Authentic location and real photos
New Projects
Featured Agents
More Filters
Reset filters
Last Updated: Sep 28, 2026
No Properties

New Projects in Jamalia, Chennai for Sale - Page 12

Sort by:
Relevance
Looking for new projects in Jamalia? Housing.com has 627+ new and upcoming projects in Jamalia, spanning 18+ pre-launch and 40+ under-construction projects to 335+ ready-to-move residential projects. Browse offerings across every budget — from 1+ affordable projects in Jamalia to 55+ luxury projects in Jamalia — by leading developers, with project price, floor plans, amenities, possession dates, photos and videos....Read more

Nearby Properties Around (Jamalia)

NH
Navin's Housing & Properties
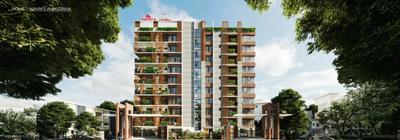
Navins Aum Griha Project Images
Project Image of 2330.0 - 2485.0 Sq.ft 3 BHK Apartment for buy in Navins Aum Griha
1/21
4.0 kms away
Zero Brokerage
3, 3.5 BHK Flats in Thousand Lights, Chennai
3 BHK Flat
₹6.97 Cr
3.5 BHK Flat
₹7.45 Cr
Avg. Price: ₹29.95 K/sq.ftSizes: 2330 - 2485 sq.ft.Under ConstructionPossession: Jun, 2027
V
VRLIVIN
VR Livin 6 6 Project Images
Project Image of 2331.0 - 3301.0 Sq.ft 4 BHK Villa for buy in VR Livin 6 6
1/11
5.3 kms away
Zero Brokerage
4, 5 BHK Villas in Madhavaram, Chennai
4 BHK Villa
₹2.25 Cr - 2.49 Cr
5 BHK Villa
₹3.15 Cr - 3.3 Cr
Avg. Price: ₹9.82 K/sq.ftSizes: 2331 - 3301 sq.ft.Under ConstructionPossession: Dec, 2027
RR
Ramaniyam Realtors LLP
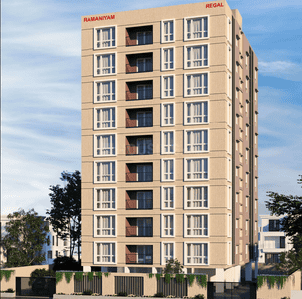
Ramaniyam Regal Project Images
Project Image of 1436.0 - 1616.0 Sq.ft 3.5 BHK Apartment for buy in Ramaniyam Regal
1/9
6.0 kms away
Zero Brokerage
3.5 BHK Flat in Royapettah, Chennai
3.5 BHK Flat
₹4.82 Cr - 5.39 Cr
Avg. Price: ₹23.24 K/sq.ftSizes: 2071 - 2323 sq.ft.Under ConstructionPossession: Nov, 2033
RR
Ramaniyam Real Estates Pvt Ltd.
Ramaniyam Manasa Project Images
Project Image of 0.0 - 1173.0 Sq.ft 3 BHK Apartment for buy in Ramaniyam Manasa
1/27
5.7 kms away
3 BHK Flat in Anna Nagar, Chennai
3 BHK Flat
₹3.94 Cr
Avg. Price: ₹23.18 K/sq.ftSizes: 1700 sq.ft.Ready to MovePossession: Jul, 2026
PP
Pushkar Properties Pvt Ltd
Pushkar Padmashri Project Images
Project Image of 0.0 - 1960.0 Sq.ft 3 BHK Apartment for buy in Pushkar Padmashri
1/20
6.5 kms away
3 BHK Flat in T Nagar, Chennai
3 BHK Flat
₹3.82 Cr
Avg. Price: ₹19.5 K/sq.ftSizes: 1960 sq.ft.Under ConstructionPossession: Sep, 2026
GH
Garnet Homes
Interspace Krishna Kripa Project Images
Project Image of 1534.0 - 3043.0 Sq.ft 3 BHK Apartment for buy in Interspace Krishna Kripa
1/20
2.9 kms away
Zero Brokerage
3, 4 BHK Flat,Duplexes in Kilpauk, Chennai
3 BHK Flat
₹2.61 Cr
4 BHK Flat
₹3.88 Cr - 5.17 Cr
4 BHK Duplex
₹5.05 Cr
Avg. Price: ₹17 K/sq.ftSizes: 1534 - 3043 sq.ft.Ready to MovePossession: May, 2024
GH
Garnet Homes
+ 1 more
SPR The Sky Tower 1 Project Images
Project Image of 1075.0 - 1543.0 Sq.ft 2 BHK Apartment for buy in SPR The Sky Tower 1
1/24
3.0 kms away
Zero Brokerage
2, 3 BHK Flats in Perambur, Chennai
2 BHK Flat
₹1.28 Cr - 1.39 Cr
3 BHK Flat
₹1.78 Cr - 1.84 Cr
Avg. Price: ₹11.93 K/sq.ftSizes: 1075 - 1543 sq.ft.Under ConstructionPossession: Mar, 2029
GH
Garnet Homes
The Mandarin Project Images
Project Image of 1449.0 - 1719.0 Sq.ft 3 BHK Apartment for buy in The Mandarin
1/5
3.1 kms away
Zero Brokerage
3 BHK Flat in Kilpauk, Chennai
3 BHK Flat
₹2.02 Cr - 2.4 Cr
Avg. Price: ₹13.95 K/sq.ftSizes: 1449 - 1719 sq.ft.Ready to MovePossession: Jun, 2023

Zero Brokerage Projects around Jamalia

Gallery Cover Pic of Navins Aum Griha
3.98 kmfrom
₹6.97 Cr - 7.45 Cr
Navins Aum Griha
Navin's Housing & Properties
3, 3.5 BHK Flats Thousand Lights, Chennai
NH
Navin's Housing & Properties
Developer
Gallery Cover Pic of VR Livin 6 6
5.34 kmfrom
₹2.25 Cr - 3.3 Cr
VR Livin 6 6
VRLIVIN
4, 5 BHK Villas Madhavaram, Chennai
V
VRLIVIN
Developer
Gallery Cover Pic of Ramaniyam Regal
5.97 kmfrom
₹4.82 Cr - 5.39 Cr
Ramaniyam Regal
Ramaniyam Realtors LLP
3.5 BHK Flat Royapettah, Chennai
RR
Ramaniyam Realtors LLP
Developer
Gallery Cover Pic of Interspace Krishna Kripa
2.93 kmfrom
₹2.61 Cr - 5.17 Cr
Interspace Krishna Kripa
Interspace Properties Pvt. Ltd.
3, 4 BHK Flat,Duplexes Kilpauk, Chennai
GH
Garnet Homes
Seller
GH
Garnet Homes
Nahar Jasoda Project Images
Project Image of 0.0 - 1896.0 Sq.ft 3 BHK Apartment for buy in Nahar Jasoda
1/37
3.3 kms away
Zero Brokerage
3 BHK Flat in Kilpauk, Chennai
3 BHK Flat
₹3.51 Cr
Avg. Price: ₹18.5 K/sq.ftSizes: 1896 sq.ft.Ready to MovePossession: Jan, 2026
IR
IPartner Realty Homes
+ 3 more
DRA Astra Project Images
Project Image of 1066.0 - 1695.0 Sq.ft 2 BHK Apartment for buy in DRA Astra
1/29
4.1 kms away
Zero Brokerage
2, 3 BHK Flats in Madhavaram, Chennai
2 BHK Flat
₹92.49 L - 94.92 L
3 BHK Flat
₹1.18 Cr - 1.47 Cr
Avg. Price: ₹8.68 K/sq.ftSizes: 1066 - 1695 sq.ft.Under ConstructionPossession: Nov, 2032
HK
Home Konnect
Legendary Marvel Project Images
Project Image of 0.0 - 3789.0 Sq.ft 4 BHK Apartment for buy in Legendary Marvel
1/12
4.1 kms away
Zero Brokerage
4 BHK Flat in Chetpet, Chennai
4 BHK Flat
₹9.47 Cr
Avg. Price: ₹25 K/sq.ftSizes: 3789 sq.ft.Under ConstructionPossession: Jan, 2027
CS
Casagrand Sellassure
+ 1 more
Casagrand Northern Star Project Images
Project Image of 1126.0 - 1791.0 Sq.ft 2 BHK Apartment for buy in Casagrand Northern Star
1/38
4.3 kms away
Zero Brokerage
2, 3 BHK Flats in Madhavaram, Chennai
2 BHK Flat
₹1.25 Cr - 1.25 Cr
3 BHK Flat
₹1.7 Cr - 1.9 Cr
Avg. Price: ₹10.86 K/sq.ftSizes: 1126 - 1791 sq.ft.Ready to MovePossession: May, 2022
CP
Connection Point
+ 4 more
Radiance Solitaire Project Images
Project Image of 1055.0 - 2127.0 Sq.ft 2 BHK Apartment for buy in Radiance Solitaire
1/31
4.8 kms away
Zero Brokerage
2, 3, 4 BHK Flats in Madhavaram, Chennai
2 BHK Flat
₹93 L - 1.02 Cr
3 BHK Flat
₹1.23 Cr - 1.56 Cr
4 BHK Flat
₹1.86 Cr
Avg. Price: ₹8.78 K/sq.ftSizes: 1055 - 2127 sq.ft.Under ConstructionPossession: Jul, 2028
P
PROPLEAF
Brigade Icon Project Images
Project Image of 2530.0 - 3200.0 Sq.ft 3 BHK Apartment for buy in Brigade Icon
1/9
4.9 kms away
Zero Brokerage
3, 4 BHK Flats in Royapettah, Chennai
3 BHK Flat
₹7.29 Cr
4 BHK Flat
₹9.22 Cr
Avg. Price: ₹28.81 K/sq.ftSizes: 2530 - 3200 sq.ft.Under ConstructionPossession: Jun, 2030
P
PROPLEAF
Express E Residences Project Images
Project Image of 3135.0 - 6600.0 Sq.ft 3 BHK Apartment for buy in Express E Residences
1/26
5.0 kms away
Zero Brokerage
3, 4, 5 BHK Flats in Anna Salai, Chennai
3 BHK Flat
₹8.55 Cr - 11.45 Cr
4 BHK Flat
₹8.55 Cr
5 BHK Flat
₹17.99 Cr
Avg. Price: ₹27.26 K/sq.ftSizes: 3135 - 6600 sq.ft.Ready to MovePossession: Nov, 2020
IR
IPartner Realty Homes
RC Meadows Project Images
Project Image of 1610.0 - 1665.0 Sq.ft 3 BHK Apartment for buy in RC Meadows
1/16
5.1 kms away
Zero Brokerage
3 BHK Flat in Kolathur, Chennai
3 BHK Flat
₹1.41 Cr - 1.48 Cr
Avg. Price: ₹8.82 K/sq.ftSizes: 1610 - 1665 sq.ft.Ready to MovePossession: Jun, 2026
IR
IPartner Realty Homes
RWD Waterfront Project Images
Project Image of 1046.0 - 2185.0 Sq.ft 2 BHK Apartment for buy in RWD Waterfront
1/33
5.1 kms away
Zero Brokerage
2, 3, 4 BHK Flats in Kolathur, Chennai
2 BHK Flat
₹88.74 L - 88.83 L
3 BHK Flat
₹1.31 Cr - 1.44 Cr
4 BHK Flat
₹1.85 Cr
Avg. Price: ₹8.48 K/sq.ftSizes: 1046 - 2185 sq.ft.Under ConstructionPossession: Jan, 2028
GH
Garnet Homes
Kanakadharaa Project Images
Project Image of 968.0 - 1351.0 Sq.ft 2.5 BHK Apartment for buy in Kanakadharaa
1/22
5.3 kms away
Zero Brokerage
2.5, 3 BHK Flats in Choolaimedu, Chennai
2.5 BHK Flat
₹1.25 Cr - 1.31 Cr
3 BHK Flat
₹1.7 Cr
Avg. Price: ₹12.75 K/sq.ftSizes: 968 - 1351 sq.ft.Ready to MovePossession: Nov, 2025
SF
Sidharth Foundation & Housing Ltd
Sidharth Crown Project Images
Project Image of 969.0 - 1457.0 Sq.ft 2 BHK Apartment for buy in Sidharth Crown
1/38
5.6 kms away
Zero Brokerage
2, 3 BHK Flats in Madhavaram, Chennai
2 BHK Flat
₹77 L - 84.22 L
3 BHK Flat
₹1.1 Cr - 1.16 Cr
Avg. Price: ₹7.95 K/sq.ftSizes: 969 - 1457 sq.ft.Ready to MovePossession: Jun, 2026

Ready to Move Projects around Jamalia

Gallery Cover Pic of Interspace Krishna Kripa
₹2.61 Cr - 5.17 Cr
Interspace Krishna Kripa
by Interspace Properties Pvt. Ltd.
3, 4 BHK Flat,Duplexes
Kilpauk, Chennai
GH
Garnet Homes
Seller
Gallery Cover Pic of The Mandarin
₹2.02 Cr - 2.4 Cr
The Mandarin
by Salma Constructions Pvt Ltd
3 BHK Flat
Kilpauk, Chennai
GH
Garnet Homes
Seller
Gallery Cover Pic of Nahar Jasoda
₹3.51 Cr
Nahar Jasoda
by Nahar Foundation’s Pvt. Ltd.
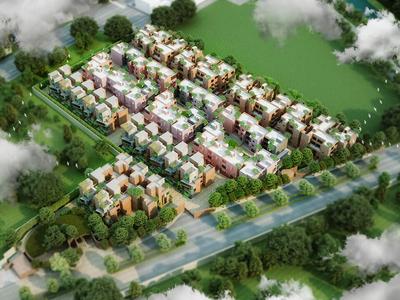
3 BHK Flat
Kilpauk, Chennai
GH
Garnet Homes
Seller
SB
Silversky Builders Llp
+ 1 more
Silversky The Edge Project Images
Project Image of 880.0 - 1446.0 Sq.ft 2 BHK Apartment for buy in Silversky The Edge
1/41
5.6 kms away
Zero Brokerage
2, 3 BHK Flats in Madhavaram, Chennai
2 BHK Flat
₹60.68 L - 63.78 L
3 BHK Flat
₹82.67 L - 99.7 L
Avg. Price: ₹6.89 K/sq.ftSizes: 880 - 1446 sq.ft.Under ConstructionPossession: Dec, 2027
Are you a property owner looking to rent/sell?
Post your property for FREE
Hello 👋🏻
Easy Contact with sellers
Personalized experience
My Activity
Contacted Properties
00
Seen Properties
00
Saved Properties
00
Recent Searches
00

Explore Sub Localities in Jamalia, Chennai

₹4,814
Avg. Price per sq.ft
Price Trends are not available due to insufficient data.
You can still view properties in the area.
Price Trends are not available due to insufficient data.
You can still view properties in the area.
₹12,127
Avg. Price per sq.ft

Top Projects for Sale in Jamalia, Chennai

Gallery Cover Pic of SPR Highliving District
3, 4 BHK Apartments
Perambur, Chennai
₹1.24 Cr-3.04 Cr
Gallery Cover Pic of The Madras Bungalows
3, 4, 5 BHK Villas
Jamalia,Chennai
 
Gallery Cover Pic of Jain Amrit Kalash
2, 3 BHK Apartments
Jamalia,Chennai
 
Gallery Cover Pic of SPR Origine Villa
3, 4, 5 BHK Villas
Jamalia,Chennai
₹3.83 Cr-7.24 Cr
Gallery Cover Pic of Rainbow Ekanta
1, 2 BHK Apartments
Jamalia,Chennai
₹54.13 L-54.13 L
Gallery Cover Pic of SPR Carnatic
3 BHK Villa
Jamalia,Chennai
₹2.29 Cr-2.73 Cr
Gallery Cover Pic of Unitech Ananda
1, 2, 3 BHK Apartments
Jamalia,Chennai
₹26.44 L-57.93 L
Gallery Cover Pic of United Unitech North Town Ananda
Property
Jamalia,Chennai
 
Gallery Cover Pic of Unitech Chaitanya
1, 2, 3 BHK Apartments
Jamalia,Chennai
 
Gallery Cover Pic of SPR Codename Affluence
5 BHK Villa
Jamalia,Chennai
₹5.45 Cr-6.0 Cr

Popular Locality for sale around Jamalia, Chennai

₹714
Avg. Price per sq.ft
Purasawalkam
11 people rated this locality
4.25
₹14,381
Avg. Price per sq.ft
23.06%
Rise in last 1 Year
Pulianthope
1 people rated this locality
4.25
₹9,308
Avg. Price per sq.ft
Choolai
20 people rated this locality
4.02
₹12,977
Avg. Price per sq.ft
₹7,162
Avg. Price per sq.ft
19.11%
Fall in last 1 Year
Periyamet
1 people rated this locality
5
₹14,232
Avg. Price per sq.ft
20.12%
Fall in last 1 Year
Ayanavaram
16 people rated this locality
3.56
₹12,449
Avg. Price per sq.ft
50.75%
Rise in last 1 Year
Kilpauk
12 people rated this locality
4.28
₹16,638
Avg. Price per sq.ft
2.58%
Rise in last 1 Year
Perambur
18 people rated this locality
4.43
₹8,957
Avg. Price per sq.ft
3.83%
Rise in last 1 Year
Chetpet
19 people rated this locality
4.26
₹22,431
Avg. Price per sq.ft
30.79%
Rise in last 1 Year

Popular searches for properties in Jamalia, Chennai

Resale Projects around Jamalia, Chennai

Gallery Cover Pic of Thilaga Castle
Ayanavaram,Chennai
1.5, 2, 3 BHK Apartments
53.55 L - 89.84 L
Gallery Cover Pic of Arihant Shloka
Kilpauk,Chennai
2, 3 BHK Apartments
Gallery Cover Pic of Tens Orchards
Kilpauk,Chennai
5 BHK Villa
Gallery Cover Pic of BBCL Breeze Residences
Kilpauk,Chennai
3, 4, 5 BHK Apartments
4.42 Cr - 6.77 Cr
Gallery Cover Pic of Ankur Khushal Gardens
Kilpauk,Chennai
3, 4, 5 BHK Apartments
2.13 Cr - 4.62 Cr
Gallery Cover Pic of Vijay Rain Forest
Kilpauk,Chennai
4 BHK Apartment
6.72 Cr - 7.29 Cr
Gallery Cover Pic of KLP Utsav
Perambur,Chennai
1, 2, 3 BHK Apartments
64.12 L - 1.28 Cr
Gallery Cover Pic of AP Anugraha
Perambur,Chennai
2 BHK Apartment
Gallery Cover Pic of Arihant Panache
Arumbakkam,Chennai
2, 3 BHK Apartments
1.51 Cr - 2.32 Cr

Ready to Move Projects in Jamalia, Chennai

Gallery Cover Pic of Unitech Chaitanya
Jamalia,Chennai
1, 2, 3 BHK Apartments

FAQs about New Projects in Jamalia, Chennai for Sale

How many ready to move projects are available for sale in Jamalia, Chennai?

There are 3 ready to move projects available in Jamalia, Chennai.

What are the top ready to move projects in Jamalia, Chennai?

Which projects in Jamalia, Chennai are close to Top Schools?

The projects close to Top schools in Jamalia, Chennai are:

Which are the most searched localities for buying projects in and around Jamalia, Chennai?

The best areas to buy projects in and around Jamalia, Chennai are:

What are the top upcoming projects in Jamalia, Chennai?

What is the real estate price trend in Jamalia, Chennai?

In Jamalia, Chennai, there is 9.34% rise in last 12 months. Know more!

How many residential projects are available in Jamalia, Chennai?

There are 12 residential projects in Jamalia, Chennai.

What are the best luxury projects in Jamalia, Chennai?

The best luxury projects in Jamalia, Chennai are:
Part of
REA Group
Housing.com
Great Places to work - Housing.com
Great Places to work in Asia - Housing.com
FOLLOW
©2012-26 Locon Solutions Pvt. Ltd
Company
CareersAbout UsFor PartnersTermsAnnual ReturnPrivacy PolicyContact UsUnsubscribeMerger Hearing Advertisement
EXPERIENCE HOUSING APP ON MOBILE
Housing iOS App
Housing Android App
Open camera & scan the QR code to Download the App