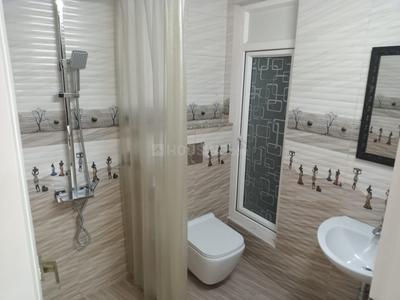
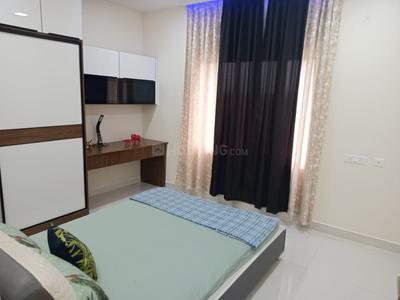
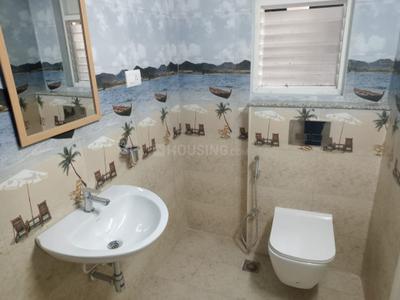
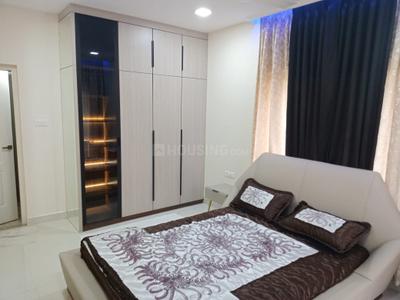
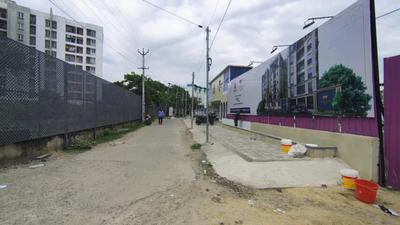
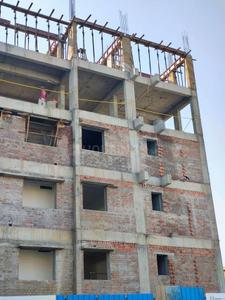
Your search for property ends here - Buy, Rent, Sell - Housing.com
housing-logo
Don't Miss out! Get notified of new homes as soon as they are posted

Notifications can be turned off anytime from browser settings.

Buy in Chennai
Download App
List PropertyFree
Saved
Property Type
Apartment
Independent House
Independent Floor
Plot
Studio
Duplex
Penthouse
Villa
Agricultural Land
BHK Type
1 RK
1 BHK
2 BHK
3 BHK
4 BHK
5 BHK
5+ BHK
0 -
20Cr
0
20.00Cr+
0
5Cr
10Cr
20Cr+
Sale Type
New Bookings
Resale
Construction Status
Ready to move
Under Construction
Verified
Verified by Housing.com: Authentic location and real photos
New Projects
Featured Agents
More Filters
Reset filters
Last Updated: Nov 6, 2026
No Properties

New Projects in MR Nagar Extension, Thiruverkkadu, Chennai for Sale

Sort by:
Relevance
No result found!
Try removing some filters or change the locality to get results

Nearby Properties Around (MR Nagar Extension)

P
Propidentity
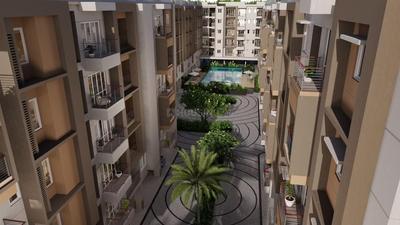
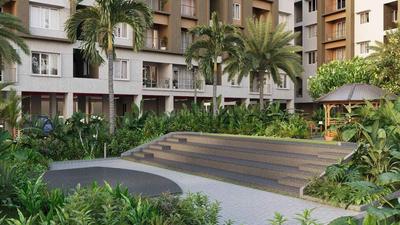
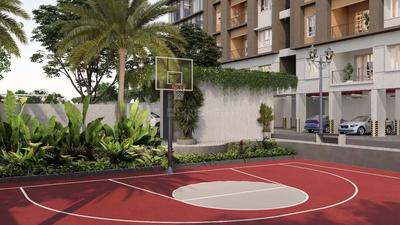
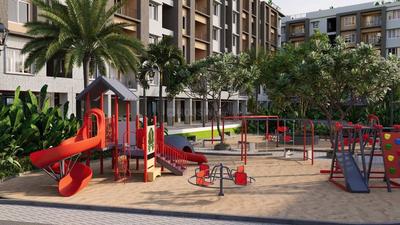
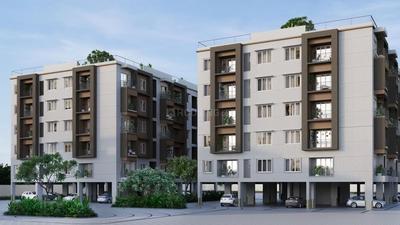
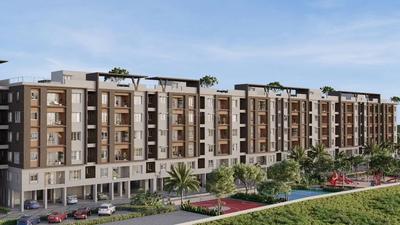
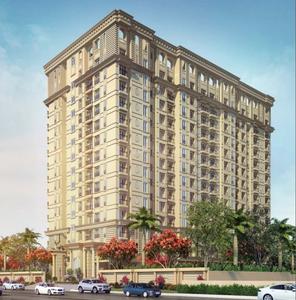
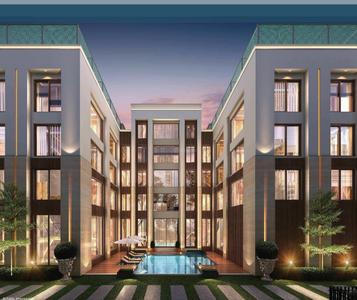
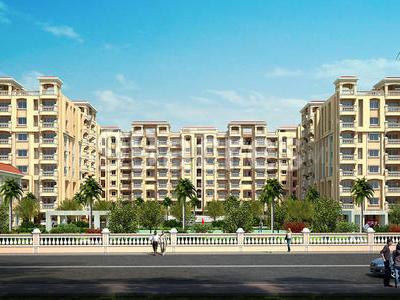
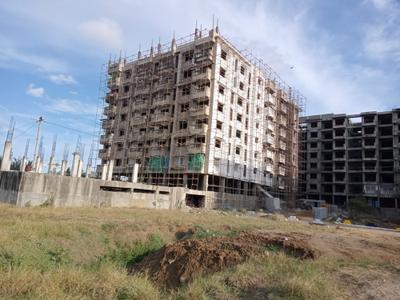
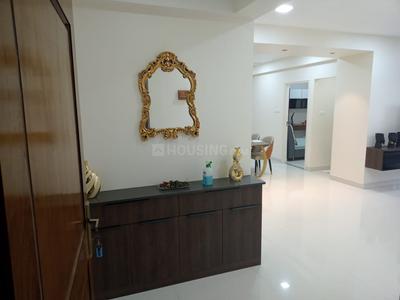
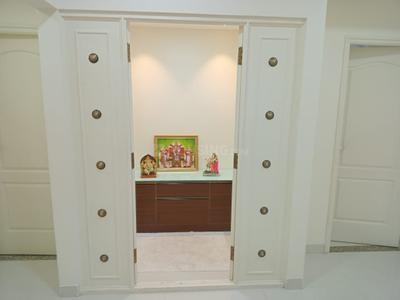
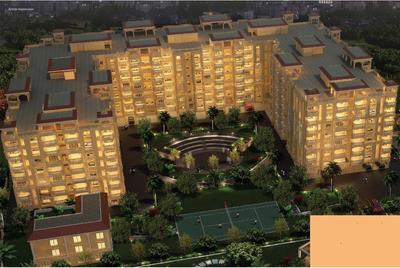
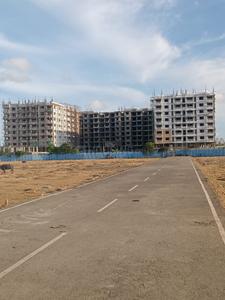
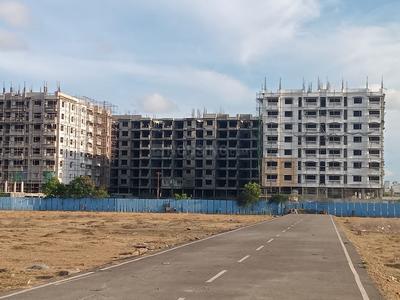
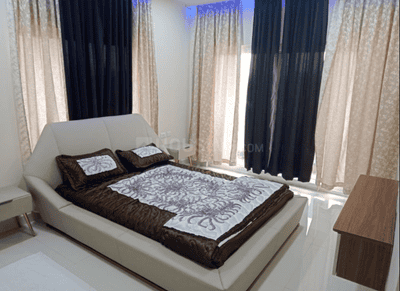
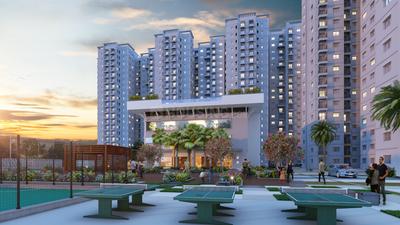
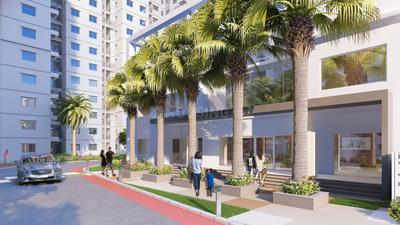
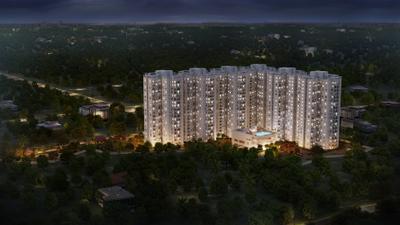
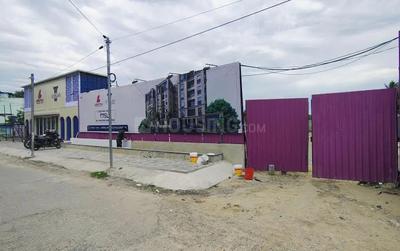
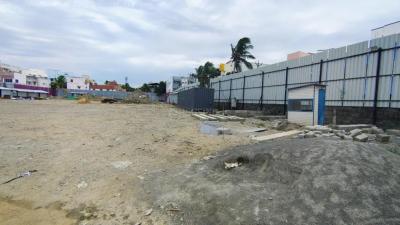
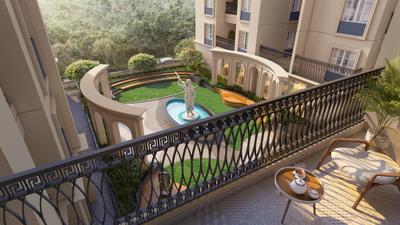
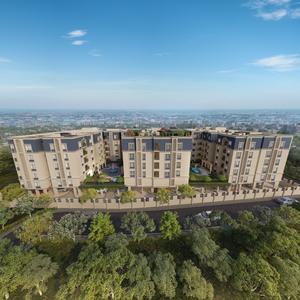
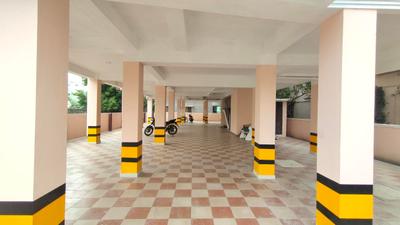
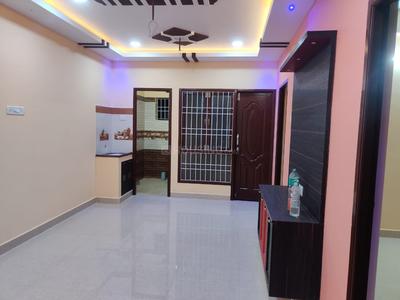
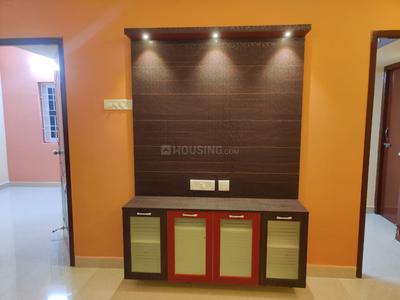
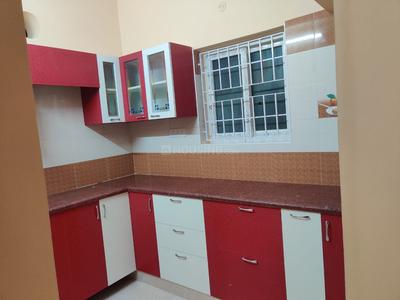
Arjun SVF Park View Project Images
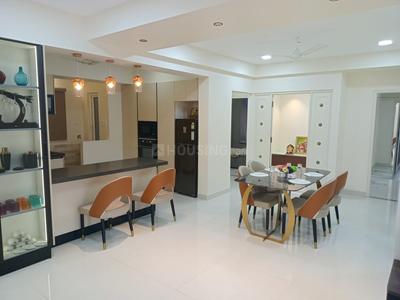
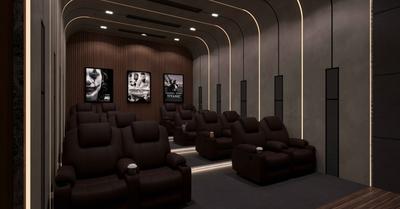
Project Image of 898.0 - 1673.0 Sq.ft 2 BHK Apartment for buy in Arjun SVF Park View
1/4
2.3 kms away
Zero Brokerage
2, 3, 4 BHK Flats in Athipedu, Chennai
2 BHK Flat
₹65.11 L
3 BHK Flat
₹81.27 L - 1.1 Cr
4 BHK Flat
₹1.21 Cr
Avg. Price: ₹7.25 K/sq.ftSizes: 898 - 1673 sq.ft.Under ConstructionPossession: Jun, 2027
HE
Honest Estate Advisors
+ 1 more
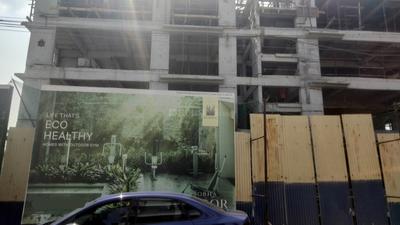
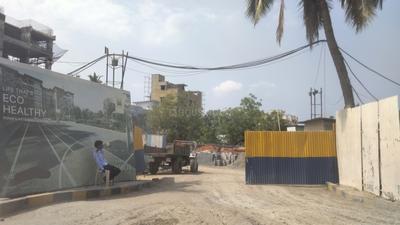
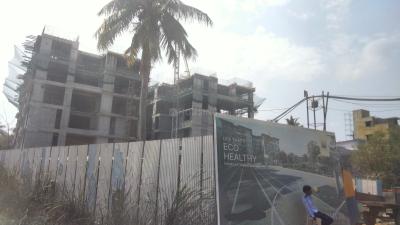
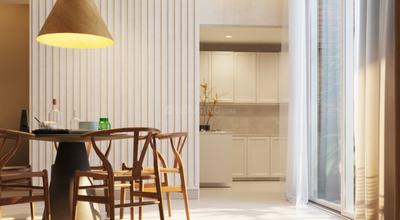
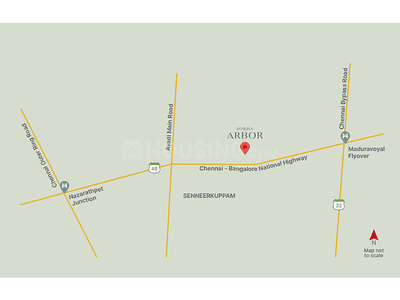
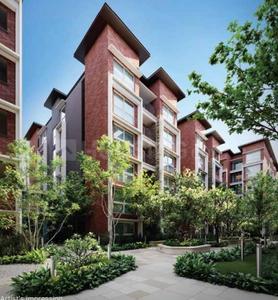
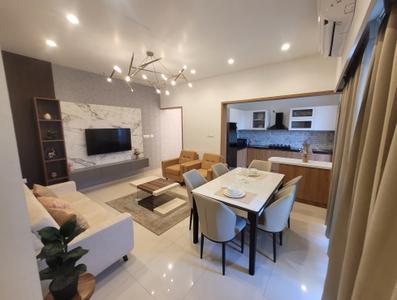
Sobha Arbor Project Images
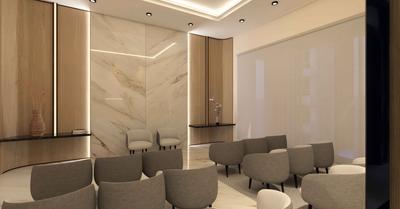
Project Image of 1539.0 - 2313.0 Sq.ft 3 BHK Apartment for buy in Sobha Arbor
1/23
2.5 kms away
Zero Brokerage
3, 4 BHK Flats in Thiruverkkadu, Chennai
3 BHK Flat
₹1.47 Cr - 1.74 Cr
4 BHK Flat
₹2.1 Cr - 2.21 Cr
Avg. Price: ₹9.55 K/sq.ftSizes: 1539 - 2313 sq.ft.Ready to MovePossession: Jun, 2026
IR
IPartner Realty Homes
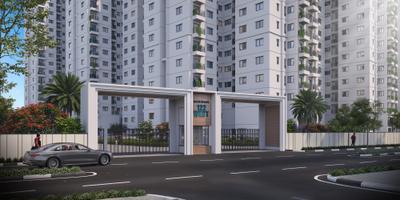
GP Homes Valencia Ruby Project Images
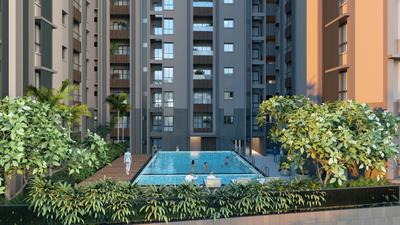
Project Image of 912.0 - 1580.0 Sq.ft 2 BHK Apartment for buy in GP Homes Valencia Ruby
1/26
3.3 kms away
Zero Brokerage
2, 3 BHK Flats in Kil Ayanambakkam, Chennai
2 BHK Flat
₹61.4 L - 64.64 L
3 BHK Flat
₹80.26 L - 1.06 Cr
Avg. Price: ₹6.73 K/sq.ftSizes: 912 - 1580 sq.ft.Ready to MovePossession: Dec, 2025
MD
MS DEVELOPERS
Ms Balaji Avenue Project Images
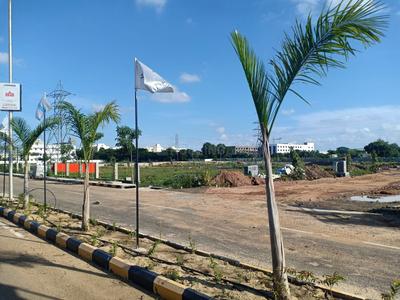
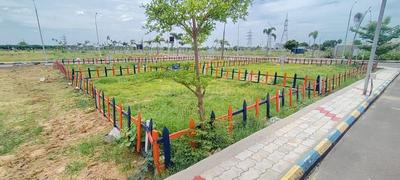
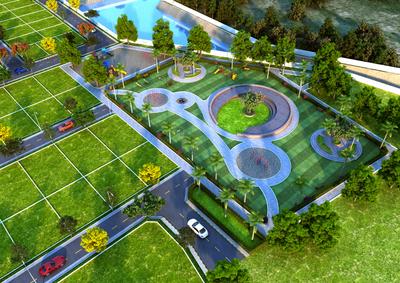
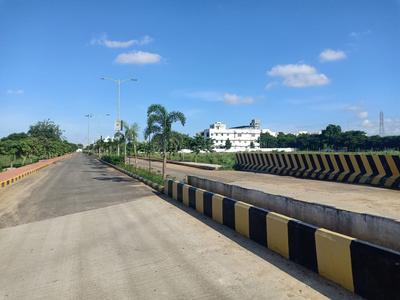
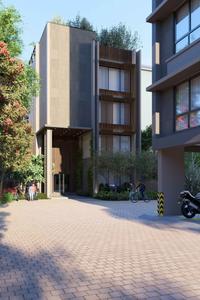
Project Image of 733.0 - 2008.0 Sq.ft Residential Plot Plot for buy in Ms Balaji Avenue
1/6
3.6 kms away
Zero Brokerage
Residential Land / Plots in Parivakkam, Chennai
733 sq.ft Plot
₹32.98 L
800 sq.ft Plot
₹36 L
807 sq.ft Plot
₹36.31 L
827 sq.ft Plot
₹37.22 L
878 sq.ft Plot
₹39.51 L
900 sq.ft Plot
₹40.5 L
980 sq.ft Plot
₹44.1 L
1000 sq.ft Plot
₹45 L
1043 sq.ft Plot
₹46.94 L
1400 sq.ft Plot
₹63 L
2008 sq.ft Plot
₹90.36 L
Avg. Price: ₹4.5k/sq.ftPossession: Oct, 2024
LH
LML Homes
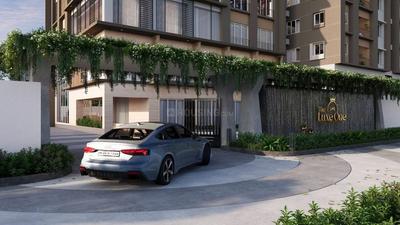
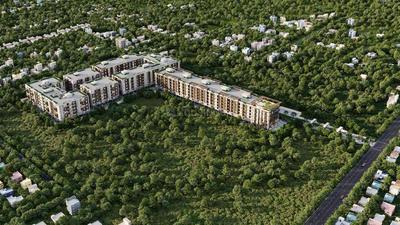
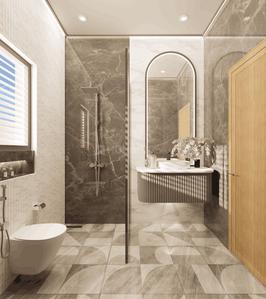
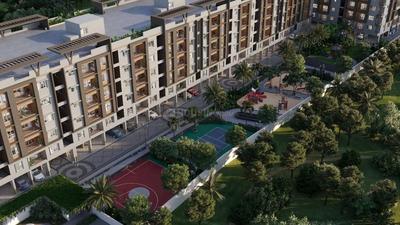
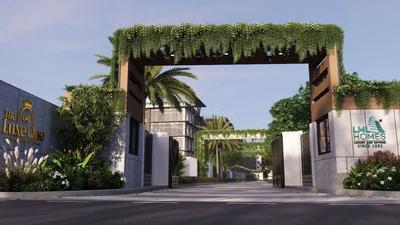
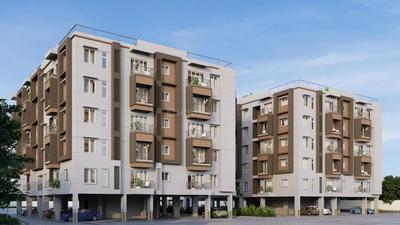
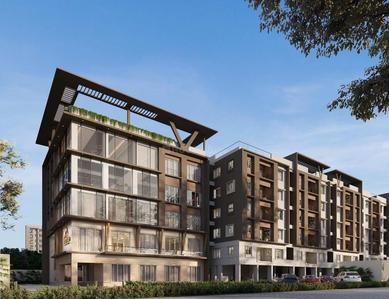
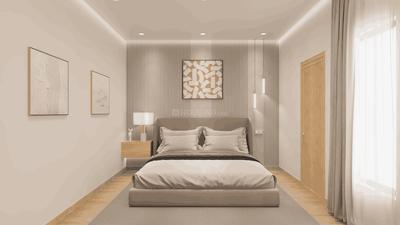
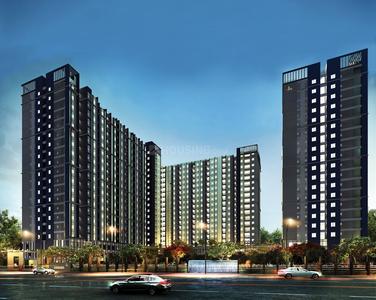
LML Luxe One Project Images
Project Image of 977.0 - 1420.0 Sq.ft 2 BHK Apartment for buy in LML Luxe One
1/64
4.2 kms away
Zero Brokerage
2, 3 BHK Flats in Kattupakkam, Chennai
2 BHK Flat
₹94.01 L - 1.19 Cr
3 BHK Flat
₹1.14 Cr - 1.35 Cr
Avg. Price: ₹9.58 K/sq.ftSizes: 977 - 1420 sq.ft.Under ConstructionPossession: Dec, 2028
P
PROPLEAF
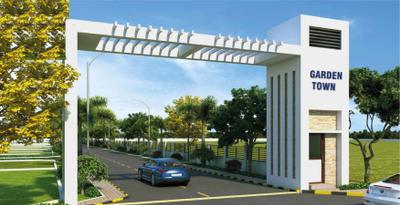
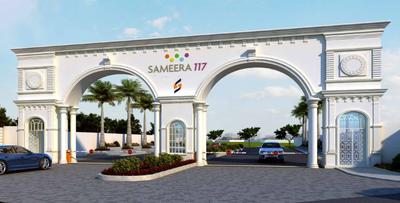
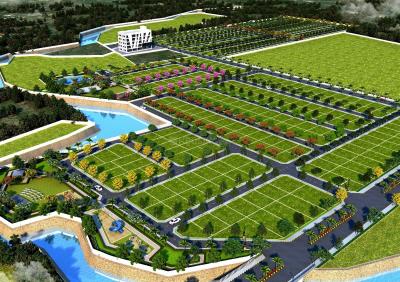
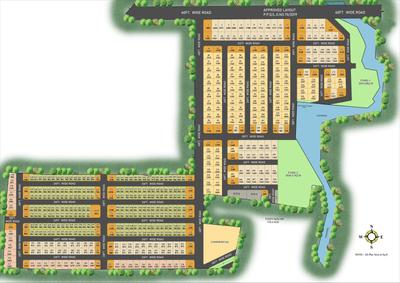
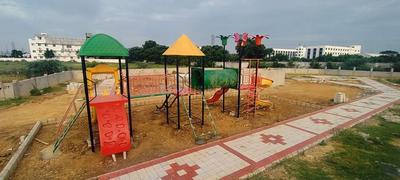
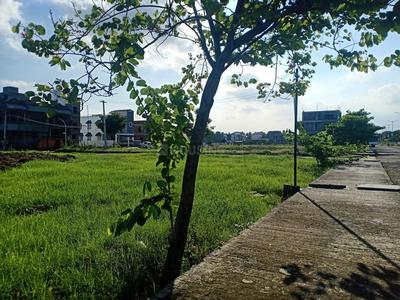
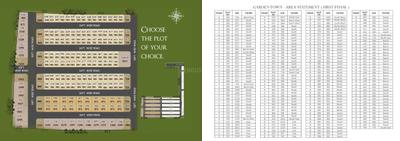
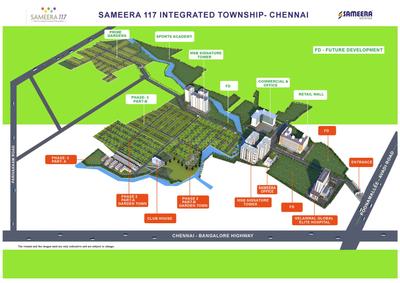
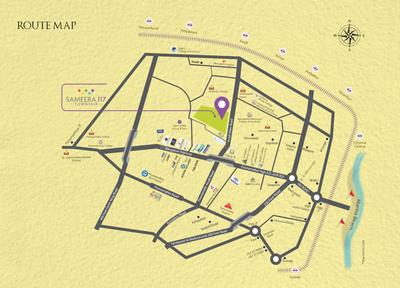
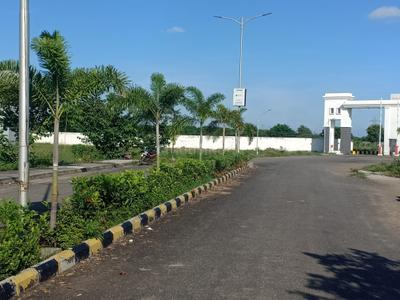
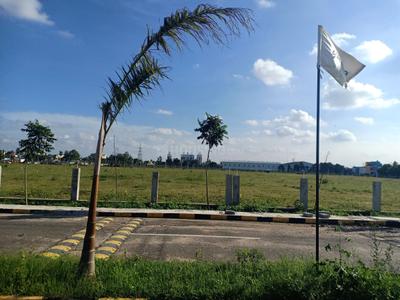
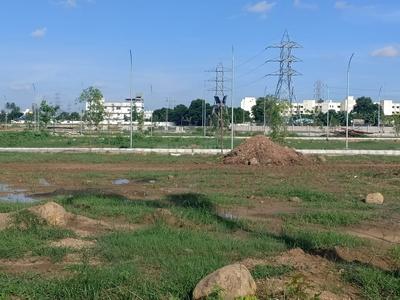
Sameera 117 Garden Town Project Images
Project Image of 1125.0 - 6000.0 Sq.ft Residential Plot Plot for buy in Sameera 117 Garden Town
1/34
4.5 kms away
Zero Brokerage
Residential Land / Plots in Poonamallee, Chennai
1125 sq.ft Plot
₹89.63 L
1191 sq.ft Plot
₹94.89 L
1231 sq.ft Plot
₹98.07 L
1259 sq.ft Plot
₹1 Cr
1266 sq.ft Plot
₹1.01 Cr
1272 sq.ft Plot
₹1.01 Cr
1279 sq.ft Plot
₹1.02 Cr
1286 sq.ft Plot
₹1.02 Cr
1293 sq.ft Plot
₹1.03 Cr
1297 sq.ft Plot
₹1.03 Cr
1459 sq.ft Plot
₹1.16 Cr
1513 sq.ft Plot
₹1.21 Cr
1593 sq.ft Plot
₹1.27 Cr
1627 sq.ft Plot
₹1.3 Cr
1661 sq.ft Plot
₹1.32 Cr
1695 sq.ft Plot
₹1.35 Cr
5500 sq.ft Plot
₹4.38 Cr
6000 sq.ft Plot
₹4.78 Cr
Avg. Price: ₹7.97k/sq.ftPossession: Jan, 2021
P
PROPLEAF
+ 1 more
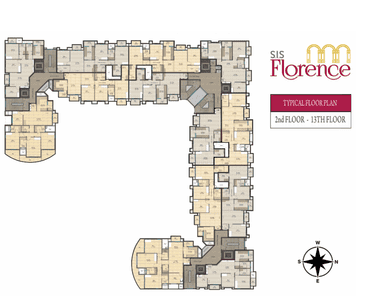
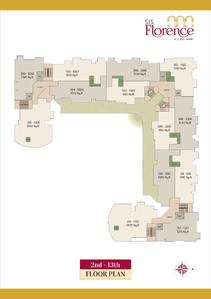
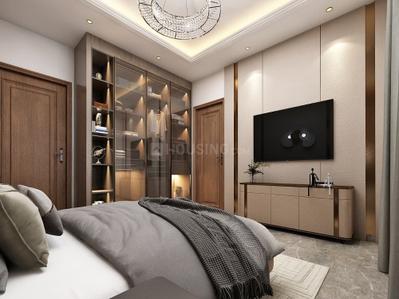
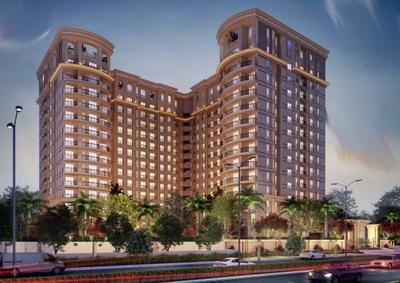
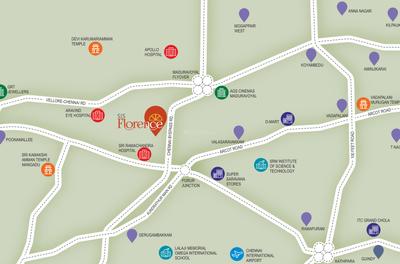
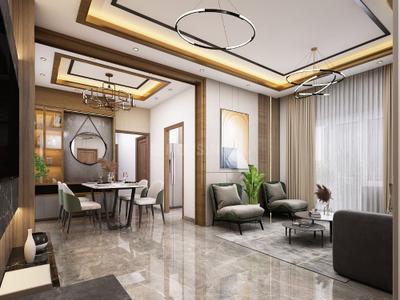
SIS Florence Project Images
Project Image of 1087.0 - 2023.0 Sq.ft 2 BHK Apartment for buy in SIS Florence
1/17
4.7 kms away
Zero Brokerage
2, 3, 4 BHK Flats in Porur, Chennai
2 BHK Flat
₹1.16 Cr - 1.38 Cr
3 BHK Flat
₹1.36 Cr - 1.64 Cr
4 BHK Flat
₹2.09 Cr - 2.15 Cr
Avg. Price: ₹10.64 K/sq.ftSizes: 1087 - 2023 sq.ft.Under ConstructionPossession: Jul, 2027
HK
Home Konnect
+ 1 more
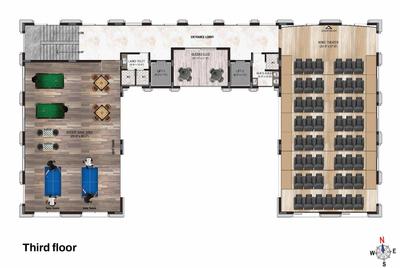
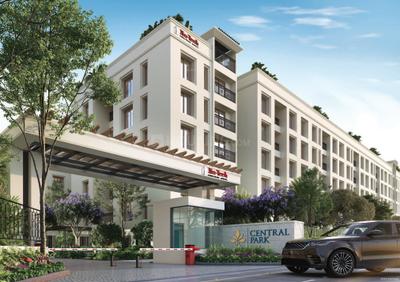
Nu Tech Central Park Project Images
Project Image of 1110.0 - 2070.0 Sq.ft 2 BHK Apartment for buy in Nu Tech Central Park
1/35
4.8 kms away
Zero Brokerage
2, 3, 4 BHK Flats in Iyyappanthangal, Chennai
2 BHK Flat
₹96 L - 1 Cr
3 BHK Flat
₹1.17 Cr - 1.8 Cr
4 BHK Flat
₹1.7 Cr - 1.87 Cr
Avg. Price: ₹8.84 K/sq.ftSizes: 1110 - 2070 sq.ft.Under ConstructionPossession: Dec, 2031

Zero Brokerage Projects around MR Nagar Extension

Gallery Cover Pic of Arjun SVF Park View
2.25 kmfrom
₹65.11 L - 1.21 Cr
Arjun SVF Park View
Arjun Developers Chennai
2, 3, 4 BHK Flats Ambattur, Chennai
P
Propidentity
Seller
Gallery Cover Pic of Sobha Arbor
2.48 kmfrom
₹1.47 Cr - 2.21 Cr
Sobha Arbor
Sobha Limited
3, 4 BHK Flats Thiruverkkadu, Chennai
HK
Home Konnect
Seller + 1 more
Gallery Cover Pic of GV Rainbow Garden Villas
2.78 kmfrom
₹67.5 L - 78.0 L
GV Rainbow Garden Villas
GV Builder & Developers
2 BHK Villa Avadi, Chennai
VS
V Square Green Homes
Seller
Gallery Cover Pic of GP Homes Valencia Ruby
3.26 kmfrom
₹61.4 L - 1.06 Cr
GP Homes Valencia Ruby
GP Homes
2, 3 BHK Flats Kil Ayanambakkam, Chennai
IR
IPartner Realty Homes
Seller
IR
IPartner Realty Homes
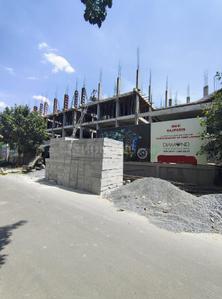
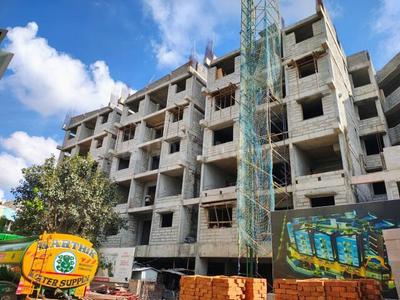
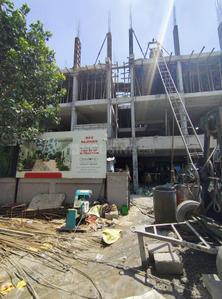
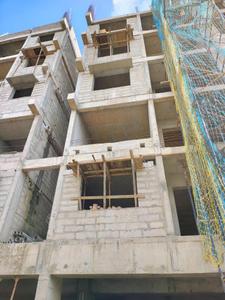
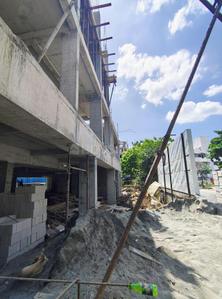
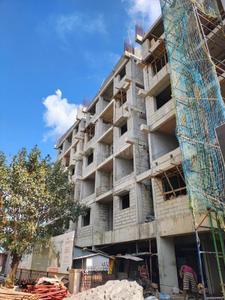
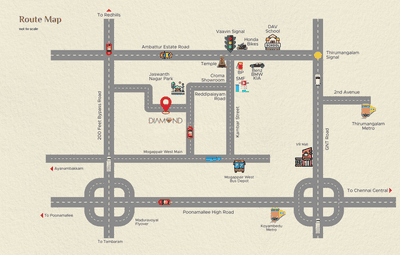
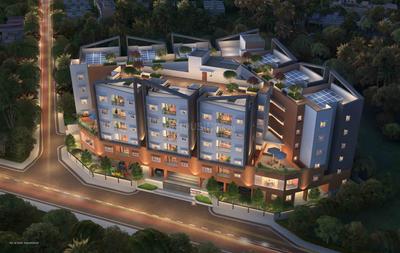
Rajparis Diamond Project Images
Project Image of 1208.0 - 1390.0 Sq.ft 3 BHK Apartment for buy in Rajparis Diamond
1/26
4.8 kms away
Zero Brokerage
3 BHK Flat in Ambattur Industrial Estate, Chennai
3 BHK Flat
₹1.2 Cr - 1.38 Cr
Avg. Price: ₹9.93 K/sq.ftSizes: 1208 - 1390 sq.ft.Ready to MovePossession: Dec, 2025
HE
Honest Estate Advisors
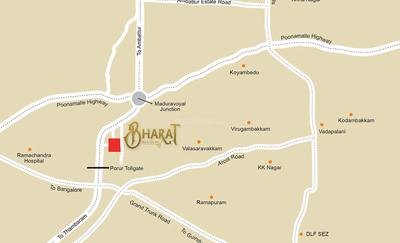
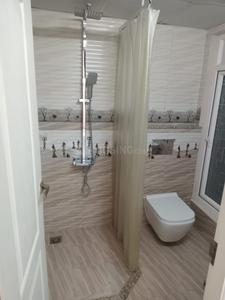
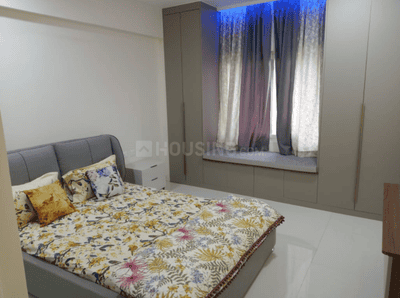
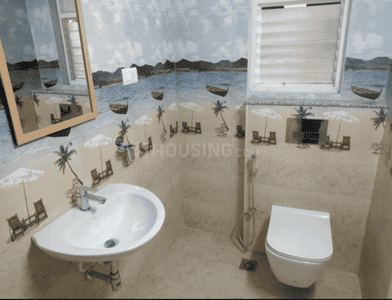
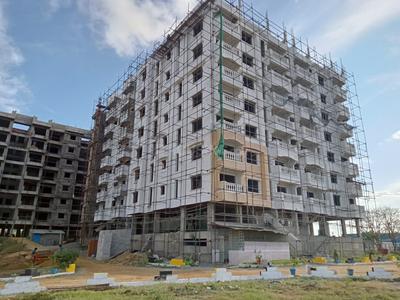
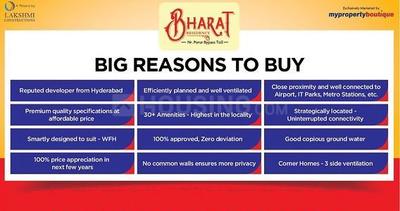
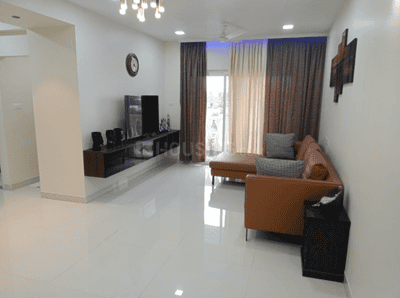
Bharat Residency Project Images
Project Image of 0.0 - 1800.0 Sq.ft 3 BHK Apartment for buy in Bharat Residency
1/53
5.2 kms away
Zero Brokerage
3 BHK Flat in Porur, Chennai
3 BHK Flat
₹94.5 L
Avg. Price: ₹5.25 K/sq.ftSizes: 1800 sq.ft.Ready to MovePossession: Jan, 2023
PM
Proptiger Marketing Services Private Limited
+ 2 more
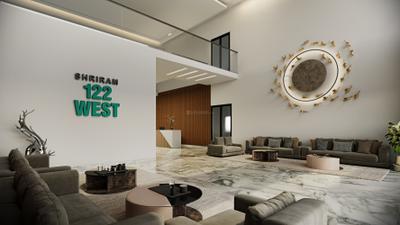
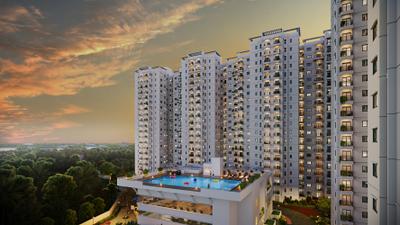
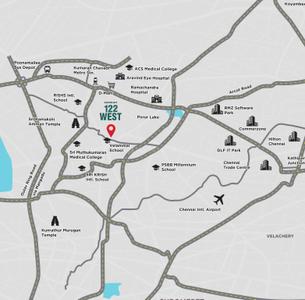
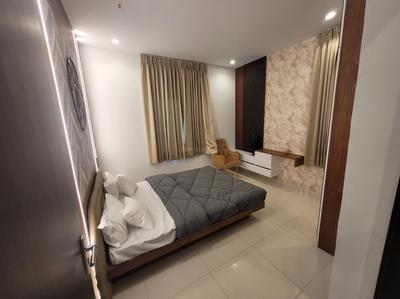
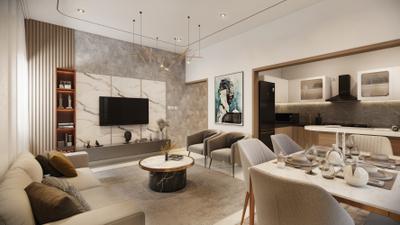
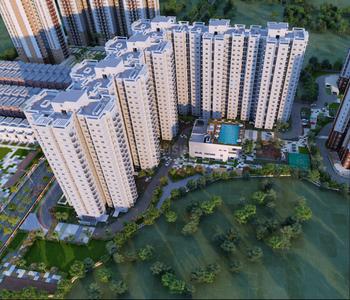
Shriram 122 West Project Images
Project Image of 818.0 - 1285.0 Sq.ft 2 BHK Apartment for buy in Shriram 122 West
1/38
5.7 kms away
Zero Brokerage
2, 3 BHK Flats in Mangadu, Chennai
2 BHK Flat
₹59.89 L
3 BHK Flat
₹86.56 L - 93.32 L
Avg. Price: ₹7.29 K/sq.ftSizes: 818 - 1285 sq.ft.Under ConstructionPossession: Oct, 2028
PT
Prop Tree Realtor
Altis Ashraya Project Images
Project Image of 561.0 - 962.0 Sq.ft 2 BHK Apartment for buy in Altis Ashraya
1/23
5.7 kms away
Zero Brokerage
2, 2.5, 3 BHK Flats in Mangadu, Chennai
2 BHK Flat
₹66.55 L - 84.34 L
2.5 BHK Flat
₹93.12 L - 95.61 L
3 BHK Flat
₹1.1 Cr - 1.14 Cr
Avg. Price: ₹11.86 K/sq.ftSizes: 561 - 962 sq.ft.Ready to MovePossession: Jun, 2021
HK
Home Konnect
+ 1 more
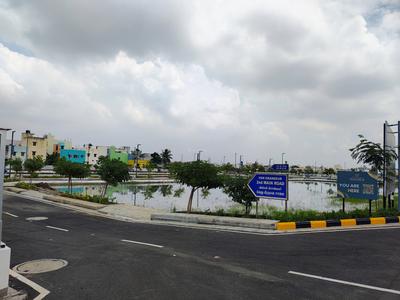
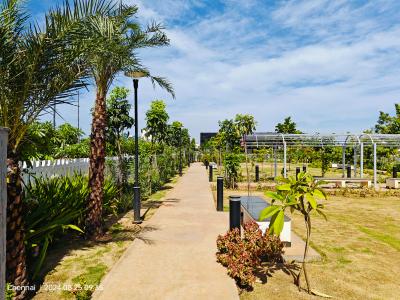
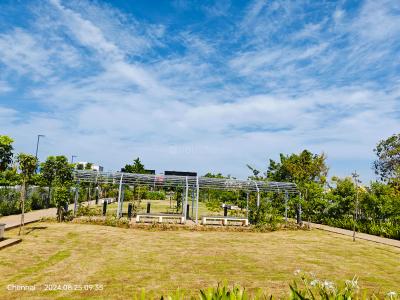
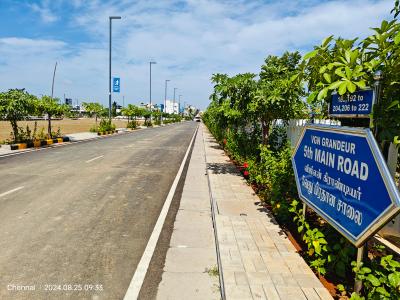
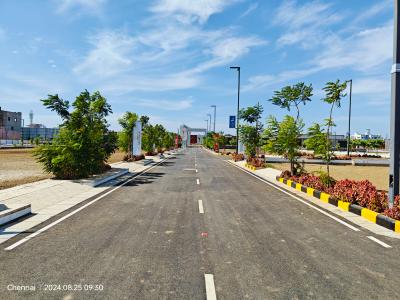
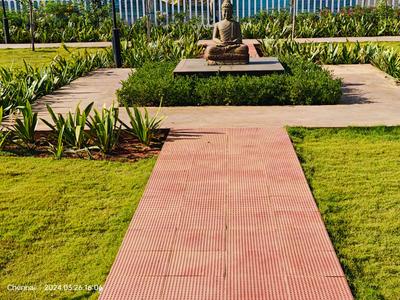
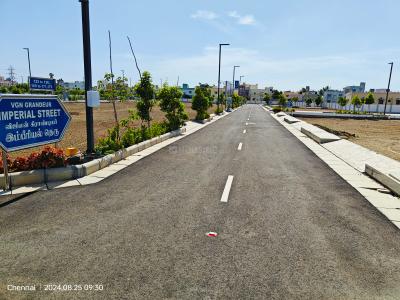
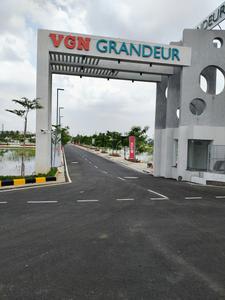
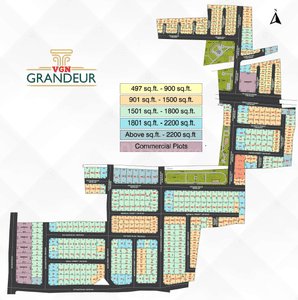
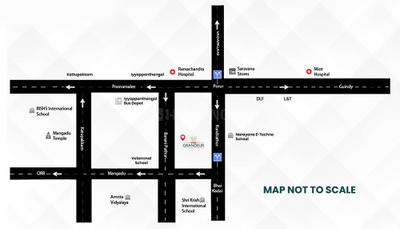
VGN Grandeur Project Images
Project Image of 1500.0 - 2000.0 Sq.ft Residential Plot Plot for buy in VGN Grandeur
1/24
5.9 kms away
Zero Brokerage
Residential Land / Plots in Porur, Chennai
1800 sq.ft Plot
₹1.44 Cr
1500 sq.ft Plot
₹1.5 Cr
2000 sq.ft Plot
₹1.8 Cr
Avg. Price: ₹8.0k/sq.ftPossession: Jul, 2025
HE
Honest Estate Advisors
+ 1 more
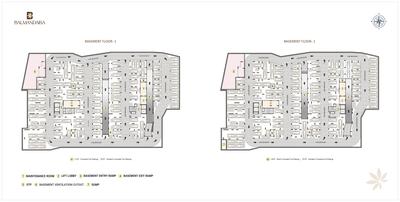
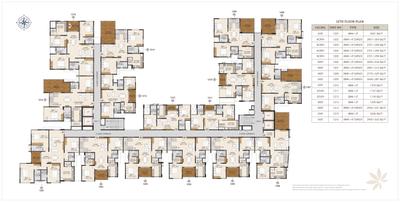
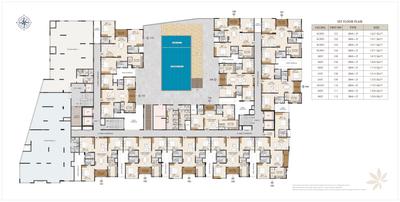
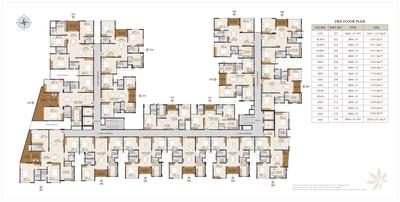
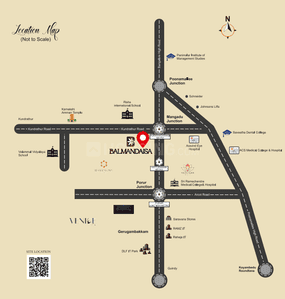
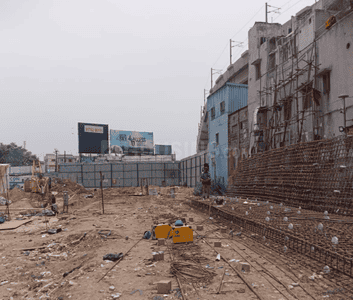
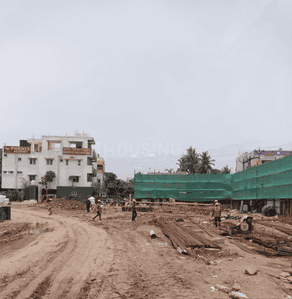
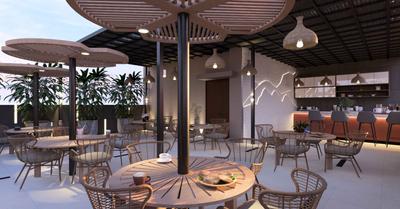
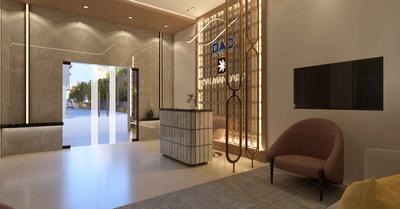
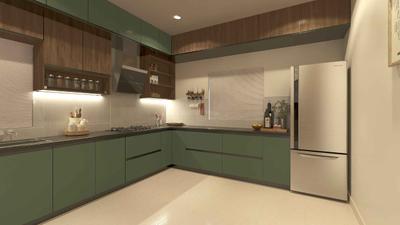
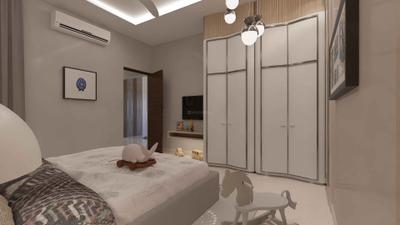
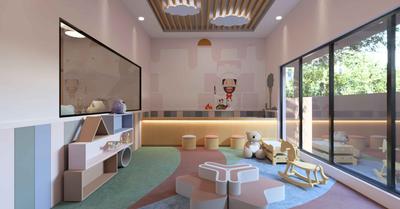
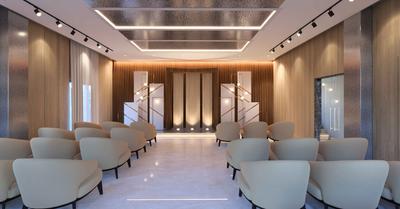
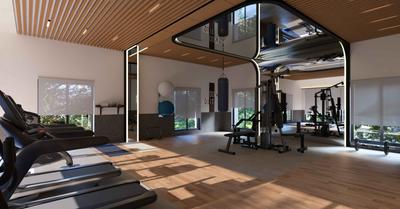
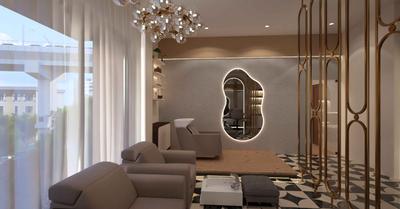
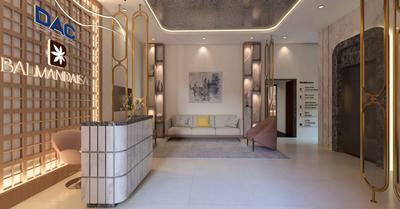
DAC Balmandaisa Project Images
Project Image of 1395.0 - 2601.0 Sq.ft 3 BHK Apartment for buy in DAC Balmandaisa
1/58
6.0 kms away
Zero Brokerage
3, 4 BHK Flats in Porur, Chennai
3 BHK Flat
₹1.6 Cr - 1.6 Cr
4 BHK Flat
₹2.4 Cr - 3 Cr
Avg. Price: ₹11.5 K/sq.ftSizes: 1395 - 2601 sq.ft.Under ConstructionPossession: Jul, 2031
MA
Mr Asvitha constructions
+ 1 more
Asvitha Brundhavanam Project Images
Project Image of 1014.0 - 1084.0 Sq.ft 2 BHK Apartment for buy in Asvitha Brundhavanam
1/4
6.0 kms away
Zero Brokerage
2 BHK Flat in Porur, Chennai
2 BHK Flat
₹96.33 L - 1.03 Cr
Avg. Price: ₹9.5 K/sq.ftSizes: 1014 - 1084 sq.ft.Ready to MovePossession: Apr, 2023
HE
Honest Estate Advisors
+ 1 more
Lifestyle Le Palais Project Images
Project Image of 1241.0 - 1514.0 Sq.ft 3 BHK Apartment for buy in Lifestyle Le Palais
1/26
6.4 kms away
Zero Brokerage
3 BHK Flat in Porur, Chennai
3 BHK Flat
₹99.27 L - 1.21 Cr
Avg. Price: ₹8 K/sq.ftSizes: 1241 - 1514 sq.ft.Under ConstructionPossession: Oct, 2027
HB
HM Builders
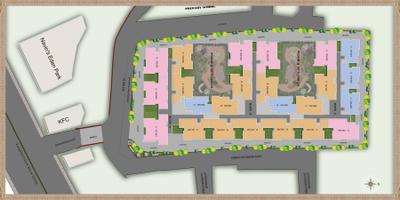
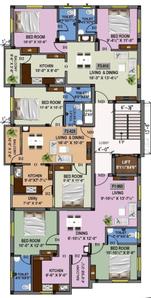
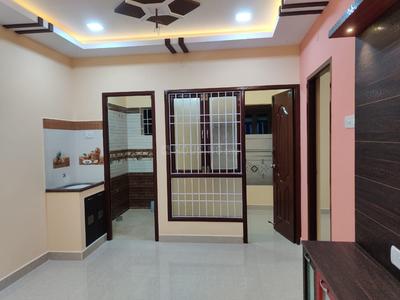
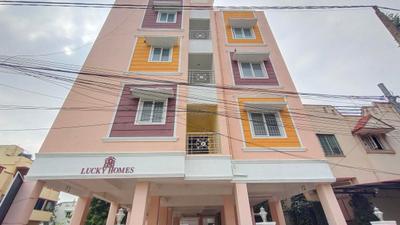
HM Lucky Homes Project Images
Project Image of 825.0 - 960.0 Sq.ft 2 BHK Apartment for buy in HM Lucky Homes
1/17
6.8 kms away
Zero Brokerage
2 BHK Flat in Mangala Nagar, Porur
2 BHK Flat
₹73.42 L - 85.44 L
Avg. Price: ₹8.9 K/sq.ftSizes: 825 - 960 sq.ft.Ready to MovePossession: Jun, 2024
PT
Prop Tree Realtor
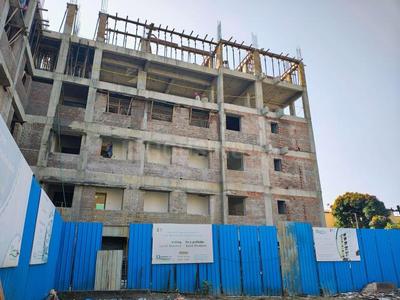
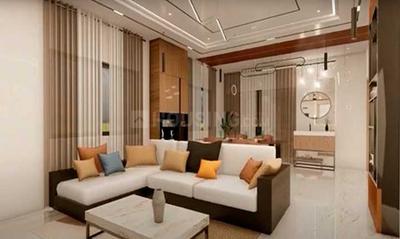
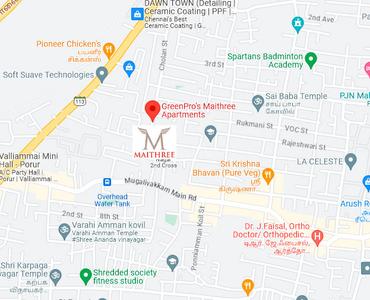
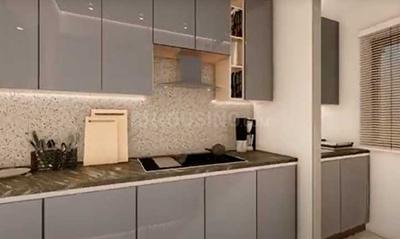
Greenpro Maithree Apartments Project Images
Project Image of 856.0 - 1039.0 Sq.ft 2 BHK Apartment for buy in Greenpro Maithree Apartments
1/19
6.9 kms away
Zero Brokerage
2 BHK Flat in Madhanandapuram, Chennai
2 BHK Flat
₹72.76 L - 88.31 L
Avg. Price: ₹8.5 K/sq.ftSizes: 856 - 1039 sq.ft.Ready to MovePossession: Mar, 2026
MA
Metro And Urban Properties
Metro Sudha Enclave Project Images
Project Image of 700.0 - 1200.0 Sq.ft 1 BHK Apartment for buy in Metro Sudha Enclave
1/5
0.6 km away
1, 2 BHK Flats in Thiruverkkadu, Chennai
1 BHK Flat
₹36.39 L
2 BHK Flat
₹62.39 L
Avg. Price: ₹5.2 K/sq.ftSizes: 700 - 1200 sq.ft.Ready to MovePossession: May, 2023

Ready to Move Projects around MR Nagar Extension

Gallery Cover Pic of Sobha Arbor
₹1.47 Cr - 2.21 Cr
Sobha Arbor
by Sobha Limited
3, 4 BHK Flats
Thiruverkkadu, Chennai
HK
Home Konnect
Seller + 1 more
Gallery Cover Pic of GV Rainbow Garden Villas
₹67.5 L - 78.0 L
GV Rainbow Garden Villas
by GV Builder & Developers
2 BHK Villa
Avadi, Chennai
VS
V Square Green Homes
Seller
Gallery Cover Pic of GP Homes Valencia Ruby
₹61.4 L - 1.06 Cr
GP Homes Valencia Ruby
by GP Homes
2, 3 BHK Flats
Kil Ayanambakkam, Chennai
IR
IPartner Realty Homes
Seller
RC
RMK Constructions And Housing
RMK Chola Gardens Project Images
Project Image of 549.0 - 1777.0 Sq.ft 1 BHK Apartment for buy in RMK Chola Gardens
1/19
0.9 km away
1, 1.5, 2, 2.5, 3 BHK Flats in Avadi, Chennai
1 BHK Flat
₹36.36 L
1.5 BHK Flat
₹37.82 L
2 BHK Flat
₹53.91 L - 83.45 L
2.5 BHK Flat
₹72.12 L - 91.99 L
3 BHK Flat
₹82.26 L - 1.18 Cr
Avg. Price: ₹6.62 K/sq.ftSizes: 549 - 1777 sq.ft.Ready to MovePossession: Nov, 2022
Are you a property owner looking to rent/sell?
Post your property for FREE
Hello 👋🏻
Easy Contact with sellers
Personalized experience
My Activity
Contacted Properties
00
Seen Properties
00
Saved Properties
00
Recent Searches
00

Explore Sub Localities around MR Nagar Extension, Chennai

Price Trends are not available due to insufficient data.
You can still view properties in the area.
₹5,231
Avg. Price per sq.ft
Price Trends are not available due to insufficient data.
You can still view properties in the area.
₹6,532
Avg. Price per sq.ft
₹6,410
Avg. Price per sq.ft

Top Projects for Sale around MR Nagar Extension, Chennai

Gallery Cover Pic of Nakshathra Enclave
Property
Avadi,Chennai
 
Gallery Cover Pic of R S Nivashni Enclave
3 BHK Apartment
Thiruverkkadu,Chennai
₹89.63 L-94.2 L
Gallery Cover Pic of Newry Altura
2, 2.5 BHK Apartments
Avadi, Chennai
₹76.51 L-87.54 L
Gallery Cover Pic of RLD Aura
2, 3 BHK Apartments
Ayappakkam,Chennai
 
Gallery Cover Pic of Arjun Sundar Crown
2, 3 BHK Apartments
Ayappakkam,Chennai
₹50.1 L-67.5 L
Gallery Cover Pic of Arjun SVF Park View
2, 3, 4 BHK Apartments
Athipedu,Chennai
₹65.11 L-1.21 Cr
Gallery Cover Pic of Vistawh Vistah Birch
2, 3 BHK Apartments
Thiruverkkadu,Chennai
 
Gallery Cover Pic of Beaver Shivalaya
3 BHK Apartment
Avadi,Chennai
 
Gallery Cover Pic of Sadhanas Crown
2, 3 BHK Apartments
Ayappakkam,Chennai
₹61.56 L-83.03 L
Gallery Cover Pic of S And P Lattice Court
2, 3, 4 BHK Apartments
Kil Ayanambakkam,Chennai
 

Popular Locality for sale around MR Nagar Extension, Chennai

Thiruverkkadu
3 people rated this locality
4.33
₹8,071
Avg. Price per sq.ft
17.96%
Rise in last 1 Year
Senneer Kuppam
6 people rated this locality
4.08
₹7,420
Avg. Price per sq.ft
1.74%
Rise in last 1 Year
₹8,414
Avg. Price per sq.ft
13.46%
Rise in last 1 Year
Price Trends are not available due to insufficient data.
You can still view properties in the area.
₹6,190
Avg. Price per sq.ft
Ayappakkam
10 people rated this locality
4.06
₹11,323
Avg. Price per sq.ft
21.49%
Rise in last 1 Year
₹7,780
Avg. Price per sq.ft
12.59%
Fall in last 1 Year
₹3,444
Avg. Price per sq.ft
₹7,486
Avg. Price per sq.ft
13.12%
Rise in last 1 Year
Kil Ayanambakkam
5 people rated this locality
4.28
₹7,934
Avg. Price per sq.ft
16.99%
Rise in last 1 Year

Popular searches for properties in MR Nagar Extension, Chennai

Resale Projects around MR Nagar Extension, Chennai

Gallery Cover Pic of RMK Chola Gardens
Avadi,Chennai
1, 1.5, 2, 2.5, 3 BHK Apartments
36.36 L - 1.18 Cr
Gallery Cover Pic of BBCL Villa Haven
Thiruverkadu, Chennai
3, 4 BHK Villas
1.09 Cr - 2.67 Cr
Gallery Cover Pic of VGN Dynasty
Avadi,Chennai
2 BHK Apartment
30.26 L - 34.26 L
Gallery Cover Pic of VGN Ernest
Avadi,Chennai
1 BHK Apartment
21.69 L - 21.69 L
Gallery Cover Pic of VGN Expanza
Avadi,Chennai
2 BHK Apartment
38.89 L - 44.69 L
Gallery Cover Pic of The Lotus
Avadi,Chennai
2, 3 BHK Apartments
54.34 L - 76.96 L
Gallery Cover Pic of SVVD Thistle
Thiruverkkadu,Chennai
2 BHK Apartment
24.11 L - 36.26 L

Ready to Move Projects around MR Nagar Extension, Chennai

Gallery Cover Pic of StepsStone Vista
Thiruverkkadu,Chennai
Gallery Cover Pic of Mass Housing JP Nagar
Thiruverkkadu,Chennai
Gallery Cover Pic of Metha Sky Delux
Thiruverkkadu,Chennai
Gallery Cover Pic of VGN Bliss
Thiruverkkadu,Chennai
Gallery Cover Pic of SVVD Elm Field
Thiruverkkadu,Chennai
Gallery Cover Pic of  Aspen Villa Phase 2
Thiruverkkadu,Chennai
Gallery Cover Pic of Ashok Melpaakam
Avadi,Chennai
Gallery Cover Pic of Green River Villas
Thiruverkkadu,Chennai
3 BHK Villa
Gallery Cover Pic of Vin Ruby
Ayappakkam,Chennai

FAQs about New Projects in MR Nagar Extension, Thiruverkkadu, Chennai for Sale

How many ready to move projects are available for sale in MR Nagar Extension, Chennai?

There are 20 ready to move projects available in MR Nagar Extension, Chennai.

Which are the most searched localities for buying projects in and around MR Nagar Extension, Chennai?

The best areas to buy projects in and around MR Nagar Extension, Chennai are:
Housing.com
Great Places to work - Housing.com
Great Places to work in Asia - Housing.com