Your search for property ends here - Buy, Rent, Sell - Housing.com
housing-logo
Don't Miss out! Get notified of new homes as soon as they are posted

Notifications can be turned off anytime from browser settings.

Buy in Ghaziabad
Download App
List PropertyFree
Saved
Property Type
Apartment
Independent House
Independent Floor
Plot
Studio
Duplex
Penthouse
Villa
Agricultural Land
BHK Type
1 RK
1 BHK
2 BHK
3 BHK
4 BHK
5 BHK
5+ BHK
0 -
20Cr
0
20.00Cr+
0
5Cr
10Cr
20Cr+
Sale Type
New Bookings
Resale
Construction Status
Ready to move
Under Construction
Verified
Verified by Housing.com: Authentic location and real photos
New Projects
Featured Agents
More Filters
Reset filters
Last Updated: Apr 26, 2026
Showing 1 - 1 of 1

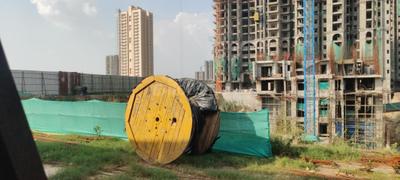
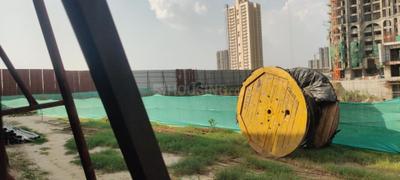
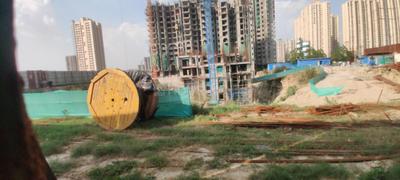
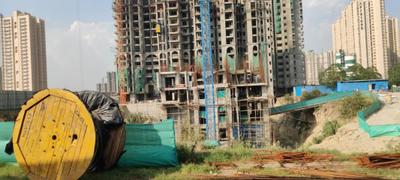
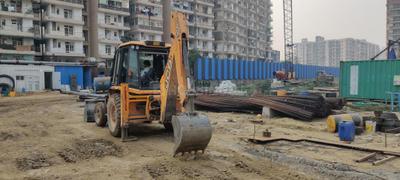
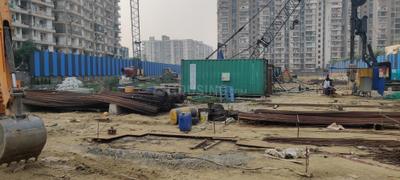
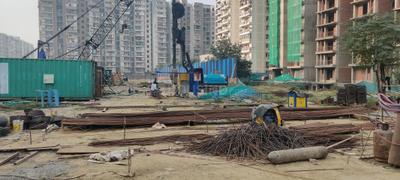
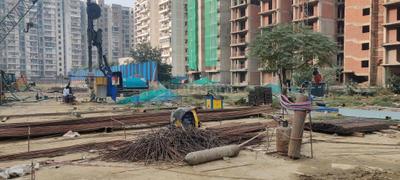
New Projects in Plot Zeta, Sahibabad, Ghaziabad for Sale

Sort by:
Relevance

Nearby Properties Around (Plot Zeta)

IW
Ishwaan Wealth Advisory LLP
+ 1 more
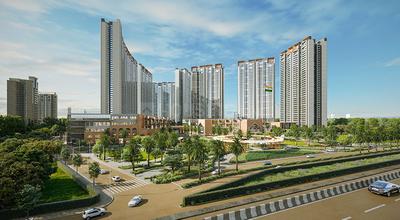
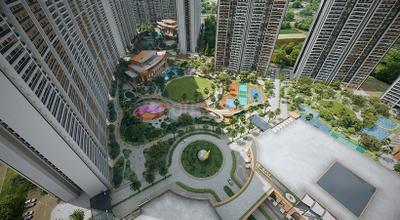
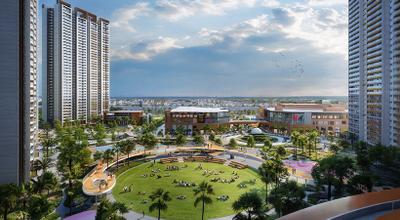
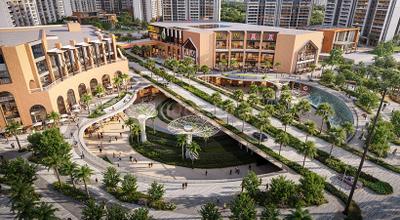
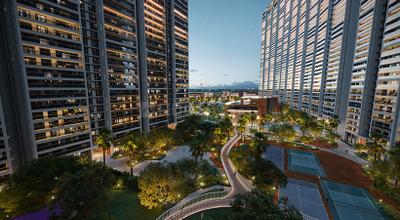
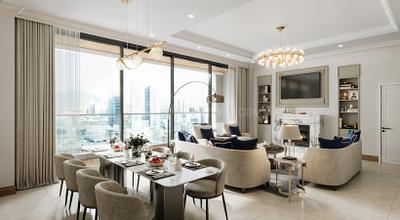
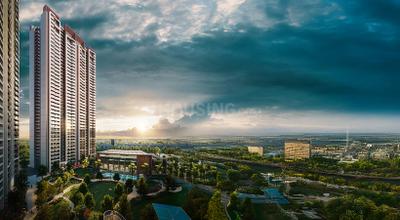
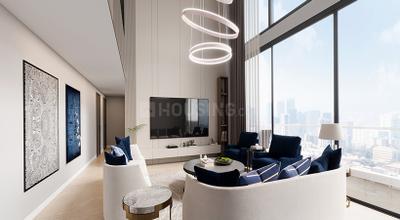
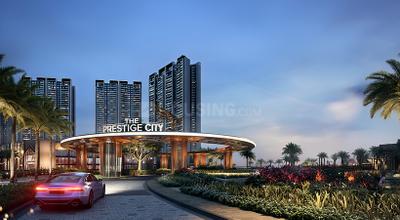
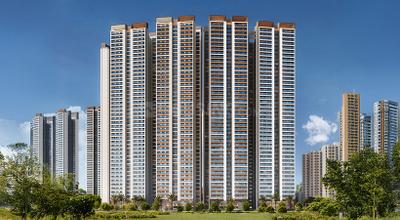
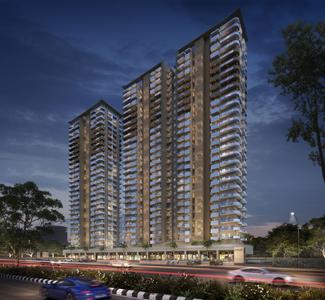
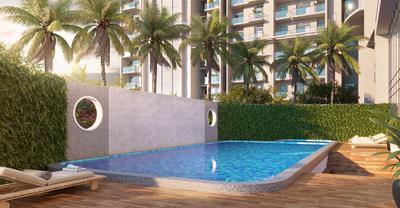
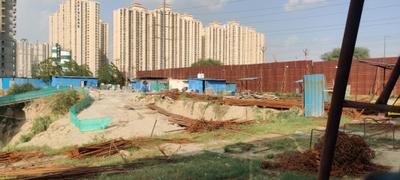
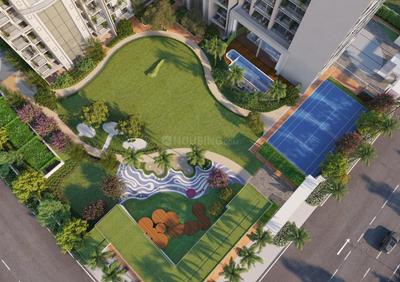
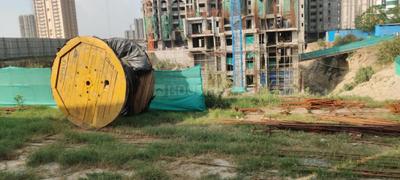
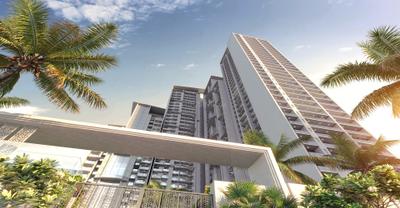
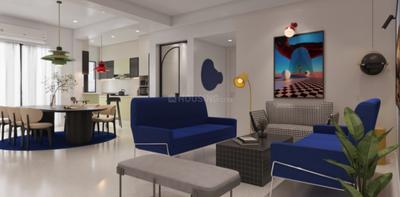
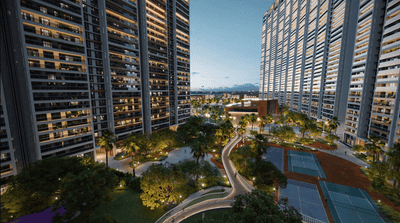
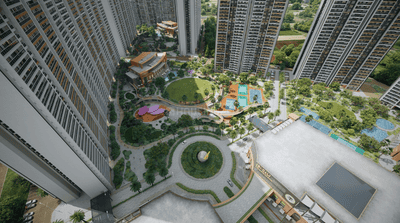
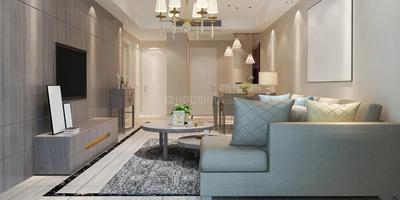
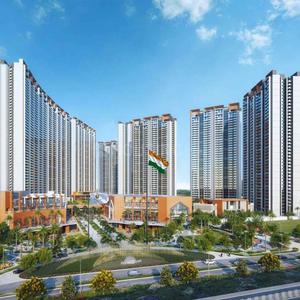
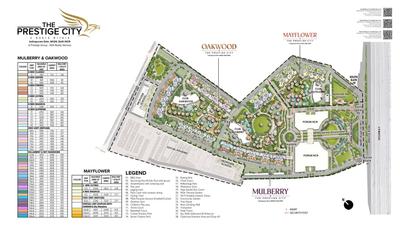
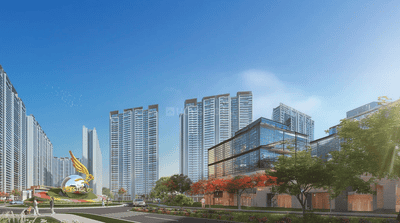
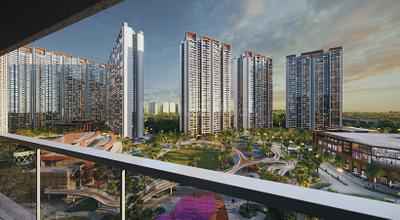
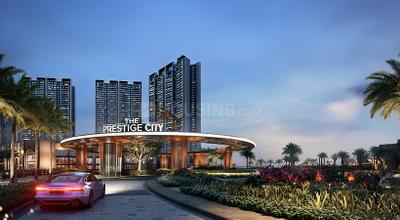
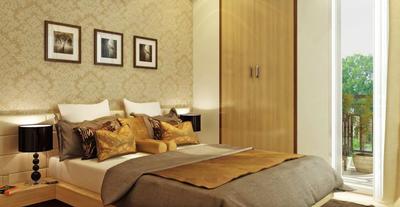
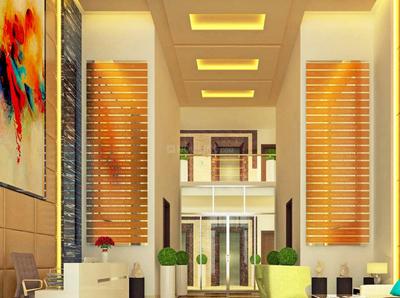
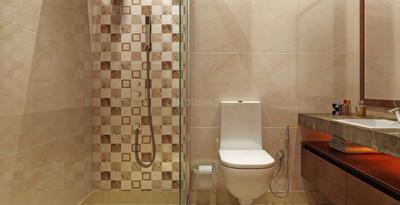
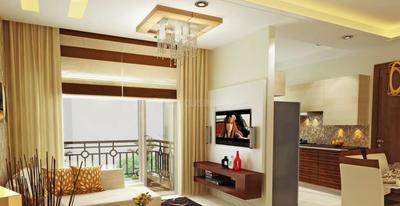
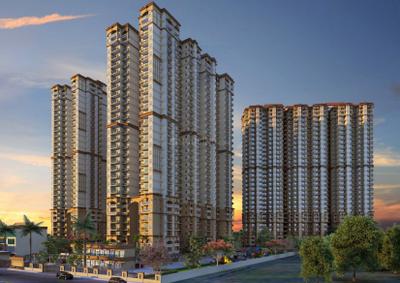
Mulberry At The Prestige City Project Images
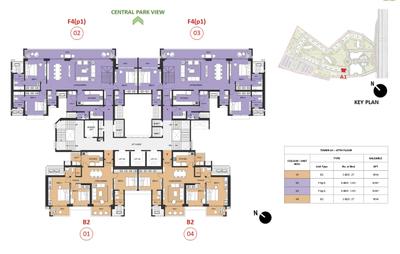
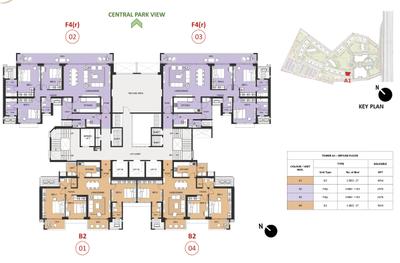
Project Image of 1301.0 - 2910.0 Sq.ft 2 BHK Apartment for buy in Mulberry At The Prestige City
1/135
3.7 kms away
Zero Brokerage
2, 3, 4 BHK Flats in Siddharth Vihar, Ghaziabad
2 BHK Flat
₹1.69 Cr
3 BHK Flat
₹2.09 Cr - 2.85 Cr
4 BHK Flat
₹3.31 Cr - 3.79 Cr
Avg. Price: ₹13.01 K/sq.ftSizes: 1301 - 2910 sq.ft.Under ConstructionPossession: Nov, 2029
IW
Ishwaan Wealth Advisory LLP
+ 3 more
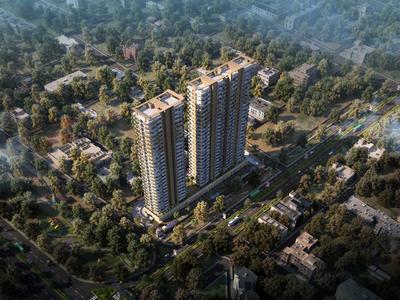
AU Cosmos Corner Project Images
Project Image of 1780.0 - 3175.0 Sq.ft 3 BHK Apartment for buy in AU Cosmos Corner
1/15
4.2 kms away
Zero Brokerage
3, 5 BHK Flats in Siddharth Vihar, Ghaziabad
3 BHK Flat
₹1.6 Cr - 1.8 Cr
5 BHK Flat
₹2.85 Cr
Avg. Price: ₹8.98 K/sq.ftSizes: 1780 - 3175 sq.ft.Under ConstructionPossession: Apr, 2031
TA
T And T Group
T And T Digitown II Project Images
Project Image of 1428.0 - 1940.0 Sq.ft 3 BHK Apartment for buy in T And T Digitown II
1/23
3.7 kms away
3 BHK Flat in Siddharth Vihar, Ghaziabad
3 BHK Flat
₹1.43 Cr - 1.94 Cr
Avg. Price: ₹10.01 K/sq.ftSizes: 1428 - 1940 sq.ft.Under ConstructionPossession: Aug, 2027
RH
Reeba Homes Pvt. Ltd.
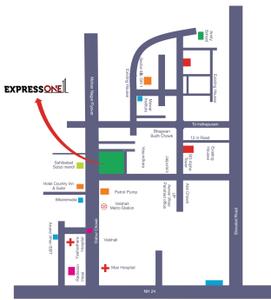
Express One Project Images
Project Image of 1525.0 - 2620.0 Sq.ft 3 BHK Apartment for buy in Express One
1/21
1.6 kms away
Zero Brokerage
3, 4.5 BHK Flats in Vasundhara, Ghaziabad
3 BHK Flat
₹2.38 Cr - 2.77 Cr
4.5 BHK Flat
₹3.86 Cr - 4.38 Cr
Avg. Price: ₹15.6 K - 16.7 K/sq.ftSizes: 1525 - 2620 sq.ft.Ready to MovePossession: Dec, 2025
MV
Magic Villa Buildwell Pvt Ltd
Trending Homes Project Images
Project Image of 2250.0 - 3768.0 Sq.ft 4 BHK Apartment for buy in Trending Homes
1/22
2.9 kms away
Zero Brokerage
4, 5 BHK Flat,Builder Floors in Indirapuram, Ghaziabad
4 BHK Flat
₹2 Cr
4 BHK Builder Floor
₹3 Cr
5 BHK Builder Floor
₹3 Cr - 4.5 Cr
Avg. Price: ₹8.89 K - 11.94 K/sq.ftSizes: 2250 - 3768 sq.ft.Ready to MovePossession: Mar, 2024
IM
Invest Mango Ltd
+ 2 more
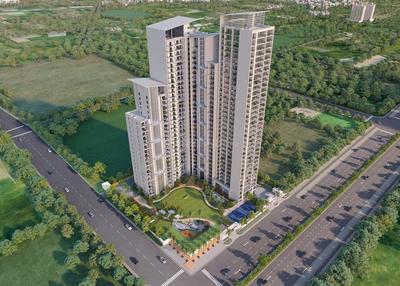
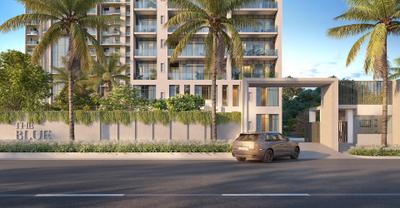
T And T The Blue Project Images
Project Image of 0.0 - 1225.13 Sq.ft 3 BHK Apartment for buy in T And T The Blue
1/23
3.6 kms away
Zero Brokerage
3 BHK Flat in Siddharth Vihar, Ghaziabad
3 BHK Flat
₹2.68 Cr
Avg. Price: ₹13.09 K/sq.ftSizes: 2048 sq.ft.Under ConstructionPossession: Aug, 2027
H
HomeBazaar.com
+ 2 more
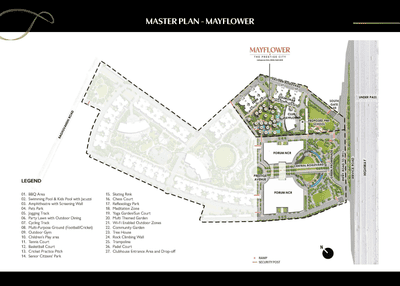
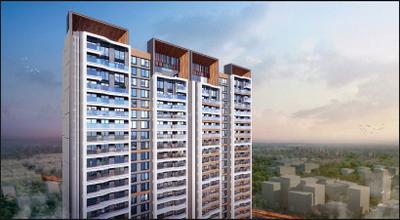
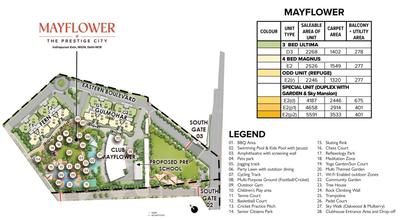
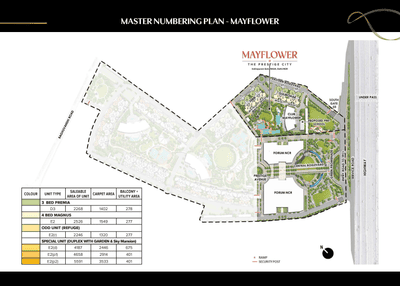
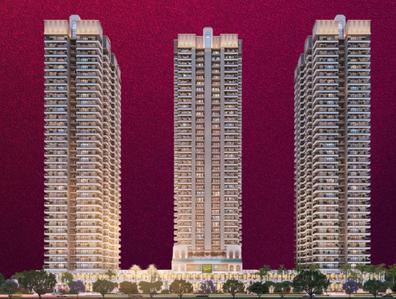
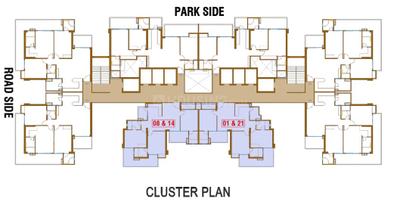
Prestige Mayflower At The Prestige City Project Images
Project Image of 2246.0 - 5591.0 Sq.ft 3 BHK Apartment for buy in Prestige Mayflower At The Prestige City
1/38
3.7 kms away
Zero Brokerage
3, 4, 6 BHK Flat,Penthouse,Duplexes in Siddharth Vihar, Ghaziabad
3 BHK Flat
₹3.4 Cr - 3.43 Cr
4 BHK Flat
₹3.82 Cr
4 BHK Duplex
₹6.34 Cr
6 BHK Penthouse
₹7.05 Cr - 8.46 Cr
Avg. Price: ₹15.14 K/sq.ftSizes: 2246 - 5591 sq.ft.Under ConstructionPossession: Nov, 2029

Zero Brokerage Projects around Plot Zeta

Gallery Cover Pic of Mulberry At The Prestige City
3.68 kmfrom
₹1.69 Cr - 3.79 Cr
Mulberry At The Prestige City
Prestige Projects Pvt Ltd
2, 3, 4 BHK Flats Siddharth Vihar, Ghaziabad
IW
Ishwaan Wealth Advisory LLP
Seller + 1 more
Gallery Cover Pic of AU Cosmos Corner
4.17 kmfrom
₹1.6 Cr - 2.85 Cr
AU Cosmos Corner
AU Real Estate Services Private Limited
3, 5 BHK Flats Siddharth Vihar, Ghaziabad
IW
Ishwaan Wealth Advisory LLP
Seller + 3 more
Gallery Cover Pic of Express One
1.57 kmfrom
₹2.38 Cr - 4.38 Cr
Express One
Express Builders
3, 4.5 BHK Flats Vasundhara, Ghaziabad
RH
Reeba Homes Pvt. Ltd.
Seller
Gallery Cover Pic of Trending Homes
2.90 kmfrom
₹2.0 Cr - 4.5 Cr
Trending Homes
Magic Villa Buildwell
4, 5 BHK Flat,Builder Floors Indirapuram, Ghaziabad
MV
Magic Villa Buildwell Pvt Ltd
Agent
IW
Ishwaan Wealth Advisory LLP
+ 3 more
SKA Atlantis Project Images
Project Image of 1549.0 - 2989.0 Sq.ft 3 BHK Apartment for buy in SKA Atlantis
1/21
3.7 kms away
Zero Brokerage
3, 4 BHK Flats in Siddharth Vihar, Ghaziabad
3 BHK Flat
₹1.63 Cr - 2.18 Cr
4 BHK Flat
₹2.41 Cr - 3.14 Cr
Avg. Price: ₹10.5 K/sq.ftSizes: 1549 - 2989 sq.ft.Under ConstructionPossession: Apr, 2031
IM
Invest Mango Ltd
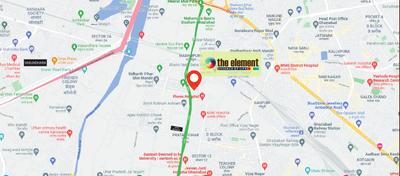
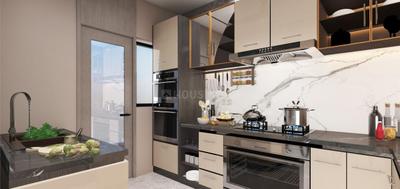
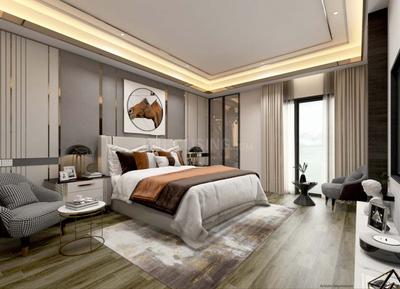
The Element Project Images
Project Image of 0.0 - 1184.0 Sq.ft 3 BHK Apartment for buy in The Element
1/38
4.1 kms away
Zero Brokerage
3 BHK Flat in Pratap Vihar, Ghaziabad
3 BHK Flat
₹2.45 Cr
Avg. Price: ₹10 K/sq.ftSizes: 2450 sq.ft.Under ConstructionPossession: Mar, 2028
N
Neobrix
+ 1 more
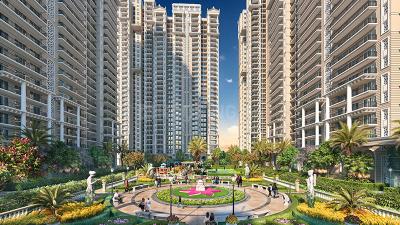
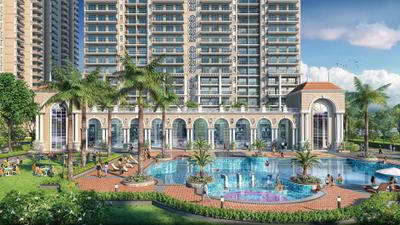
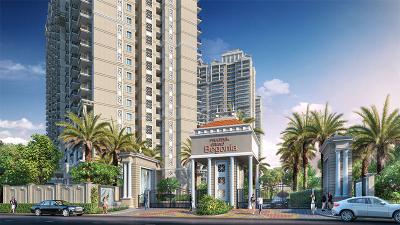
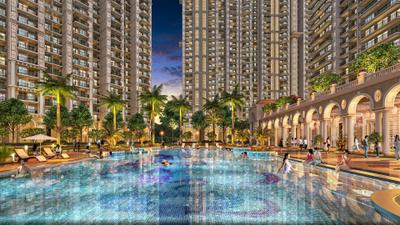
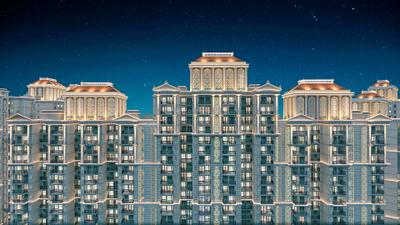
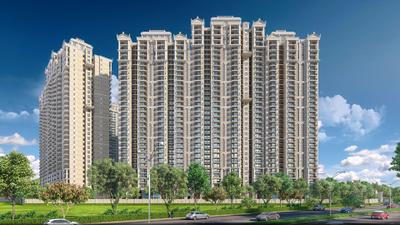
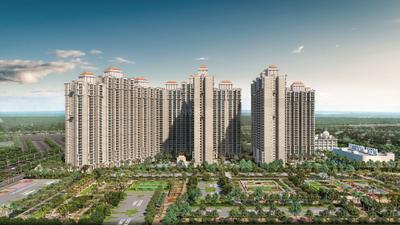
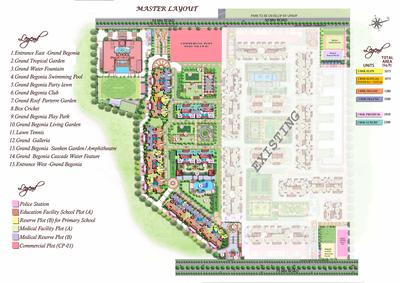
Grand Begonia Project Images
Project Image of 1075.0 - 2200.0 Sq.ft 2 BHK Apartment for buy in Grand Begonia
1/42
4.4 kms away
Zero Brokerage
2, 2.5, 3 BHK Flats in Siddharth Vihar, Ghaziabad
2 BHK Flat
₹1.18 Cr
2.5 BHK Flat
₹1.41 Cr
3 BHK Flat
₹1.65 Cr - 2.42 Cr
Avg. Price: ₹11 K/sq.ftSizes: 1075 - 2200 sq.ft.Under ConstructionPossession: Jun, 2029
SH
Saubhagya Homes
+ 1 more
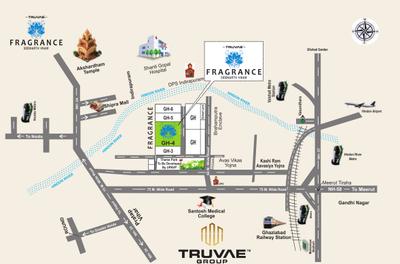
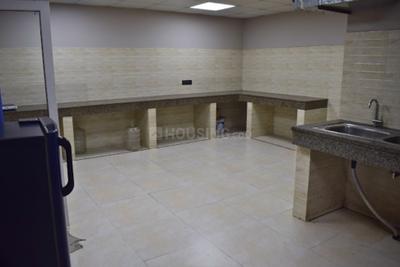
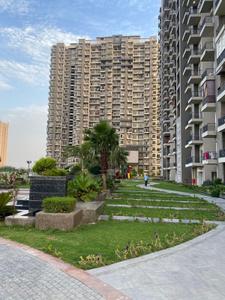
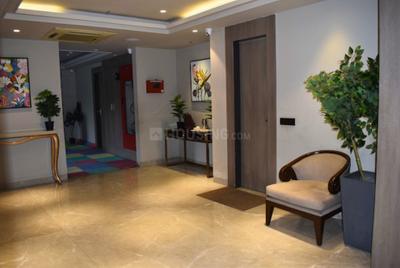
Fragrance Homes Project Images
Project Image of 1105.0 - 1525.0 Sq.ft 2 BHK Apartment for buy in Fragrance Homes
1/17
4.8 kms away
Zero Brokerage
2, 2.5, 3 BHK Flats in Siddharth Vihar, Ghaziabad
2 BHK Flat
₹1.05 Cr - 1.14 Cr
2.5 BHK Flat
₹1.22 Cr
3 BHK Flat
₹1.33 Cr - 1.5 Cr
Avg. Price: ₹9.68 K/sq.ftSizes: 1105 - 1525 sq.ft.Under ConstructionPossession: Nov, 2026
IW
Ishwaan Wealth Advisory LLP
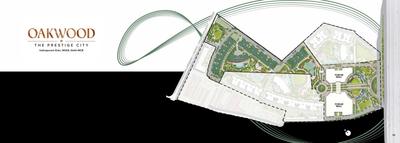
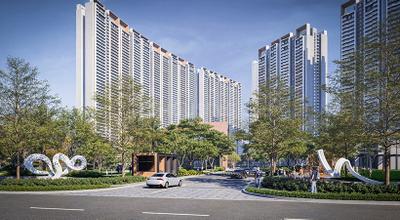
Oakwood At The Prestige City Project Images
Project Image of 1301.0 - 2910.0 Sq.ft 2 BHK Apartment for buy in Oakwood At The Prestige City
1/58
4.8 kms away
Zero Brokerage
2, 3, 4 BHK Flats in Siddharth Vihar, Ghaziabad
2 BHK Flat
₹1.98 Cr
3 BHK Flat
₹2.56 Cr - 3.45 Cr
4 BHK Flat
₹3.8 Cr - 4.44 Cr
Avg. Price: ₹15.25 K/sq.ftSizes: 1301 - 2910 sq.ft.Under ConstructionPossession: Nov, 2029
JP
JPR Properties
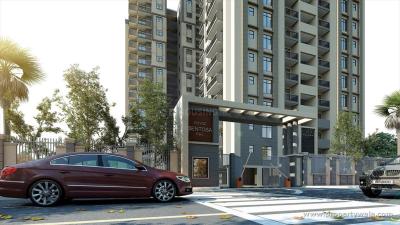
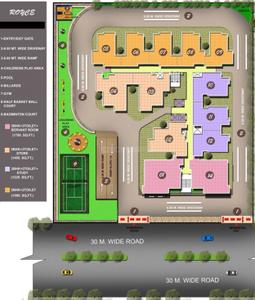
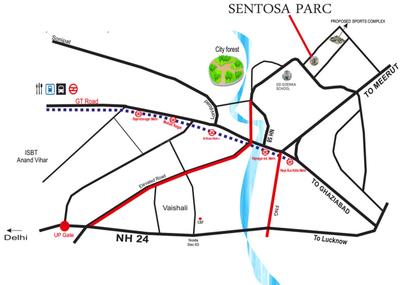
Royce Sentosa Parc Project Images
Project Image of 1080.0 - 1750.0 Sq.ft 2 BHK Apartment for buy in Royce Sentosa Parc
1/19
6.4 kms away
Zero Brokerage
2, 2.5, 3 BHK Flats in Raj Nagar Extension, Ghaziabad
2 BHK Flat
₹79.5 L
2.5 BHK Flat
₹90.17 L
3 BHK Flat
₹1.07 Cr - 1.29 Cr
Avg. Price: ₹7.36 K/sq.ftSizes: 1080 - 1750 sq.ft.Ready to MovePossession: Jun, 2022
DC
DHM Consultancy
Atlas Project Images
Project Image of 1640.0 - 2540.0 Sq.ft 3 BHK Apartment for buy in Atlas
1/18
6.5 kms away
Zero Brokerage

Atlas

RERA
3, 3.5, 4 BHK Flats in Raj Nagar Extension, Ghaziabad
3 BHK Flat
₹1.48 Cr - 1.98 Cr
3.5 BHK Flat
₹1.65 Cr - 2.21 Cr
4 BHK Flat
₹2.29 Cr
Avg. Price: ₹9 K/sq.ftSizes: 1640 - 2540 sq.ft.Under ConstructionPossession: Aug, 2032
MC
Mrjv Construction Company
+ 1 more
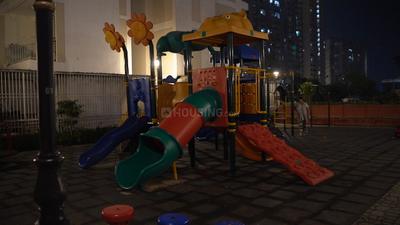
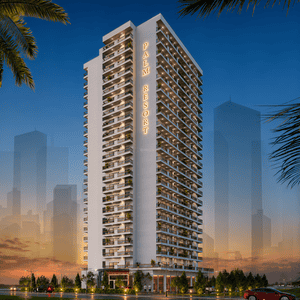
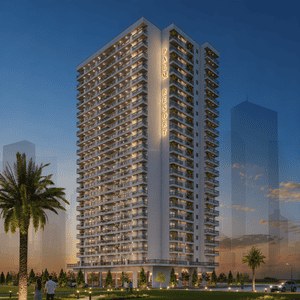
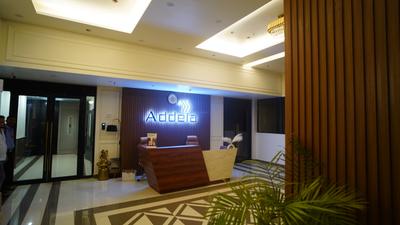
Addela Palm Resort Project Images
Project Image of 2370.0 - 2550.0 Sq.ft 3 BHK Apartment for buy in Addela Palm Resort
1/75
6.6 kms away
Zero Brokerage
3 BHK Flat in Raj Nagar Extension, Ghaziabad
3 BHK Flat
₹2.02 Cr - 2.29 Cr
Avg. Price: ₹8.52 K - 8.98 K/sq.ftSizes: 2370 - 2550 sq.ft.Ready to MovePossession: Dec, 2024
JP
JPR Properties
K W Srishti Project Images
Project Image of 740.0 - 2650.0 Sq.ft 1 BHK Apartment for buy in K W Srishti
1/19
6.8 kms away
Zero Brokerage
1, 1.5, 2, 2.5, 3, 3.5, 4 BHK Flat,Penthouses in Raj Nagar Extension, Ghaziabad
1 BHK Flat
₹49.25 L
1.5 BHK Flat
₹58.24 L
2 BHK Flat
₹65.56 L - 87.19 L
2.5 BHK Flat
₹82.53 L
3 BHK Flat
₹94.85 L - 1.33 Cr
3 BHK Penthouse
₹1.26 Cr
3.5 BHK Penthouse
₹1.51 Cr
4 BHK Flat
₹1.33 Cr
4 BHK Penthouse
₹1.76 Cr
Avg. Price: ₹6.66 K/sq.ftSizes: 740 - 2650 sq.ft.Ready to MovePossession: Dec, 2014
MS
Metro Suites Homes LLP
Metro Suites Glitz Project Images
Project Image of 1395.0 - 2250.0 Sq.ft 3 BHK Apartment for buy in Metro Suites Glitz
1/20
0.5 km away
3, 4 BHK Flats in Vasundhara, Ghaziabad
3 BHK Flat
₹1.73 Cr - 2.35 Cr
4 BHK Flat
₹2.8 Cr
Avg. Price: ₹12.42 K/sq.ftSizes: 1395 - 2250 sq.ft.Ready to MovePossession: Jun, 2023
SL
Shri Laxmi Archon Pvt.ltd
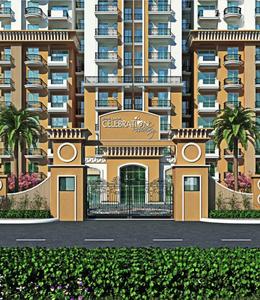
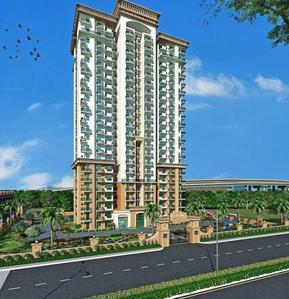
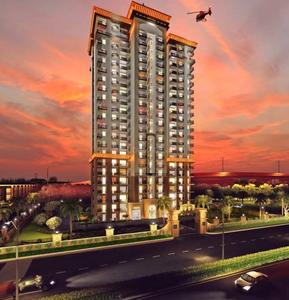
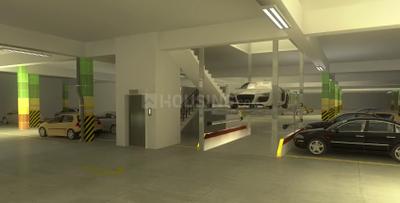
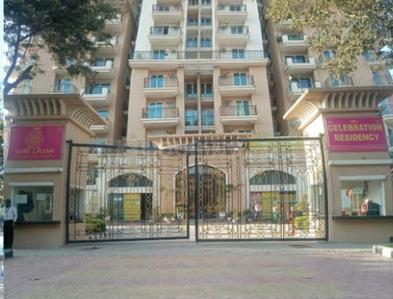
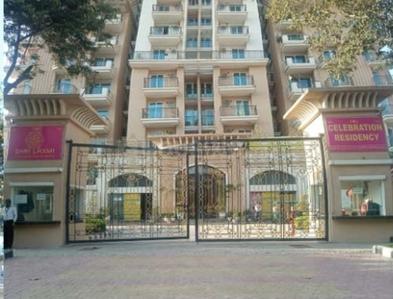
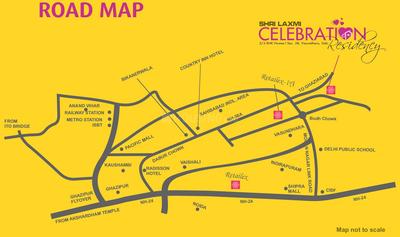
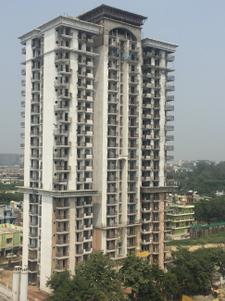
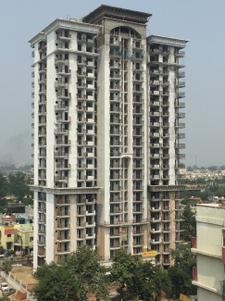
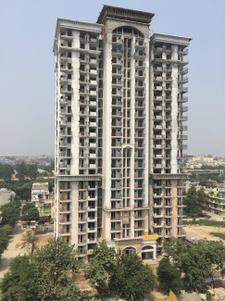
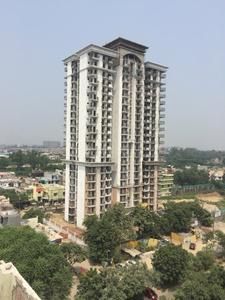
Shri Celebration Residency Project Images
Project Image of 1065.0 - 1699.0 Sq.ft 2 BHK Apartment for buy in Shri Celebration Residency
1/42
0.8 km away
2, 2.5, 3 BHK Flats in Vasundhara, Ghaziabad
2 BHK Flat
₹1.12 Cr - 1.21 Cr
2.5 BHK Flat
₹1.45 Cr
3 BHK Flat
₹1.53 Cr - 1.79 Cr
Avg. Price: ₹10.52 K/sq.ftSizes: 1065 - 1699 sq.ft.Ready to MovePossession: Sep, 2020

Ready to Move Projects around Plot Zeta

Gallery Cover Pic of Express One
₹2.38 Cr - 4.38 Cr
Express One
by Express Builders
3, 4.5 BHK Flats
Vasundhara, Ghaziabad
RH
Reeba Homes Pvt. Ltd.
Seller
Gallery Cover Pic of Trending Homes
₹2.0 Cr - 4.5 Cr
Trending Homes
by Magic Villa Buildwell
4, 5 BHK Flat,Builder Floors
Indirapuram, Ghaziabad
MV
Magic Villa Buildwell Pvt Ltd
Agent
Gallery Cover Pic of Fragrance Homes
₹1.05 Cr - 1.5 Cr
Fragrance Homes
by TRUVAE GROUP
2, 2.5, 3 BHK Flats
Siddharth Vihar, Ghaziabad
SH
Saubhagya Homes
Seller + 1 more
SI
Sawasdee India
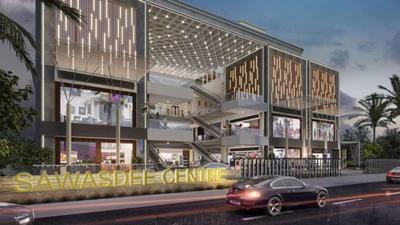
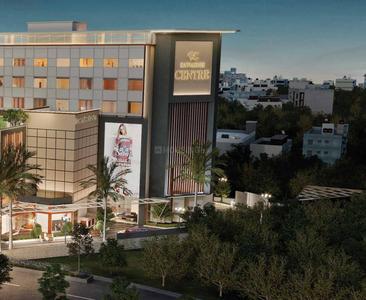
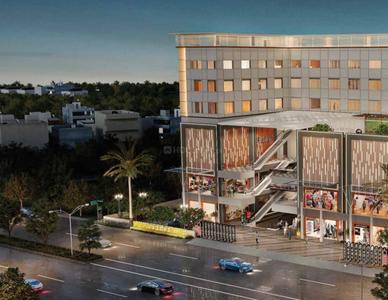
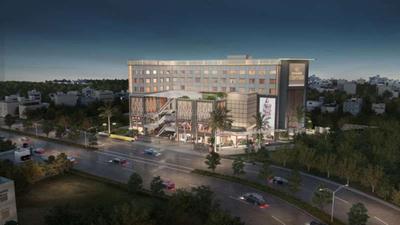
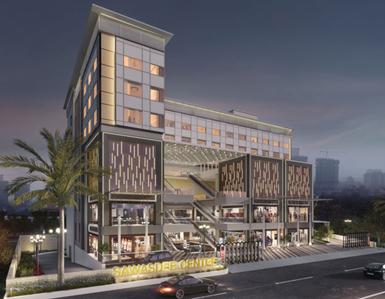
Sawasdee Centre  Project Images
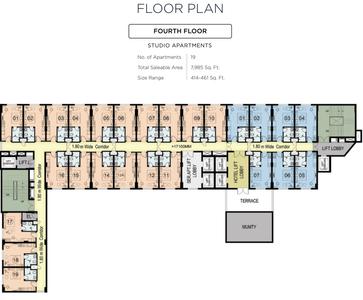
Project Image of 414.0 - 461.0 Sq.ft Studio Studio Apartment for buy in Sawasdee Centre
1/15
0.8 km away
Studio Studio Flat in Vasundhara, Ghaziabad
Studio Apartment
Price on Request
Sizes: 414 - 461 sq.ft.Ready to MovePossession: Jun, 2025
BG
Balaji Group
Balaji Azalea Project Images
Project Image of 445.0 - 750.0 Sq.ft 1 BHK Apartment for buy in Balaji Azalea
1/5
0.8 km away
1 BHK Flat in Vasundhara, Ghaziabad
1 BHK Flat
Price on Request
Sizes: 445 - 750 sq.ft.
Are you a property owner looking to rent/sell?
Post your property for FREE
Hello 👋🏻
Easy Contact with sellers
Personalized experience
My Activity
Contacted Properties
00
Seen Properties
00
Saved Properties
00
Recent Searches
00

Top Projects for Sale around Plot Zeta, Ghaziabad
Gallery Cover Pic of Jain Luxury Homes
4 BHK Builder Floor
Vasundhara,Ghaziabad
₹2.25 Cr-2.25 Cr
Gallery Cover Pic of Metro Suites Bellavie
3, 4, 5 BHK Apartments
Vasundhara,Ghaziabad
₹3.22 Cr-5.31 Cr
Gallery Cover Pic of Ramprastha Imperial Heights Phase 2
3, 4 BHK Apartments
Indirapuram,Ghaziabad
 
Gallery Cover Pic of Fine Sunshine Heights
2, 3 BHK Apartments
Indirapuram,Ghaziabad
 
Gallery Cover Pic of Ramprastha Imperial Heights
Property
Indirapuram,Ghaziabad
 
Gallery Cover Pic of Ramprastha Attalika
3, 4 BHK Apartments
Vaishali,Ghaziabad
₹3.66 Cr-4.04 Cr
Gallery Cover Pic of Mulberry At The Prestige City
2, 3, 4 BHK Apartments
Siddharth Vihar,Ghaziabad
₹1.69 Cr-3.79 Cr
Gallery Cover Pic of Apex Quebec
2, 3, 4 BHK Apartments
Siddharth Vihar,Ghaziabad
₹99.75 L-2.91 Cr
Gallery Cover Pic of Apex Buildcon Rosario
1, 3, 4 BHK Apartments
Siddharth Vihar,Ghaziabad
 
Gallery Cover Pic of Fragrance Homes
2, 2.5, 3 BHK Apartments
Siddharth Vihar,Ghaziabad
₹1.05 Cr-1.5 Cr

Popular Locality for sale around Plot Zeta, Ghaziabad

Vasundhara
44 people rated this locality
4.41
₹10,861
Avg. Price per sq.ft
16.32%
Rise in last 1 Year
Mohan Nagar
9 people rated this locality
4.53
₹7,720
Avg. Price per sq.ft
22.23%
Rise in last 1 Year
Rajendra Nagar
15 people rated this locality
4.45
₹8,846
Avg. Price per sq.ft
11.35%
Rise in last 1 Year
Raj Bagh
11 people rated this locality
4.45
₹6,710
Avg. Price per sq.ft
30.01%
Rise in last 1 Year
Sahibabad Industrial Area
1 people rated this locality
4
₹8,183
Avg. Price per sq.ft
11.59%
Rise in last 1 Year
Indirapuram
61 people rated this locality
4.26
₹9,602
Avg. Price per sq.ft
4.61%
Rise in last 1 Year
Vaishali
23 people rated this locality
4.49
₹10,650
Avg. Price per sq.ft
14.41%
Rise in last 1 Year
Shalimar Garden
18 people rated this locality
4.42
₹6,476
Avg. Price per sq.ft
18.85%
Rise in last 1 Year
Sanjay Nagar
2 people rated this locality
4.5
₹5,334
Avg. Price per sq.ft
7.51%
Fall in last 1 Year
Popular searches for properties in Plot Zeta, Ghaziabad

Filter by Property Type
Pre Launch Projects in Top Localities in Ghaziabad
Affordable Flats in Top Localities in Ghaziabad

Resale Projects around Plot Zeta, Ghaziabad

Gallery Cover Pic of Metro Suites Glitz
Vasundhara,Ghaziabad
3, 4 BHK Apartments
1.73 Cr - 2.8 Cr
Gallery Cover Pic of MKS La Royale
Kinauni Village,Ghaziabad
3, 4 BHK Apartments
1.36 Cr - 2.47 Cr
Gallery Cover Pic of Gardenia Greens
Vaishali,Ghaziabad
2, 3, 4 BHK Apartments
79.15 L - 2.71 Cr
Gallery Cover Pic of Ekdant Dronagiri Vasundhara
Vasundhara,Ghaziabad
2.5, 3, 3.5 BHK Apartments
1.09 Cr - 1.51 Cr
Gallery Cover Pic of Apex Buildcon The Florus
Vasundhara,Ghaziabad
2.5, 3 BHK Apartments
1.89 Cr - 3.22 Cr
Gallery Cover Pic of Maya Homes
Shakti Khand IV,Ghaziabad
2, 3 BHK Apartments
69.33 L - 1.02 Cr
Gallery Cover Pic of ABA Olive County
Vasundhara,Ghaziabad
2.5, 3 BHK Apartments
1.9 Cr - 2.6 Cr
Gallery Cover Pic of Sarvottam KSN Square
Vasundhara,Ghaziabad
2, 3 BHK Apartments
1.15 Cr - 1.44 Cr
Gallery Cover Pic of Agarwal Aditya Garden City
Vasundhara,Ghaziabad
2, 3 BHK Apartments
95.0 L - 1.24 Cr

Ready to Move Projects around Plot Zeta, Ghaziabad

Gallery Cover Pic of CGHS Vartalok Apartment
Vasundhara,Ghaziabad
2 BHK Apartment
82.91 L - 82.91 L
Gallery Cover Pic of Eleven Parkview
Vasundhara,Ghaziabad
Gallery Cover Pic of Balaji Azalea
Vasundhara,Ghaziabad
1 BHK Apartment
Gallery Cover Pic of Arunima Palace Apartment
Vasundhara,Ghaziabad
Gallery Cover Pic of Vasudha Apartment
Vasundhara,Ghaziabad
Gallery Cover Pic of Akash Ganga Apartment
Vasundhara,Ghaziabad
Gallery Cover Pic of Ivory Tower
Vasundhara,Ghaziabad
Gallery Cover Pic of Mahadev Housing Ganpati Plaza
Vasundhara,Ghaziabad
Gallery Cover Pic of Keltech Kumar Excellency Palza
Vasundhara,Ghaziabad

FAQs about New Projects in Plot Zeta, Sahibabad, Ghaziabad for Sale

How many ready to move projects are available for sale in Plot Zeta, Ghaziabad?

There are 6 ready to move projects available in Plot Zeta, Ghaziabad.

Which are the most searched localities for buying projects in and around Plot Zeta, Ghaziabad?

The best areas to buy projects in and around Plot Zeta, Ghaziabad are:

What are the top upcoming projects in Plot Zeta, Ghaziabad?

The top upcoming projects in Plot Zeta, Ghaziabad are:

How many residential projects are available in Plot Zeta, Ghaziabad?
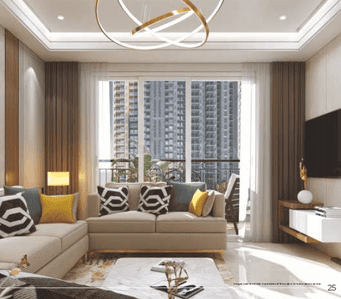
There are 1 residential projects in Plot Zeta, Ghaziabad.
Housing.com
Great Places to work - Housing.comGreat Places to work in Asia - Housing.com