Your search for property ends here - Buy, Rent, Sell - Housing.com
housing-logo
Don't Miss out! Get notified of new homes as soon as they are posted

Notifications can be turned off anytime from browser settings.

Buy in Ghaziabad
Download App
List PropertyFree
Saved
Property Type
Apartment
Independent House
Independent Floor
Plot
Studio
Duplex
Penthouse
Villa
Agricultural Land
BHK Type
1 RK
1 BHK
2 BHK
3 BHK
4 BHK
5 BHK
5+ BHK
0 -
20Cr
0
20.00Cr+
0
5Cr
10Cr
20Cr+
Sale Type
New Bookings
Resale
Under Construction
Ready to move
Under Construction
Verified
Verified by Housing.com: Authentic location and real photos
New Projects
Featured Agents
More Filters
Reset filters
Last Updated: Aug 9, 2026
Showing 1 - 6 of 6

Under Construction Projects in Sector 9, Vaishali, Ghaziabad

Sort by:
Relevance
RM
RHomes Miraabliss LLP
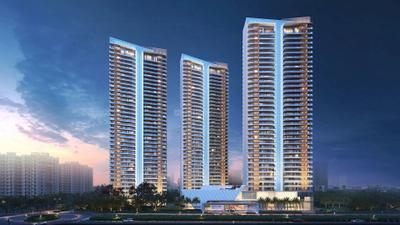
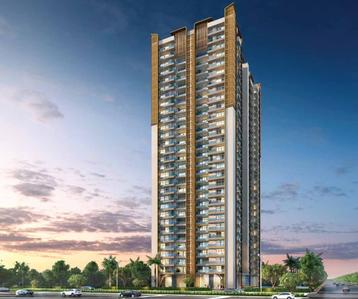
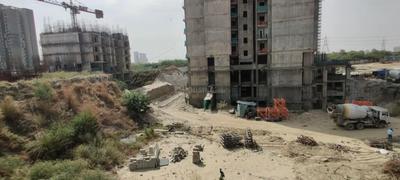
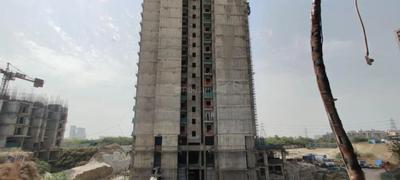
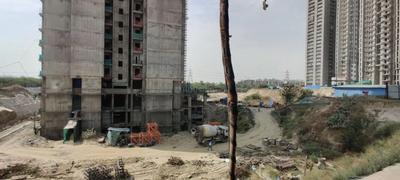
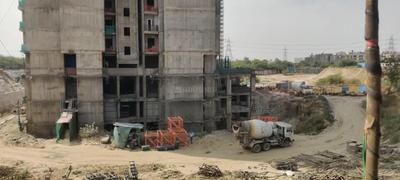
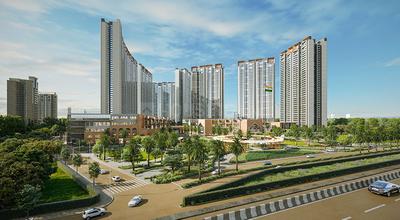
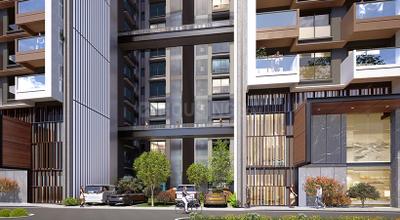
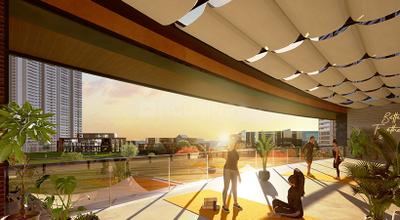
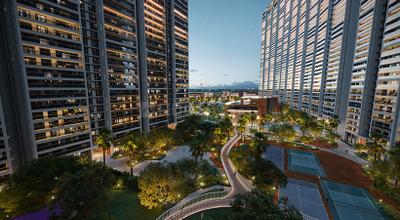
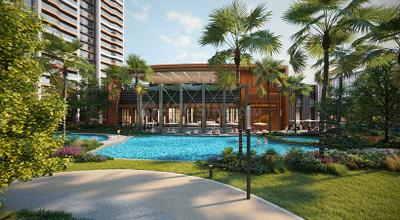
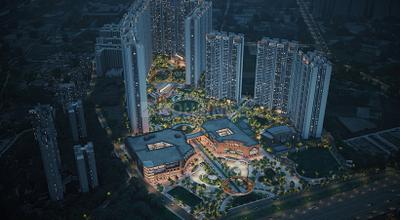
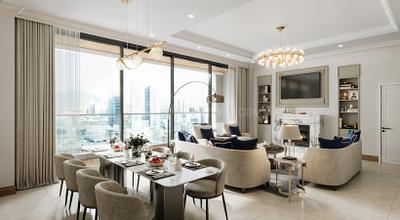
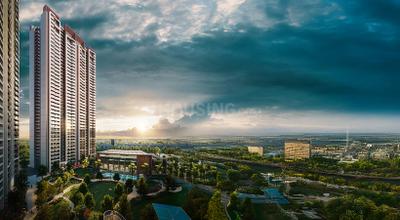
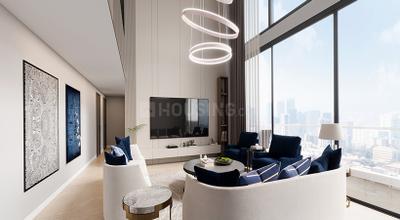
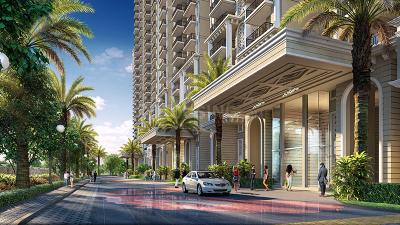
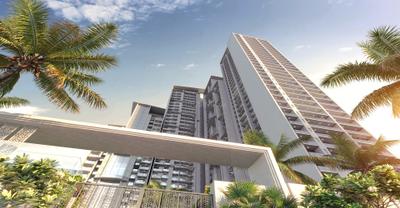
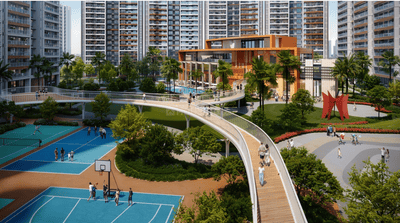
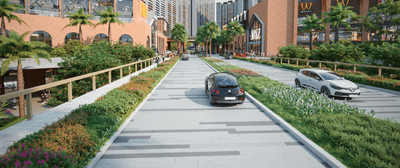
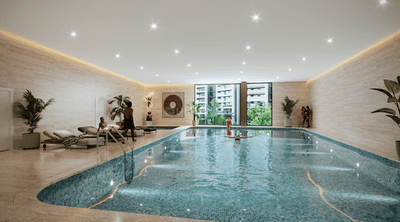
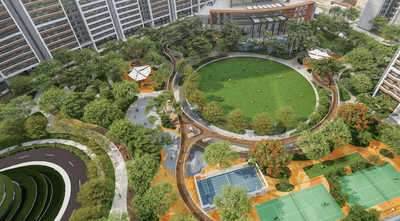
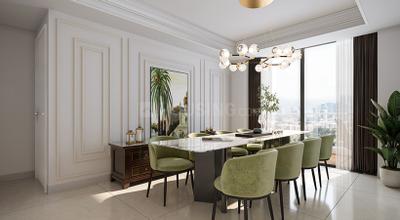
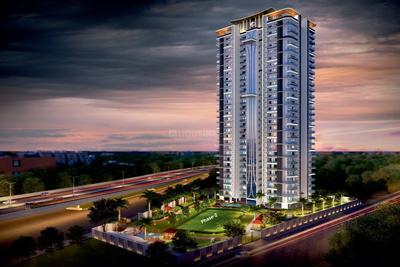
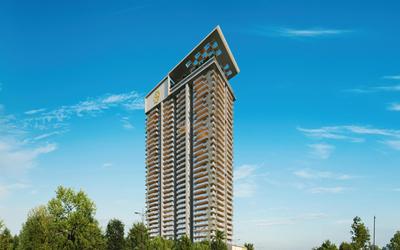
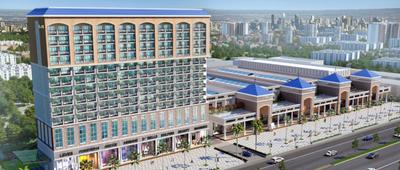
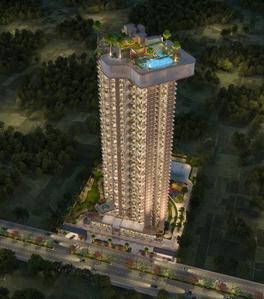
RHomes Miraabilis Project Images
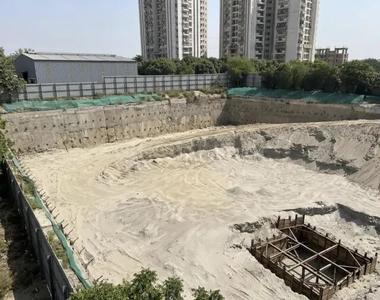
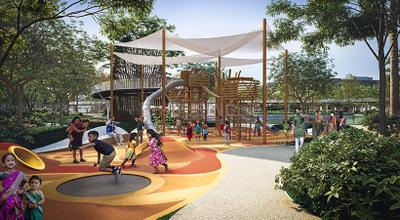
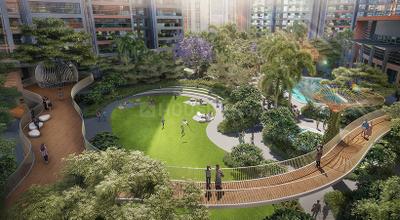
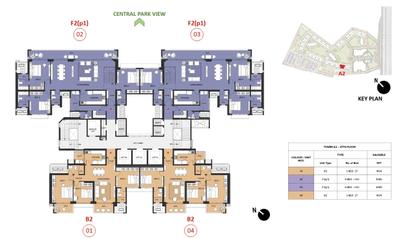
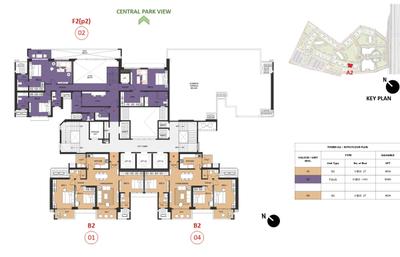
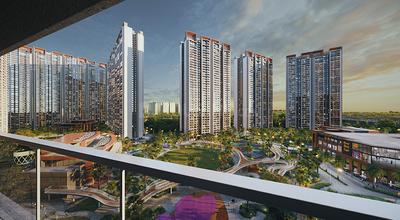
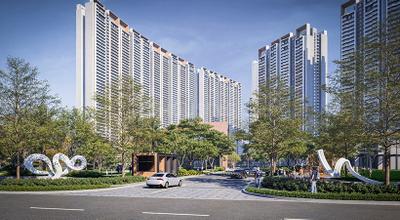
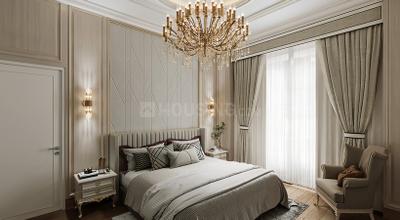
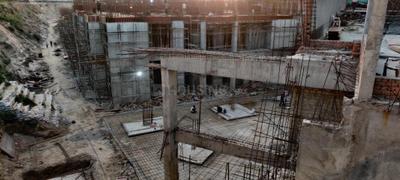
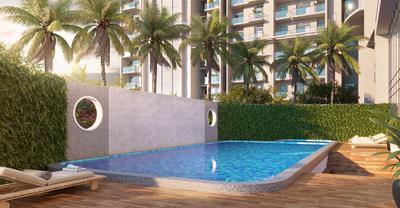
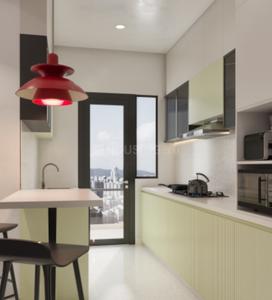
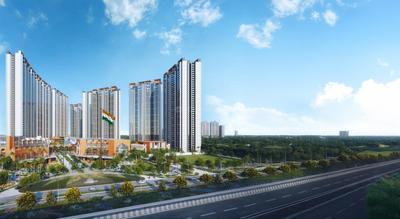
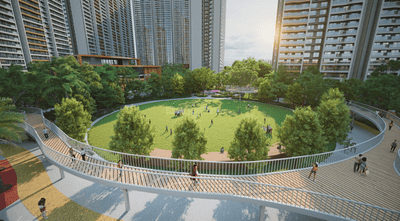
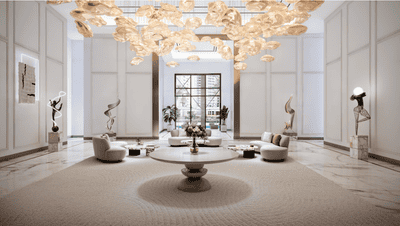
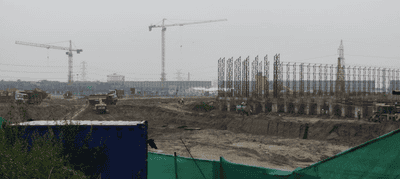
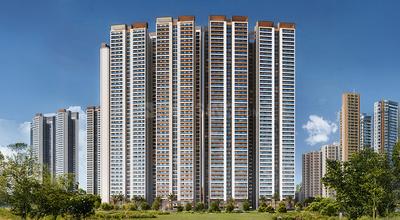
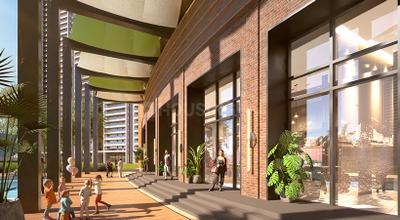
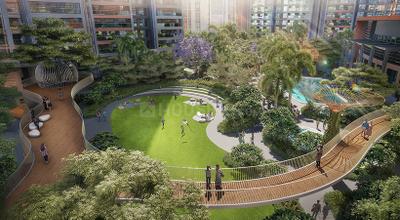
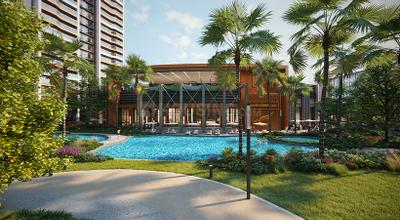
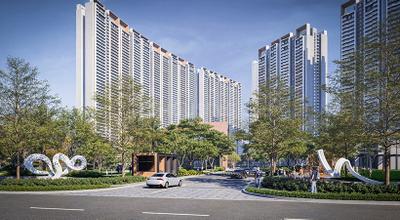
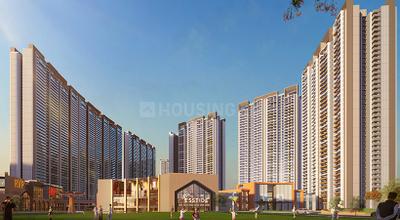
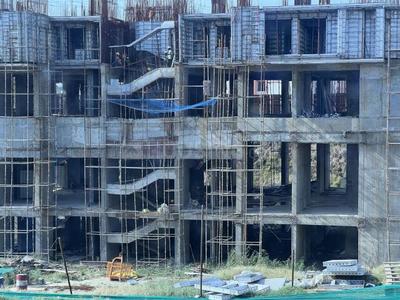
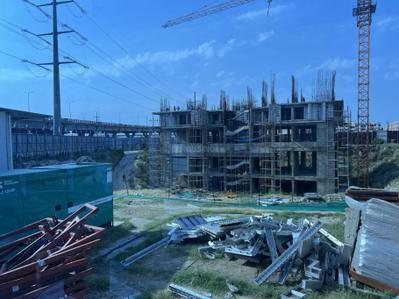
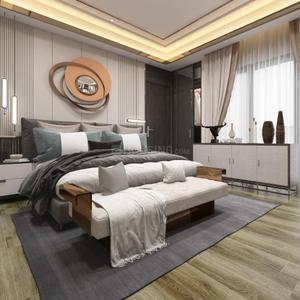
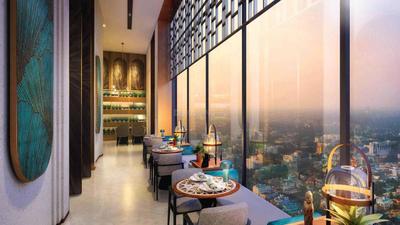
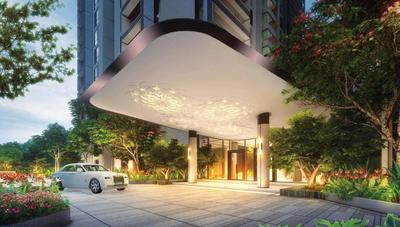
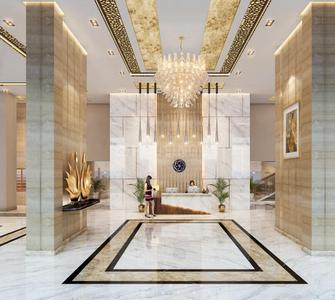
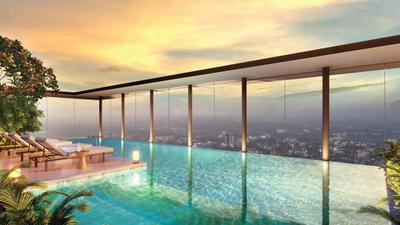
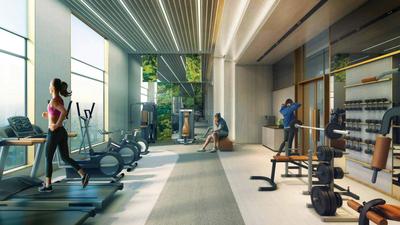
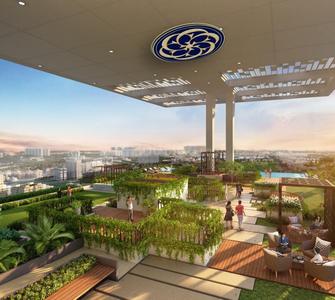
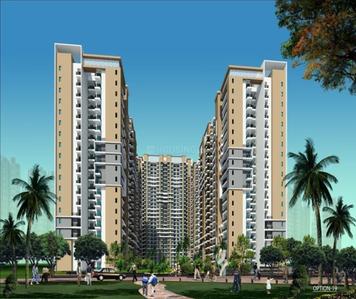
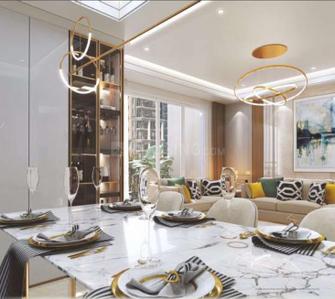
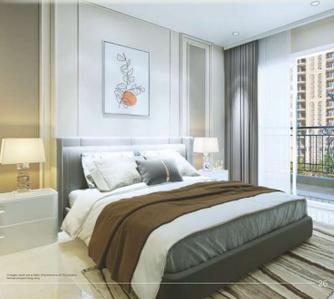
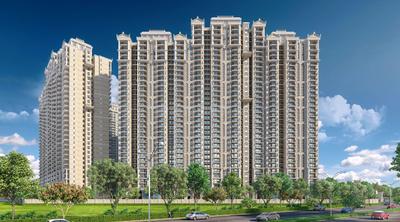
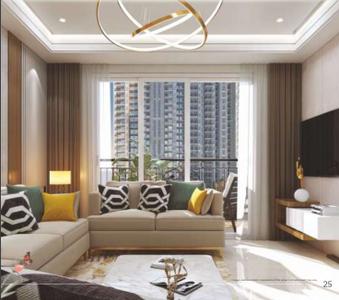
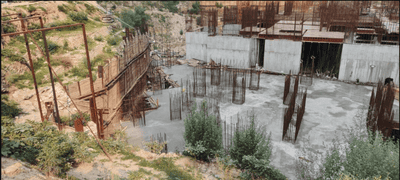
Project Image of 0.0 - 2595.39 Sq.ft 4 BHK Apartment for buy in RHomes Miraabilis
1/12
0.64 km away

4 BHK Flat in Ramprastha Greens, Ghaziabad

4 BHK Flat
Price on Request
Possession: Oct, 2029
RB
Ramprastha Builders Pvt Ltd
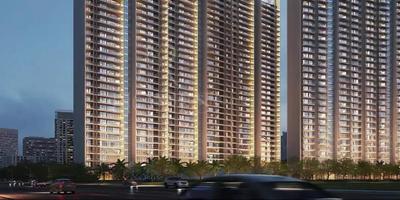
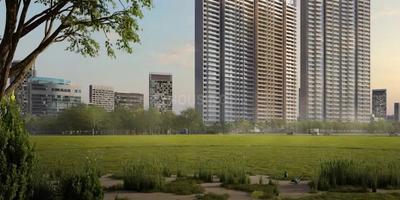
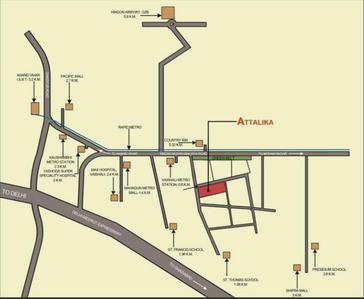
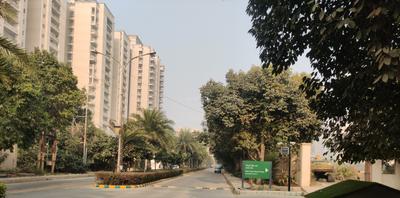
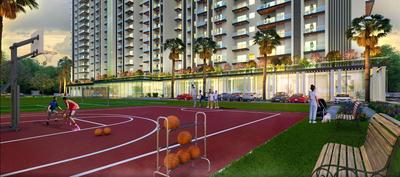
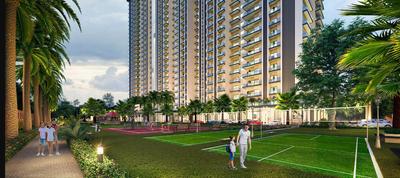
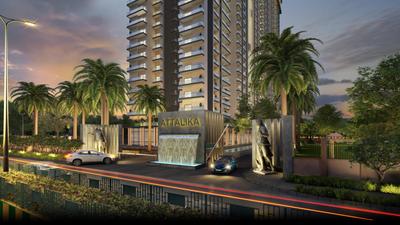
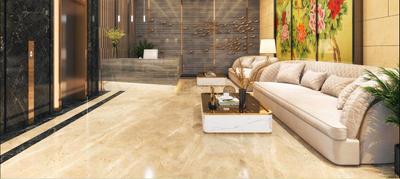
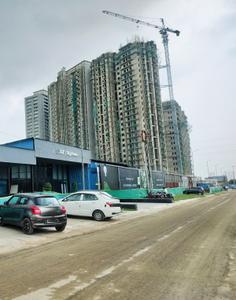
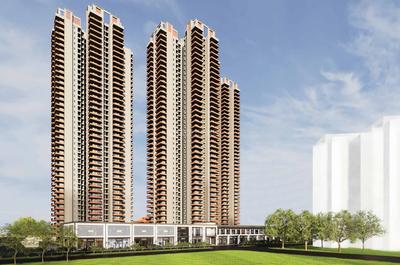
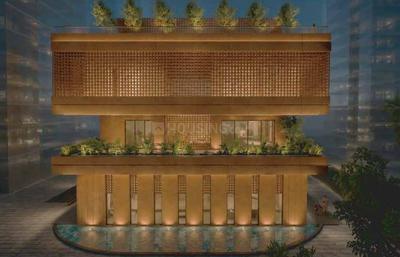
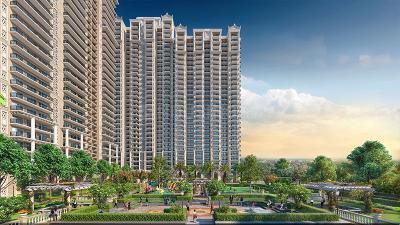
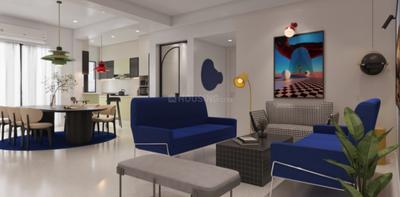
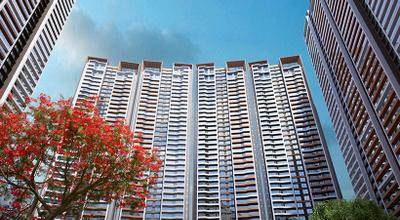
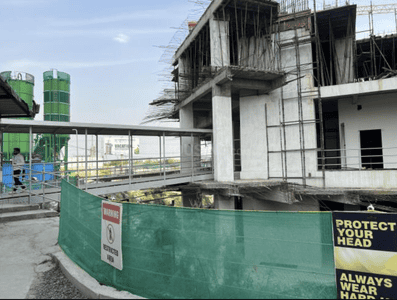
Ramprastha Attalika Project Images
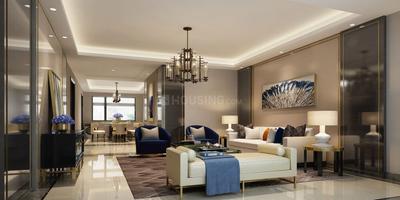
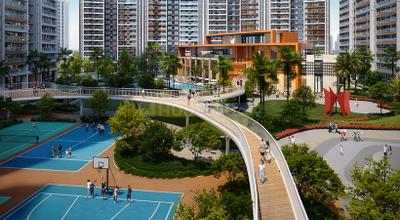
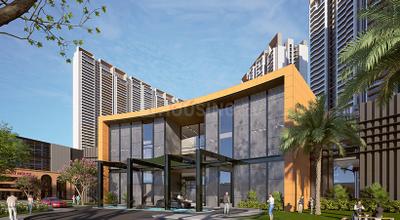
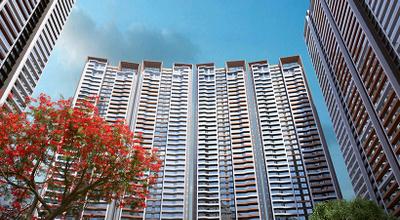
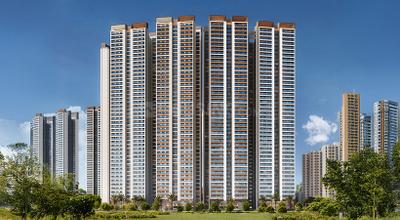
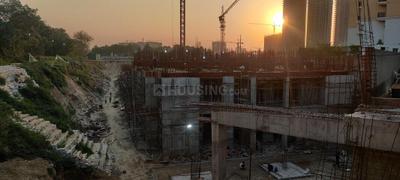
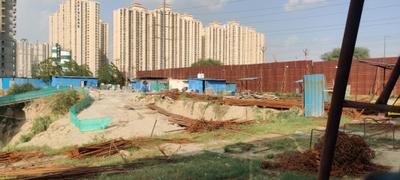
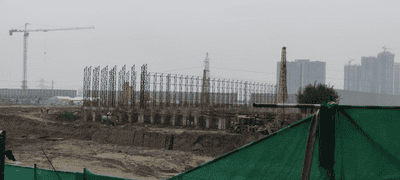
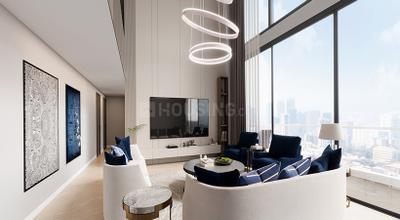
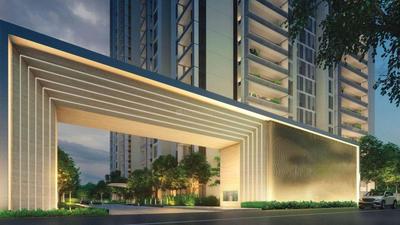
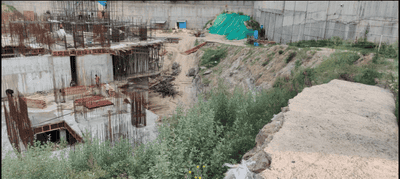
Project Image of 1299.0 - 1805.0 Sq.ft 3 BHK Apartment for buy in Ramprastha Attalika
1/21
0.59 km away

3, 4 BHK Flats in Vaishali, Ghaziabad

3 BHK Flat
Price on Request
4 BHK Flat
₹3.66 Cr - 4.04 Cr
Possession: Dec, 2027
MS
Metro Suites Homes LLP
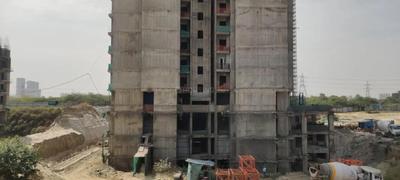
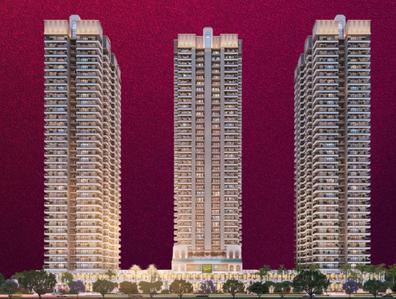
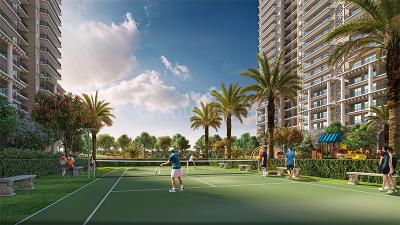
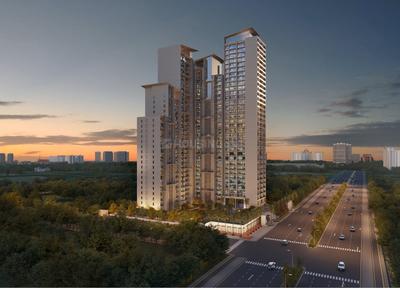
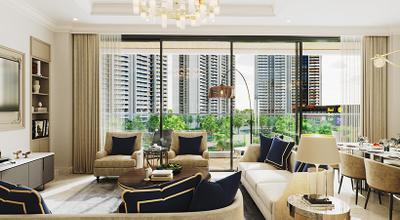
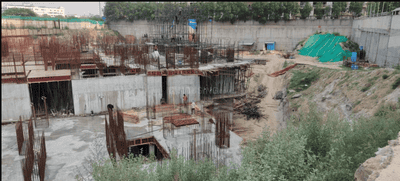
Metro Suites Bellavie Project Images
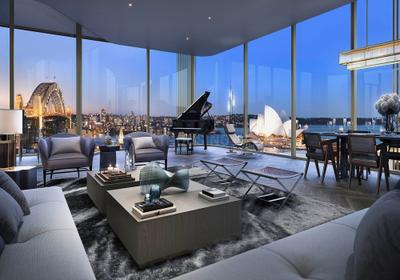
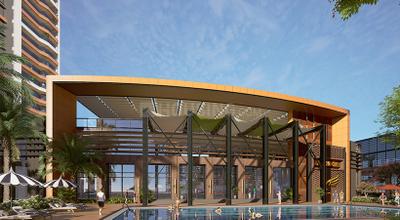
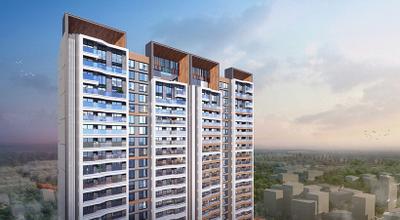
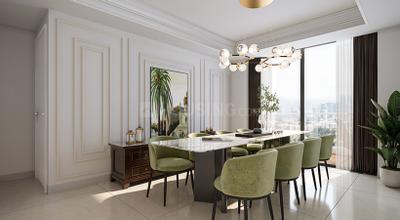
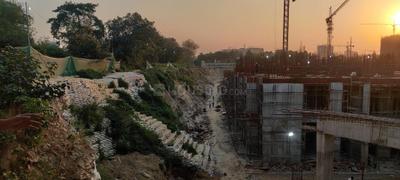
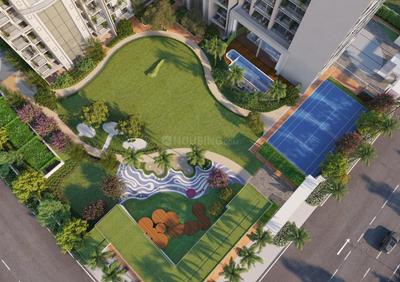
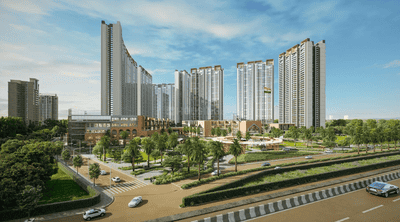
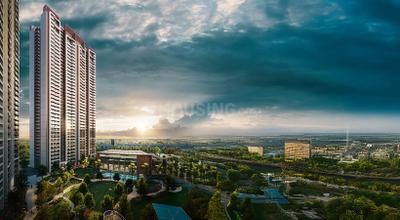
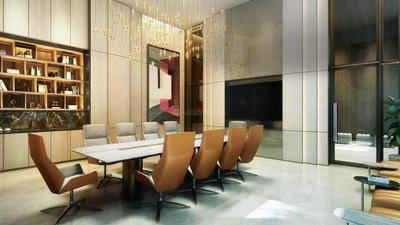
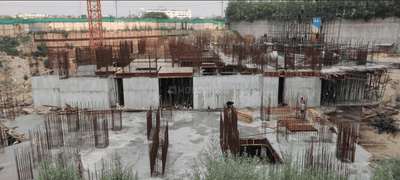
Project Image of 1223.65 - 1949.03 Sq.ft 3 BHK Apartment for buy in Metro Suites Bellavie
1/18
1.51 km away

3, 4, 5 BHK Flats in Vasundhara, Ghaziabad

3 BHK Flat
₹3.22 Cr
4 BHK Flat
₹4.3 Cr
5 BHK Flat
₹5.31 Cr
Avg. Price: ₹26.78 K/sq.ftPossession: Dec, 2028
SP
Sarena Private Limited
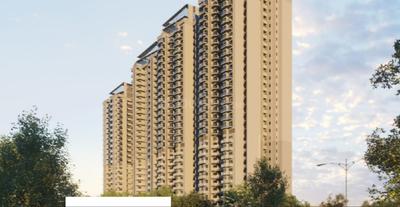
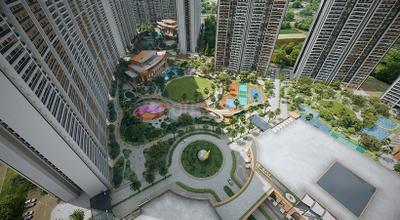
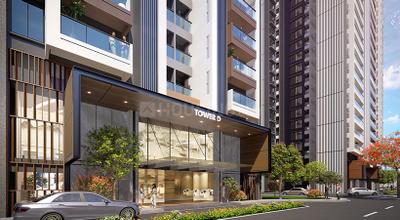
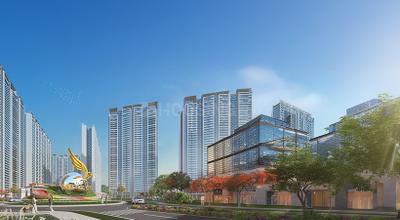
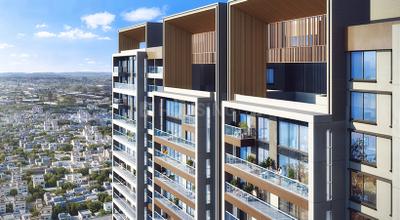
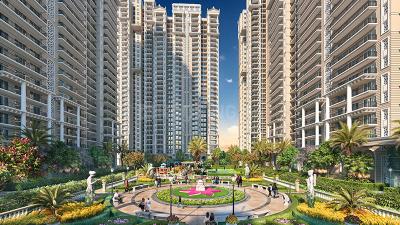
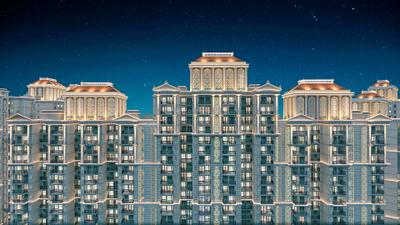
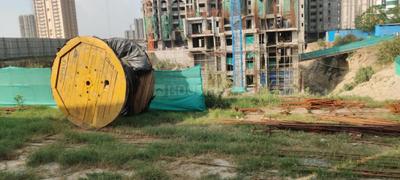
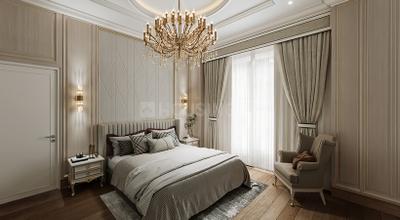
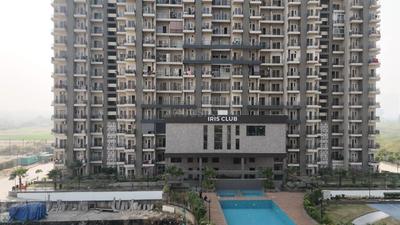
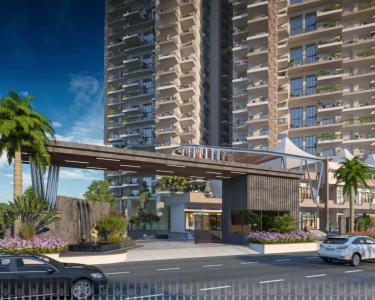
Gallery Cover Pic of Sarena Iris Prime
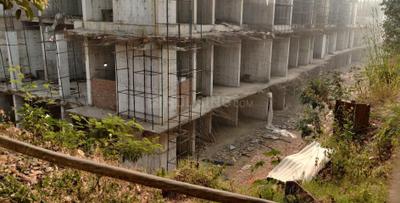
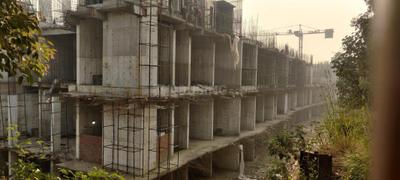
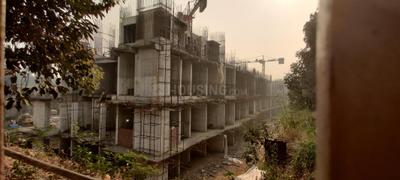
0.24 km away

3, 4 BHK Flats in Vaishali, Ghaziabad

3 BHK Flat
Price on Request
4 BHK Flat
Price on Request
Possession: Jan, 2028
RG
Ramprastha Group
Gallery Cover Pic of Ramprastha Imperial Heights Phase 2
2.07 km away

3, 4 BHK Flats in Indirapuram, Ghaziabad

3 BHK Flat
Price on Request
4 BHK Flat
Price on Request
Possession: Oct, 2028
FS
Fine Space Constructions
Gallery Cover Pic of Fine Sunshine Heights
1.67 km away

2, 3 BHK Flats in Indirapuram, Ghaziabad

2 BHK Flat
Price on Request
3 BHK Flat
Price on Request
Possession: May, 2029

Nearby Properties Around (Sector 9)

IW
Ishwaan Wealth Advisory LLP
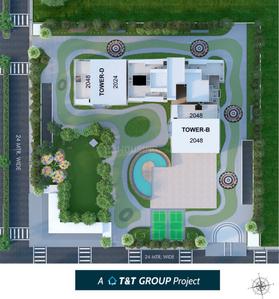
T And T Digitown II Project Images
Project Image of 1428.0 - 1940.0 Sq.ft 3 BHK Apartment for buy in T And T Digitown II
1/23
4.9 kms away
Zero Brokerage

3 BHK Flat in Siddharth Vihar, Ghaziabad

3 BHK Flat
₹1.43 Cr - 1.94 Cr
Avg. Price: ₹10.01 K/sq.ftSizes: 1428 - 1940 sq.ft.Under ConstructionPossession: Aug, 2027

Zero Brokerage Projects around Sector 9

Gallery Cover Pic of T And T Digitown II
4.88 kmfrom
₹1.43 Cr - 1.94 Cr
T And T Digitown II
T And T Group
3 BHK Flat Siddharth Vihar, Ghaziabad
IW
Ishwaan Wealth Advisory LLP
Seller
Gallery Cover Pic of Mulberry At The Prestige City
4.92 kmfrom
₹1.69 Cr - 3.79 Cr
Mulberry At The Prestige City
Prestige Projects Pvt Ltd
2, 3, 4 BHK Flats Siddharth Vihar, Ghaziabad
CS
Charu Sharma
Seller + 2 more
Gallery Cover Pic of AU Cosmos Corner
5.03 kmfrom
₹1.6 Cr - 2.85 Cr
AU Cosmos Corner
AU Real Estate Services Private Limited
3, 5 BHK Flats Siddharth Vihar, Ghaziabad
IW
Ishwaan Wealth Advisory LLP
Seller + 5 more
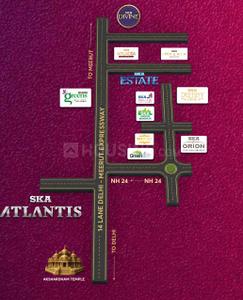
Gallery Cover Pic of SKA Atlantis
4.86 kmfrom
₹1.63 Cr - 3.14 Cr
SKA Atlantis
SKA Group
3, 4 BHK Flats Siddharth Vihar, Ghaziabad
IW
Ishwaan Wealth Advisory LLP
Seller + 3 more
CS
Charu Sharma
+ 2 more
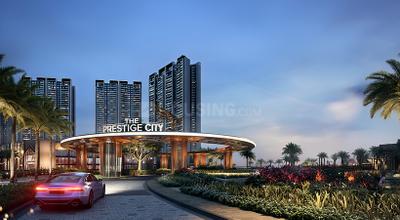
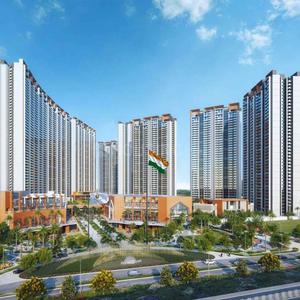
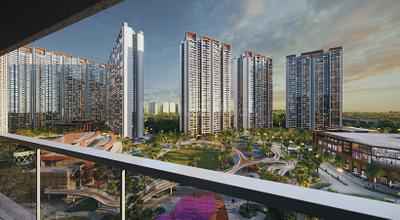
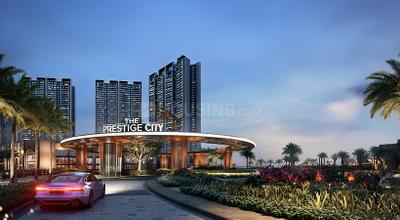
Mulberry At The Prestige City Project Images
Project Image of 1301.0 - 2910.0 Sq.ft 2 BHK Apartment for buy in Mulberry At The Prestige City
1/135
4.9 kms away
Zero Brokerage

2, 3, 4 BHK Flats in Siddharth Vihar, Ghaziabad

2 BHK Flat
₹1.69 Cr
3 BHK Flat
₹2.09 Cr - 2.85 Cr
4 BHK Flat
₹3.31 Cr - 3.79 Cr
Avg. Price: ₹13.01 K/sq.ftSizes: 1301 - 2910 sq.ft.Under ConstructionPossession: Nov, 2029
IW
Ishwaan Wealth Advisory LLP
+ 5 more
AU Cosmos Corner Project Images
Project Image of 1780.0 - 3175.0 Sq.ft 3 BHK Apartment for buy in AU Cosmos Corner
1/15
5.0 kms away
Zero Brokerage

3, 5 BHK Flats in Siddharth Vihar, Ghaziabad

3 BHK Flat
₹1.6 Cr - 1.8 Cr
5 BHK Flat
₹2.85 Cr
Avg. Price: ₹8.98 K/sq.ftSizes: 1780 - 3175 sq.ft.Under ConstructionPossession: Apr, 2031
IW
Ishwaan Wealth Advisory LLP
+ 3 more
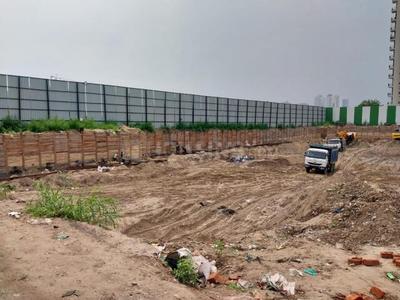
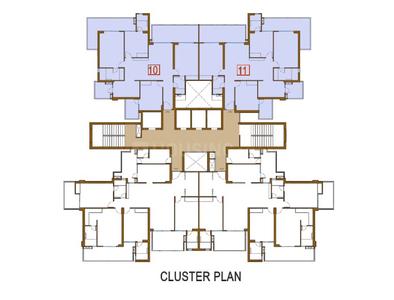
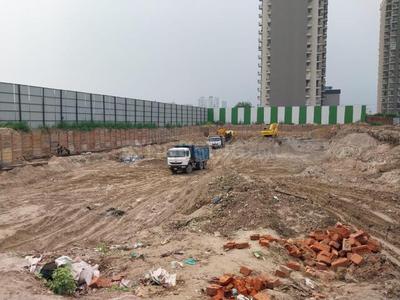
SKA Atlantis Project Images
Project Image of 1549.0 - 2989.0 Sq.ft 3 BHK Apartment for buy in SKA Atlantis
1/21
4.9 kms away
Zero Brokerage

3, 4 BHK Flats in Siddharth Vihar, Ghaziabad

3 BHK Flat
₹1.63 Cr - 2.18 Cr
4 BHK Flat
₹2.41 Cr - 3.14 Cr
Avg. Price: ₹10.5 K/sq.ftSizes: 1549 - 2989 sq.ft.Under ConstructionPossession: Apr, 2031
IW
Ishwaan Wealth Advisory LLP
+ 1 more
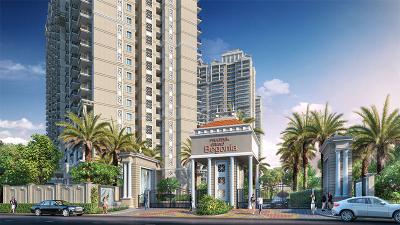
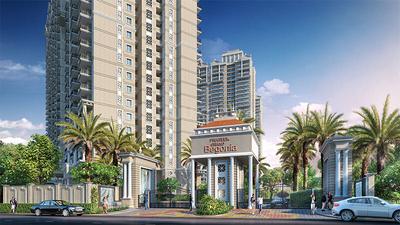
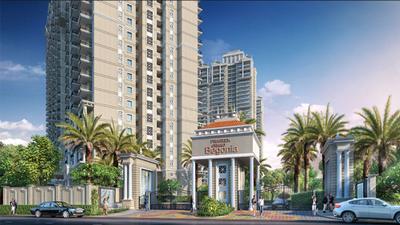
Grand Begonia Project Images
Project Image of 1075.0 - 2200.0 Sq.ft 2 BHK Apartment for buy in Grand Begonia
1/42
5.4 kms away
Zero Brokerage

2, 2.5, 3 BHK Flats in Siddharth Vihar, Ghaziabad

2 BHK Flat
₹1.18 Cr
2.5 BHK Flat
₹1.41 Cr
3 BHK Flat
₹1.65 Cr - 2.42 Cr
Avg. Price: ₹11 K/sq.ftSizes: 1075 - 2200 sq.ft.Under ConstructionPossession: Jun, 2029
IW
Ishwaan Wealth Advisory LLP
+ 1 more
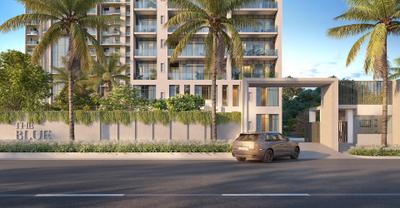
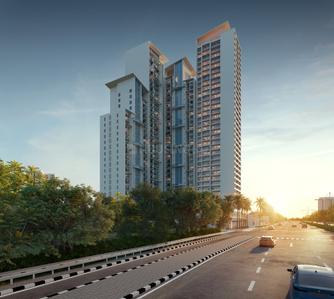
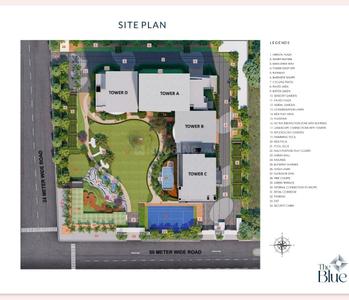
T And T The Blue Project Images
Project Image of 0.0 - 1225.13 Sq.ft 3 BHK Apartment for buy in T And T The Blue
1/23
5.4 kms away
Zero Brokerage

3 BHK Flat in Siddharth Vihar, Ghaziabad

3 BHK Flat
₹2.66 Cr
Avg. Price: ₹13 K/sq.ftSizes: 2048 sq.ft.Under ConstructionPossession: Aug, 2027
H
HomeBazaar.com
+ 1 more
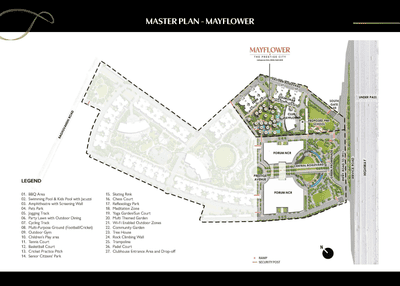
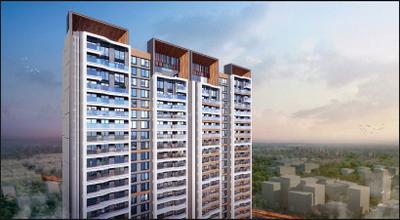
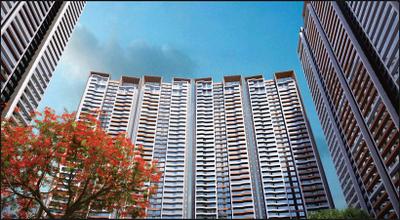
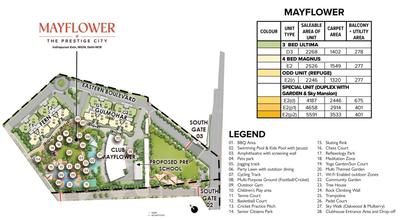
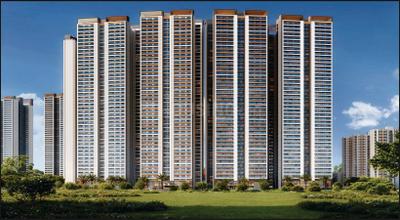
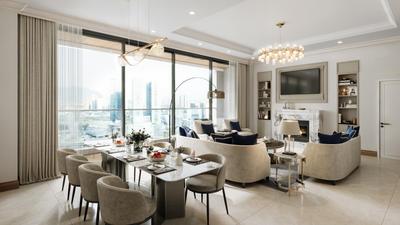
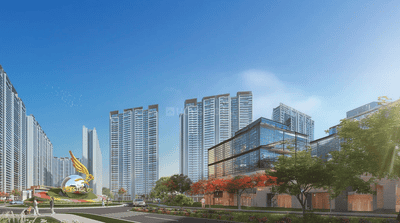
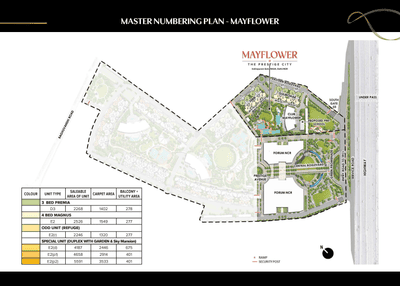
Prestige Mayflower At The Prestige City Project Images
Project Image of 2246.0 - 5591.0 Sq.ft 3 BHK Apartment for buy in Prestige Mayflower At The Prestige City
1/38
5.4 kms away
Zero Brokerage

3, 4, 6 BHK Flat,Penthouse,Duplexes in Siddharth Vihar, Ghaziabad

3 BHK Flat
₹3.4 Cr - 3.43 Cr
4 BHK Flat
₹3.82 Cr
4 BHK Duplex
₹6.34 Cr
6 BHK Penthouse
₹7.05 Cr - 8.46 Cr
Avg. Price: ₹15.14 K/sq.ftSizes: 2246 - 5591 sq.ft.Under ConstructionPossession: Nov, 2029
IW
Ishwaan Wealth Advisory LLP
+ 1 more
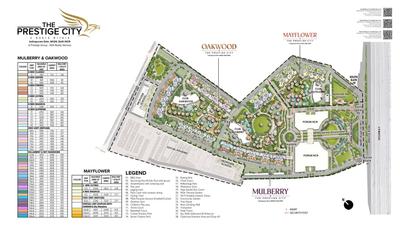
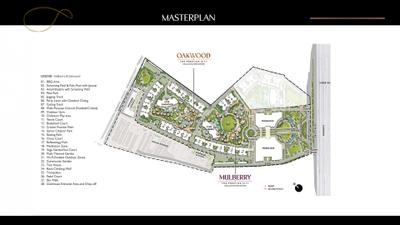
Oakwood At The Prestige City Project Images
Project Image of 1301.0 - 2910.0 Sq.ft 2 BHK Apartment for buy in Oakwood At The Prestige City
1/58
5.5 kms away
Zero Brokerage

2, 3, 4 BHK Flats in Siddharth Vihar, Ghaziabad

2 BHK Flat
₹1.98 Cr
3 BHK Flat
₹2.56 Cr - 3.45 Cr
4 BHK Flat
₹3.8 Cr - 4.44 Cr
Avg. Price: ₹15.25 K/sq.ftSizes: 1301 - 2910 sq.ft.Under ConstructionPossession: Nov, 2029
DC
DHM Consultancy
+ 1 more
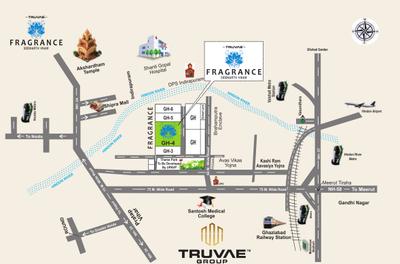
Fragrance Homes Project Images
Project Image of 1105.0 - 1525.0 Sq.ft 2 BHK Apartment for buy in Fragrance Homes
1/17
5.6 kms away
Zero Brokerage

2, 2.5, 3 BHK Flats in Siddharth Vihar, Ghaziabad

2 BHK Flat
₹1.05 Cr - 1.14 Cr
2.5 BHK Flat
₹1.22 Cr
3 BHK Flat
₹1.33 Cr - 1.5 Cr
Avg. Price: ₹9.68 K/sq.ftSizes: 1105 - 1525 sq.ft.Under ConstructionPossession: Nov, 2026
IW
Ishwaan Wealth Advisory LLP
+ 1 more
The Element Project Images
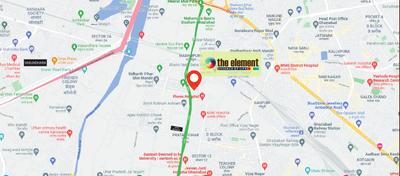
Project Image of 0.0 - 1184.0 Sq.ft 3 BHK Apartment for buy in The Element
1/38
5.9 kms away
Zero Brokerage

3 BHK Flat in Pratap Vihar, Ghaziabad

3 BHK Flat
₹2.45 Cr
Avg. Price: ₹10 K/sq.ftSizes: 2450 sq.ft.Under ConstructionPossession: Mar, 2028
RB
Ramprastha Builders Pvt Ltd
Ramprastha Attalika Project Images
Project Image of 1299.0 - 1805.0 Sq.ft 3 BHK Apartment for buy in Ramprastha Attalika
1/21
0.59 km away

3, 4 BHK Flats in Vaishali, Ghaziabad

3 BHK Flat
Price on Request
4 BHK Flat
₹3.66 Cr - 4.04 Cr
Possession: Dec, 2027
RM
RHomes Miraabliss LLP
RHomes Miraabilis Project Images
Project Image of 0.0 - 2595.39 Sq.ft 4 BHK Apartment for buy in RHomes Miraabilis
1/12
0.64 km away

4 BHK Flat in Ramprastha Greens, Ghaziabad

4 BHK Flat
Price on Request
Possession: Oct, 2029
MS
Metro Suites Homes LLP
Metro Suites Bellavie Project Images
Project Image of 1223.65 - 1949.03 Sq.ft 3 BHK Apartment for buy in Metro Suites Bellavie
1/18
1.51 km away

3, 4, 5 BHK Flats in Vasundhara, Ghaziabad

3 BHK Flat
₹3.22 Cr
4 BHK Flat
₹4.3 Cr
5 BHK Flat
₹5.31 Cr
Avg. Price: ₹26.78 K/sq.ftPossession: Dec, 2028
HG
Harmony Group
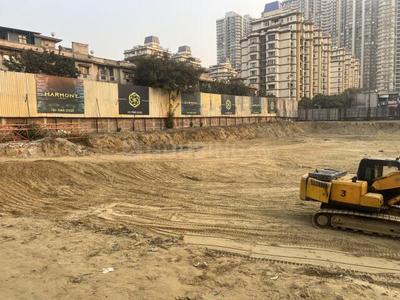
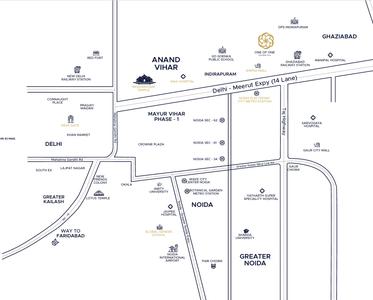
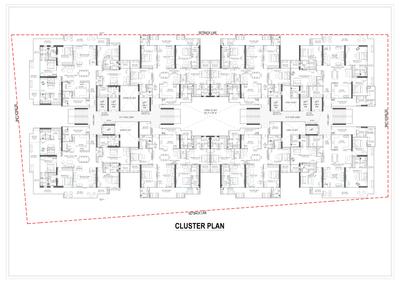
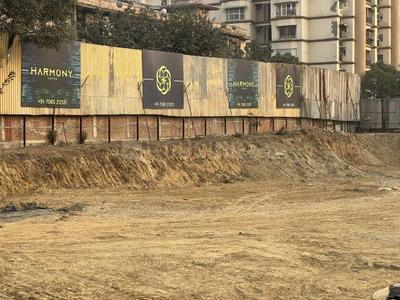
Harmony The Horizon Residences Project Images
Project Image of 3865.0 - 5105.0 Sq.ft 4 BHK Apartment for buy in Harmony The Horizon Residences
1/32
2.5 kms away

4, 4.5, 5 BHK Flats in Indirapuram, Ghaziabad

4 BHK Flat
₹6.18 Cr - 6.24 Cr
4.5 BHK Flat
₹7.02 Cr - 7.14 Cr
5 BHK Flat
₹8.16 Cr - 8.17 Cr
Avg. Price: ₹16 K/sq.ftSizes: 3865 - 5105 sq.ft.Under ConstructionPossession: Feb, 2030
TG
TRUVAE GROUP
Fragrance Homes Phase 2 Project Images
Project Image of 2000.0 - 2600.0 Sq.ft 3 BHK Apartment for buy in Fragrance Homes Phase 2
1/6
4.8 kms away

3, 4 BHK Flats in Siddharth Vihar, Ghaziabad

3 BHK Flat
Price on Request
4 BHK Flat
Price on Request
Sizes: 2000 - 2600 sq.ft.Under ConstructionPossession: Dec, 2029
GG
Gaurs Group
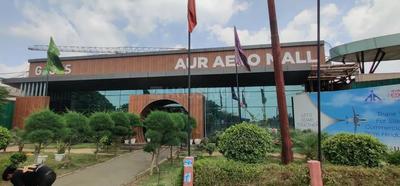
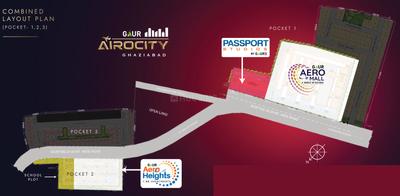
Gaur Aero Mall Pocket 1 Project Images
Project Image of 266.41 - 476.2 Sq.ft Studio Studio Apartment for buy in Gaur Aero Mall Pocket 1
1/12
4.9 kms away

Studio Studio Flat in Hindan Residential Area, Ghaziabad

Studio Apartment
₹35 L - 62.57 L
Avg. Price: ₹13.15 K/sq.ftSizes: 266 - 476 sq.ft.Under ConstructionPossession: Apr, 2027
PR
Prateek Realtors India Private Limited
Prateek Grand Begonia Phase I Project Images
Project Image of 627.0 - 1312.0 Sq.ft 2 BHK Apartment for buy in Prateek Grand Begonia Phase I
1/40
5.3 kms away

2, 2.5, 3, 3.5 BHK Flats in Siddharth Vihar, Ghaziabad

2 BHK Flat
₹1.53 Cr - 1.53 Cr
2.5 BHK Flat
₹1.82 Cr
3 BHK Flat
₹2.13 Cr - 2.57 Cr
3.5 BHK Flat
₹3.12 Cr
Avg. Price: ₹14.2 K/sq.ftSizes: 1075 - 2200 sq.ft.Under ConstructionPossession: Jun, 2029
GG
Gaurs Group
Gaur Aero Heights Pocket 2 Project Images
Project Image of 274.56 - 289.0 Sq.ft 1 BHK Apartment for buy in Gaur Aero Heights Pocket 2
1/7
5.4 kms away

1 BHK Flat in Defence Colony, Ghaziabad

1 BHK Flat
₹33.88 L - 35.66 L
Avg. Price: ₹12.33 K/sq.ftSizes: 275 - 289 sq.ft.Under ConstructionPossession: Apr, 2027
PR
Prateek Realtors India Private Limited
Prateek Grand Begonia Phase II Project Images
Project Image of 626.57 - 1312.44 Sq.ft 2 BHK Apartment for buy in Prateek Grand Begonia Phase II
1/10
5.5 kms away

2, 3 BHK Flats in Siddharth Vihar, Ghaziabad

2 BHK Flat
₹1.2 Cr - 1.51 Cr
3 BHK Flat
₹1.76 Cr - 2.52 Cr
Avg. Price: ₹19.21 K/sq.ftSizes: 627 - 1312 sq.ft.Under ConstructionPossession: Jun, 2029
EI
Envyrons Infrastructure Pvt Ltd
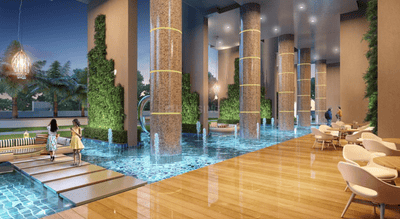
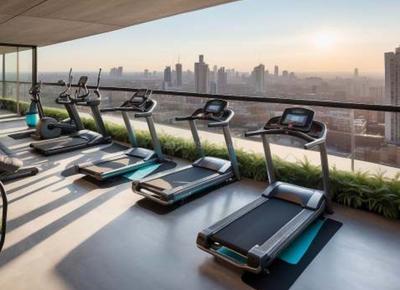
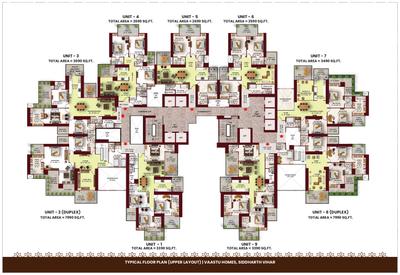
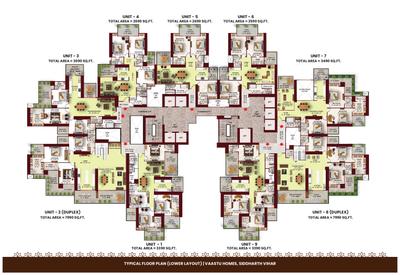
Vaastu Homes Project Images
Project Image of 2590.0 - 7990.0 Sq.ft 3 BHK Apartment for buy in Vaastu Homes
1/23
5.5 kms away

3, 4, 5, 6 BHK Flat,Duplexes in Siddharth Vihar, Ghaziabad

3 BHK Flat
₹2.33 Cr - 3.14 Cr
4 BHK Flat
₹3.05 Cr - 3.77 Cr
5 BHK Duplex
₹7.19 Cr
6 BHK Duplex
₹7.19 Cr
Avg. Price: ₹9 K/sq.ftSizes: 2590 - 7990 sq.ft.Under ConstructionPossession: Dec, 2028
Are you a property owner looking to rent/sell?
Post your property for FREE
Hello 👋🏻
Easy Contact with sellers
Personalized experience
My Activity
Contacted Properties
00
Seen Properties
00
Saved Properties
00
Recent Searches
00

Explore Sub Localities around Sector 9, Ghaziabad
₹8,744
Avg. Price per sq.ft
17.5%
Rise in last 1 Year
₹9,007
Avg. Price per sq.ft
0.92%
Fall in last 1 Year
₹10,015
Avg. Price per sq.ft
24.46%
Fall in last 1 Year
Sector 3
2 people rated this locality
3.75
₹9,649
Avg. Price per sq.ft
11.46%
Rise in last 1 Year

Top Projects for Sale around Sector 9, Ghaziabad

Gallery Cover Pic of Ramprastha Attalika
3, 4 BHK Apartments
Vaishali,Ghaziabad
₹3.66 Cr-4.04 Cr
Gallery Cover Pic of Sarena Iris Prime
3, 4 BHK Apartments
Vaishali,Ghaziabad
 
Gallery Cover Pic of RHomes Miraabilis
4 BHK Apartment
Ramprastha Greens,Ghaziabad
 
Gallery Cover Pic of Metro Suites Bellavie
3, 4, 5 BHK Apartments
Vasundhara,Ghaziabad
₹3.22 Cr-5.31 Cr
Gallery Cover Pic of Harmony The Horizon Residences
4, 4.5, 5 BHK Apartments
Indirapuram,Ghaziabad
₹6.18 Cr-8.17 Cr
Gallery Cover Pic of Ramprastha Imperial Heights Phase 2
3, 4 BHK Apartments
Indirapuram,Ghaziabad
 
Gallery Cover Pic of Fine Sunshine Heights
2, 3 BHK Apartments
Indirapuram,Ghaziabad
 
Gallery Cover Pic of Ramprastha Imperial Heights
Property
Indirapuram,Ghaziabad
 
Residential Lands for Sale in Ascent Laxmi Villas
Residential Plots
Ghukna,Ghaziabad
₹1.45 Cr-2.75 Cr
Gallery Cover Pic of Envyrons Vaastu Homes
Property
Siddharth Vihar,Ghaziabad
 

Popular Locality for sale around Sector 9, Ghaziabad

Sahibabad
13 people rated this locality
4.09
₹6,809
Avg. Price per sq.ft
9.15%
Fall in last 1 Year
Sahibabad Industrial Area
1 people rated this locality
4
₹8,183
Avg. Price per sq.ft
11.59%
Rise in last 1 Year
Vaishali
23 people rated this locality
4.49
₹10,650
Avg. Price per sq.ft
14.41%
Rise in last 1 Year
Surya Nagar
12 people rated this locality
4.2
₹11,052
Avg. Price per sq.ft
9.9%
Rise in last 1 Year
Indirapuram
61 people rated this locality
4.26
₹9,602
Avg. Price per sq.ft
4.61%
Rise in last 1 Year
Vasundhara
44 people rated this locality
4.41
₹10,861
Avg. Price per sq.ft
16.32%
Rise in last 1 Year
Shalimar Garden
18 people rated this locality
4.42
₹6,476
Avg. Price per sq.ft
18.85%
Rise in last 1 Year
Mohan Nagar
9 people rated this locality
4.53
₹7,720
Avg. Price per sq.ft
22.23%
Rise in last 1 Year
Raj Bagh
11 people rated this locality
4.45
₹6,710
Avg. Price per sq.ft
30.01%
Rise in last 1 Year
Kaushambi
11 people rated this locality
4.33
₹11,204
Avg. Price per sq.ft
19.45%
Rise in last 1 Year

Popular searches for properties in Sector 9, Ghaziabad

Resale Projects around Sector 9, Ghaziabad

Gallery Cover Pic of Supertech Estate
Vaishali,Ghaziabad
2, 3 BHK Apartments
84.55 L - 1.67 Cr
Gallery Cover Pic of Ramprastha Pearl Court
Vaishali,Ghaziabad
2, 3, 4 BHK Apartments
1.67 Cr - 3.14 Cr
Gallery Cover Pic of Gardenia Greens
Vaishali,Ghaziabad
2, 3, 4 BHK Apartments
79.15 L - 2.71 Cr
Gallery Cover Pic of Ramprastha Coral Heights
Vaishali,Ghaziabad
2, 3, 4 BHK Apartments
2.14 Cr - 2.59 Cr
Gallery Cover Pic of JM Park Sapphire
Vaishali,Ghaziabad
2, 3 BHK Apartments
2.05 Cr - 2.94 Cr
Gallery Cover Pic of JM Royal Park
Vaishali,Ghaziabad
3, 4 BHK Apartments
2.38 Cr - 3.37 Cr
Gallery Cover Pic of Civitech Florencia
Vaishali,Ghaziabad
2, 3 BHK Apartments
1.54 Cr - 2.23 Cr
Gallery Cover Pic of Gulshan Emerald Heights
Vaishali,Ghaziabad
2, 3, 3.5 BHK Apartments
2.43 Cr - 2.49 Cr
Gallery Cover Pic of Ramprastha Zen Spire
Vaishali,Ghaziabad
2, 3 BHK Apartments
1.67 Cr - 2.36 Cr
Gallery Cover Pic of Ramprastha Pearl Heights
Vaishali,Ghaziabad
2, 3 BHK Apartments
1.36 Cr - 1.77 Cr

Ready to Move Projects around Sector 9, Ghaziabad

Gallery Cover Pic of Ramprastha Platinum Heights
Vaishali,Ghaziabad
3 BHK Apartment
2.6 Cr - 3.84 Cr
Gallery Cover Pic of Greens The Platinum
Vaishali,Ghaziabad
3, 4 BHK Apartments
Gallery Cover Pic of Nilaya Prangan Tower
Vaishali,Ghaziabad
Gallery Cover Pic of Pearl Apartments
Vaishali,Ghaziabad
Gallery Cover Pic of Oasis Emerald Heights
Vaishali,Ghaziabad
2, 3 BHK Apartments
1.68 Cr - 2.65 Cr
Gallery Cover Pic of Kamna Apartments
Vaishali,Ghaziabad
Gallery Cover Pic of Mahalaxmi  Apartment
Vaishali,Ghaziabad
Gallery Cover Pic of Shiva Apartment
Vaishali,Ghaziabad
Housing.com
Great Places to work - Housing.com
Great Places to work in Asia - Housing.com