Your search for property ends here - Buy, Rent, Sell - Housing.com
housing-logo
Don't Miss out! Get notified of new homes as soon as they are posted

Notifications can be turned off anytime from browser settings.

Buy in Ghaziabad
Download App
List PropertyFree
Saved
Property Type
Apartment
Independent House
Independent Floor
Plot
Studio
Duplex
Penthouse
Villa
Agricultural Land
BHK Type
1 RK
1 BHK
2 BHK
3 BHK
4 BHK
5 BHK
5+ BHK
0 -
20Cr
0
20.00Cr+
0
5Cr
10Cr
20Cr+
Sale Type
New Bookings
Resale
Construction Status
Ready to move
Under Construction
Verified
Verified by Housing.com: Authentic location and real photos
New Projects
Featured Agents
More Filters
Reset filters
Last Updated: Aug 30, 2026
Showing 1 - 1 of 1

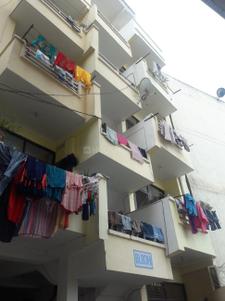
Ratan Krishna Homes-D Villas for Sale in Shastri Nagar, Ghaziabad

Sort by:
Relevance
RK
by Shri Krishna Developers

2 BHK Apartment

12

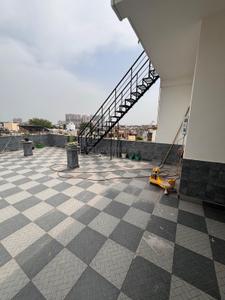
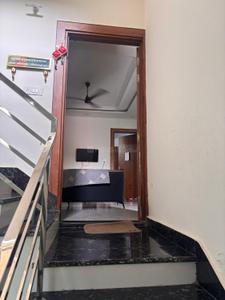
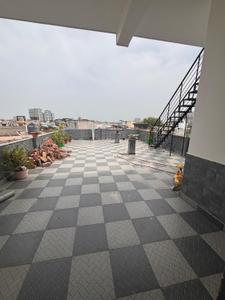
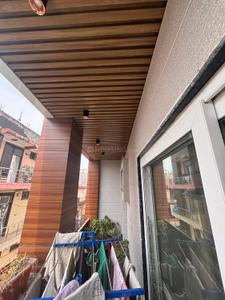
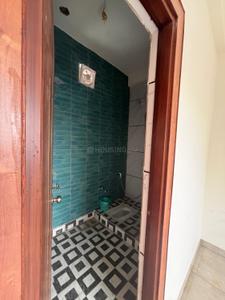
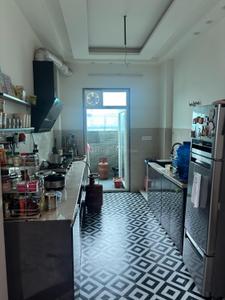
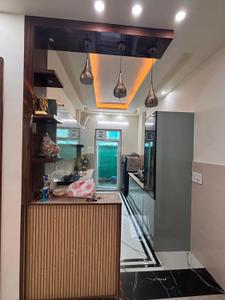
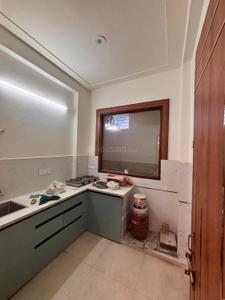
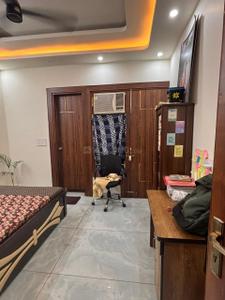
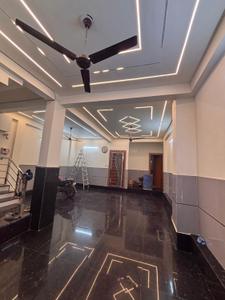
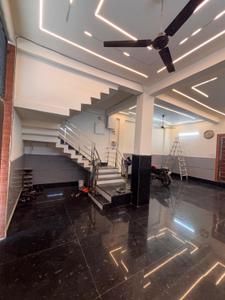
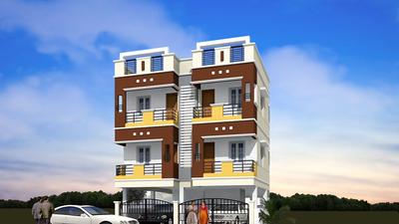
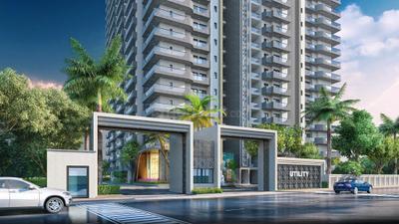
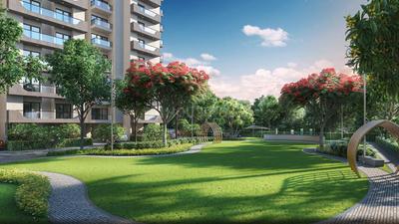
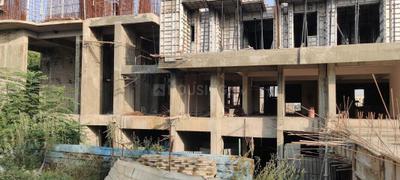
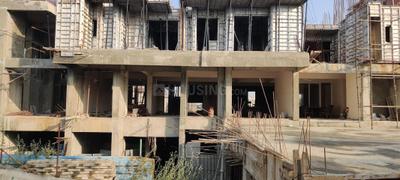
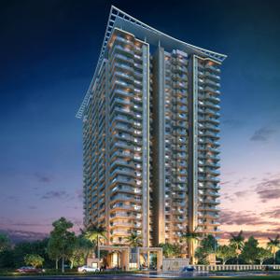
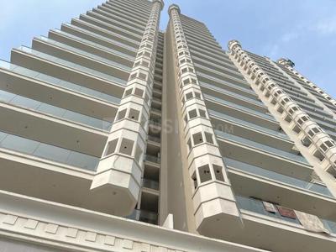
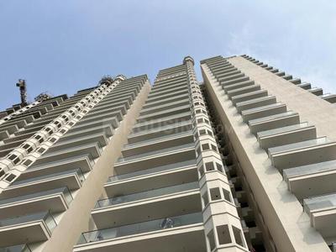
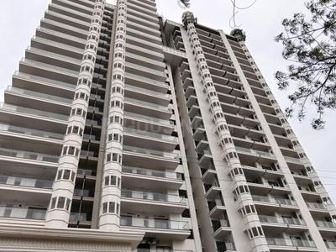
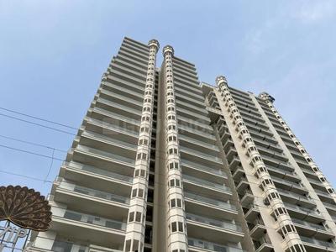
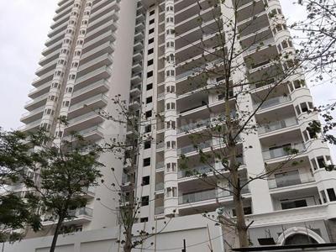
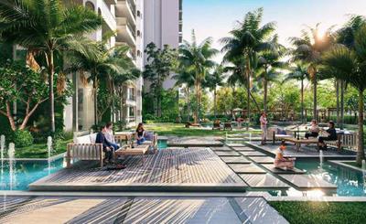
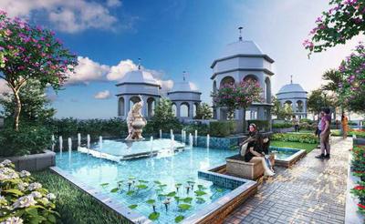
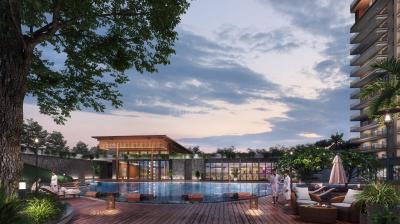
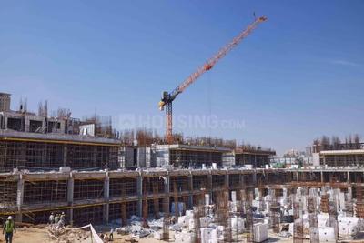
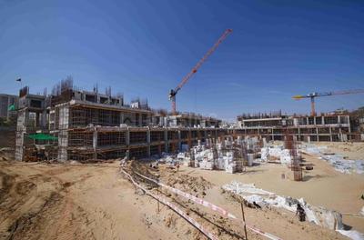
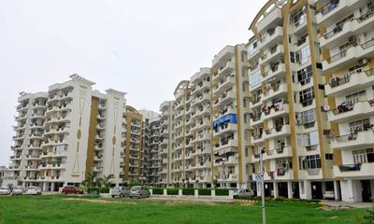
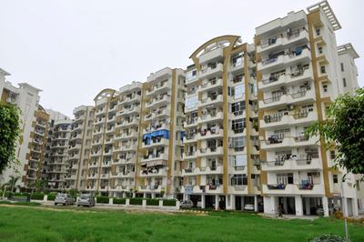
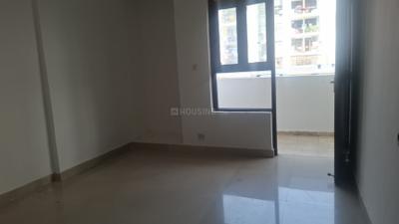
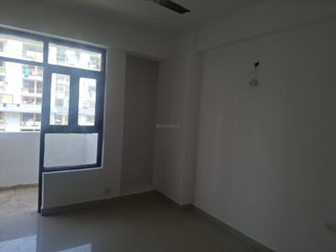
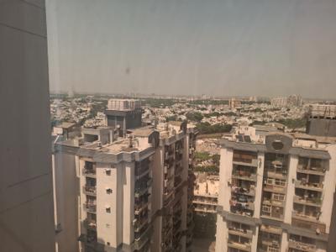
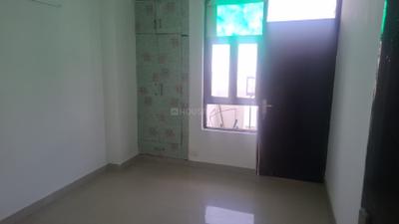
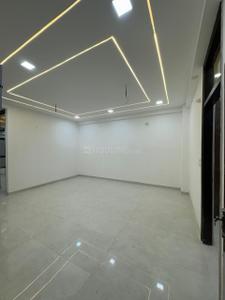
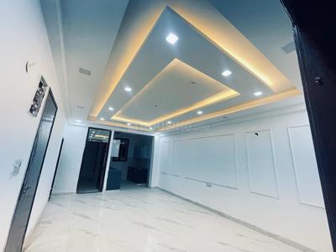
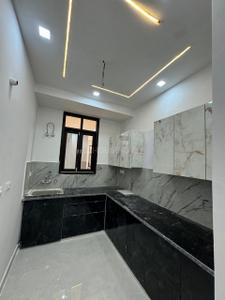
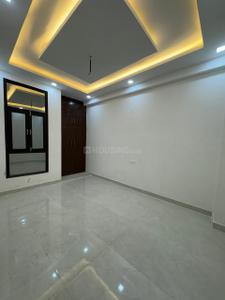
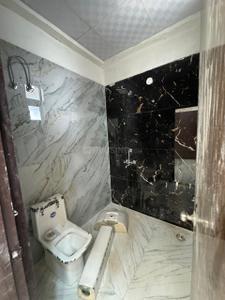
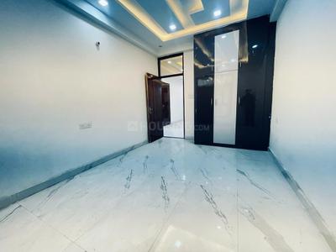
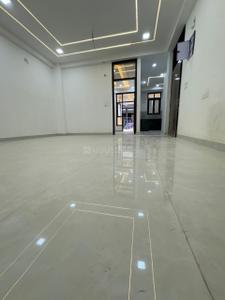
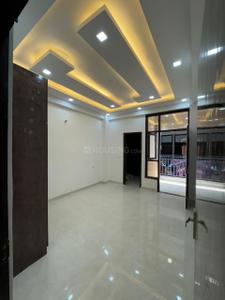
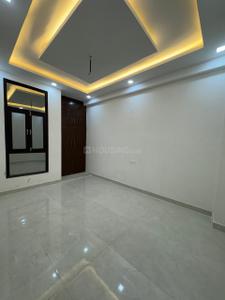
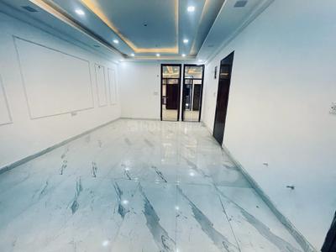
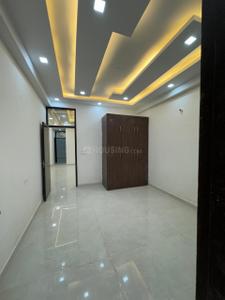
Ratan Krishna Homes-D provide elite luxury homes at budget prices making them the best value-for-money offerings in the price point and locality. What truly separates them from other budget homes is the finesse- which refines their look further. The architecture and décor is well thought, planned and executed. Construction quality is high throughout with the best available materials being used. Top notch quality is aided by beautiful and useful set of amenities and services making Ratan Krishna Homes-D truly the dream home for affordable home seekers. More About This Property Shri Krishna Developers has lauched Ratan Krishna Homes-D in Shastri Nagar, Ghaziabad. The project was launched in May 2014. It offers Ready to Move units. Popular configurations include 2 BHK units. As per the area plan, units are in the size of 675.0 sq.ft.. There are 7 units in Ratan Krishna Homes-D. Overall, there is 1 building. The possession date of Ratan Krishna Homes-D is Apr, 2015. The address of Ratan Krishna Homes-D is Near Savita Da Dhawa, Off Sarojini Marg.It is an Earthquake Resistant Structure. There is Security Guards. It is a Gated Community. Other provisions include access to Sewage Treatment Plant. Own a home in Ratan Krishna Homes-D today!.Approved financing for property at Ratan Krishna Homes-D by major lenders like HDFC, LIC Housing Finance, Punjab National Bank .This project has been developed by Shri Krishna Developers. Shri Krishna Developers is a reputed developer firm with experience in developing livable spaces for homebuyers since 2010.Shastri Nagar is well-connected to other parts of city by road, which passes through the heart of this suburb. Prominent shopping malls, movie theatres, school, and hospitals are present in proximity of this residential project....Read more
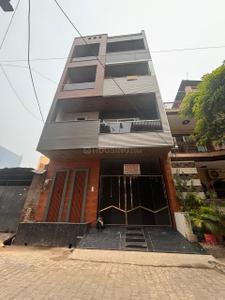
Gated Community
Security Guards
Earthquake Resistant Structure
Sewage Treatment Plant
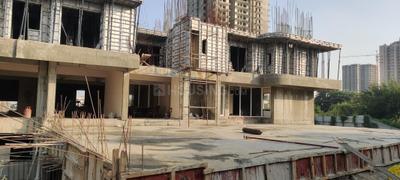
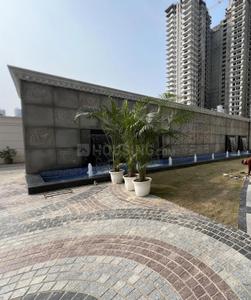
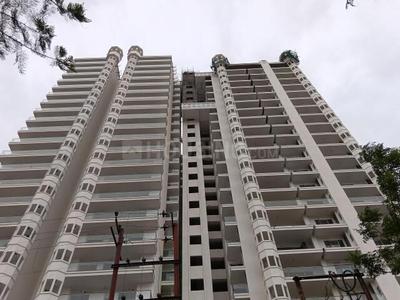
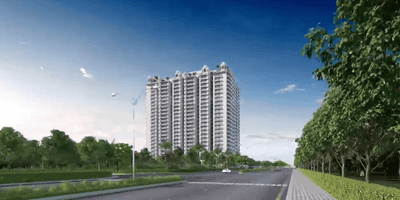
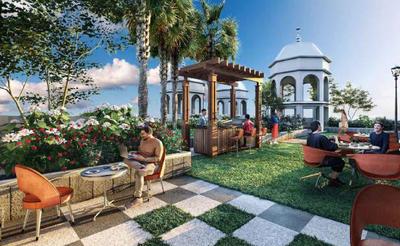
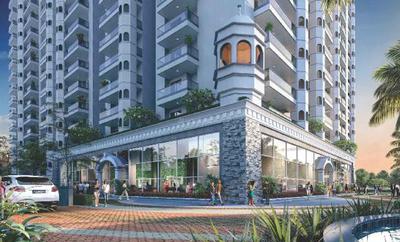
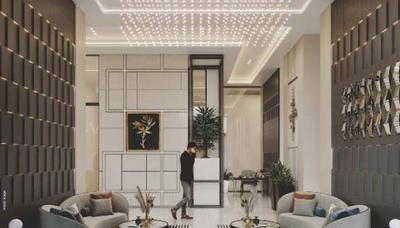
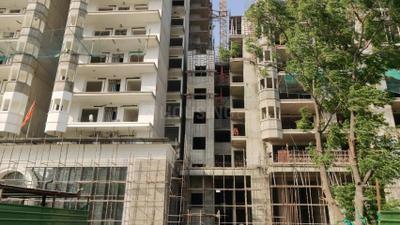
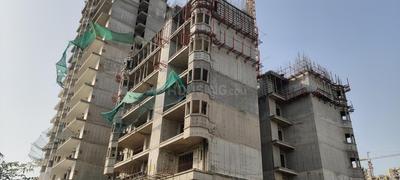
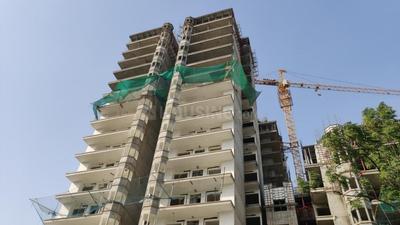
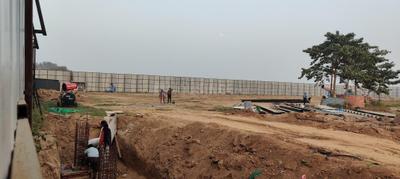
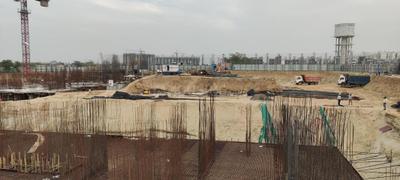
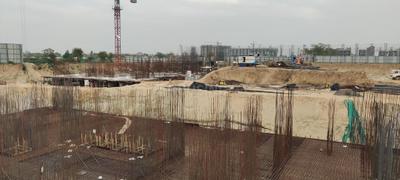
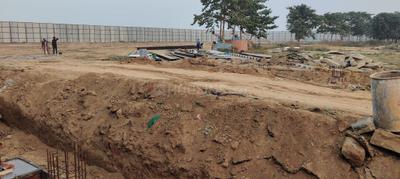
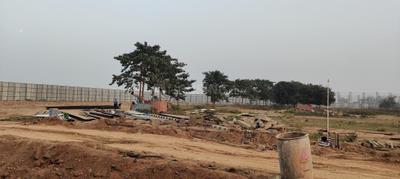
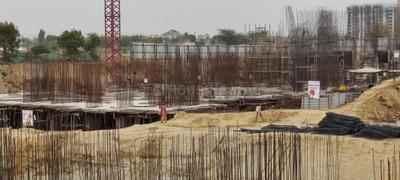
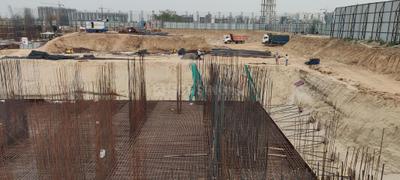
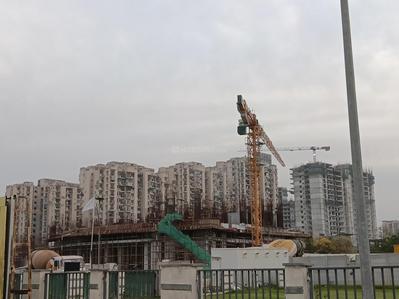
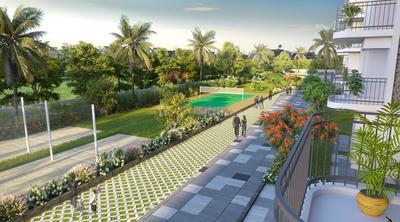
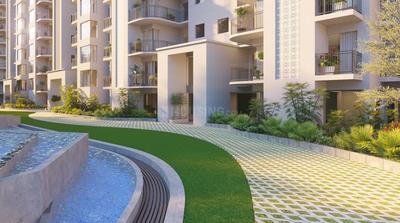
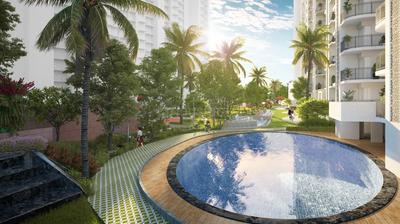
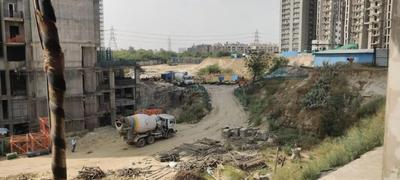
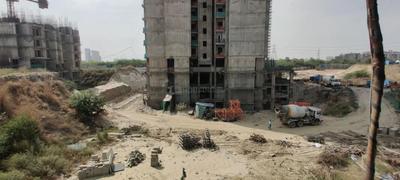
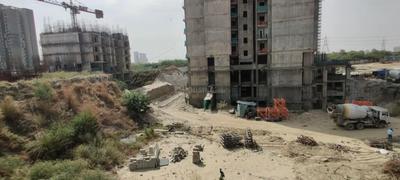
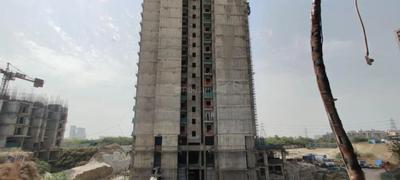
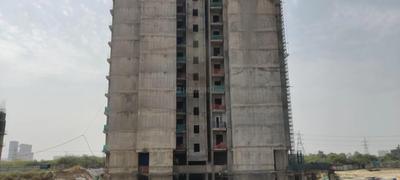
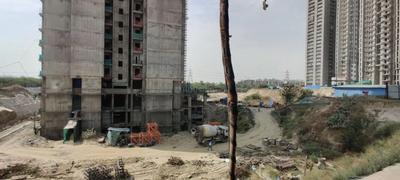
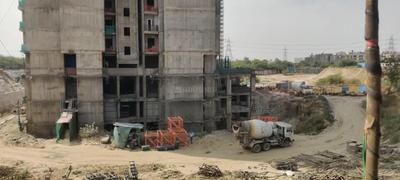
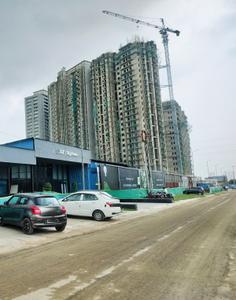
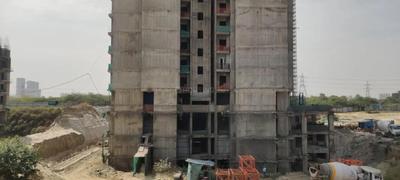
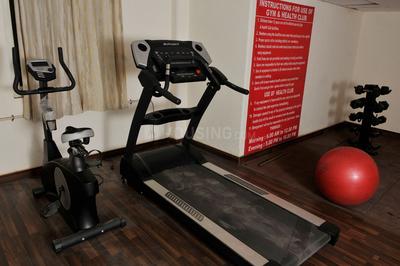
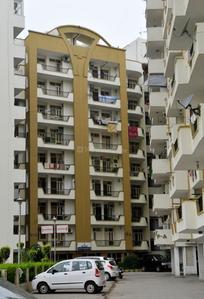
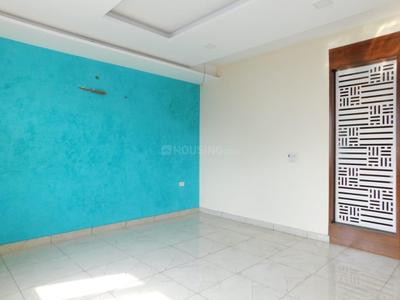
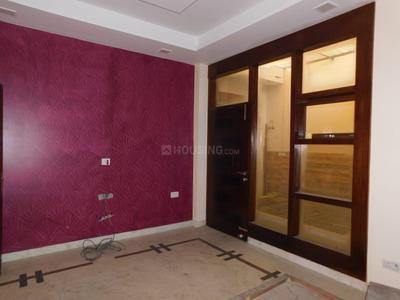
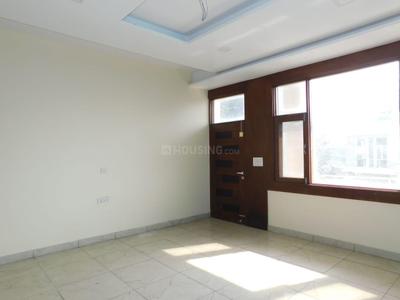
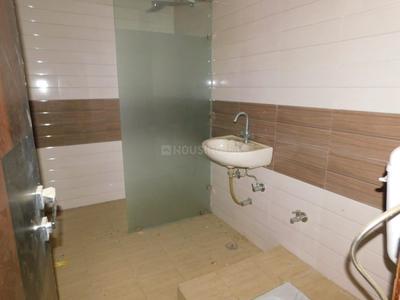
Ratan Krishna Homes-D Project Images

Nearby Properties Around (Ratan Krishna Homes-D)

MM
Make My Homez
+ 1 more
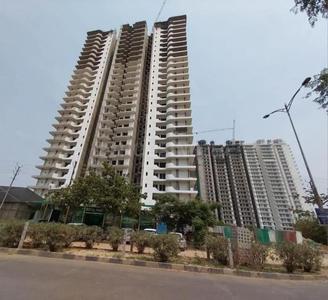
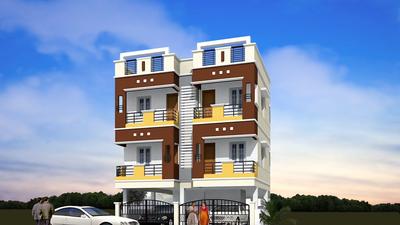
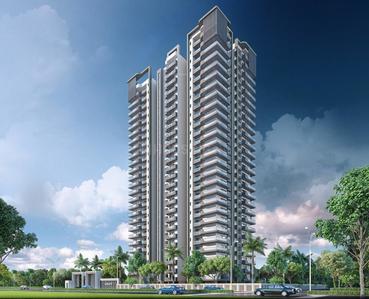
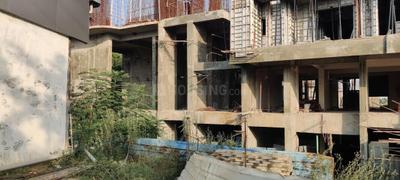
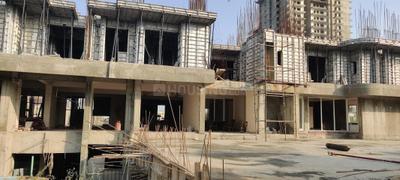
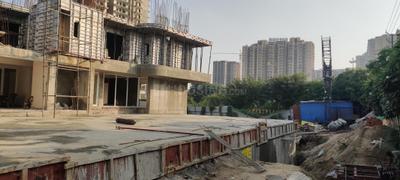
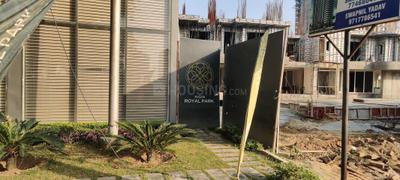
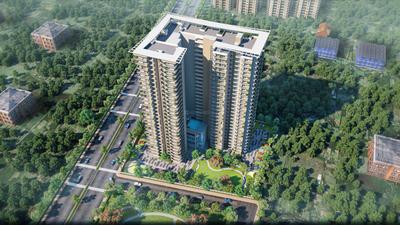
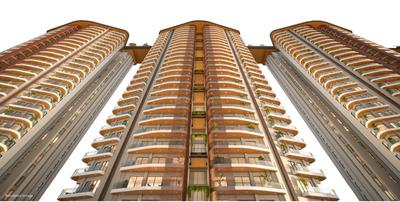
Aigin Royal Park Project Images
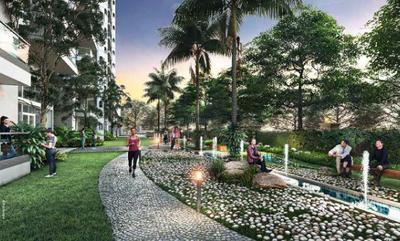
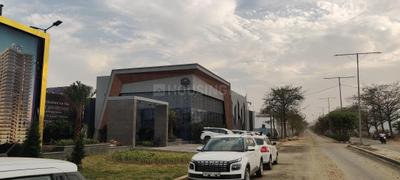
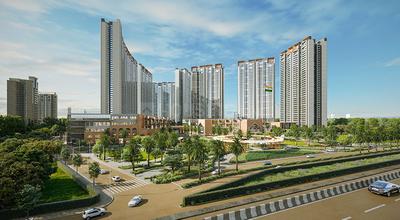
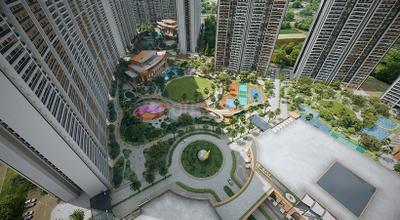
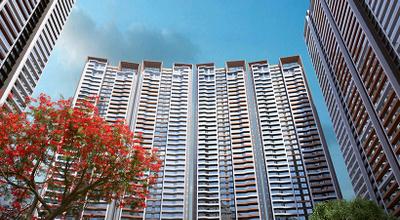
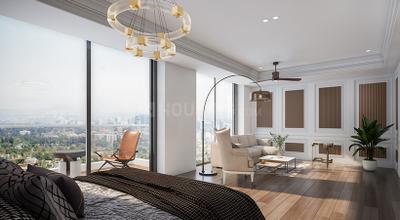
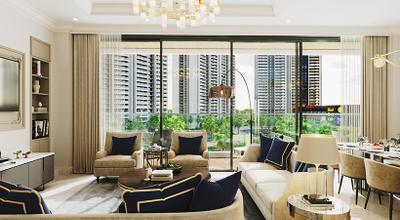
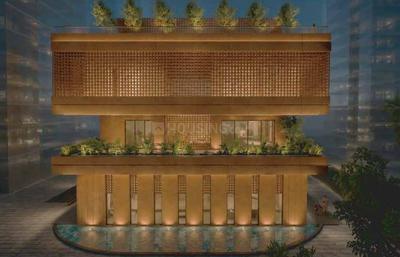
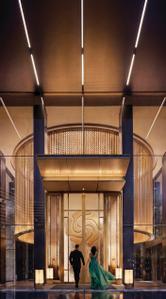
Project Image of 1895.0 - 2575.0 Sq.ft 3 BHK Apartment for buy in Aigin Royal Park
1/24
2.1 kms away
Zero Brokerage

3, 4 BHK Flats in Aditya World City, Ghaziabad

3 BHK Flat
₹1.71 Cr - 1.73 Cr
4 BHK Flat
₹2.23 Cr - 2.32 Cr
Avg. Price: ₹9 K/sq.ftSizes: 1895 - 2575 sq.ft.Under ConstructionPossession: May, 2029
IW
Ishwaan Wealth Advisory LLP
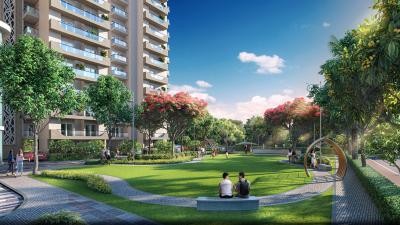
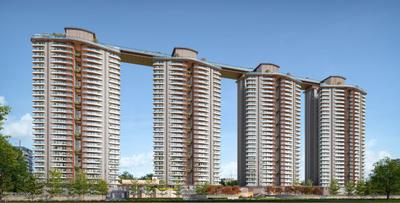
VVIP Namah Project Images
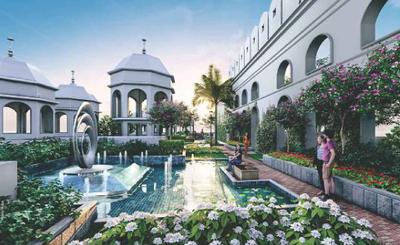
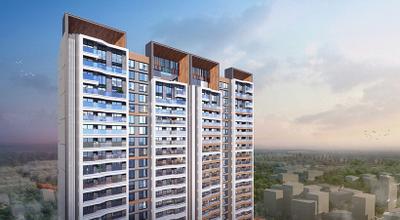
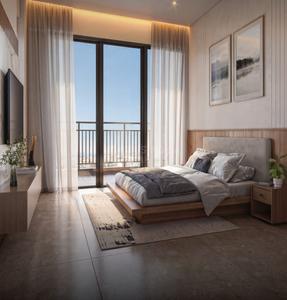
Project Image of 1970.0 - 3105.0 Sq.ft 3 BHK Apartment for buy in VVIP Namah
1/32
2.1 kms away
Zero Brokerage

3, 3.5, 4 BHK Flats in NH24, Ghaziabad

3 BHK Flat
₹1.99 Cr
3.5 BHK Flat
₹1.98 Cr - 1.99 Cr
4 BHK Flat
₹3.27 Cr
Avg. Price: ₹10.29 K/sq.ftSizes: 1970 - 3105 sq.ft.Under ConstructionPossession: May, 2028
IW
Ishwaan Wealth Advisory LLP
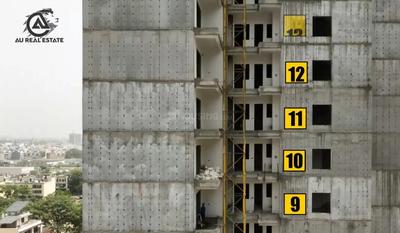
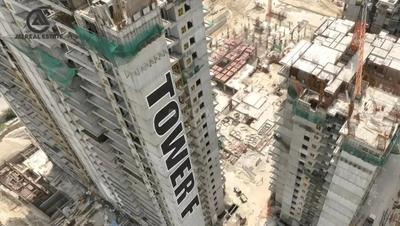
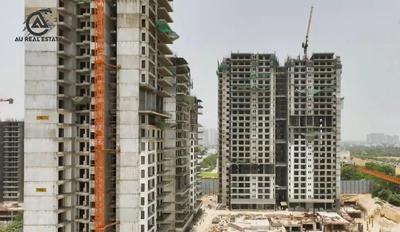
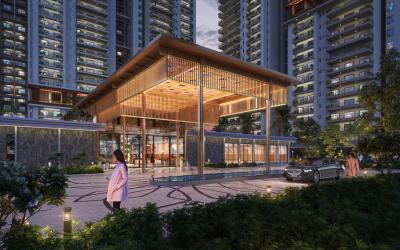
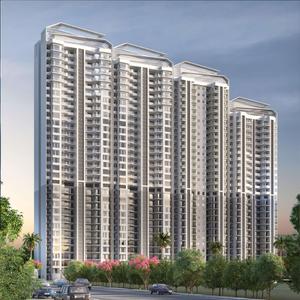
AU The Sunflower Phase 1 Project Images
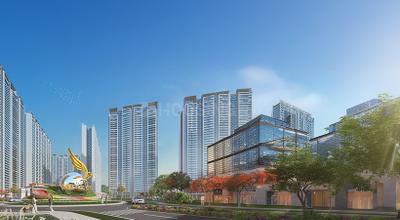
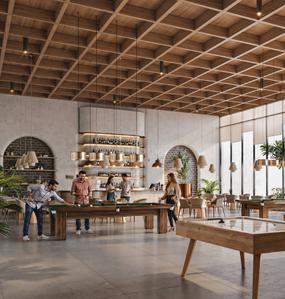
Project Image of 1684.23 - 2157.54 Sq.ft 3 BHK Apartment for buy in AU The Sunflower Phase 1
1/24
3.6 kms away
Zero Brokerage

3 BHK Flat in Bamheta Village, Ghaziabad

3 BHK Flat
₹3.57 Cr - 4.8 Cr
Avg. Price: ₹12 K/sq.ftSizes: 2975 - 4000 sq.ft.Under ConstructionPossession: Feb, 2029
HA
Homes and Desire Consulting
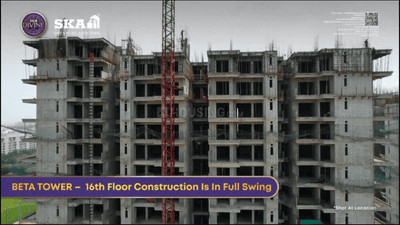
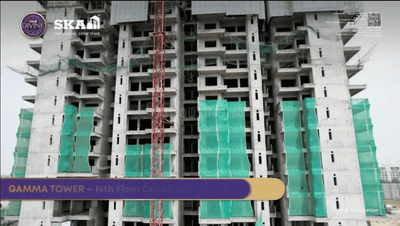
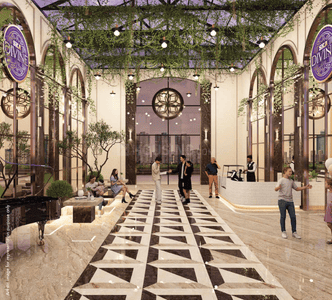
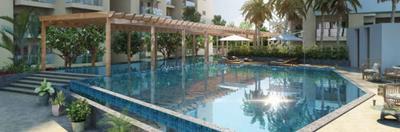
SKA Divine Project Images
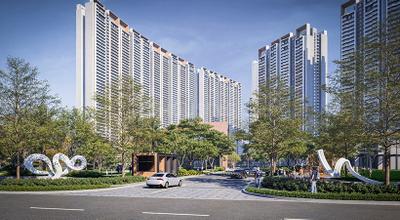
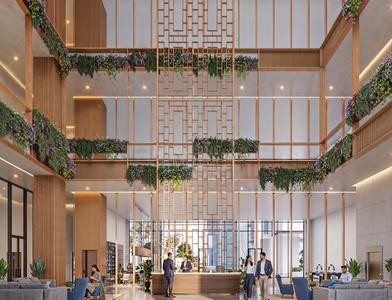
Project Image of 1072.0 - 1630.0 Sq.ft 3 BHK Apartment for buy in SKA Divine
1/33
5.6 kms away
Zero Brokerage

3, 4 BHK Flats in Wave City, Ghaziabad

3 BHK Flat
₹1.65 Cr - 2.09 Cr
4 BHK Flat
₹2.81 Cr
Avg. Price: ₹8.89 K - 9.49 K/sq.ftSizes: 1855 - 2962 sq.ft.Under ConstructionPossession: Aug, 2029
IW
Ishwaan Wealth Advisory LLP
Gulshan Empire Project Images
Project Image of 1142.17 - 1583.38 Sq.ft 3 BHK Apartment for buy in Gulshan Empire
1/3
5.6 kms away
Zero Brokerage

3, 4 BHK Flats in Wave City, Ghaziabad

3 BHK Flat
₹2.18 Cr
4 BHK Flat
₹2.89 Cr
Avg. Price: ₹10.5 K/sq.ftSizes: 2075 - 2750 sq.ft.Under ConstructionPossession: Feb, 2031
IW
Ishwaan Wealth Advisory LLP
+ 1 more
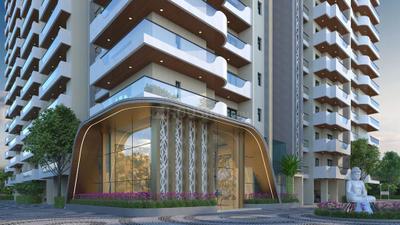
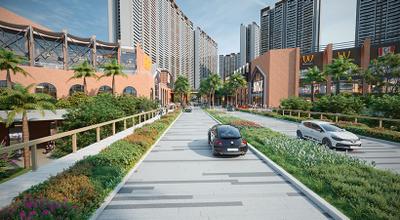
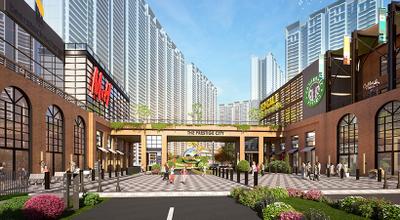
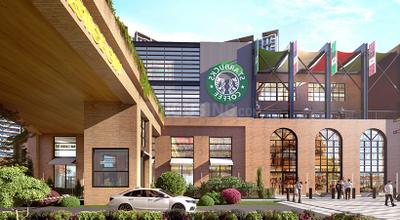
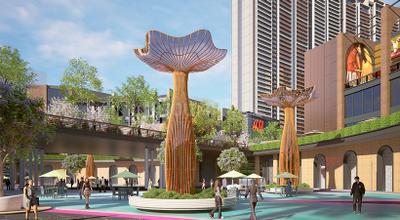
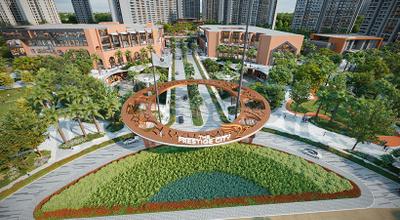
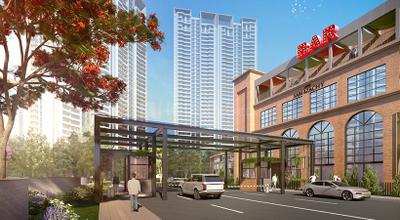
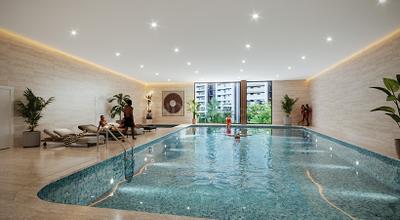
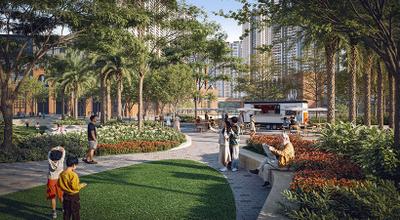
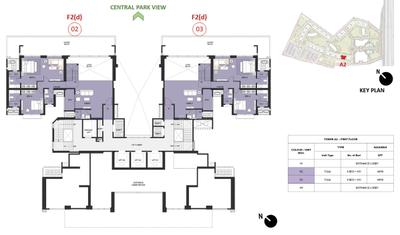
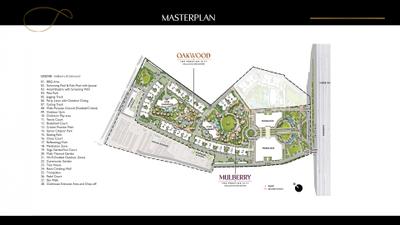
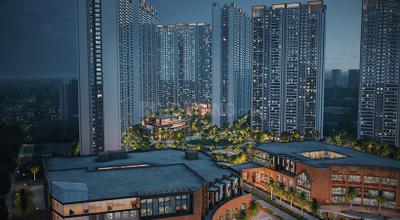
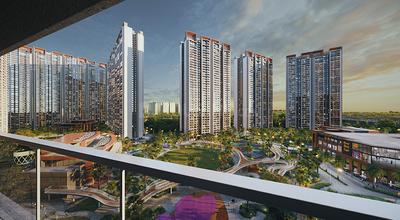
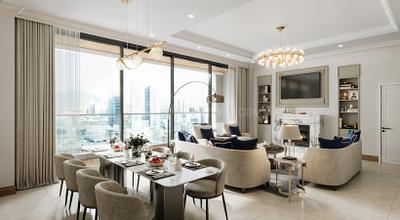
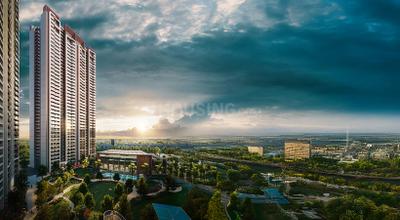
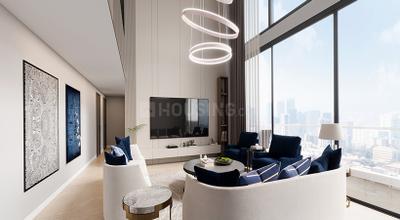
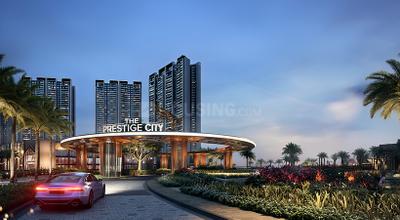
Mulberry At The Prestige City Project Images
Project Image of 1301.0 - 2910.0 Sq.ft 2 BHK Apartment for buy in Mulberry At The Prestige City
1/135
6.6 kms away
Zero Brokerage

2, 3, 4 BHK Flats in Siddharth Vihar, Ghaziabad

2 BHK Flat
₹1.69 Cr
3 BHK Flat
₹2.09 Cr - 2.85 Cr
4 BHK Flat
₹3.31 Cr - 3.79 Cr
Avg. Price: ₹13.01 K/sq.ftSizes: 1301 - 2910 sq.ft.Under ConstructionPossession: Nov, 2029
SH
Saubhagya Homes
+ 3 more
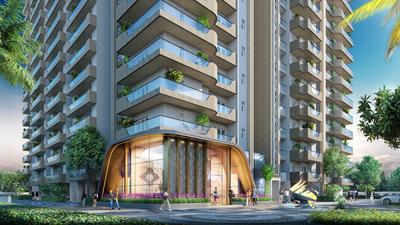
AU Cosmos Corner Project Images
Project Image of 1780.0 - 3175.0 Sq.ft 3 BHK Apartment for buy in AU Cosmos Corner
1/15
6.9 kms away
Zero Brokerage

3, 5 BHK Flats in Siddharth Vihar, Ghaziabad

3 BHK Flat
₹1.6 Cr - 1.8 Cr
5 BHK Flat
₹2.85 Cr
Avg. Price: ₹8.98 K/sq.ftSizes: 1780 - 3175 sq.ft.Under ConstructionPossession: Apr, 2031
AB
Aditya Builders & Developers
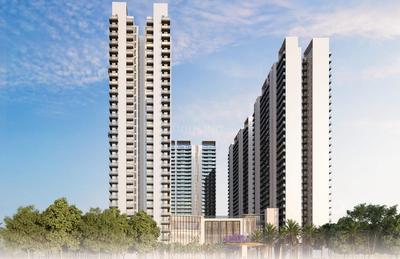
Aditya Rosemont Residency Phase 1 Project Images
Project Image of 1081.0 - 1204.0 Sq.ft 3 BHK Apartment for buy in Aditya Rosemont Residency Phase 1
1/17
3.2 kms away

3 BHK Flat in Wave City, Ghaziabad

3 BHK Flat
₹1.54 Cr - 1.72 Cr
Avg. Price: ₹8 K/sq.ftSizes: 1930 - 2150 sq.ft.Under ConstructionPossession: Feb, 2031
AP
AAPL Projects Private Limited
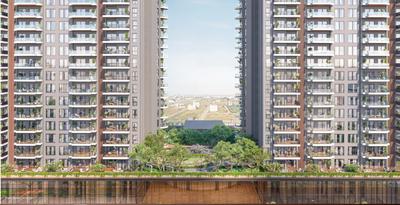
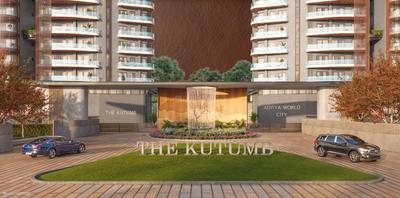
The Kutumb Project Images
Project Image of 1507.16 - 1789.5 Sq.ft 4 BHK Apartment for buy in The Kutumb
1/28
3.4 kms away

4 BHK Flat in Wave City, Ghaziabad

4 BHK Flat
₹2.53 Cr - 3.12 Cr
Avg. Price: ₹9.5 K/sq.ftSizes: 2667 - 3283 sq.ft.Under ConstructionPossession: May, 2029
TA
T And T Group
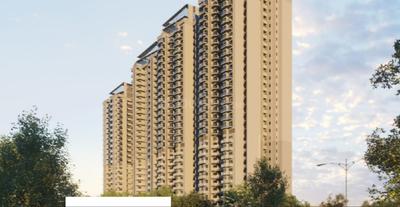
T And T Digitown II Project Images
Project Image of 1428.0 - 1940.0 Sq.ft 3 BHK Apartment for buy in T And T Digitown II
1/23
6.7 kms away

3 BHK Flat in Siddharth Vihar, Ghaziabad

3 BHK Flat
₹1.43 Cr - 1.94 Cr
Avg. Price: ₹10.01 K/sq.ftSizes: 1428 - 1940 sq.ft.Under ConstructionPossession: Aug, 2027
SS
Shree Sai Associates
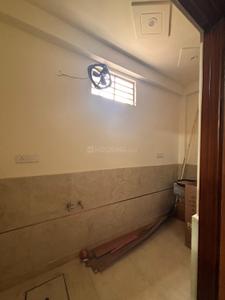
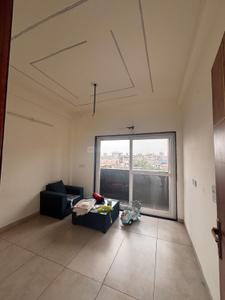
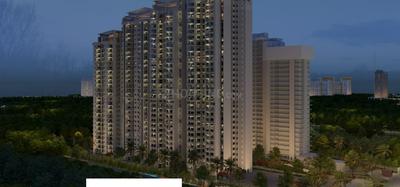
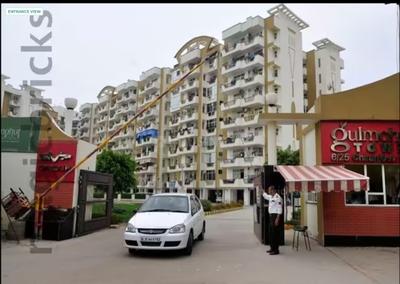
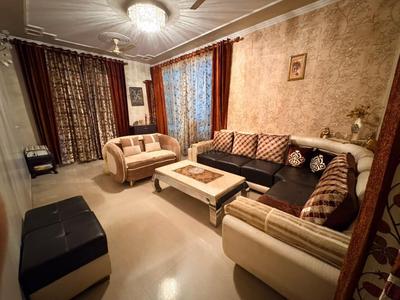
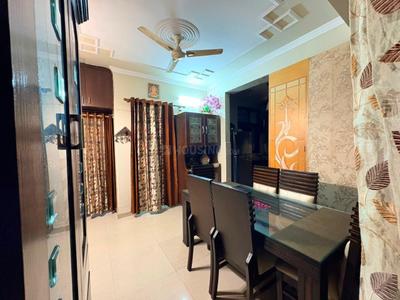
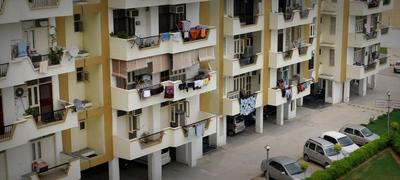
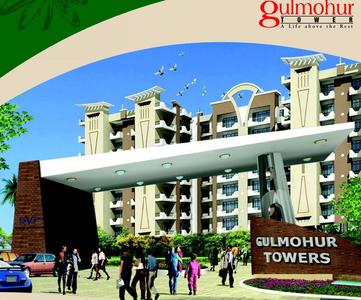
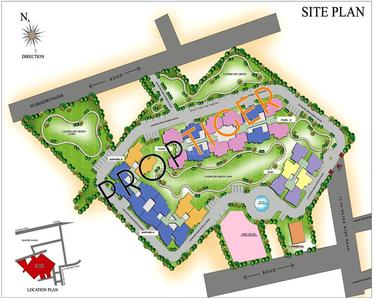
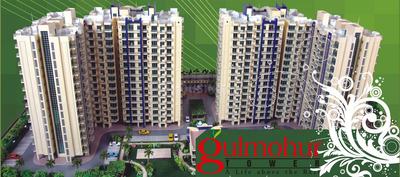
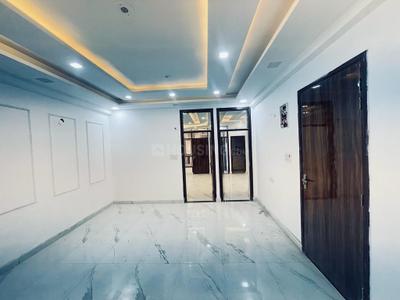
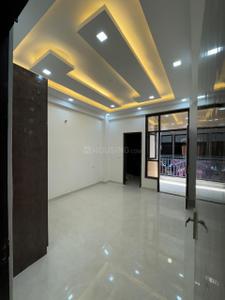
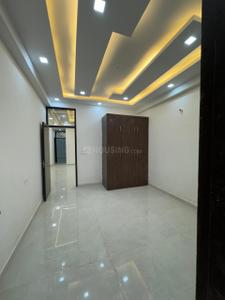
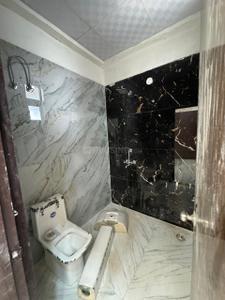
Image of 1490 Sq.ft 3 BHK Apartment / Flat for sale in SVP Gulmohur Tower, Shastri Nagar, Ghaziabad for Rs. 12500000
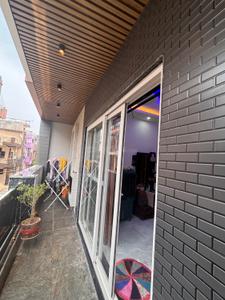
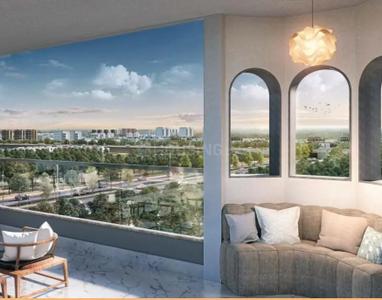
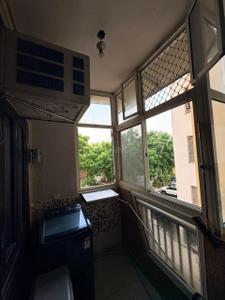
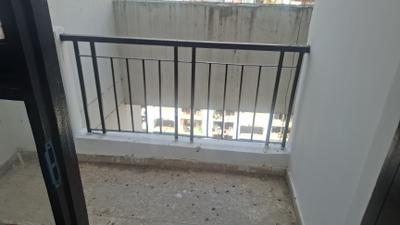
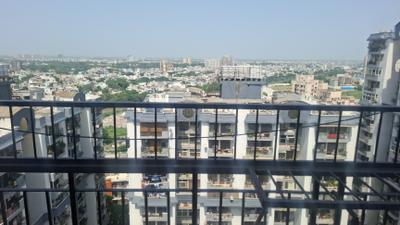
Balcony Image of 1490 Sq.ft 3 BHK Apartment / Flat for sale in SVP Gulmohur Tower, Shastri Nagar Ghaziabad for Rs. 12500000
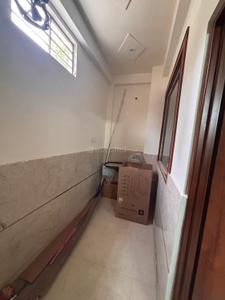
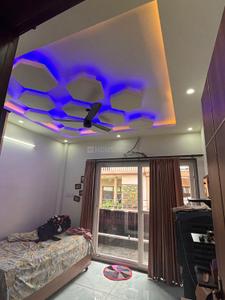
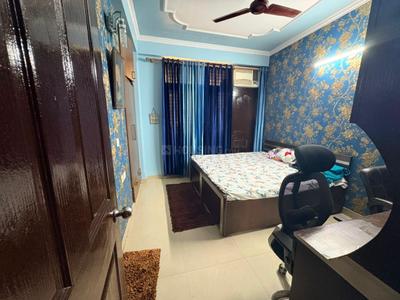
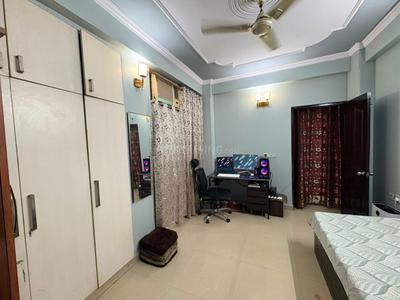
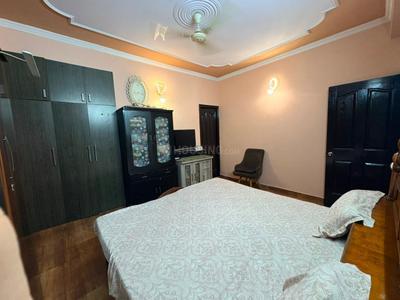
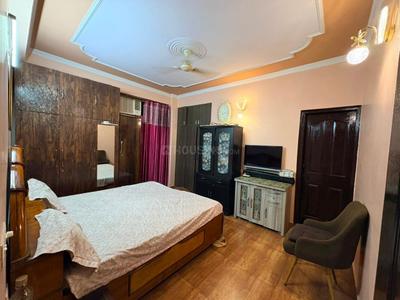
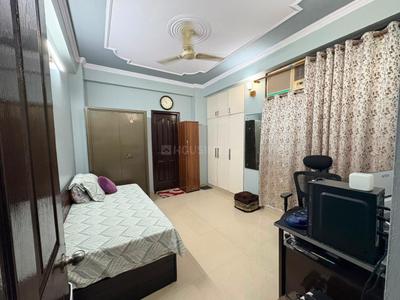
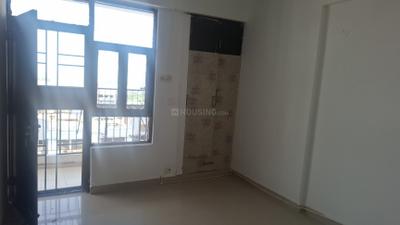
Bedroom Image of 1490 Sq.ft 3 BHK Apartment / Flat for sale in SVP Gulmohur Tower, Shastri Nagar Ghaziabad for Rs. 12500000
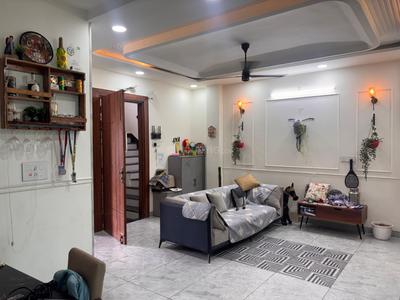
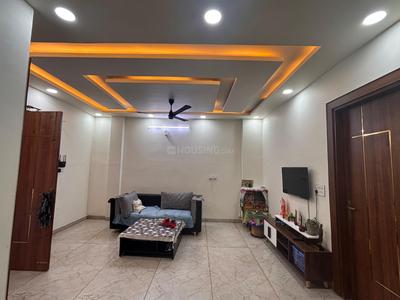
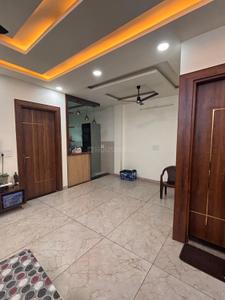
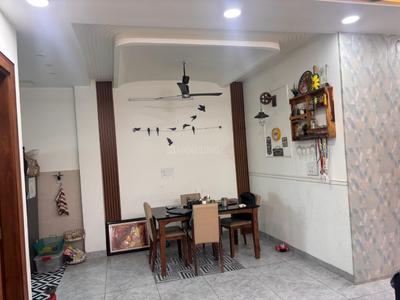
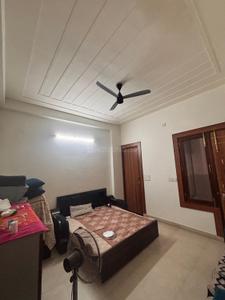
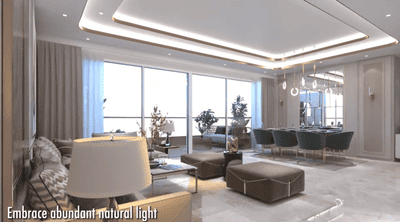
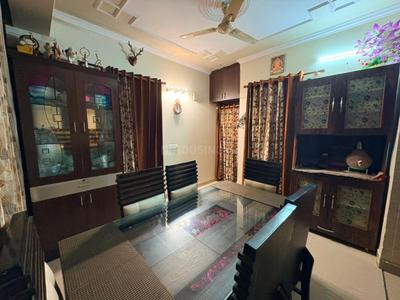
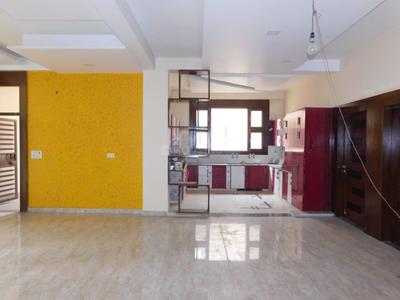
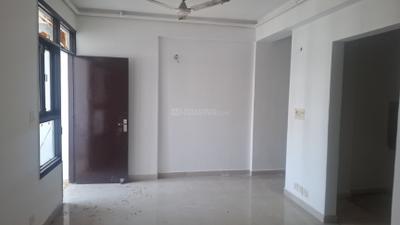
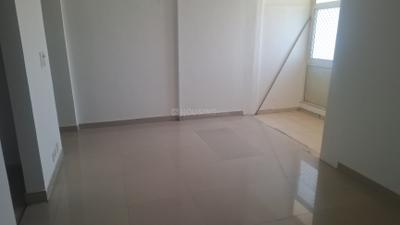
Hall Image of 1490 Sq.ft 3 BHK Apartment / Flat for sale in SVP Gulmohur Tower, Shastri Nagar Ghaziabad for Rs. 12500000
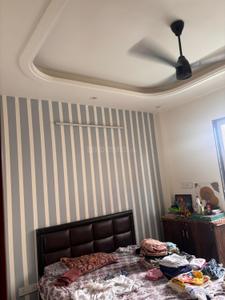
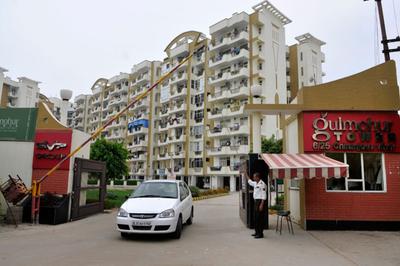
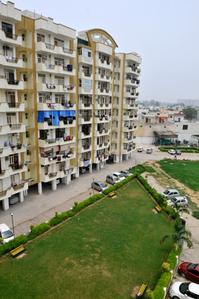
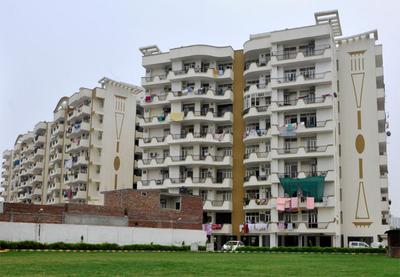
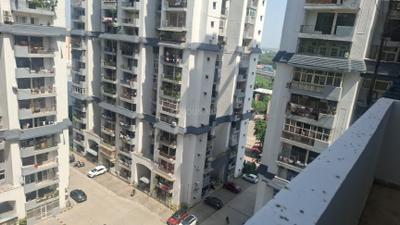
Project Image of 1490 Sq.ft 3 BHK Apartment / Flat for sale in Shastri Nagar for Rs. 12500000
1/22
0.9 km away
₹1.25 Cr
Avg. price: ₹8.39k/sq.ft
1490 sq.ft
Builtup area
Ready to move
Possession status
Highlights:
Natural LightGood Cross ventilationOpen Space AroundVastu Compliant
P
Parvesh
Hall Image of 3600 Sq.ft 5 BHK Independent House for sale in Kavinagar Residents Association, Kavi Nagar Ghaziabad for Rs. 65000000
Bedroom Image of 3600 Sq.ft 5 BHK Independent House for sale in Kavinagar Residents Association, Kavi Nagar Ghaziabad for Rs. 65000000
Image of 3600 Sq.ft 5 BHK Independent House for sale in Kavinagar Residents Association, Kavi Nagar, Ghaziabad for Rs. 65000000
1/5
1.3 kms away
₹6.5 Cr
Avg. price: ₹18.06k/sq.ft
3600 sq.ft
Builtup area
Ready to move
Possession status
Highlights:
Natural LightClose to Grocery StoreClose to Manav HospitalChildren Play Area
VC
Vishal Choudhary
Living Room Image of 900 Sq.ft 2 BHK Apartment / Flat for sale in Mahagun Puram Phase 1, Mahagunpuram Ghaziabad for Rs. 6200000
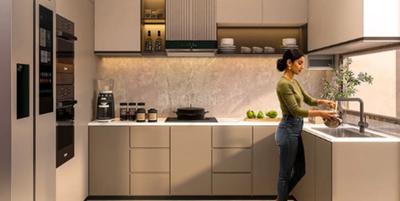
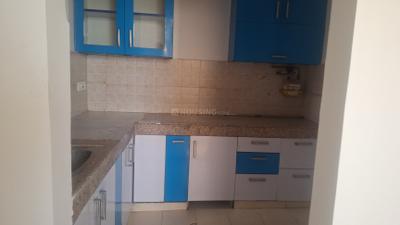
Kitchen Image of 900 Sq.ft 2 BHK Apartment / Flat for sale in Mahagun Puram Phase 1, Mahagunpuram Ghaziabad for Rs. 6200000
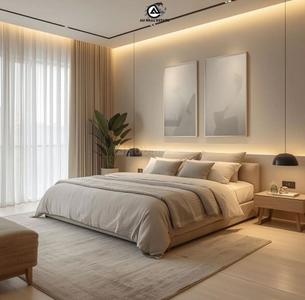
Bedroom Image of 900 Sq.ft 2 BHK Apartment / Flat for sale in Mahagun Puram Phase 1, Mahagunpuram Ghaziabad for Rs. 6200000
Image of 900 Sq.ft 2 BHK Apartment / Flat for sale in Mahagun Puram Phase 1, Mahagunpuram, Ghaziabad for Rs. 6200000
Project Image of 900 Sq.ft 2 BHK Apartment / Flat for sale in Mahagunpuram for Rs. 6200000
Image of 900 Sq.ft 2 BHK Apartment / Flat for sale in Mahagun Puram Phase 1, Mahagunpuram, Ghaziabad for Rs. 6200000
1/19
1.5 kms away
Verified
₹62.0 L
Avg. price: ₹6.89k/sq.ft
900 sq.ft
Builtup area
Ready to move
Possession status
Highlights:
Good Cross ventilationPark FacingNatural LightClose to Manipal Hospital, Ghaziabad | Best Hospital in Ghaziabad
VC
Vishal Choudhary
Living Room Image of 900 Sq.ft 2 BHK Apartment / Flat for sale in Mahagun Puram Phase 1, Mahagunpuram Ghaziabad for Rs. 6100000
Kitchen Image of 900 Sq.ft 2 BHK Apartment / Flat for sale in Mahagun Puram Phase 1, Mahagunpuram Ghaziabad for Rs. 6100000
Bedroom Image of 900 Sq.ft 2 BHK Apartment / Flat for sale in Mahagun Puram Phase 1, Mahagunpuram Ghaziabad for Rs. 6100000
Image of 900 Sq.ft 2 BHK Apartment / Flat for sale in Mahagun Puram Phase 1, Mahagunpuram, Ghaziabad for Rs. 6100000
Project Image of 900 Sq.ft 2 BHK Apartment / Flat for sale in Mahagunpuram for Rs. 6100000
Image of 900 Sq.ft 2 BHK Apartment / Flat for sale in Mahagun Puram Phase 1, Mahagunpuram, Ghaziabad for Rs. 6100000
1/19
1.5 kms away
Verified
₹61.0 L
Avg. price: ₹6.78k/sq.ft
900 sq.ft
Builtup area
Ready to move
Possession status
Highlights:
Good Cross ventilationLiftPower BackupPark Facing
VH
Virasat Home
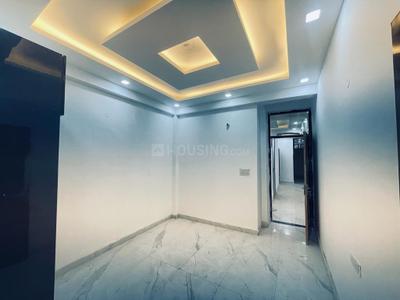
Hall Image of 1400 Sq.ft 3 BHK Builder Floor for sale in Virasat Home, Mahurali Ghaziabad for Rs. 8296000
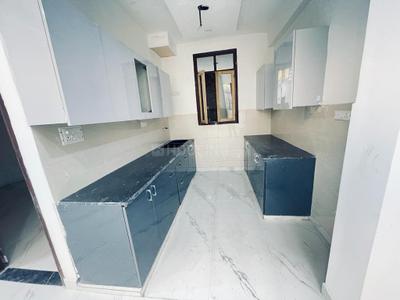
Kitchen Image of 1400 Sq.ft 3 BHK Builder Floor for sale in Virasat Home, Mahurali Ghaziabad for Rs. 8296000
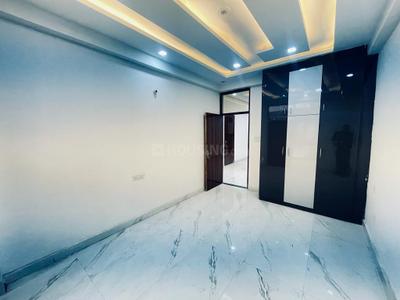
Bedroom Image of 1400 Sq.ft 3 BHK Builder Floor for sale in Virasat Home, Mahurali Ghaziabad for Rs. 8296000
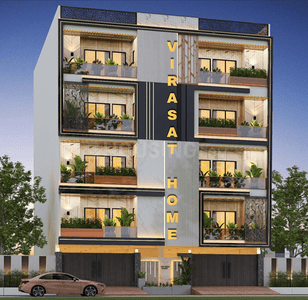
Project Image of 1400 Sq.ft 3 BHK Builder Floor for sale in Mahurali for Rs. 8296000
1/8
1.5 kms away
₹82.96 L
Avg. price: ₹5.93k/sq.ft
1400 sq.ft
Builtup area
1st Jun, 2027
Possession status
Highlights:
Fresh ConstructionClose to Manipal Hospital, Ghaziabad | Best Hospital in GhaziabadLi...+ More
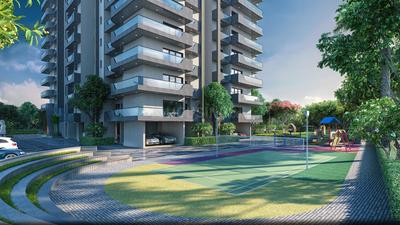
VH
Virasat Home
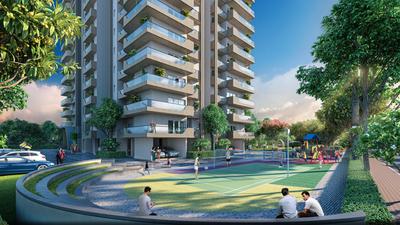
Hall Image of 1400 Sq.ft 3 BHK Builder Floor for sale in Virasat Home, Mahurali Ghaziabad for Rs. 8295000
Bathroom Image of 1400 Sq.ft 3 BHK Builder Floor for sale in Virasat Home, Mahurali Ghaziabad for Rs. 8295000
Kitchen Image of 1400 Sq.ft 3 BHK Builder Floor for sale in Virasat Home, Mahurali Ghaziabad for Rs. 8295000
Bedroom Image of 1400 Sq.ft 3 BHK Builder Floor for sale in Virasat Home, Mahurali Ghaziabad for Rs. 8295000
Project Image of 1400 Sq.ft 3 BHK Builder Floor for sale in Mahurali for Rs. 8295000
1/8
1.5 kms away
₹82.95 L
Avg. price: ₹5.93k/sq.ft
1400 sq.ft
Builtup area
28th May, 2027
Possession status
Highlights:
Fresh ConstructionFalse CeilingClose to Manipal Hospital, Ghaziabad | Best Hospital i...+ More
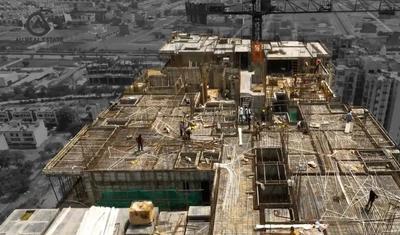
VH
Virasat Home
Hall Image of 1400 Sq.ft 3 BHK Builder Floor for sale in Virasat Home, Mahurali Ghaziabad for Rs. 8297000
Kitchen Image of 1400 Sq.ft 3 BHK Builder Floor for sale in Virasat Home, Mahurali Ghaziabad for Rs. 8297000
Project Image of 1400 Sq.ft 3 BHK Builder Floor for sale in Mahurali for Rs. 8297000
1/8
1.5 kms away
₹82.97 L
Avg. price: ₹5.93k/sq.ft
1400 sq.ft
Builtup area
1st Apr, 2027
Possession status
Highlights:
Fresh ConstructionClose to Manipal Hospital, Ghaziabad | Best Hospital in GhaziabadLi...+ More
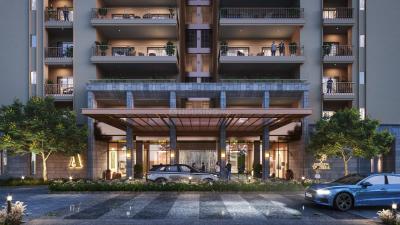
VH
Virasat Home
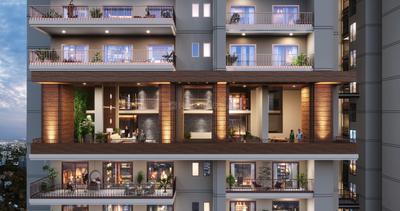
Kitchen Image of 1400 Sq.ft 3 BHK Builder Floor for sale in Virasat Home, Mahurali Ghaziabad for Rs. 8310000
Bathroom Image of 1400 Sq.ft 3 BHK Builder Floor for sale in Virasat Home, Mahurali Ghaziabad for Rs. 8310000
Bedroom Image of 1400 Sq.ft 3 BHK Builder Floor for sale in Virasat Home, Mahurali Ghaziabad for Rs. 8310000
Hall Image of 1400 Sq.ft 3 BHK Builder Floor for sale in Virasat Home, Mahurali Ghaziabad for Rs. 8310000
Project Image of 1400 Sq.ft 3 BHK Builder Floor for sale in Mahurali for Rs. 8310000
1/8
1.5 kms away
₹83.1 L
Avg. price: ₹5.94k/sq.ft
1400 sq.ft
Builtup area
1st May, 2027
Possession status
Highlights:
Fresh ConstructionClose to Manipal Hospital, Ghaziabad | Best Hospital in GhaziabadLi...+ More
VH
Virasat Home
Hall Image of 1400 Sq.ft 3 BHK Builder Floor for sale in Virasat Home, Mahurali Ghaziabad for Rs. 8351000
Kitchen Image of 1400 Sq.ft 3 BHK Builder Floor for sale in Virasat Home, Mahurali Ghaziabad for Rs. 8351000
Image of 1400 Sq.ft 3 BHK Builder Floor for sale in Virasat Home, Mahurali, Ghaziabad for Rs. 8351000
Project Image of 1400 Sq.ft 3 BHK Builder Floor for sale in Mahurali for Rs. 8351000
1/8
1.5 kms away
₹83.51 L
Avg. price: ₹5.97k/sq.ft
1400 sq.ft
Builtup area
17th Nov, 2026
Possession status
Highlights:
Lift24*7 SecurityGated CommunityClose to Manipal Hospital, Ghaziabad | Best Hosp...+ More
Are you a property owner looking to rent/sell?
Post your property for FREE
Hello 👋🏻
Easy Contact with sellers
Personalized experience
My Activity
Contacted Properties
00
Seen Properties
00
Saved Properties
00
Recent Searches
00

Popular Locality for sale around Ratan Krishna Homes-D, Ghaziabad

₹3,419
Avg. Price per sq.ft
Price Trends are not available due to insufficient data.
You can still view properties in the area.
₹3,419
Avg. Price per sq.ft
Shastri Nagar
3 people rated this locality
4.42
₹7,963
Avg. Price per sq.ft
15.88%
Rise in last 1 Year
Kavi Nagar
14 people rated this locality
4.38
₹15,305
Avg. Price per sq.ft
14.59%
Rise in last 1 Year
Raj Nagar
11 people rated this locality
4.24
₹13,226
Avg. Price per sq.ft
42.12%
Fall in last 1 Year
Nehru Nagar
11 people rated this locality
4.67
₹12,340
Avg. Price per sq.ft
10.77%
Rise in last 1 Year
Hapur Road
12 people rated this locality
4.12
₹4,947
Avg. Price per sq.ft
39.57%
Fall in last 1 Year
Pandav Nagar
6 people rated this locality
4.5
₹6,232
Avg. Price per sq.ft
19.91%
Fall in last 1 Year
₹10,591
Avg. Price per sq.ft
35.75%
Rise in last 1 Year
Mahagunpuram
1 people rated this locality
1.4
₹6,639
Avg. Price per sq.ft
4.29%
Rise in last 1 Year
₹5,629
Avg. Price per sq.ft
₹8,571
Avg. Price per sq.ft
25.11%
Rise in last 1 Year
₹4,629
Avg. Price per sq.ft
14.3%
Rise in last 1 Year
₹11,097
Avg. Price per sq.ft
₹14,713
Avg. Price per sq.ft
₹3,438
Avg. Price per sq.ft
Price Trends are not available due to insufficient data.
You can still view properties in the area.
Price Trends are not available due to insufficient data.
You can still view properties in the area.

Popular searches for properties in Ratan Krishna Homes-D, Ghaziabad

Ratan Krishna Homes-D Related
Pre Launch Projects in Top Localities in Ghaziabad
Affordable Flats in Top Localities in Ghaziabad
Housing.com
Great Places to work - Housing.comGreat Places to work in Asia - Housing.com