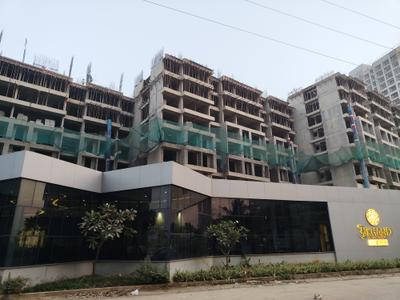
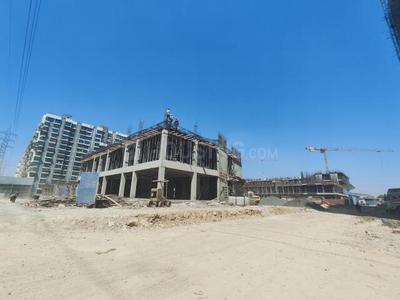
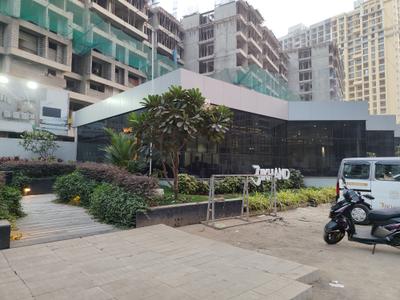
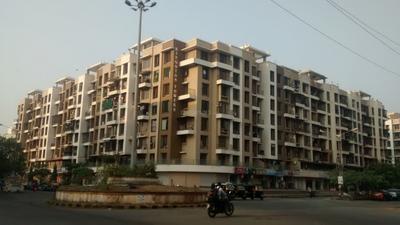
Your search for property ends here - Buy, Rent, Sell - Housing.com
housing-logo
Don't Miss out! Get notified of new homes as soon as they are posted

Notifications can be turned off anytime from browser settings.

Buy in Mumbai
Download App
List PropertyFree
Saved
Property Type
Apartment
Independent House
Independent Floor
Plot
Studio
Duplex
Penthouse
Villa
Agricultural Land
BHK Type
1 RK
1 BHK
2 BHK
3 BHK
4 BHK
5 BHK
5+ BHK
0 -
20Cr
0
20.00Cr+
0
5Cr
10Cr
20Cr+
Sale Type
New Bookings
Resale
Construction Status
Ready to move
Under Construction
Verified
Verified by Housing.com: Authentic location and real photos
New Projects
Featured Agents
More Filters
Reset filters
Last Updated: Sep 8, 2026
Showing 1 - 6 of 6

New Projects in Chobare, Naigaon, Mumbai for Sale

Sort by:
Relevance
CR
Clement Regency
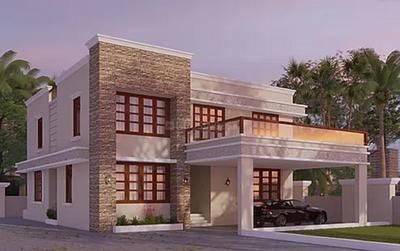
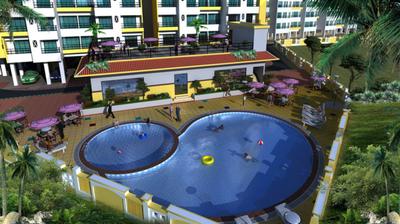
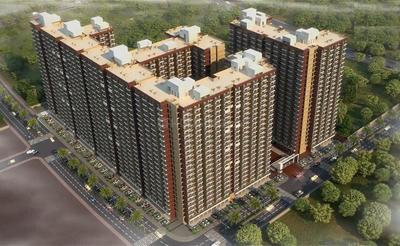
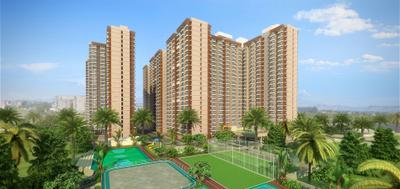
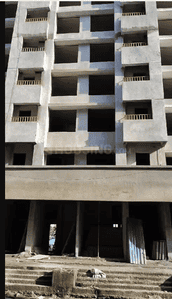
Clement Paradise Project Images
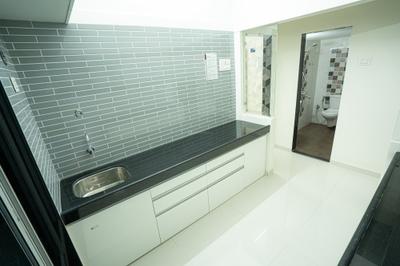
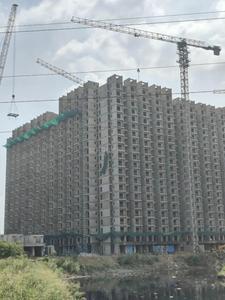
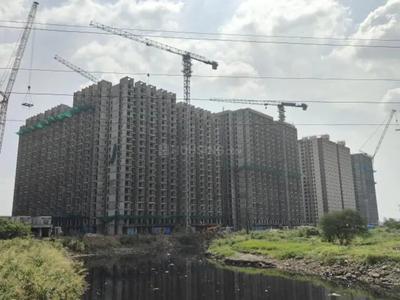
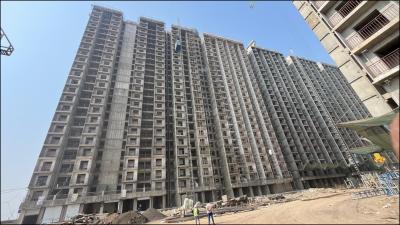
Project Image of 139.0 - 729.0 Sq.ft 1 RK Apartment for buy in Clement Paradise
1/2
1 RK, 1, 2, 3 BHK Flats in Vasai West, Vasai
1 RK Flat
₹8.63 L - 12.61 L
1 BHK Flat
₹23.91 L - 24.59 L
2 BHK Flat
₹35.83 L - 36.08 L
3 BHK Flat
₹45.27 L
Avg. Price: ₹6.21 K/sq.ftPossession: May, 2019
SM
Shree Mahalaxmi Ventures
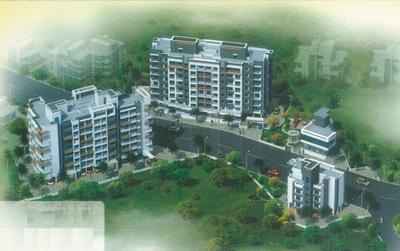
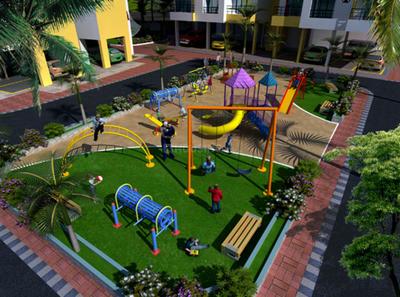
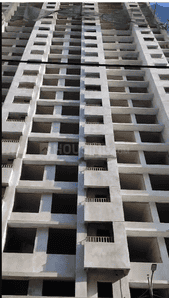
Shree Mahalaxmi Shree Ganesh Kuteer Project Images
Project Image of 416.0 - 667.0 Sq.ft 1 BHK Apartment for buy in Shree Mahalaxmi Shree Ganesh Kuteer
1/3
1, 2, 3 BHK Flats in Vasai West, Vasai
1 BHK Flat
₹33.7 L
2 BHK Flat
₹45.85 L
3 BHK Flat
₹54.03 L
Avg. Price: ₹8.1 K/sq.ftPossession: Mar, 2018
RG
Reliable Group of Companies
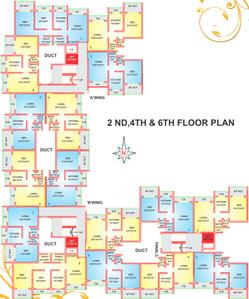
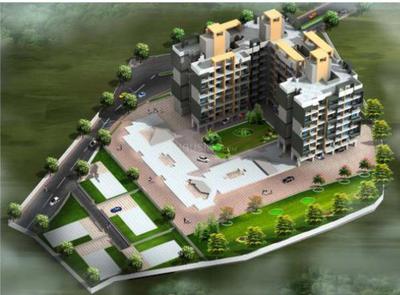
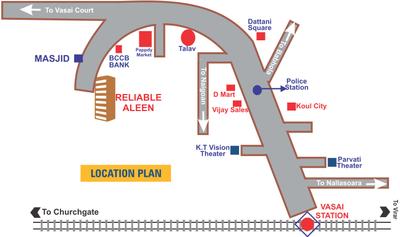
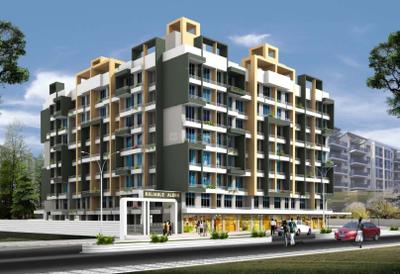
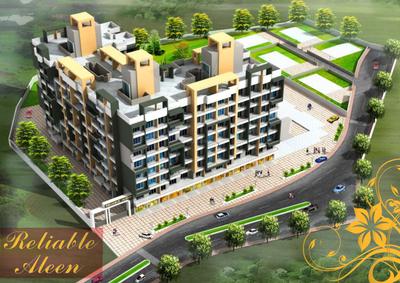
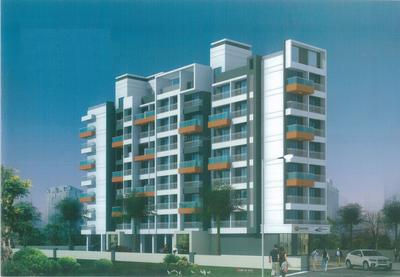
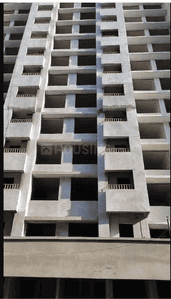
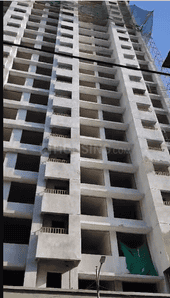
Reliable Aleen A B C Wing Project Images
Project Image of 287.0 - 558.0 Sq.ft 1 BHK Apartment for buy in Reliable Aleen A B C Wing
1/10
1, 2 BHK Flats in Vasai West, Vasai
1 BHK Flat
₹18.08 L - 26.4 L
2 BHK Flat
₹35.09 L - 35.15 L
Avg. Price: ₹6.3 K/sq.ftPossession: Jul, 2018
LD
Leal Developers
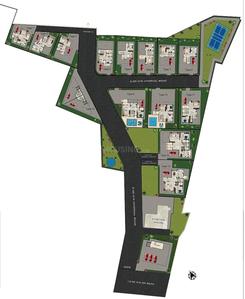
Leal Ivy Dreamland Phase 1 Project Images
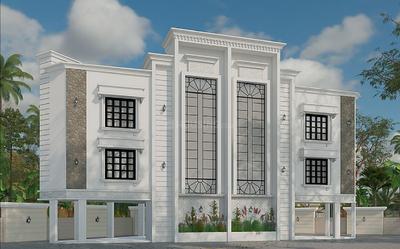
Project Image of 1848.0 - 4000.0 Sq.ft 4 BHK Villa for buy in Leal Ivy Dreamland Phase 1
1/6
4, 5, 6 BHK Villas in Naigaon West, Naigaon
4 BHK Villa
Price on Request
5 BHK Villa
Price on Request
6 BHK Villa
Price on Request
Possession: Jun, 2026
LD
Leal Developers
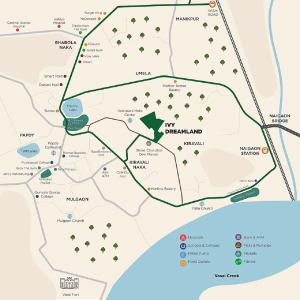
Leal Ivy Dreamland Project Images
4, 5, 6 BHK Villas in Naigaon West, Naigaon
4 BHK Villa
Price on Request
5 BHK Villa
Price on Request
6 BHK Villa
Price on Request
Possession: Jun, 2026

Nearby Properties Around (Chobare)

G
Gharwale.com
+ 1 more
Shripal Sattva Bldg 2 Project Images
Project Image of 318.5 - 535.72 Sq.ft 1 BHK Apartment for buy in Shripal Sattva Bldg 2
1/15
0.7 km away
Zero Brokerage
1, 2 BHK Flats in Vasai West, Vasai
1 BHK Flat
₹44.93 L - 44.97 L
2 BHK Flat
₹56.42 L - 57.95 L
Avg. Price: ₹10.81 K - ₹14.08 K/sq.ftSizes: 319 - 536 sq.ft.Under ConstructionPossession: Dec, 2028
LM
Locality Master
Mansarovar Ariana Project Images
Project Image of 307.0 - 447.0 Sq.ft 1 BHK Apartment for buy in Mansarovar Ariana
1/17
1.5 kms away
Zero Brokerage
1, 2 BHK Flats in Vasai West, Vasai
1 BHK Flat
₹41.28 L - 41.74 L
2 BHK Flat
₹53.59 L - 59.91 L
Avg. Price: ₹13.42 K/sq.ftSizes: 307 - 447 sq.ft.Under ConstructionPossession: Mar, 2027

Zero Brokerage Projects around Chobare

Gallery Cover Pic of Shripal Sattva Bldg 2
0.72 kmfrom
₹44.93 L - 57.95 L
Shripal Sattva Bldg 2
Shripal Sattva Llp
1, 2 BHK Flats Vasai West, Vasai
G
Gharwale.com
Seller
Gallery Cover Pic of Nine Reflex
1.22 kmfrom
₹2.4 Cr
Nine Reflex
Reflex Projects LLP
2 BHK Flat Naigaon West, Naigaon
IA
Individual Agent
Seller
Gallery Cover Pic of Divine Sky Vista
1.38 kmfrom
₹54.44 L - 96.44 L
Divine Sky Vista
Divine Construction
1, 2, 3 BHK Flats Vasai West, Vasai
TP
Trinity Properties
Seller
Gallery Cover Pic of Kini Pinnacle
3.86 kmfrom
₹39.72 L - 77.71 L
Kini Pinnacle
Kini Lifespace Developers
1, 2, 3 BHK Flats Naigaon East, Naigaon
PR
PRK Realty
Seller + 2 more
P
Pankaj
+ 2 more
Kini Pinnacle Project Images
Project Image of 434.0 - 849.0 Sq.ft 1 BHK Apartment for buy in Kini Pinnacle
1/18
3.9 kms away
Zero Brokerage
1, 2, 3 BHK Flats in Naigaon East, Naigaon
1 BHK Flat
₹39.72 L
2 BHK Flat
₹56.84 L - 57.57 L
3 BHK Flat
₹77.71 L
Avg. Price: ₹9.15 K/sq.ftSizes: 434 - 849 sq.ft.Under ConstructionPossession: Dec, 2028
HM
Housing Mumbai
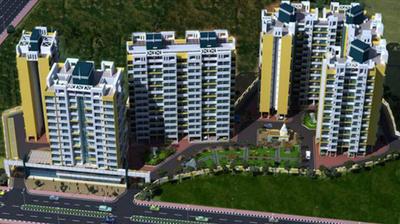
Navkar City Phase II Part I Project Images
Project Image of 390.0 - 580.0 Sq.ft 1 BHK Apartment for buy in Navkar City Phase II Part I
Misc
1/8
3.9 kms away
Zero Brokerage
1, 2 BHK Flats in Naigaon East, Naigaon
1 BHK Flat
₹35.53 L - 38.4 L
2 BHK Flat
₹54.51 L
Avg. Price: ₹9.25 K/sq.ftSizes: 390 - 580 sq.ft.Ready to MovePossession: Dec, 2021
P
Pankaj
+ 1 more
Navkar City Phase I Part 14 Project Images
Project Image of 276.52 - 494.17 Sq.ft 1 BHK Apartment for buy in Navkar City Phase I Part 14
1/21
4.0 kms away
Zero Brokerage
1, 2 BHK Flats in Naigaon East, Naigaon
1 BHK Flat
₹34.93 L - 34.93 L
2 BHK Flat
₹54.01 L
Avg. Price: ₹10.93 K - ₹12.61 K/sq.ftSizes: 277 - 494 sq.ft.Under ConstructionPossession: Dec, 2028
P
Pankaj
+ 2 more
JSB Nakshatra Nirvaana 1 Project Images
Project Image of 321.63 - 535.94 Sq.ft 1 BHK Apartment for buy in JSB Nakshatra Nirvaana 1
1/11
4.0 kms away
Zero Brokerage
1, 2 BHK Flats in Naigaon East, Naigaon
1 BHK Flat
₹36.96 L - 49.08 L
2 BHK Flat
₹42.54 L - 52.52 L
Avg. Price: ₹9.8 K - ₹11.48 K/sq.ftSizes: 322 - 536 sq.ft.Under ConstructionPossession: Jun, 2027
PR
PRK Realty
+ 2 more
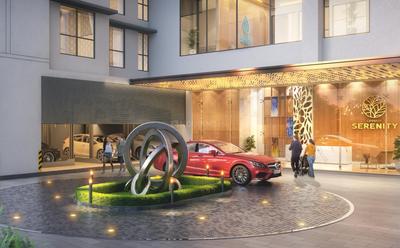
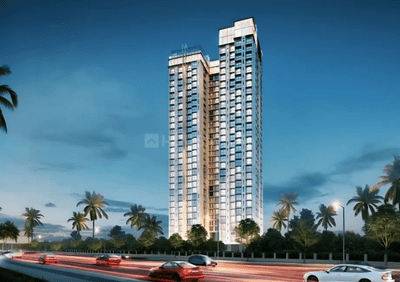
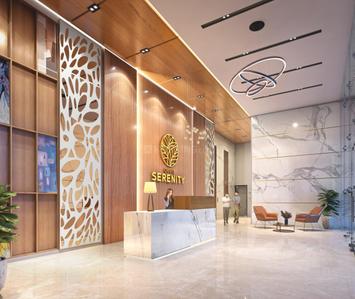
Ornate Serenity Project Images
Project Image of 480.0 - 835.0 Sq.ft 1 BHK Apartment for buy in Ornate Serenity
1/30
4.1 kms away
Zero Brokerage
1, 2, 3 BHK Flats in Naigaon East, Naigaon
1 BHK Flat
₹51.57 L - 54.79 L
2 BHK Flat
₹70.37 L - 73.05 L
3 BHK Flat
₹87.02 L - 89.7 L
Avg. Price: ₹10.74 K/sq.ftSizes: 480 - 835 sq.ft.Under ConstructionPossession: Jul, 2028
PR
PRK Realty
Shree Ram Heights Project Images
Project Image of 0.0 - 358.44 Sq.ft 1 BHK Apartment for buy in Shree Ram Heights
1/6
4.3 kms away
Zero Brokerage
1 BHK Flat in Naigaon East, Naigaon
1 BHK Flat
₹42.89 L
Avg. Price: ₹11.98 K/sq.ftSizes: 358 sq.ft.Ready to MovePossession: Dec, 2025
P
Pankaj
+ 1 more
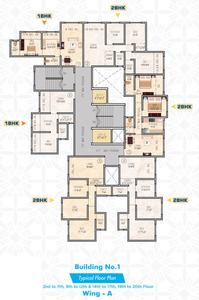
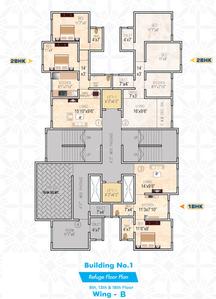
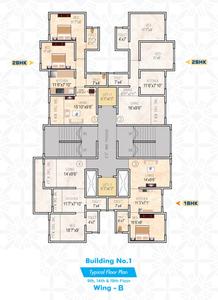
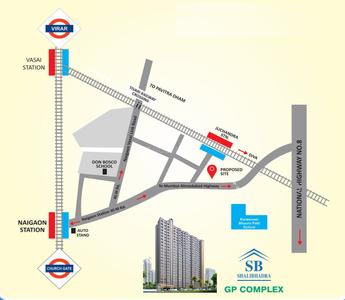
GP Complex Building No 1 Project Images
Project Image of 408.92 - 795.0 Sq.ft 1 BHK Apartment for buy in GP Complex Building No 1
1/8
5.1 kms away
Zero Brokerage
1, 2, 3 BHK Flats in Naigaon East, Naigaon
1 BHK Flat
₹34.08 L
2 BHK Flat
₹46.91 L - 48.08 L
3 BHK Flat
₹66.25 L
Avg. Price: ₹8.33 K/sq.ftSizes: 409 - 795 sq.ft.Under ConstructionPossession: Dec, 2027
PR
PRK Realty
Deep Sky Project Images
Project Image of 284.38 - 302.04 Sq.ft 1 BHK Apartment for buy in Deep Sky
View Sample 3D Tour
View Sample 3D Tour
1/12
5.3 kms away
Zero Brokerage
1 BHK Flat in Vasai East, Vasai
1 BHK Flat
₹40.27 L - 42.77 L
Avg. Price: ₹14.17 K/sq.ftSizes: 284 - 302 sq.ft.Ready to MovePossession: Jun, 2025
LM
Locality Master
Deep Sky Project Images
Project Image of 426.0 - 617.0 Sq.ft 1 BHK Apartment for buy in Deep Sky
1/23
5.3 kms away
Zero Brokerage
1, 2 BHK Flats in Vasai East, Vasai
1 BHK Flat
₹41.99 L - 47.6 L
2 BHK Flat
₹60.81 L
Avg. Price: ₹9.86 K/sq.ftSizes: 426 - 617 sq.ft.Under ConstructionPossession: Dec, 2028
UR
UNLOCK REALTORS
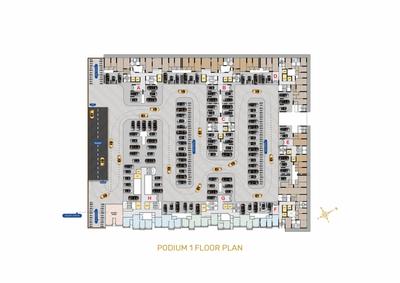
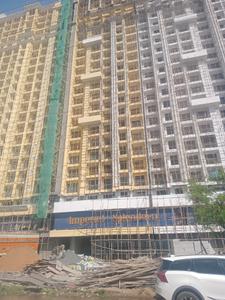
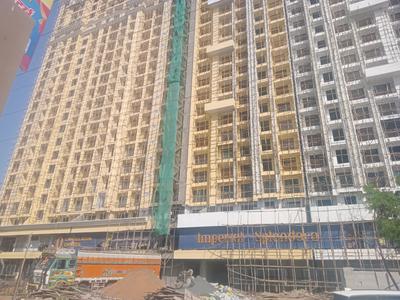
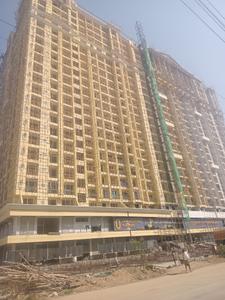
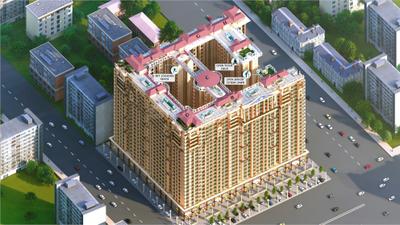
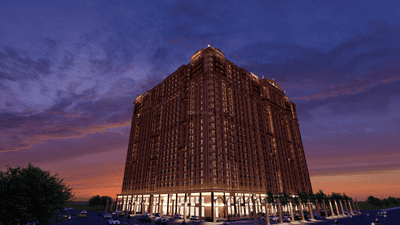
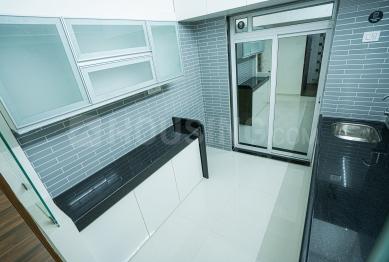
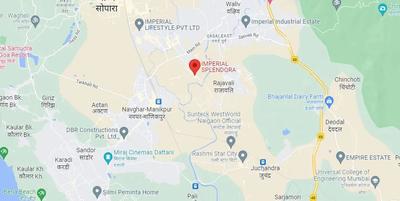
Imperial Splendora Project Images
Project Image of 428.0 - 1352.0 Sq.ft 1 BHK Apartment for buy in Imperial Splendora
View Sample 3D Tour
1/43
5.4 kms away
Zero Brokerage
1, 2, 3, 4, 5 BHK Flats in Vasai East, Vasai
1 BHK Flat
₹38.45 L - 43.12 L
2 BHK Flat
₹54.53 L - 61.35 L
3 BHK Flat
₹75.91 L - 97.29 L
4 BHK Flat
₹99.17 L - 1 Cr
5 BHK Flat
₹1.21 Cr
Avg. Price: ₹8.98 K/sq.ftSizes: 428 - 1352 sq.ft.Under ConstructionPossession: Jun, 2027
LM
Locality Master
JSB Nakshatra Veda Wing H And I Project Images
Project Image of 379.39 - 713.83 Sq.ft 1 BHK Apartment for buy in JSB Nakshatra Veda Wing H And I
1/20
5.4 kms away
Zero Brokerage
1, 2, 3 BHK Flats in Vasai East, Vasai
1 BHK Flat
₹45.72 L - 49.96 L
2 BHK Flat
₹62.67 L - 69.71 L
3 BHK Flat
₹86.02 L
Avg. Price: ₹12.06 K/sq.ftSizes: 379 - 714 sq.ft.Under ConstructionPossession: Dec, 2027

Ready to Move Projects around Chobare

Gallery Cover Pic of Shree Ram Heights
₹42.89 L
Shree Ram Heights
by Shree Ram Realty
1 BHK Flat
Naigaon East, Naigaon
PR
PRK Realty
Seller
Gallery Cover Pic of Deep Sky
₹40.27 L - 42.77 L
Deep Sky
by Sai Shram Associates
1 BHK Flat
Vasai East, Vasai
PR
PRK Realty
Seller
Gallery Cover Pic of Shellproof Gladiolus Tower
₹42.01 L
Shellproof Gladiolus Tower
by Shellproof Realty Private Limited
1 BHK Flat
Vasai East, Vasai
PR
PRK Realty
Seller
PR
PRK Realty
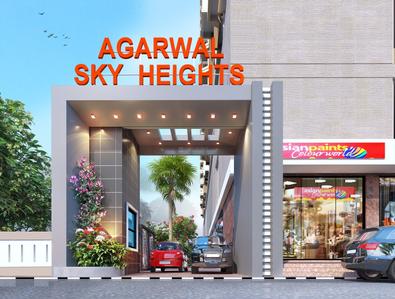
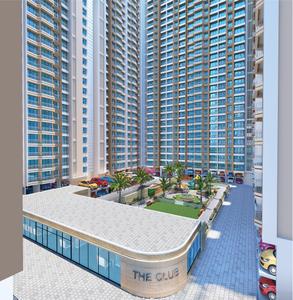
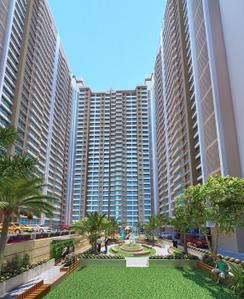
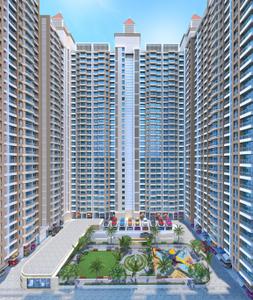
Agarwal Sky Heights Project Images
Project Image of 425.0 - 714.0 Sq.ft 1 BHK Apartment for buy in Agarwal Sky Heights
View Sample 3D Tour
1/24
5.5 kms away
Zero Brokerage
1, 2, 3 BHK Flats in Vasai East, Vasai
1 BHK Flat
₹46.98 L - 49.79 L
2 BHK Flat
₹61.67 L - 71.06 L
3 BHK Flat
₹78.2 L
Avg. Price: ₹11 K/sq.ftSizes: 425 - 714 sq.ft.Under ConstructionPossession: Dec, 2029
PR
PRK Realty
+ 1 more
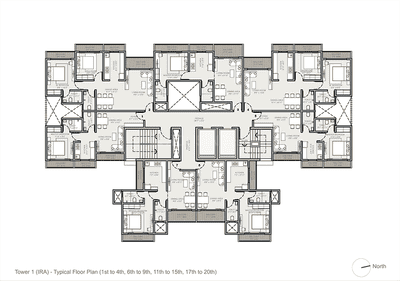
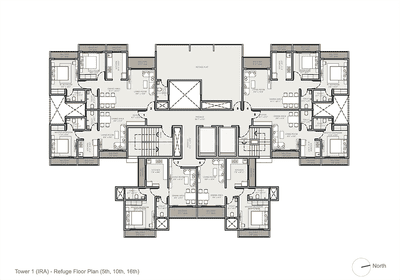
Techton IRA Forming Part Of The Complex Akhand Project Images
Project Image of 319.47 - 536.69 Sq.ft 1 BHK Apartment for buy in Techton IRA Forming Part Of The Complex Akhand
View Sample 3D Tour
1/27
5.5 kms away
Zero Brokerage
1, 2 BHK Flats in Vasai East, Vasai
1 BHK Flat
₹44.68 L - 57.39 L
2 BHK Flat
₹70.28 L
Avg. Price: ₹13.09 K - ₹14.01 K/sq.ftSizes: 319 - 537 sq.ft.Under ConstructionPossession: Dec, 2027
UR
UNLOCK REALTORS
JSB Nakshatra Veda II Project Images
Project Image of 291.7 - 831.0 Sq.ft 1 BHK Apartment for buy in JSB Nakshatra Veda II
1/14
5.6 kms away
Zero Brokerage
1, 2, 3 BHK Flats in Vasai East, Vasai
1 BHK Flat
₹33.19 L - 47.17 L
2 BHK Flat
₹43.17 L - 65.74 L
3 BHK Flat
₹81.22 L - 94.55 L
Avg. Price: ₹11.37 K/sq.ftSizes: 292 - 831 sq.ft.Under ConstructionPossession: Dec, 2026
LM
Locality Master
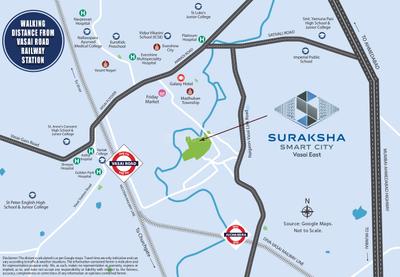
Conceptual Suraksha Smart City Phase I Project Images
Project Image of 283.31 - 375.0 Sq.ft 1 BHK Apartment for buy in Conceptual Suraksha Smart City Phase I
1/29
5.6 kms away
Zero Brokerage
1, 1.5 BHK Flats in Vasai East, Vasai
1 BHK Flat
₹31.54 L - 31.67 L
1.5 BHK Flat
₹41.74 L
Avg. Price: ₹11.14 K/sq.ftSizes: 283 - 375 sq.ft.Under ConstructionPossession: Dec, 2026
TP
Trinity Properties
Platinum The Woods Legacy Avenue B Wing Project Images
Project Image of 334.22 - 633.99 Sq.ft 1 BHK Apartment for buy in Platinum The Woods Legacy Avenue B Wing
1/13
5.6 kms away
Zero Brokerage
1, 2 BHK Flats in Vasai East, Vasai
1 BHK Flat
₹30.41 L - 46.88 L
2 BHK Flat
₹51.72 L - 57.69 L
Avg. Price: ₹9.1 K/sq.ftSizes: 334 - 634 sq.ft.Under ConstructionPossession: Apr, 2028
P
Pankaj
Mahalaxmi Nagar Building No 4 Project Images
Project Image of 410.0 - 575.0 Sq.ft 1 BHK Apartment for buy in Mahalaxmi Nagar Building No 4
1/15
5.7 kms away
Zero Brokerage
1, 2 BHK Flats in Naigaon East, Naigaon
1 BHK Flat
₹36.75 L
2 BHK Flat
₹43.73 L - 49.5 L
Avg. Price: ₹8.79 K/sq.ftSizes: 410 - 575 sq.ft.Under ConstructionPossession: Jul, 2031
PR
PRK Realty
Shellproof Gladiolus Tower Project Images
Project Image of 0.0 - 358.0 Sq.ft 1 BHK Apartment for buy in Shellproof Gladiolus Tower
1/11
5.7 kms away
Zero Brokerage
1 BHK Flat in Vasai East, Vasai
1 BHK Flat
₹42.01 L
Avg. Price: ₹11.74 K/sq.ftSizes: 358 sq.ft.Ready to MovePossession: Dec, 2025
Are you a property owner looking to rent/sell?
Post your property for FREE
Hello 👋🏻
Easy Contact with sellers
Personalized experience
My Activity
Contacted Properties
00
Seen Properties
00
Saved Properties
00
Recent Searches
00

Explore Sub Localities in Chobare, Mumbai

₹5,263
Avg. Price per sq.ft
28.79%
Fall in last 1 Year
₹7,221
Avg. Price per sq.ft
10.28%
Rise in last 1 Year
Price Trends are not available due to insufficient data.
You can still view properties in the area.
Price Trends are not available due to insufficient data.
You can still view properties in the area.
Price Trends are not available due to insufficient data.
You can still view properties in the area.

Top Projects for Sale around Chobare, Mumbai

Gallery Cover Pic of Shantee Sunshine Meadows
1, 2 BHK Apartments
Vasai West,Vasai
₹36.59 L-54.93 L
Gallery Cover Pic of Altura Umele
1, 2 BHK Apartments
Naigaon West,Naigaon
₹43.3 L-77.52 L
Gallery Cover Pic of Christina Mimar
2, 4 BHK Apartments
Vasai West,Vasai
 
Gallery Cover Pic of Shripal Sattva
1, 2 BHK Apartments
Vasai West,Vasai
₹45.97 L-61.0 L
Gallery Cover Pic of Shantee Orchid Villas
1, 2 BHK Villas
Naigaon East,Naigaon
₹78.0 L-1.27 Cr
Gallery Cover Pic of Sethi Classic Heritage
2, 3, 5 BHK Apartments
Vasai West,Vasai
₹79.3 L-2.94 Cr
Gallery Cover Pic of Chafekar Heights
1, 2, 3 BHK Apartments
Vasai West,Vasai
 
Gallery Cover Pic of RD Fortune Park
1, 2 BHK Apartments
Vasai West,Vasai
₹25.61 L-52.88 L
Gallery Cover Pic of Vardaan
1, 2 BHK Apartments
Vasai West,Vasai
 
Gallery Cover Pic of Ghanshyam Canary
2, 3, 4 BHK Apartments
Vasai West,Vasai
₹80.32 L-1.32 Cr

Popular Locality for sale around Chobare, Mumbai

Price Trends are not available due to insufficient data.
You can still view properties in the area.
₹8,036
Avg. Price per sq.ft
7.16%
Rise in last 1 Year
Naigaon West
1 people rated this locality
4.25
₹6,915
Avg. Price per sq.ft
4.57%
Rise in last 1 Year
₹7,852
Avg. Price per sq.ft
₹8,724
Avg. Price per sq.ft
9.28%
Rise in last 1 Year
₹5,956
Avg. Price per sq.ft
₹5,842
Avg. Price per sq.ft
₹6,566
Avg. Price per sq.ft
Vasai West
16 people rated this locality
4.42
₹8,654
Avg. Price per sq.ft
11.26%
Rise in last 1 Year
Price Trends are not available due to insufficient data.
You can still view properties in the area.

Popular searches for properties in Chobare, Mumbai

Resale Projects around Chobare, Mumbai

Gallery Cover Pic of Reliable Aleen A B C Wing
Vasai West,Vasai
1, 2 BHK Apartments
18.08 L - 35.15 L
Gallery Cover Pic of Rajhans Dreams
Vasai West,Vasai
1 BHK Apartment
53.88 L - 53.88 L
Gallery Cover Pic of Karma Apartment
Vasai West,Vasai
2 BHK Apartment
Gallery Cover Pic of Ruby Vijay Height
Vasai West,Vasai
1, 2, 3 BHK Apartments
41.4 L - 75.0 L
Gallery Cover Pic of Shree Ganesh Imperial Classic
Vasai West,Vasai
1, 2 BHK Apartments
44.22 L - 71.28 L
Gallery Cover Pic of Dattani Vertex
Vasai West,Vasai
1, 2, 3 BHK Apartments
60.23 L - 1.12 Cr
Gallery Cover Pic of Kaul Heritage City
Vasai West,Vasai
1, 3 BHK Apartments
61.2 L - 1.11 Cr
Gallery Cover Pic of Dattani Linear
Vasai West,Vasai
1, 2, 3 BHK Apartments
41.76 L - 1.02 Cr
Gallery Cover Pic of DBR Paramount Heights
Vasai West,Vasai
2 BHK Apartment
89.76 L - 96.03 L

Ready to Move Projects around Chobare, Mumbai

Gallery Cover Pic of Dosti Paradise
Vasai West,Vasai
Gallery Cover Pic of Prabhu Krupa Society
Vasai West,Vasai
Gallery Cover Pic of Padmavati Grace
Vasai West,Vasai
Gallery Cover Pic of Stella Smruti
Vasai West,Vasai
Gallery Cover Pic of Roshan Park
Naigaon West,Naigaon
Gallery Cover Pic of Platinum Galaxy
Vasai West,Vasai
Gallery Cover Pic of Robert Lopes Villa
Vasai West,Vasai
Gallery Cover Pic of Lawrence Park
Vasai West,Vasai
Gallery Cover Pic of Galaxy Villa
Vasai West,Vasai

FAQs about New Projects in Chobare, Naigaon, Mumbai for Sale

How many ready to move projects are available for sale in Chobare, Naigaon?

There are 4 ready to move projects available in Chobare, Naigaon.

What are the top ready to move projects in Chobare, Naigaon?

Which projects in Chobare, Naigaon are close to Top Schools?

The projects close to Top schools in Chobare, Naigaon are:

What are the top upcoming projects in Chobare, Naigaon?

What is the real estate price trend in Chobare, Naigaon?

In Chobare, Naigaon, there is 16.39% fall in last 12 months. Know more!

How many residential projects are available in Chobare, Naigaon?

There are 6 residential projects in Chobare, Naigaon.
Housing.com
Great Places to work - Housing.com
Great Places to work in Asia - Housing.com